
Main Features
- Move In Ready
- Kitchen Family Hub
- Open Plan Living
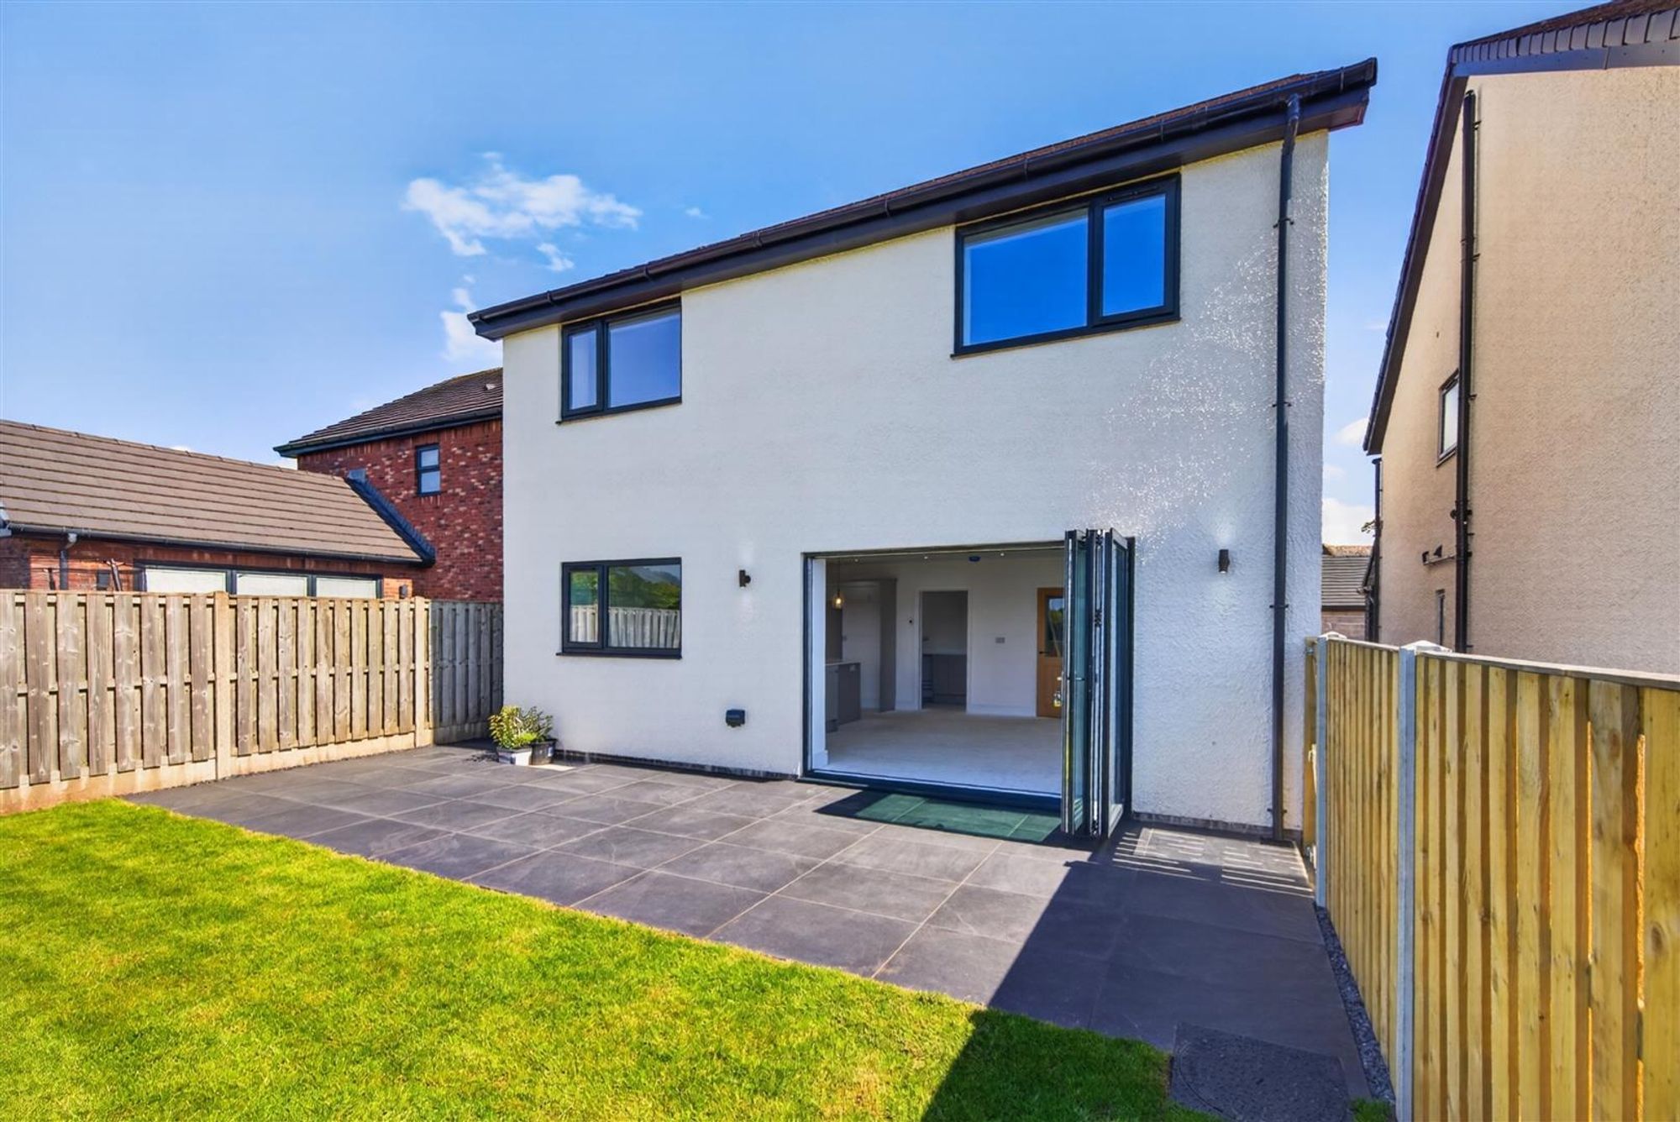
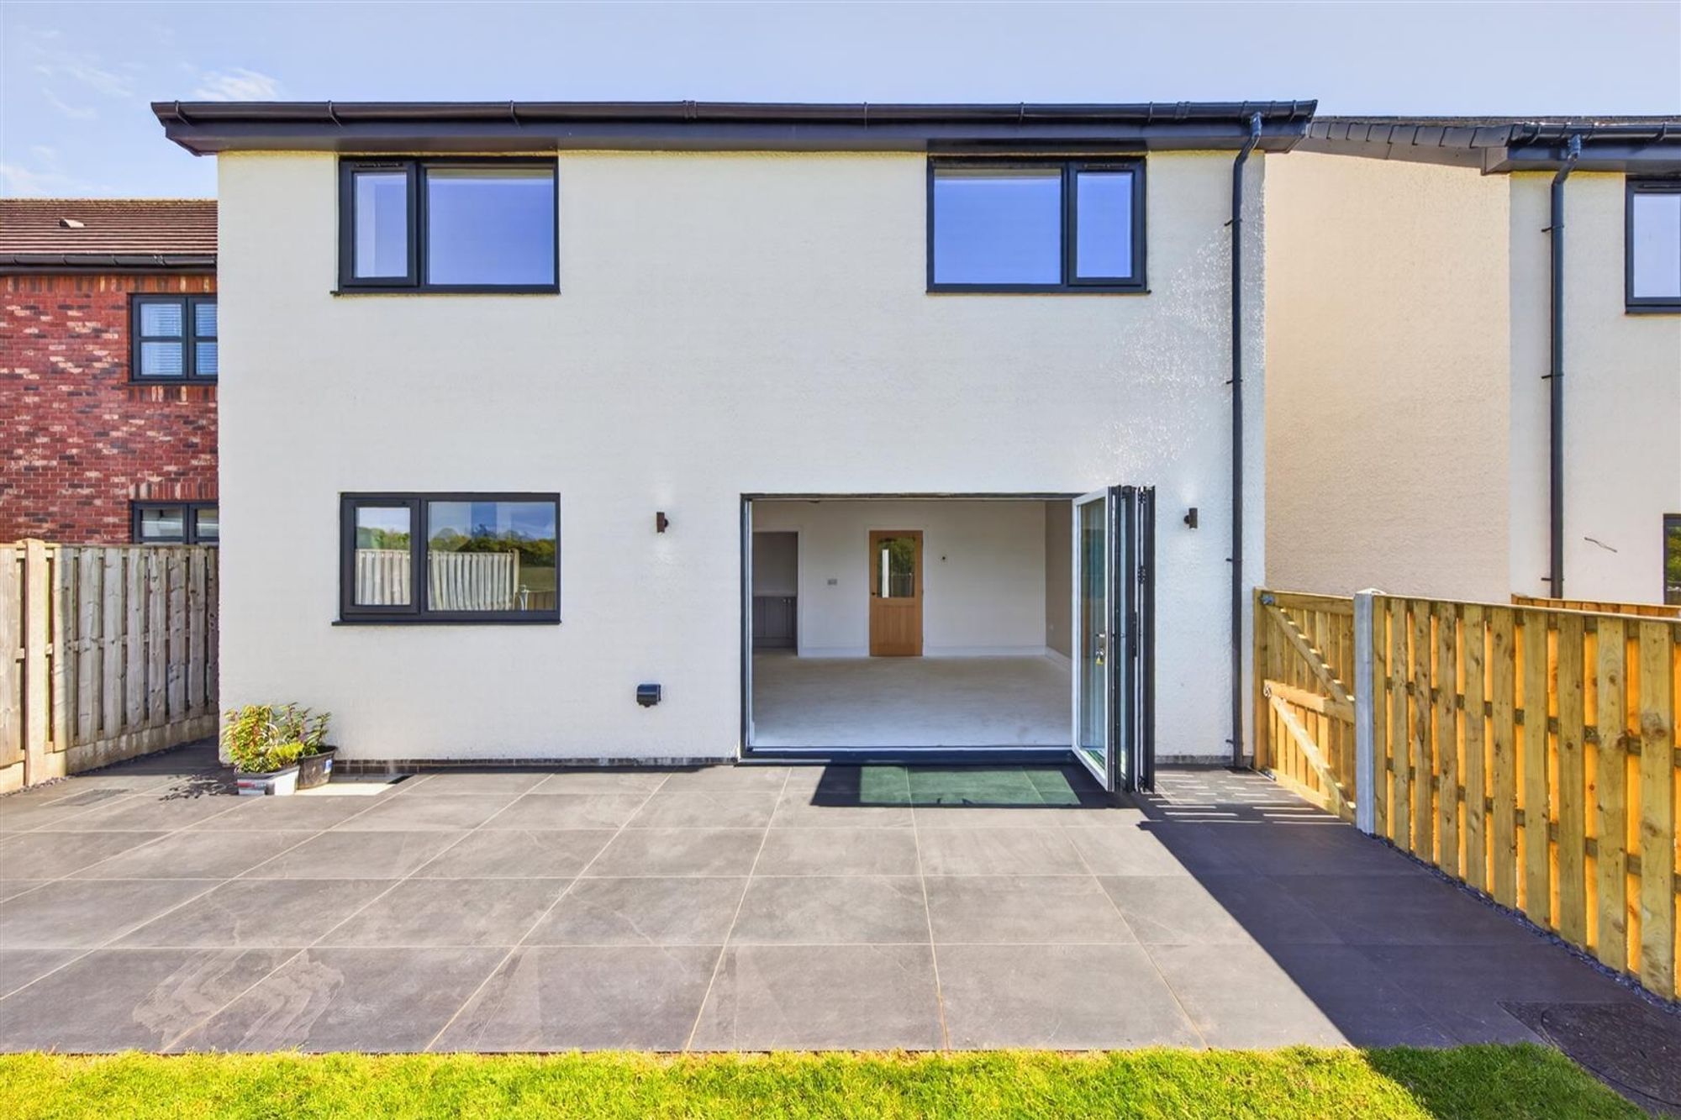
- Tri-Fold Doors
- Underfloor Heating
- Air Source Heat Pump
- Gas Boiler
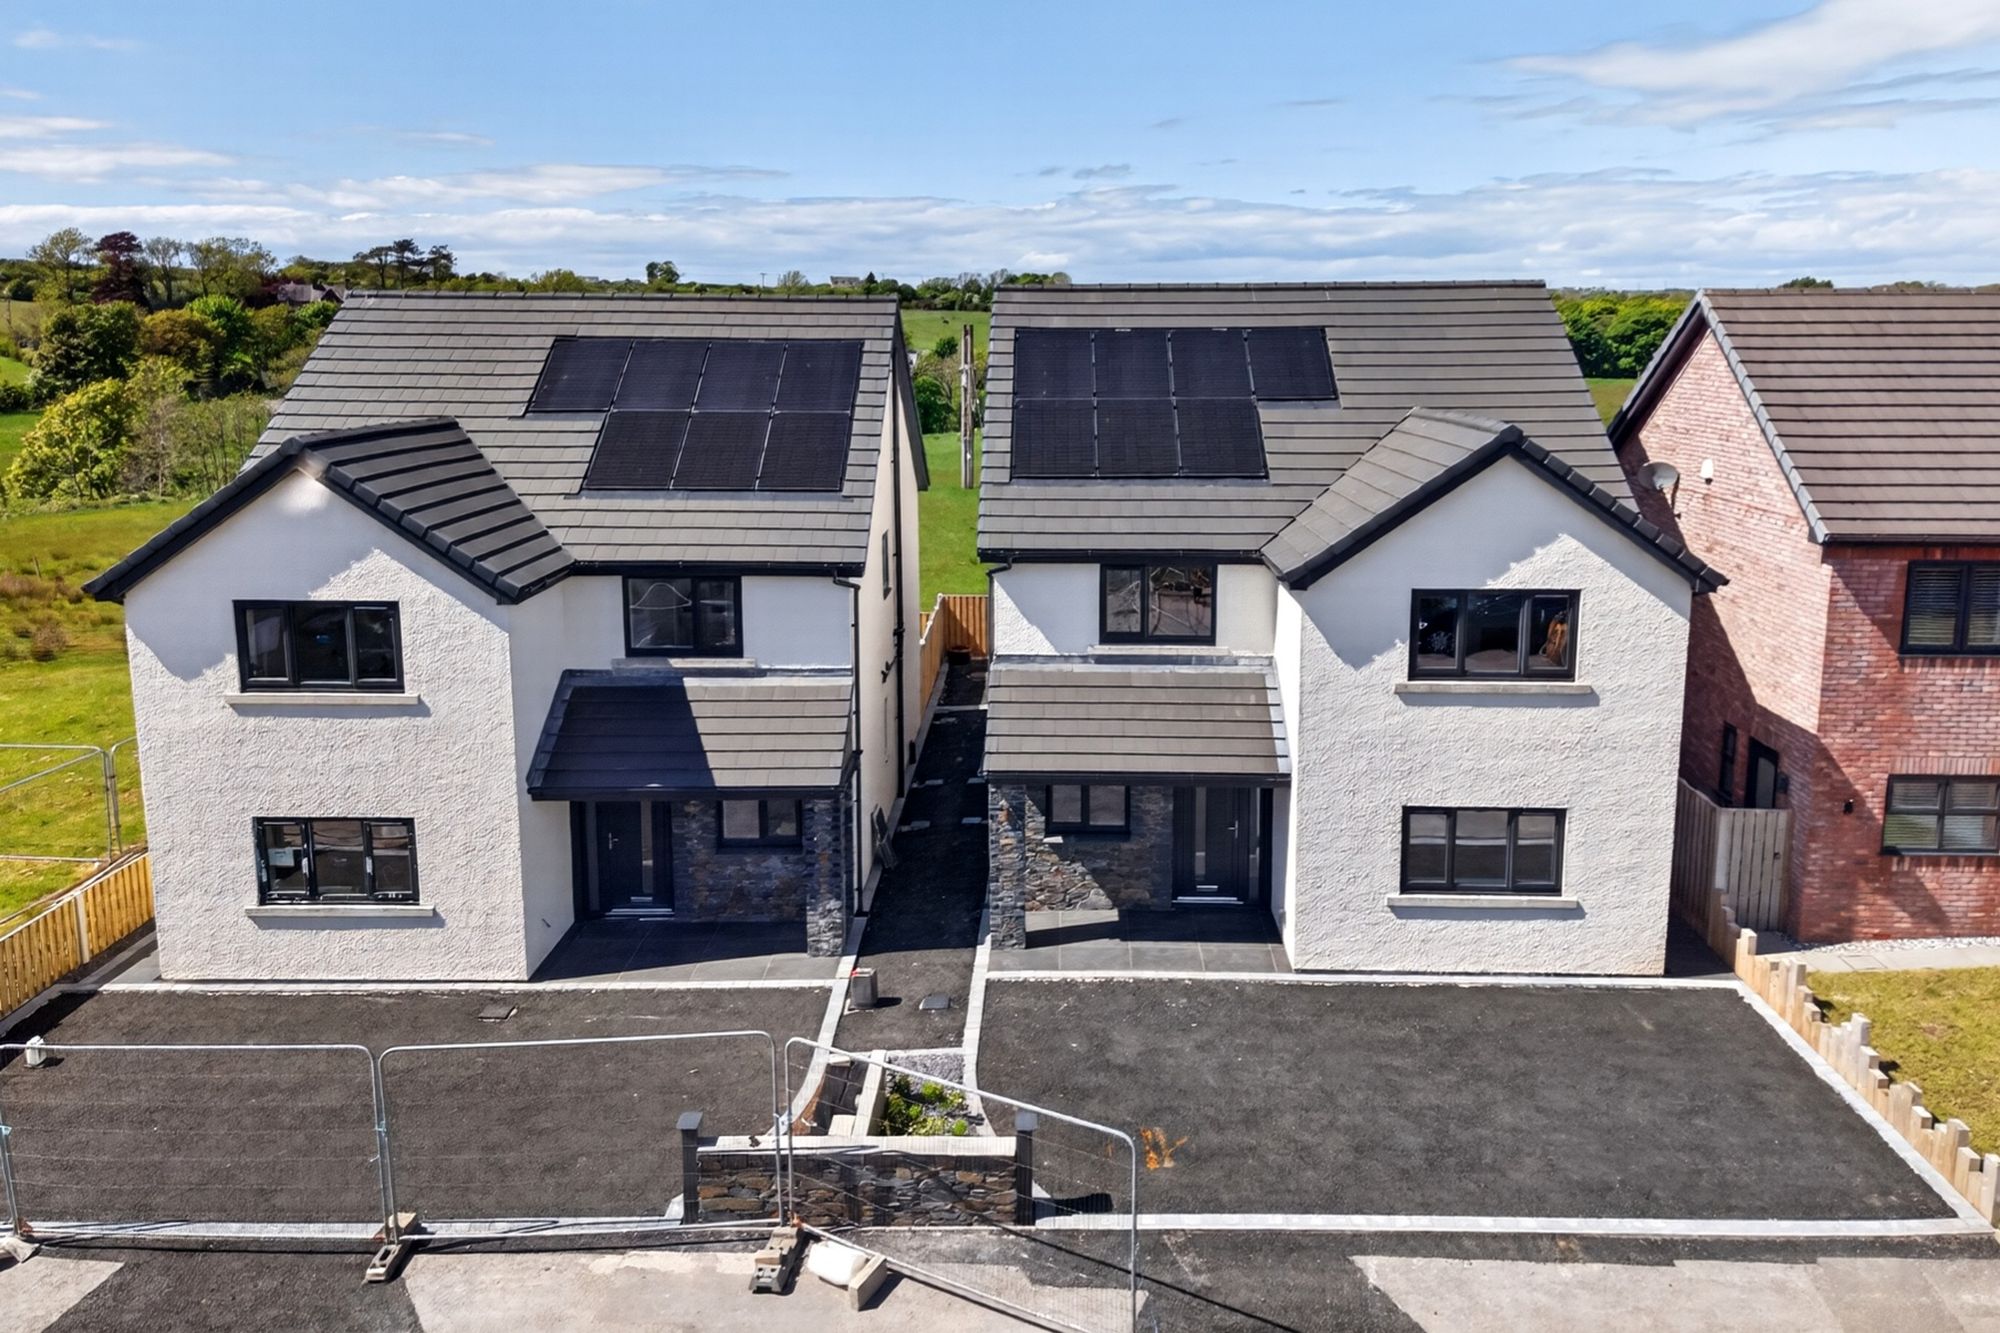
- Solar Panels
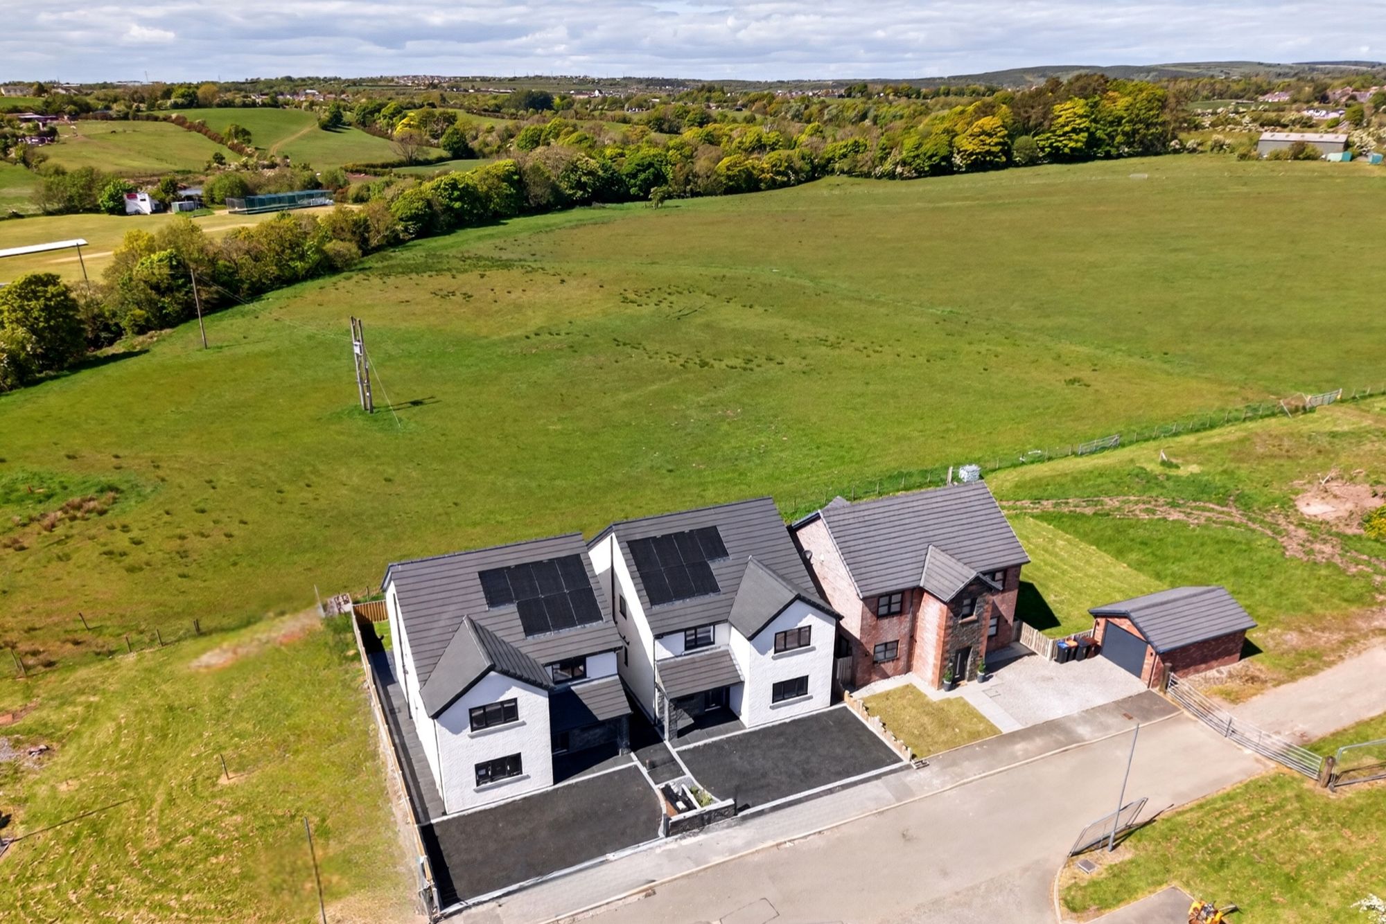
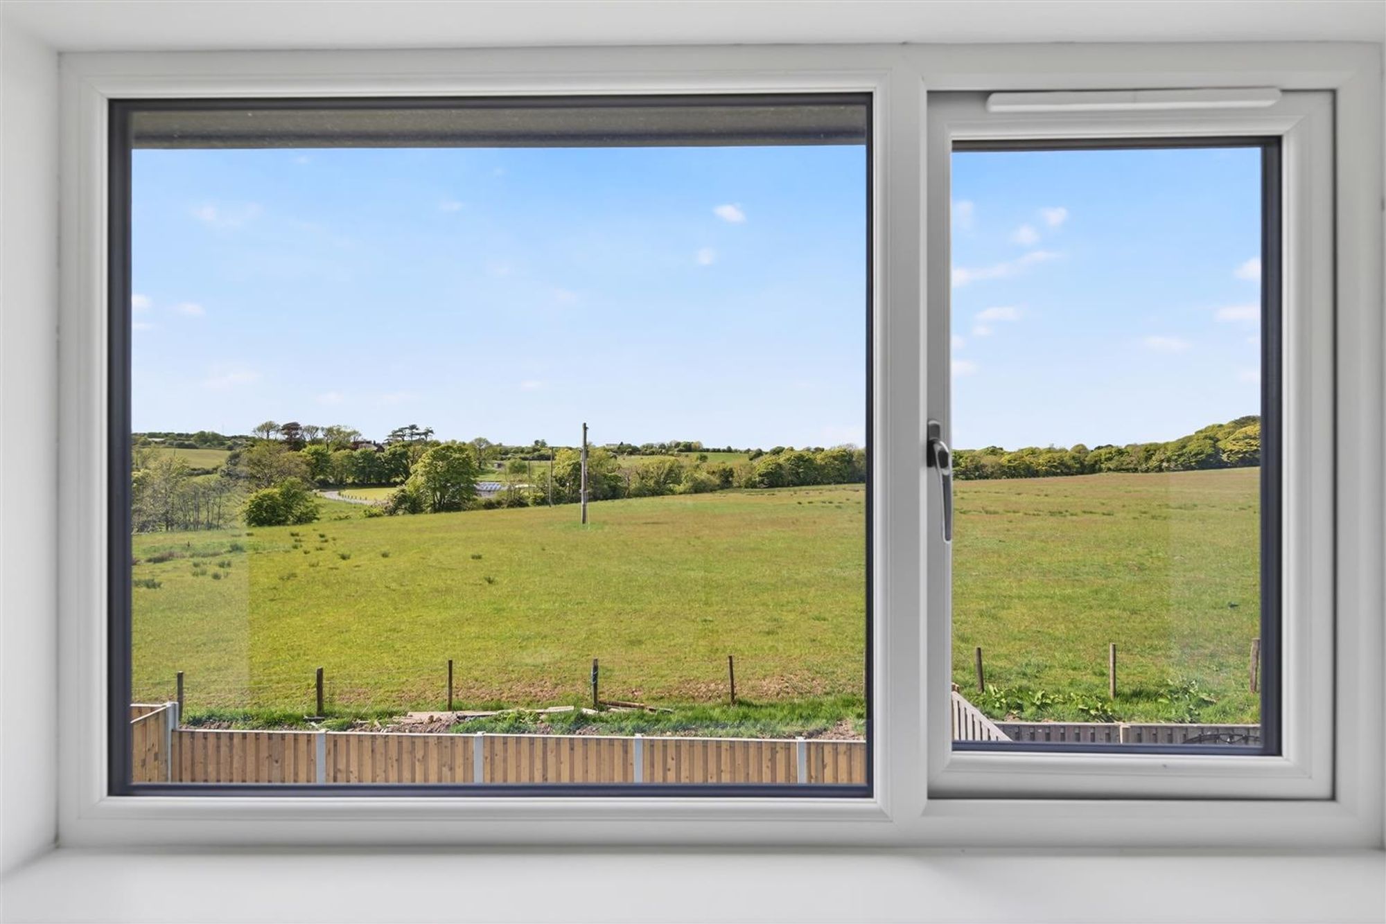
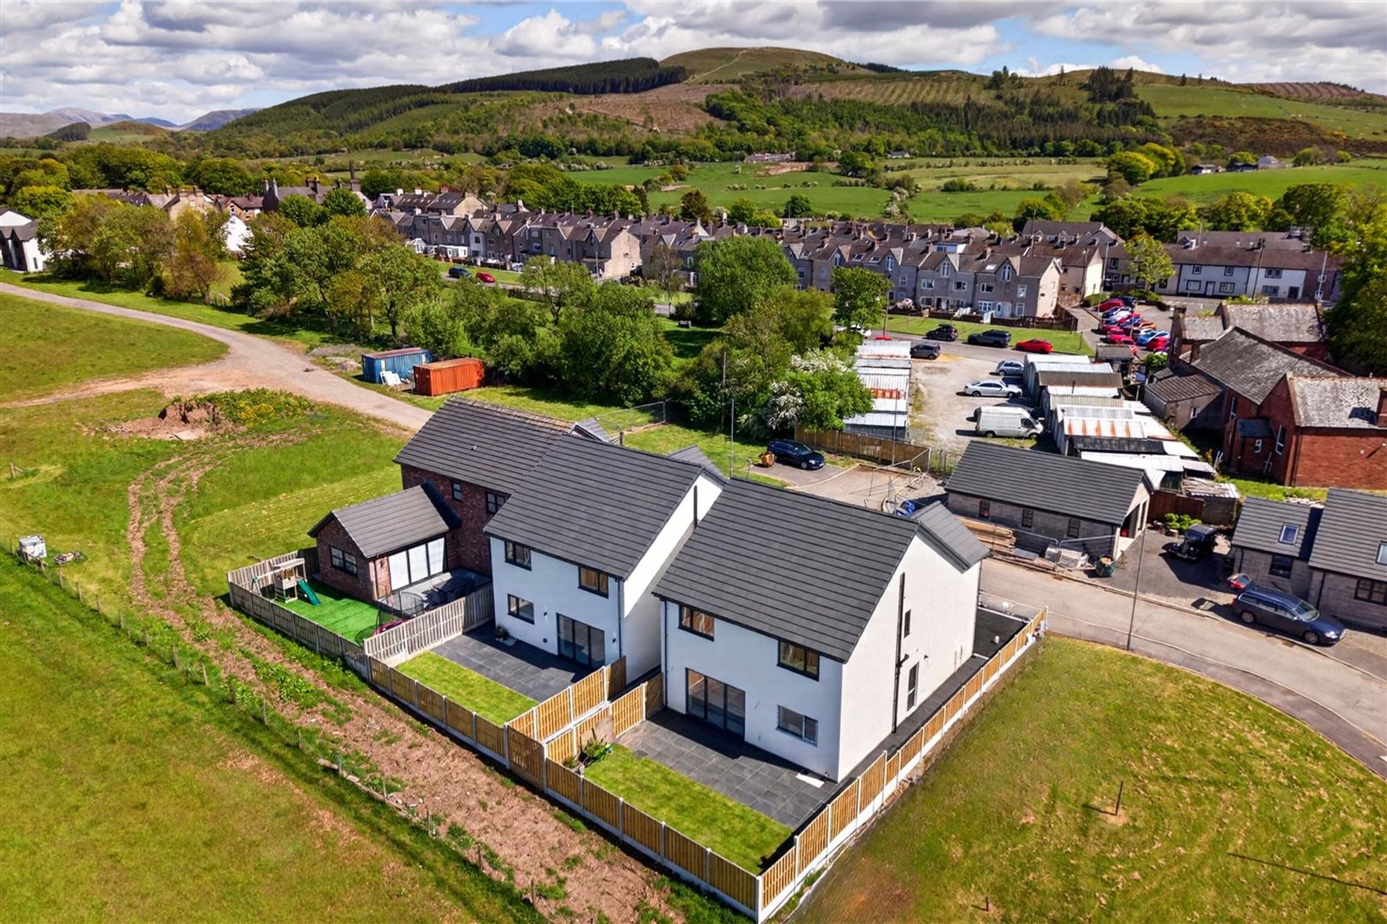
- Countryside Views
LAST PLOT
An exceptional four-bedroom detached family home forming part of an exclusive development at Church Crescent, Cleator. Beautifully designed for modern family life, the property offers generous living space, high-quality finishes and attractive countryside views.
At the heart of the home is an impressive open-plan kitchen, dining and family room with expansive tri-fold doors opening onto the garden, creating the perfect space for entertaining and everyday living. A separate lounge, study and utility room provide excellent flexibility, while upstairs the principal bedroom enjoys a dressing area and en-suite, complemented by three further double bedrooms and a stylish family bathroom.
Built with efficiency in mind, the home benefits from a hybrid heating system, solar panels, underfloor heating and excellent insulation, delivering comfortable, energy-conscious living.
TENURE
Freehold
APPROX. FLOOR AREA
1,679 sq ft
Overview
Built by Ostle Homes for Knock Murton Ltd, this impressive detached home has been finished to an excellent specification throughout.
The accommodation briefly comprises an entrance hall, spacious lounge, dedicated study, cloakroom, utility room and a superb open-plan kitchen, dining and family room with tri-fold doors leading directly to the rear garden. The first floor offers four generous bedrooms, including a principal suite with dressing area and en-suite shower room, together with a contemporary family bathroom. Several of the rear rooms enjoy attractive open countryside views.
Externally, the property benefits from private gardens and driveway parking. Combining quality craftsmanship, practical family accommodation and energy-efficient features, this is a superb home in a sought-after village location close to the Lake District National Park.
About The Developer & Design Team
This exclusive development has been delivered by Knock Murton Ltd, a local, family-run developer committed to quality and attention to detail. Their hands-on approach is reflected throughout, with a clear focus on creating smaller, thoughtfully designed developments finished to a high standard. The homes have been designed by Daniel Sowerby, offering a modern yet timeless architectural style that sits comfortably within the surrounding environment. Construction has been carried out by Ostle Homes on behalf of Knockmurton Ltd, a company recognised for its craftsmanship and attention to detail.
Living Spaces
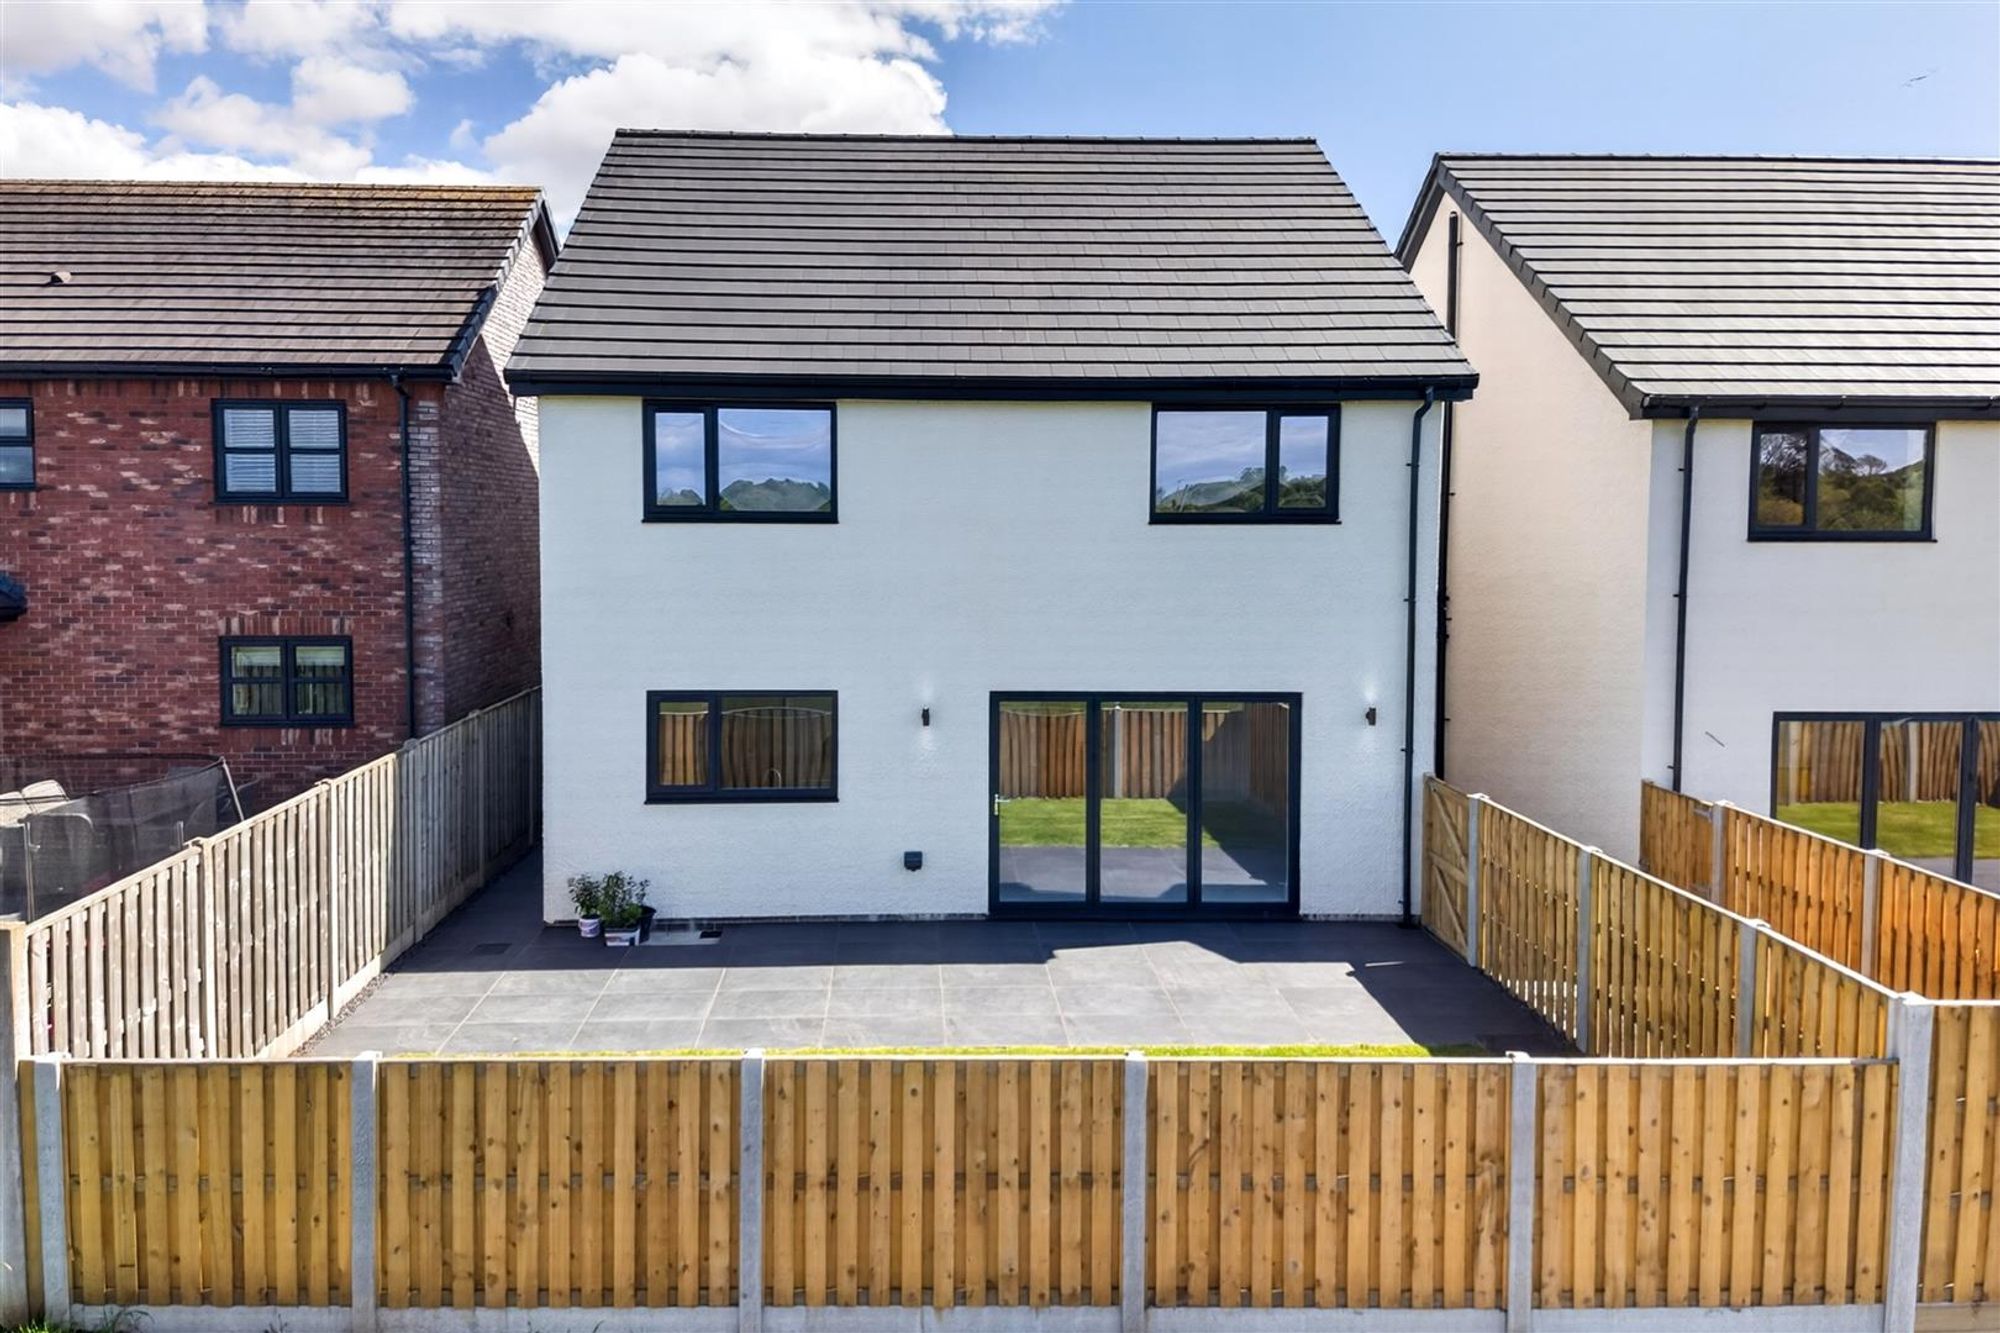
The ground floor has been thoughtfully designed to maximise space, light and flow, centred around an impressive open-plan kitchen, dining and family area to the rear. This space is flooded with natural light, with tri-fold doors opening directly onto the garden, creating a superb environment for both entertaining and day-to-day family life.
The kitchen itself is finished to a high standard, featuring stone worktops, an island and breakfast bar, integrated appliances and space for an American Fridge Freezer and a useful appliance garage & larder pantry to keep your worktops clear and tidy. A separate utility room adds practicality and additional storage.
To the front of the property, a spacious lounge provides a more traditional and relaxing living space, while a dedicated study offers flexibility for home working or additional family use.
Please note flooring is not included allowing you to put your own stamp on the property
Bedrooms & Bathrooms
The first floor offers four well-proportioned bedrooms, including three doubles and a single room.
The master bedroom is positioned to the front and benefits from a dressing area and a contemporary ensuite shower room, creating a private and comfortable retreat.
Two rear-facing bedrooms enjoy pleasant open views across the surrounding countryside.
A modern family bathroom serves the remaining bedrooms, all finished with quality fittings in keeping with the overall specification of the home.
Outside
Externally, the property enjoys an attractive frontage with a covered slate porch and a contemporary anthracite grey entrance door. A driveway provides off-road parking for two to three vehicles.
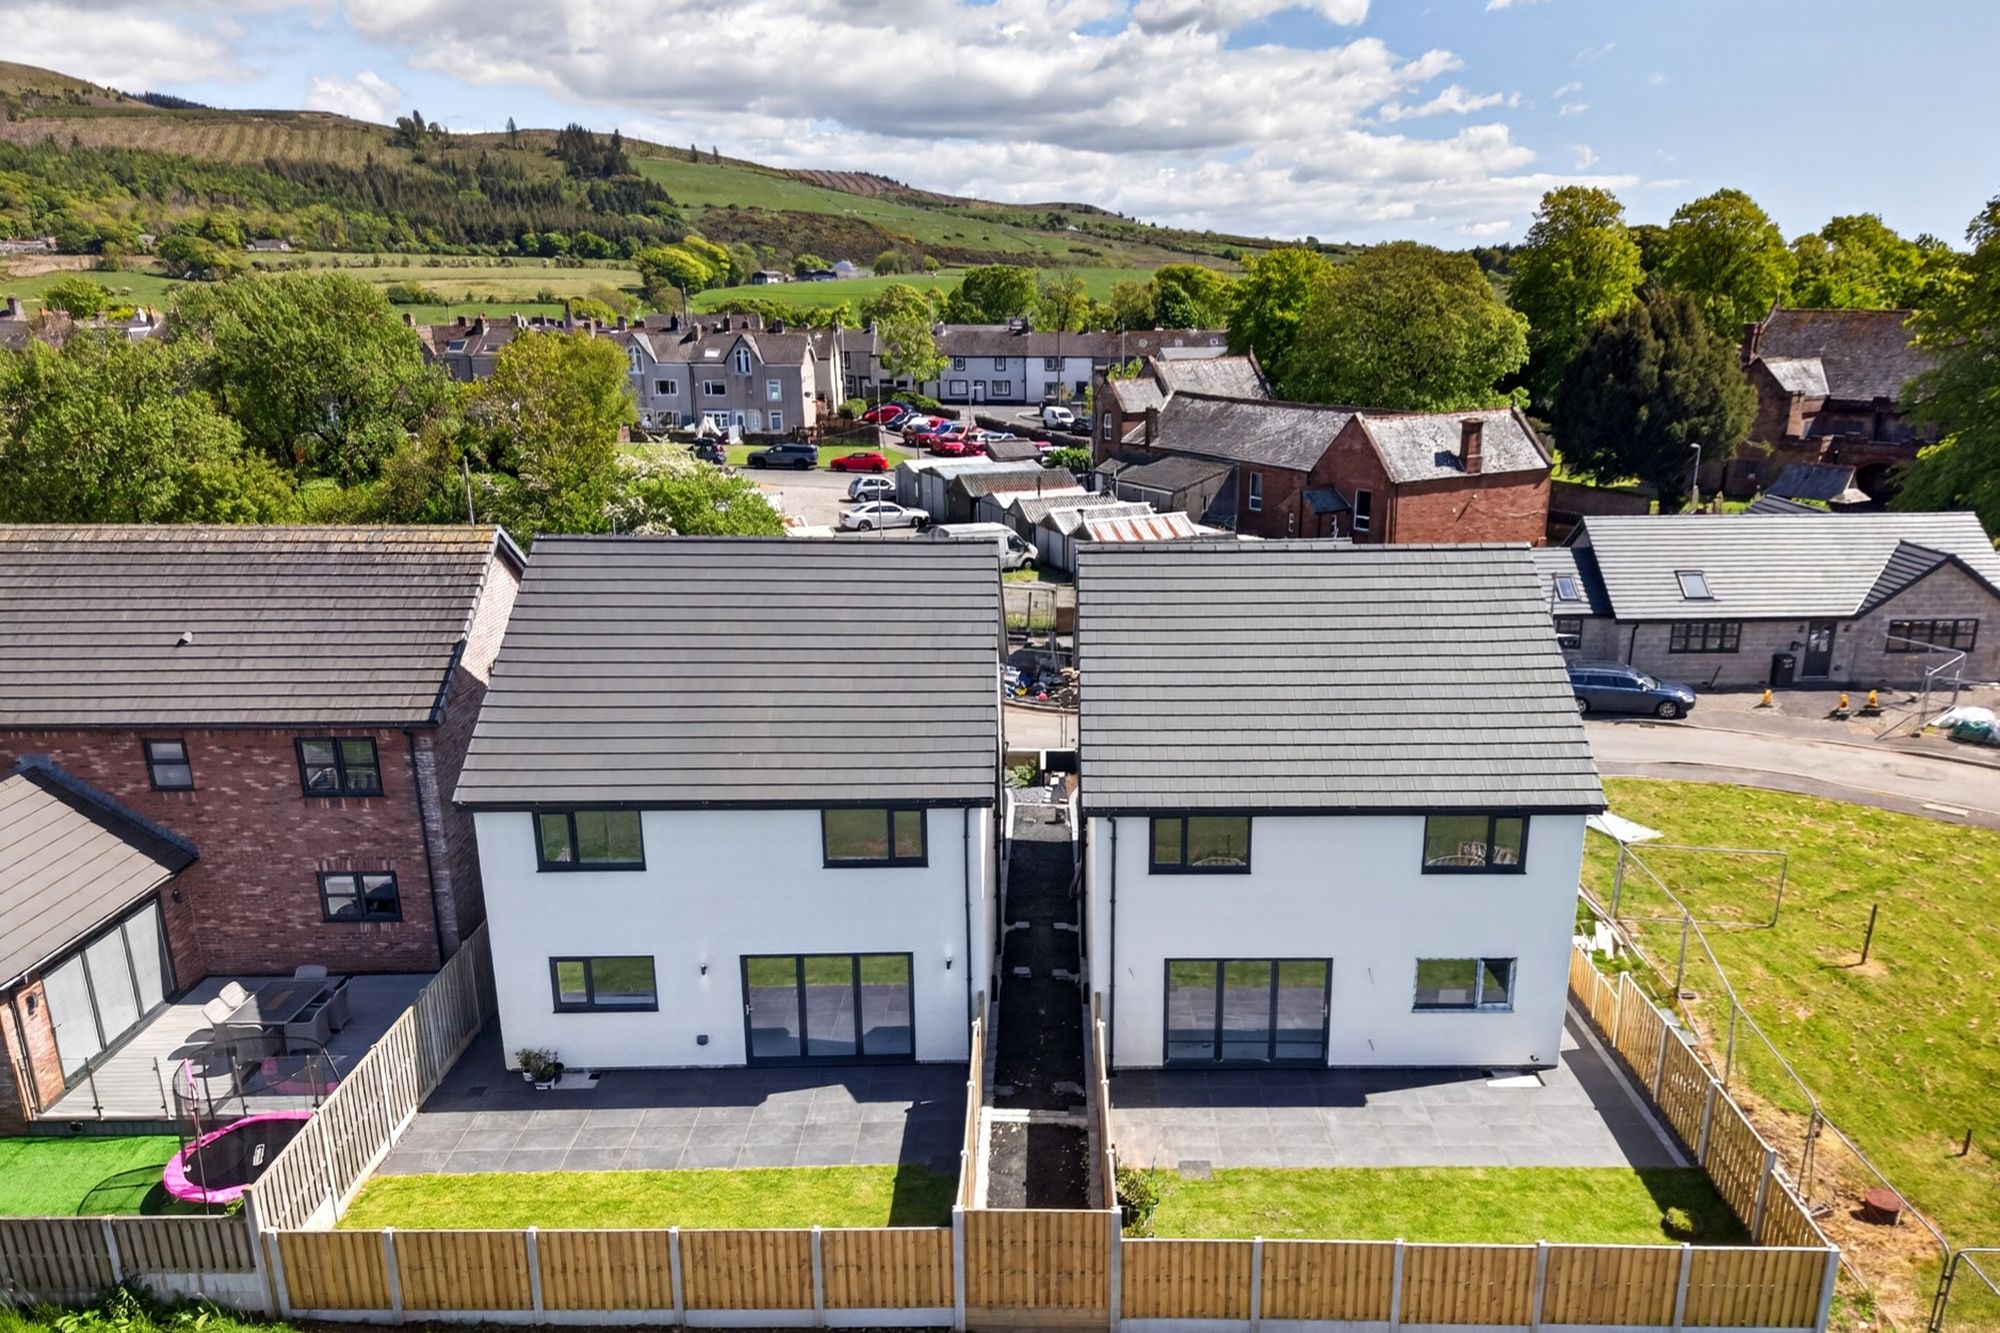
The enclosed rear garden is laid to lawn with a patio seating area, ideal for outdoor dining , relaxation while you take in the views. Side access to both sides of the house adds convenience, while external lighting completes the finish.
Specification
Build & Finish
~ High-quality new build by Ostle Homes
~ Development by local family-run Knockmurton Ltd
~ Architectural design by Daniel Sowerby
~ Traditional construction with modern energy-efficient methods
~ High levels of insulation throughout
~ Contemporary anthracite grey uPVC double glazing
~ Semi-glazed anthracite grey front door with covered slate porch
~ Oak-style internal doors or equivalent quality finish
~ Smooth plastered walls and ceilings ready for decoration
~ External lighting to front and rear
~ Enclosed rear garden laid to lawn with patio seating area
~ Driveway providing off-road parking for 2–3 vehicles
EPC & Energy Efficiency
Designed with sustainability and efficiency in mind, the property includes:
~ Duel Fuel: Gas Boiler/Air source heat pump
~ Solar panels
~ Underfloor heating to the ground floor
~ High levels of insulation
~ Energy-efficient double glazing
These features combine to create a home that offers lower running costs and improved environmental performance, supporting modern, energy-conscious living.
Kitchen & Utility
~ Contemporary fitted kitchen with stone worktops
~ Central island and breakfast bar with feature pendant lighting
~ Integrated dishwasher, oven, microwave, extractor fan and ceramic hob
~ Dedicated space for American-style fridge freezer (appliance not included)
~ Appliance garage/Larder pantry cupboard for small appliances and additional storage
~ Separate utility room with matching cabinetry
~ Space and plumbing for washing machine and tumble dryer
Bathrooms & Ensuite
~ Contemporary sanitaryware throughout
~ Ensuite shower room to principal bedroom
~ Family bathroom with modern fittings
~ Tiling to wet areas (subject to specification)
~ Heated towel rails ~ Quality taps and fittings
Additional Information
Flooring not included
Ready to move into
Limited availability within an exclusive development
Cleator & The Local Area
Situated in the village of Cleator, the property benefits from a peaceful setting surrounded by open countryside, while still being well connected to nearby towns.
The village offers a strong sense of community alongside local amenities, including Cleator Cricket Club, nearby pubs such as The Crown Inn and The Keekle Inn, and a selection of well-regarded primary schools.
The location provides easy access to Whitehaven, Ennerdale and the wider Lake District National Park, making it ideal for those seeking a quieter lifestyle with excellent outdoor opportunities.
Agents Notes
Important: Please note that all information and measurements have been taken from the design plans prepared for The Developer and therefore may be subject to variation within the construction process. Photographs and graphics used are not, and may not, be of this particular plot and may include computer generated images but are representative of The Developer. The sales brochure does not constitute a contract, part of a contract, or warranty.
The Consumer Protection Regulations 2008
Please contact us before viewing the property. If there is any point of particular importance to you we will be pleased to provide additional information or to make further enquiries. We will also confirm that the property remains available. This is particularly important if you are contemplating travelling some distance to view the property.
Moving With Grisdales
Moving is an exciting time but only if everything proceeds smoothly. Whether you are selling, letting, buying or renting, we understand that moving home can be a very stressful and daunting prospect. That's why, at Grisdales, we work together as a team, giving dedicated support and advice every step of the way to help your move run as smoothly and efficiently as possible.
Mortgage Advice
Grisdales works with The Right Advice Cumbria (Bulman Pollard), part of The Right Mortgage Ltd, one of the UK's fastest-growing Networks, offering expert professional advice to find the right mortgage for you. We have access to thousands of mortgages from across the whole market in the UK. Our advice will be specifically tailored to your needs and circumstances which could be for your first home, moving home, re-mortgaging or investing in property.
To find out more about how we can assist you, just call your nearest Grisdales office.
Your home or property may be repossessed if you do not keep up repayments on your mortgage. Some forms of Buy to Let Mortgages are not regulated by the Financial Conduct Authority. You may be charged a fee for mortgage advice. The actual amount you pay will depend upon your circumstances.






