Property Summary
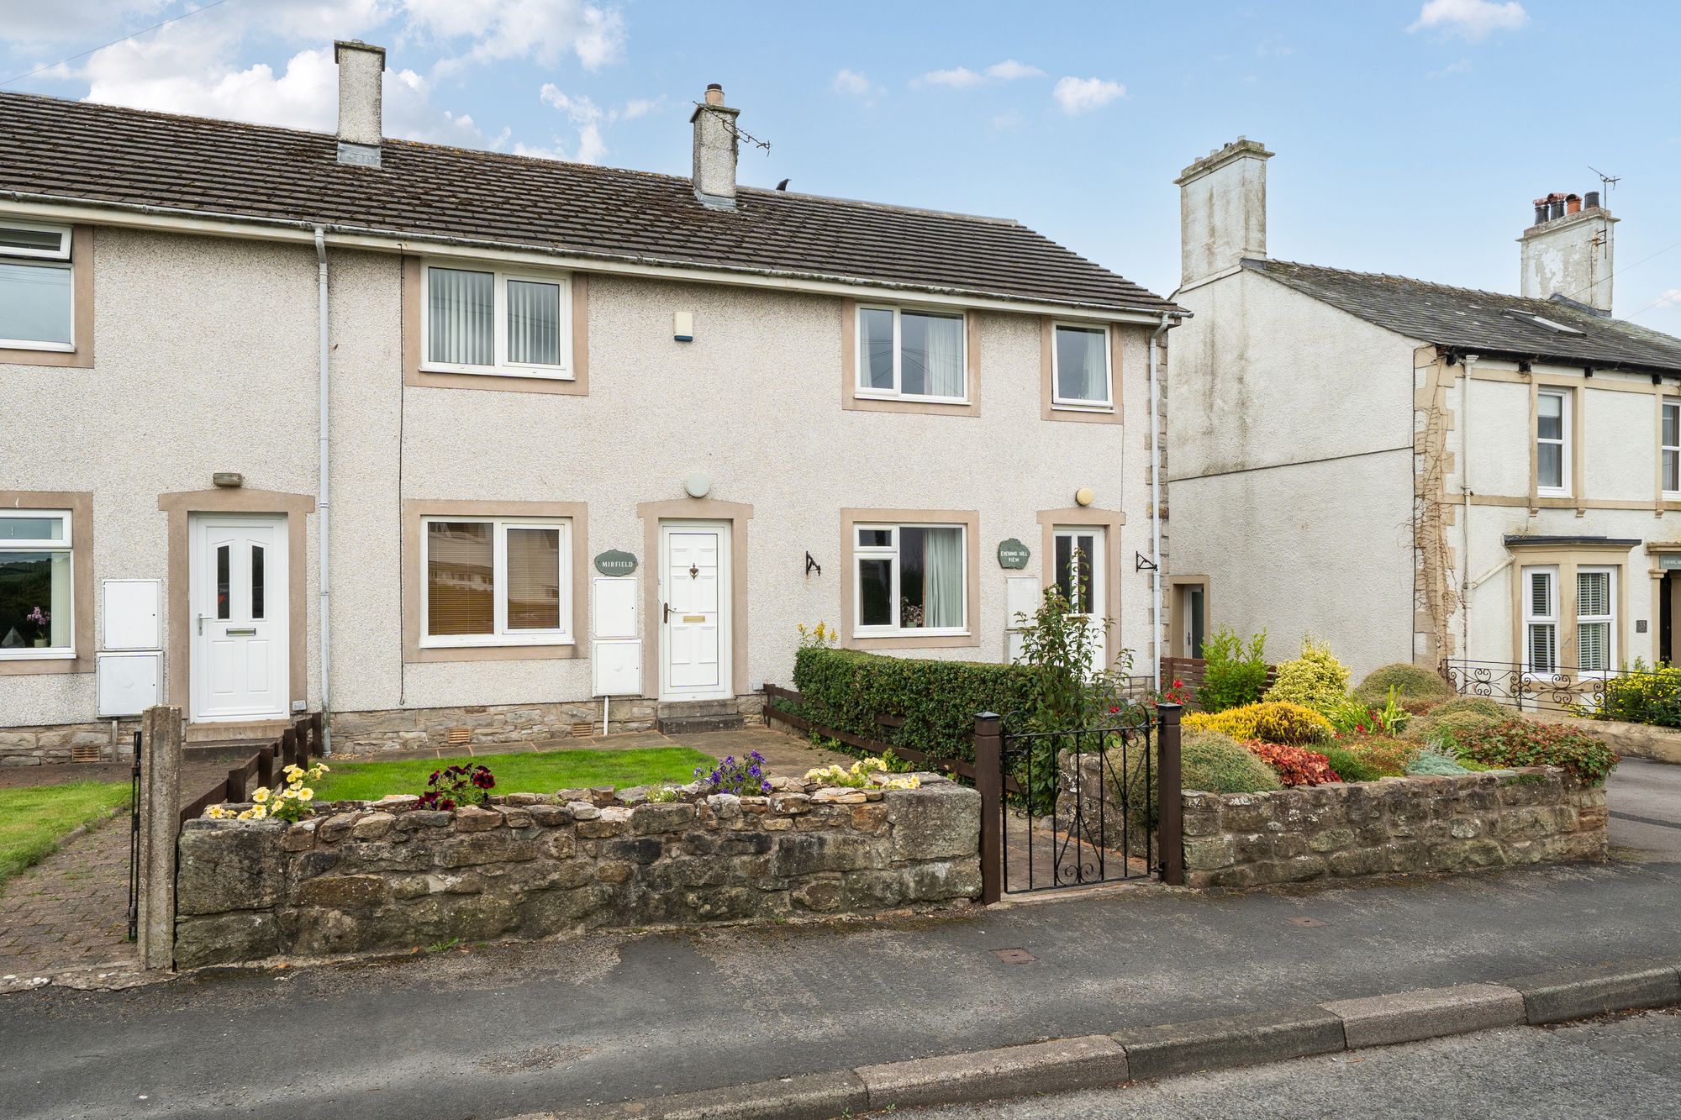
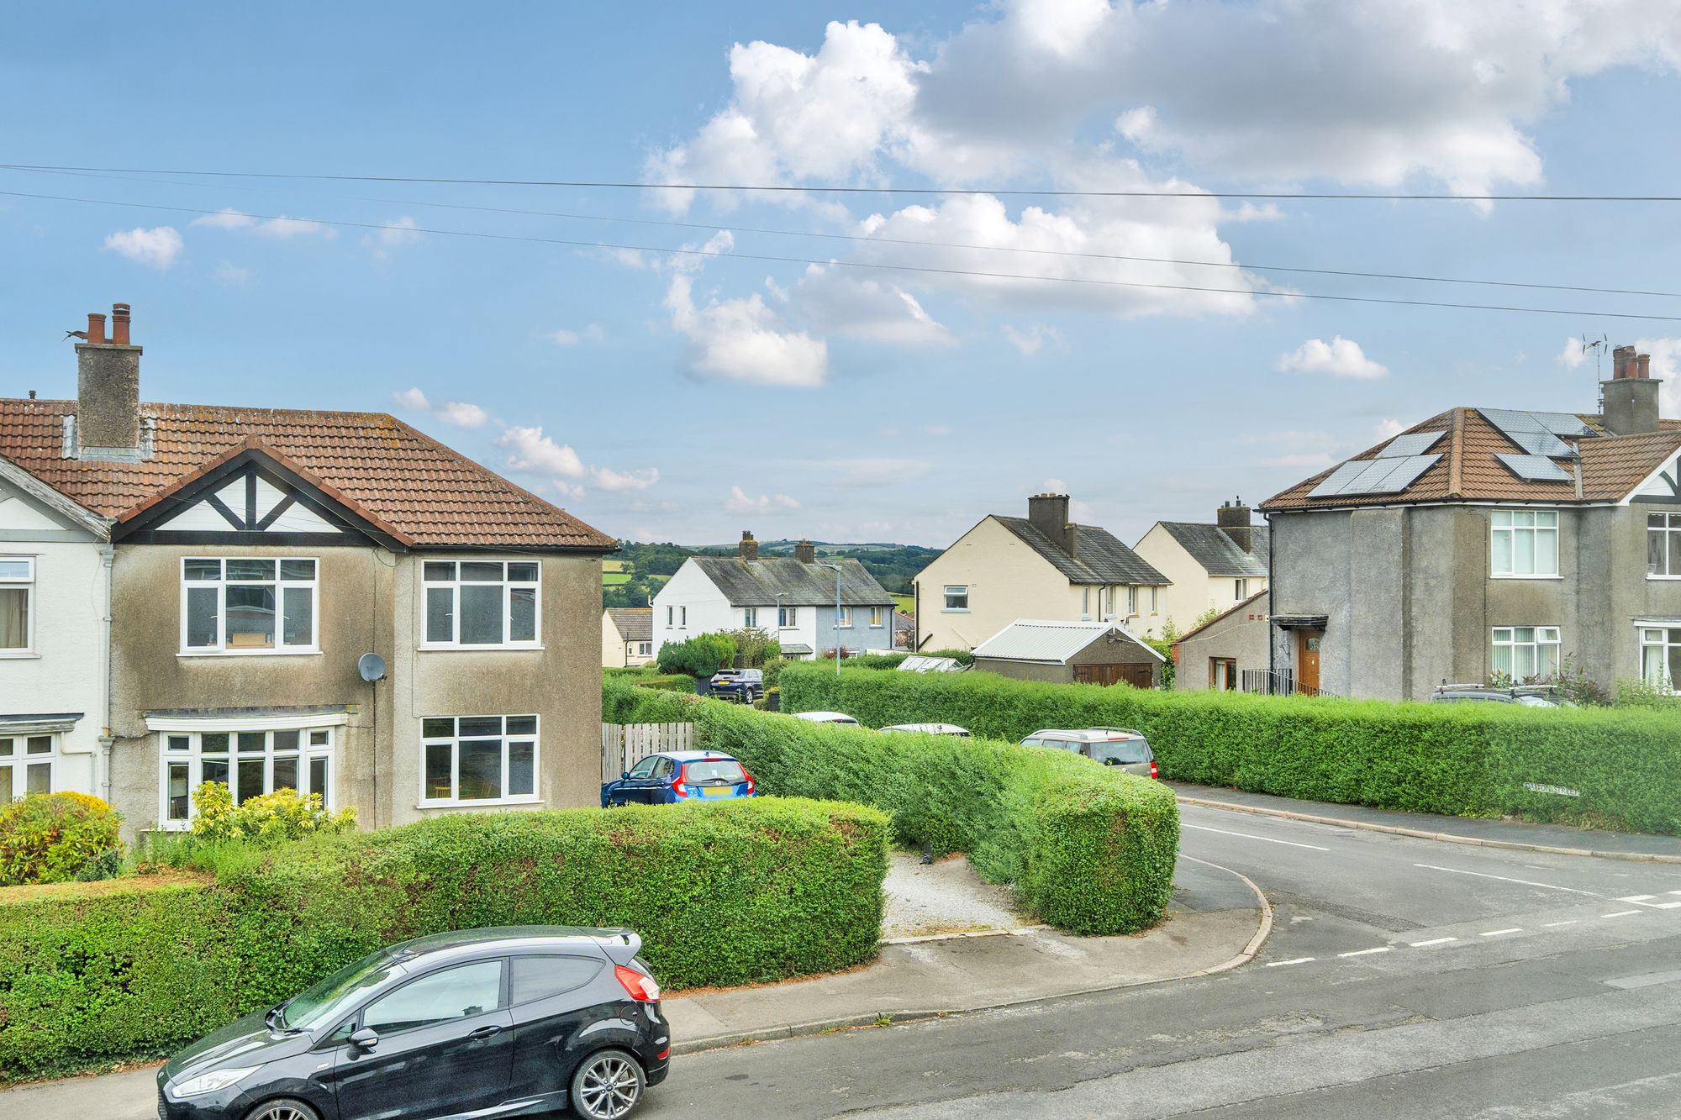
Perfectly positioned in the ever-popular “Moor” area of Cockermouth, this modern home puts you within easy reach of the town centre, the A66 and everything this vibrant market town has to offer.
Beautifully presented throughout and ready to move straight into, it's an ideal first step onto the property ladder, a smart downsizing option, or a great investment opportunity.
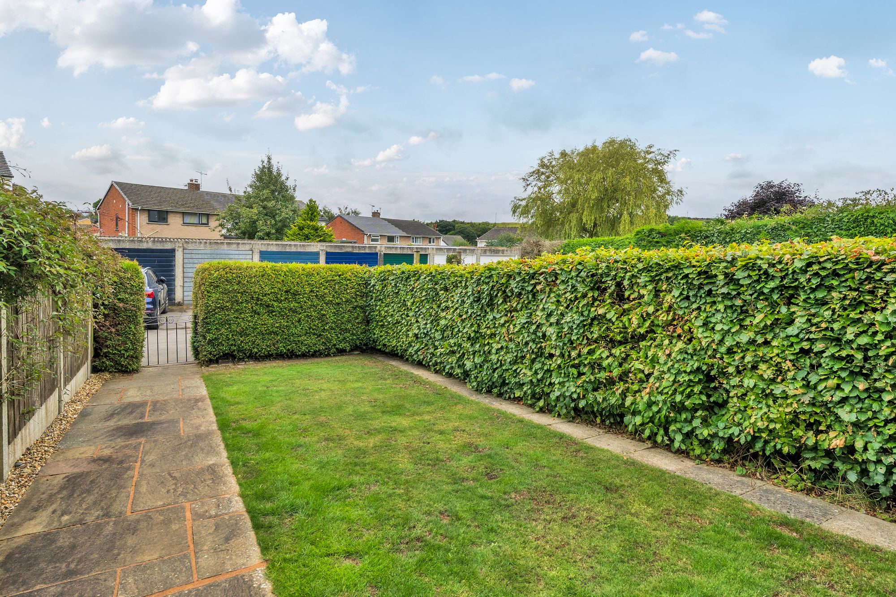
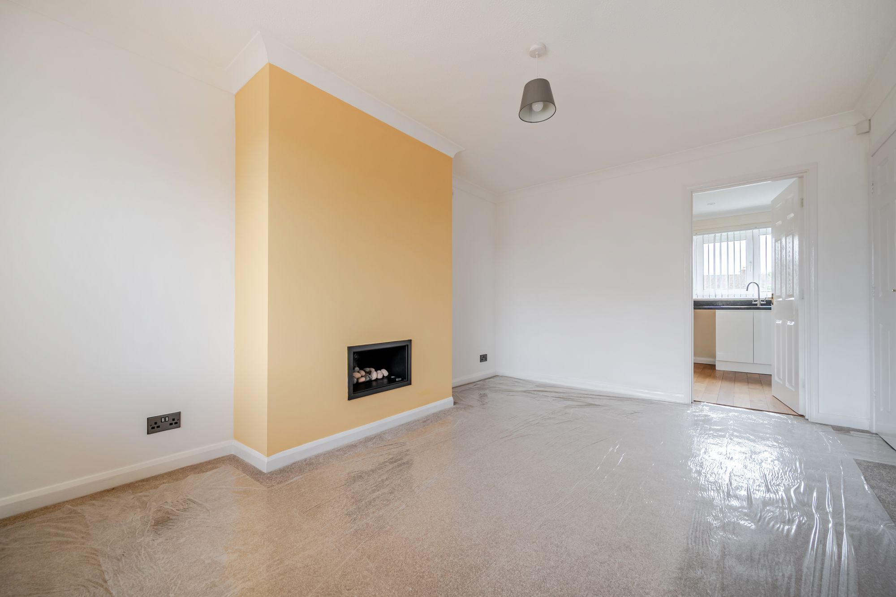
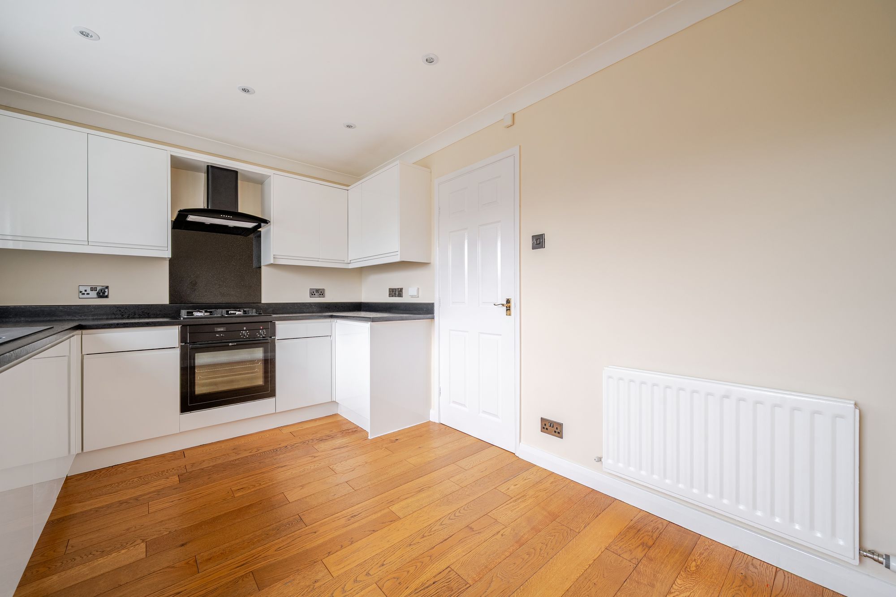
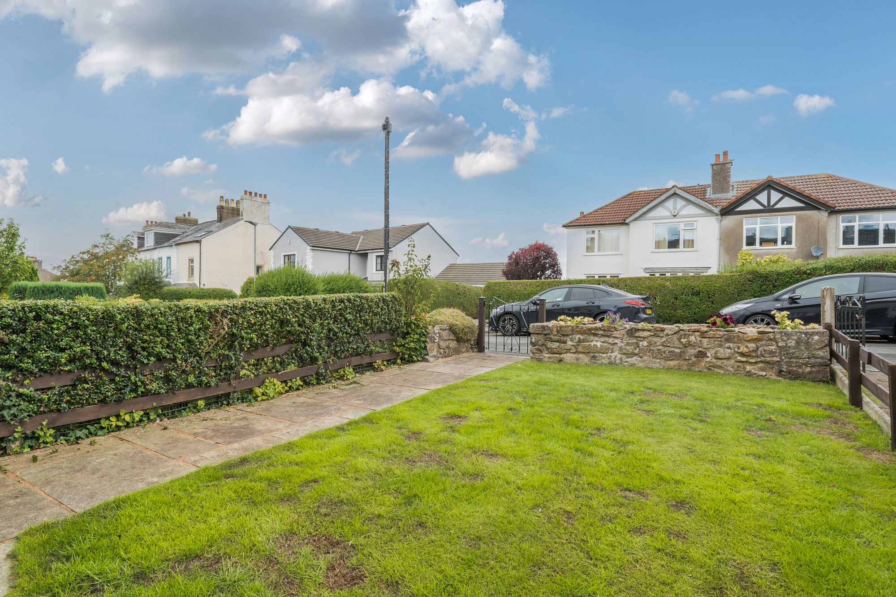
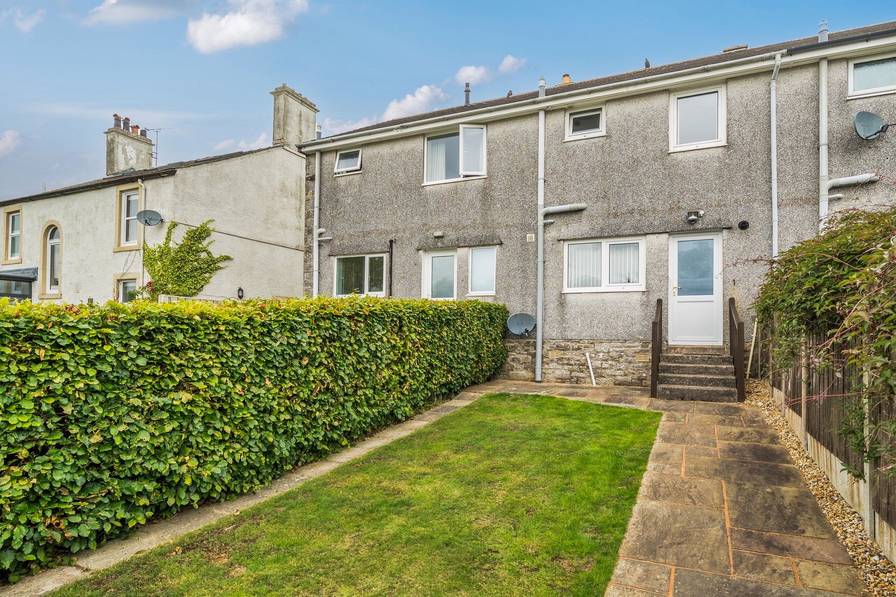
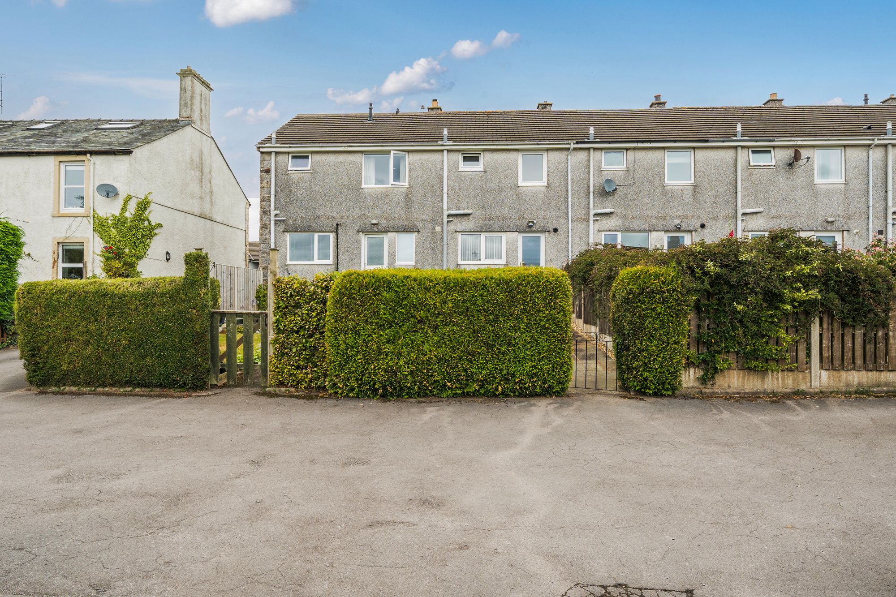
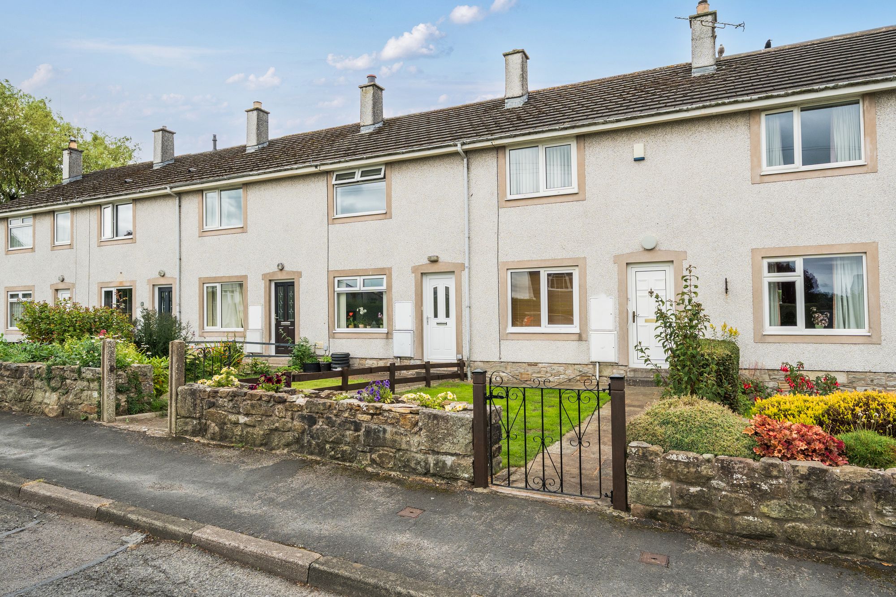
What really makes this home stand out is the outdoor space, with gardens to both the front and rear, plus the added bonus of a single garage, a feature that's hard to find with homes of this kind. Inside, you'll find a bright and welcoming lounge with a contemporary gas fire, leading through to a modern breakfast kitchen designed for everyday living. Upstairs are two bedrooms and a bathroom, creating a home that's comfortable, low-maintenance and perfectly suited to a busy modern lifestyle.
About this property
TENURE
Freehold
EPC RATING
C
APPROX. FLOOR AREA
743 sq ft
OWNERS COMMENTS
In the owners words “”
THINGS YOU NEED TO KNOW
The property is Freehold and benefits from mains gas, electric, water and drainage services.
DIRECTIONS
W3W://///brilliant.compress.crest
Incl. Fuller directions if required.
THE LOCAL COMMUNITY – CA13
CA13, centred on Cockermouth and surrounding villages, offers a highly desirable market town lifestyle on the edge of the western Lake District. The area is known for its attractive historic centre, independent shops, cafés and cultural appeal, along with strong local amenities including a wide choice of supermarkets. Education is well regarded, with schools including Cockermouth School and several local primary schools serving the wider area. Residents benefit from healthcare services, leisure
facilities and good road links to nearby employment centres such as Workington and Whitehaven. With its blend of heritage, riverside setting along the River Derwent and proximity to outstanding countryside, CA13 is particularly popular with families, professionals and those seeking a balance of market town living and access to the Lake District.
ENTRANCE LOBBY
Accessed via a upvc entrance door into inner hallway, with stairs to the first floor and door into lounge.
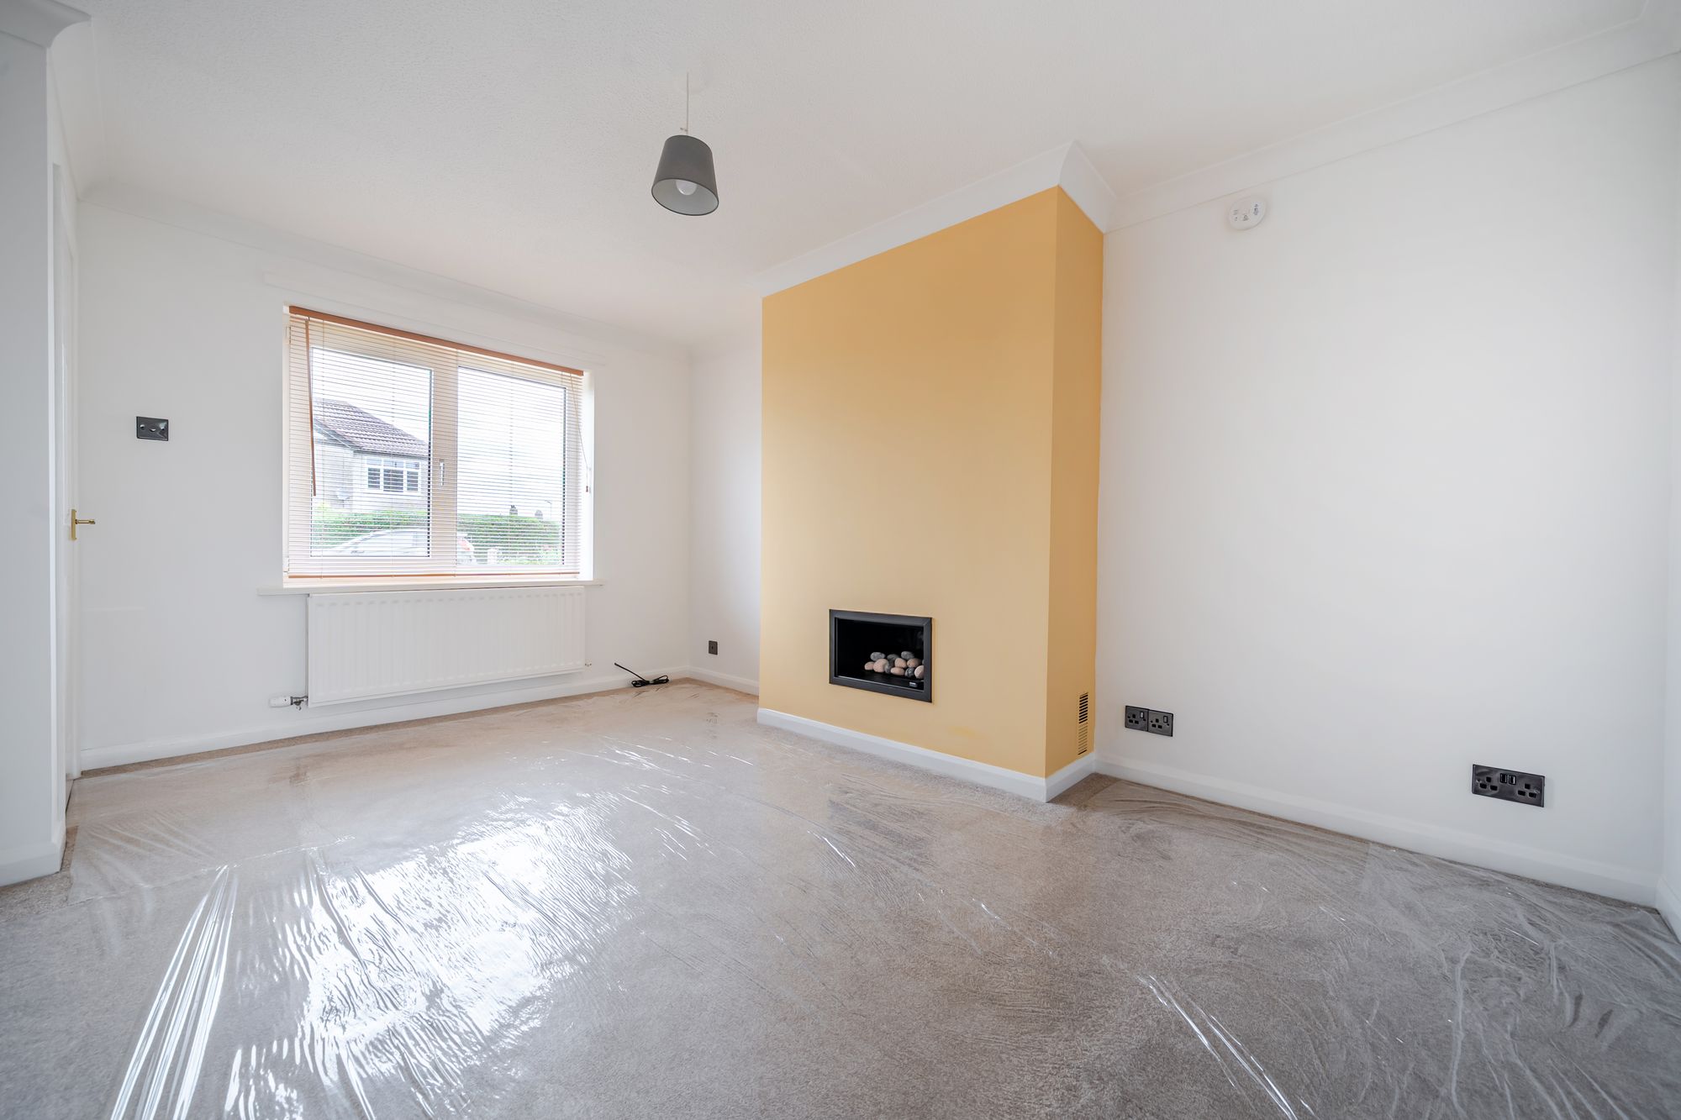
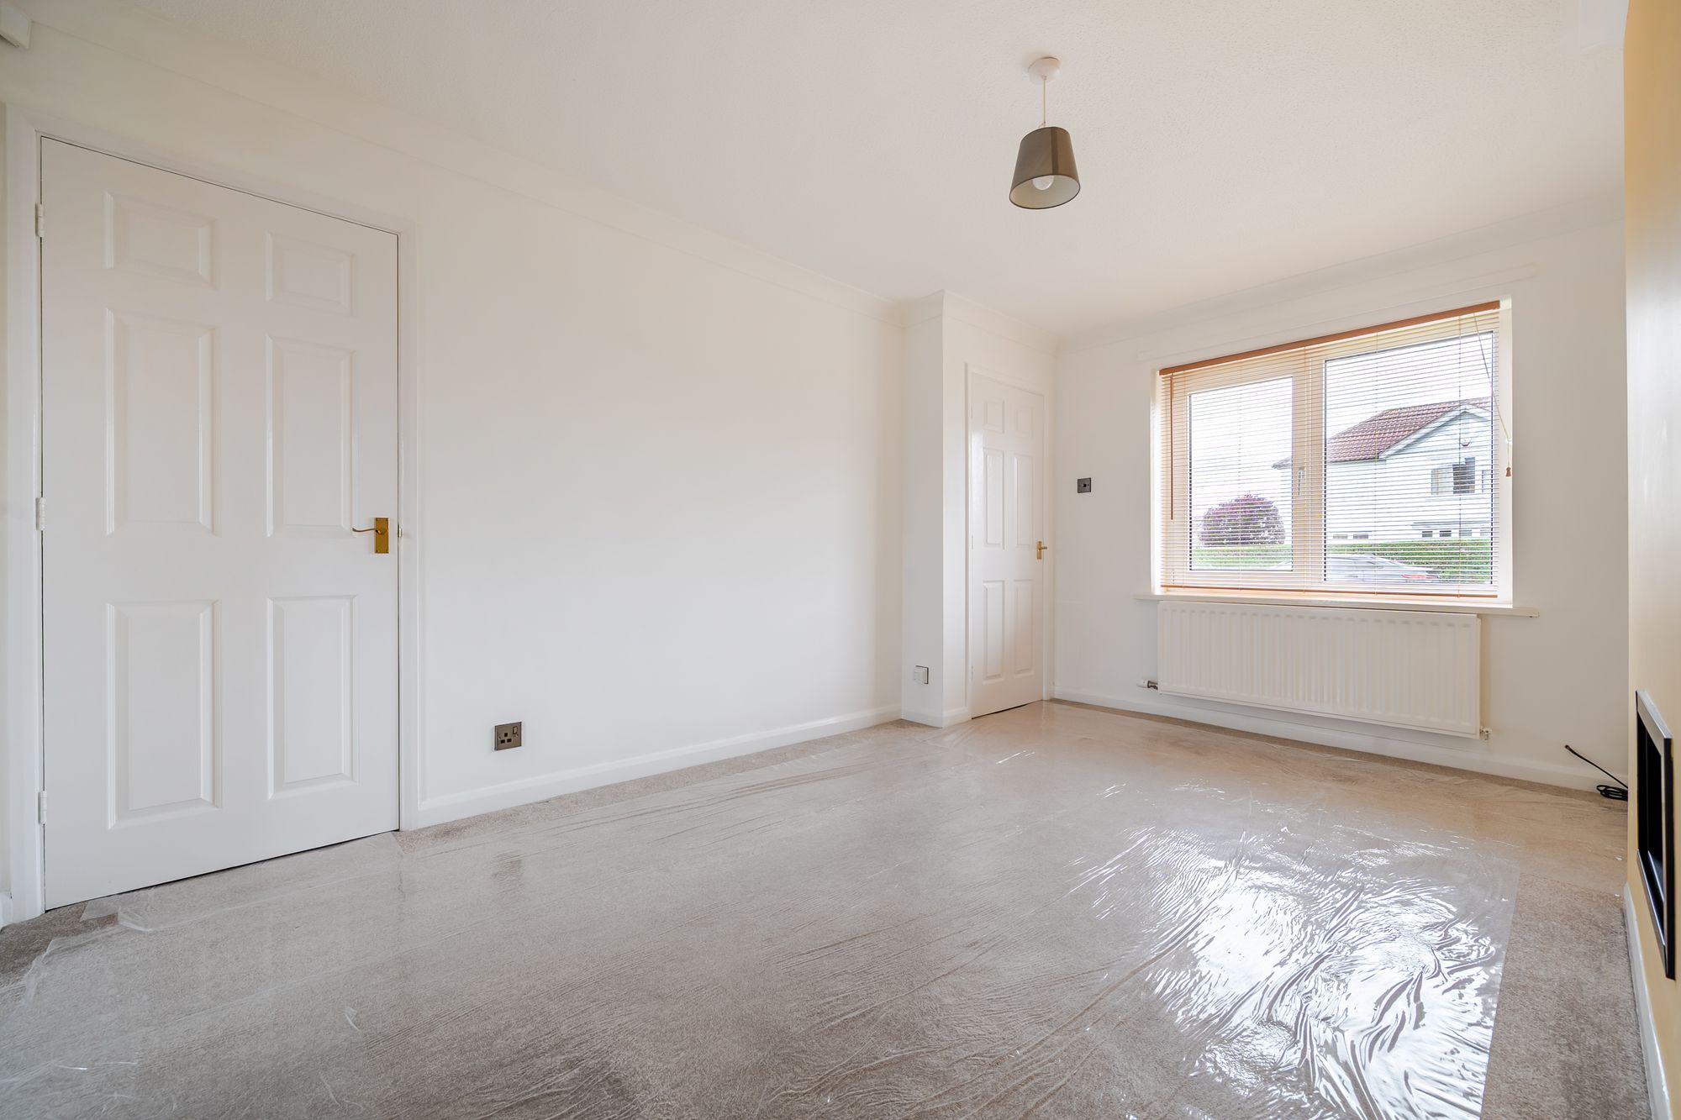
LOUNGE
14' 9" x 10' 7" (4.49m x 3.22m)
A front facing room with modern inset gas fire and spacious understairs cupboard with shelving.
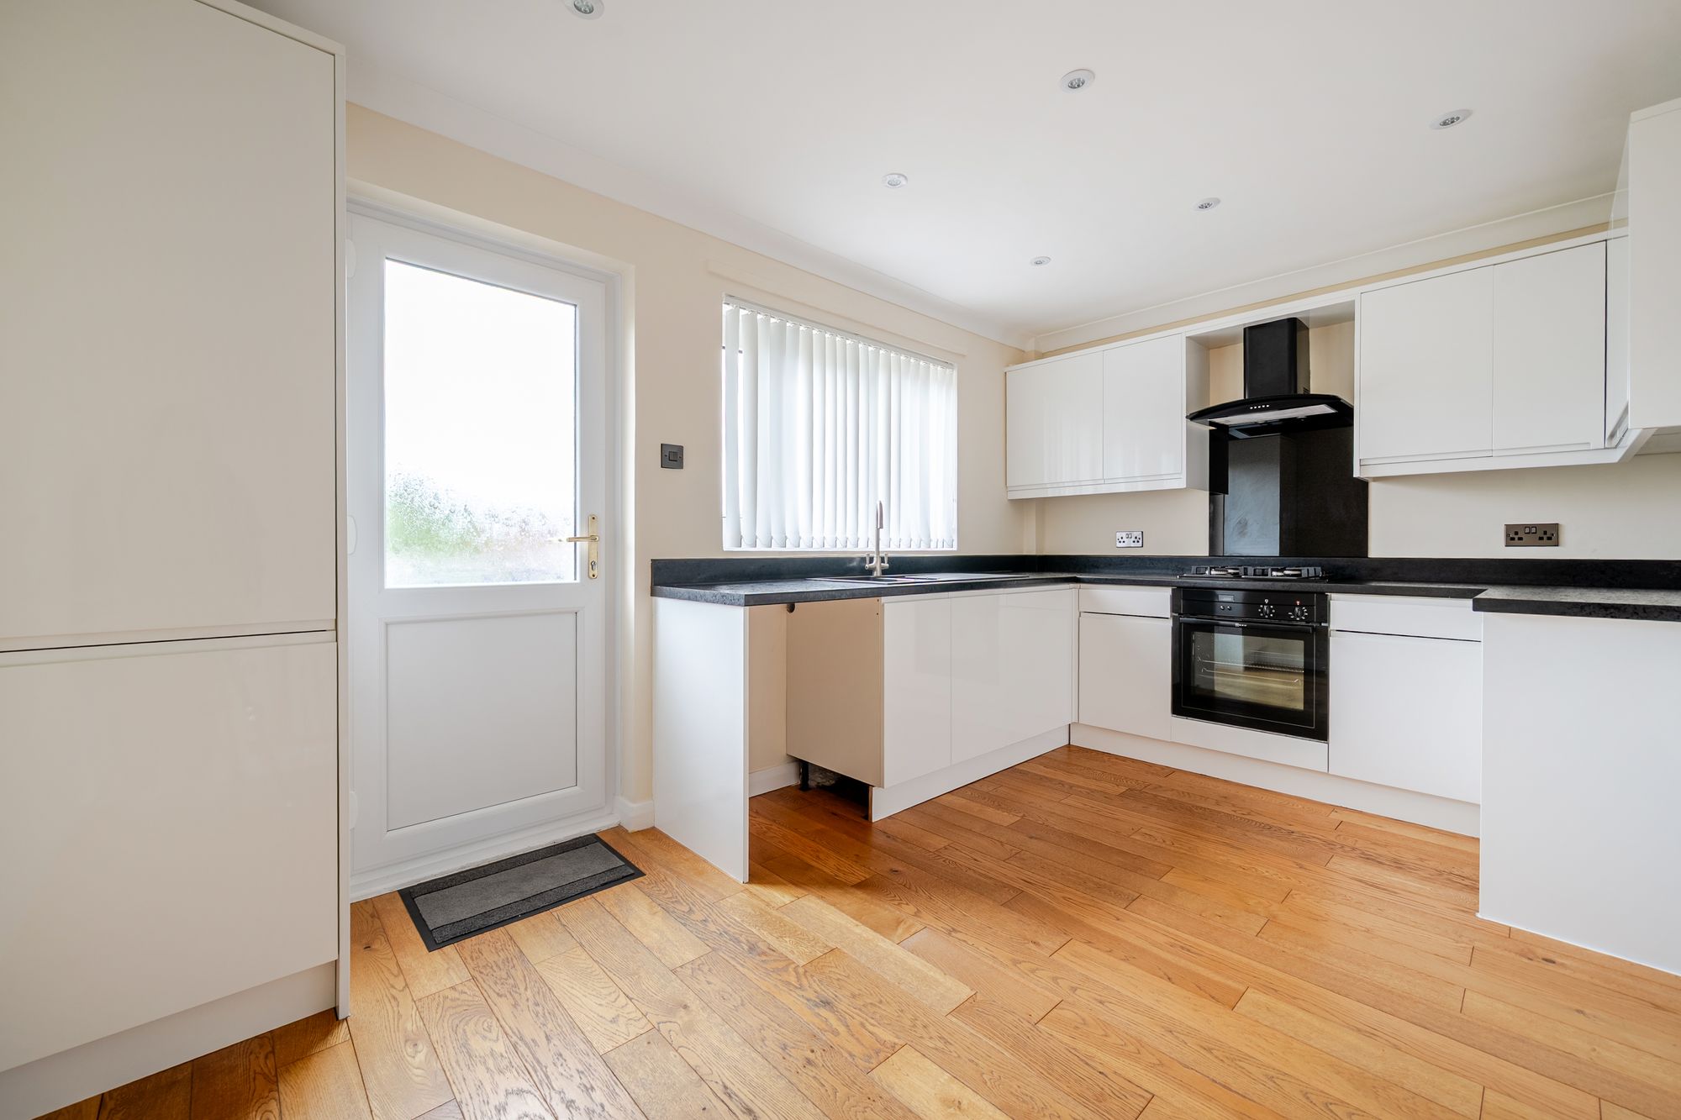
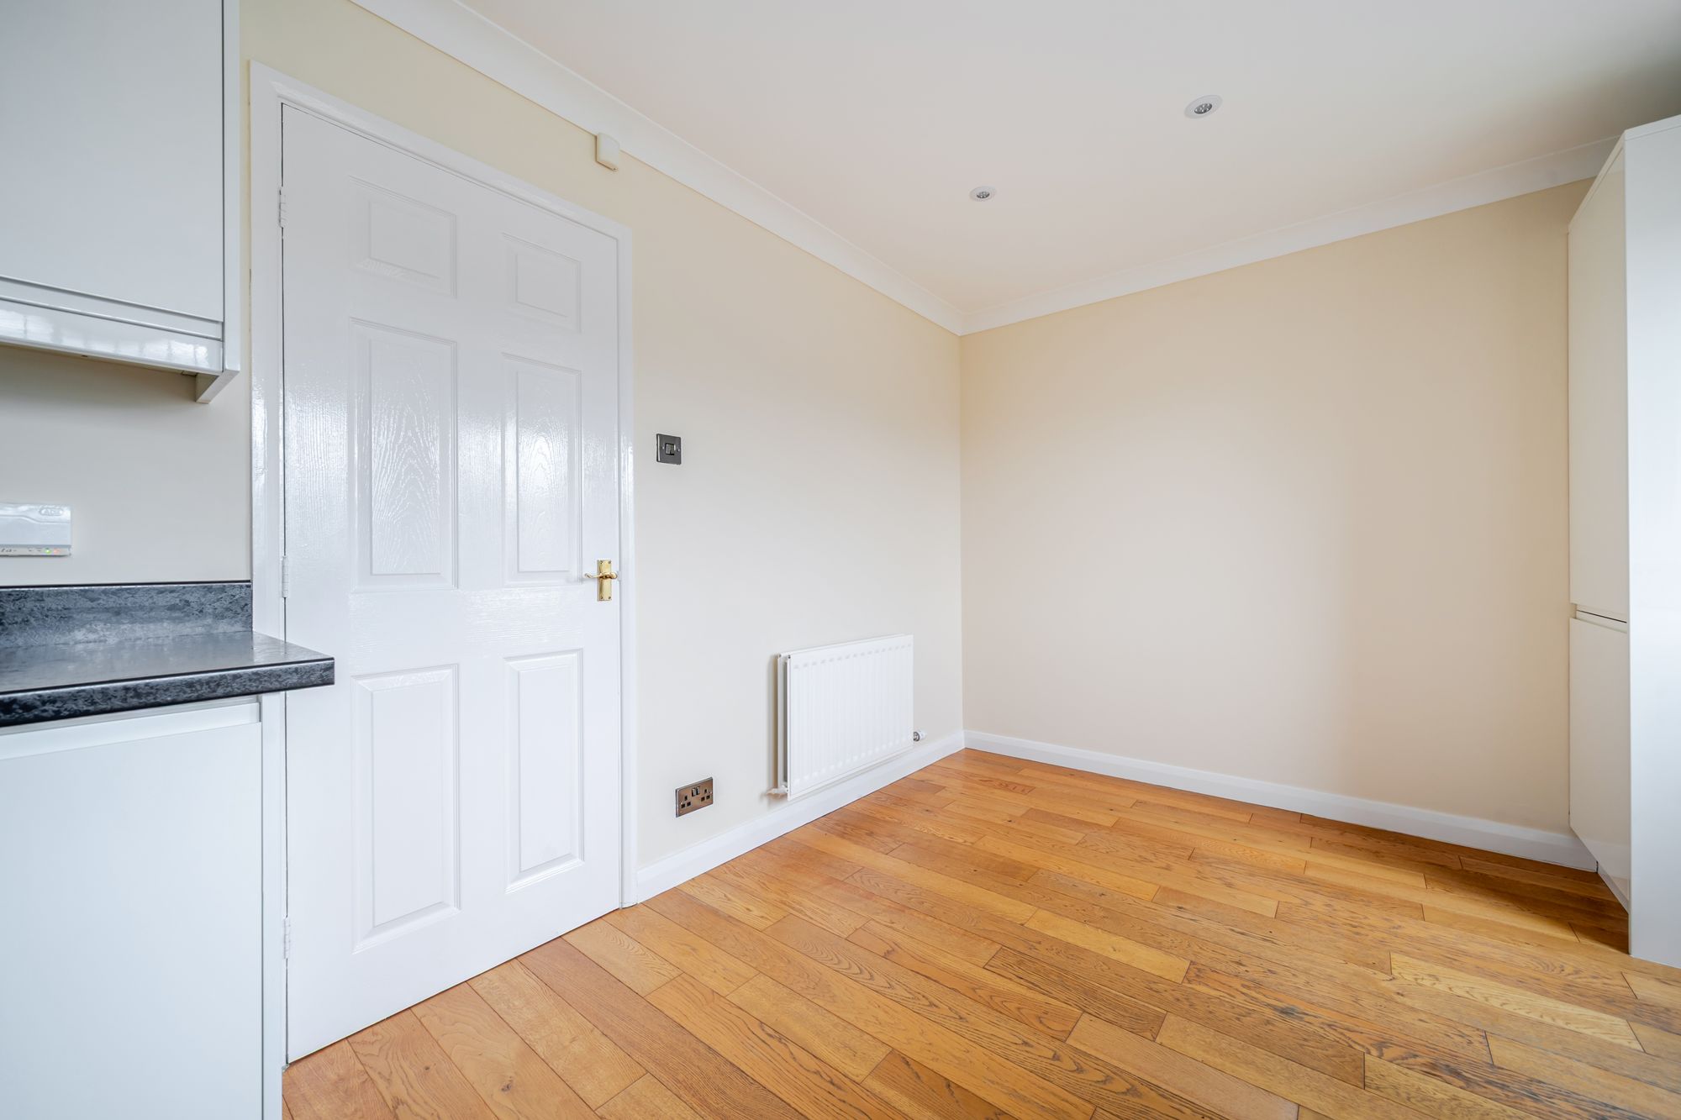
DINING/KITCHEN
13' 11" x 9' 1" (4.25m x 2.76m)
South facing and fitted with a good range of base and wall units in white gloss with laminate work top over and includes a good range of cupboards and drawers, along with an integrated electric oven, gas hob, fridge and freezer. Sink unit, space for a dining table, cupboard housing gas boiler and attractive solid oak flooring. Large window and door to the rear.
FIRST FLOOR LANDING
Giving access to both bedrooms and the bathroom. Access to the loft.
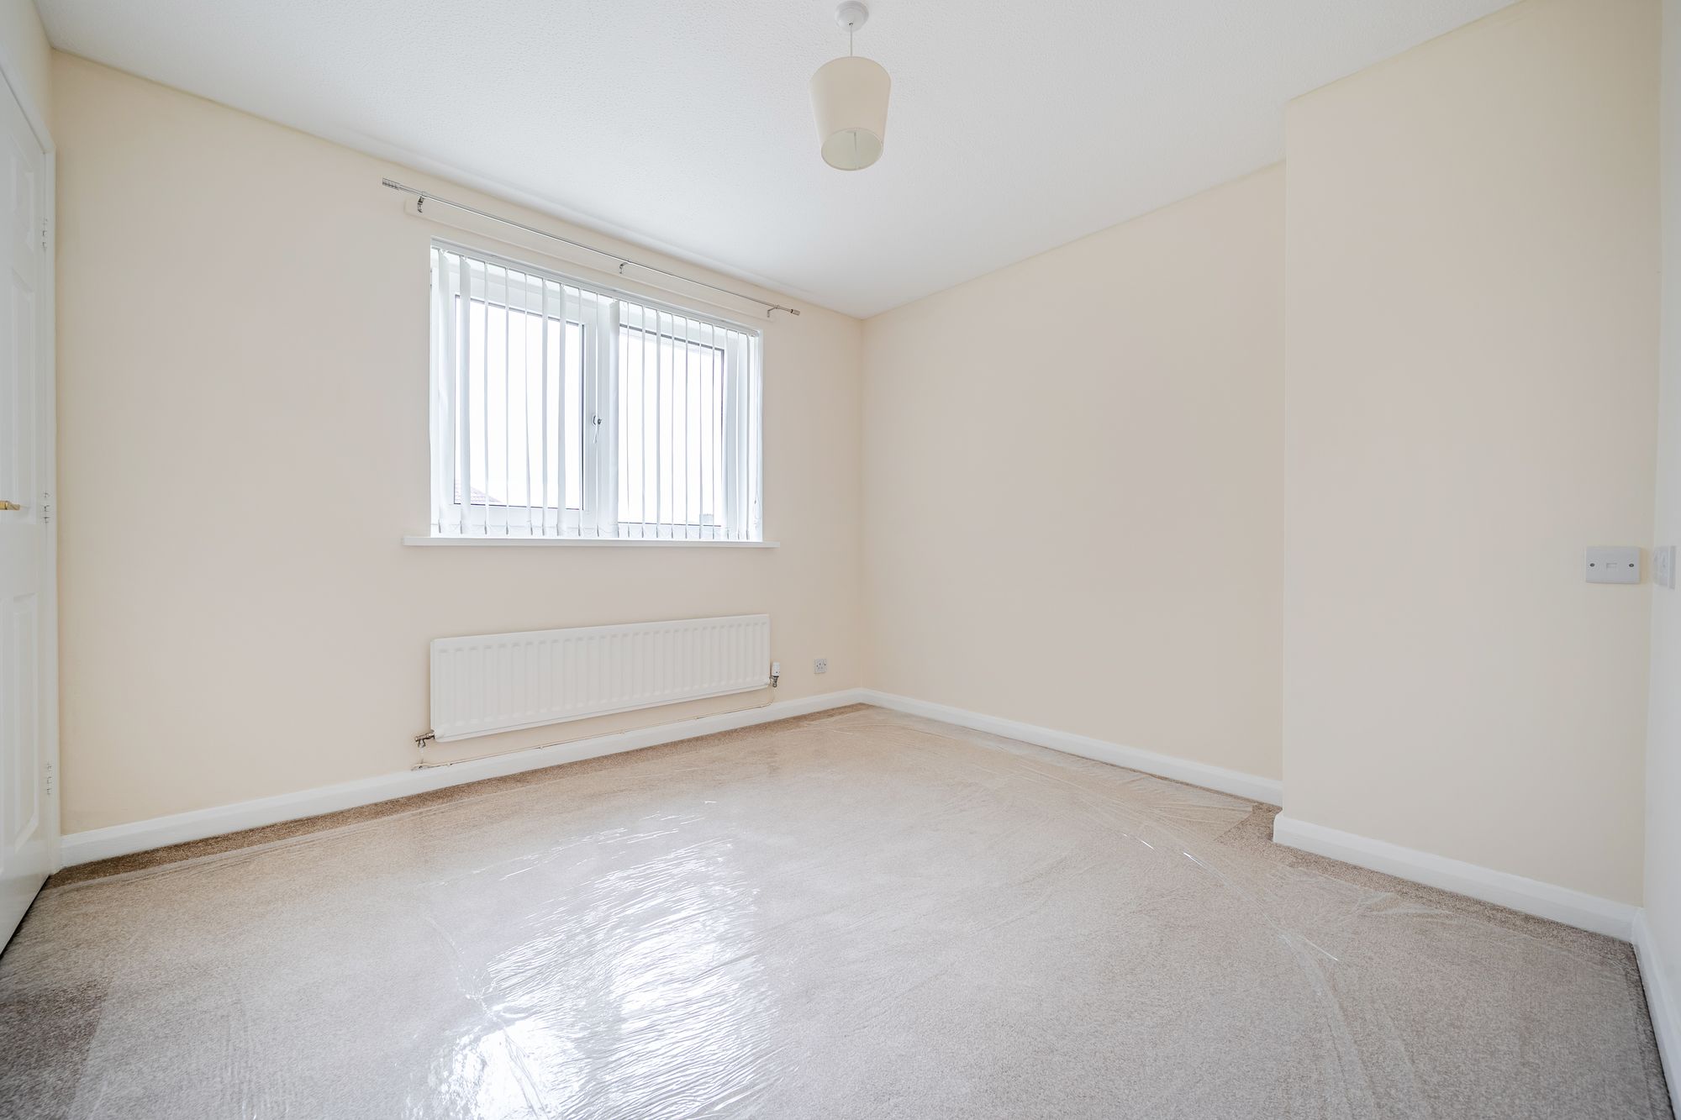
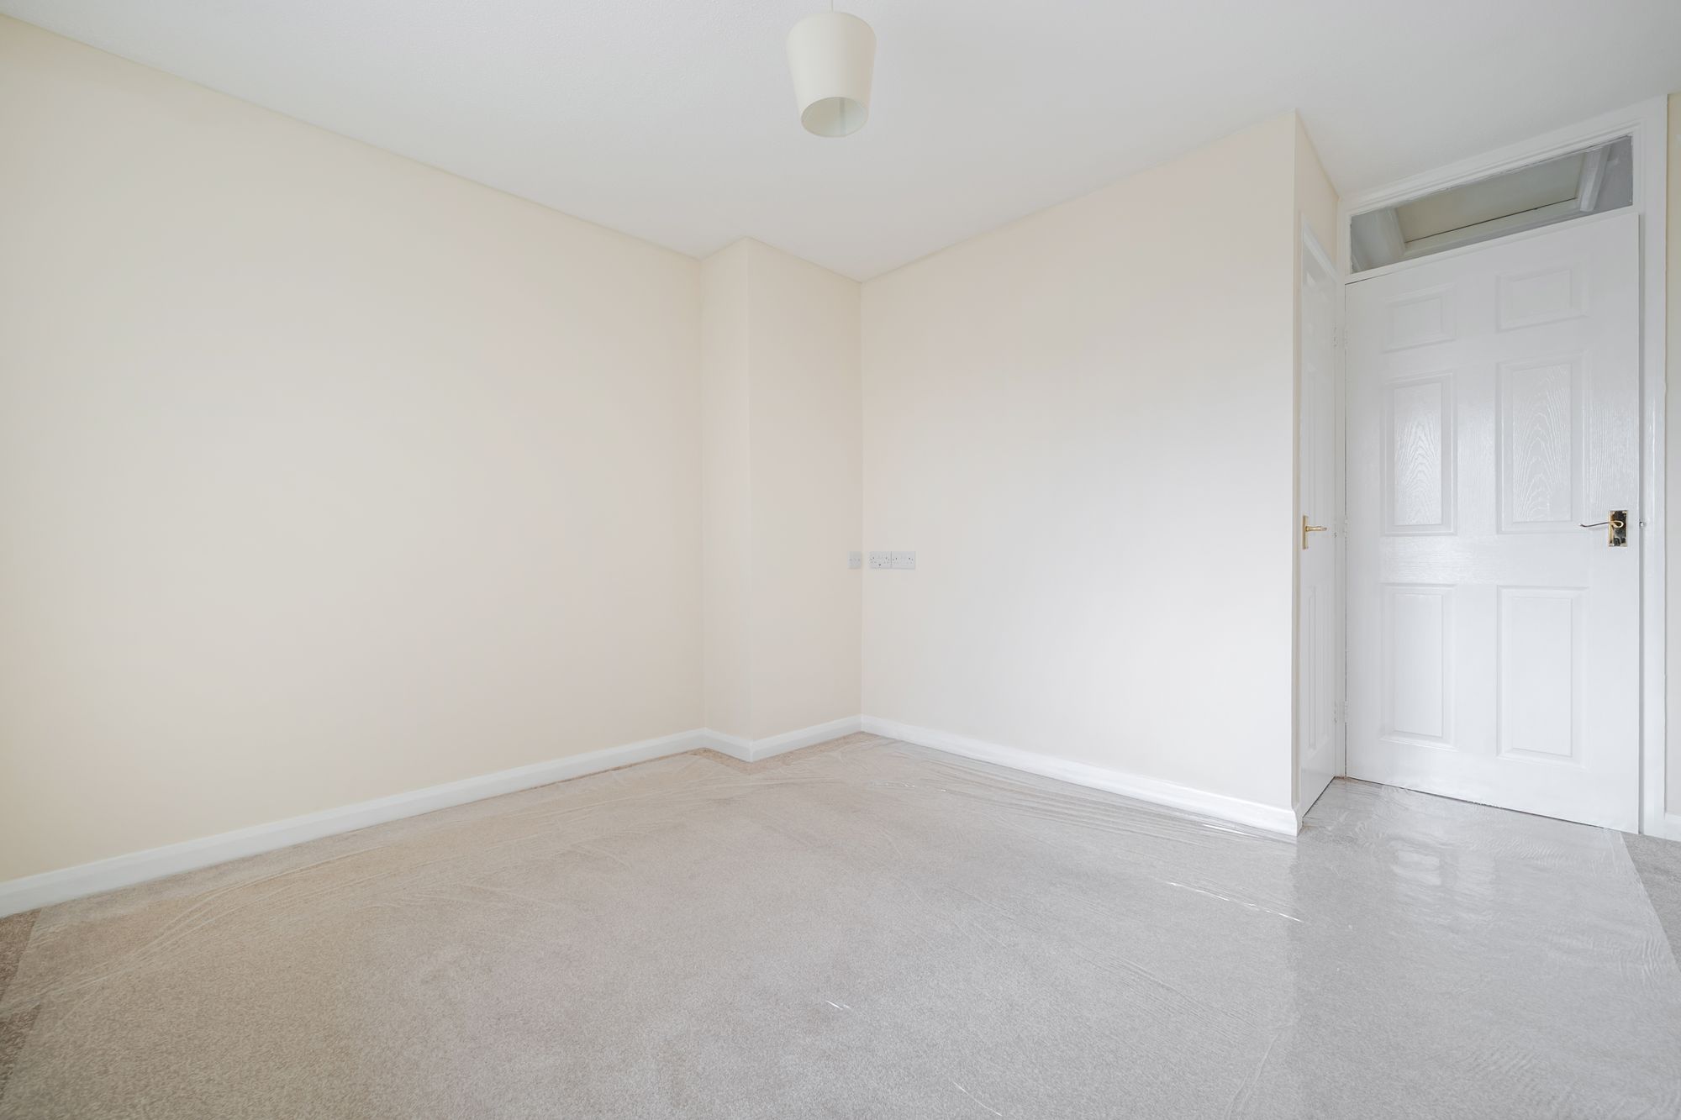
BEDROOM ONE
12' 4" x 10' 6" (3.77m x 3.20m)
Double room to the front with built in wardrobe including shelf and hanging rail.
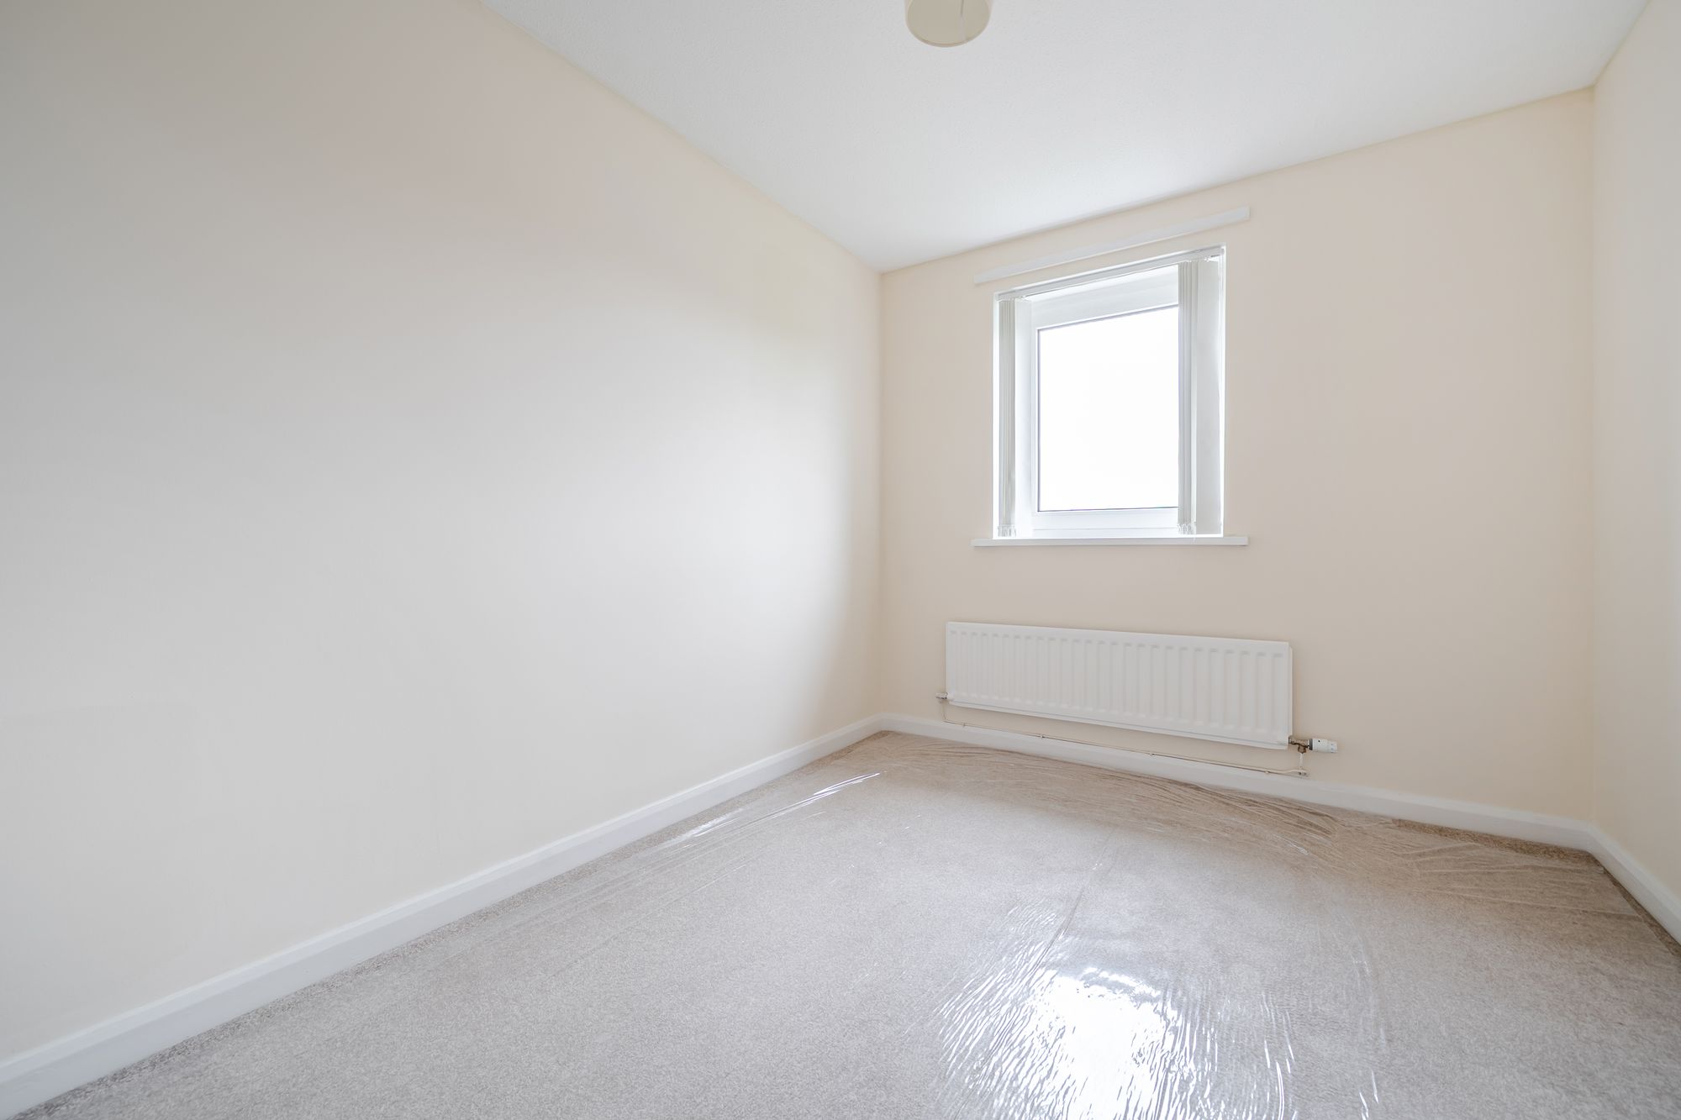
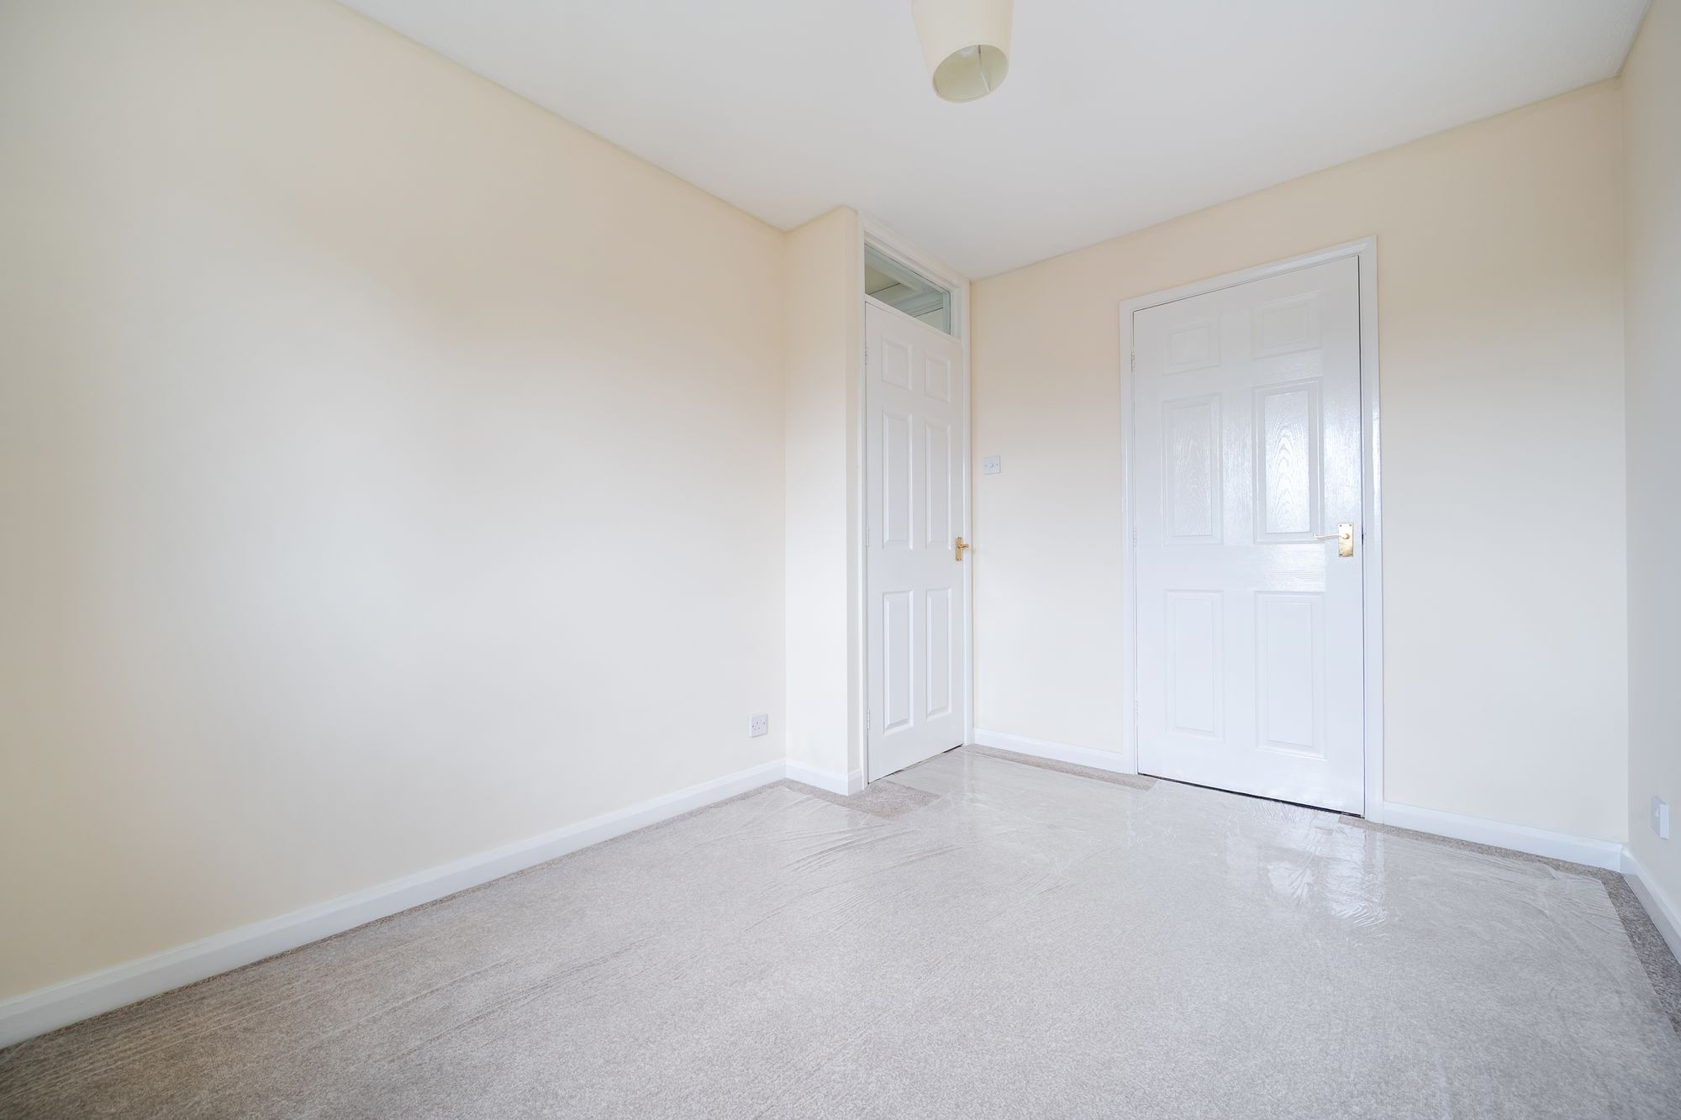
BEDROOM TWO
11' 5" x 8' 2" (3.48m x 2.49m)
Double room to the rear with built in wardrobe with shelf and hanging rail.
BATHROOM
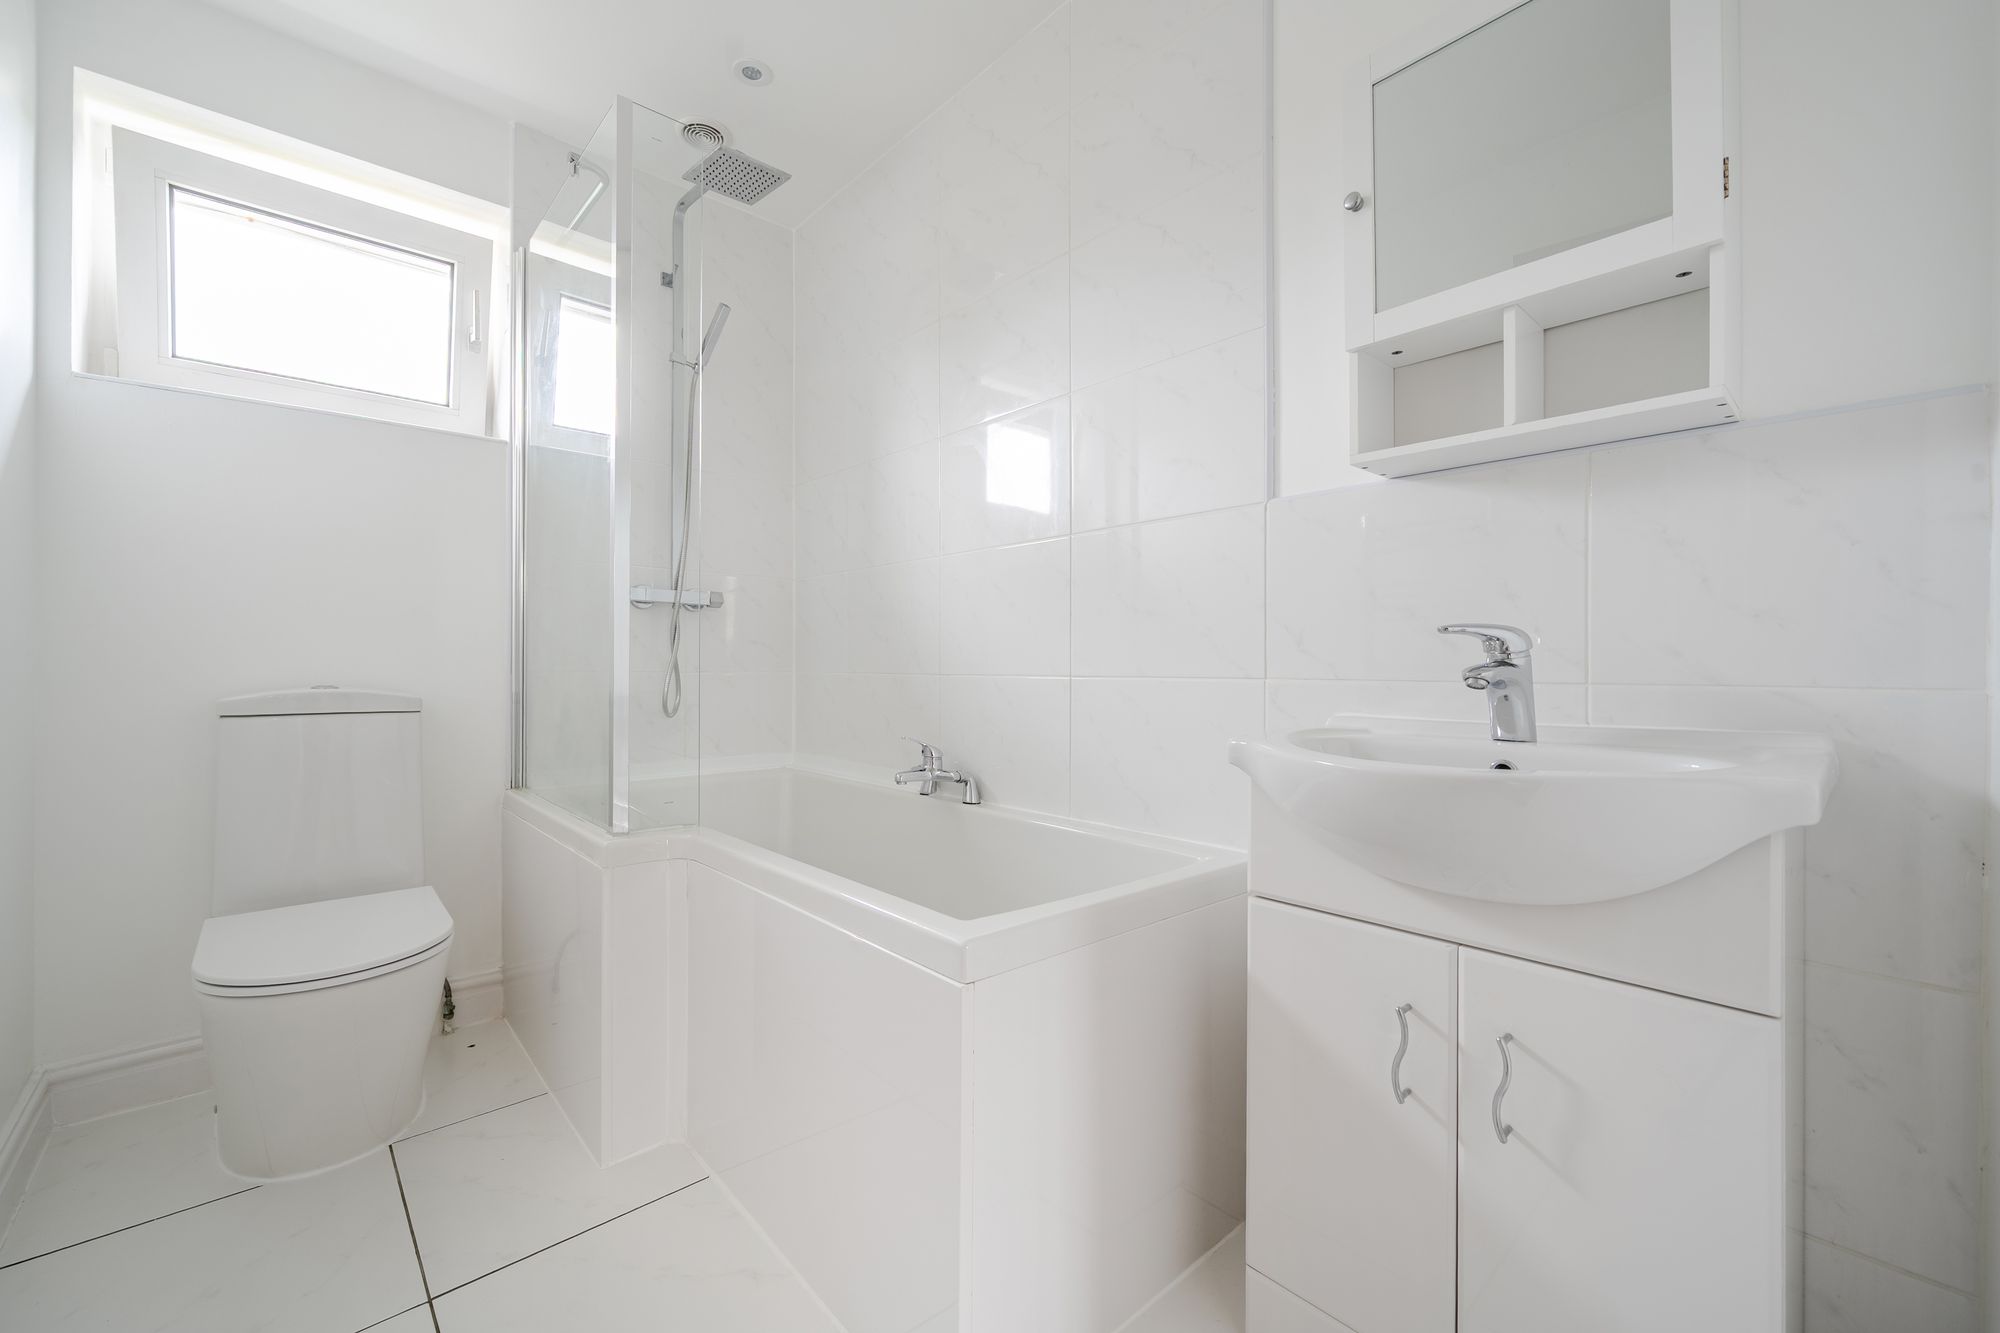
Fitted with a modern suite comprising bath and shower over, wash basin and w.c. Window to the rear.
GARAGE
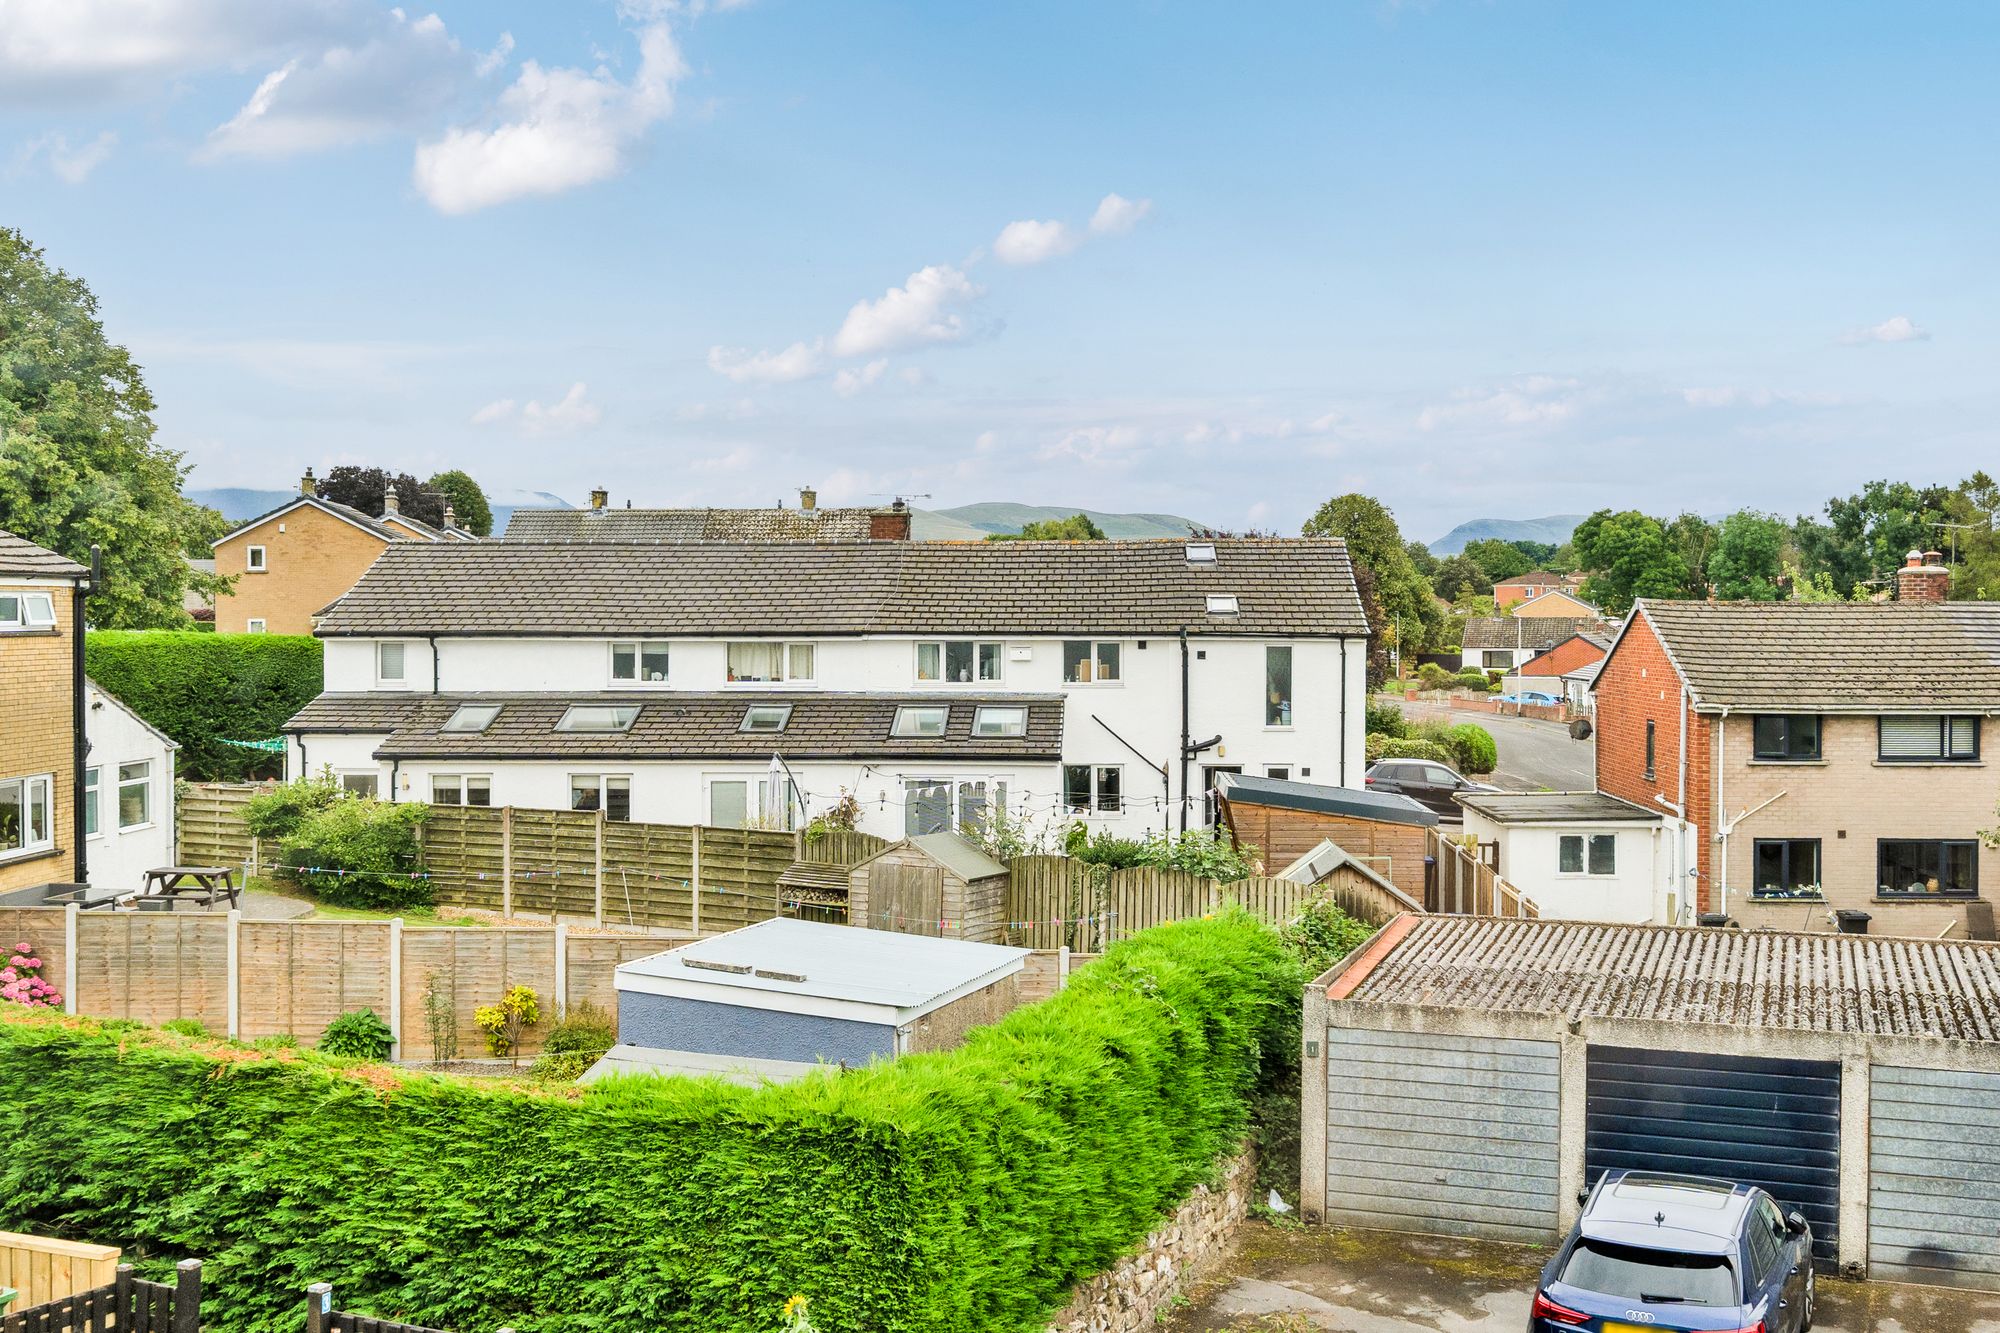
14' 8" x 8' 2" (4.47m x 2.49m)
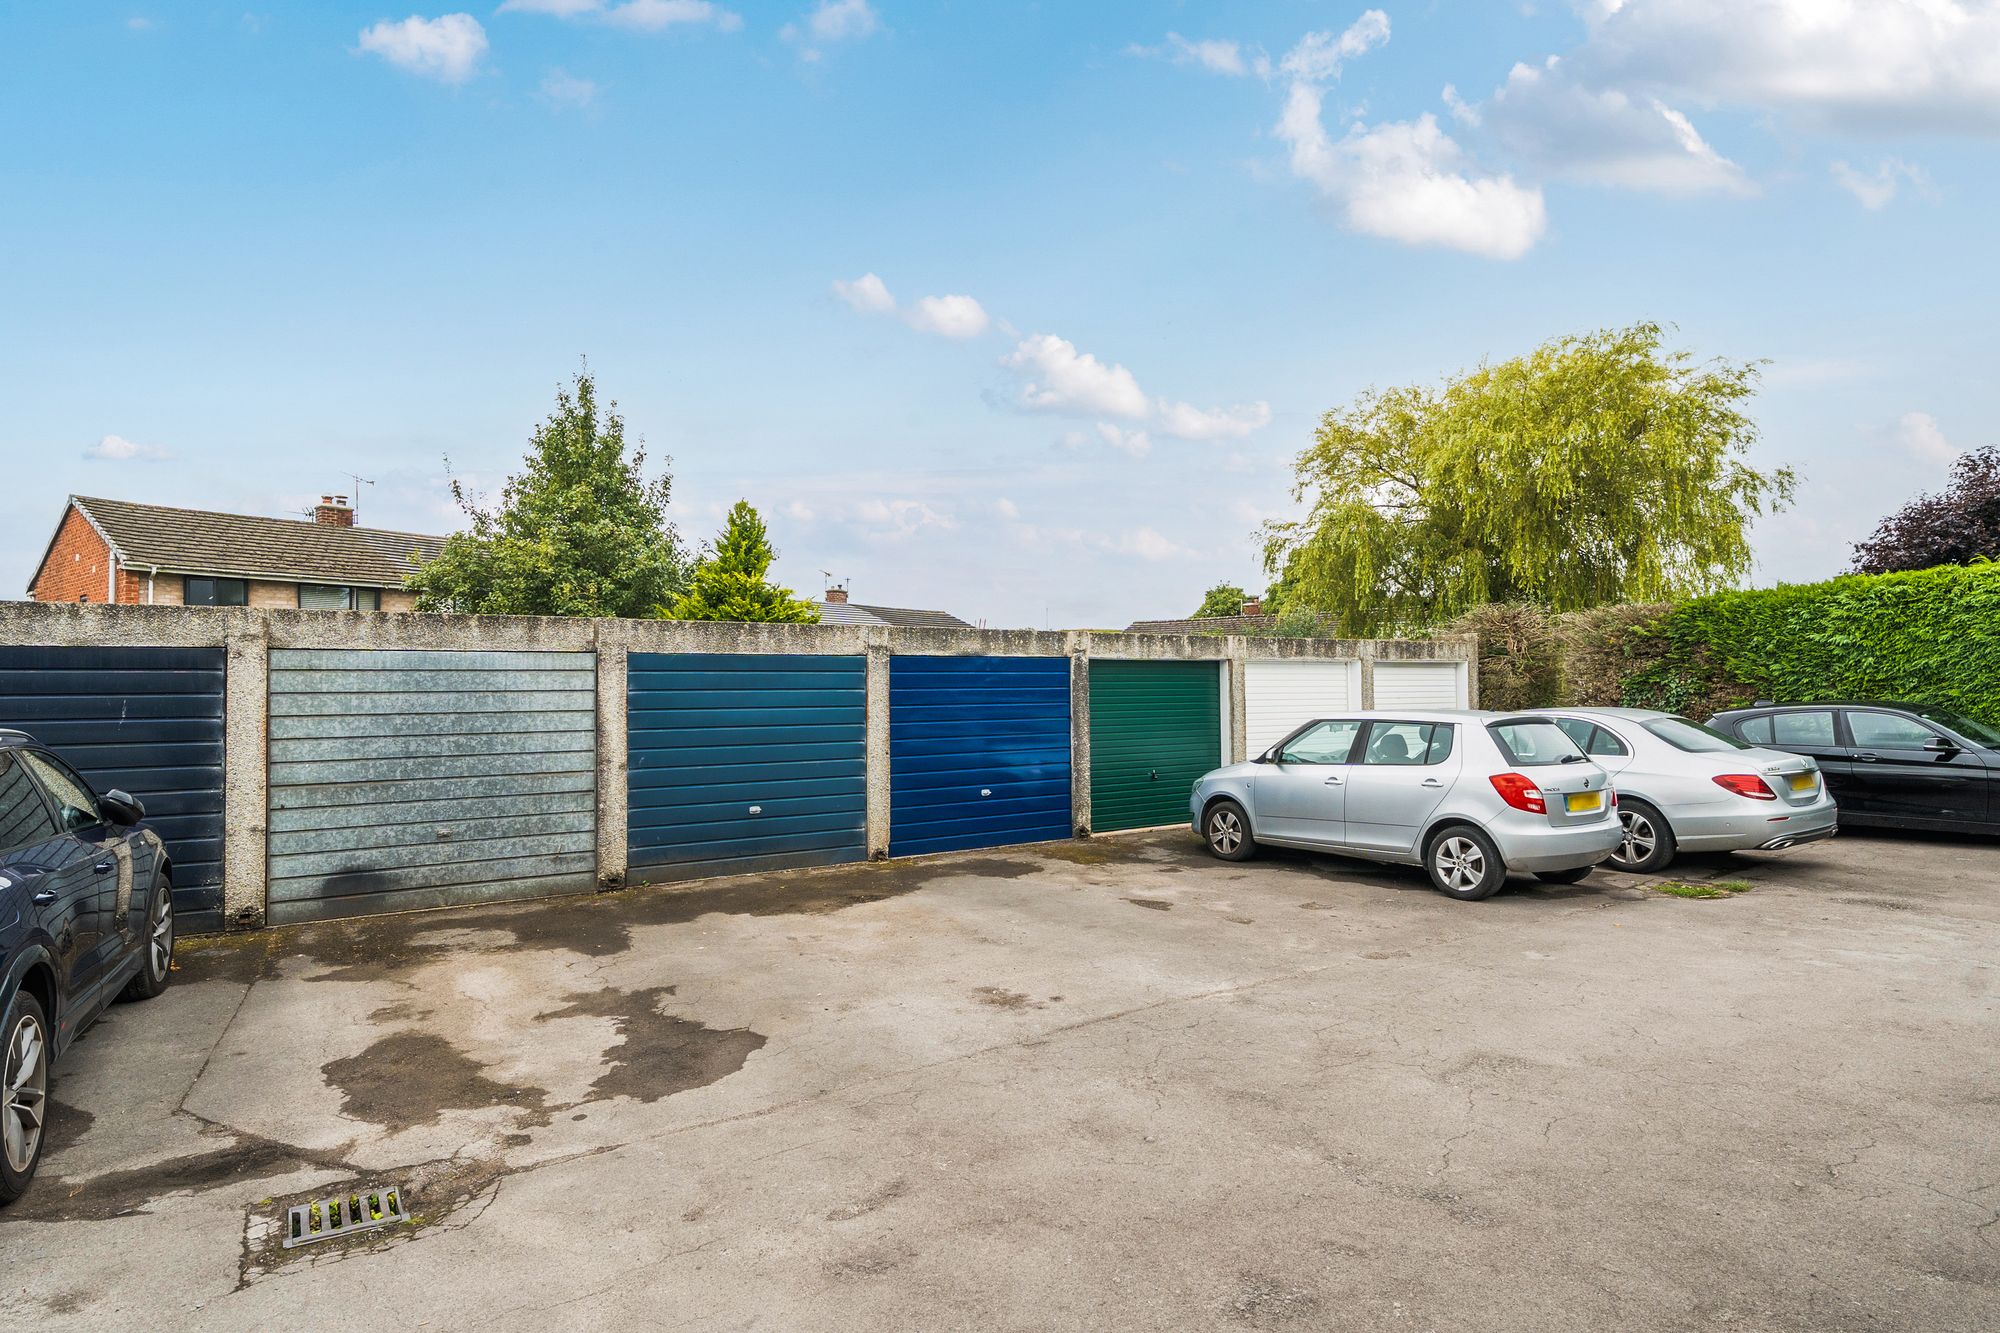
Single garage (blue painted door)