About this property
TENURE
Freehold
EPC RATING
C
APPROX. FLOOR AREA
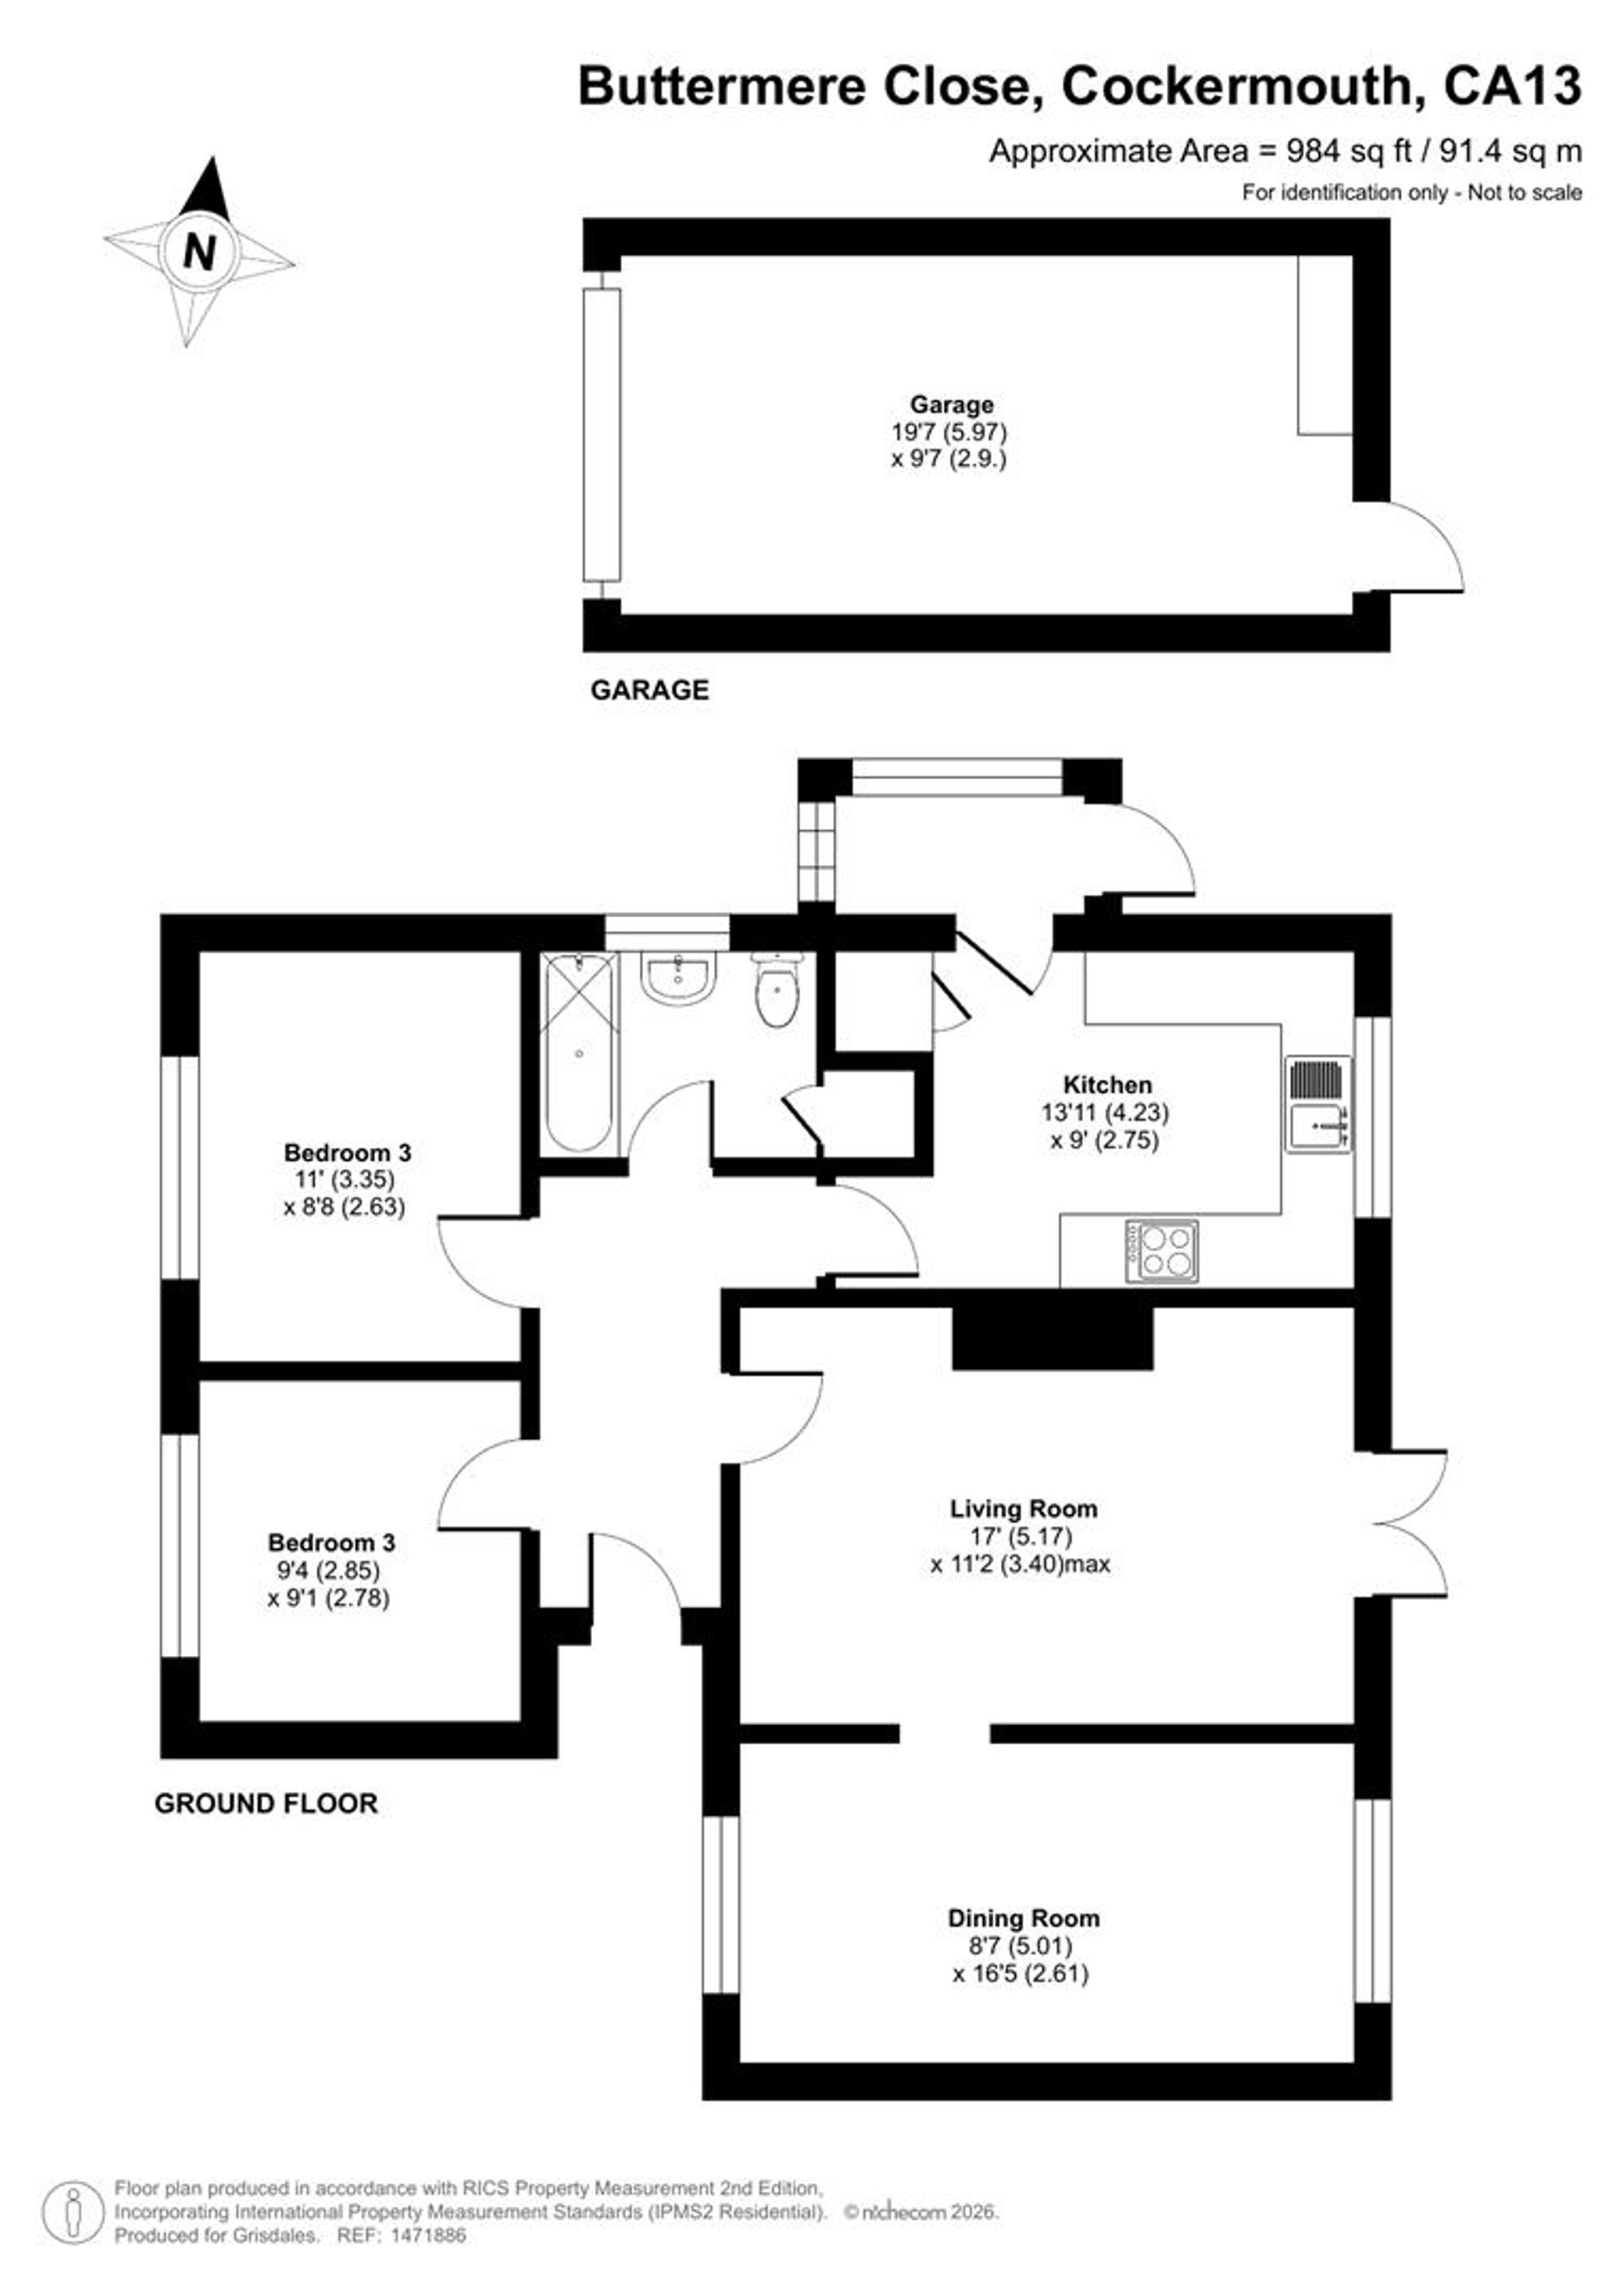
980 sq ft
THINGS YOU NEED TO KNOW
The property is Freehold and benefits from mains gas, electric, water and drainage services.
The washing machine, fridge/freezer and dryer can be sold if required.
OWNERS COMMENTS
In the owners words “We bought this lovely bungalow for our elderly parents to bring them closer to us, and they settled in instantly. They absolutely adored the bright, airy rooms and found the property incredibly easy to manage. Located in a beautifully quiet cul-de-sac with no passing traffic, they felt safe and welcomed by wonderful, friendly neighbours.
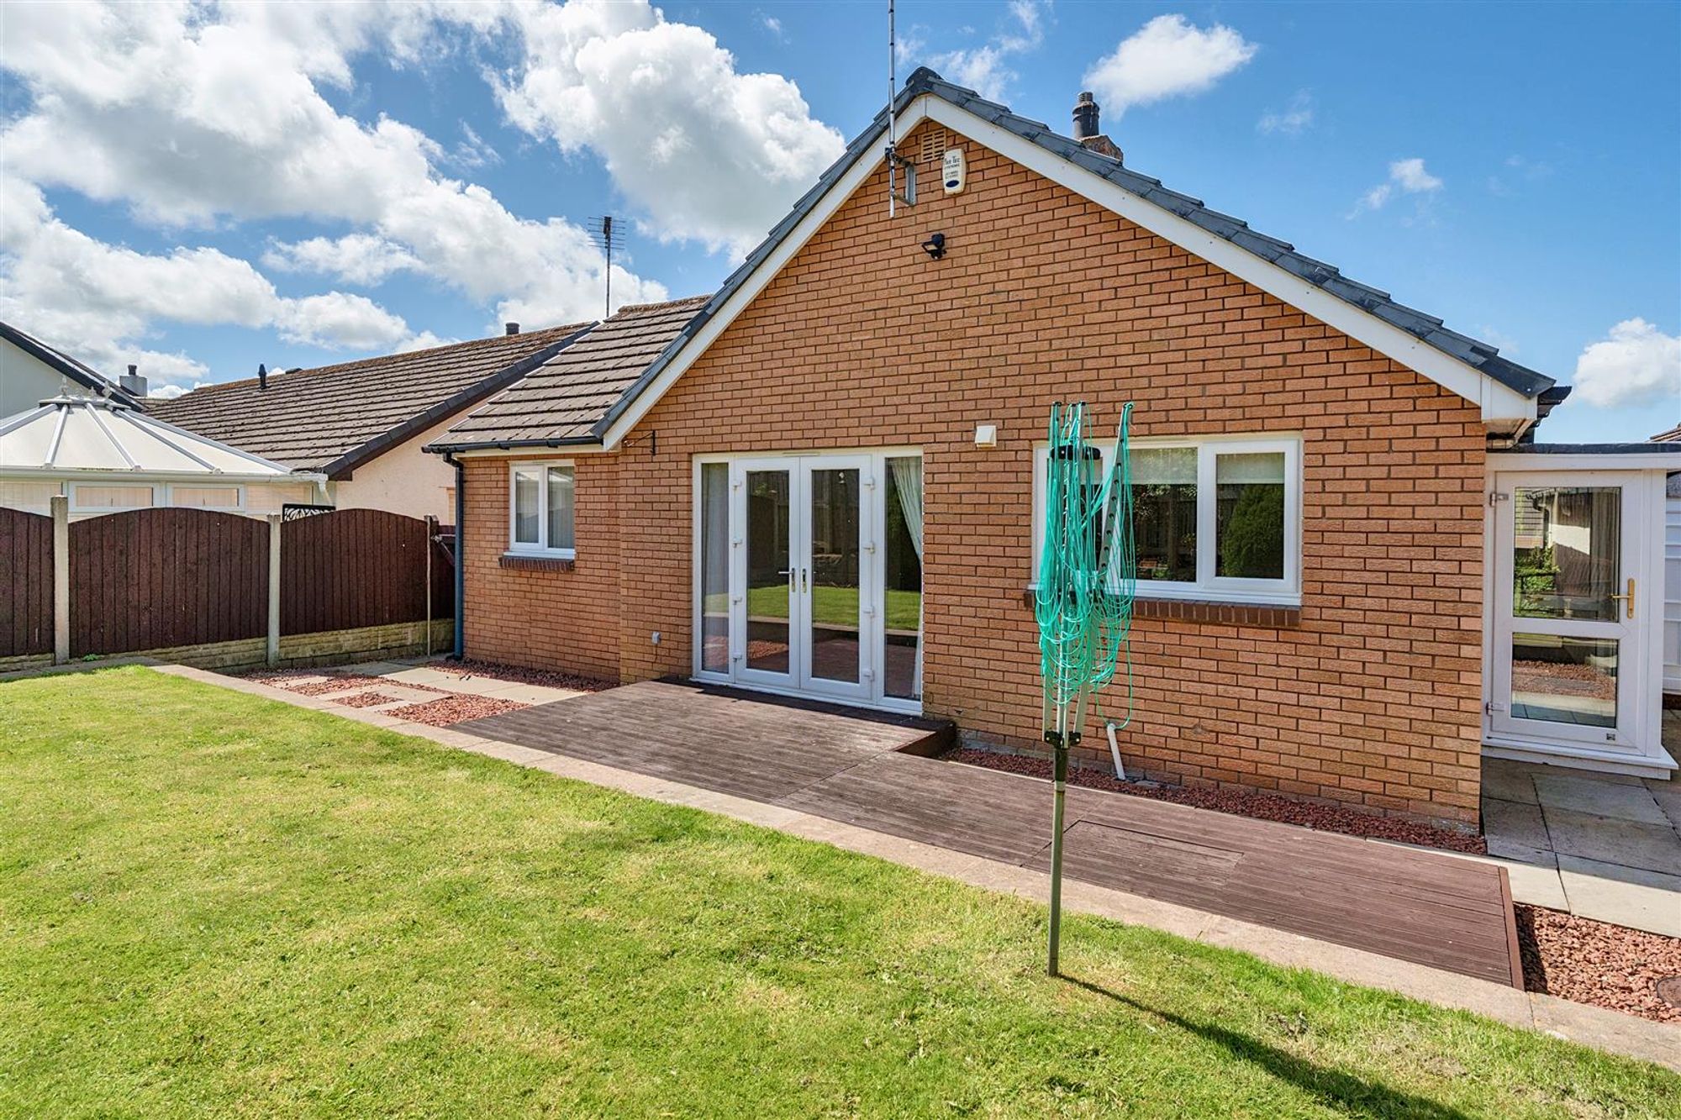
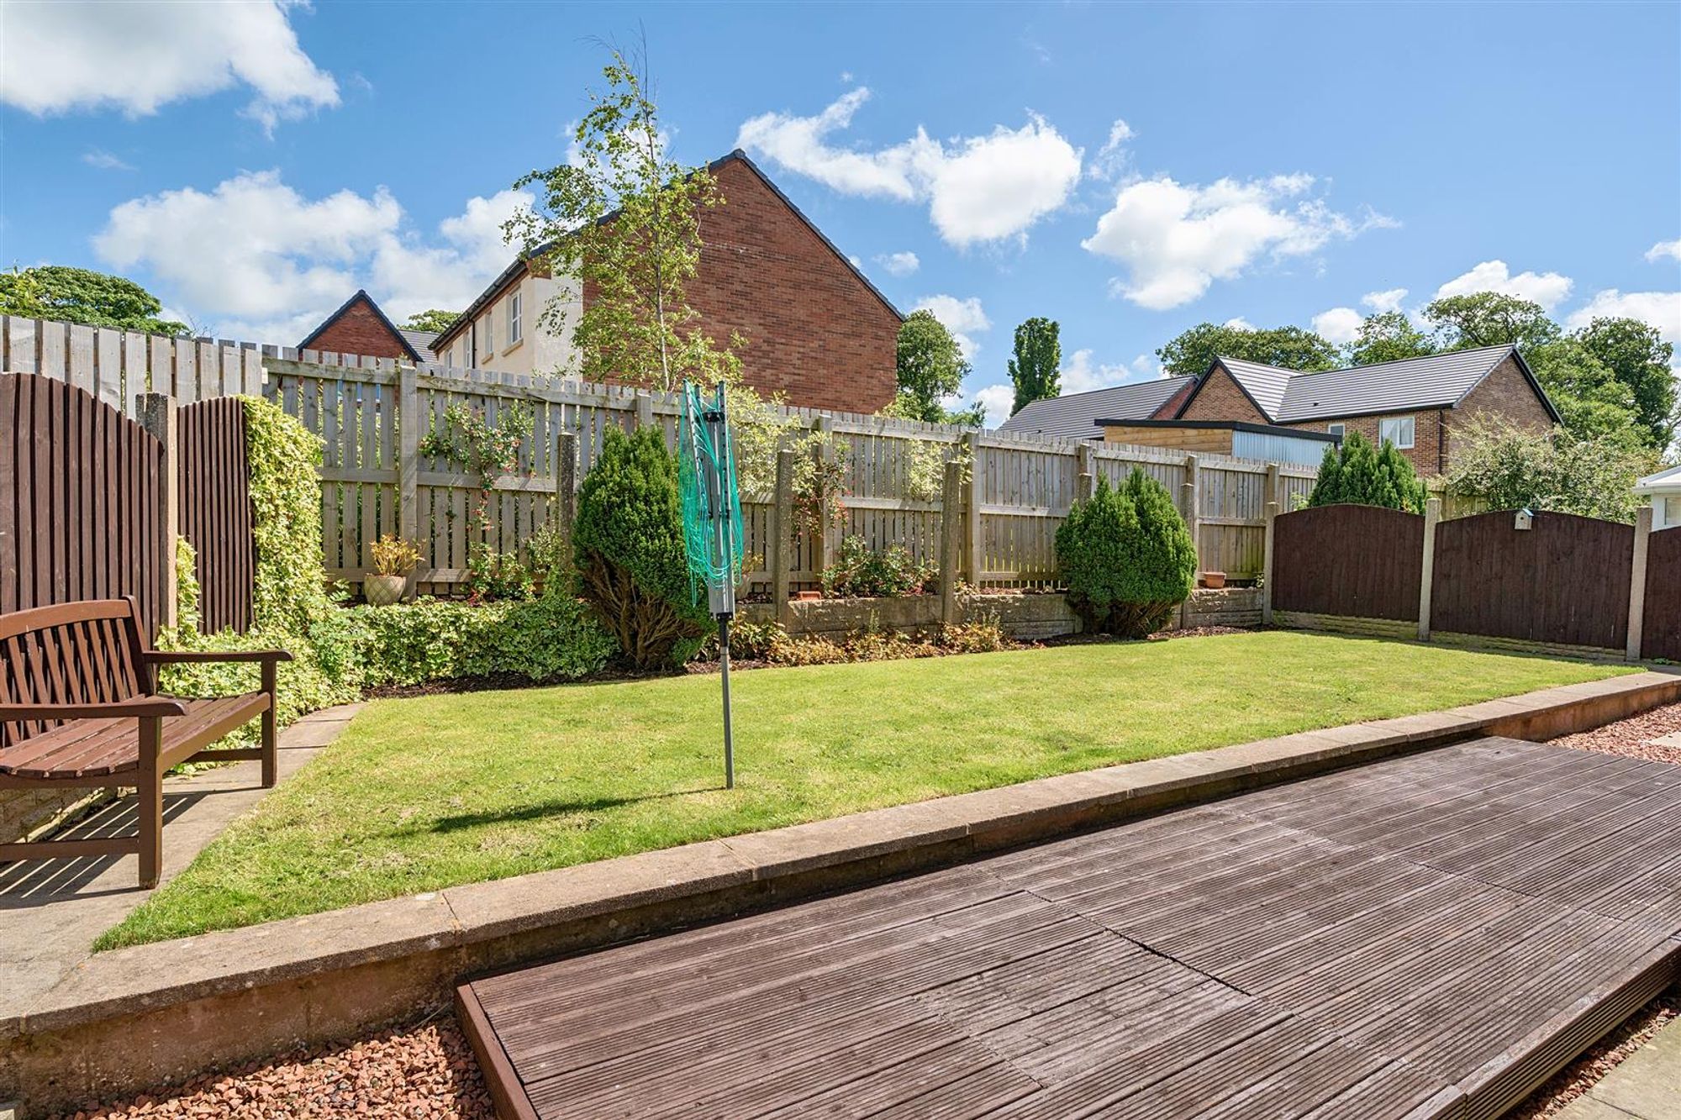
No matter the time of day, natural light pours through the windows, and the garden enjoys sunshine from morning until evening. It became a peaceful haven for them, especially as they loved watching the countless birds that visited the garden right from the comfort of indoors. This home served our parents beautifully and brought them immense happiness. We truly hope the next owners find just as much joy and comfort living here."
YOUR PERFECT NEW HOME
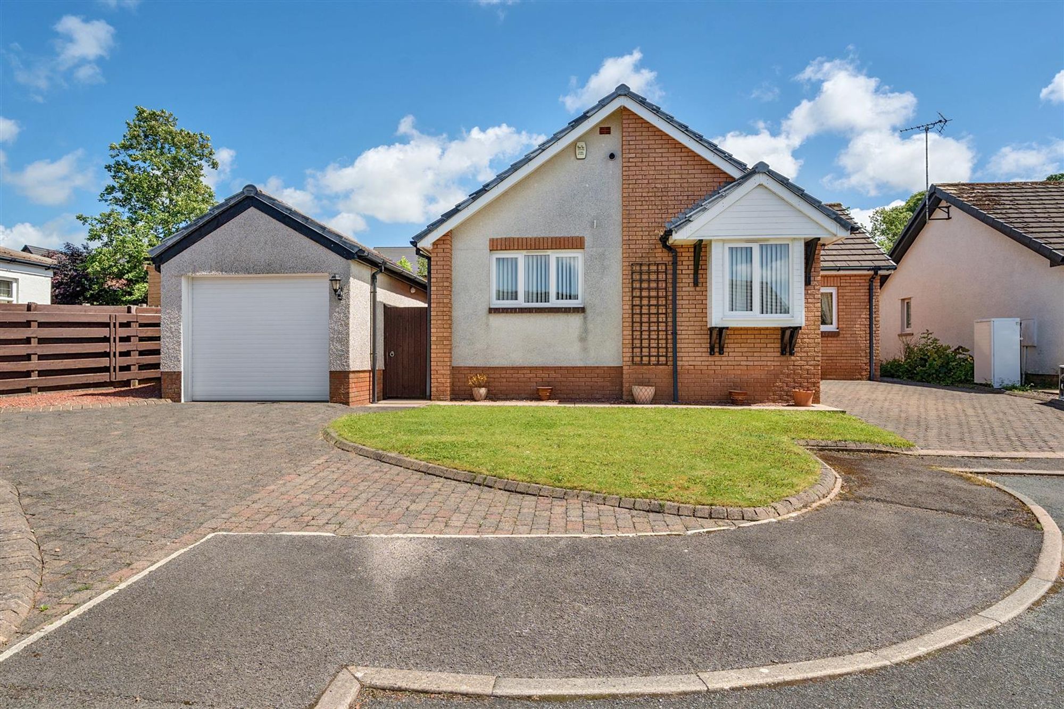
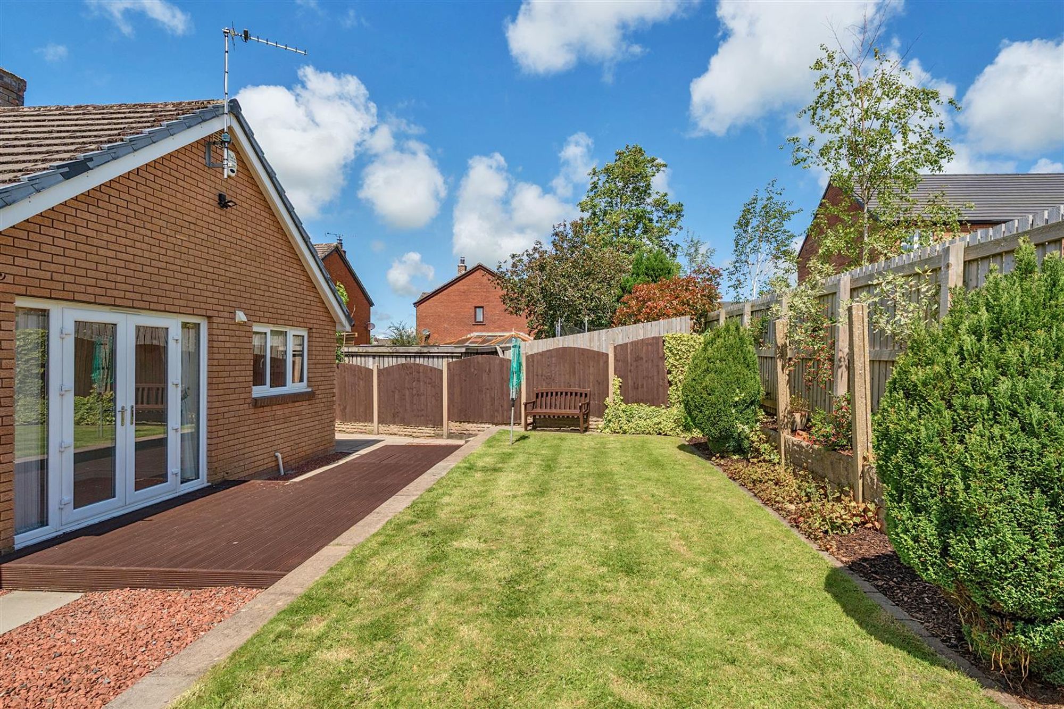
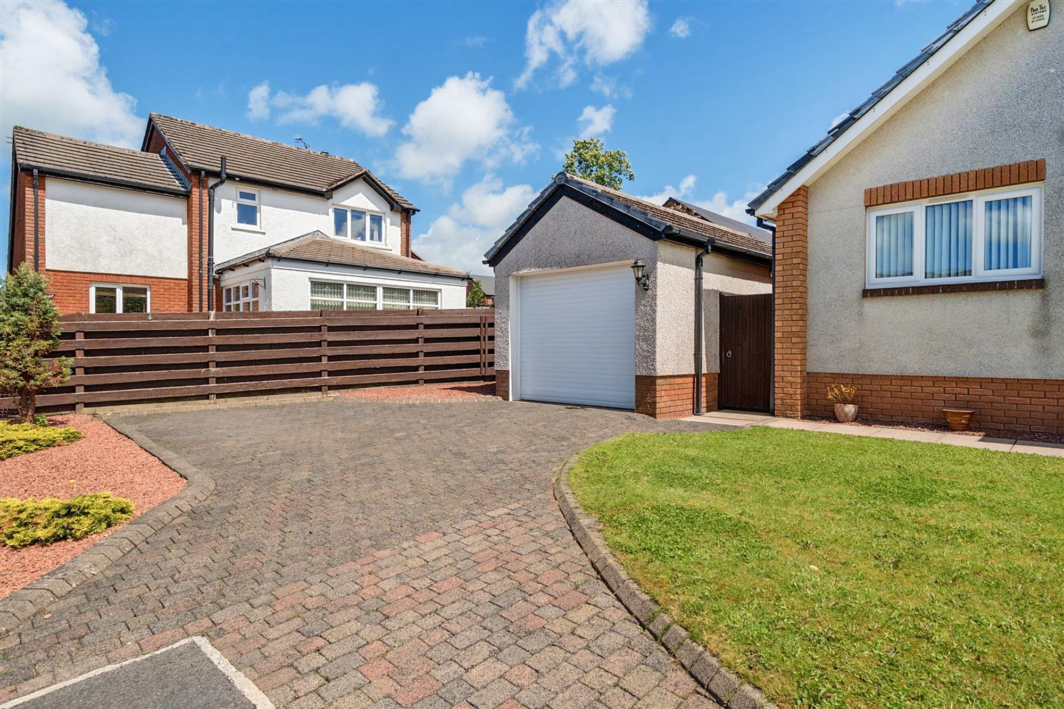
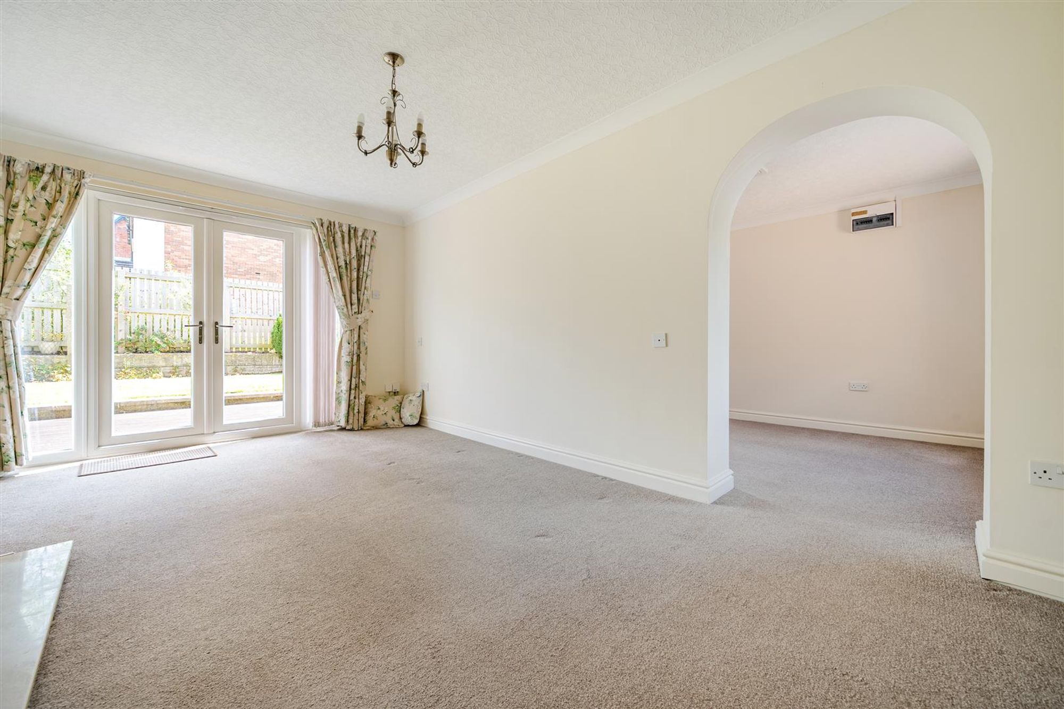
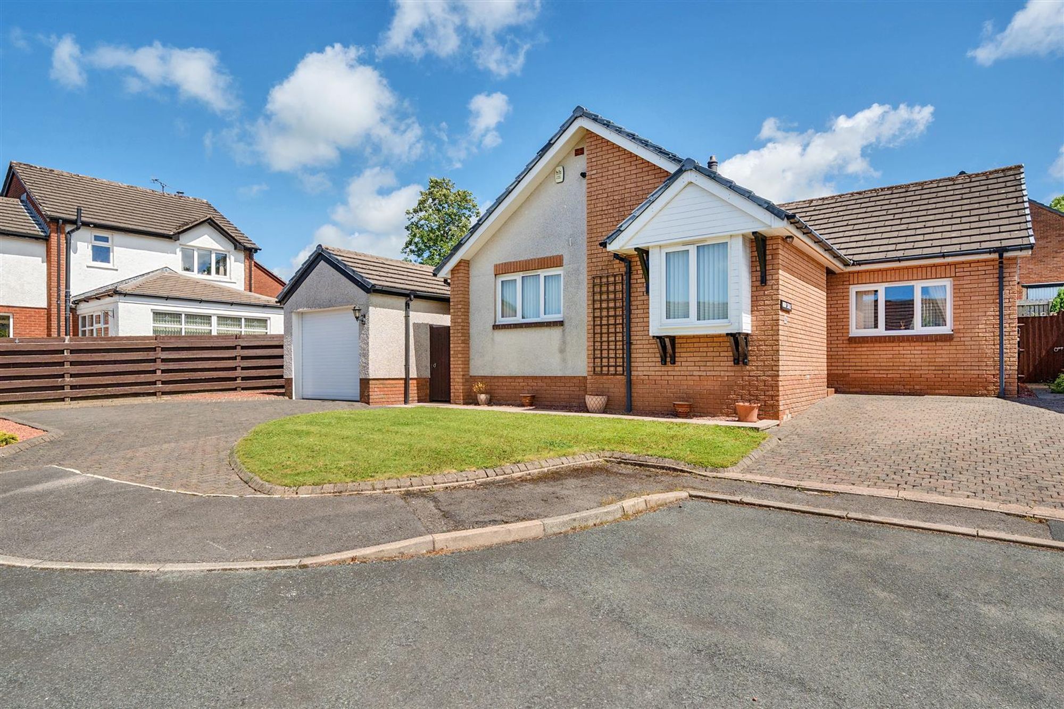
This beautifully presented bungalow offers comfortable, well-maintained accommodation that is sure to impress from the moment you arrive. The spacious lounge features French doors opening onto the sunny rear garden, creating the perfect space for relaxing or entertaining family and friends. The stylish kitchen, fitted just a couple of years ago, provides a modern finish, while the property still offers excellent potential for you to add your own personal touch over time. An improved layout has enhanced the internal living space, making the home feel both bright and spacious. There are two well-proportioned bedrooms, a practical bathroom, and an attractive, low-maintenance rear garden with a decked seating area, lawn and well-stocked borders, offering an ideal space to enjoy the outdoors. Completing the package is ample off-road parking and a garage, making this a fantastic opportunity for anyone looking for a welcoming home that's ready to move straight into.
A QUIET CUL DE SAC SETTING
If the property itself hasn't already won you over, the location certainly will! Tucked away at the end of a peaceful cul-de-sac of similar homes on the edge of town, this property enjoys a tranquil setting without compromising on convenience. The town centre is just a short distance away, and en route you'll find Slatefell Stores—ideal for picking up those everyday essentials, or even just a pint of milk. For those who enjoy the outdoors, there are scenic walks right on your doorstep, allowing you to make the most of the beautiful surrounding countryside. Combining a peaceful location with excellent local amenities, this is a wonderful place to call home.
DIRECTIONS
W3W://serves.runner.skate
From Cockermouth town centre, proceed up Station Street and turn left at the traffic lights into Lorton Street. Proceed over the bridge and turn left into Kirkgate. Follow the road onto Windmill Lane for approximately 1/3 mile then turn left into Slatefell Drive. Turn right into Gable Avenue and follow the road round to Buttermere Close keeping left and the property can be found in the cul de sac at the end.
LOCAL COMMUNITY - CA13
Cockermouth and its surrounding villages offers a highly desirable market-town lifestyle on the edge of the western Lake District. Renowned for its attractive historic centre, the town boasts a vibrant selection of independent shops, cafés and cultural attractions, complemented by excellent everyday amenities, including a wide choice of supermarkets. The area is particularly well regarded for its education provision, with Cockermouth School and several highly regarded primary schools serving the wider community. Residents also benefit from healthcare services, leisure facilities and convenient road links to nearby employment centres such as Workington and Whitehaven. Combining historic charm, a picturesque riverside setting along the River Derwent and easy access to some of the Lake District’s most beautiful countryside, CA13 continues to be a popular choice for families, professionals and those seeking a balance between market-town living and outdoor lifestyle opportunities.
ENTRANCE
With coving, access into the loft and doors into the main rooms.
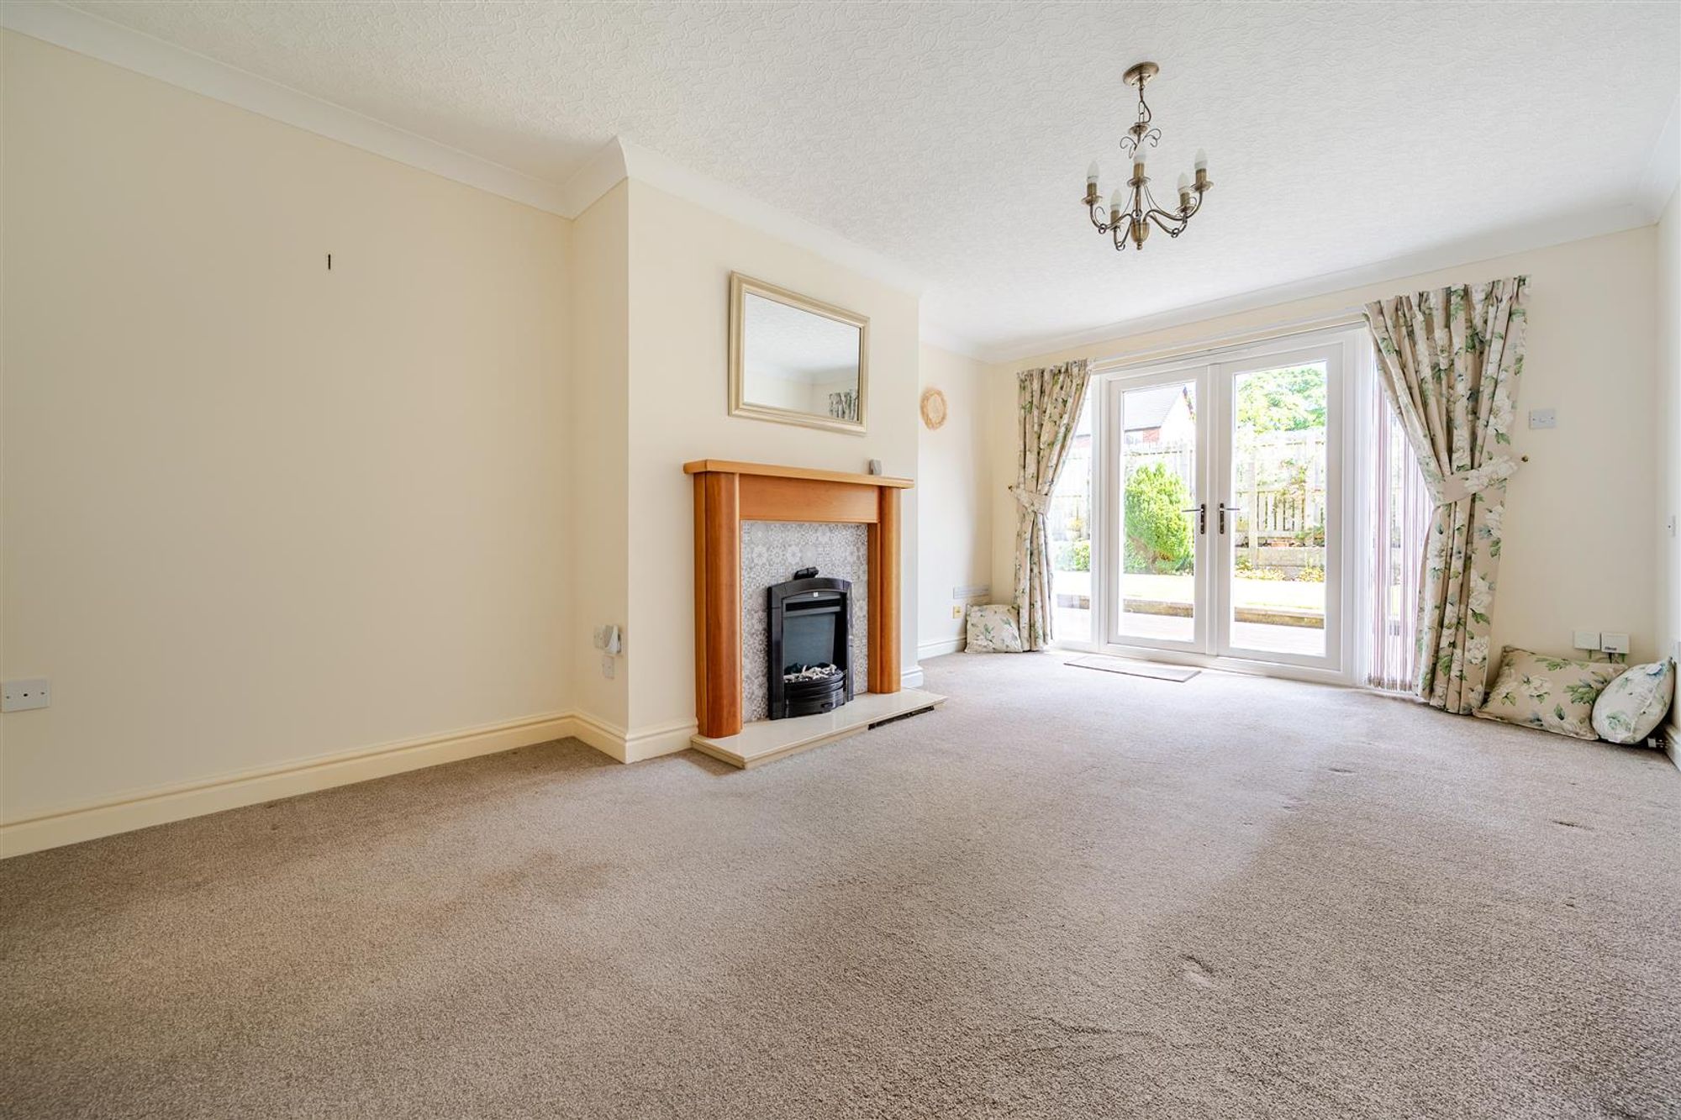
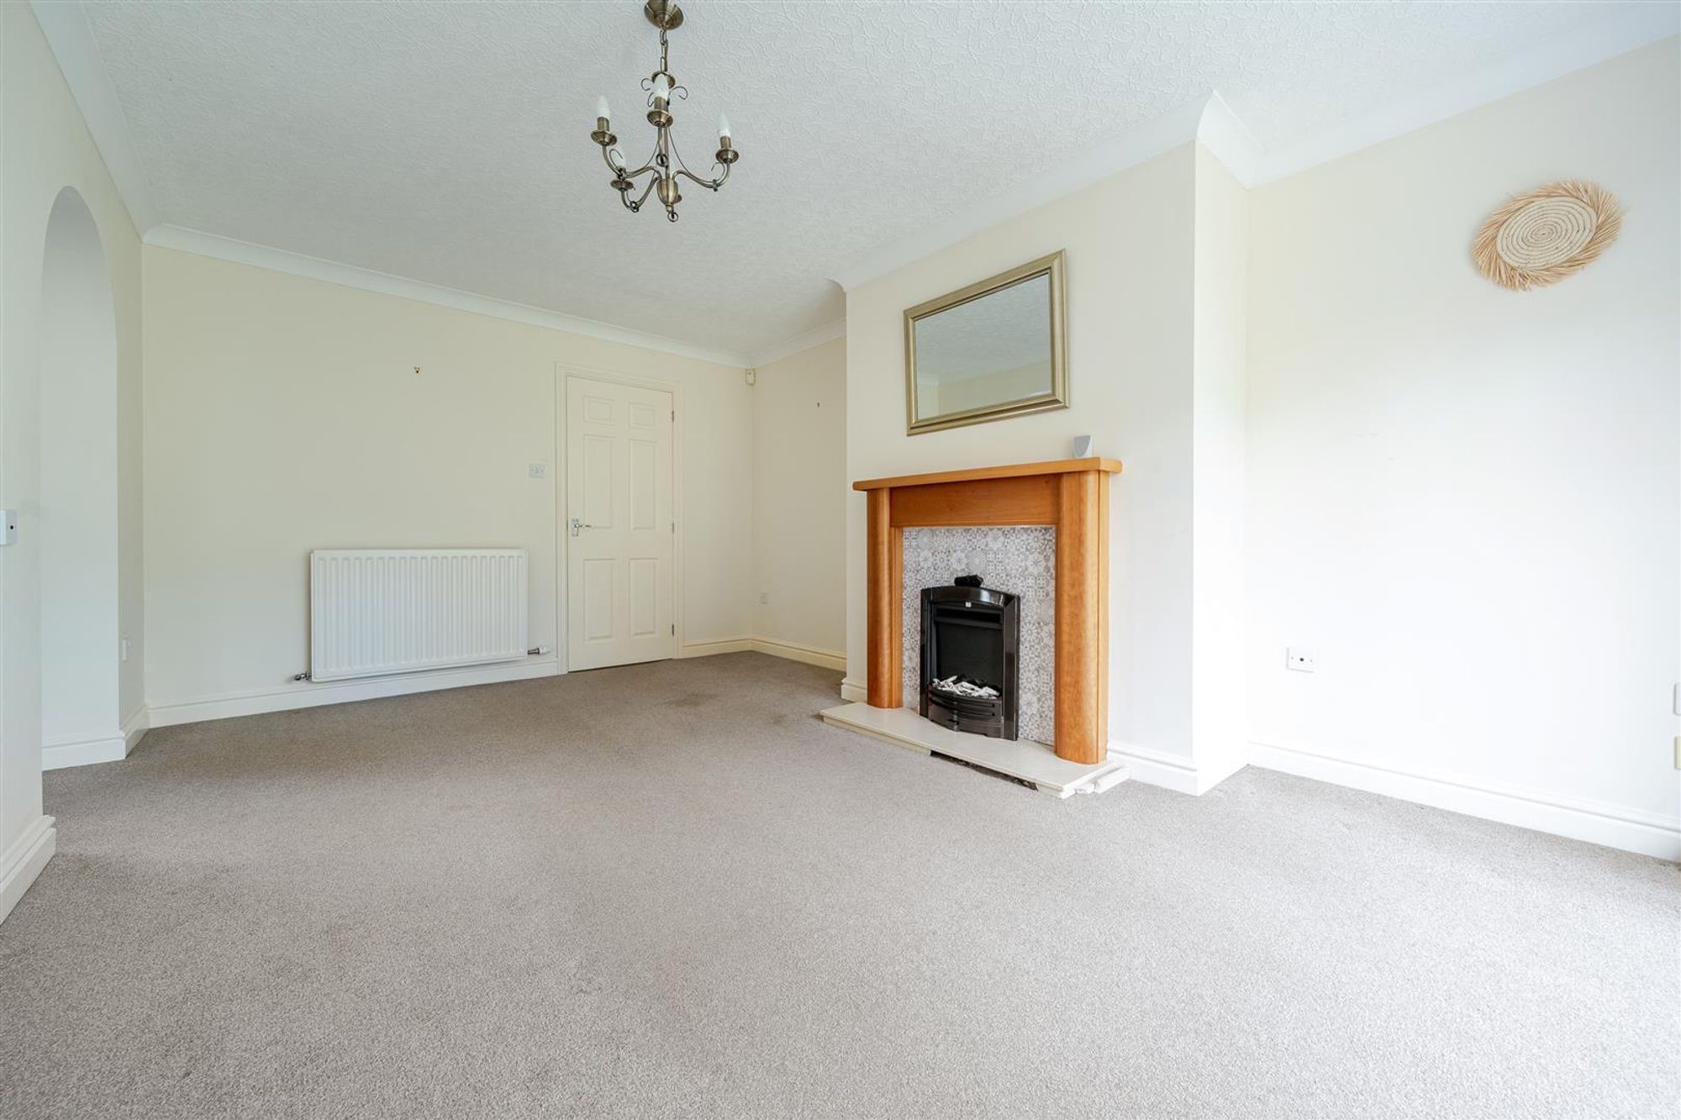
LOUNGE
16' 10" x 11' 3" (5.13m x 3.42m)
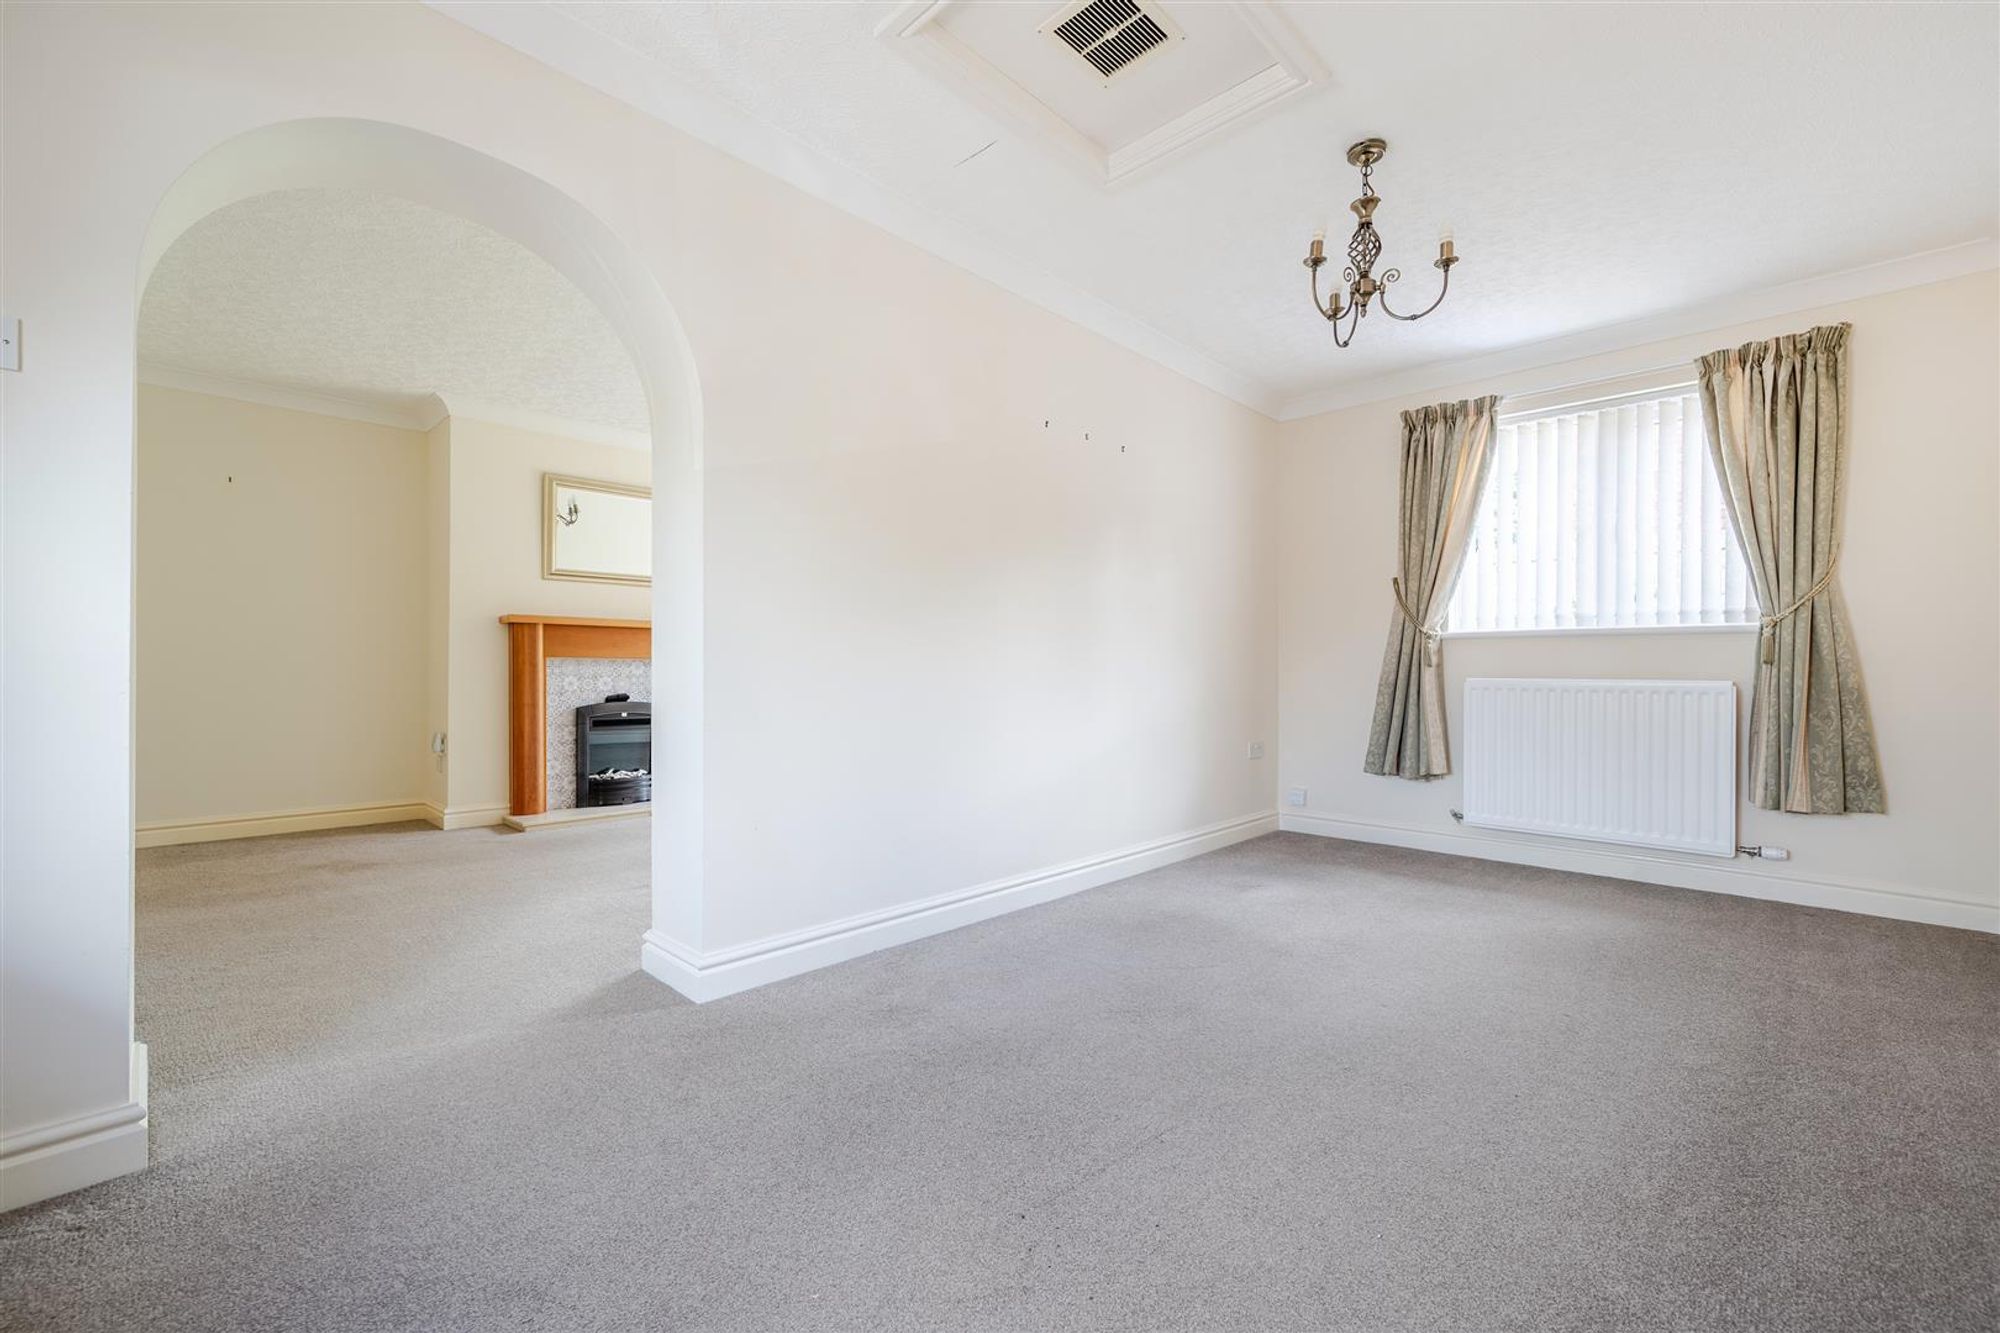
A lovely light and airy room with French doors at the end leading into the garden. Coving, television point and telephone point. Modern and attractive electric fire (with remote control) with cream surround and matching hearth and wood effect mantlepiece over, centre ceiling light and archway leading through to:
SECOND RECEPTION ROOM
16' 4" x 8' 7" (4.99m x 2.62m)
With windows to the front and rear, coving, access into the loft.
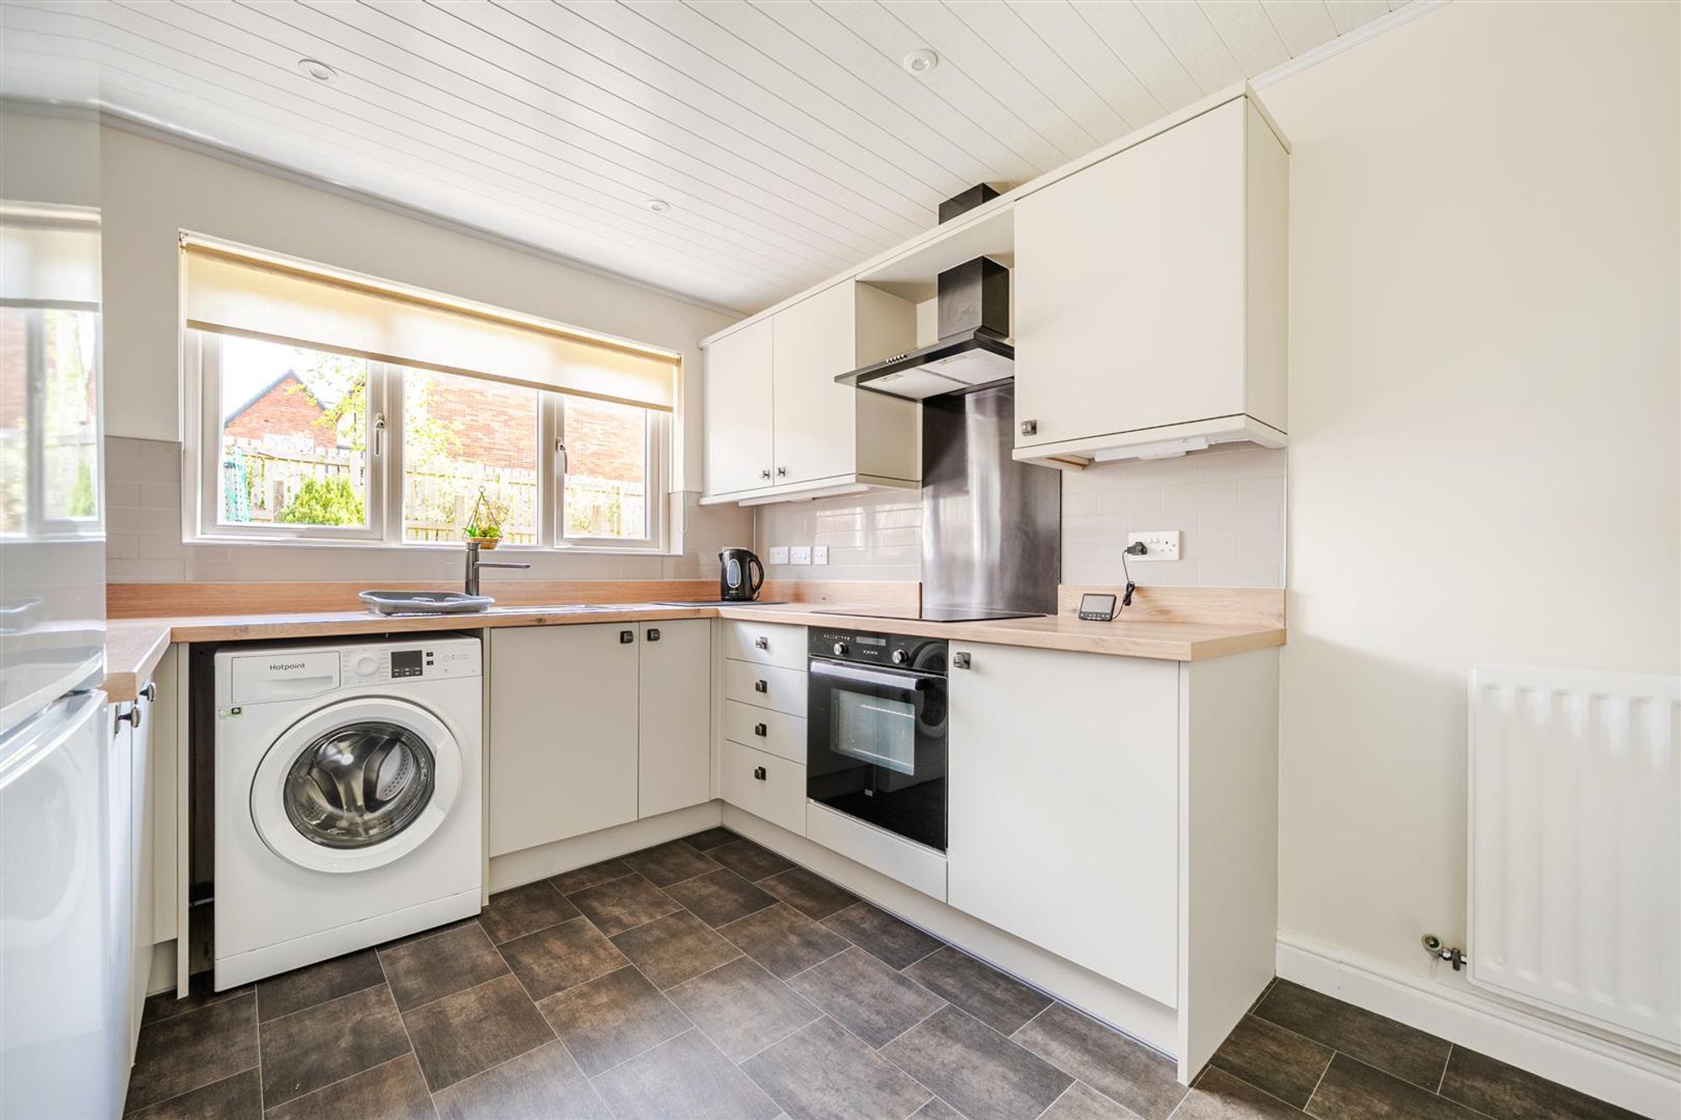
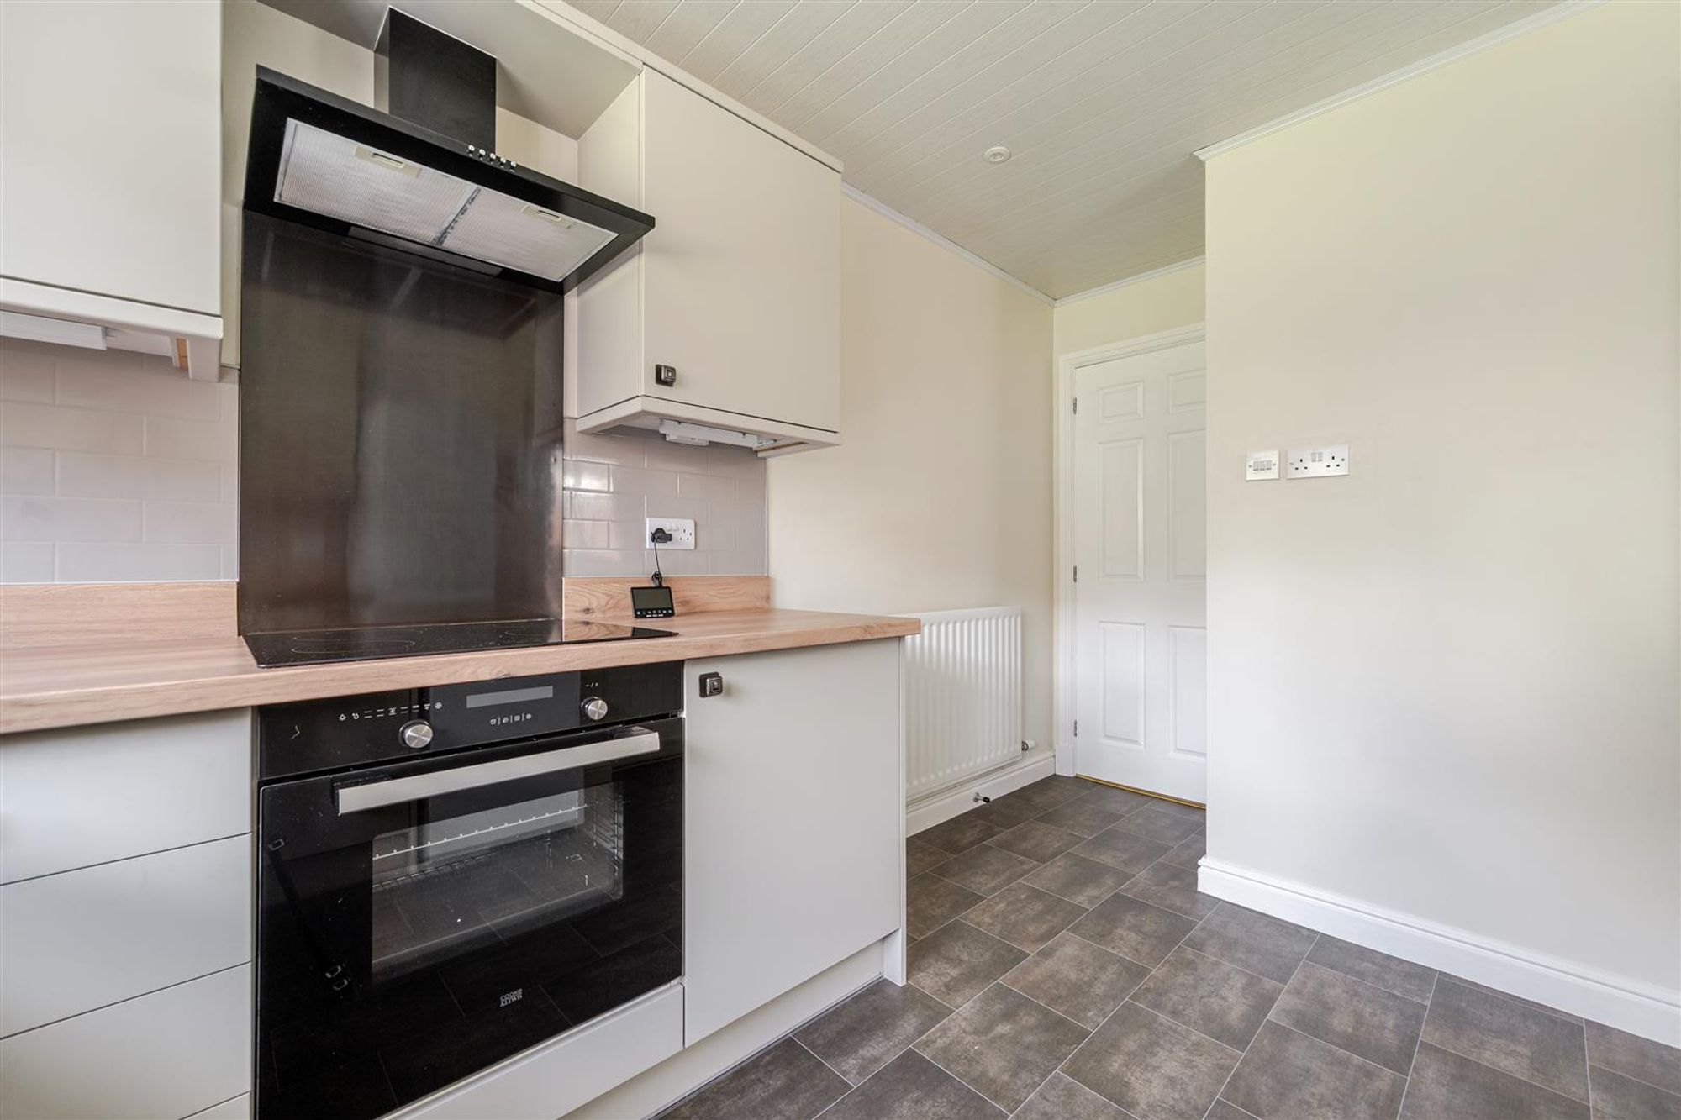
KITCHEN
11' 1" x 8' 8" (3.39m x 2.63m)
Fitted with a range of base and wall units in a stone colour with wood effect laminate worktop over and matching upstand and beige tiled splashback. Kitchen includes stainless steel sink with mixer tap, integrated electric oven with 4-ring hob over, gun-metal stainless steel splash-back and black glass extractor fan, washing machine, fridge freezer and slimline integrated dishwasher. Spot lighting and under counter lighting, useful walk-in cupboard with shelving and uPVC door leading to the rear.
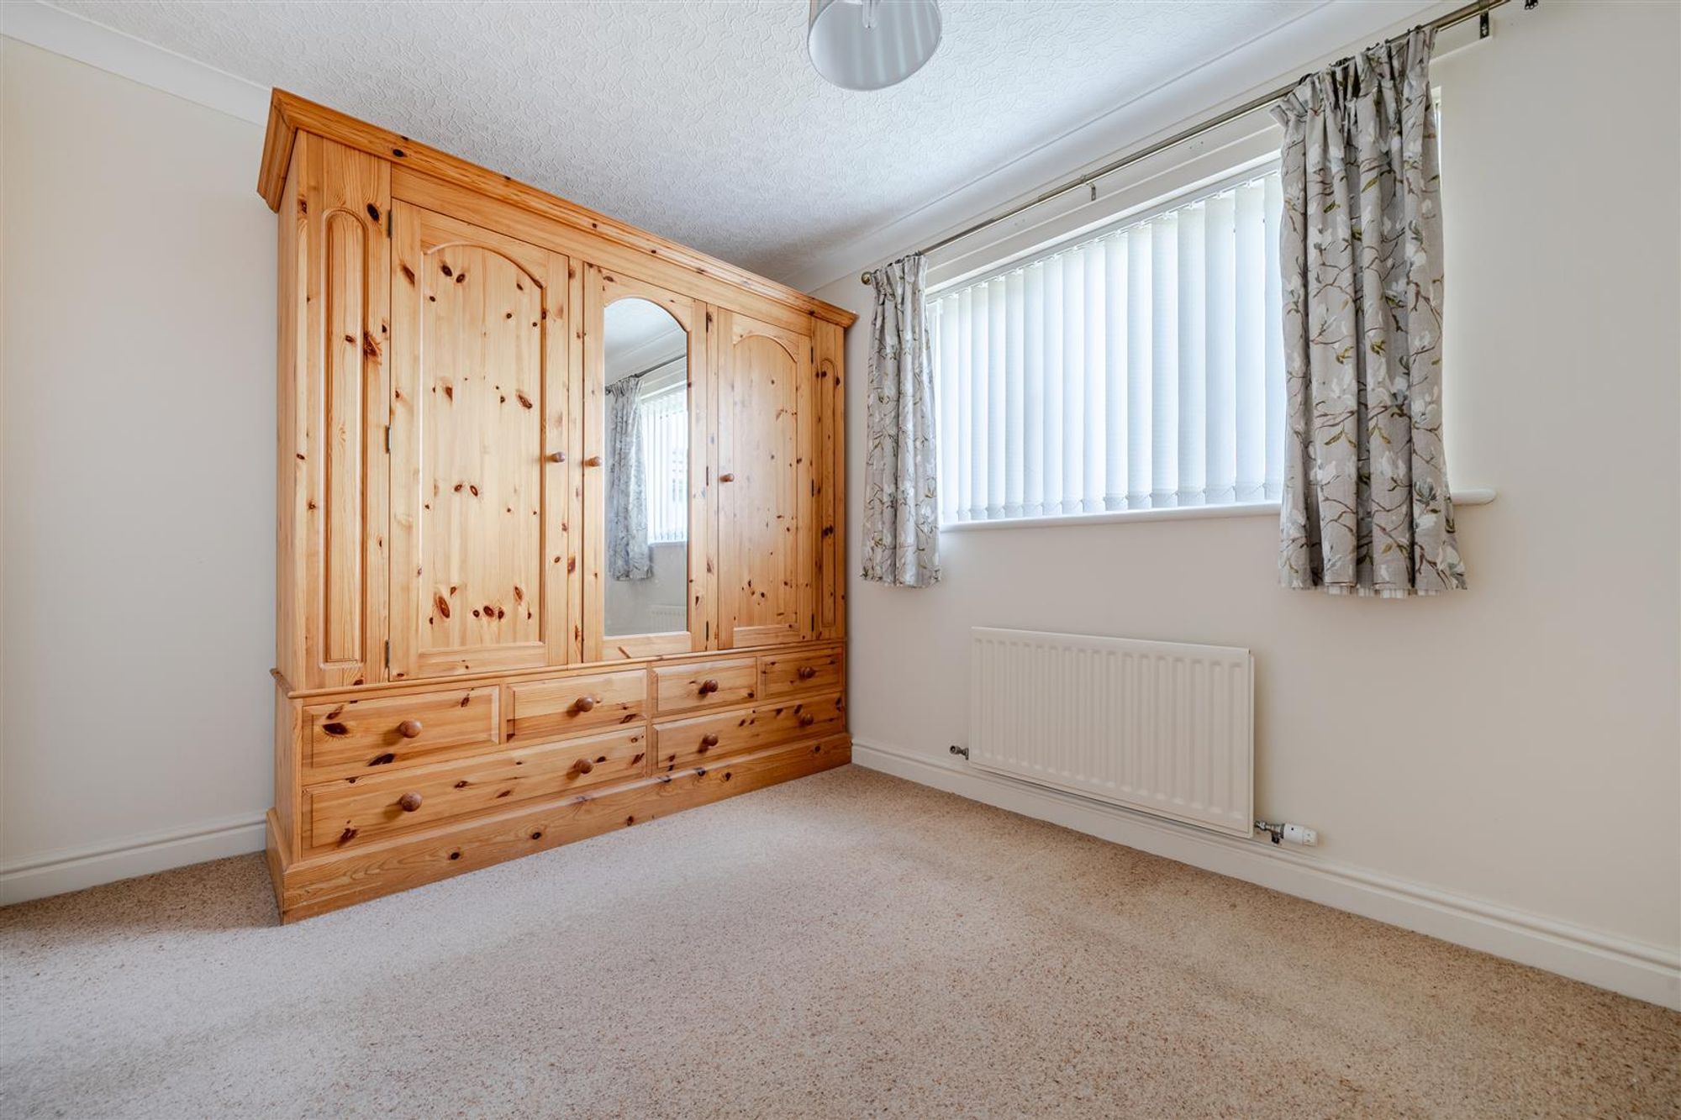
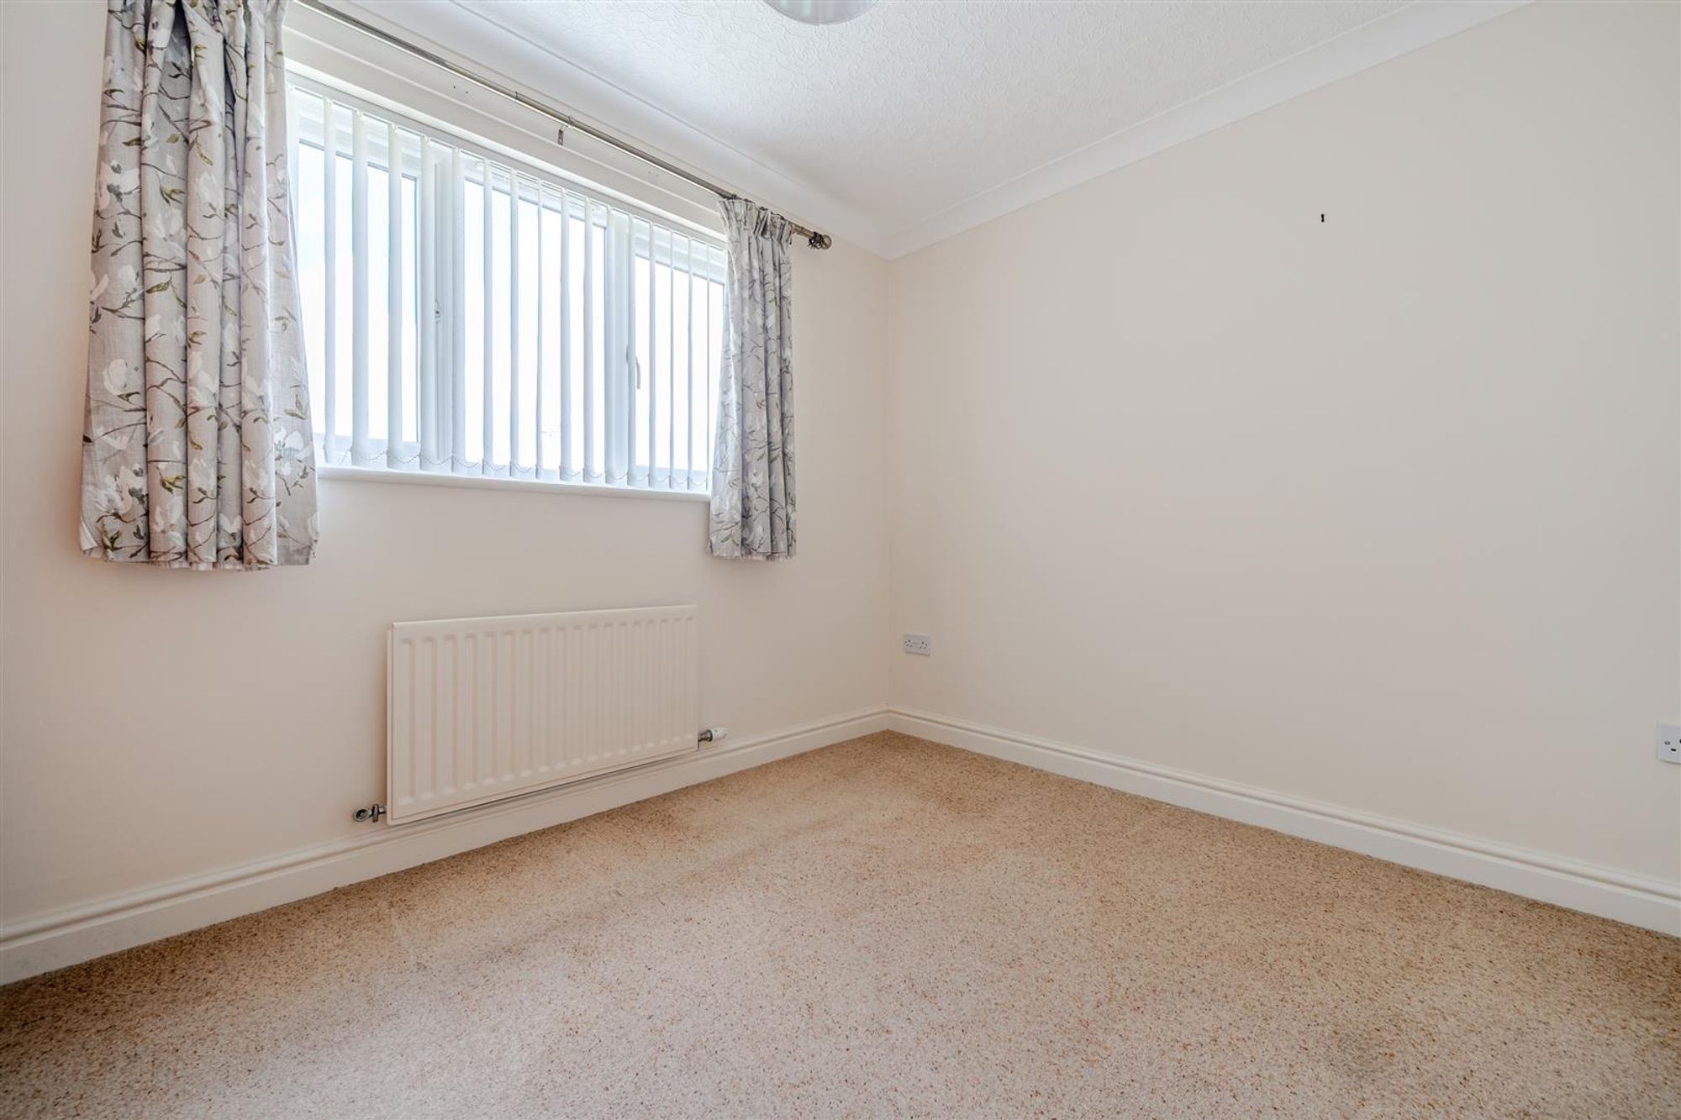
BEDROOM ONE
11' 1" x 8' 8" (3.39m x 2.63m)
Double room with window to the front and coving.
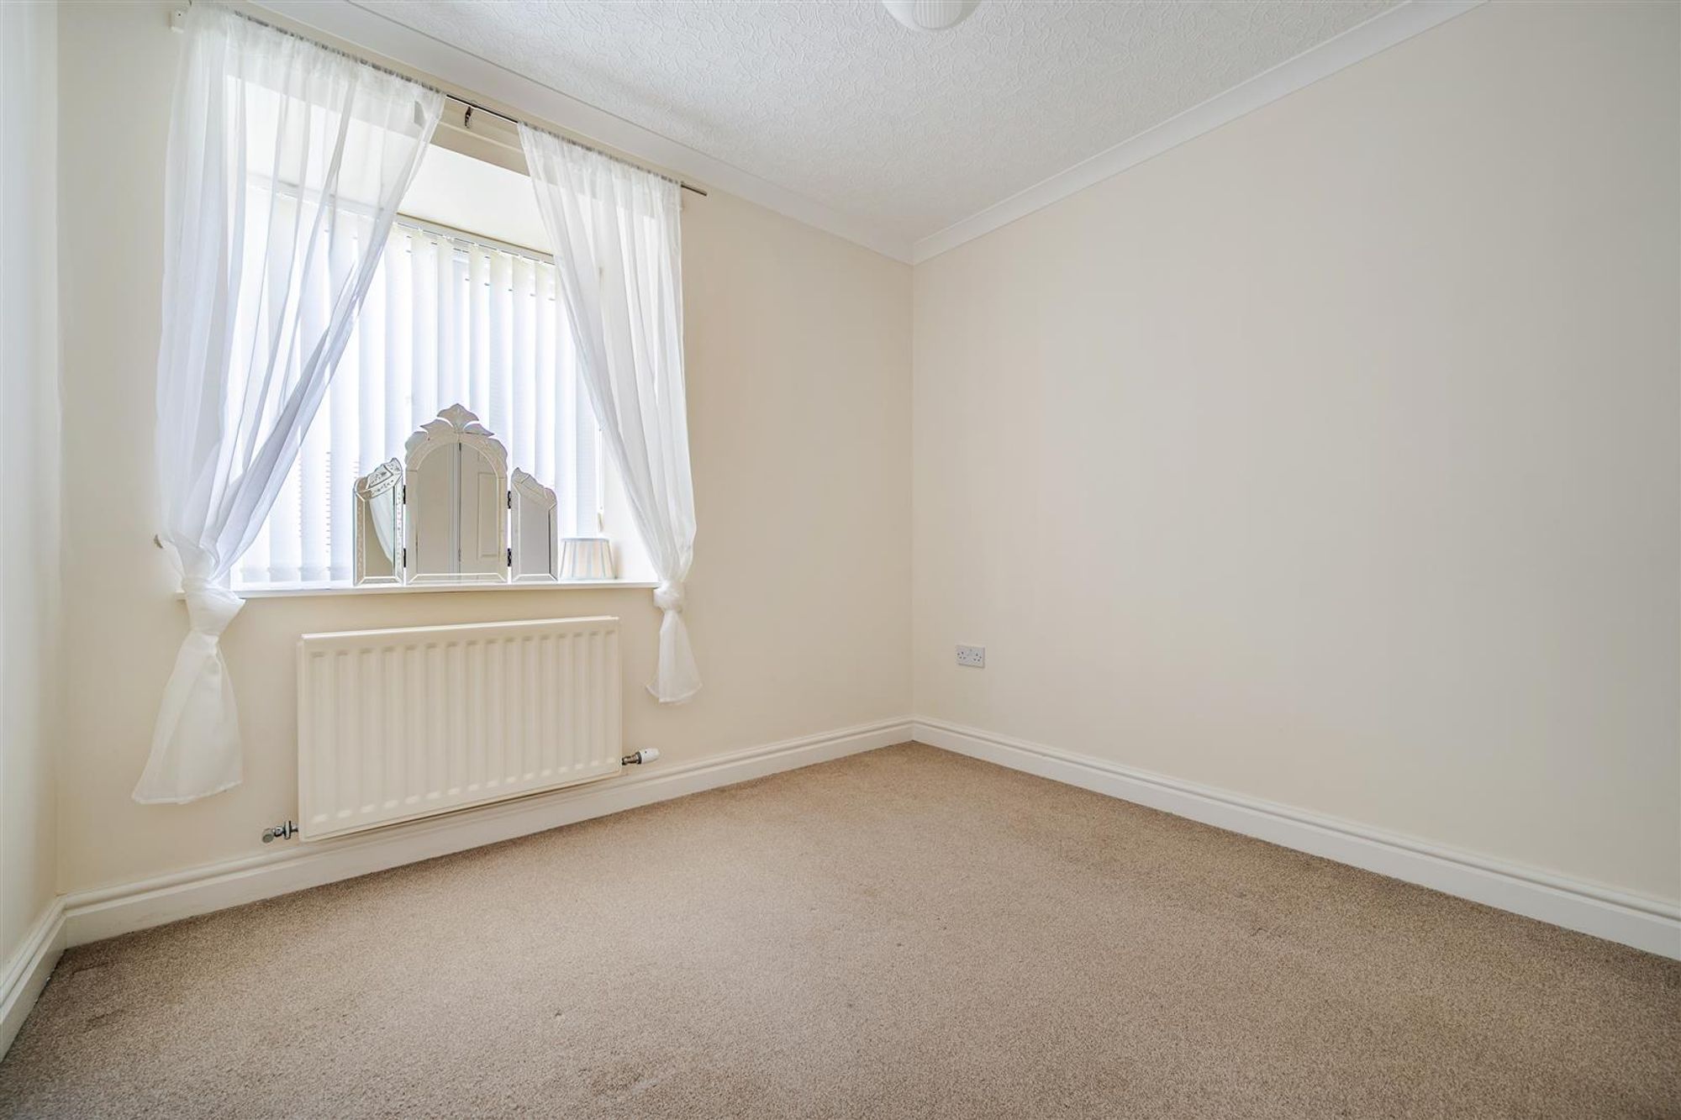
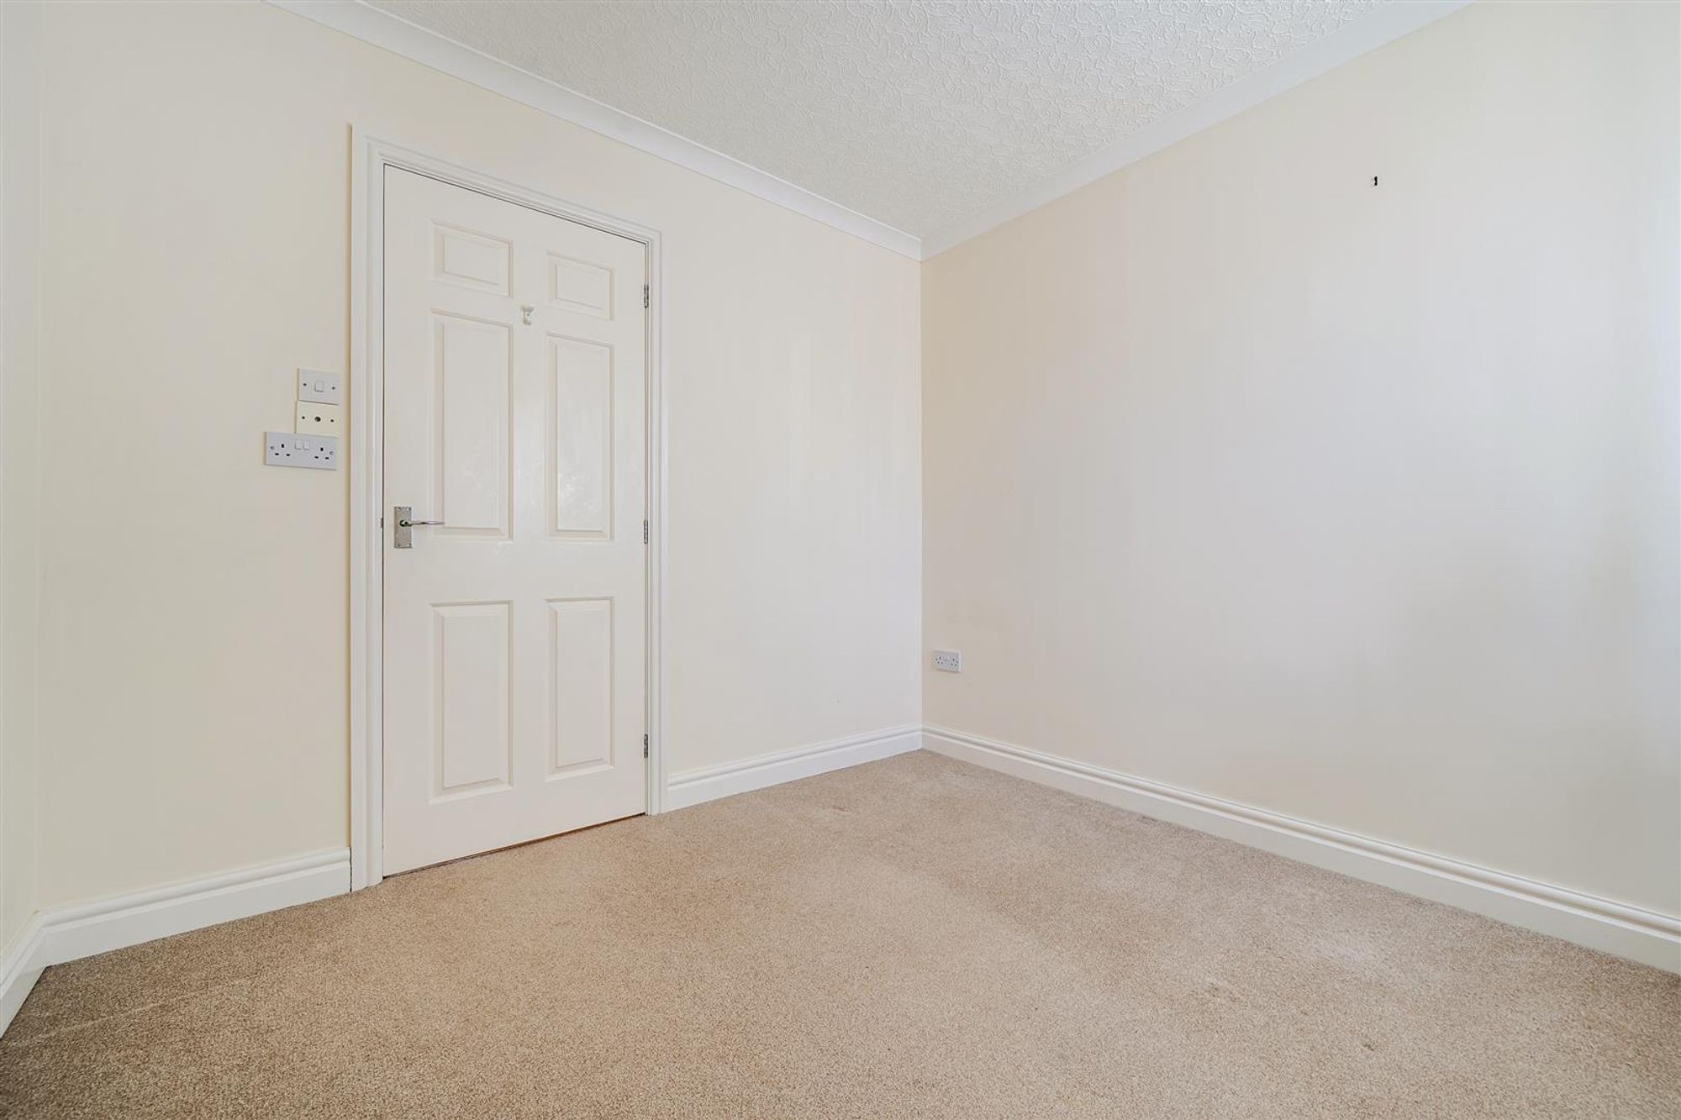
BEDROOM TWO
9' 5" x 9' 2" (2.86m x 2.79m)
Double room with window to the front and coving. Mains telephone point.
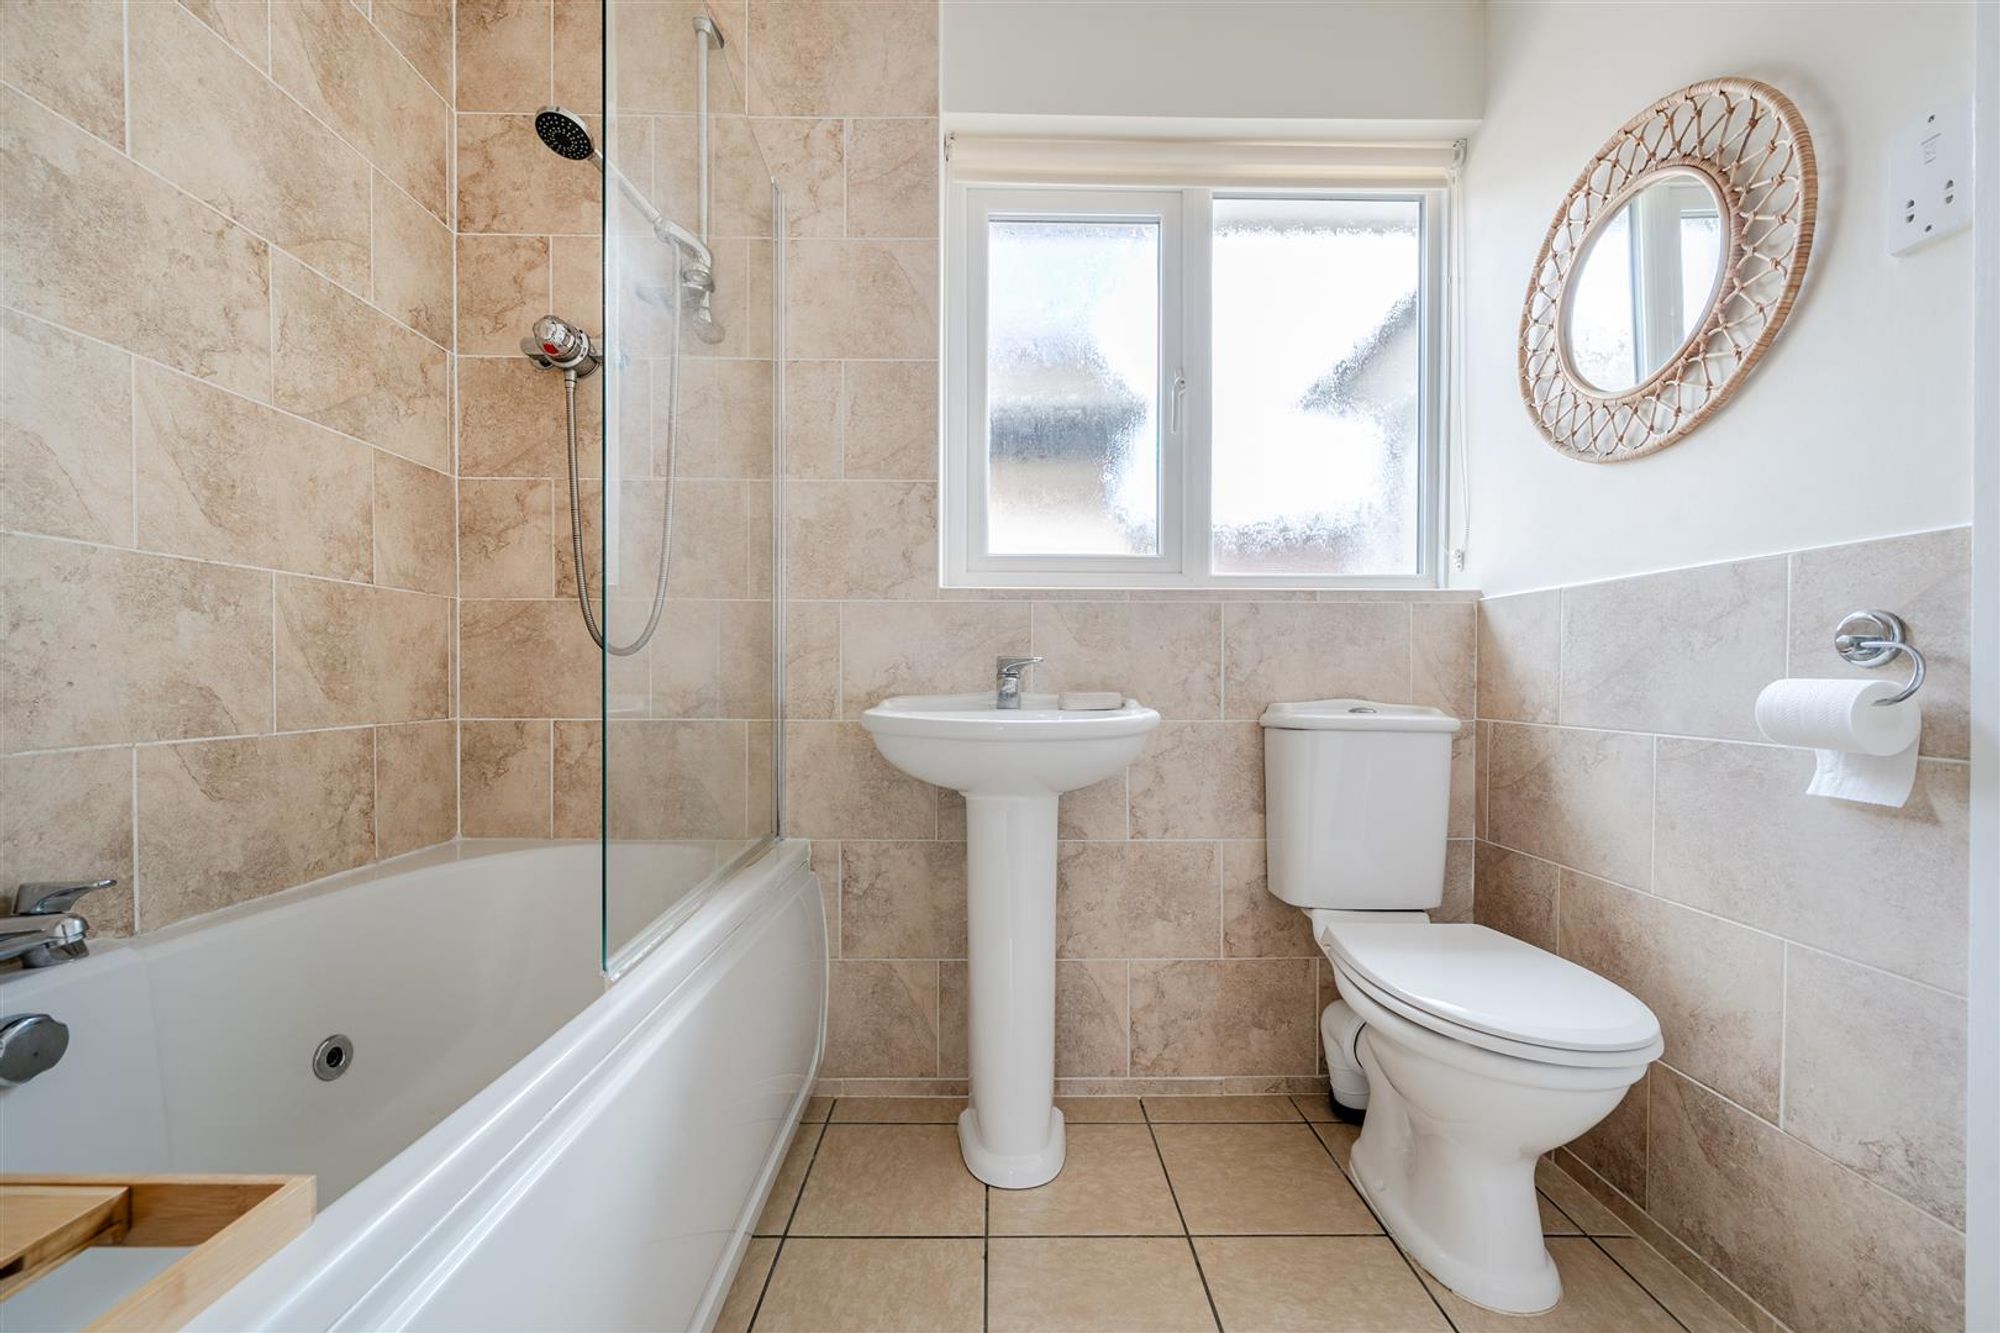
FAMILY BATHROOM
7' 1" x 5' 6" (2.17m x 1.67m)
Fitted with bath with chrome mixer tap and wall mounted chrome shower and attachments, clear shower screen in chrome frame, white pedestal wash basin with mixer tap and low level WC. Fitted around sanitary fittings with beige ceramic tiles and tiled floor. Chrome ladder style radiator, shaver point, frosted window to the rear, white clad ceiling with spotlighting and walk-in cupboard with radiator and shelving.