
Main Features
- *** ONLINE VIEWING AVAILABLE ***
- Potential Rental Income £575
- EPC Rating C
- Allocated Parking
- Potential Yield 6%
- Two Bed 1st Floor Apartment
- Good Condition




THINGS YOU NEED TO KNOW
Electric heating;
Hardwood glazing.
COMMUNAL ENTRANCE HALL
With stairs to the first floor and access into:
INNER HALL
With entrance lobby and door leading into:
MAIN HALL
With wall mounted intercom system and cupboard housing Economy 7 system and second cupboard with shelf and hanging rail.
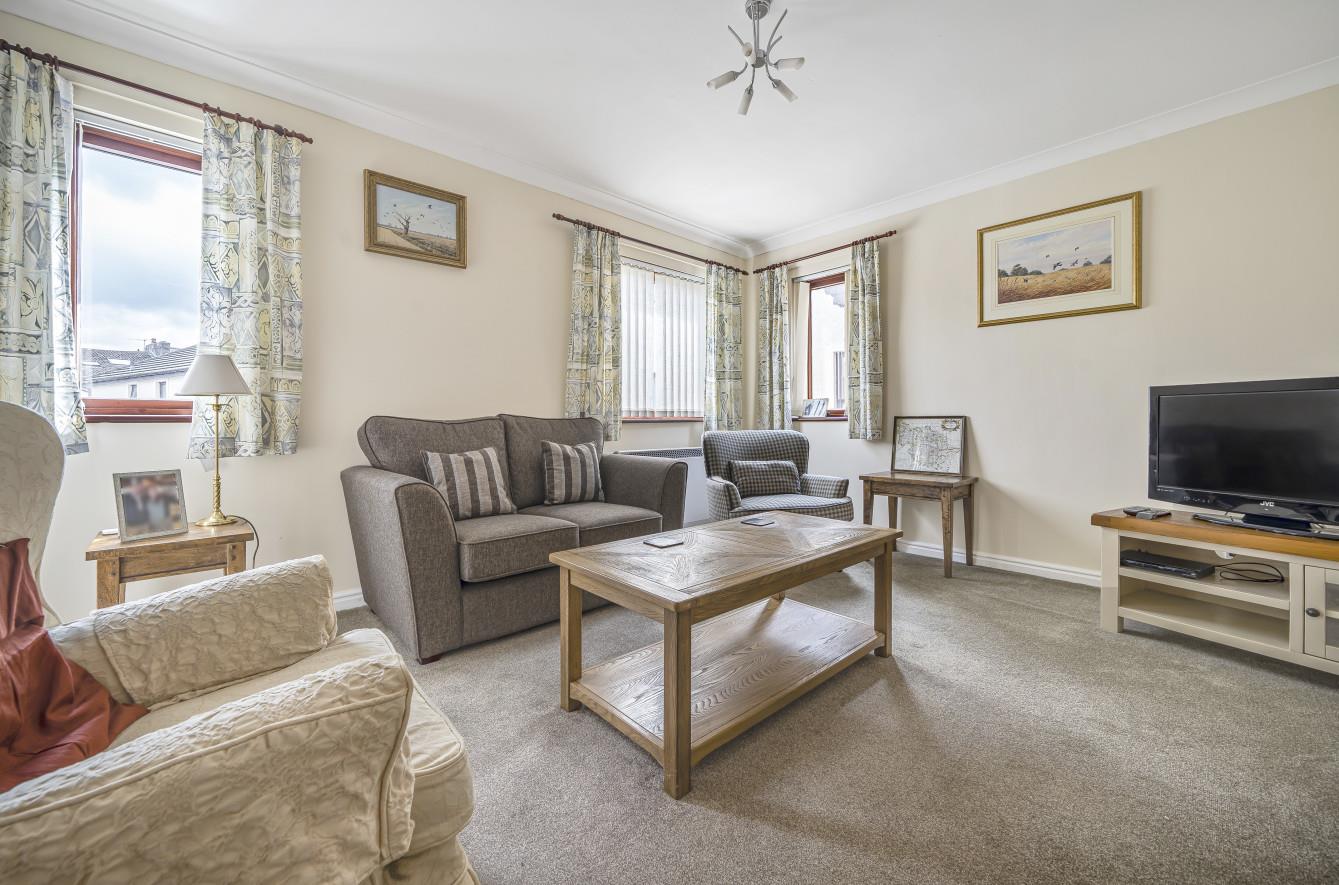
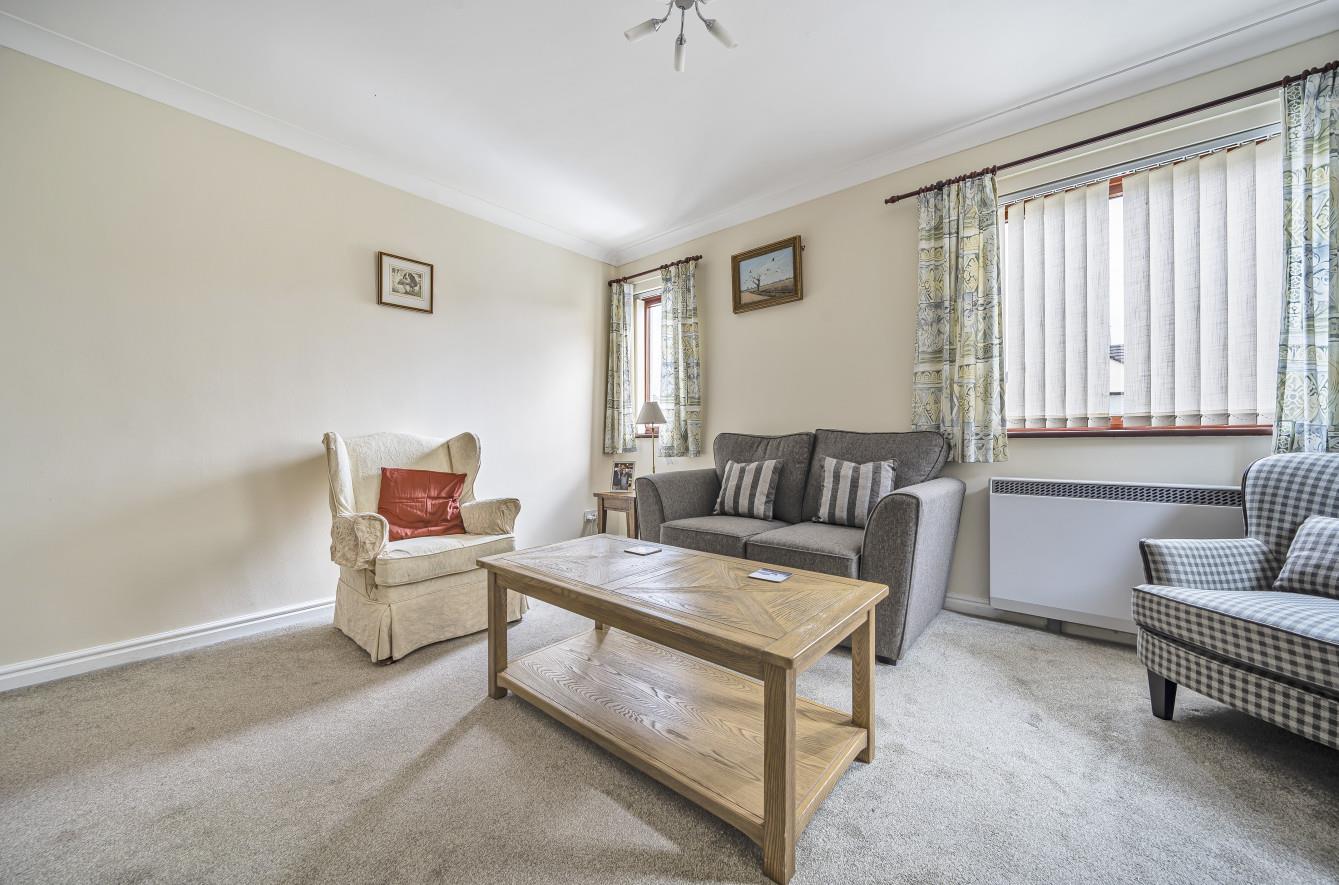
LOUNGE
4.17 x 3.48 (13'8" x 11'5")
With three windows (two to the front and one to the side), coving, electric heater and television point.
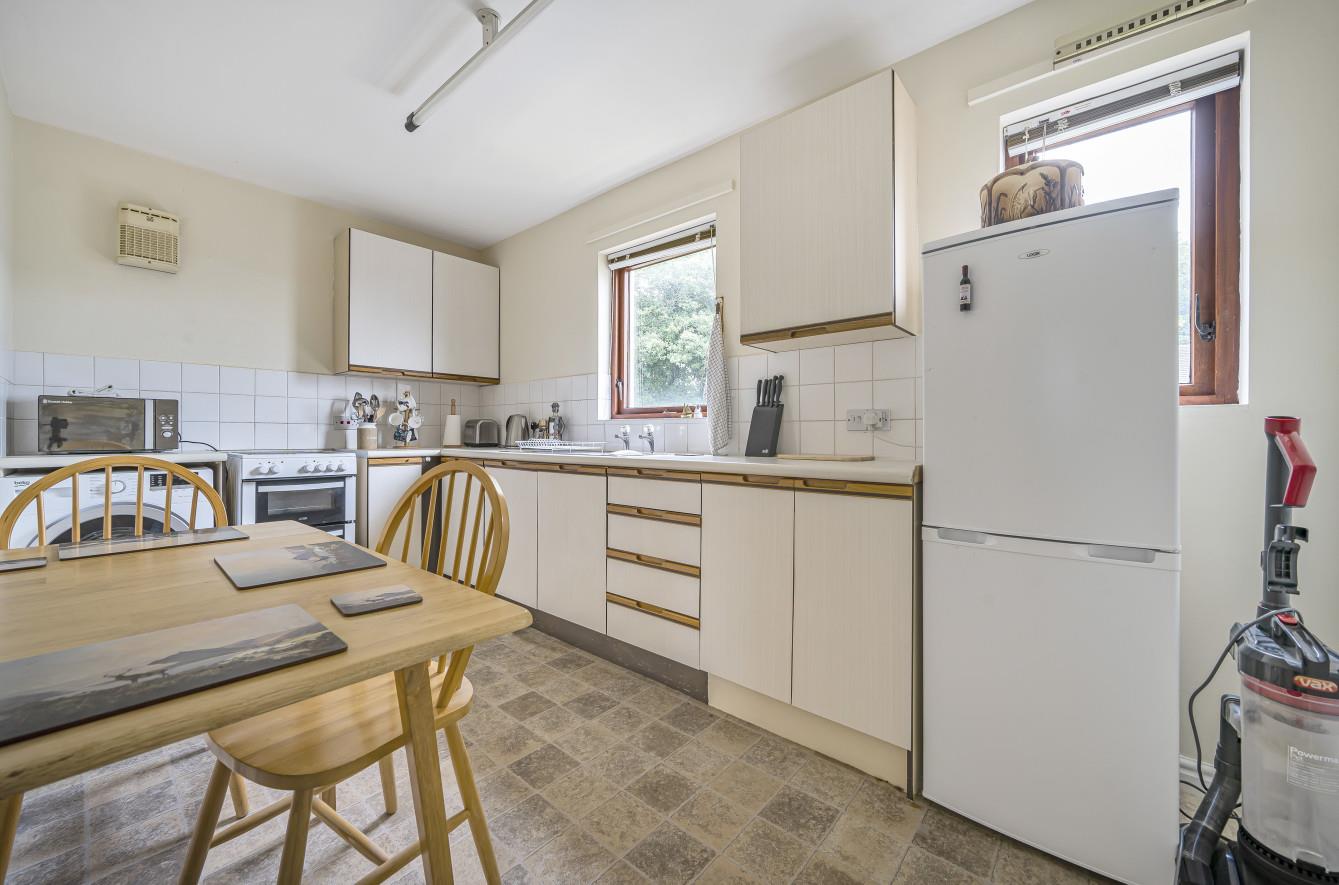
KITCHEN
4.19 x 2.28 minimum (13'8" x 7'5" minimum)
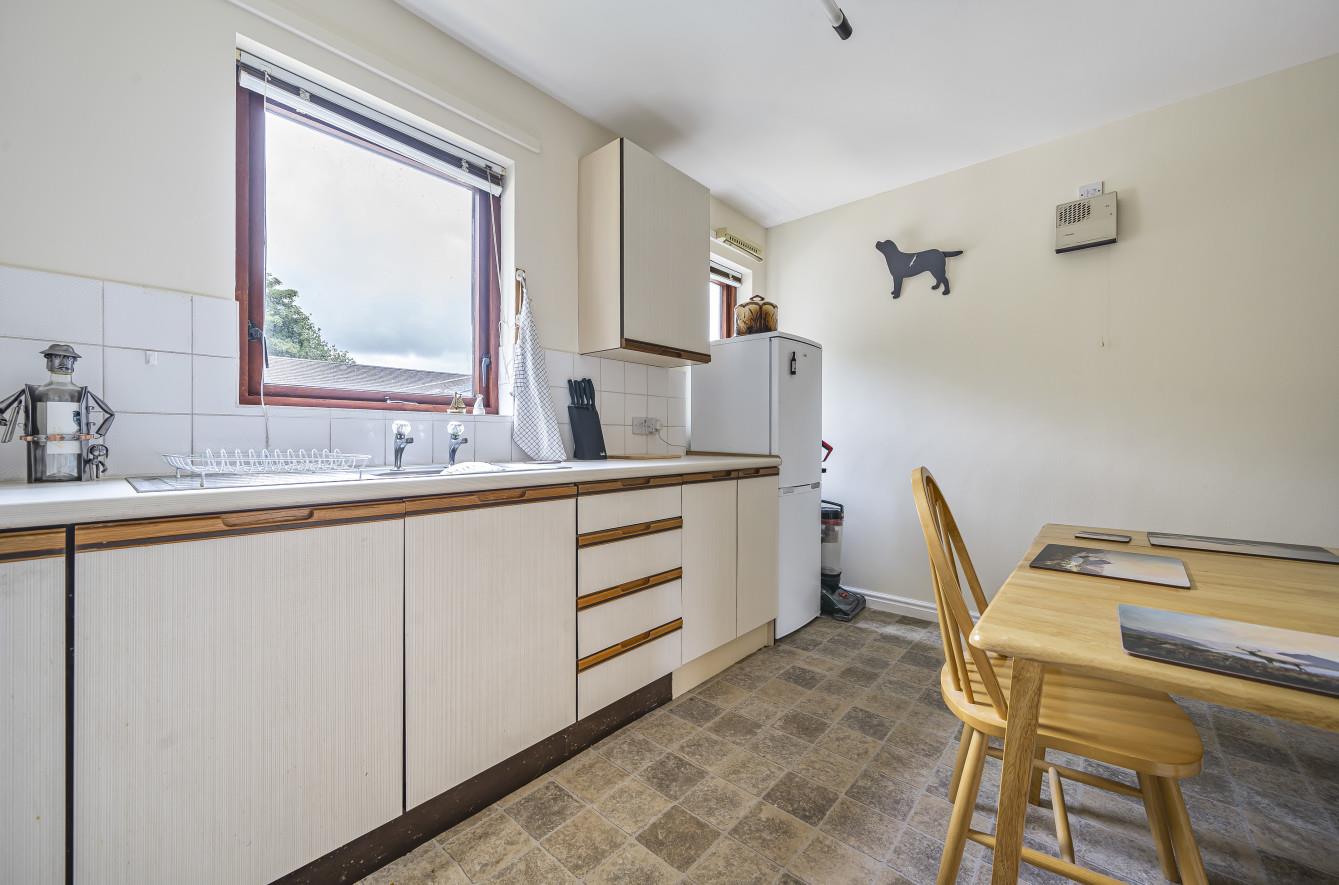
With two windows facing the side and fitted with a range of base and wall units in beige with wooden handles and laminate worktop over with white ceramic tiled splash-back. Kitchen includes stainless steel sink, place for an electric cooker, plumbing for a washing machine, space for a fridge/freezer and space for a dining table.
BEDROOM ONE
3.17 x 2.86 (10'4" x 9'4")
Double room with a view to the front and cupboard.
BEDROOM TWO
3.48 x 3.18 (11'5" x 10'5" )
A double room to the rear with two built in cupboards with shelving and hanging space.
BATHROOM
2.39 x 2.04 (7'10" x 6'8")
With bath and chrome mixer tap, wall mounted Triton Avena shower and attachments and Perspex screen, low level WC and wash basin with chrome mixer tap set into vanity cupboard with wall mounted mirror, shelf and shaver light, wood effect vinyl flooring and fitted around sanitary fittings with grey ceramic tiles, heater and frosted window to the rear.
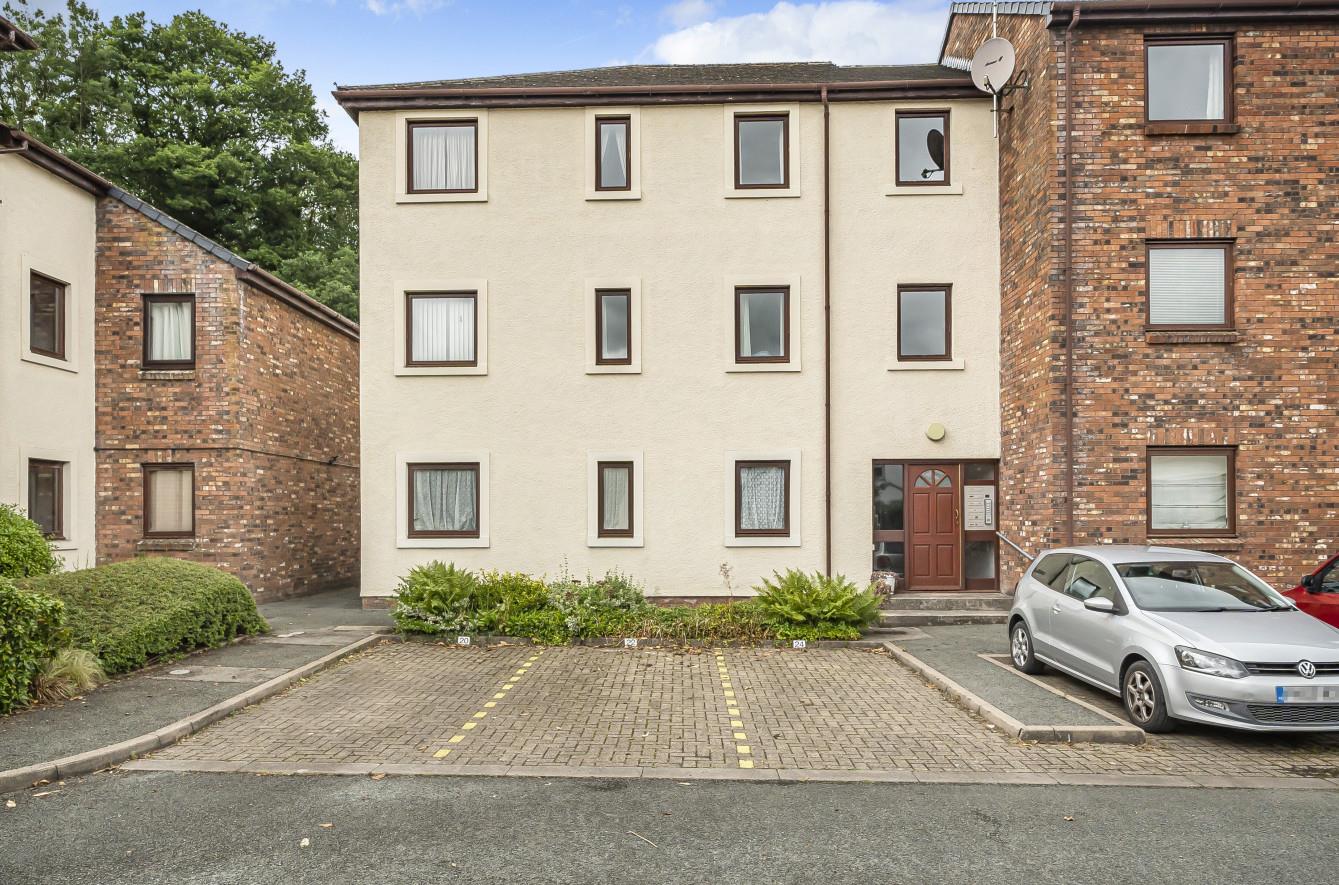
EXTERNALLY AREA - PLUS PARKING
There is one allocated parking space plus visitor parking.
DIRECTIONS
From the Main Street, proceed in a westerly direction passing the Trout Hotel. Just before Aldi turn left into Horsman Street, follow the road to the end bearing right and you come into the development of Fletcher Close and No 22 is located within the centre of the development on the left hand side.
COUNCIL TAX
We have been advised by Cumberland Council (0303 123 1702) that this property is placed in Tax Band A.
VIEWING ARRANGEMENTS
To view this property, please contact us on 01900 829977.
NOTES TO BROCHURE
Please note that all measurements have been taken using a laser tape measure which may be subject to a small margin of error. None of the appliances, heating system or fittings included within the sale have been tested or can be assumed to be in full working order. Purchasers are strongly advised to satisfy themselves by way of survey and their own enquiries. The brochure does not constitute a contract, part of a contract or warranty.
THE CONSUMER PROTECTION REGULATIONS 2008
Please contact us before viewing the property. If there is any point of particular importance to you we will be pleased to provide additional information or to make further enquiries. We will also confirm that the property remains available. This is particularly important if you are contemplating travelling some distance to view the property.
MOVING WITH GRISDALES
Moving is an exciting time but only if everything proceeds smoothly. Whether you are selling, letting, buying or renting, we understand that moving home can be a very stressful and daunting prospect. That's why, at Grisdales, we work together as a team, giving dedicated support and advice every step of the way to help your move run as smoothly and efficiently as possible.
FREE MARKET APPRAISAL
If you are thinking of moving, we offer a completely free market valuation and appraisal of your existing home. We will advise you upon an asking price which accurately positions your property in the current market place, maximising viewings and your sale prospects.
LETTINGS AND MANAGEMENT
If you are interested in property as an investment, we can help you every step of the way from Buy to Let advice to effective property letting and management.
SURVEYS AND VALUATIONS
We want your purchase to live up to those dreams, hopes and expectations. You need to know that your new home will not only be a sound investment, but also one which you will enjoy without the worry of the unknown. Grisdales offer a wide range of survey and valuation reports to meet different needs all backed by the qualification, experience and knowledge of a Chartered Surveyor.
MORTGAGE ADVICE BUREAU
Grisdales work with Mortgage Advice Bureau, one of the UK's largest award winning mortgage brokers, offering expert professional advice to find the right mortgage for you. We have access to over 11,000 mortgages from over 90 different lenders across the UK.
Our advice will be specifically tailored to your needs and circumstances which could be for your first home, moving home, re-mortgaging or investing in property.
Mortgage Advice Bureau - Doing what's right for you.
Your home may be repossessed if you do not keep up repayments on your mortgage.
There will be a fee for mortgage advice. The actual amount you pay will depend upon your circumstances. The fee is up to 1% but a typical fee is 0.3% of the amount borrowed.”
To find out how we can help you realise your dreams, just call your nearest Grisdales office.
Full PDF brochure containing all the details of the property in Fletcher Close, Cockermouth - £110,000
View brochureCall 01900 829977 or book online
Book a viewing
40 Main Street, Cockermouth, Cumbria, CA13 9LQ
[javascript protected email address]
Have a friend who might be interested?