About this property
TENURE
Freehold
APPROX. FLOOR AREA
1,485 sq ft
Overview
THREE-BEDROOM DORMER BUNGALOW – LAST REMAINING PLOT
Orchard Place
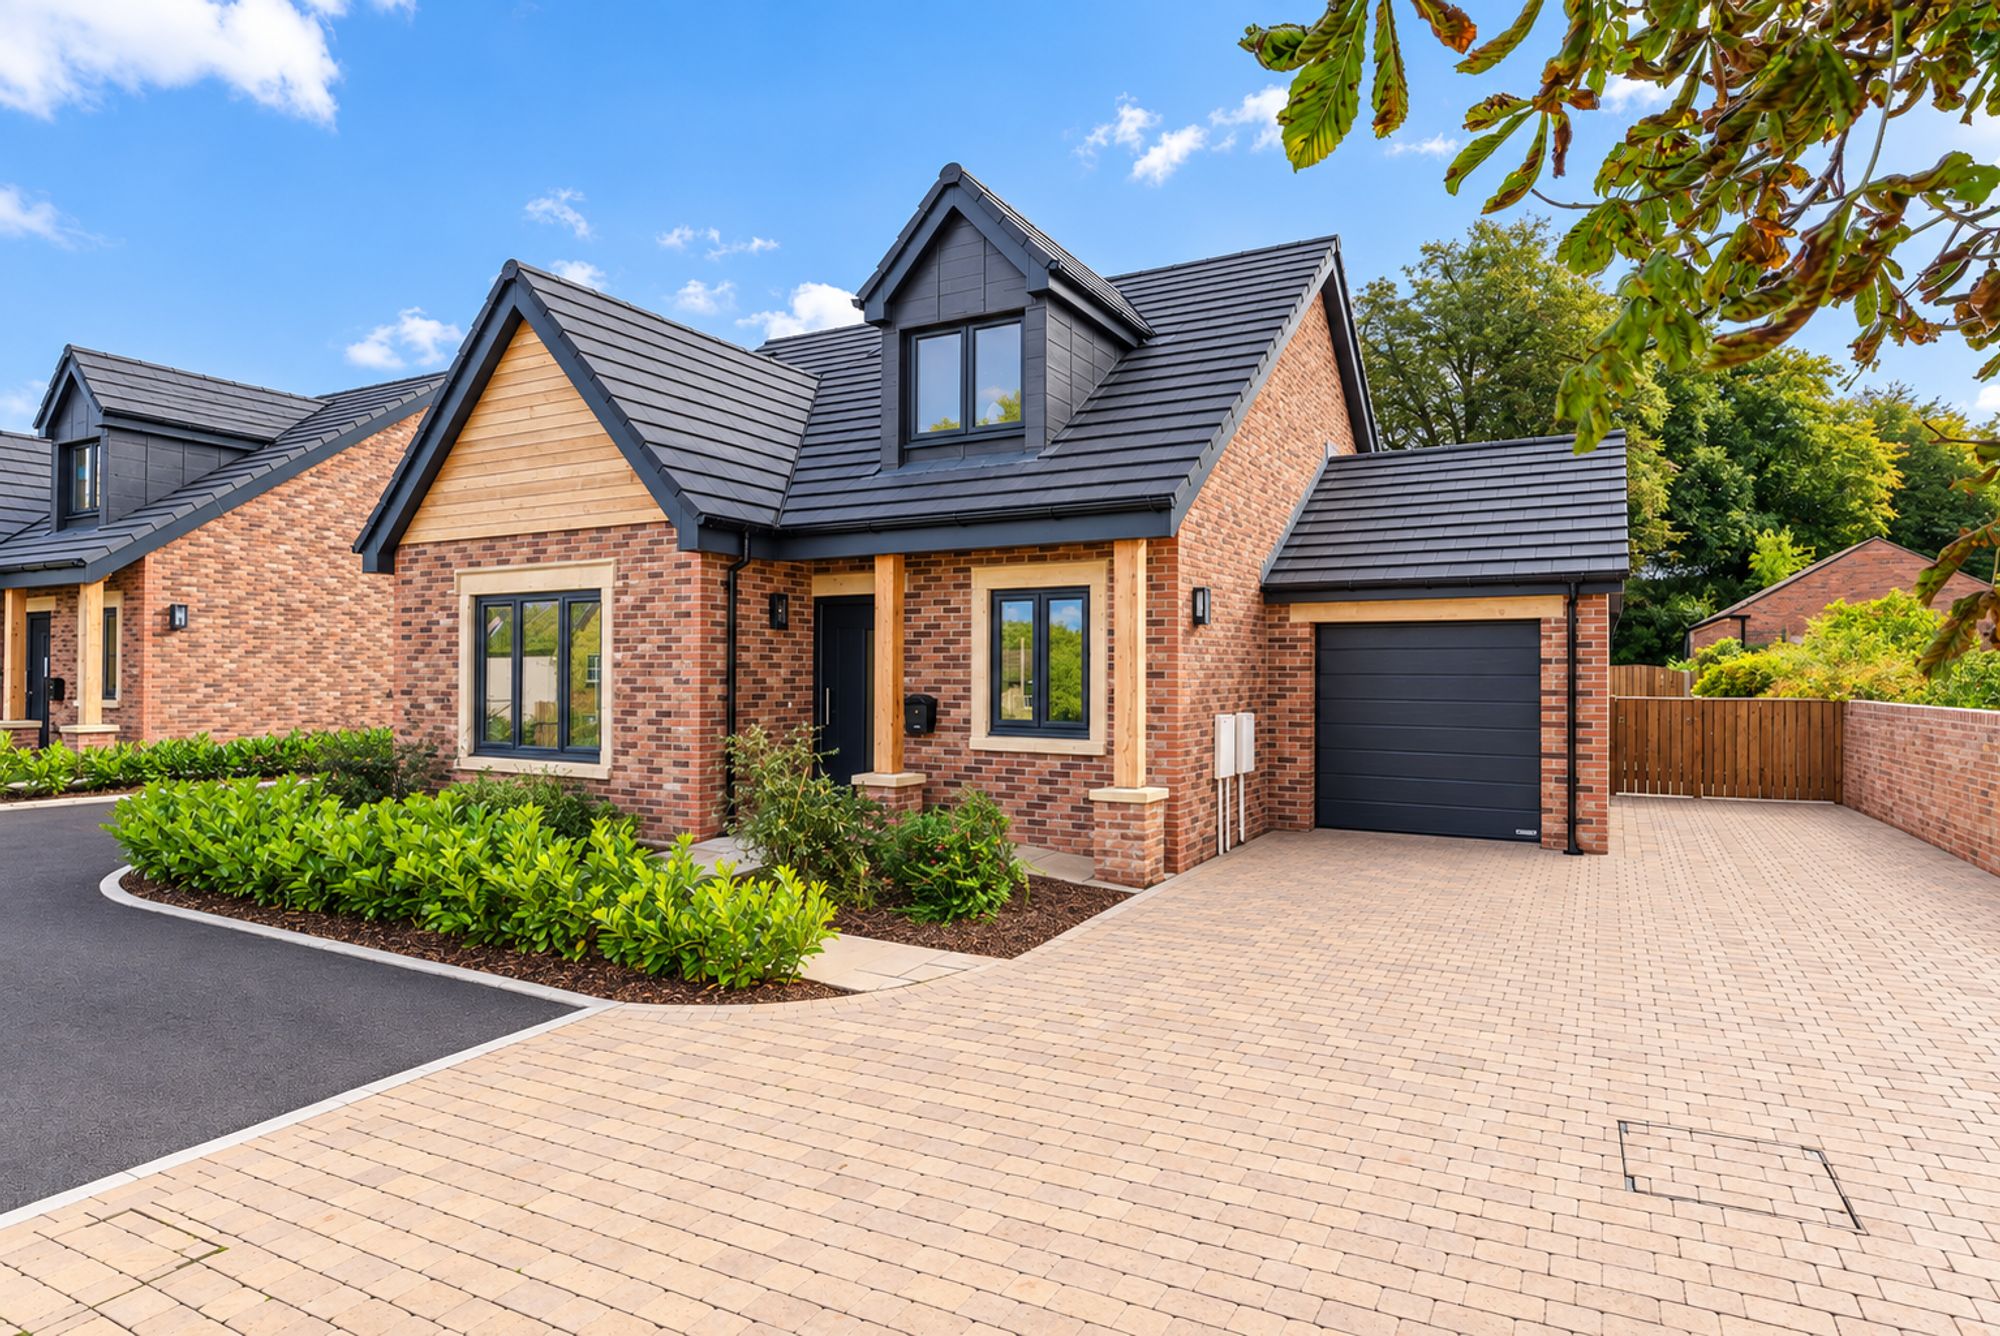
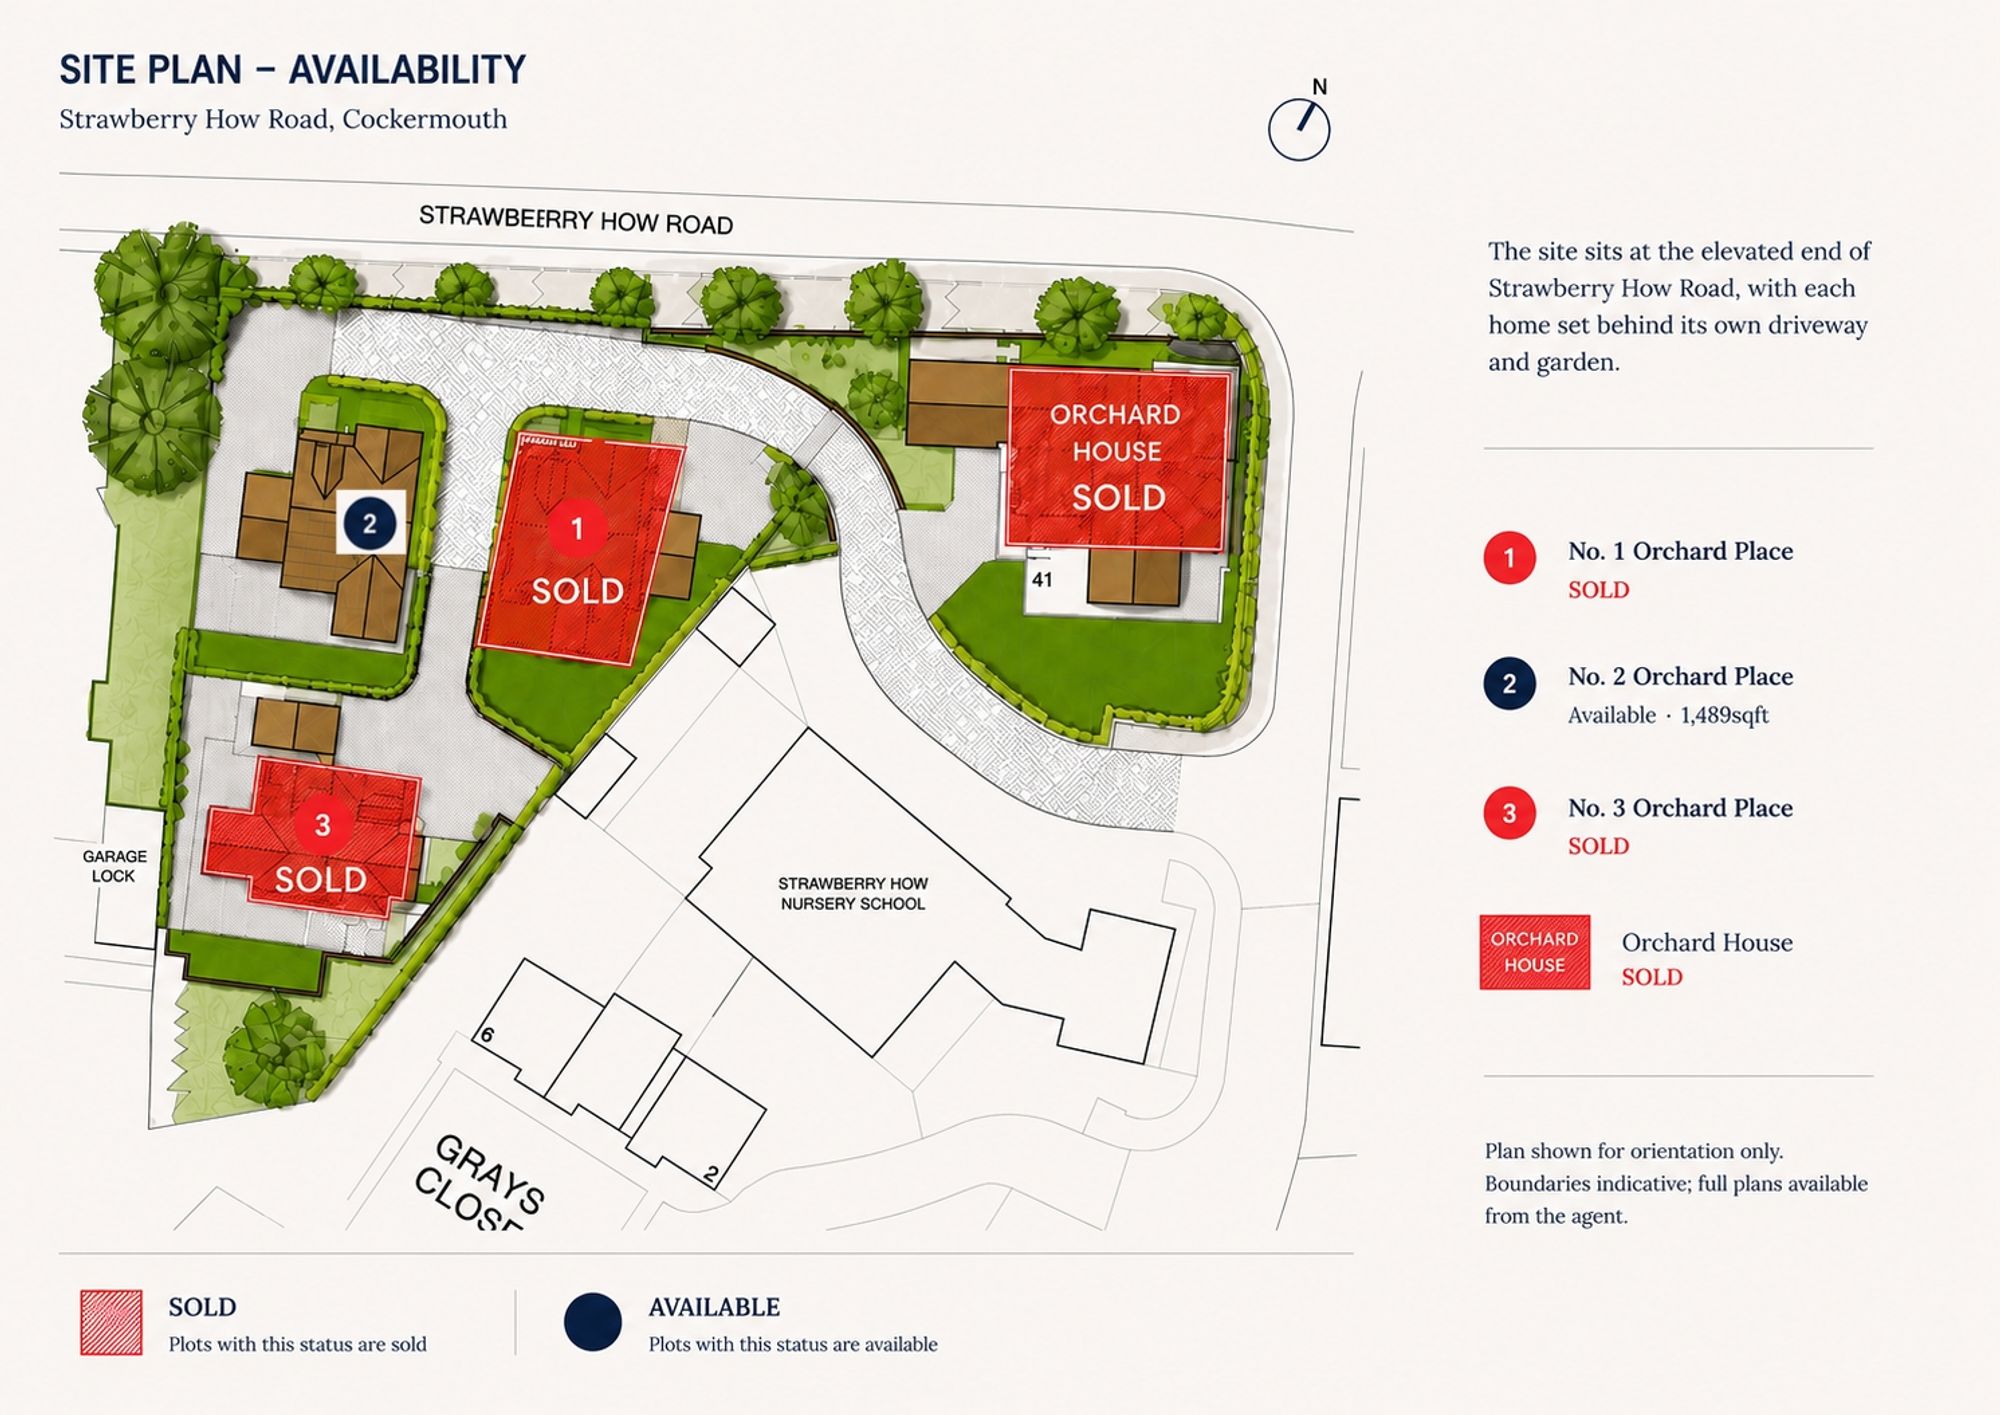
An exclusive collection of three architect-designed deluxe dormer bungalows, thoughtfully combining traditional heritage materials with high-specification contemporary interiors. Only one plot now remains available.
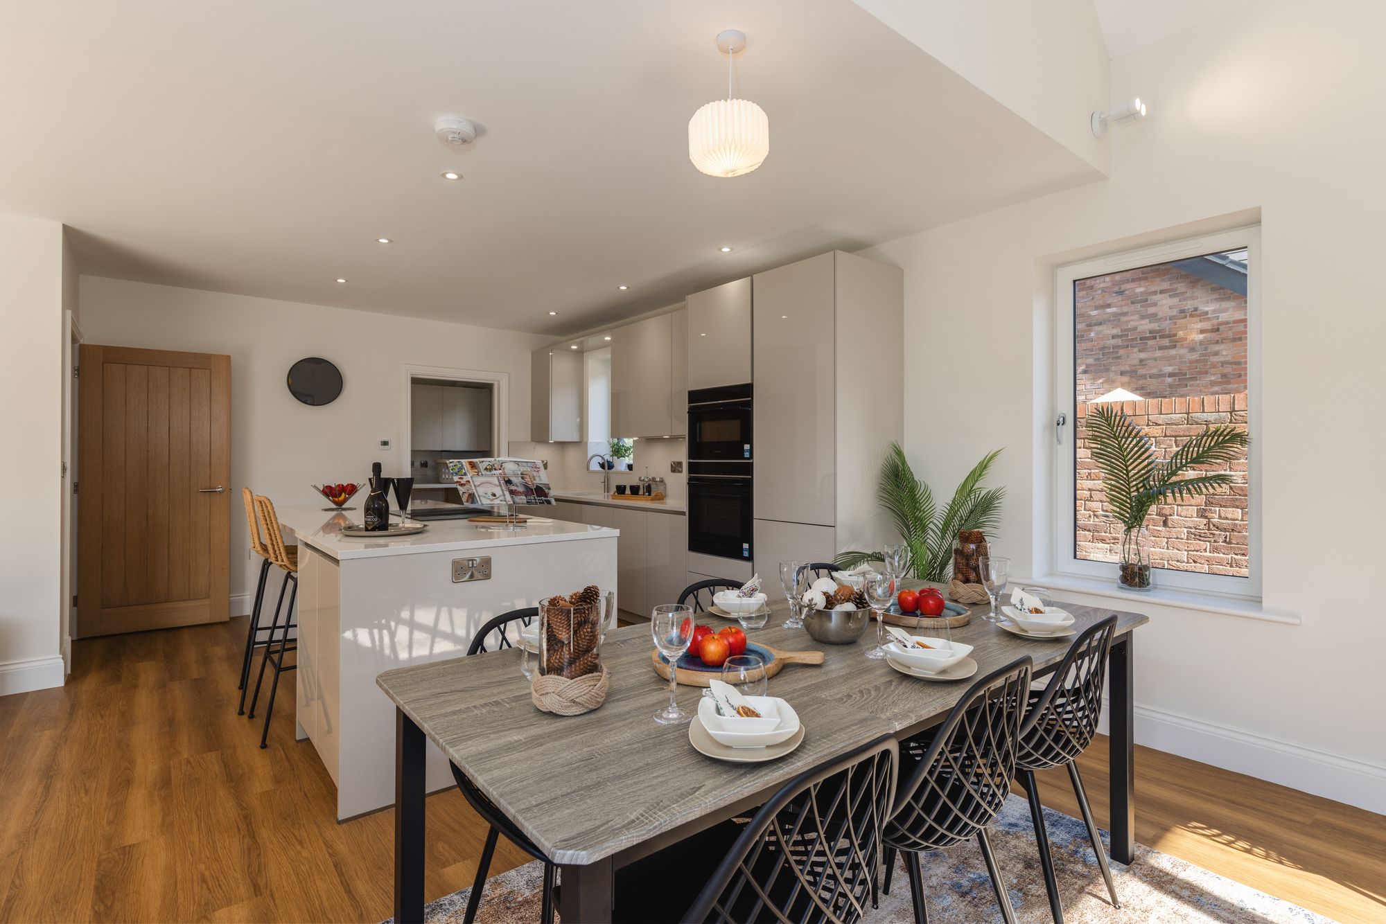
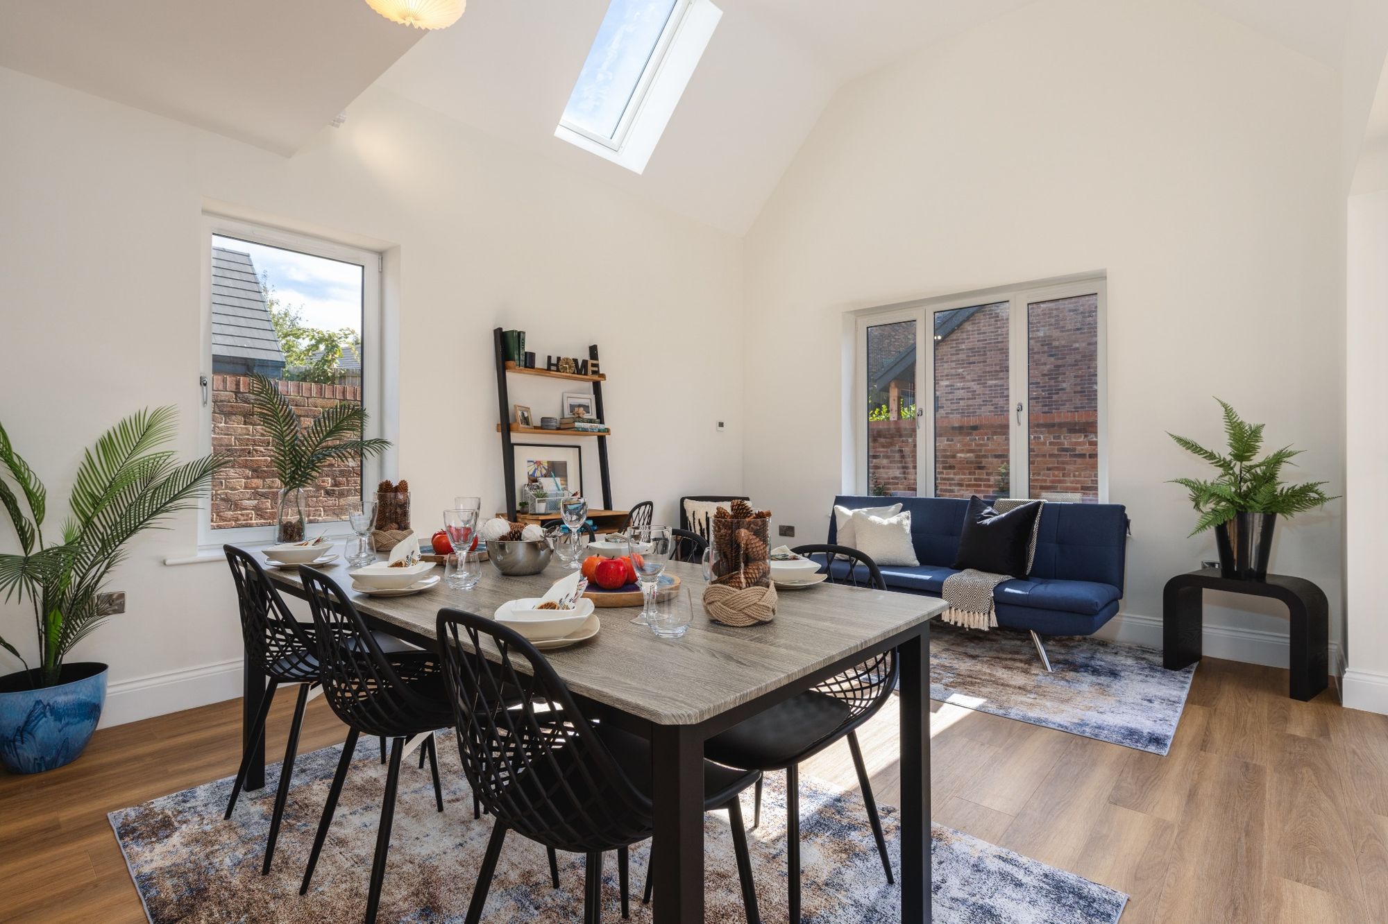
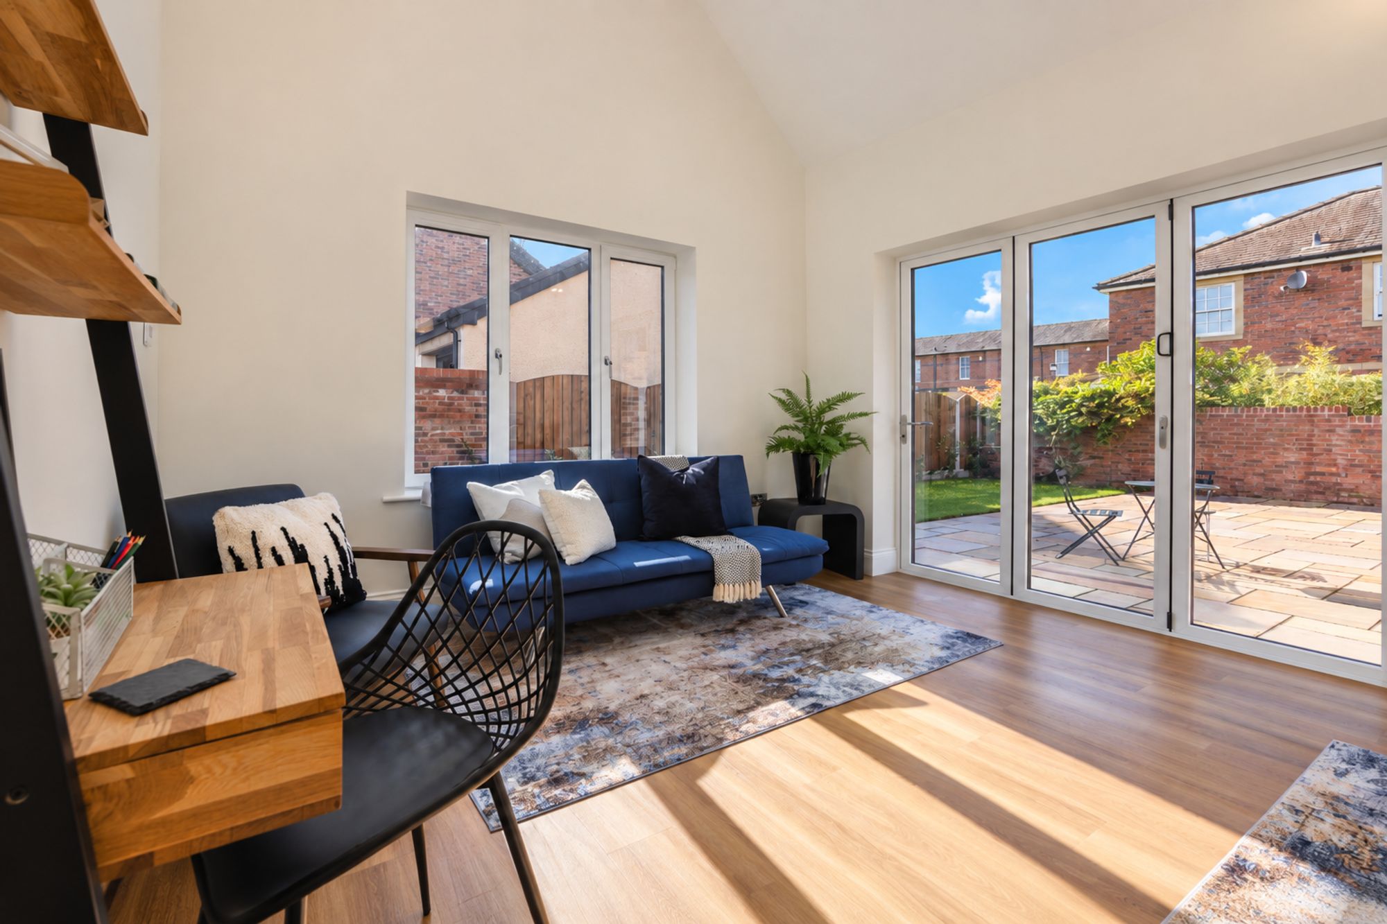
A slate and stone-walled entrance driveway creates a private and secluded approach to the homes. The bungalow features an impressive open-plan living space with vaulted ceilings and electrically operated Velux rooflights, creating a bright and spacious interior.
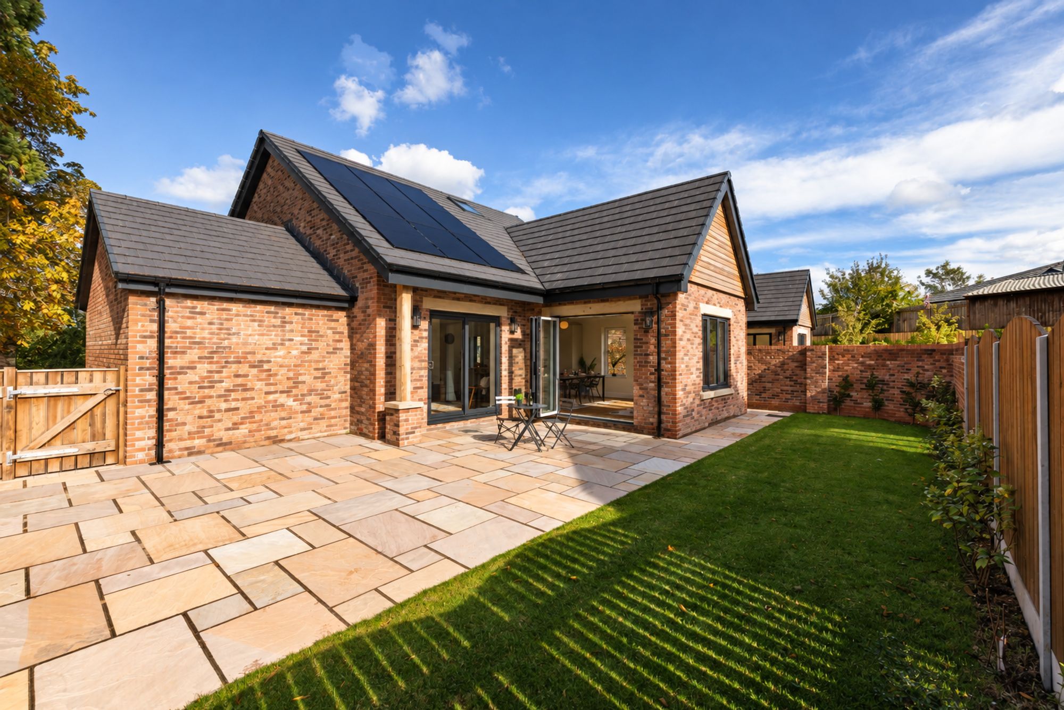
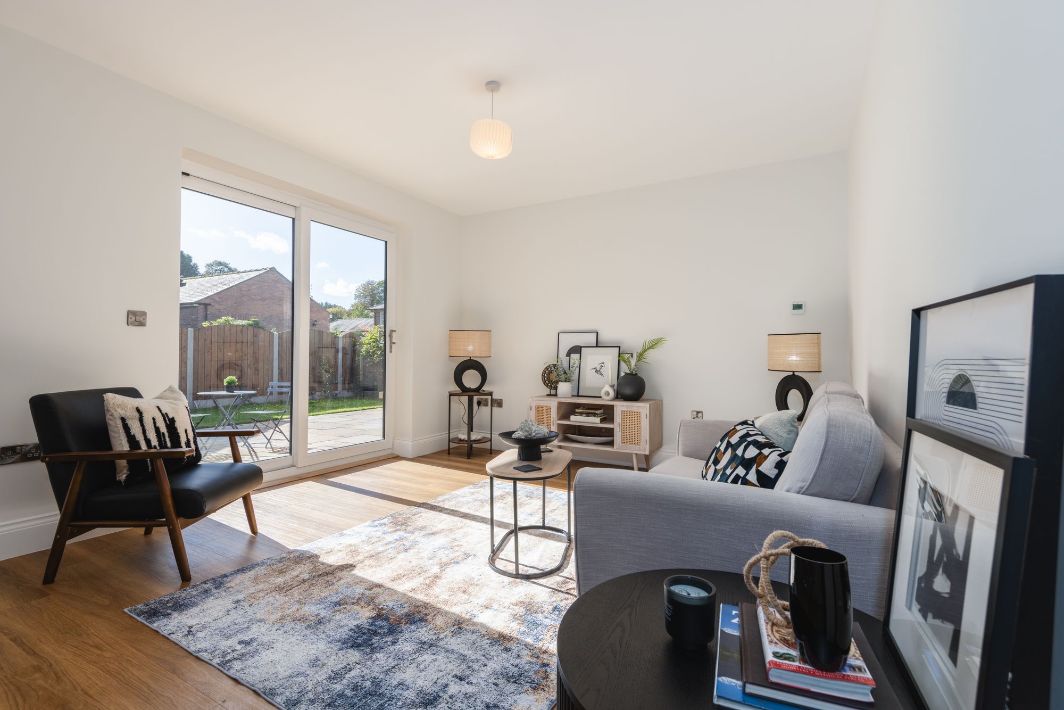
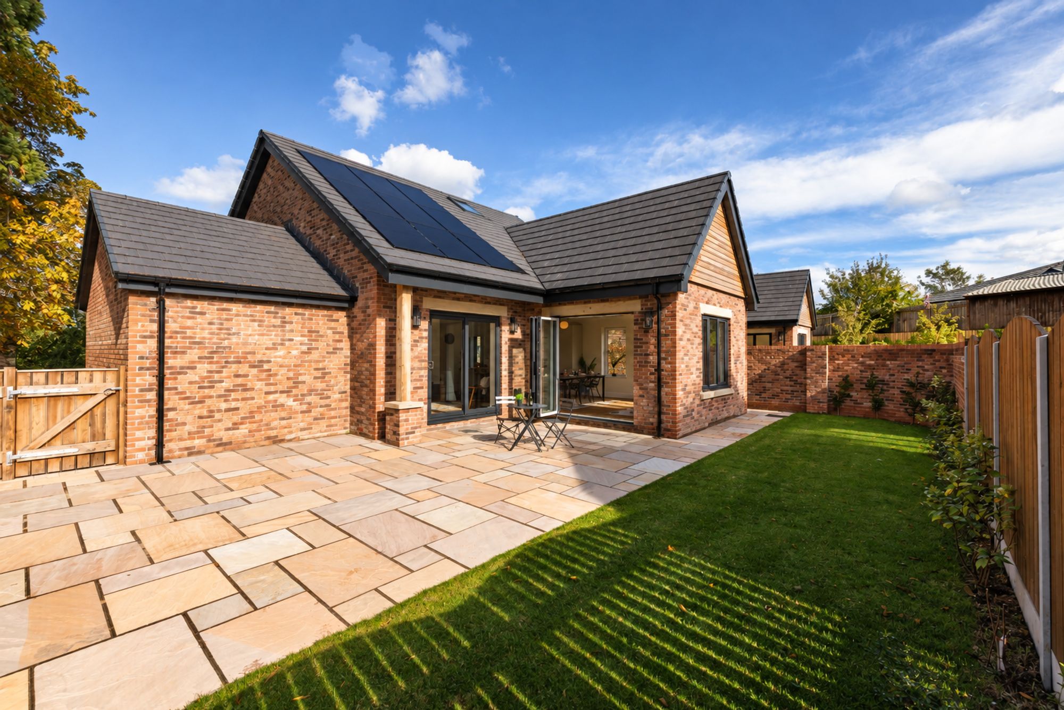
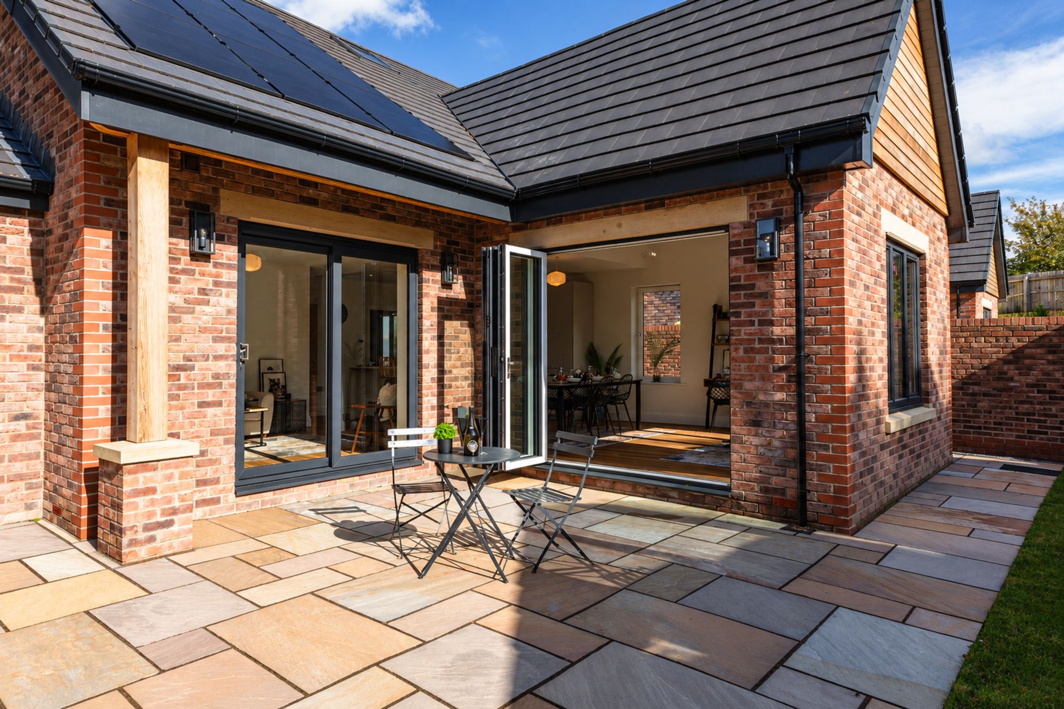
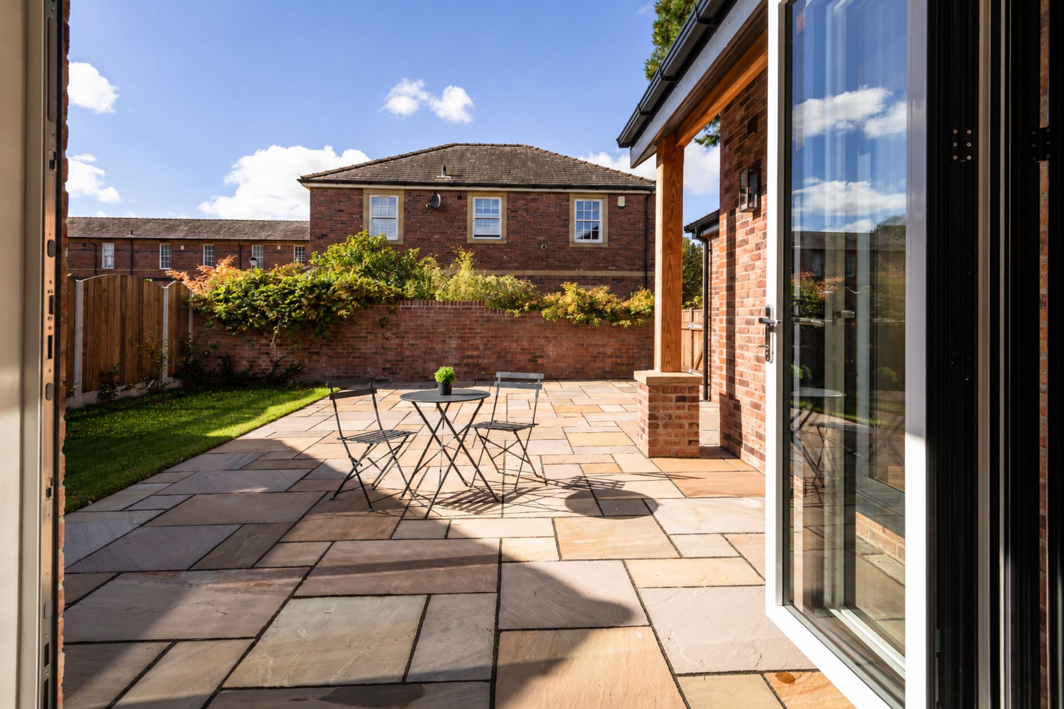
Bi-fold and sliding doors open onto landscaped gardens and Indian sandstone patios, providing an excellent connection between the indoor and outdoor living spaces.
The Development
LAST PLOT AVAILABLE - Set in an elevated position on the western edge of Cockermouth, the development enjoys open views across the surrounding Lake District countryside. The central Lakes are approximately a 20-minute drive away, with the M6 also readily accessible. The development comprises Orchard Place, a collection of three architect-designed dormer bungalows, together with the adjoining Orchard House, a high-quality bungalow conversion.
The site has an interesting history. Around twenty years ago, the same developer converted the neighbouring Strawberry How, the former Victorian Cockermouth Grammar School, into 38 individual homes. Orchard Place continues this legacy, creating a small collection of thoughtfully designed homes in an elevated setting on the edge of Cockermouth.
Interior - The Living Spaces
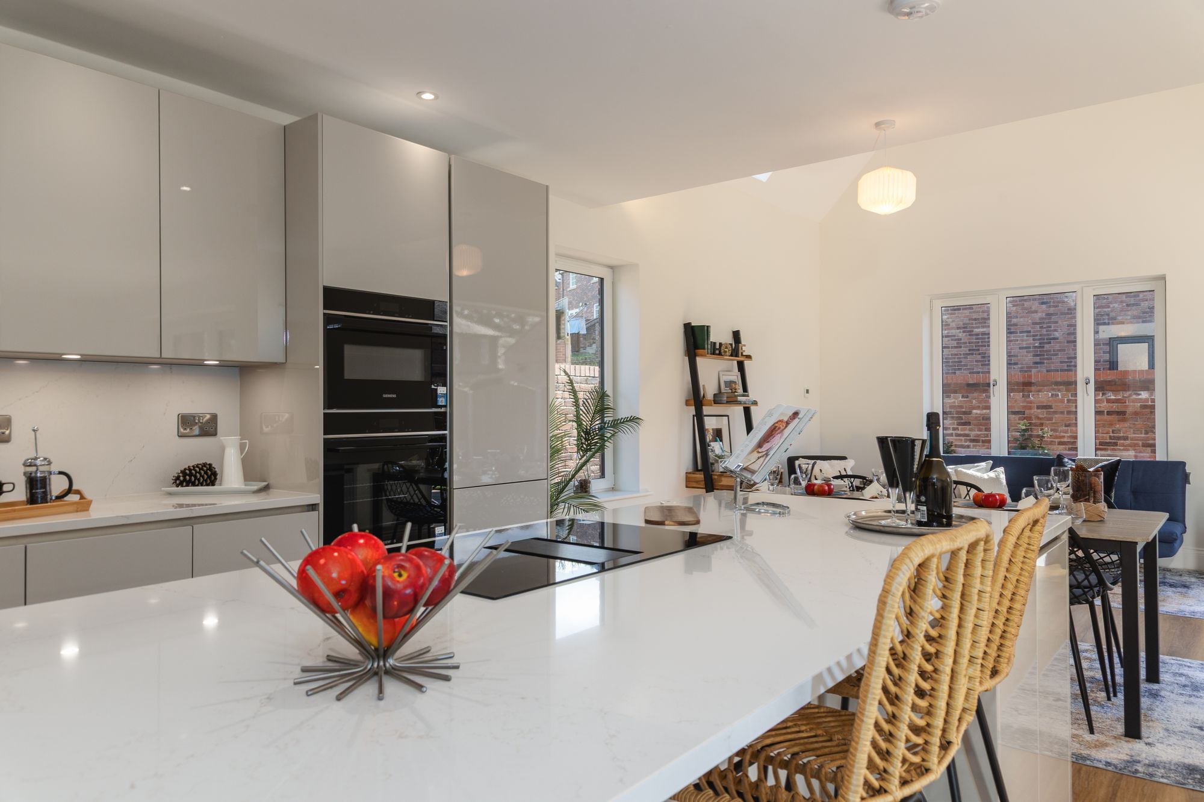
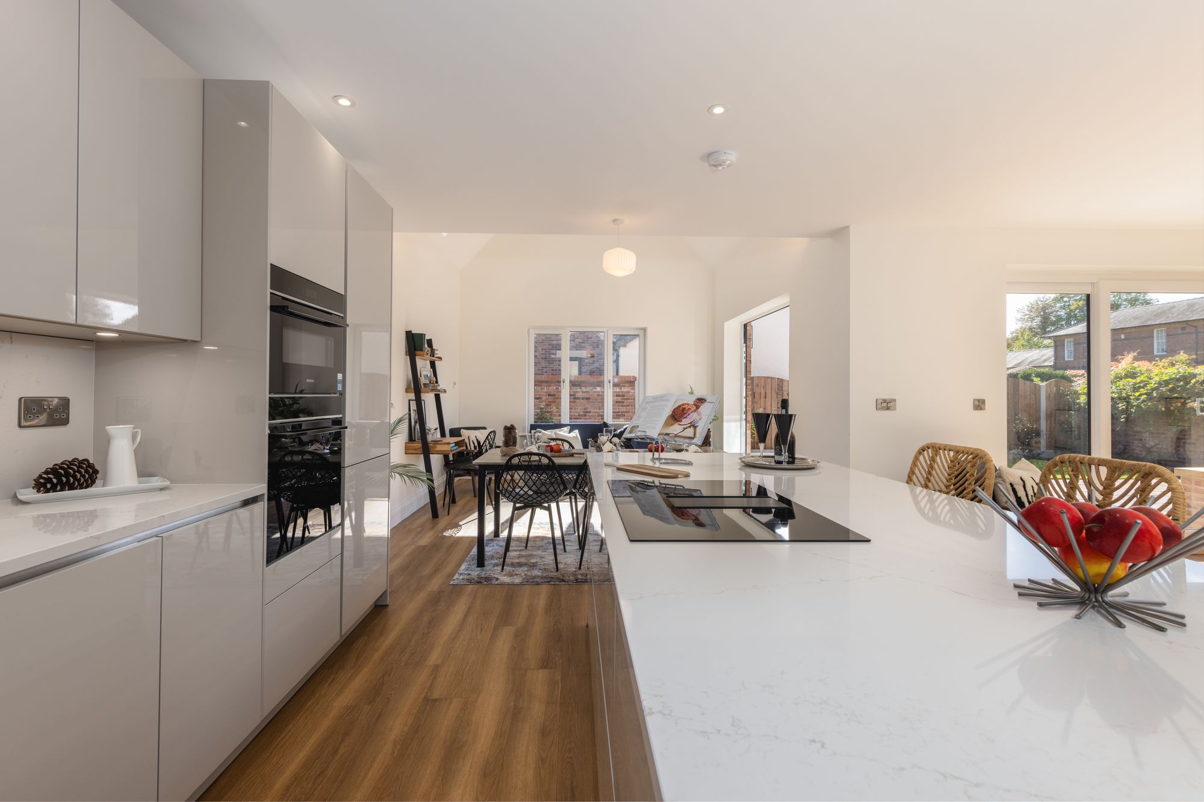
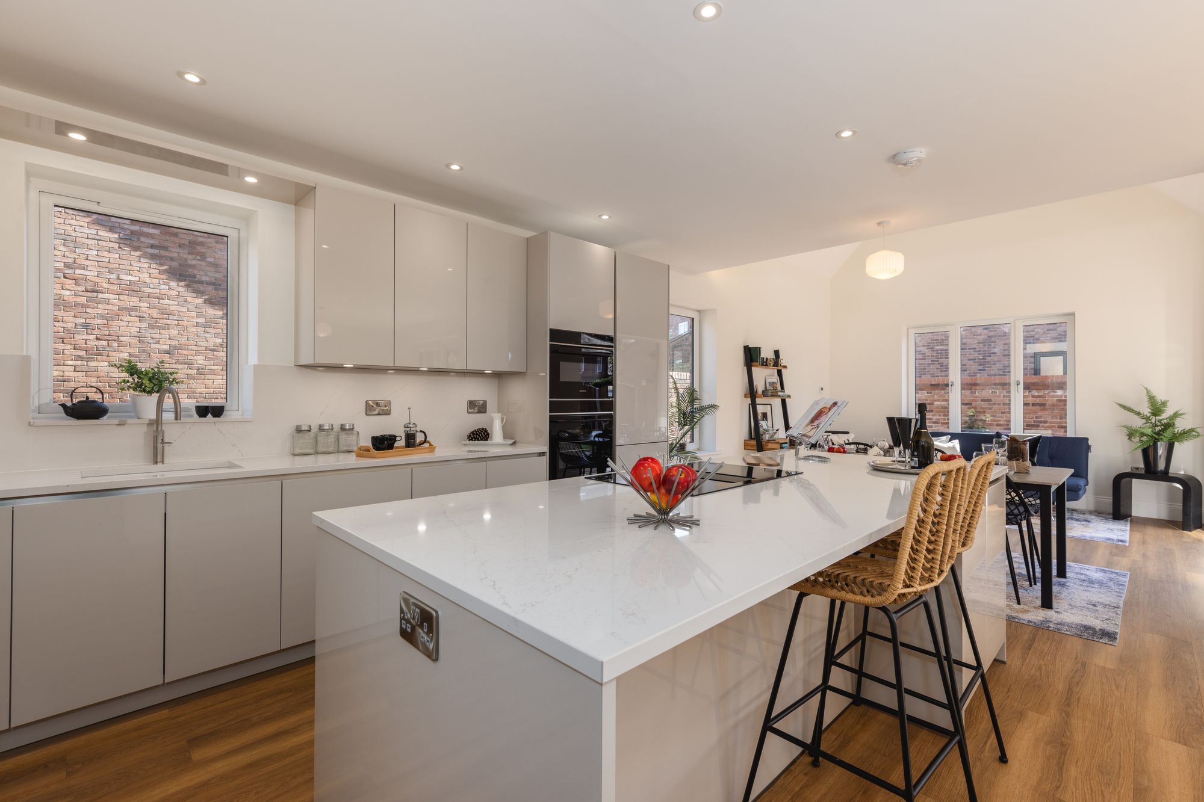
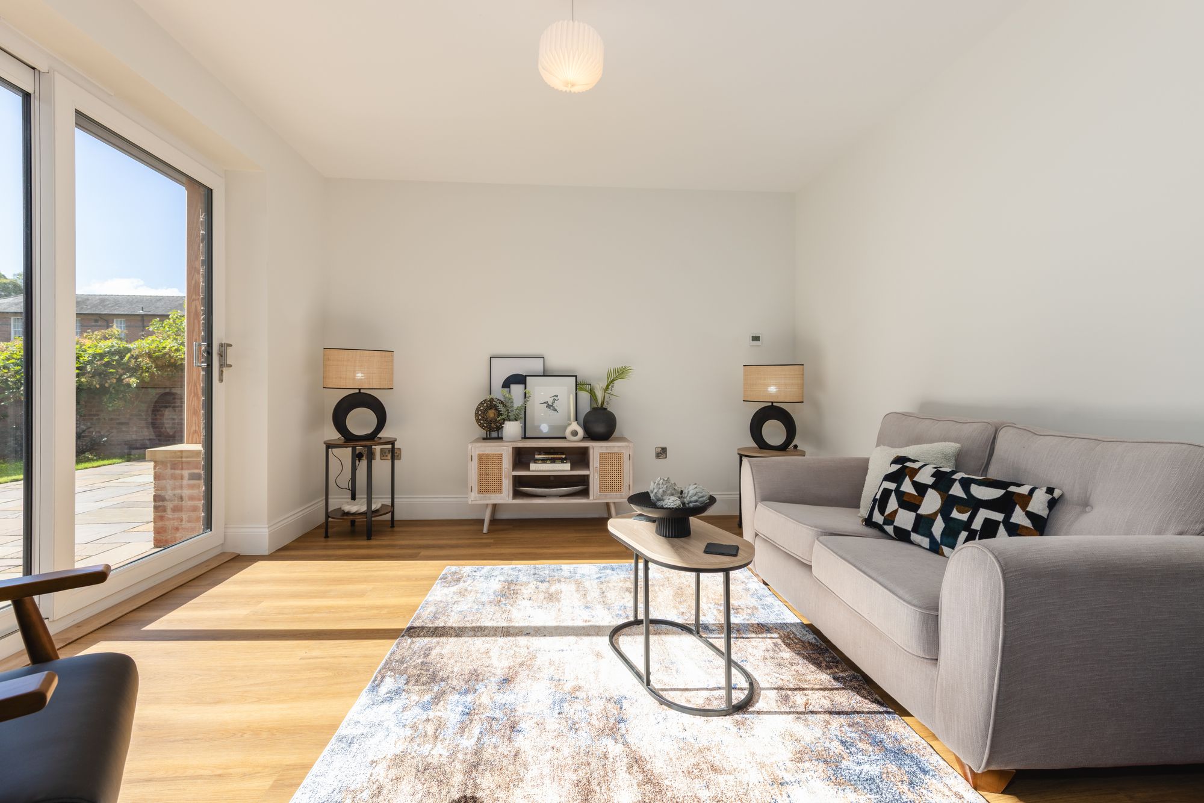
Open-plan kitchen, dining and living, opening through bifolds to landscaped patios. Vaulted ceilings and Velux skylights flood the spaces with light.
Interior - The Private Rooms
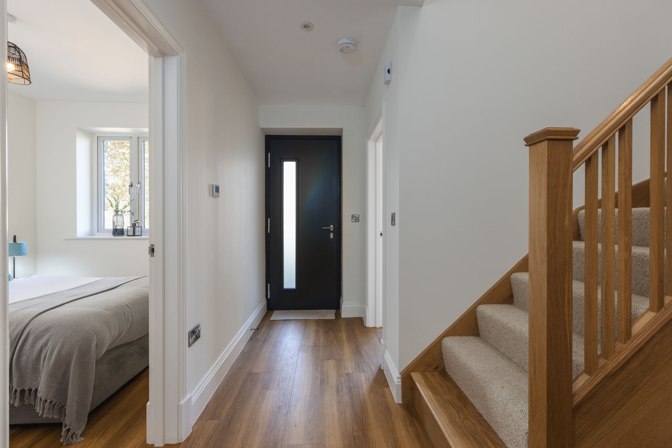
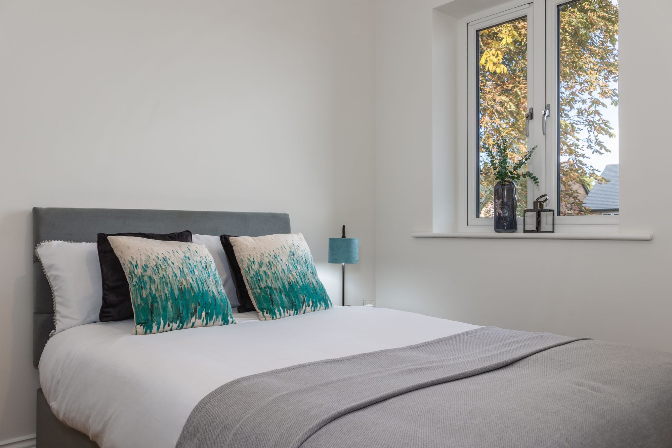
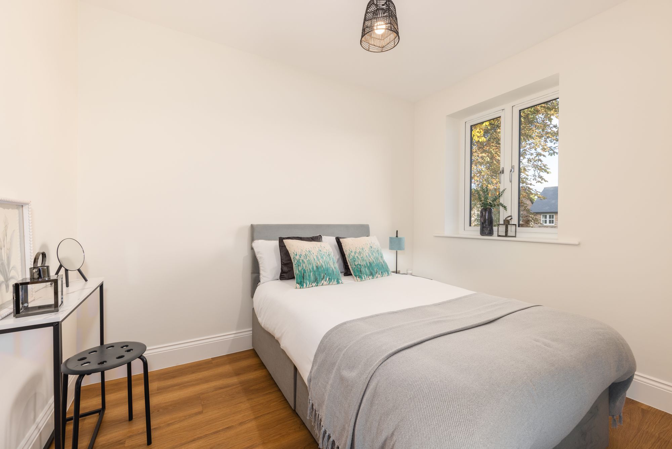
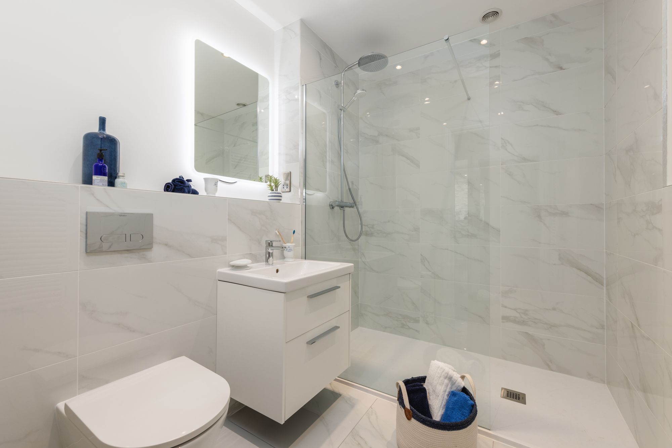
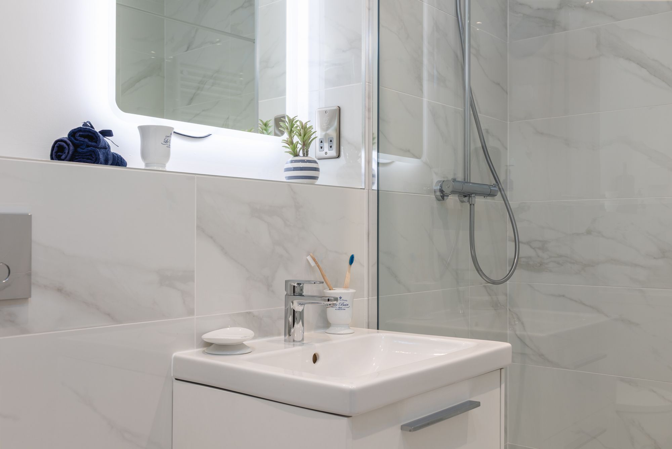
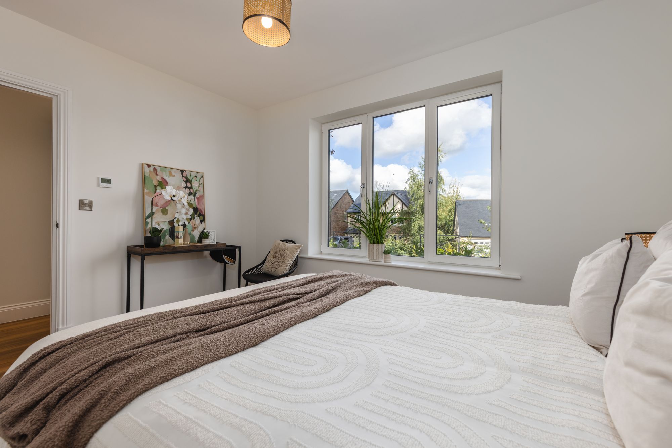
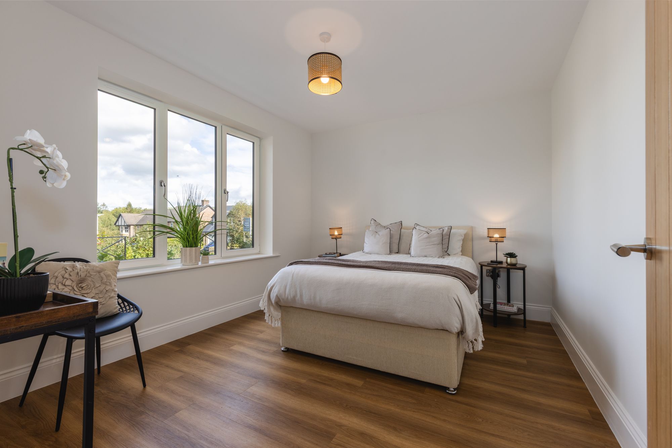
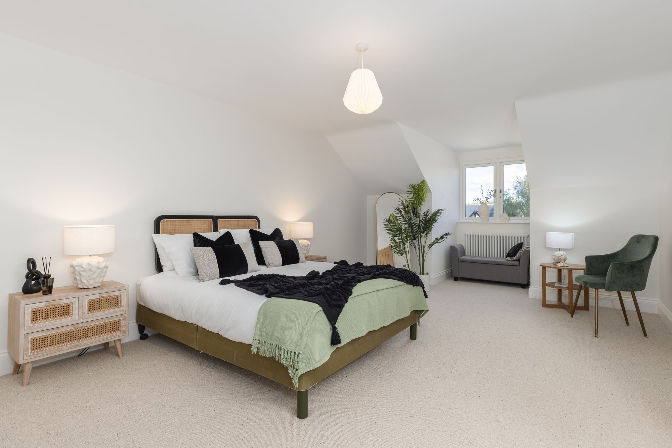
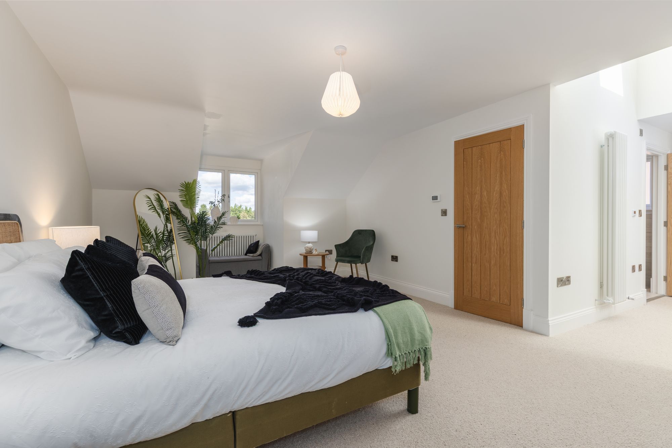
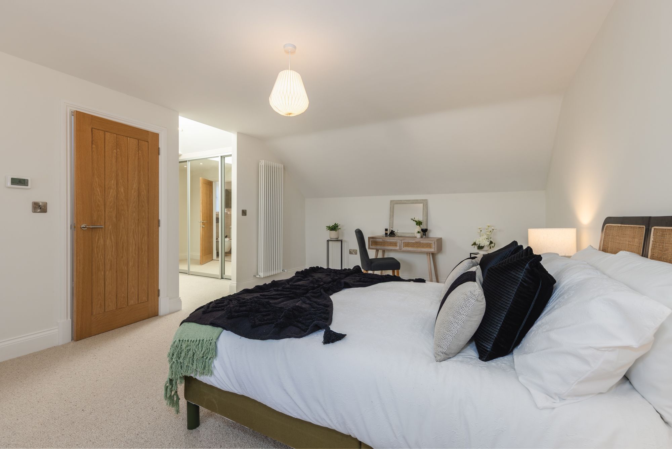
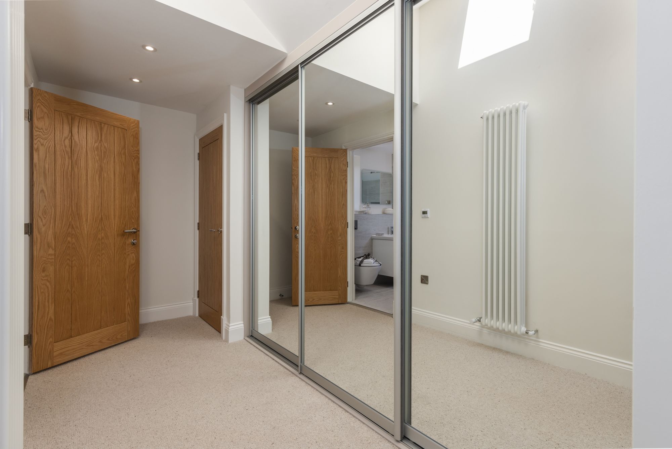
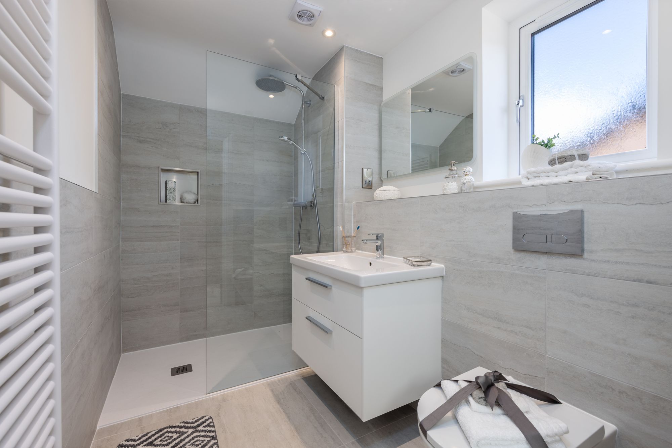
Generous bedrooms with vaulted master suites, en-suite shower rooms with Duravit fittings and Amtico flooring throughout the principal spaces.
Specification - Build & Finish
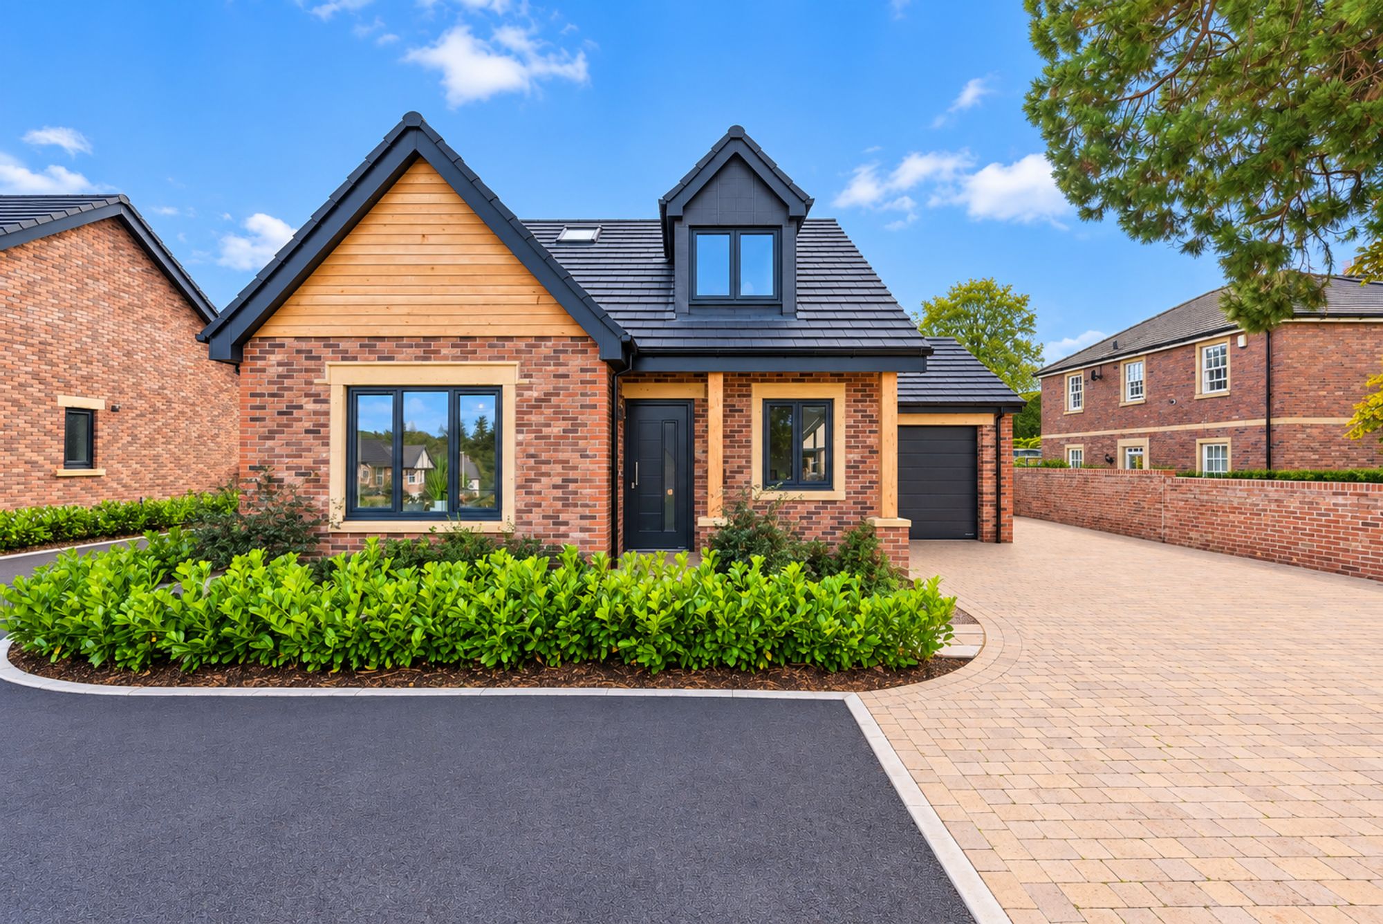
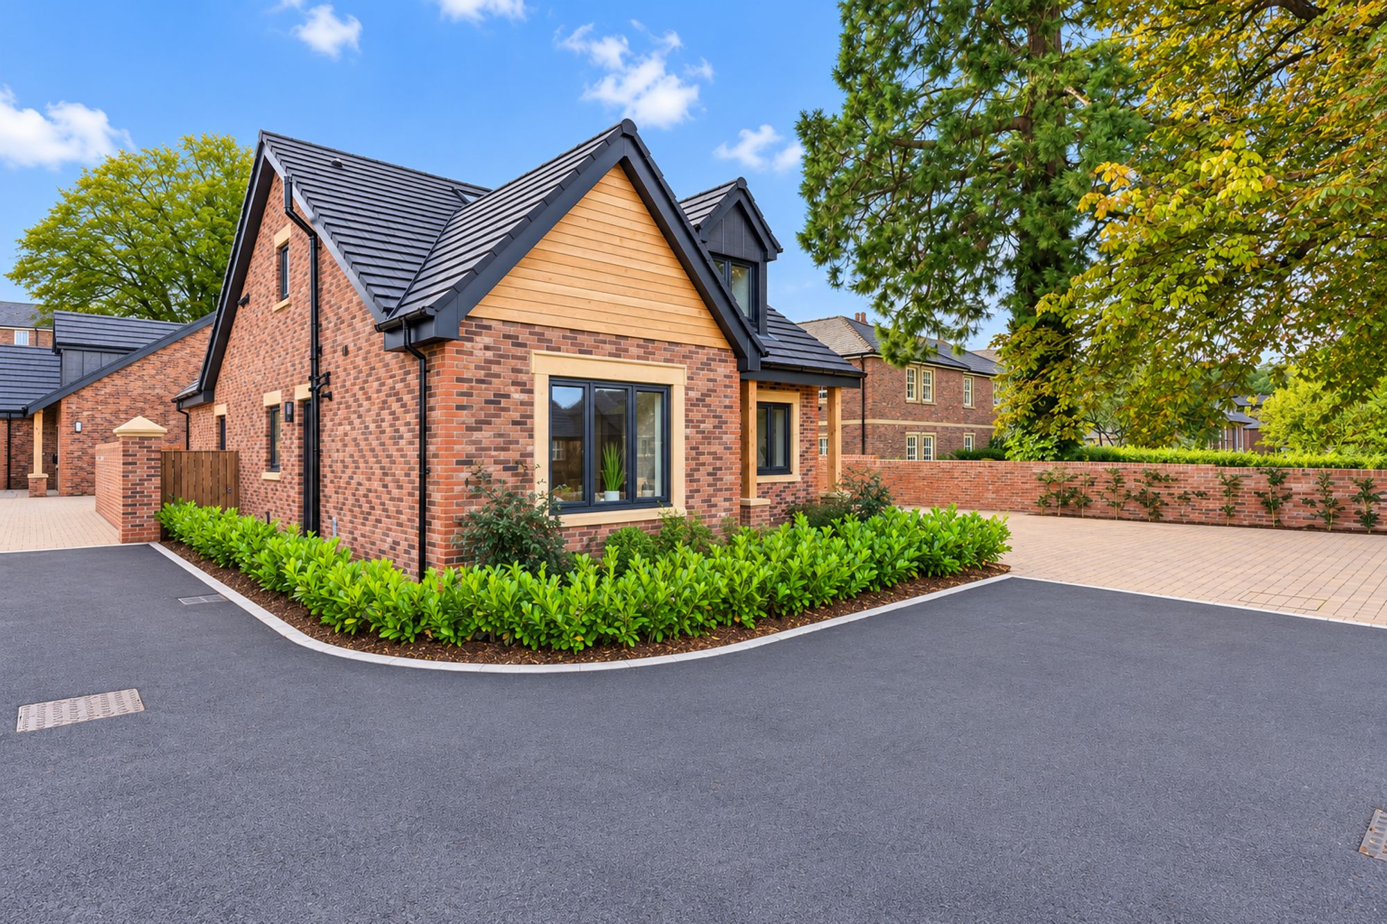
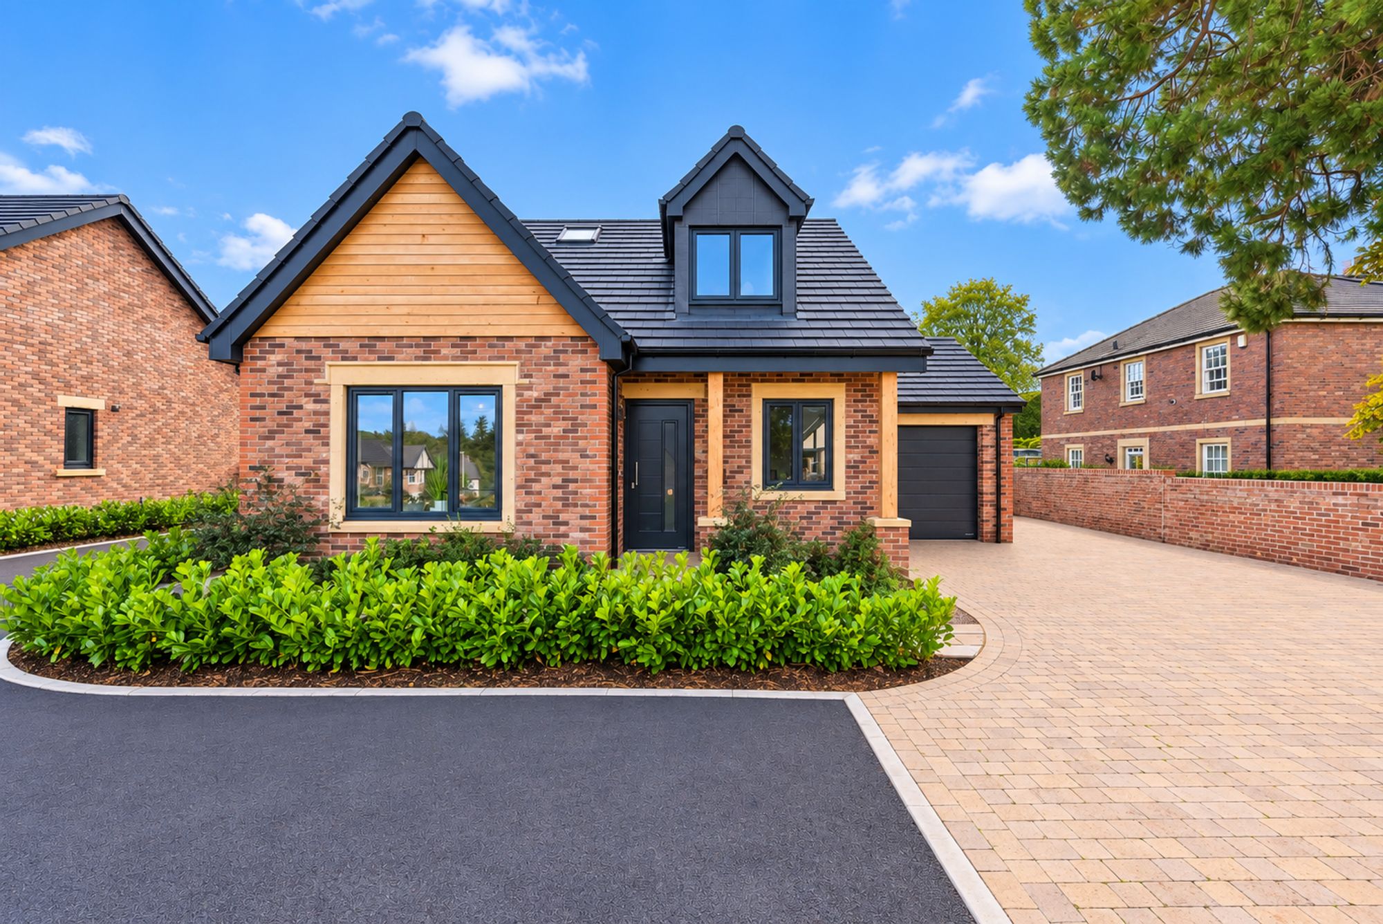
~ Heritage bricks with honey-toned sandstone window & door surrounds
~ Anthracite double-glazed energy-· efficient windows
~ Hörmann Thermo46 premium front doors.
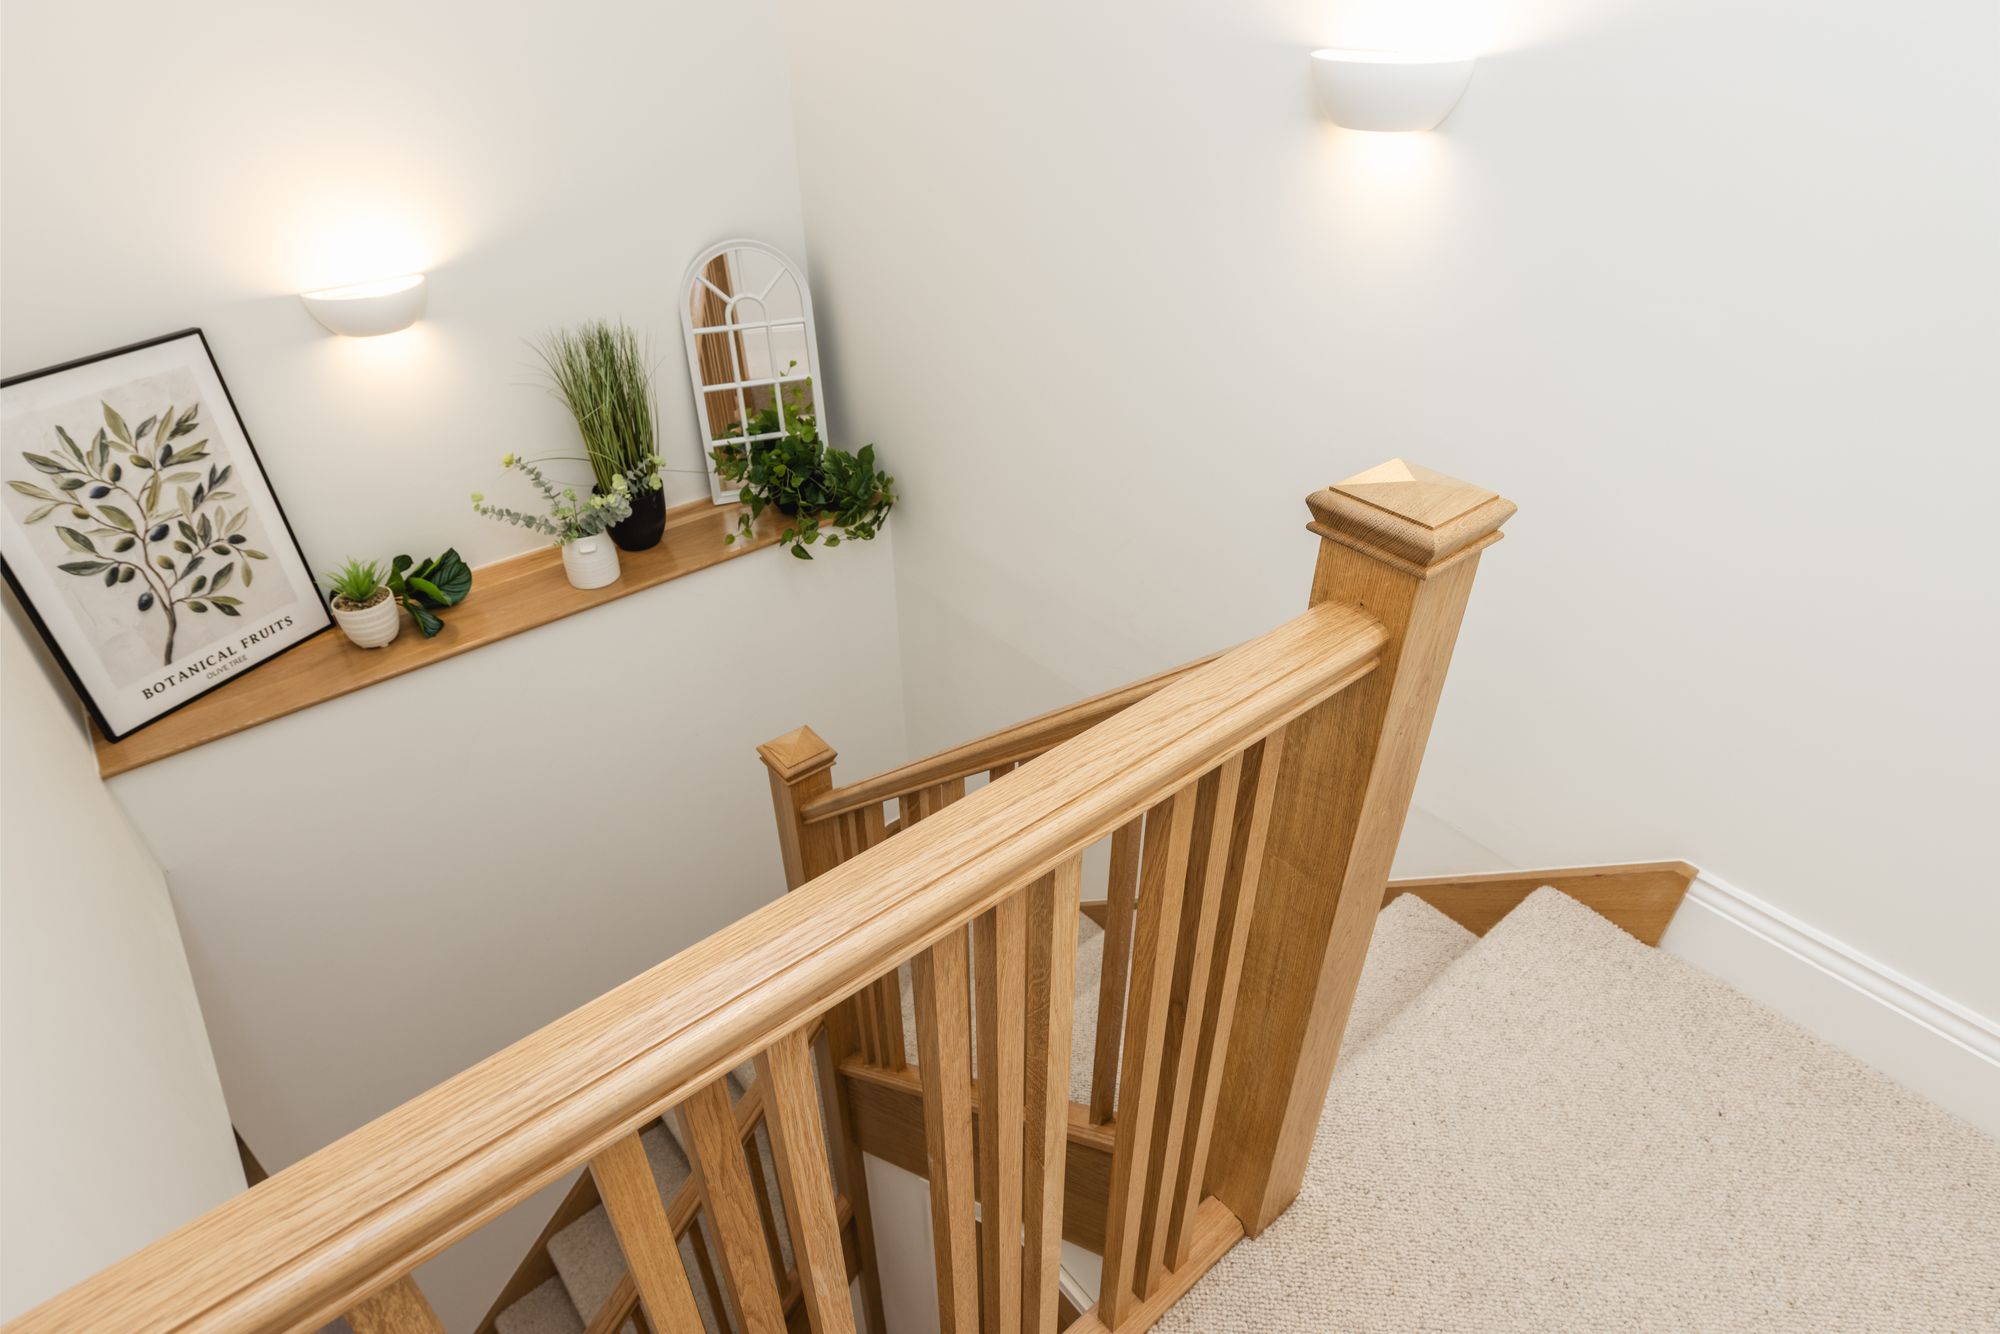
~ Solid oak staircases in Orchard Place; matching oak internal doors throughout
~ Block-paviour driveways with parking for several cars in addition to the garages
~ 10-year LABC insurance-backed warranties
Specification - Energy & Systems
~ Solar panels with battery storage on every property
~ Worcester Bosch gas boilers; ground floor on underfloor heating
~ Dimplex air source heat pump hot water cylinder
~ High-output premium column radiators on first floor
~ Velux electric rooflights with remote controls
~ Mains electricity, gas, water, drainage
~ Full fibre
Specification - Kitchen, Bath & Energy Rating
~ Häcker kitchens with Silestone Quartz worktops
~ Quooker instant hot water tap
~ Predominantly Siemens integrated appliances
~ Duravit bathroom fittings; underfloor heating to all shower rooms; dual-fuel heated rails
~ Amtico flooring in main living areas; Kersaint Cobb wool-blend carpets to bedrooms
~ EPC A
The Local Area
Designated a "Gem Town" by the Council for British Archaeology in 1964 for its exceptionally well-preserved Georgian and Victorian architecture, Cockermouth sits at the confluence of the rivers Cocker and Derwent, and is renowned as the birthplace of William Wordsworth. Lifestyle - A thriving high street of independent shops, cafés and restaurants. The Lake District National Park is on the doorstep, with walking, cycling and outdoor pursuits within minutes. Transport - The A66 connects directly to Keswick, Penrith and the M6. Carlisle offers mainline rail to London Euston in around 3.5 hours. Local bus routes serve surrounding villages. Services - Supermarkets, healthcare, pharmacies and banking on the doorstep. Highly regarded primary and secondary schools nearby, alongside leisure facilities and community services. Culture - Wordsworth's birthplace, All Saints Church, independent galleries, an active calendar of local events, and the Jennings brewery.
About The Photography & Floor Plans
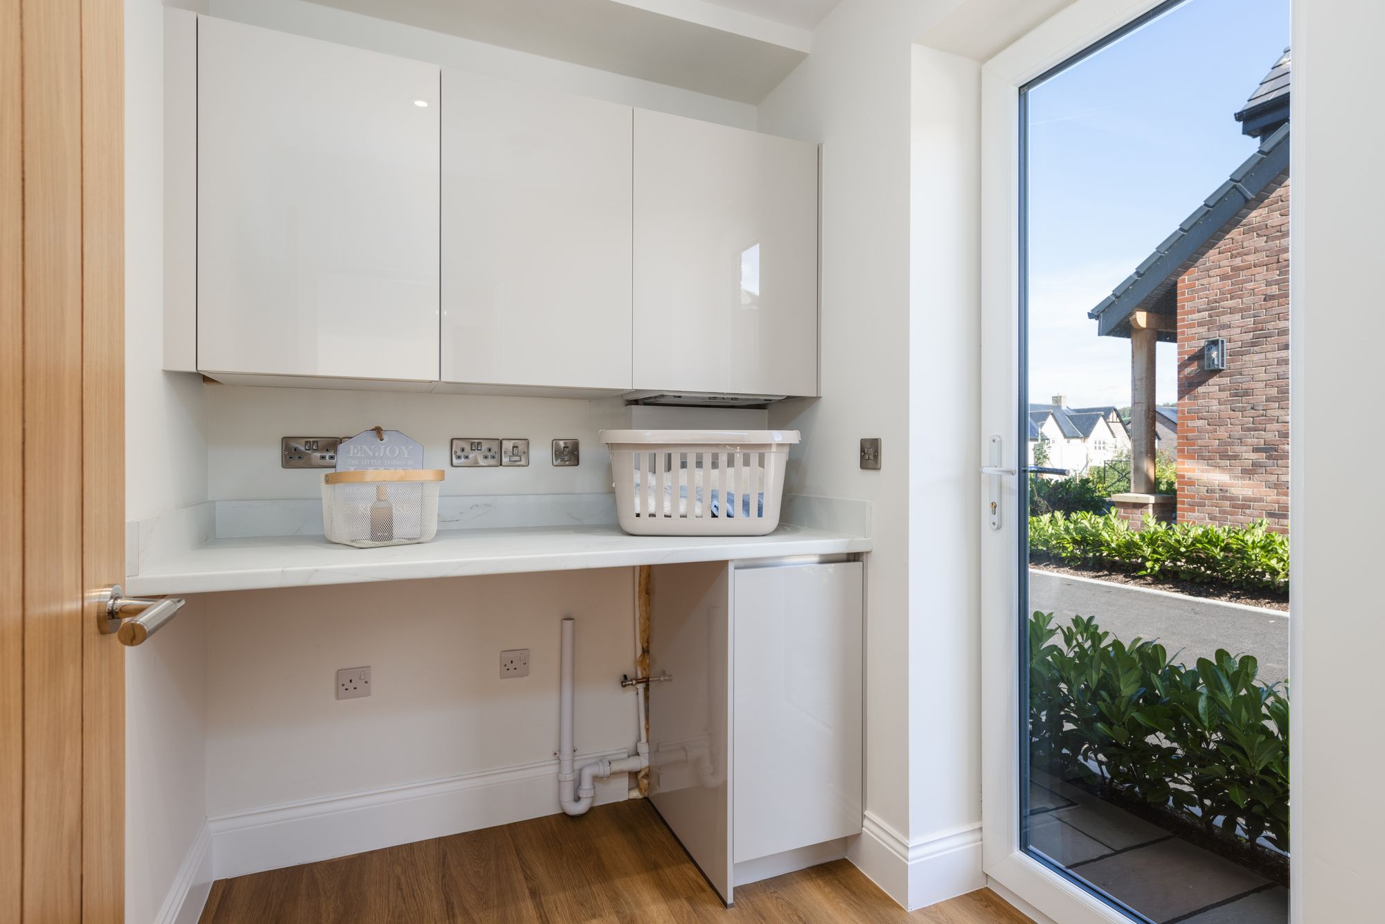
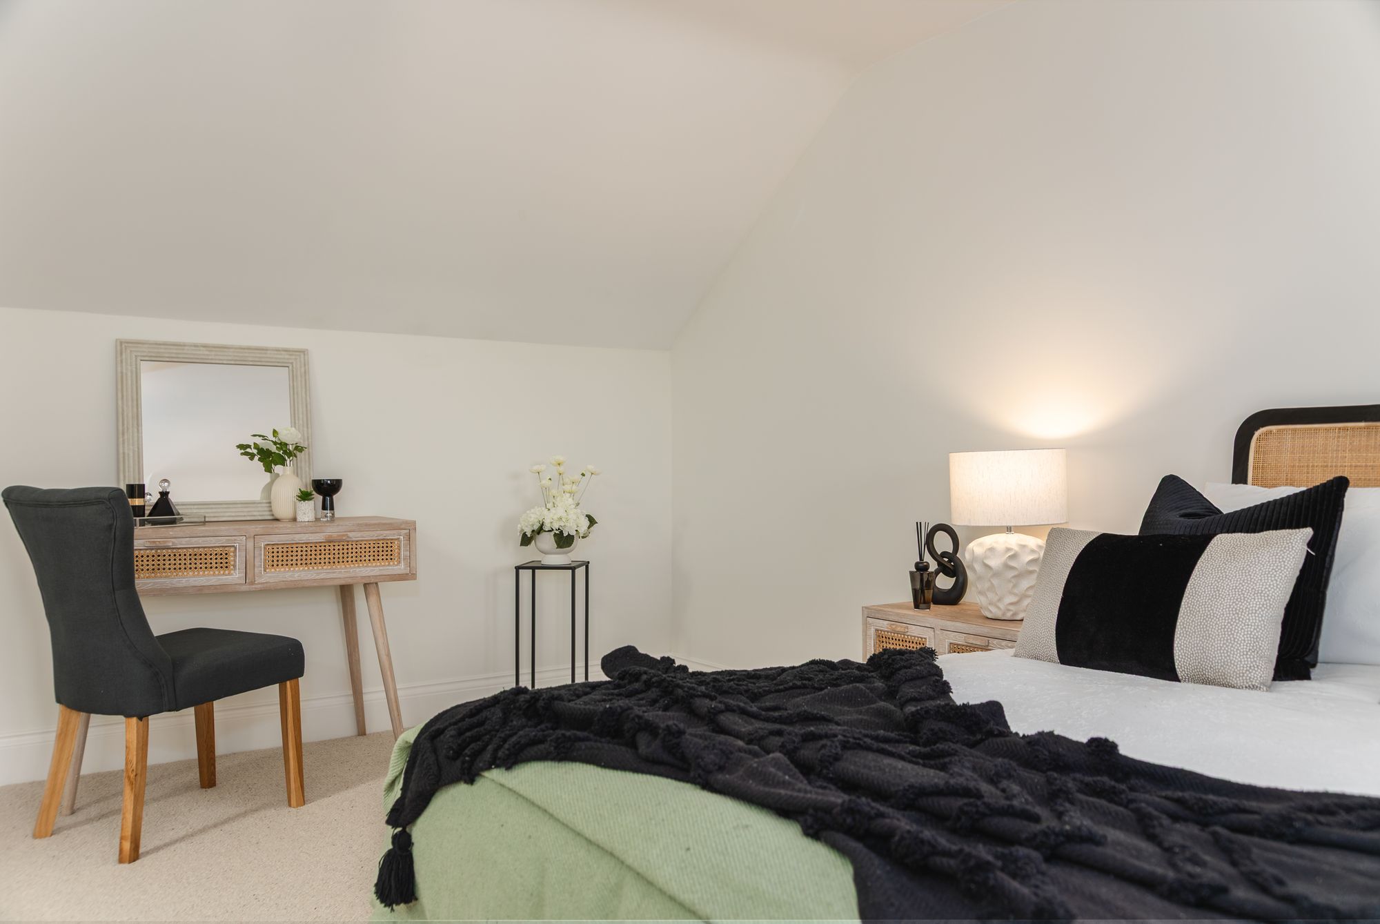
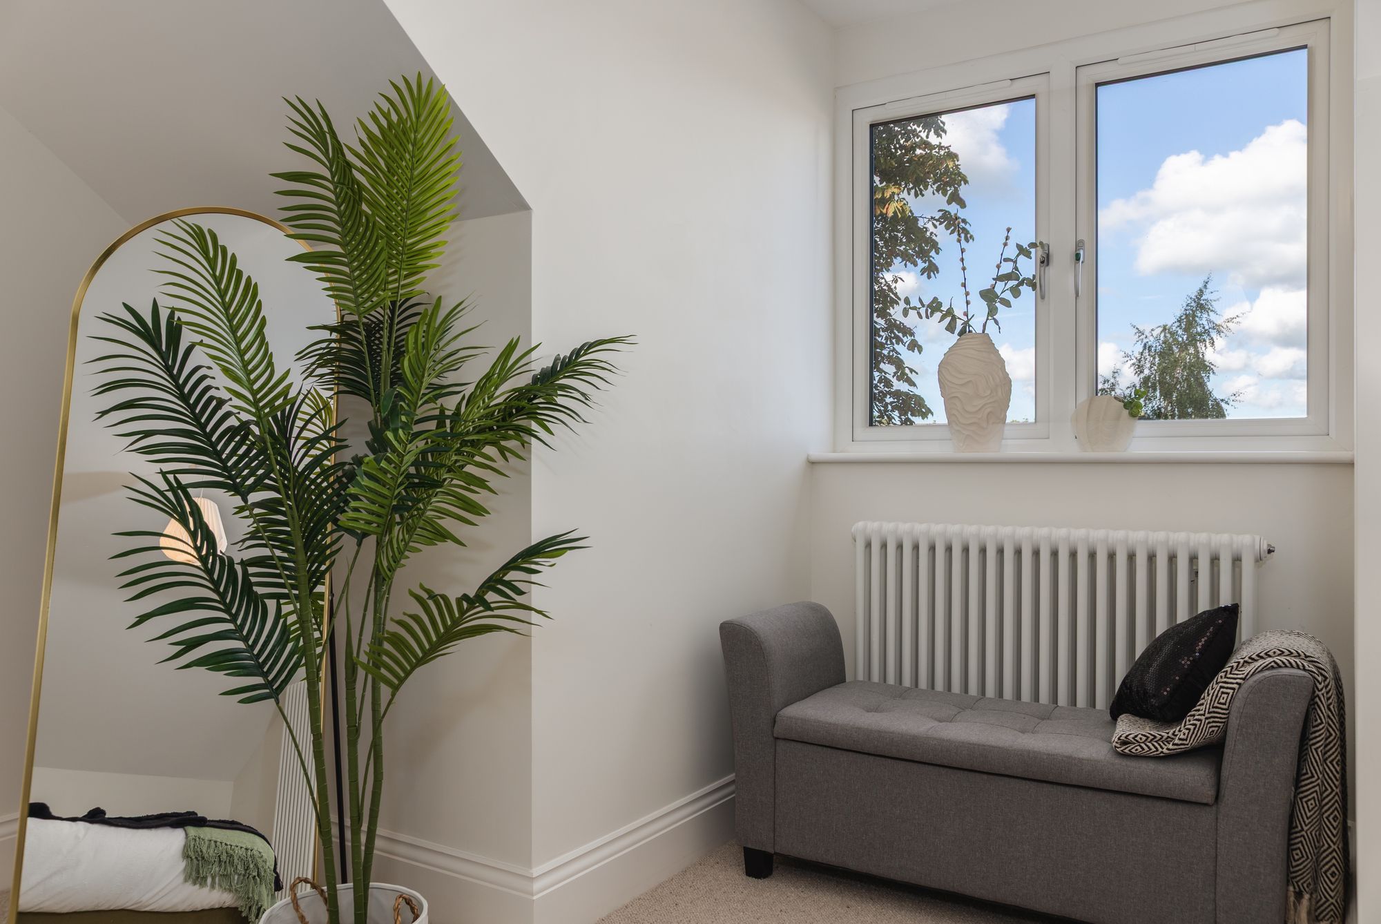
Important Information Please note that this listing contains a selection of images taken from across the Orchard Place development and may not directly reflect the exact plot currently being marketed. While all three bungalows at Orchard Place are very similar in design and specification, prospective purchasers are advised to refer to the individual floor plan for confirmation of the specific layout and configuration of the property on sale. The images have been used to provide an overall indication of the style, finish and quality of the homes within the development.
The Developer
Lees House Limited – Established 2001 With over 30 years of experience, Lees House Limited has built a strong reputation for delivering high-quality developments across Cumbria. Collectively, the team has created more than 150 homes, primarily throughout the 1990s and early 2000s. One of its most significant local projects was the sensitive conversion of the former Cockermouth Grammar School, a Victorian listed building, into 38 distinctive homes between 2004 and 2005. In recent years, the company has expanded its focus to commercial development in the South East, leading the six-year transformation of Grove Business Park, near Oxford. The 32-acre, 250,000 sq ft business park was comprehensively redeveloped, with planning secured for a further 250,000 sq ft of mixed-use space before the fully let estate was sold to Oxford University Endowment Management. Now, two decades later, Lees House Limited has returned to Cockermouth with Orchard Place.
Visit Our Show Home
Viewings for Orchard Place and Orchard House, along with visits to our beautifully presented show home, are strictly by appointment only and must be arranged through our Grisdales Estate Agents Cockermouth office. 01900 829977 07377 226428
How To Find Orchard Place
From the town centre, proceed up Station Street and turn left onto Lorton Street. Follow the road around, passing the cemetery, before turning left onto Strawberry How Road, where the development can be found on the right-hand side. Turn into Graysons Close and take the first right, where Orchard Place and Orchard House are positioned ahead of you, beautifully framed by elegant slate walling and an attractive entrance setting. What3Words - ///taxi.tech.series
Agents Note:
Important - Please note that all information and measurements have been taken from the design plans prepared for The Developer and therefore may be subject to variation within the construction process. Photographs and graphics used are not, and may not, be of this particular plot and may include computer generated images but are representative of The Developer. The sales brochure does not constitute a contract, part of a contract, or warranty.