Property Summary
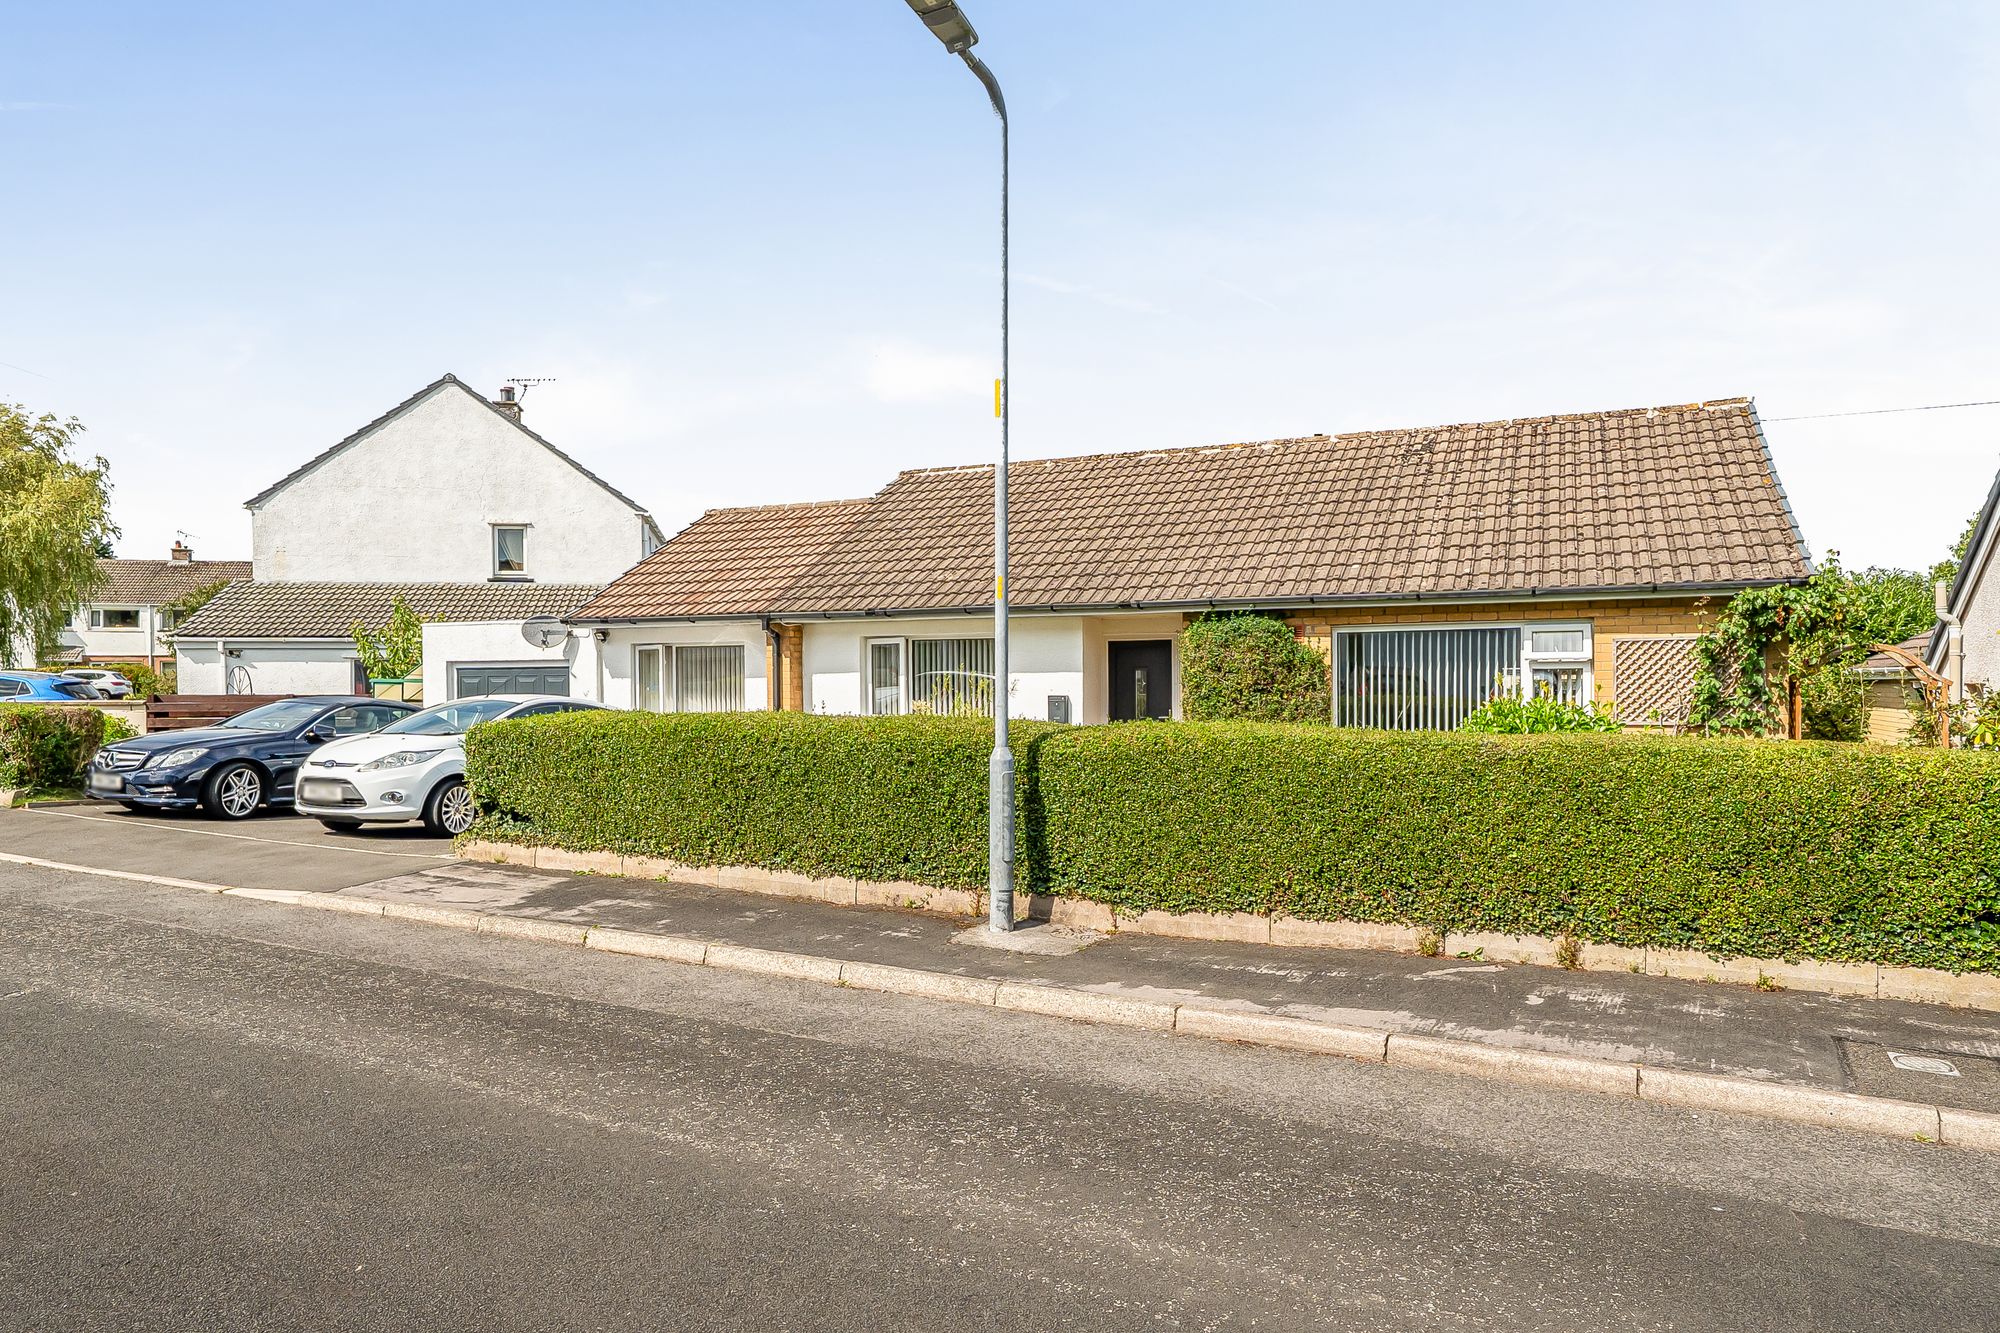
Rarely does a bungalow offer such an impressive combination of style, space and turnkey convenience.
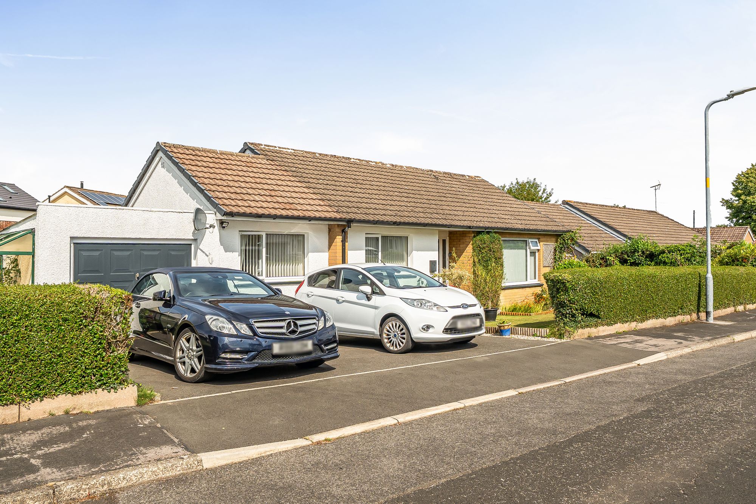
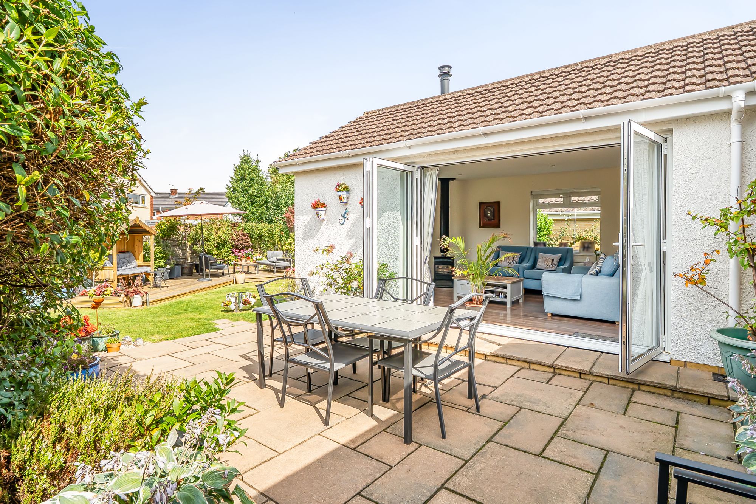
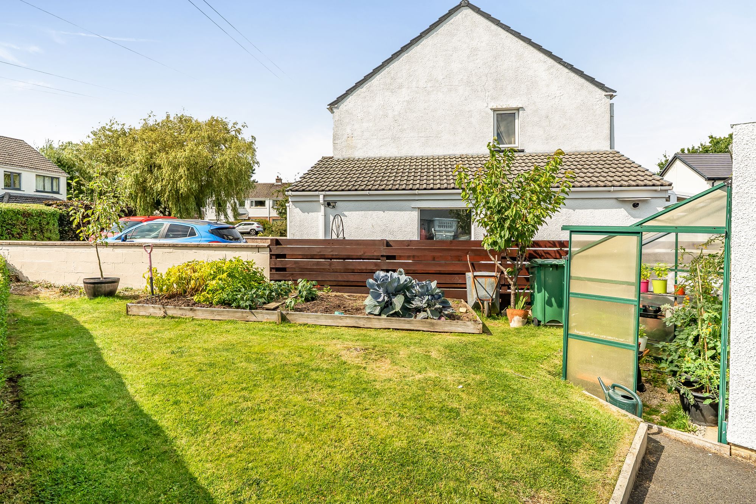
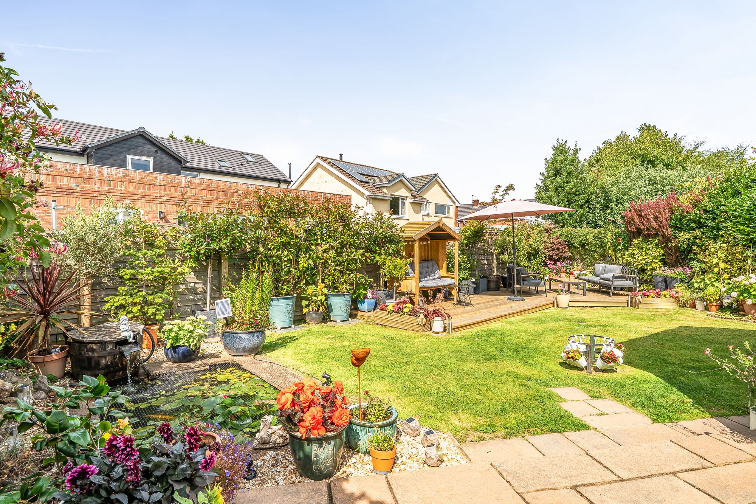
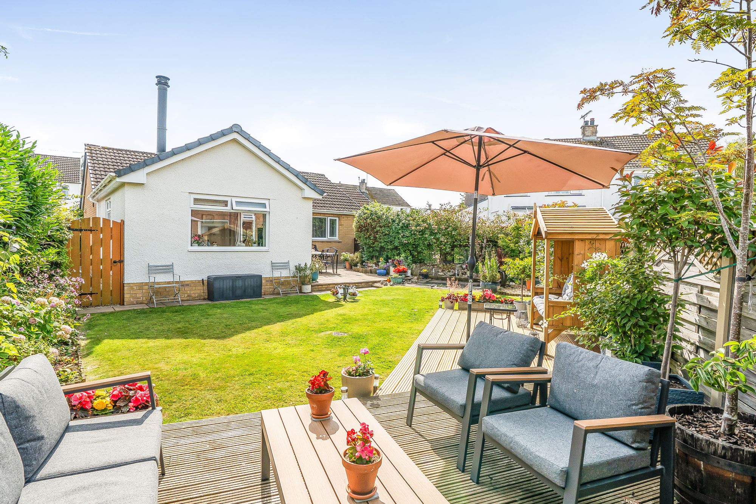
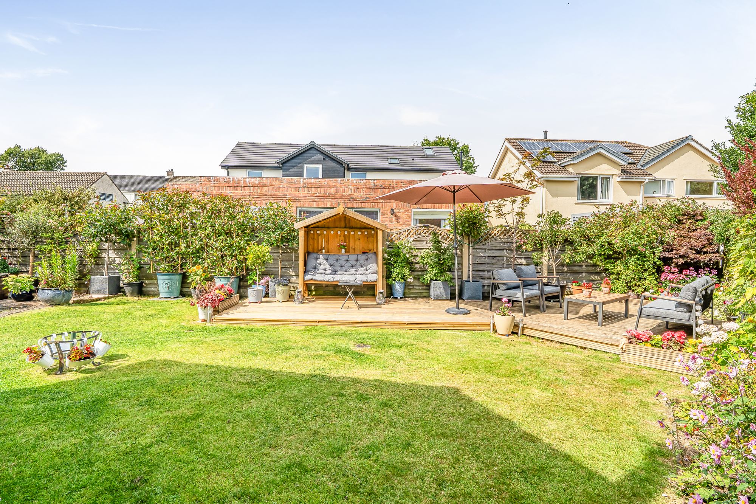
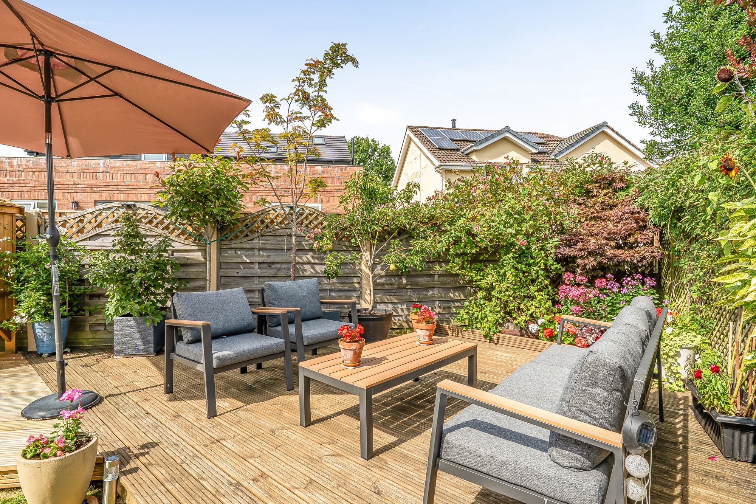
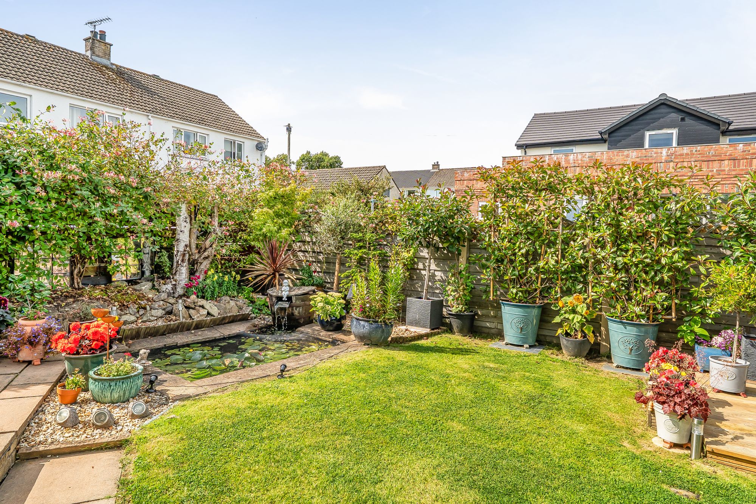
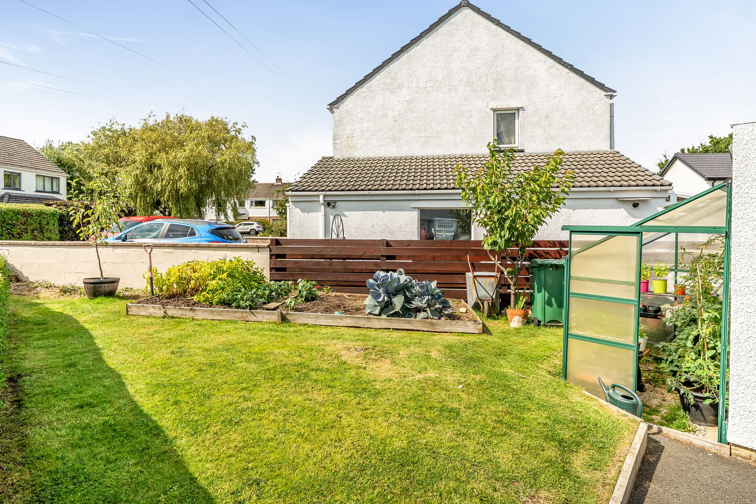
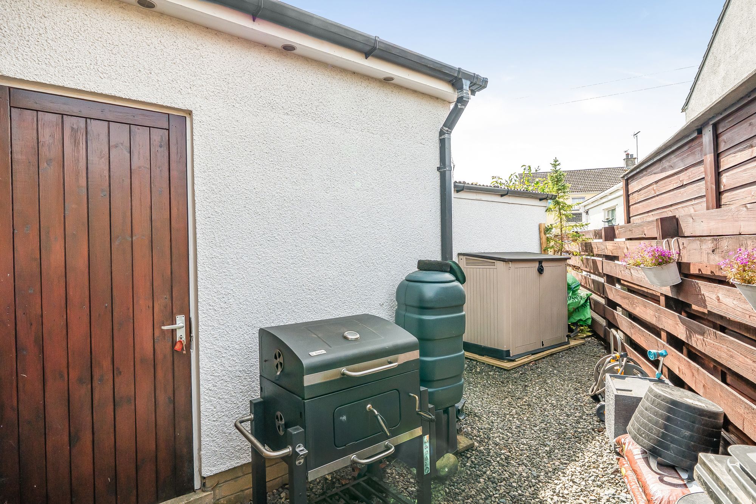
Beautifully extended and comprehensively renovated to an exceptional standard, this stunning detached home has been transformed over the past seven years into a contemporary and highly versatile living space. Flooded with natural light and far more spacious than first impressions suggest, it offers flexible 2/3 bedroom accommodation perfectly suited to downsizers, professionals or anyone seeking the ease of single-level living. Every room has been thoughtfully designed, from the cosy lounge with its wood-burning stove and bi-fold doors, to the superb south-facing dining kitchen that forms the heart of the home. Equally impressive outside, the beautifully landscaped gardens wrap around the front, side and rear, creating wonderful spaces to relax and enjoy throughout the seasons.
Immaculately presented and ready to move straight into, this is a home that effortlessly blends comfort, quality and lifestyle.
About this property
TENURE
Freehold
EPC RATING
C
APPROX. FLOOR AREA
829 sq ft
OWNERS COMMENTS
In the owners words “”
THINGS YOU NEED TO KNOW
The property is Freehold and benefits from mains gas, electric, water and drainage services.
DIRECTIONS
W3W///zaps.minivans.yawned
THE LOCAL COMMUNITY – CA13
CA13, centred on Cockermouth and surrounding villages, offers a highly desirable market town lifestyle on the edge of the western Lake District. The area is known for its attractive historic centre, independent shops, cafés and cultural appeal, along with strong local amenities including a wide choice of supermarkets. Education is well regarded, with schools including Cockermouth School and several local primary schools serving the wider area. Residents benefit from healthcare services, leisure
facilities and good road links to nearby employment centres such as Workington and Whitehaven. With its blend of heritage, riverside setting along the River Derwent and proximity to outstanding countryside, CA13 is particularly popular with families, professionals and those seeking a balance of market town living and access to the Lake District.
ENTRANCE HALLWAY
A very welcoming and spacious entrance hall giving access to the accommodation, along with access to a part boarded loft with pull down ladder.
KITCHEN/DINER
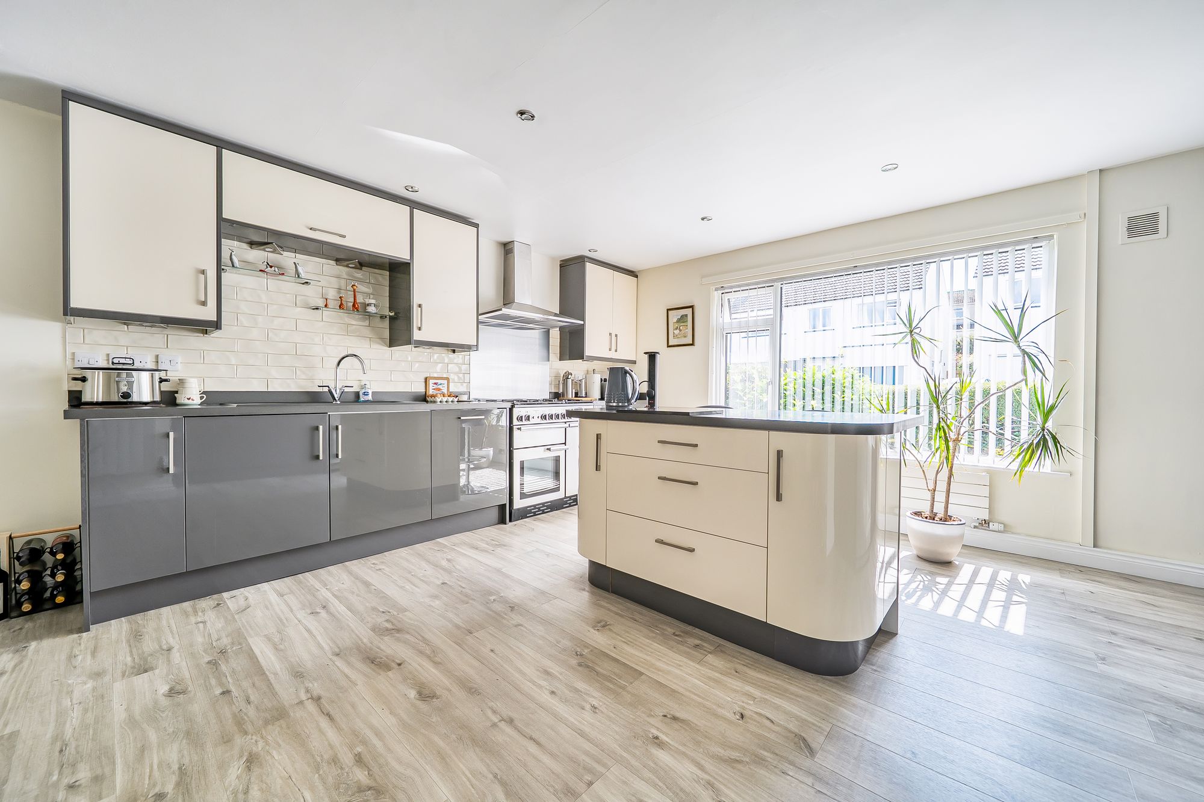
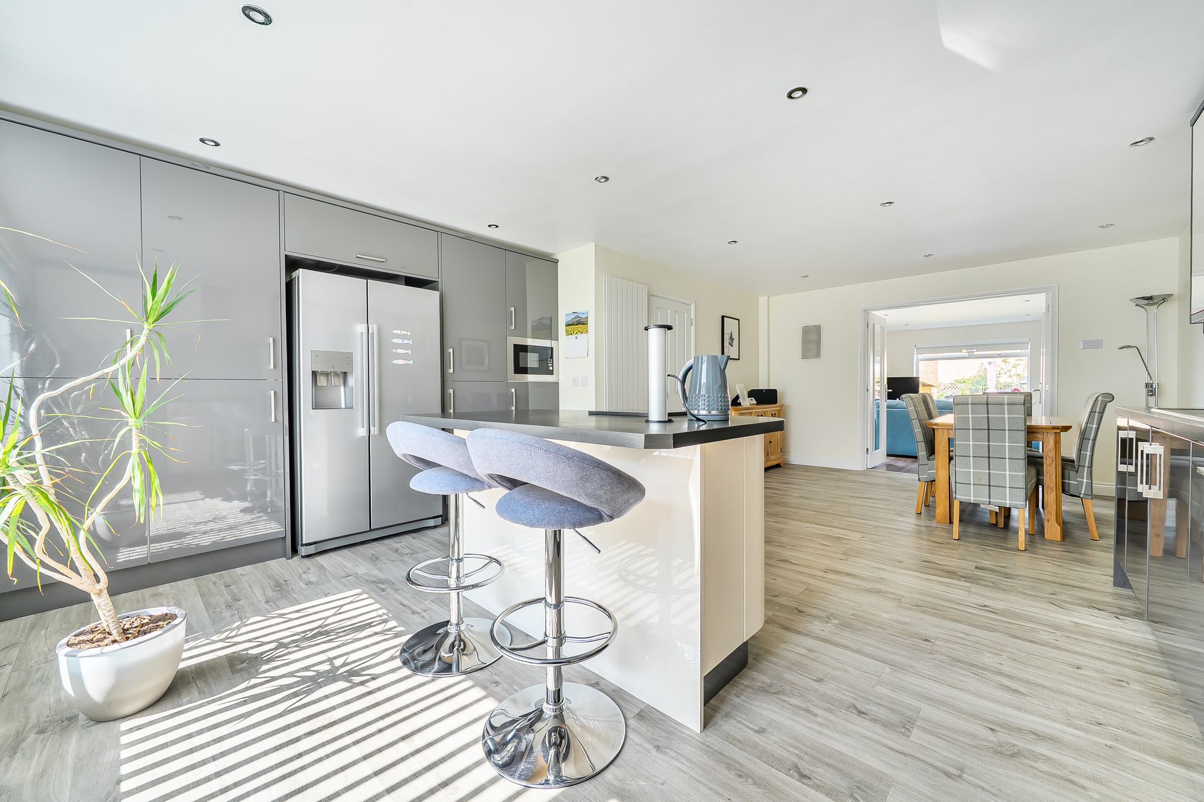
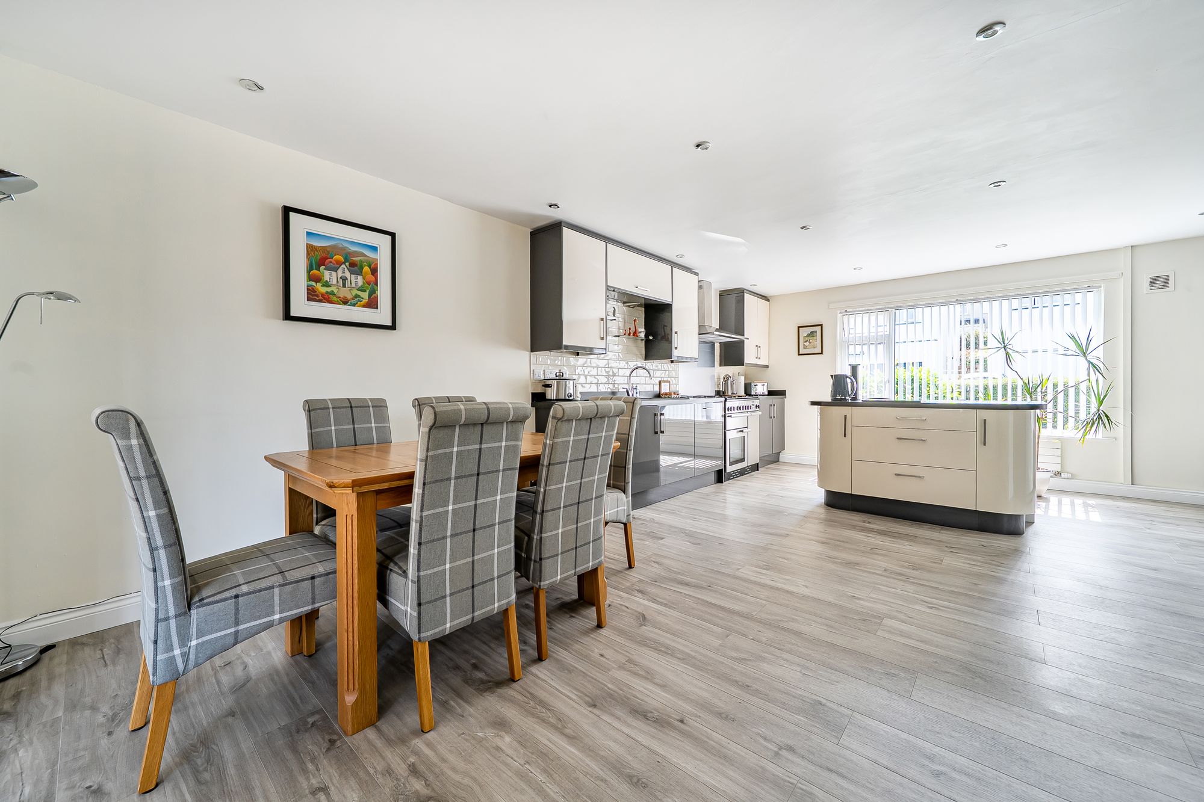
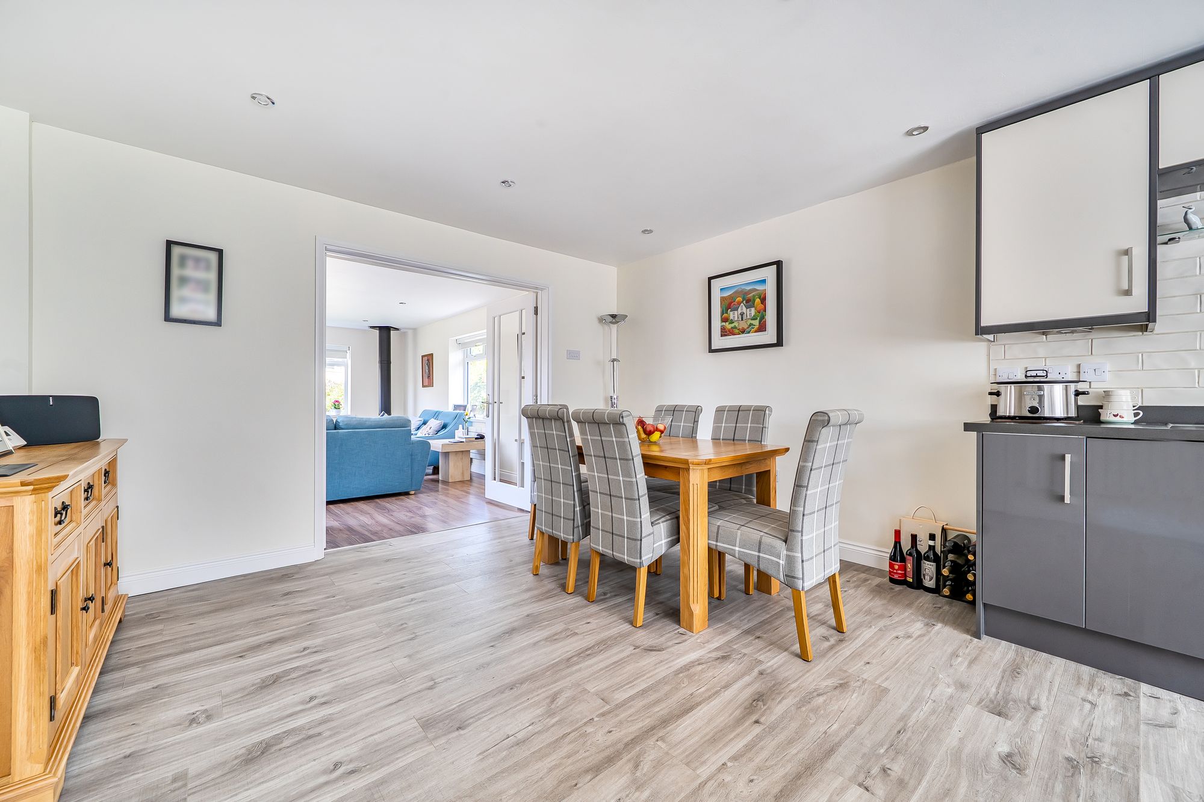
A particularly spacious and south facing room with window to the front and double doors leading into the lounge. Comprehensively fitted with a good range of base and wall units in grey and cream gloss with chunky chrome handles. The kitchen includes a centre island with curved cupboards, integrated fridge and freezer and useful pull out pantry cupboard. Space for a Rangemaster oven with extractor fan over. Wood effect flooring, spotlights.
LOUNGE
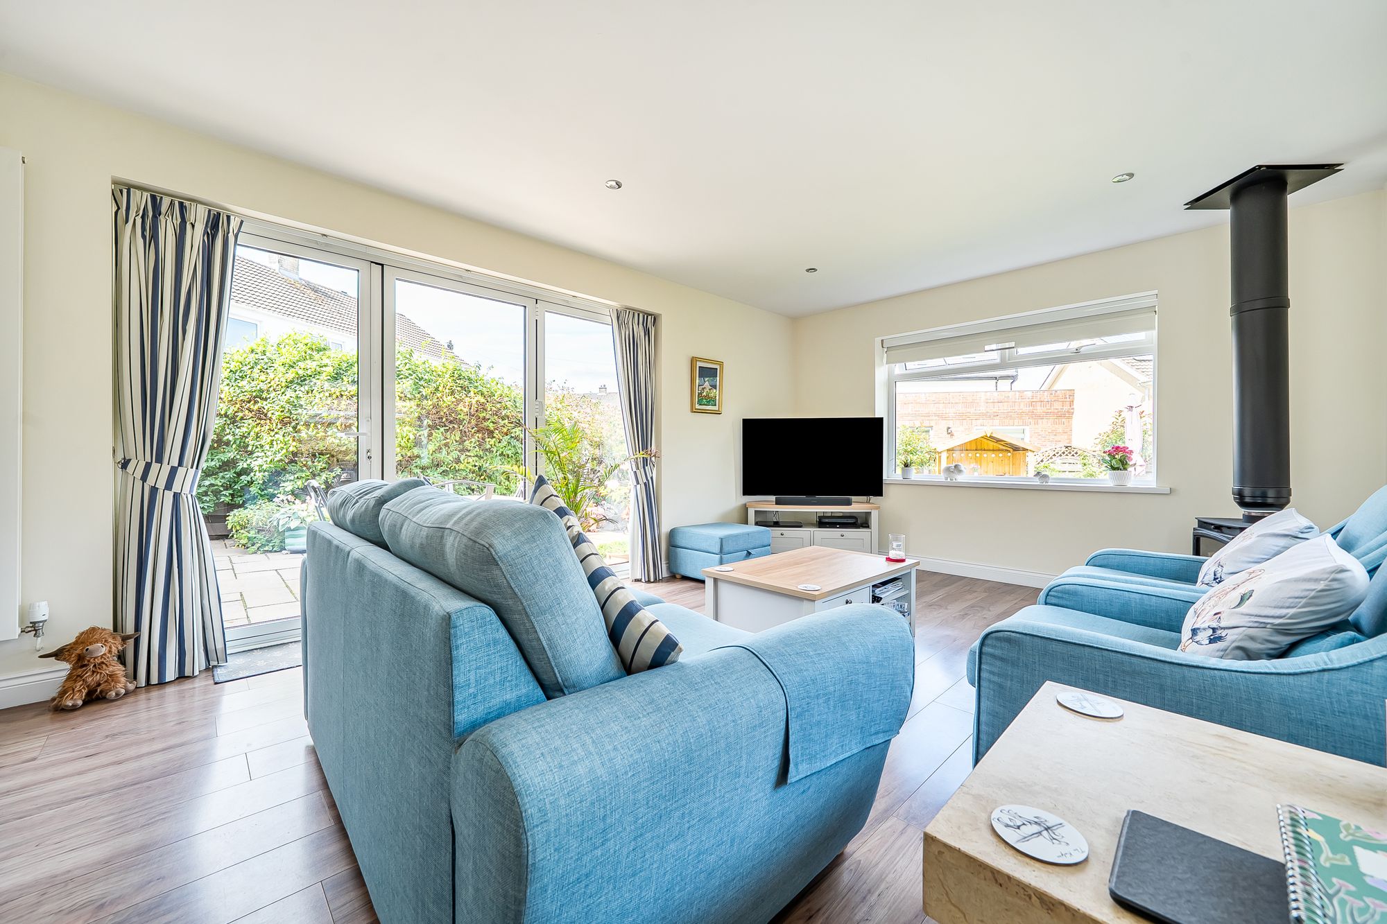
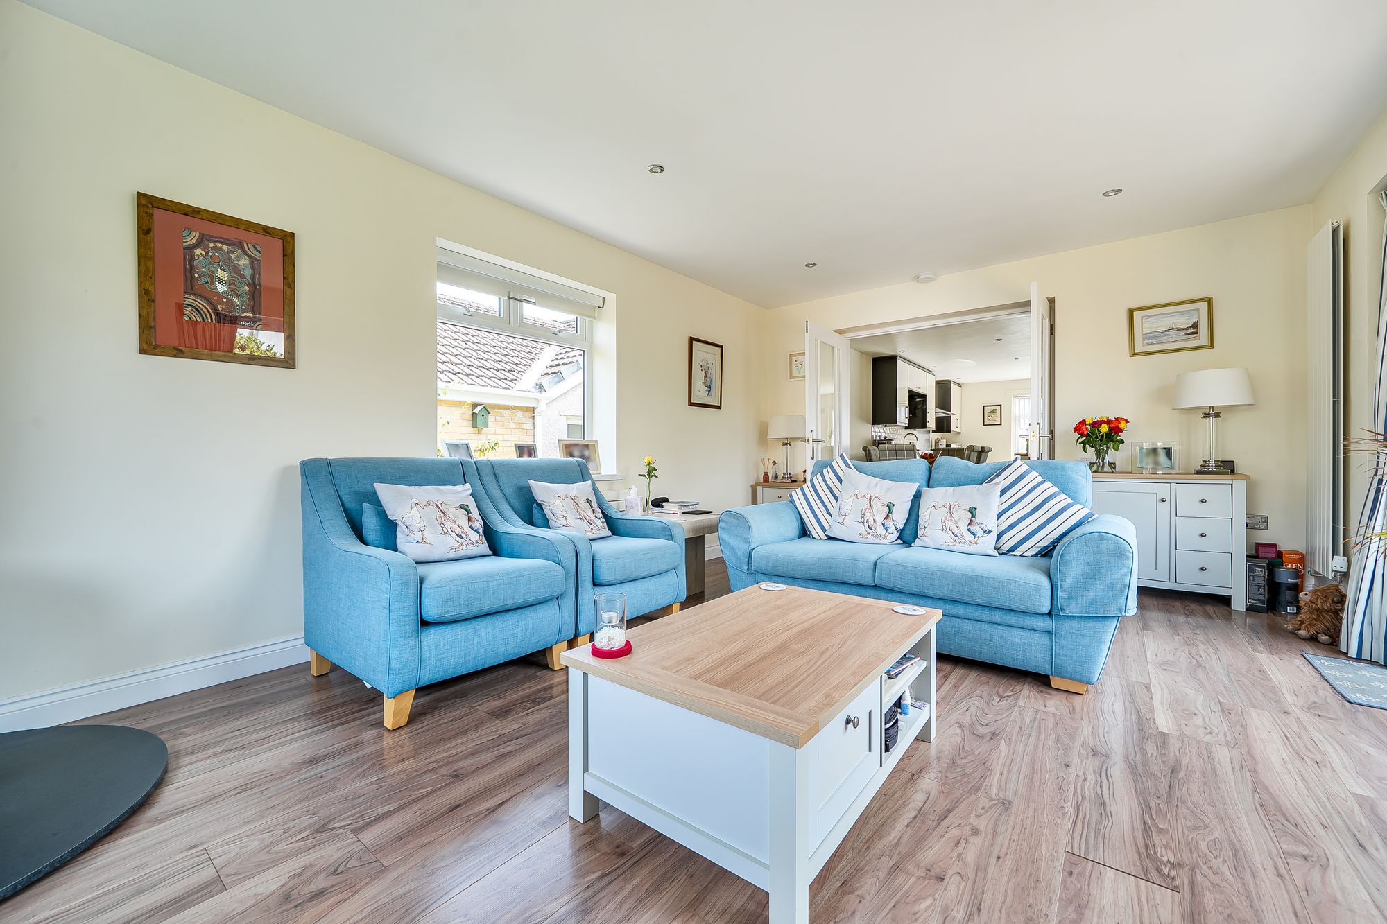
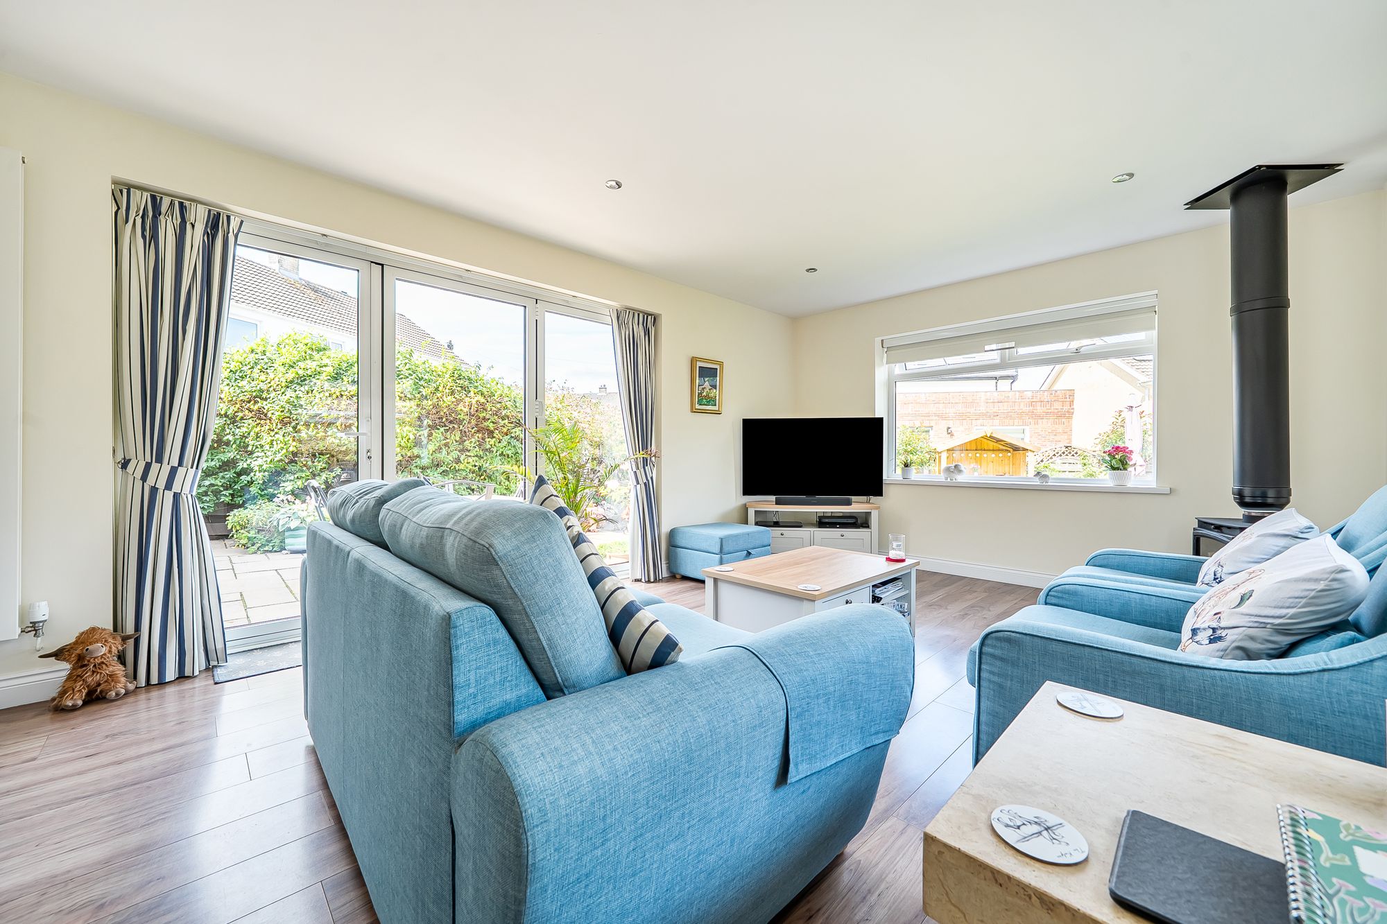
Accessed via double doors from the kitchen/diner this is a delightful and very comfortable room with a wood burning stove. There are bi-fold doors to the garden and a large window to the rear. Vaulted ceiling, wood effect flooring, spot lights and a modern vertical radiator.
SECOND RECEPTION ROOM/BEDROOM THREE
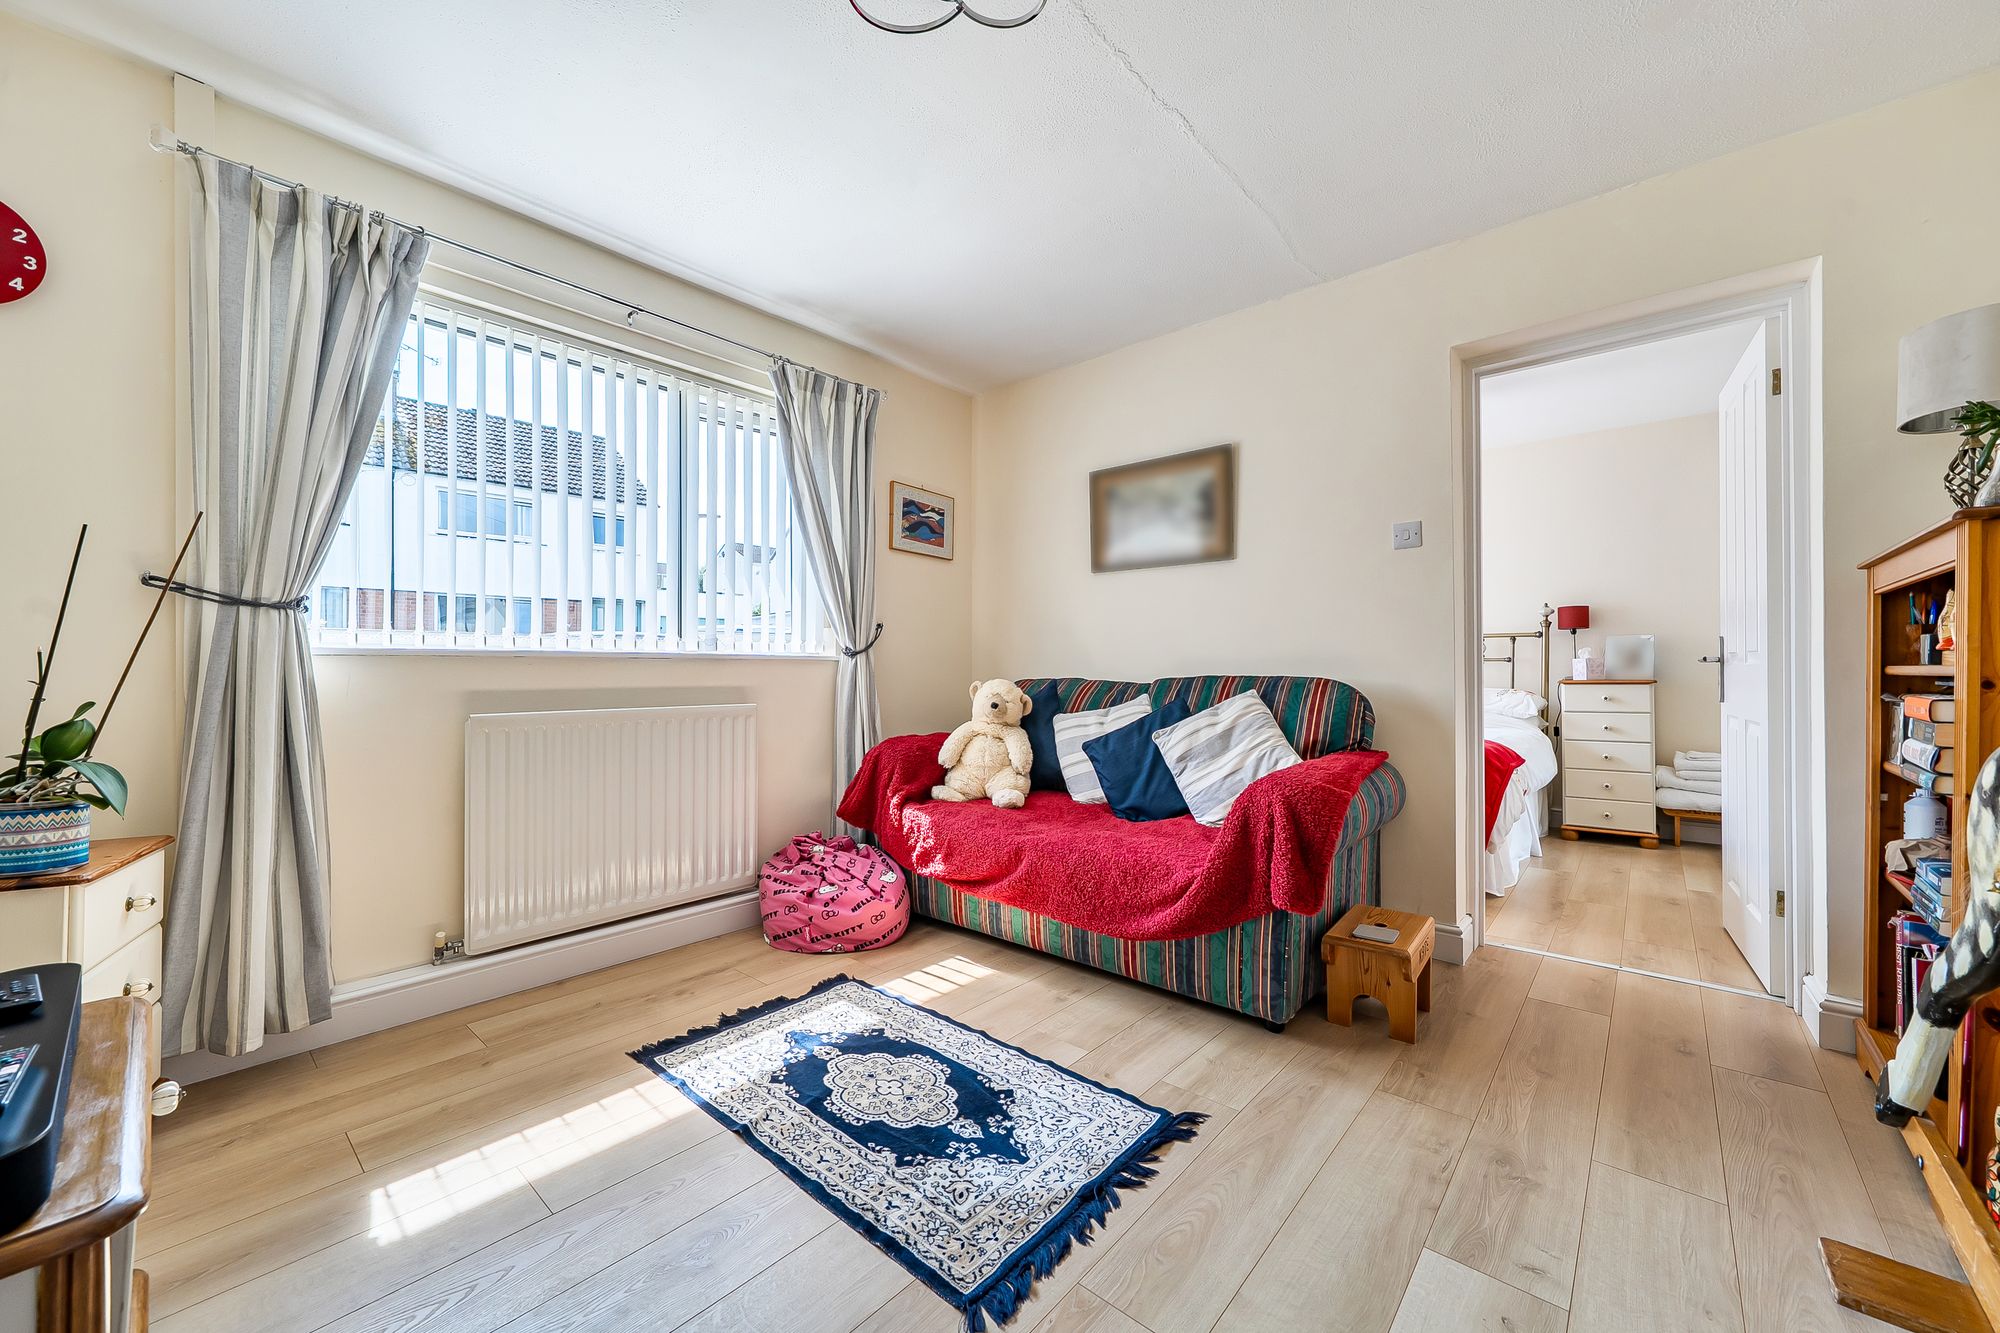
Currently used as a reading room this would also make a great study or a third double bedroom (with a further bedroom accessed from it). Wood effect flooring and front aspect.
BEDROOM ONE
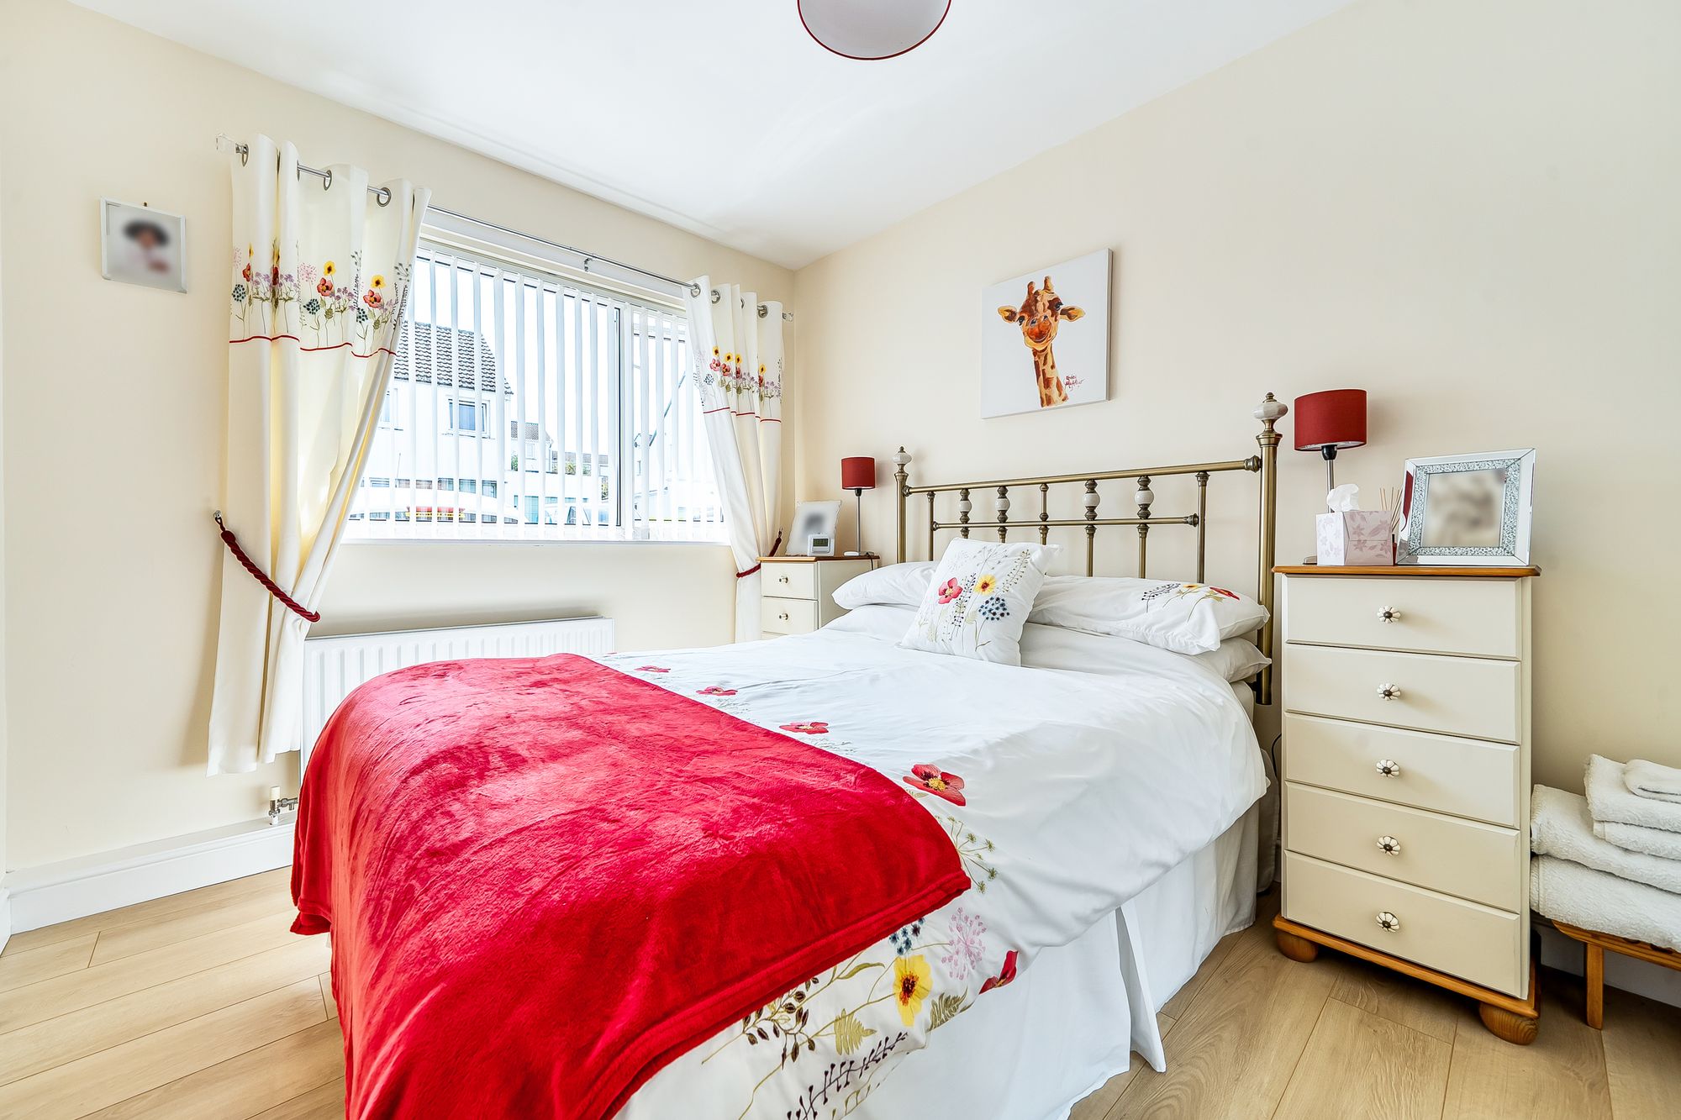
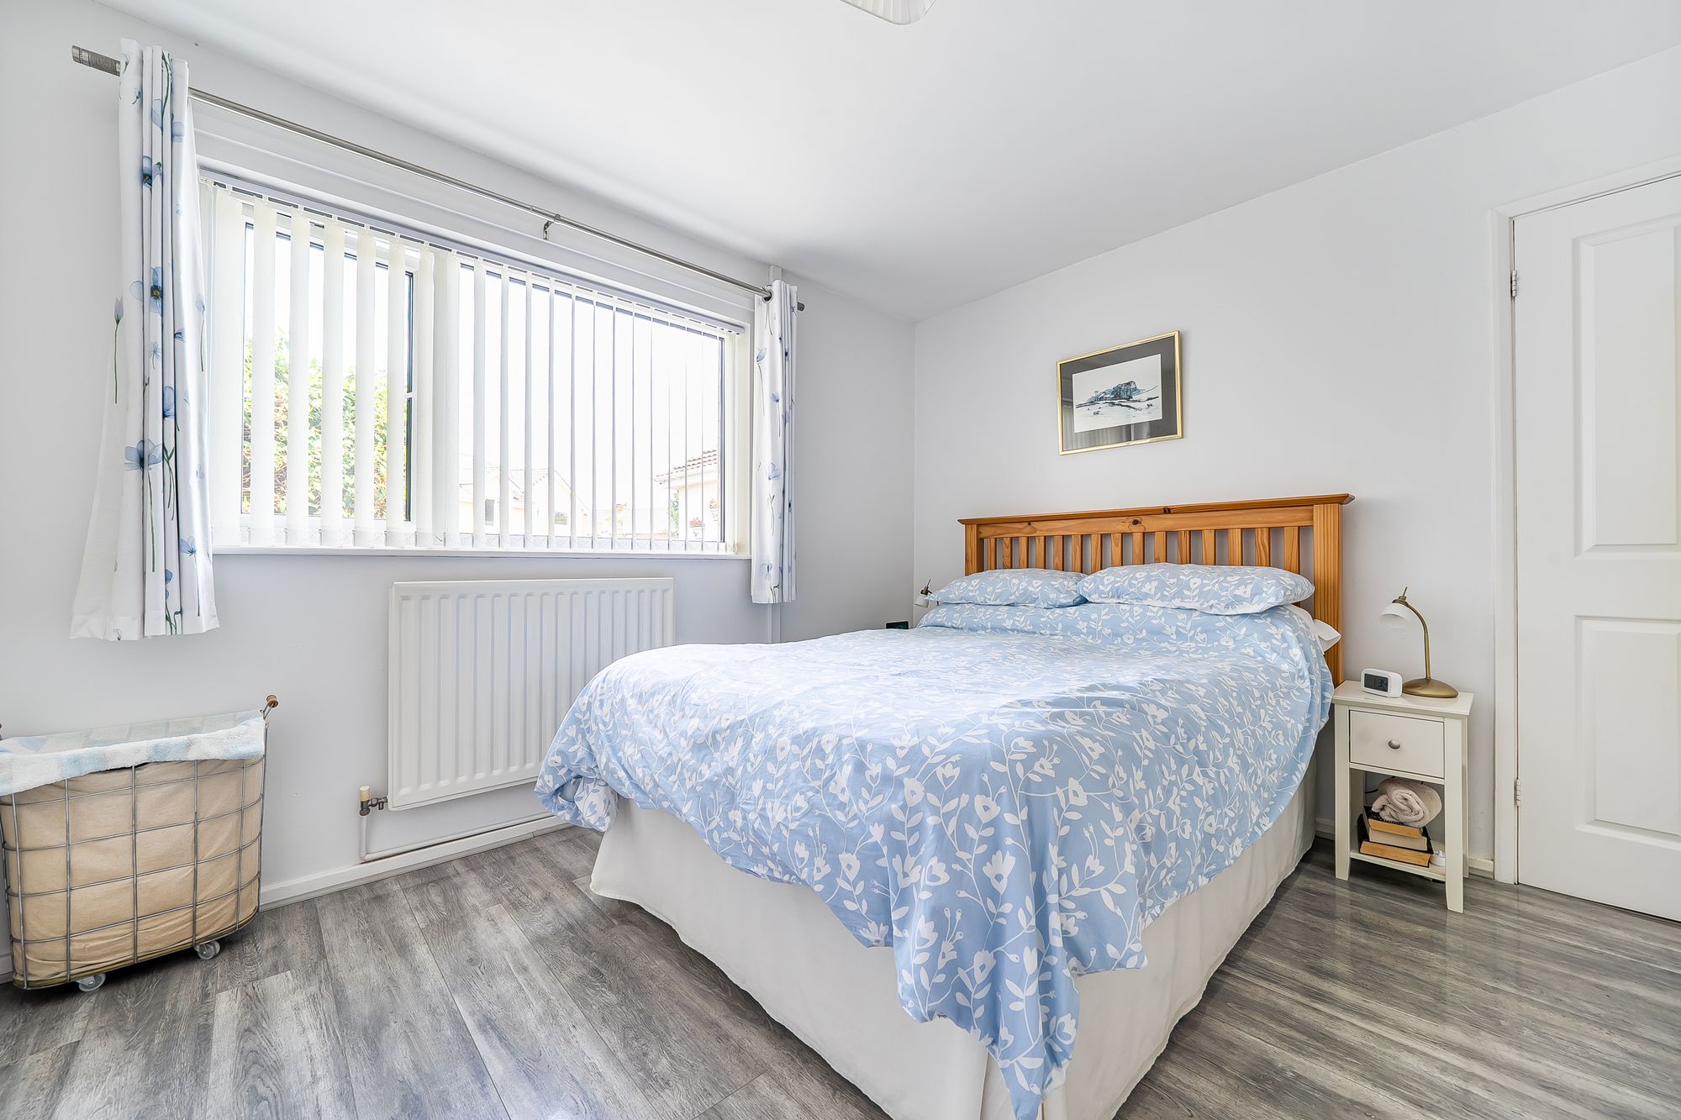
Double room to the front with wardrobes and wood effect flooring.
BEDROOM TWO
Double room to the rear with fitted wardrobes and wood effect flooring.
SHOWER ROOM
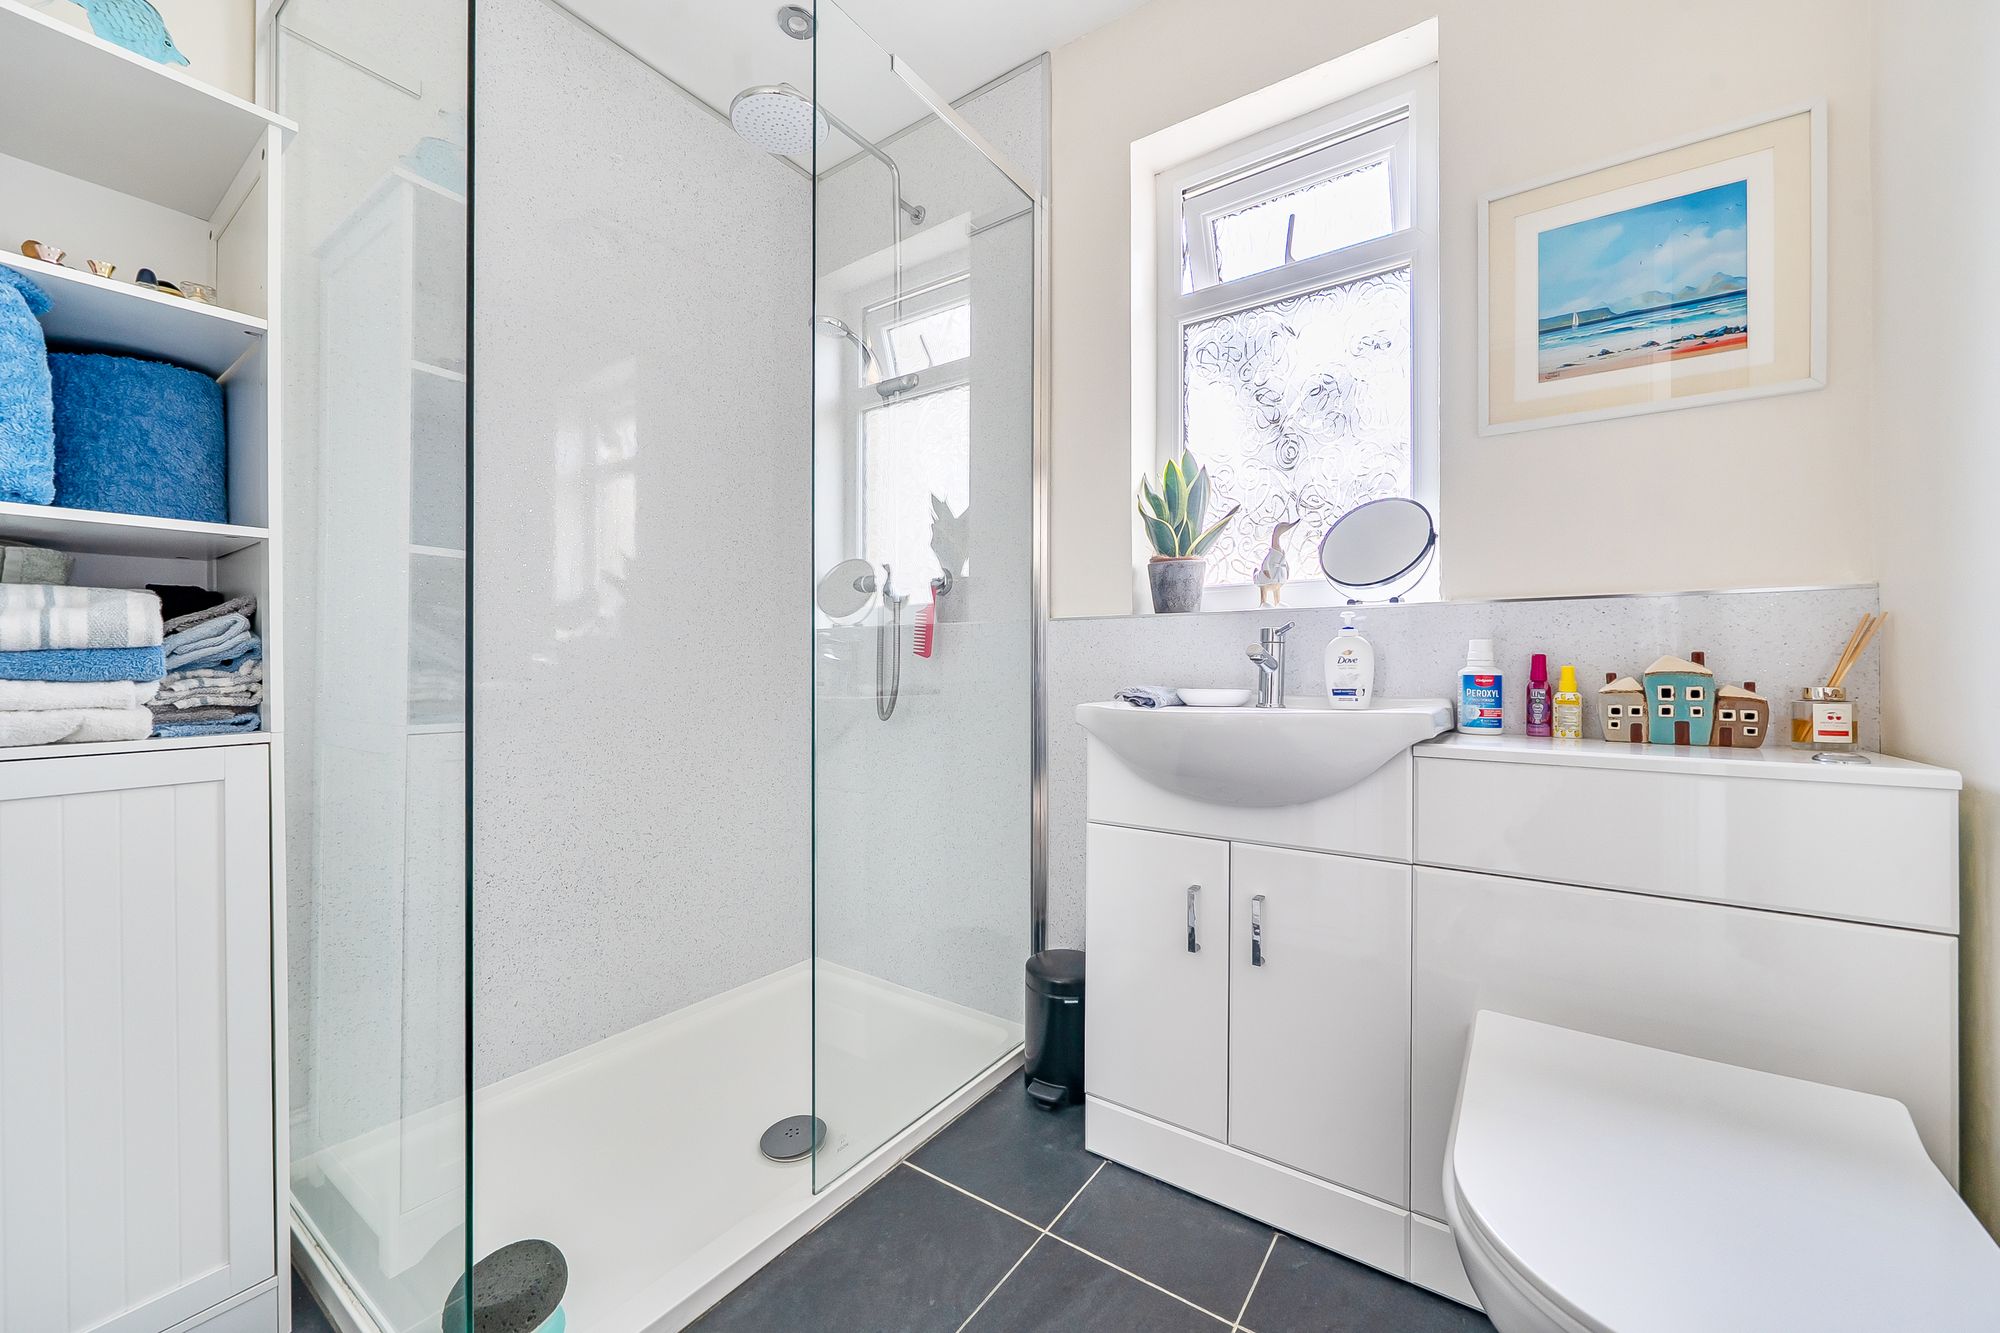
Well fitted with a modern suite in white comprising walk in shower with clear screen and wash basin and w.c. set into white fronted vanity unit. Tiled floor, frosted window to the rear and space for shelving,