Property Summary
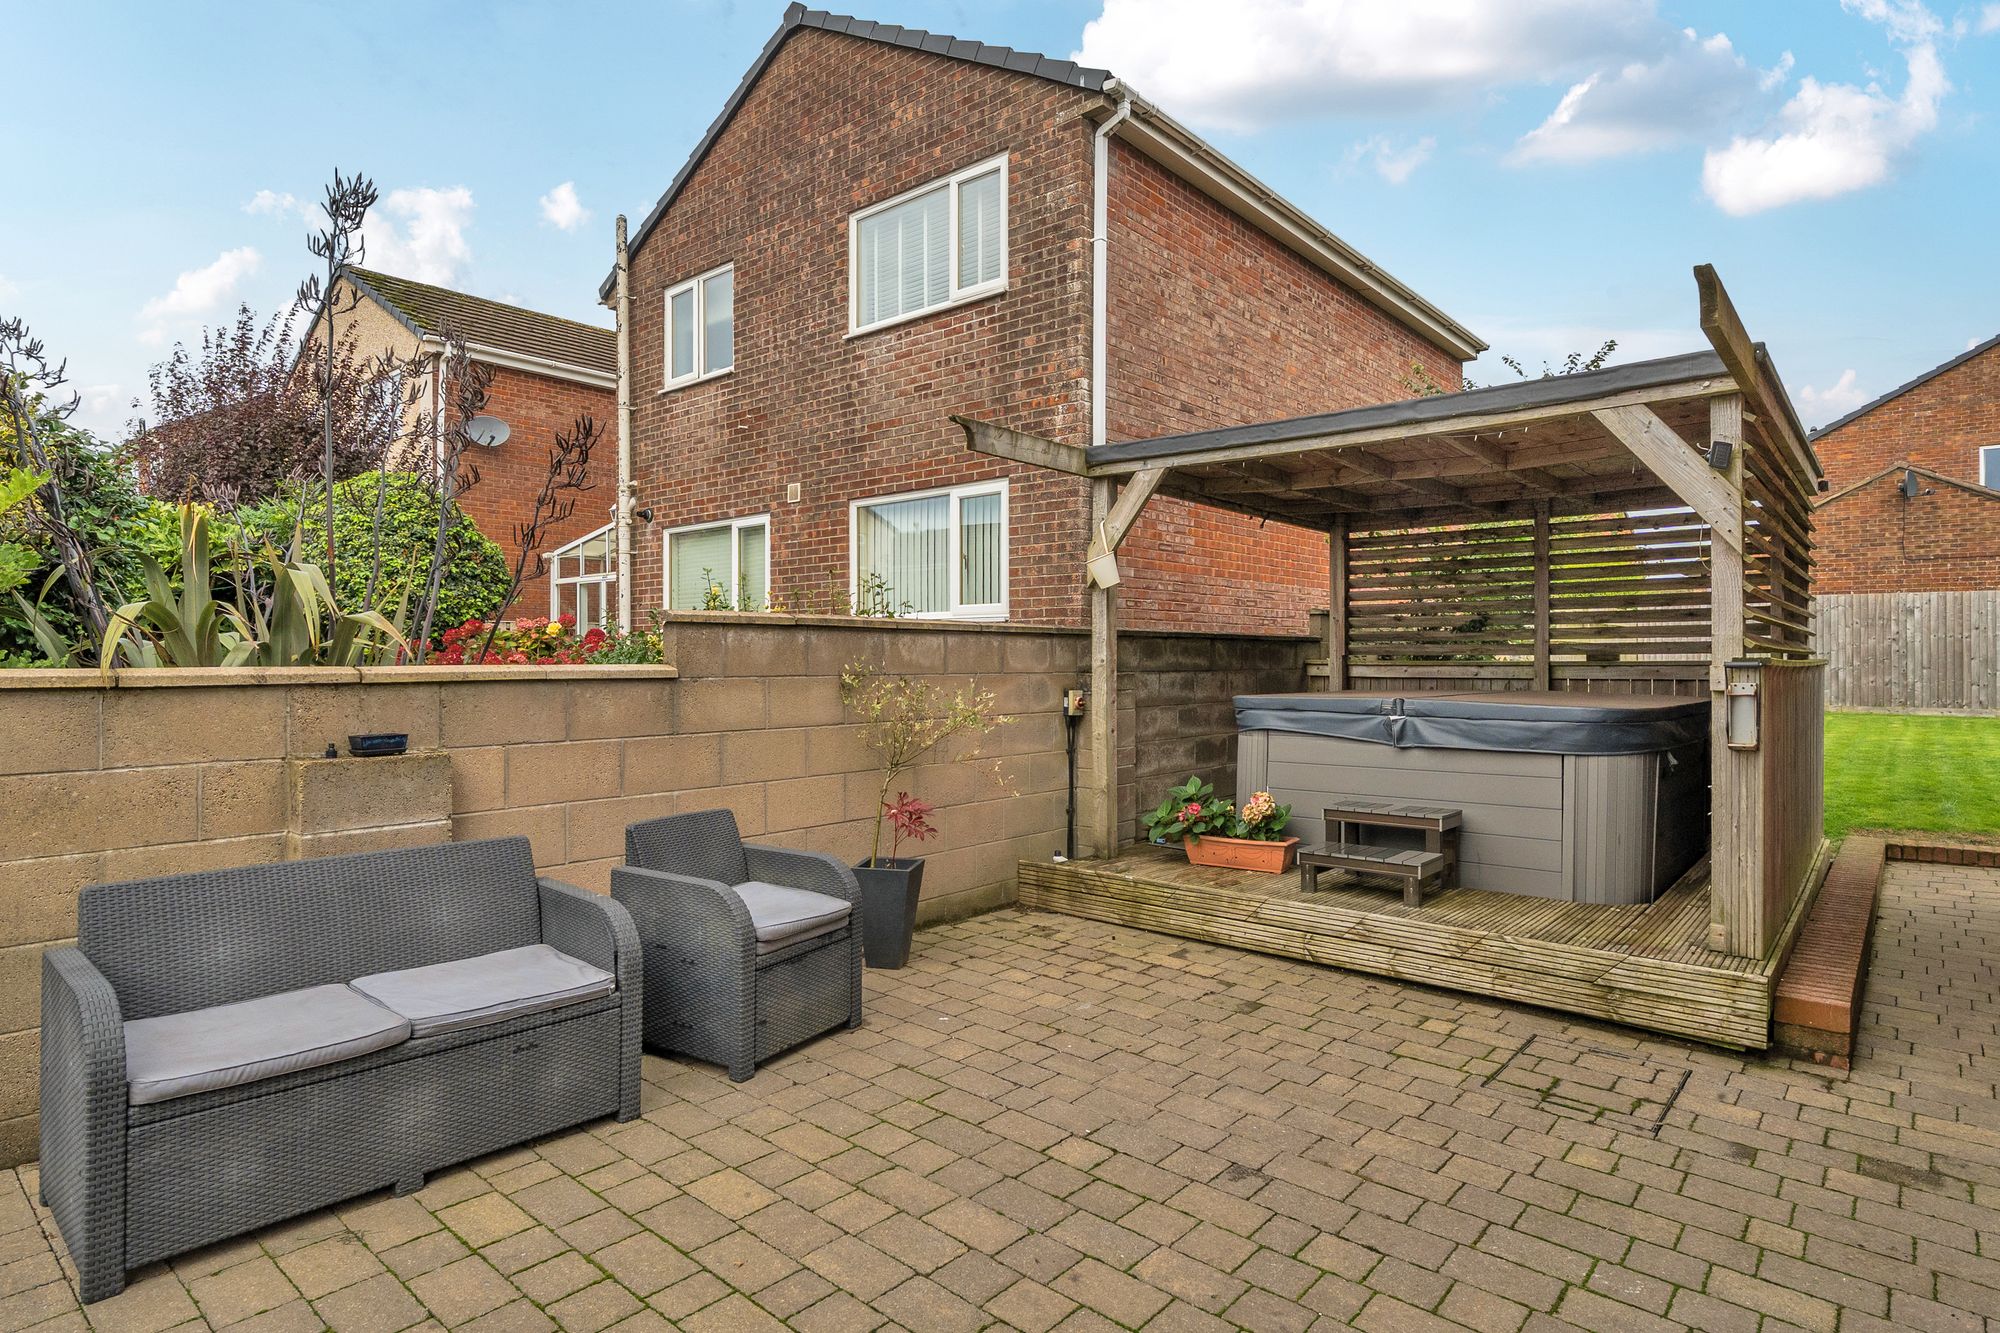
This home has been made for family life, where everyone has their own space, friends and relatives always feel welcome, and every season is enjoyed to the full… Yes, the Hot Tub is included within the Sale!
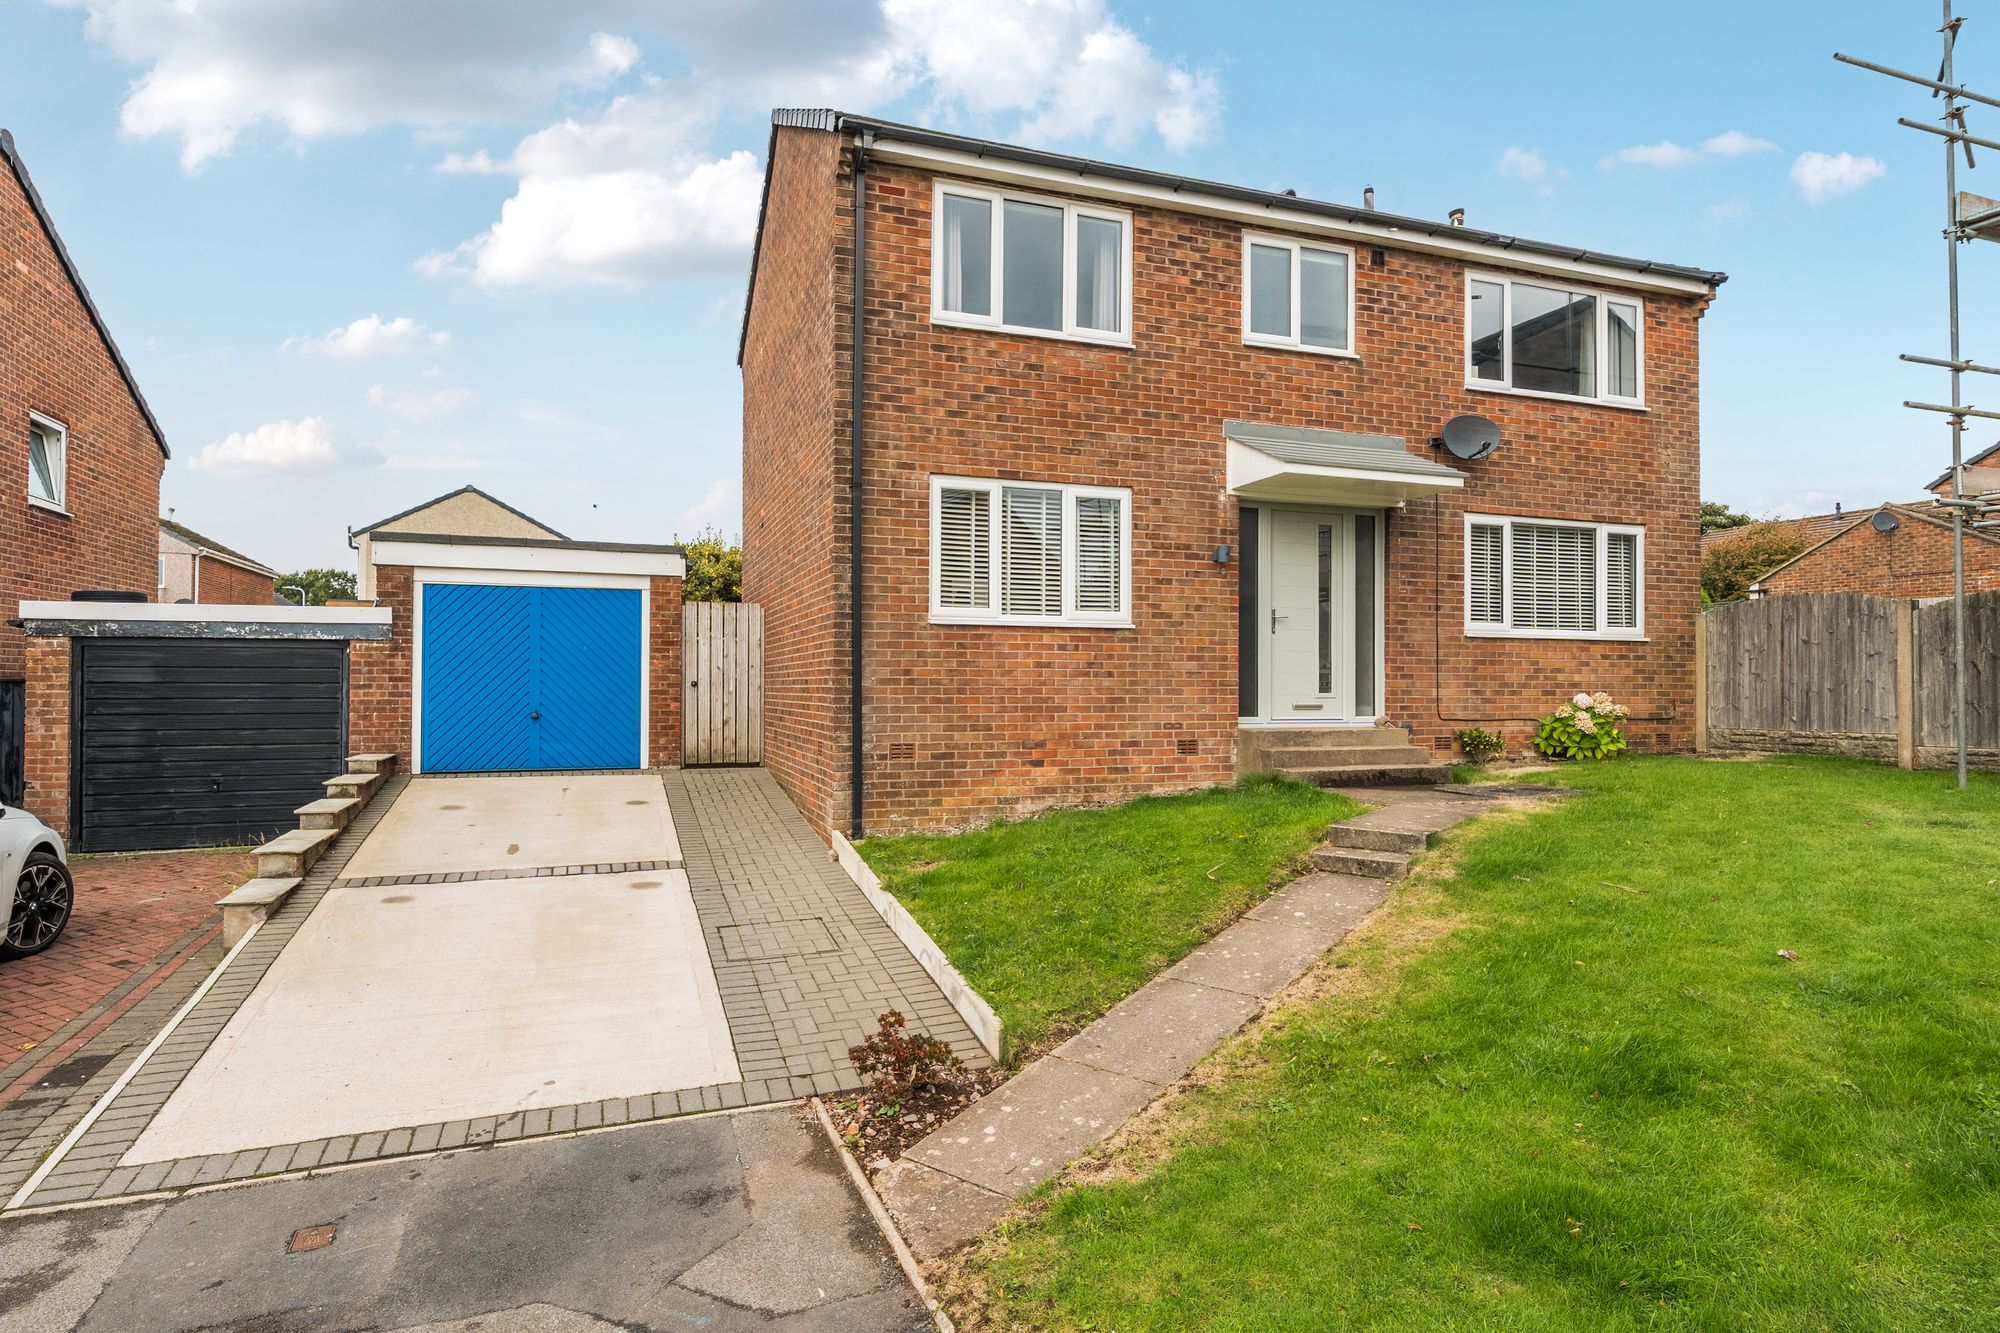
Occupying an enviable corner plot, this attractive three-bedroom detached home offers the kind of space growing families dream of. With three genuinely generous bedrooms, there will be no arguments over who gets the dreaded box room here. Each bedroom provides comfortable, practical accommodation, giving children room to grow and parents a peaceful retreat at the end of a busy day.
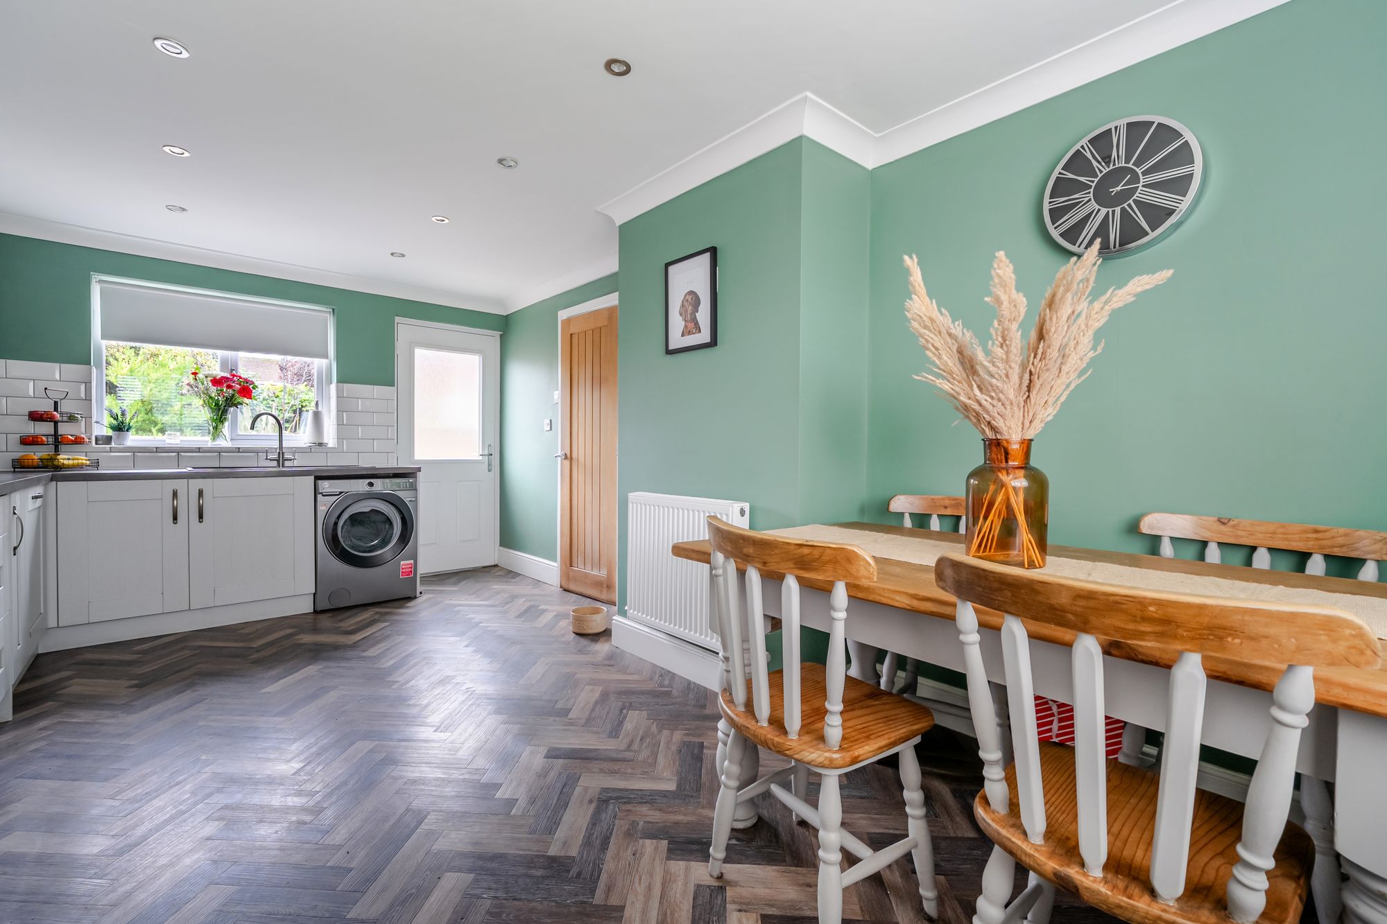
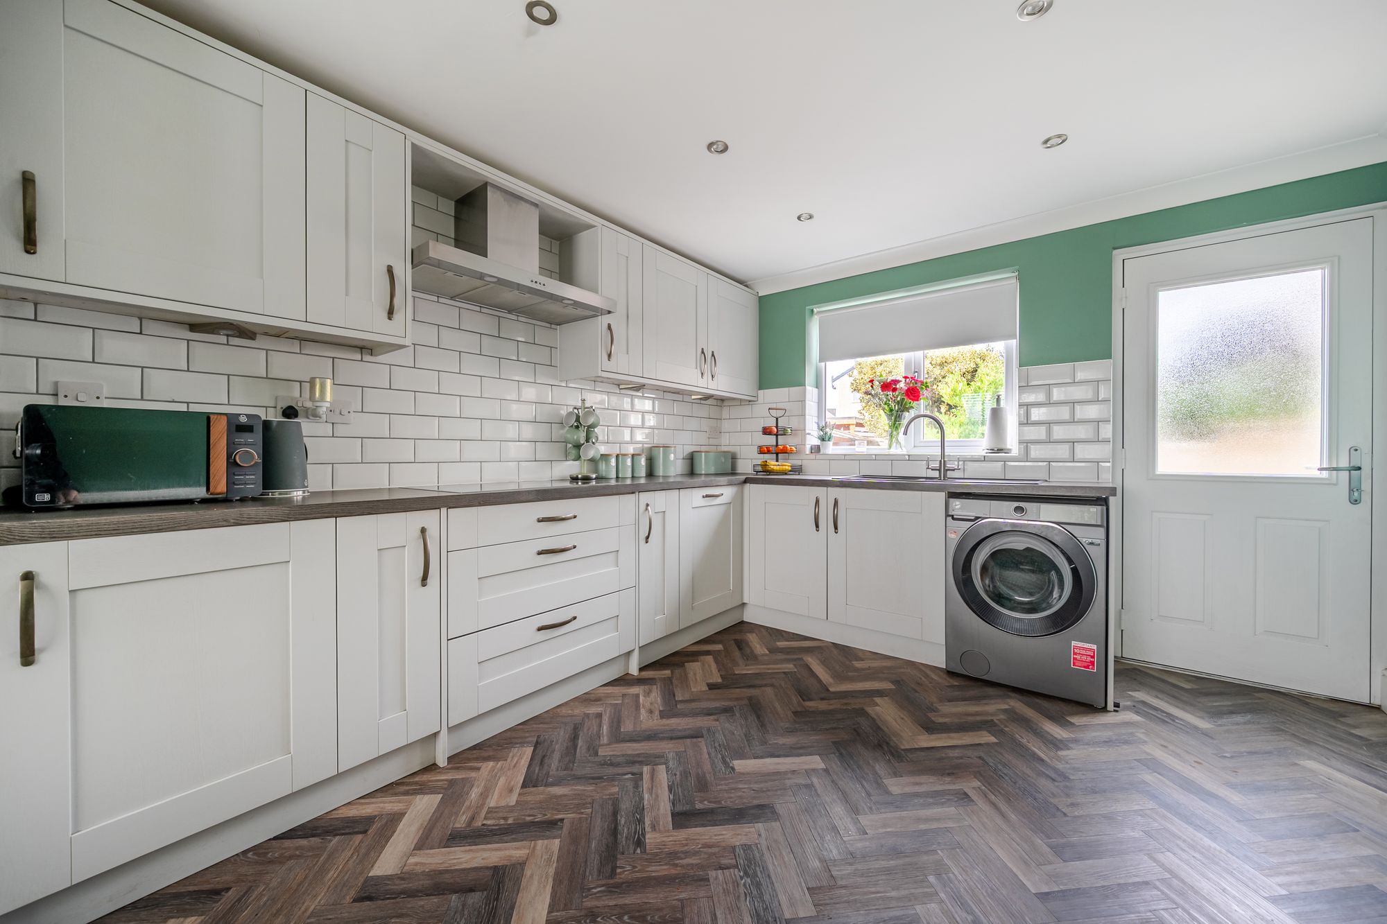
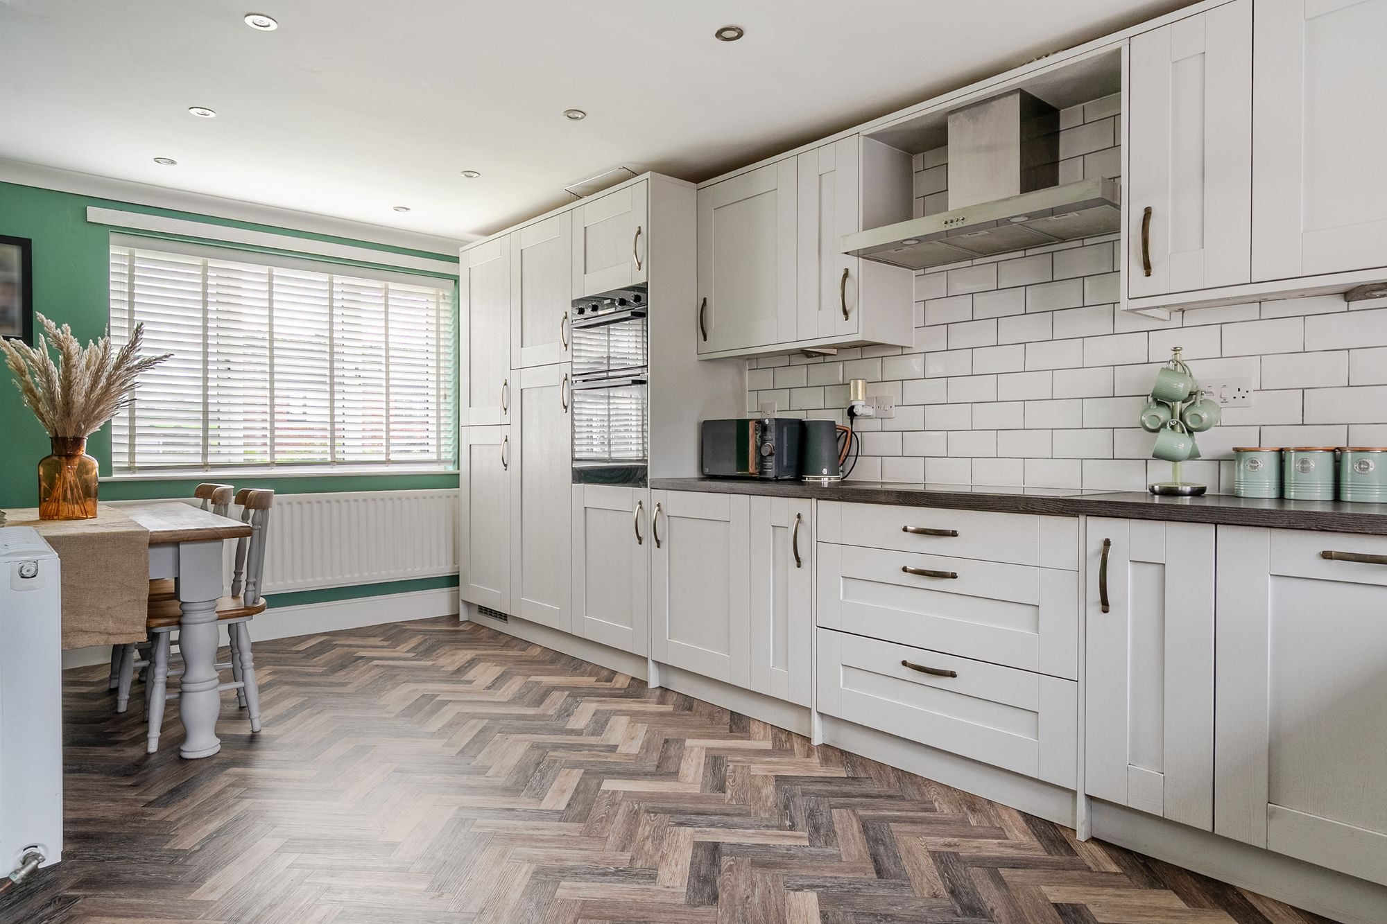
At the heart of the home, the stylish fitted kitchen is perfectly designed for modern family living, whether you're preparing weekday meals, helping with homework at the breakfast table, or hosting friends for a weekend gathering. The well-presented interior continues throughout, complemented by a fresh, crisp white bathroom and the added convenience of a downstairs WC.
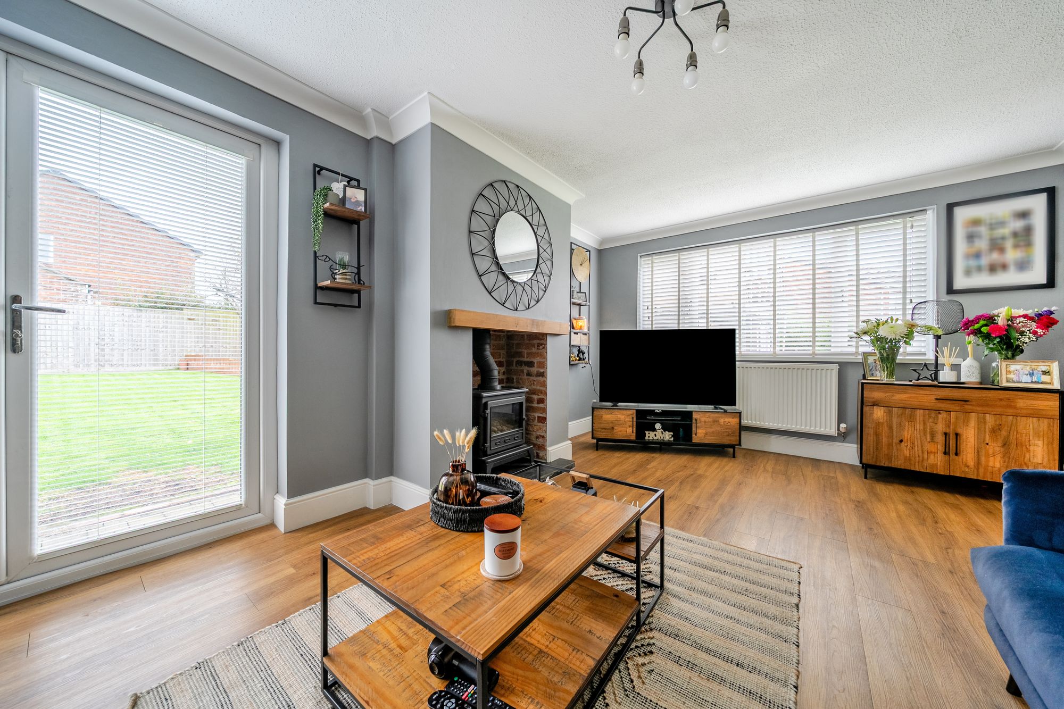
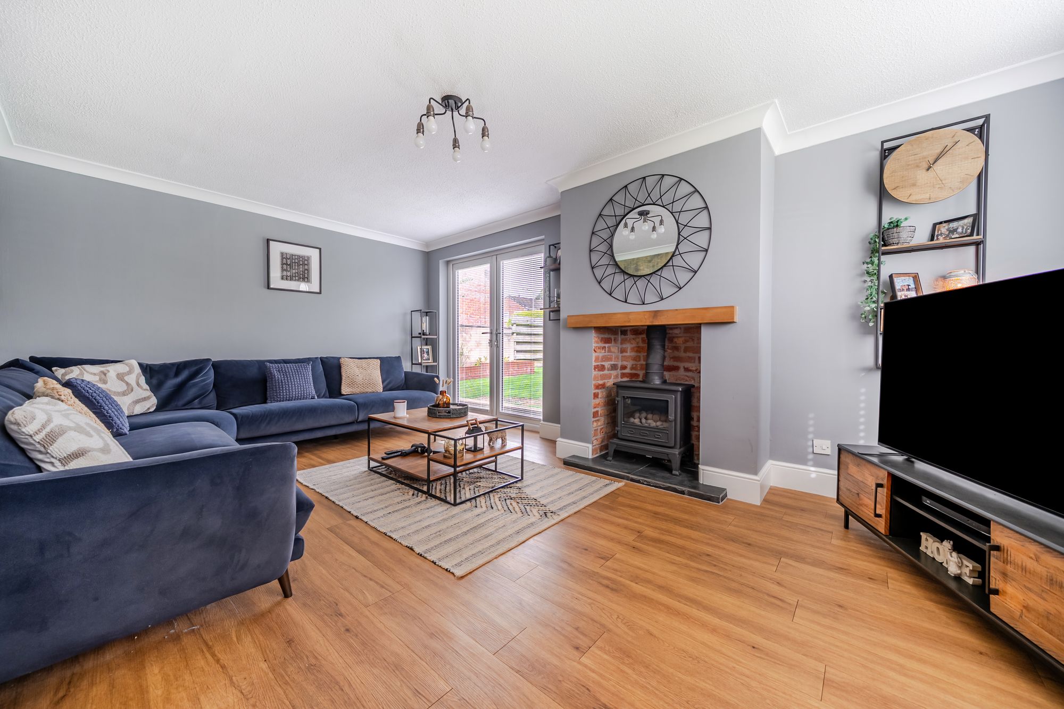
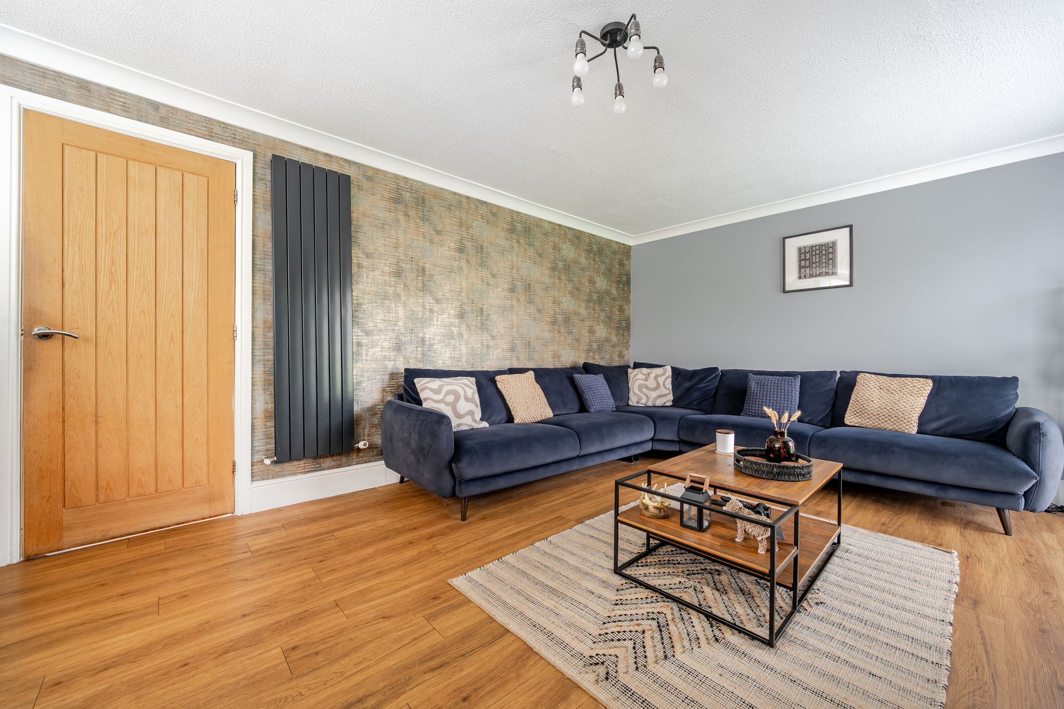
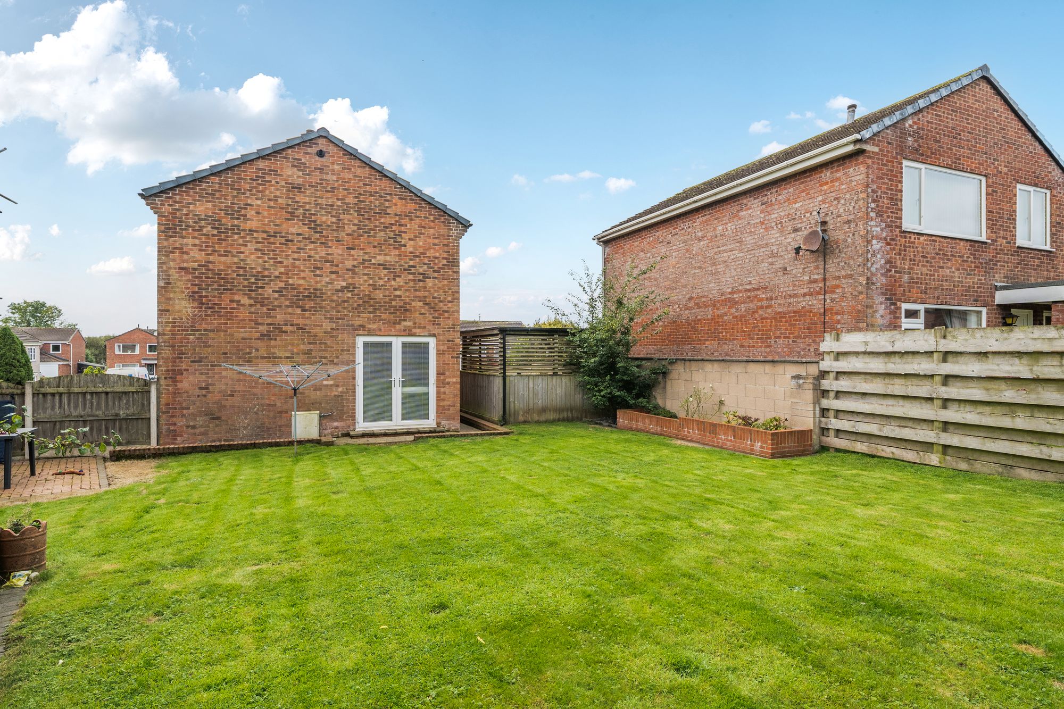
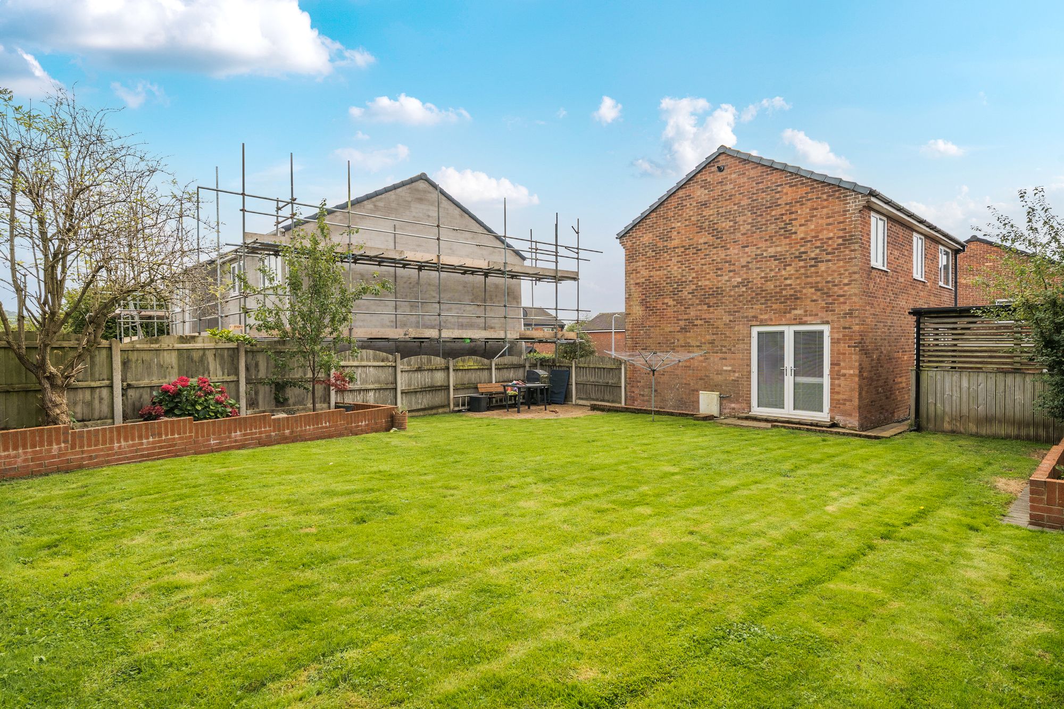
The cosy lounge is a space you'll look forward to coming home to. During the colder months, the gas stove creates a warm and inviting atmosphere, perfect for family film nights and relaxing evenings. When summer arrives, simply throw open the double doors and let the indoors flow effortlessly into the garden, creating the ideal setting for barbecues, children's parties and entertaining family and friends.
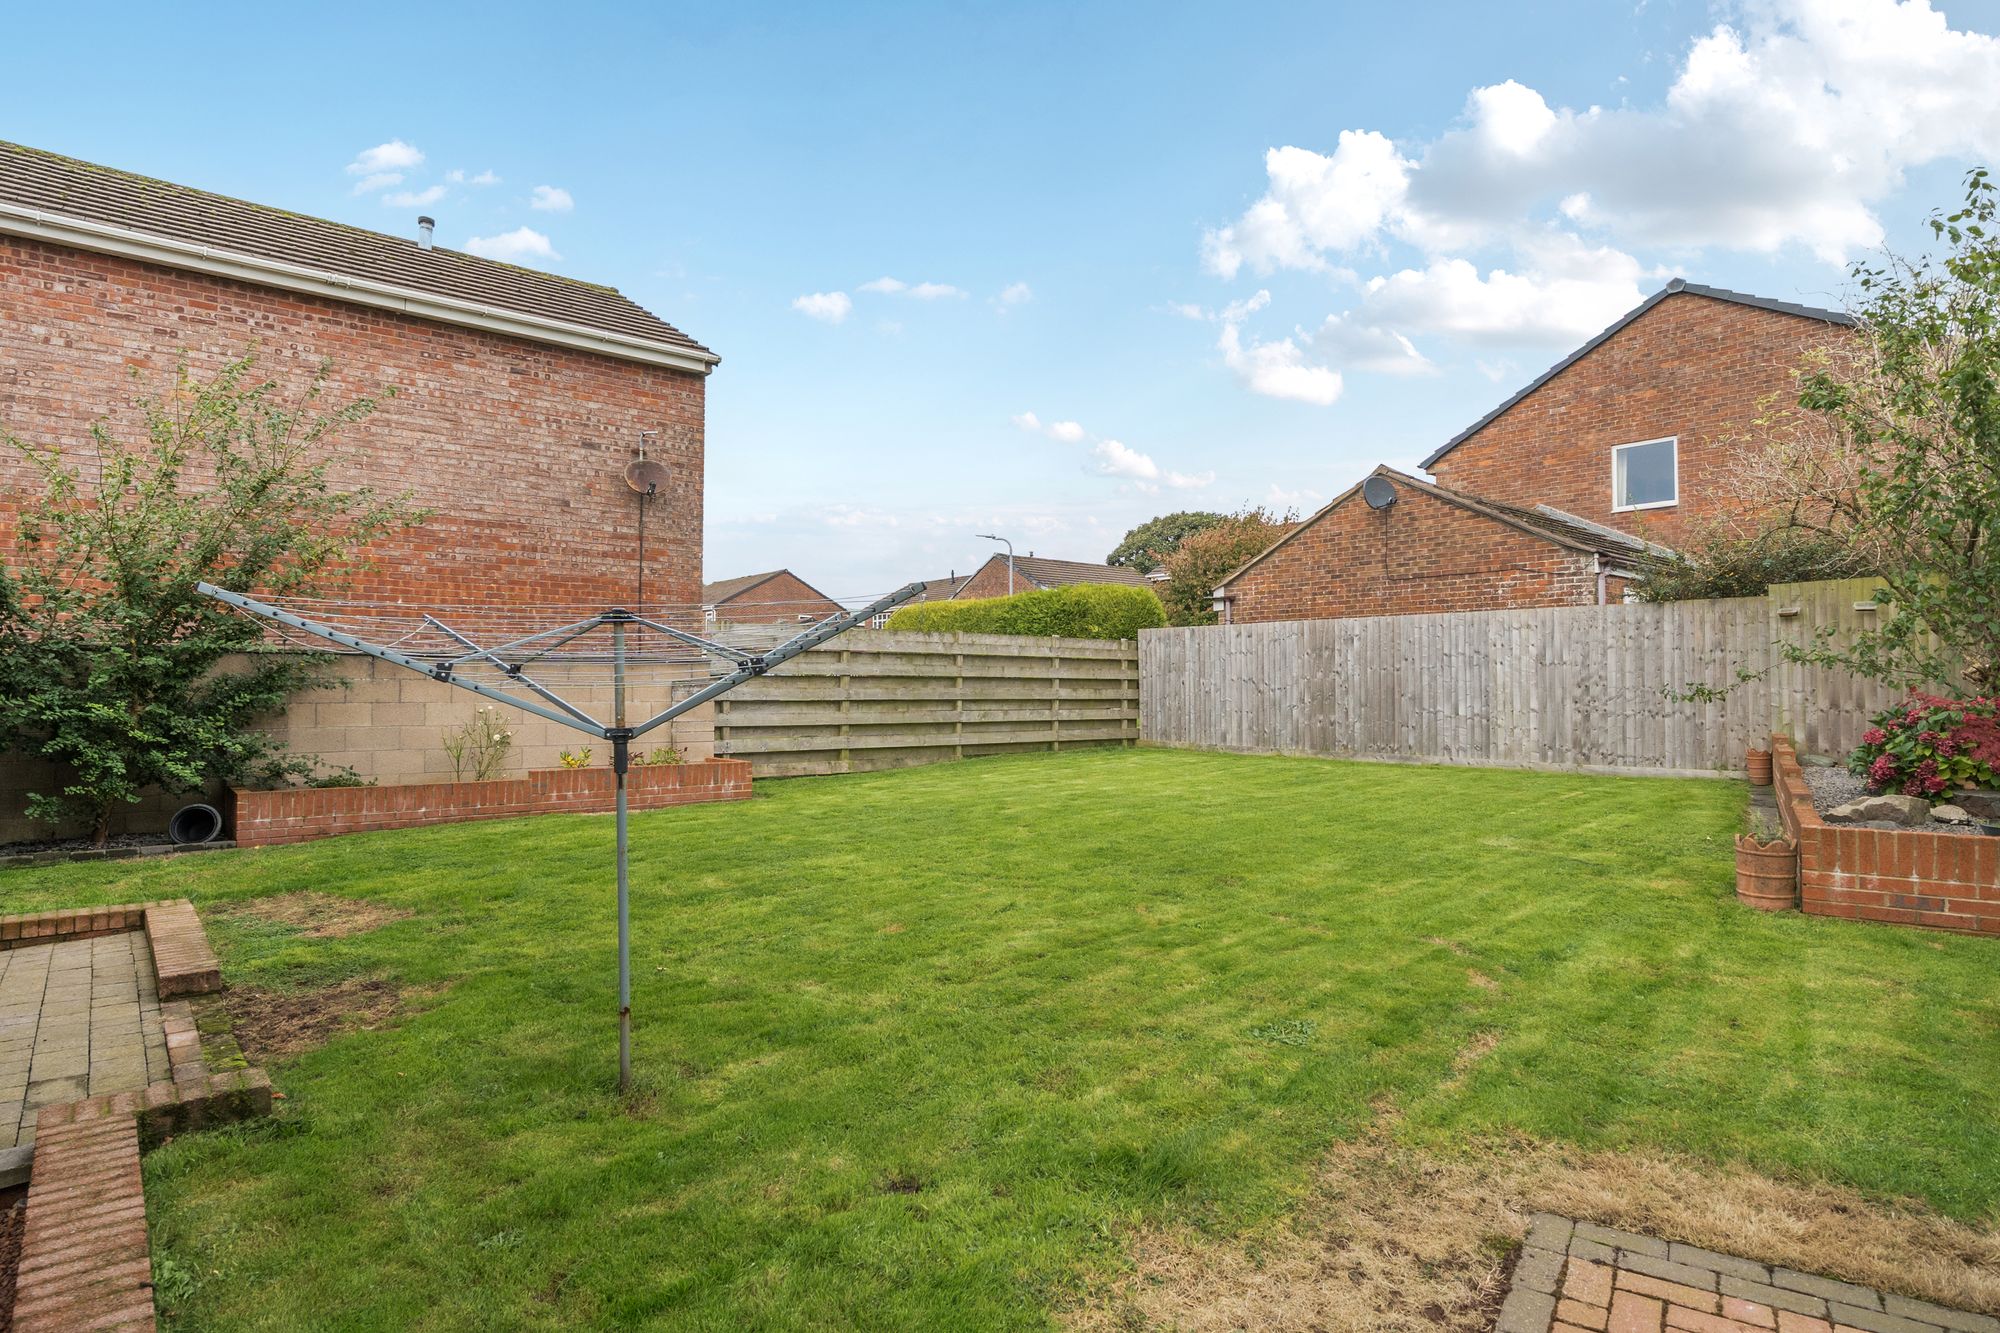
Outside, the generous corner plot provides excellent outdoor space to enjoy, while the included hot tub offers the perfect place to unwind after a long day or add a touch of luxury when hosting guests. Off-road driveway parking and a single garage further enhance the practicality of this fantastic family home.
About this property
TENURE
Freehold
EPC RATING
D
APPROX. FLOOR AREA
1,023 sq ft
THINGS YOU NEED TO KNOW
The property is Freehold and benefits from mains gas, electric, water and drainage services.
DIRECTIONS
W3W: ///sketching.squirts.roofed
ENTRANCE
Welcoming Entrance hall with stairs to access the first floor landing, generous storage cupboard, access to a handy ground floor W.C and doors providing access to:
LIVING ROOM
17' 11" x 11' 4" (5.46m x 3.46m)
Well presented benefitting from cosy nights in next to the gas stove but boasting double doors to the garden for those glorious summer months.
KITCHEN/DINING ROOM
17' 11" x 10' 8" (5.46m x 3.25m)
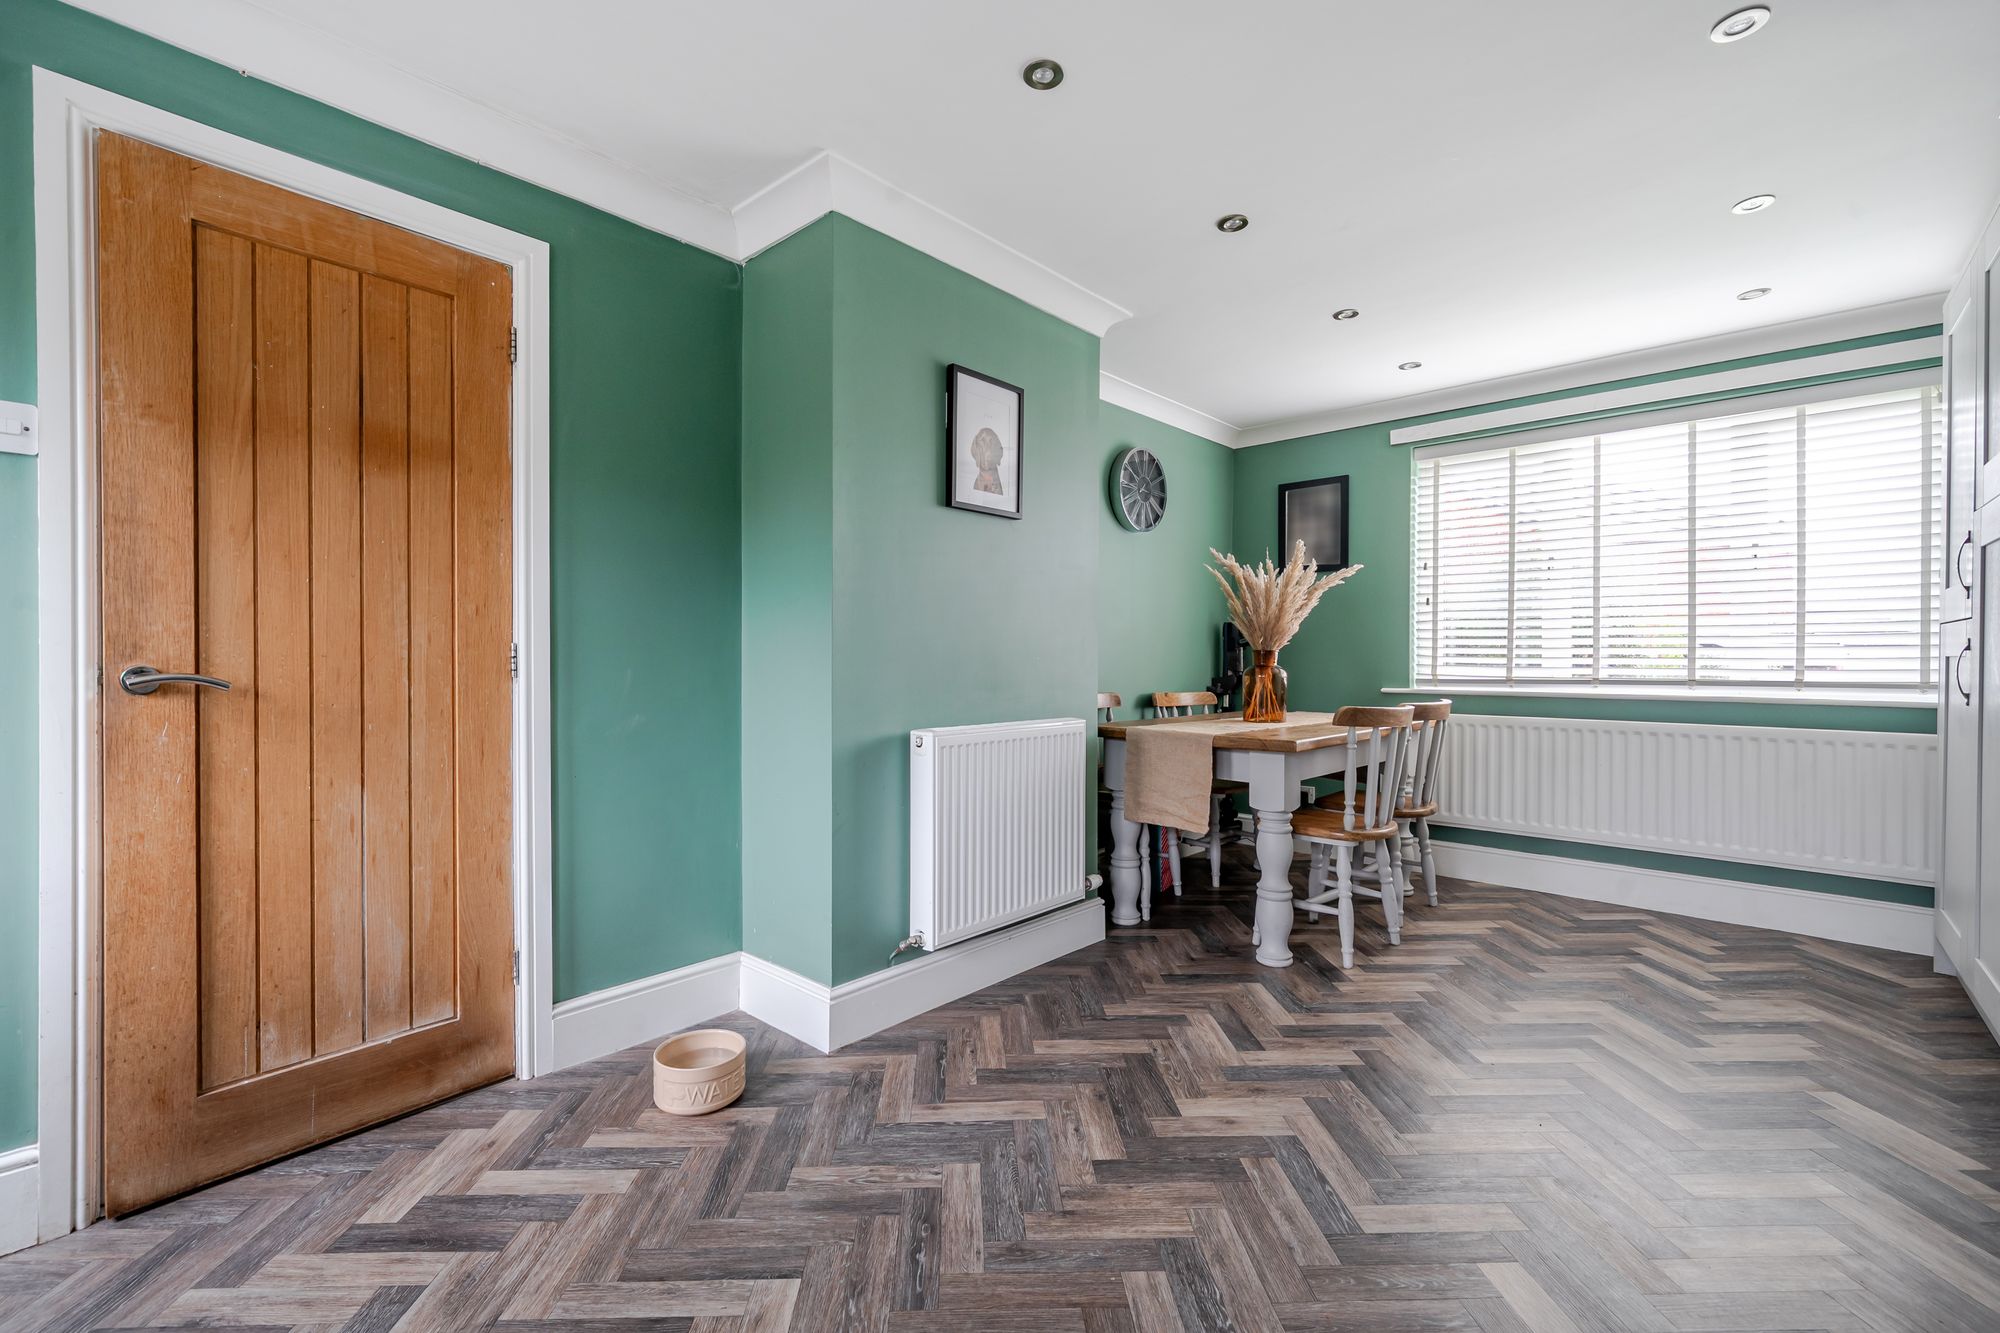
Sleek and stylish but with a pop of colour. The kitchen is a bakers delight offering ample room to prep are and cook for the whole family. Contemporary wall and base units offer a modern feel whilst the clean white tiled splashback compliment the fittings nicely - there's even plenty of room for a family dining table.
STAIRS AND FIRST FLOOR LANDING
Providing access to:
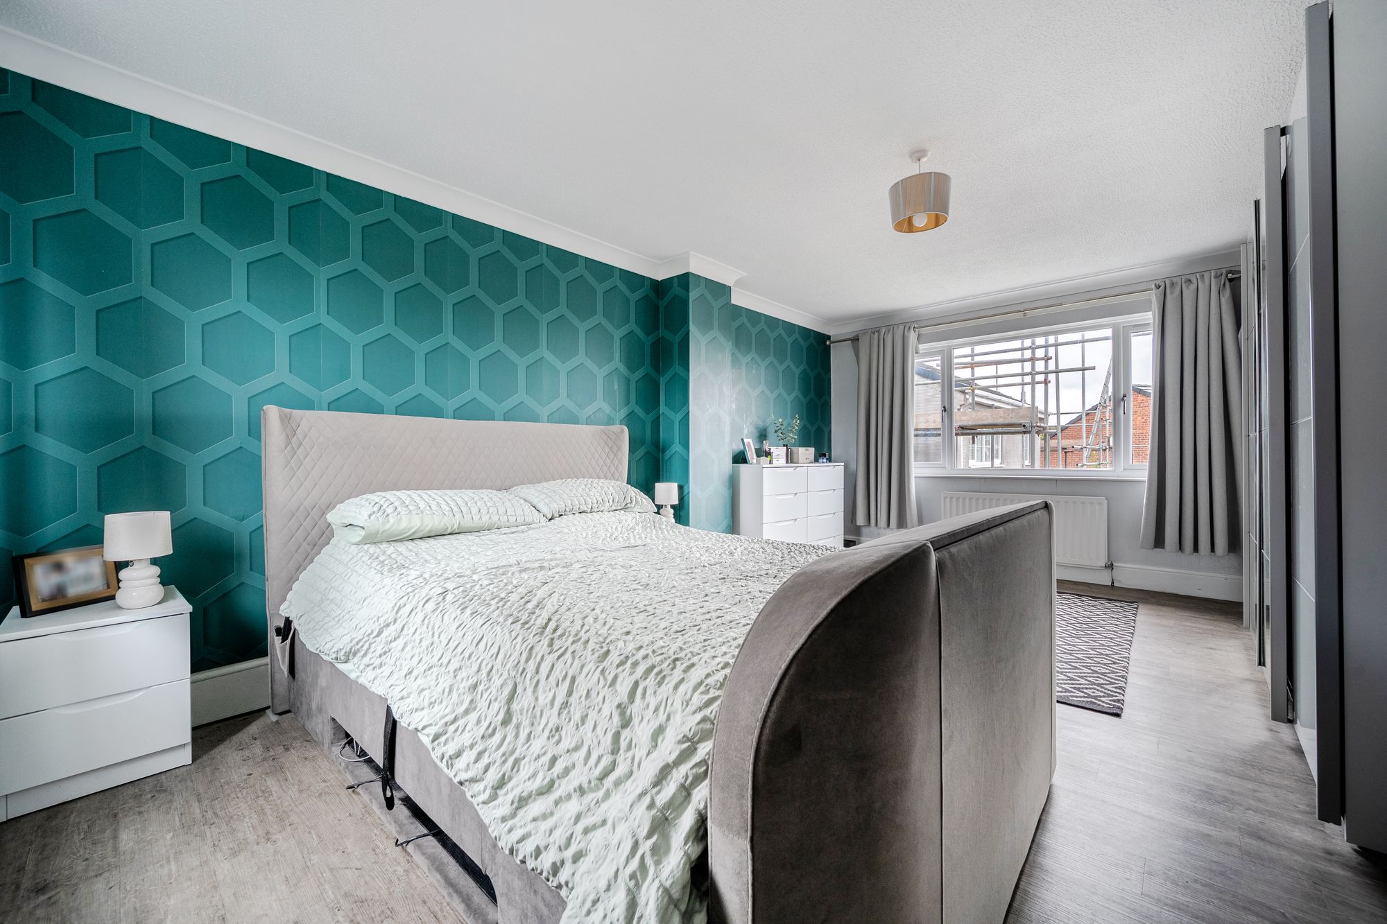
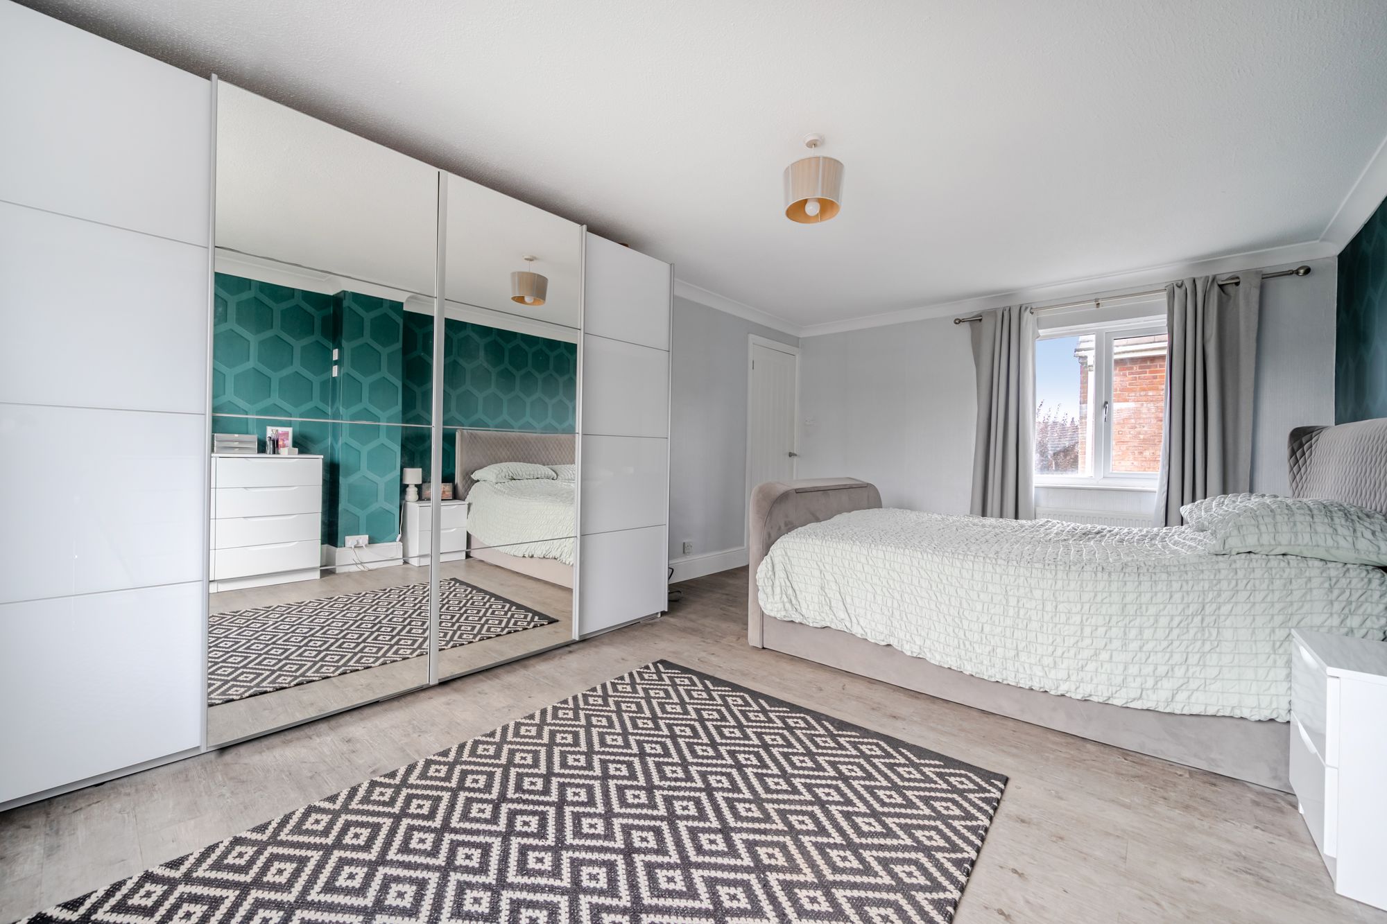
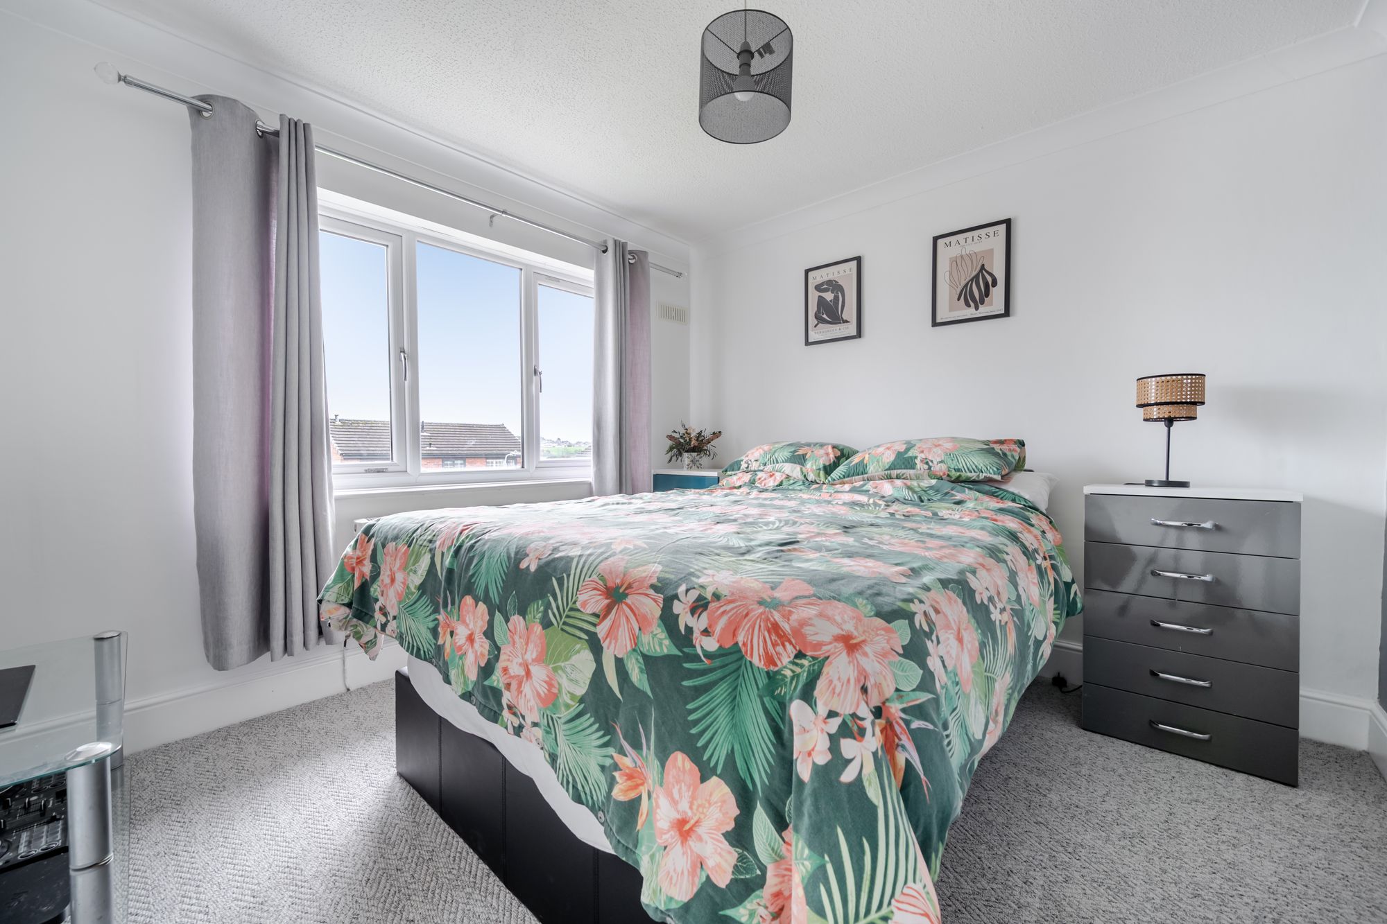
BEDROOM ONE
17' 10" x 11' 7" (5.44m x 3.52m)
Envious master bedroom spanning the width of the house - allowing lots of room for bedroom furniture whilst the dual aspect windows emit generous amounts of light to brighten up the space.
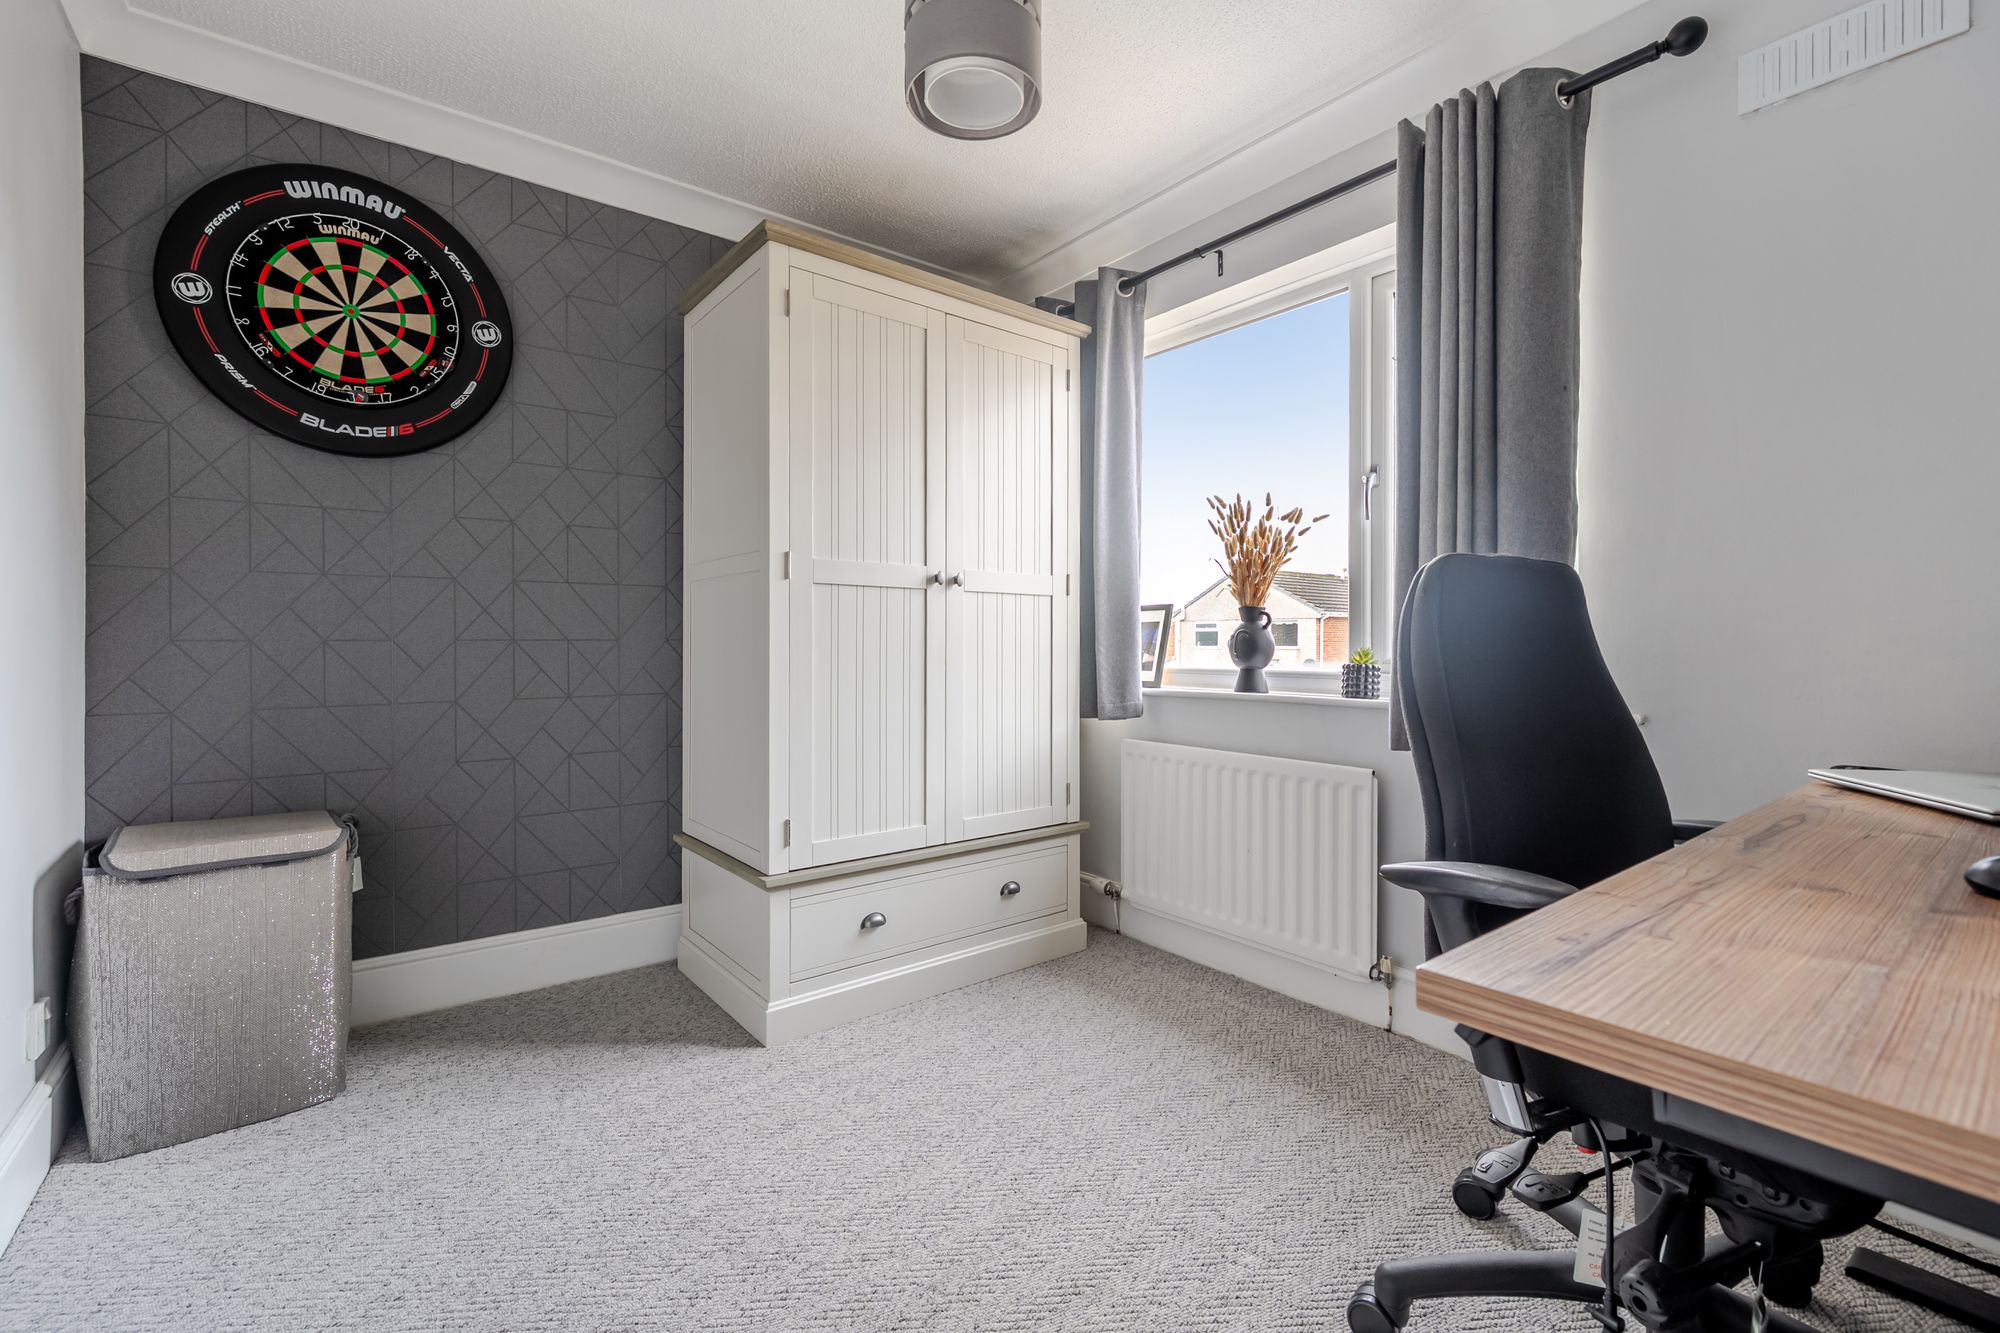
BEDROOM TWO
10' 8" x 9' 7" (3.25m x 2.93m)
Neutrally decorated, generous second double bedroom.
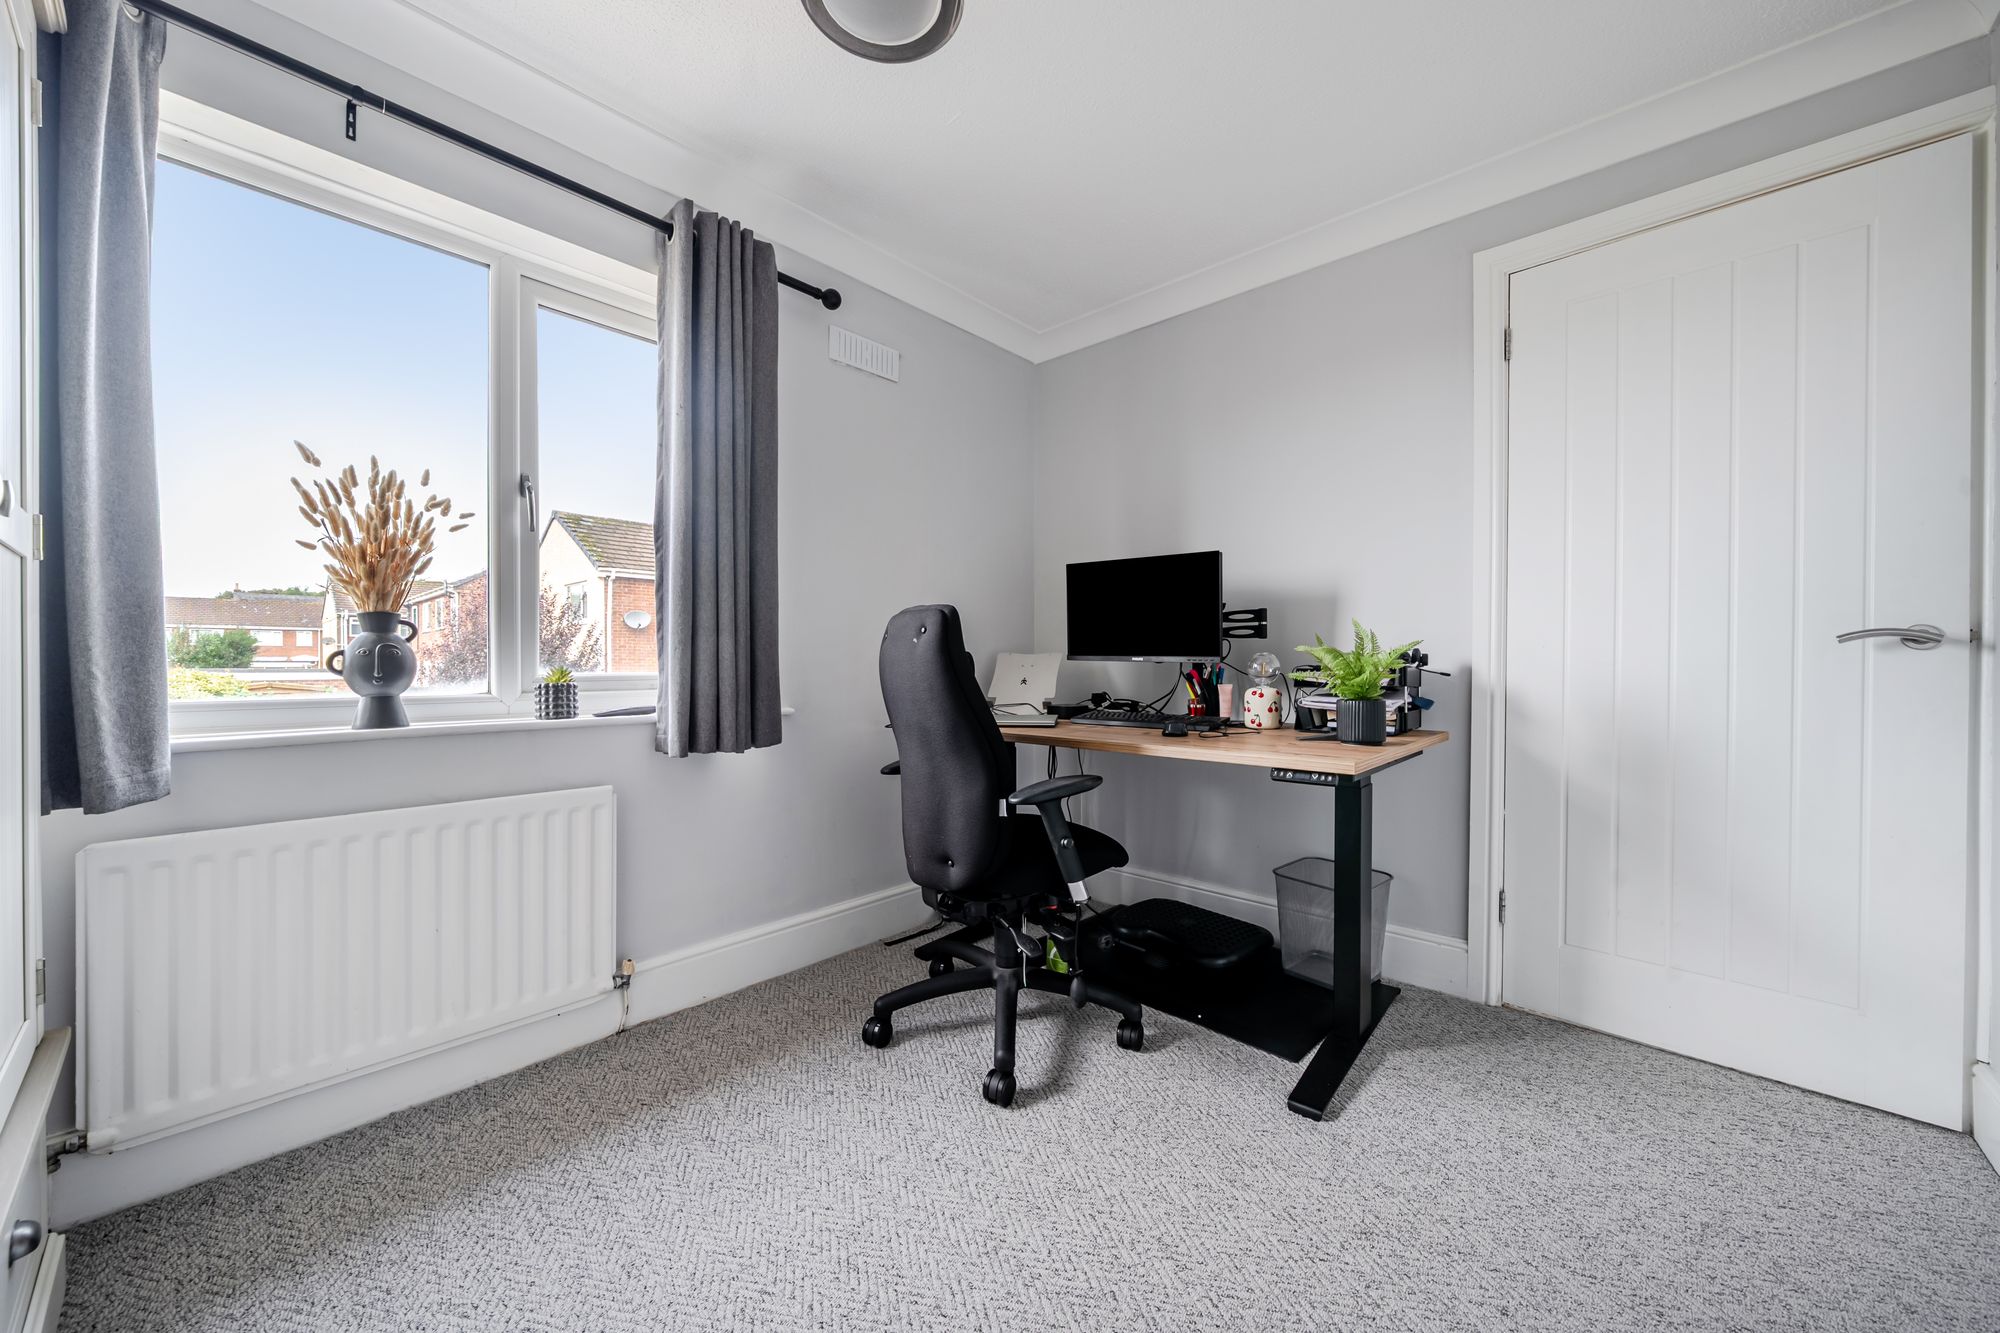
BEDROOM THREE
10' 8" x 8' 0" (3.25m x 2.45m)
Keep everyone happy! unexpectedly great sized third bedroom meaning there are no family feuds over who draws the short straw for the box room.
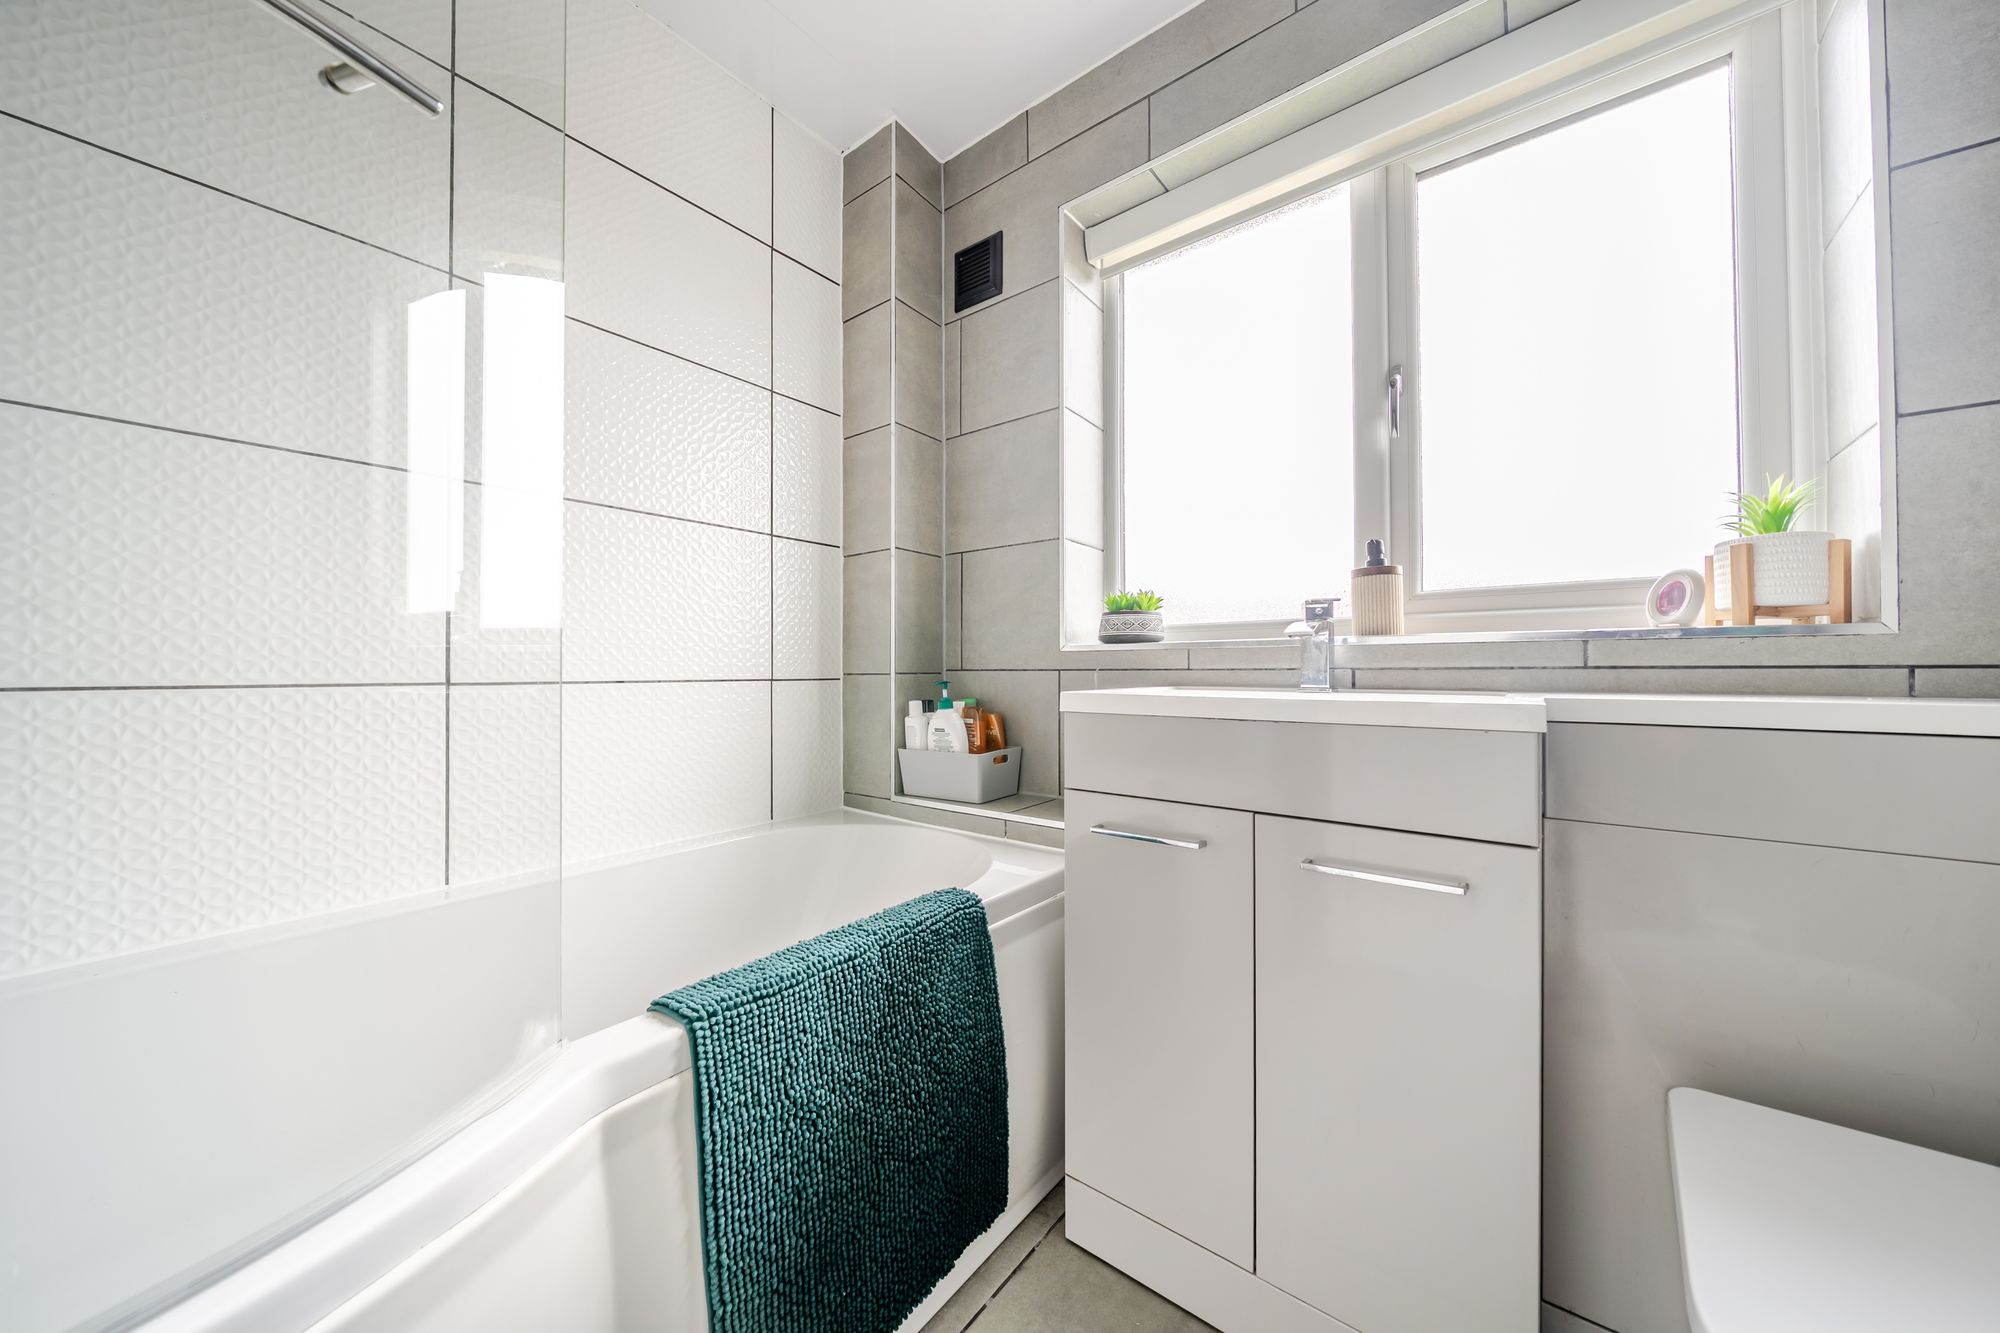
BATHROOM
Super clean finish with the impressive white three piece suite benefitting from a shower over the bath, WC and wash hand basin - including storage space for all your toiletries.