Property Summary
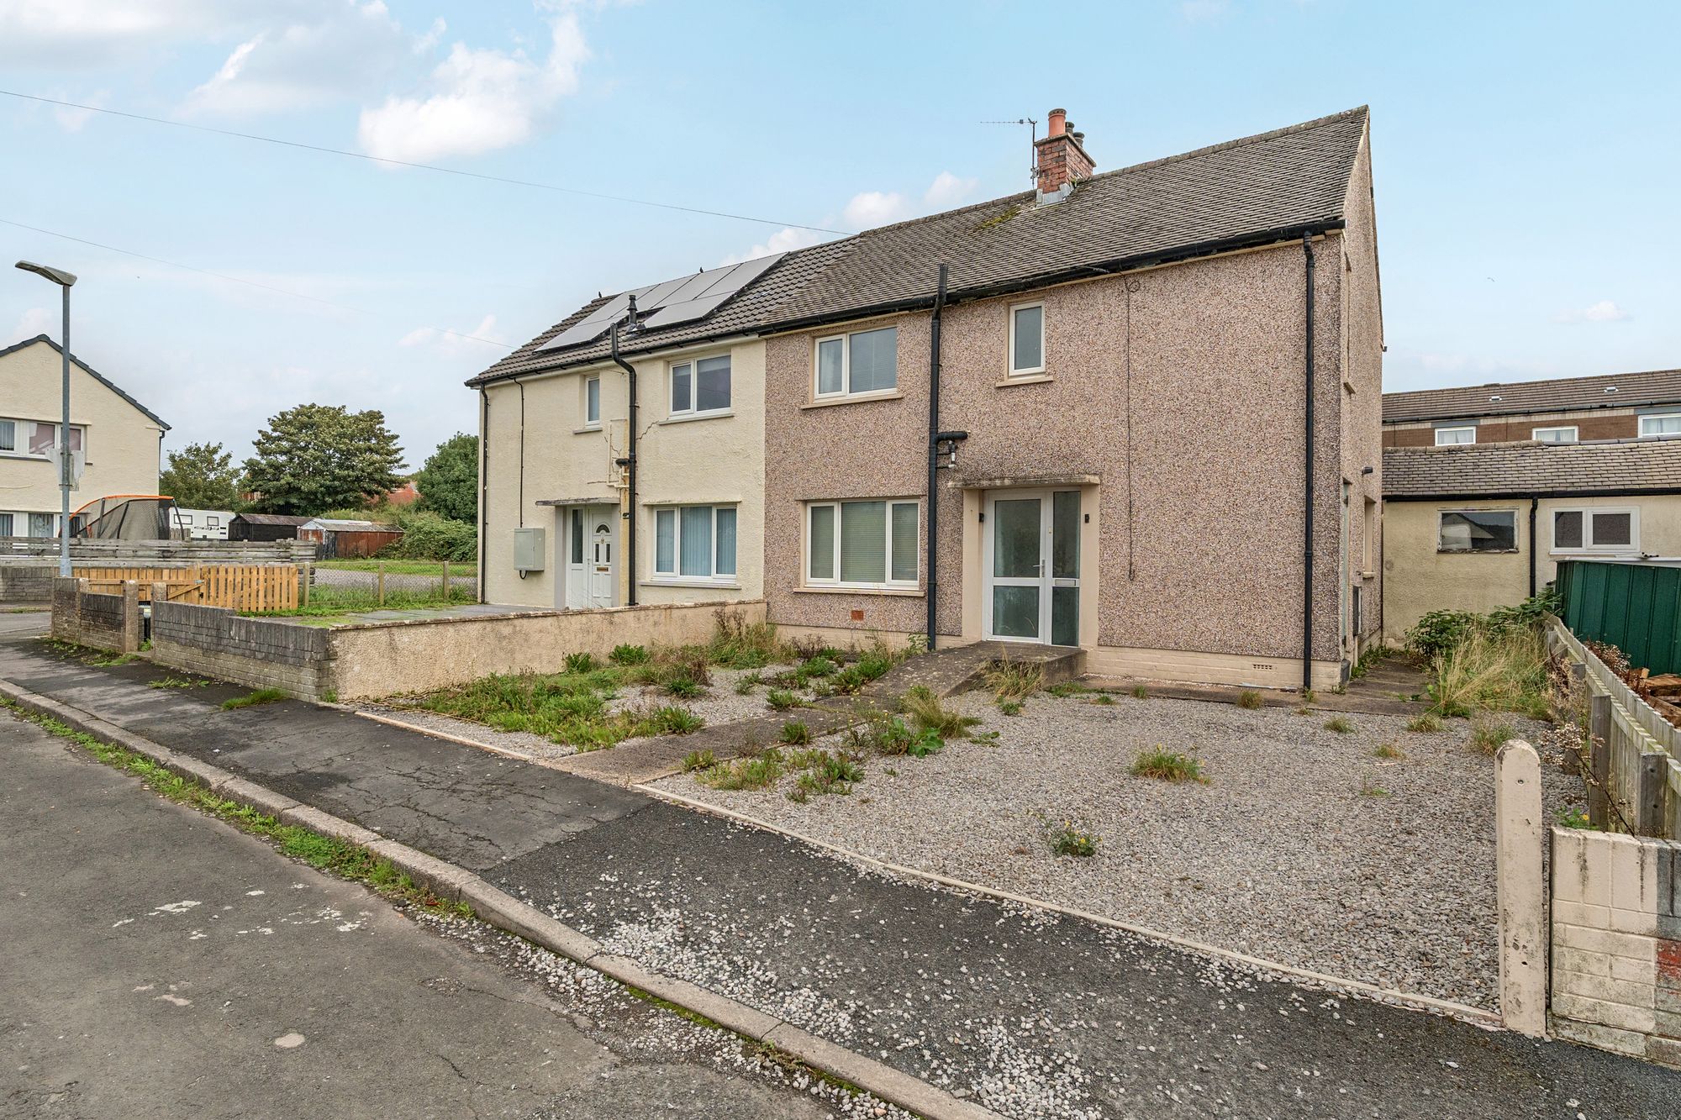
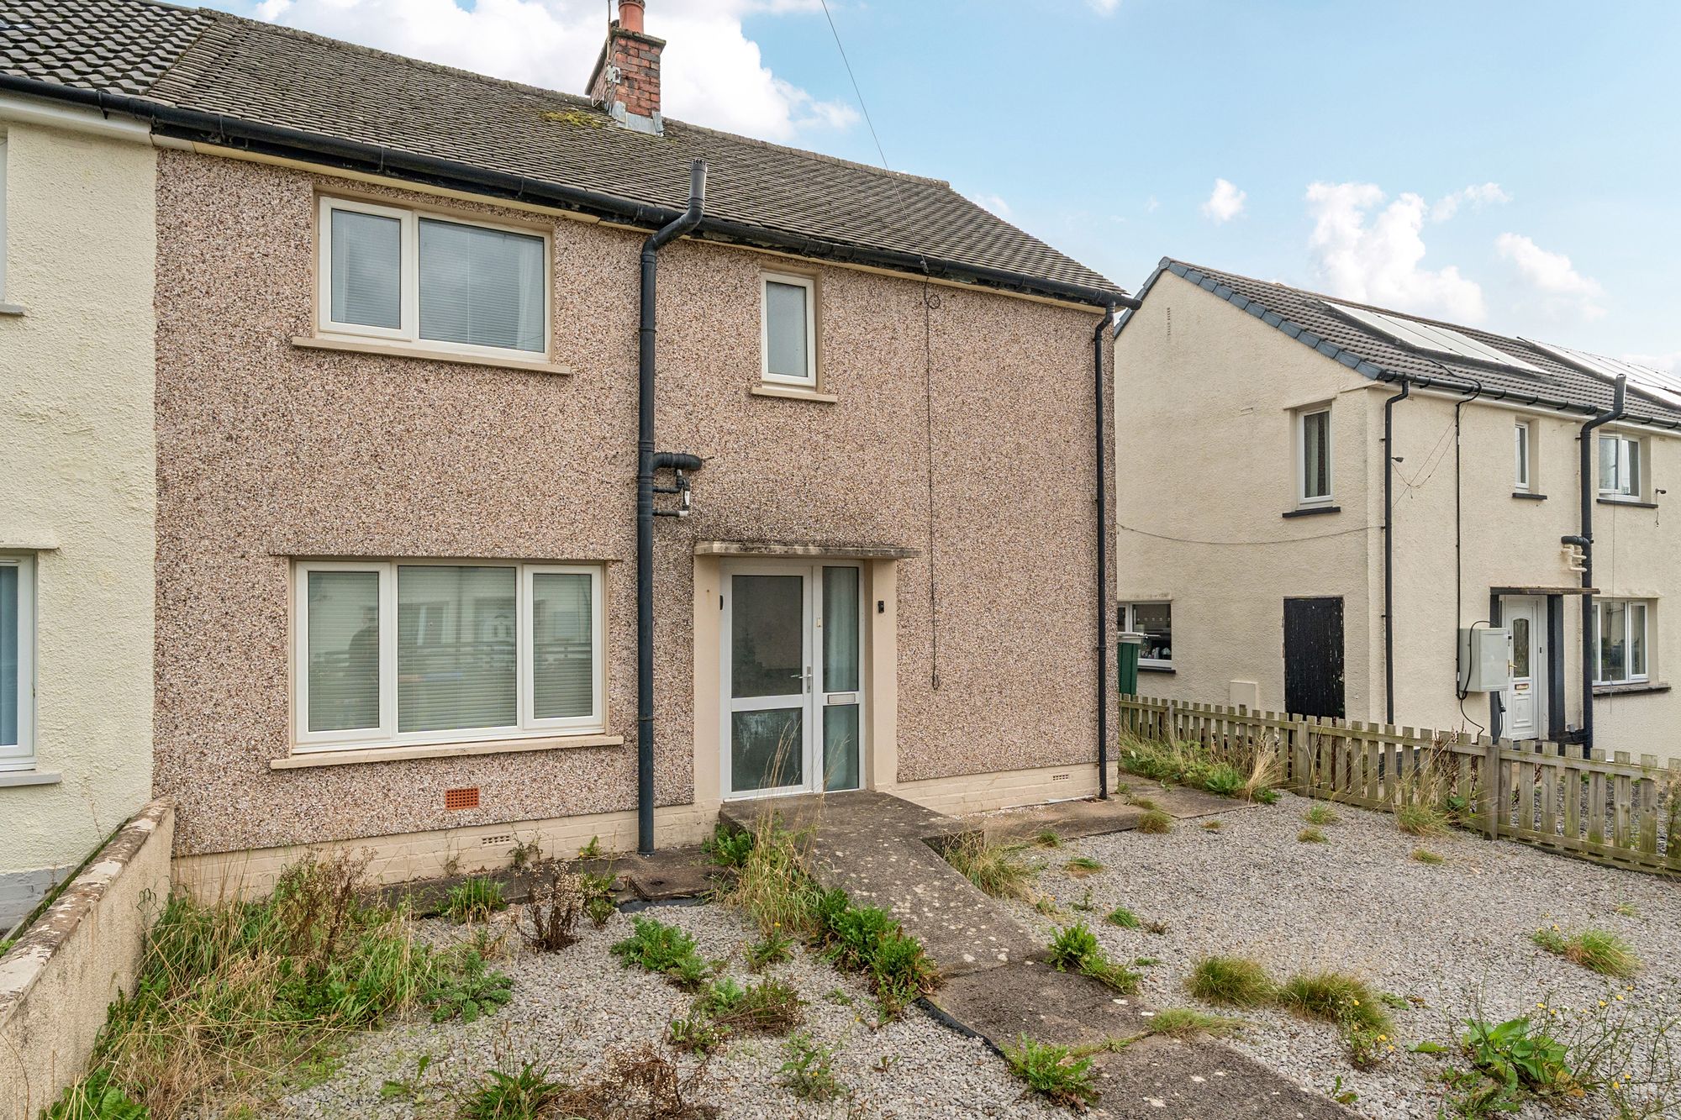
Occupying a pleasant position within a popular residential area of Egremont, this well-presented three-bedroom home offers spacious and practical accommodation, making it an excellent choice for first-time buyers, young families or those looking to downsize.
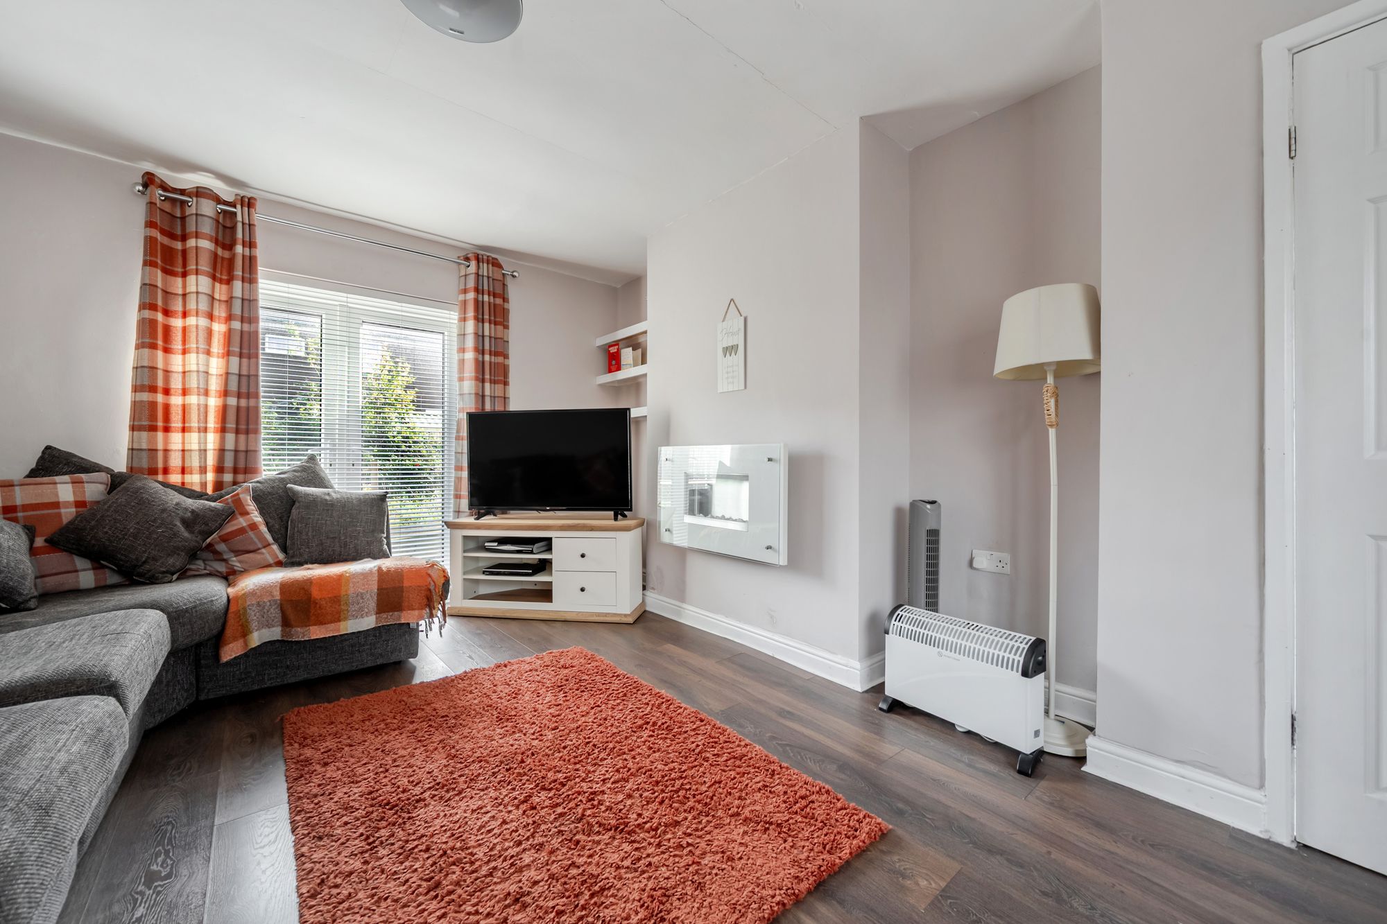
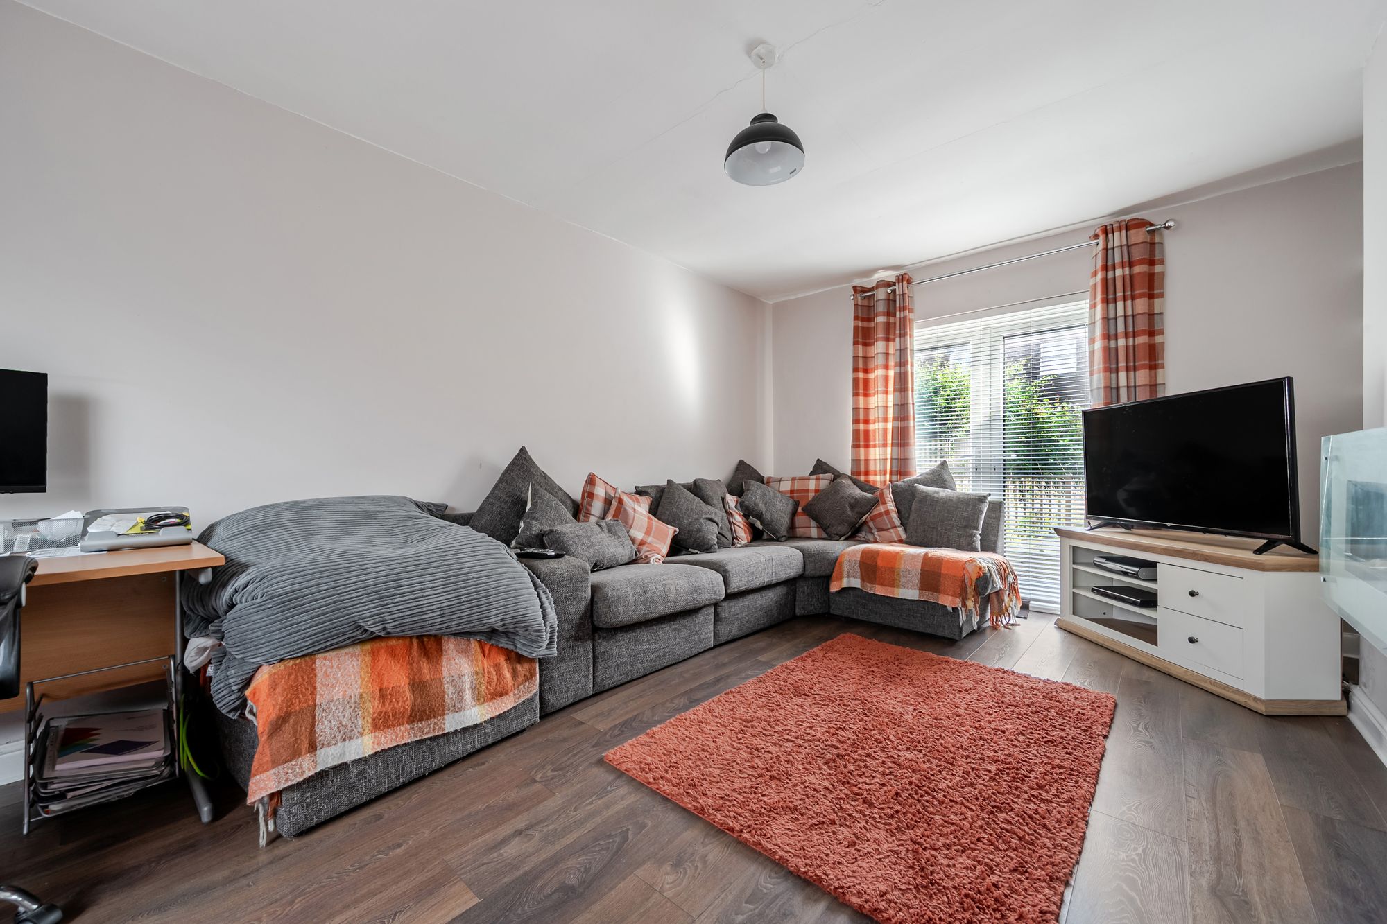
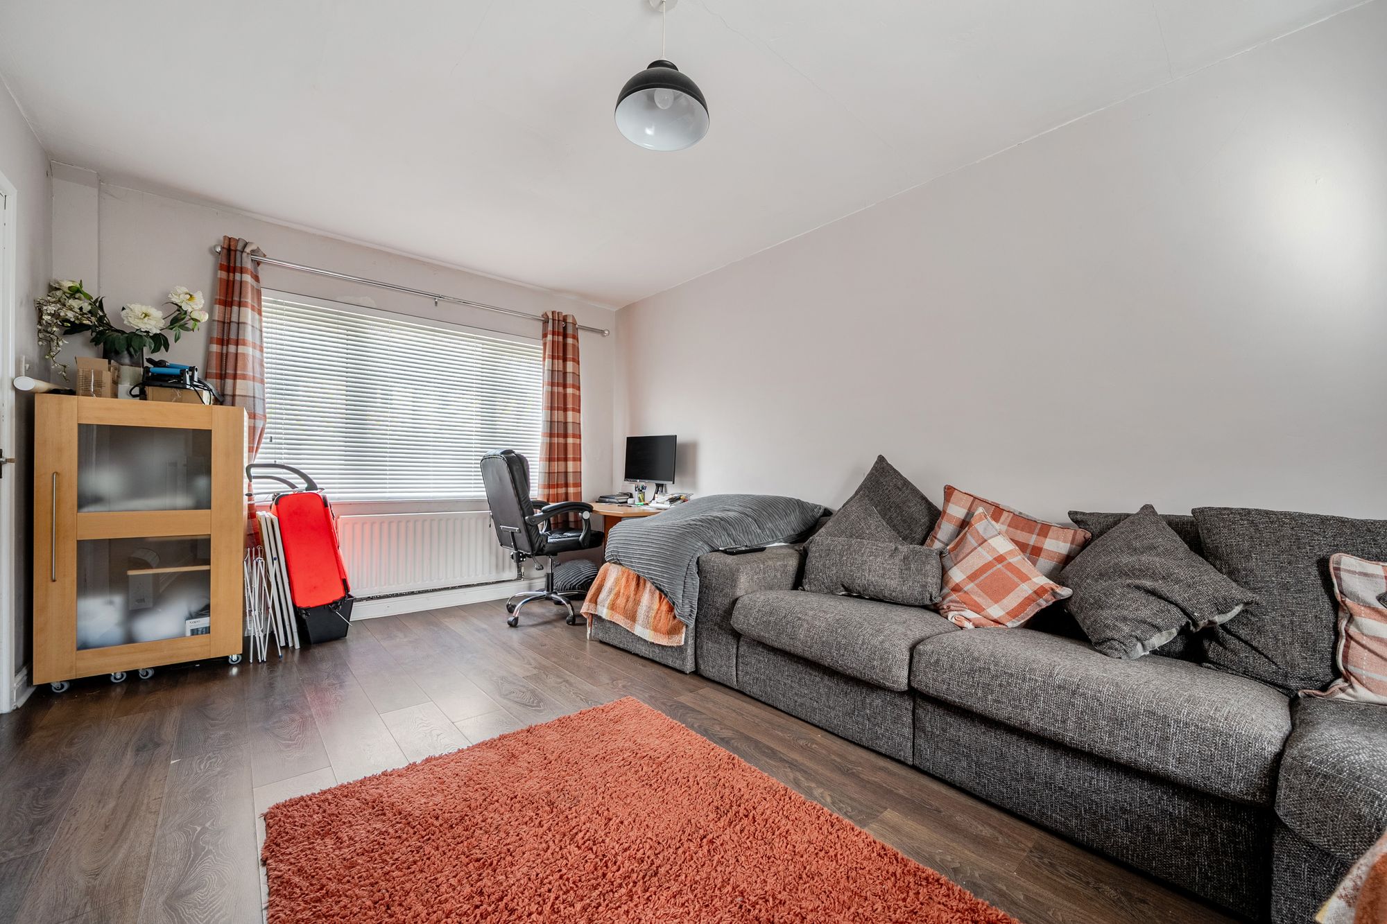
The property is entered via a welcoming hallway which leads through to a bright and generously proportioned living room. Neutrally decorated throughout, this inviting space benefits from dual aspect natural light and uPVC doors opening directly onto the rear garden, creating a seamless connection between indoor and outdoor living.
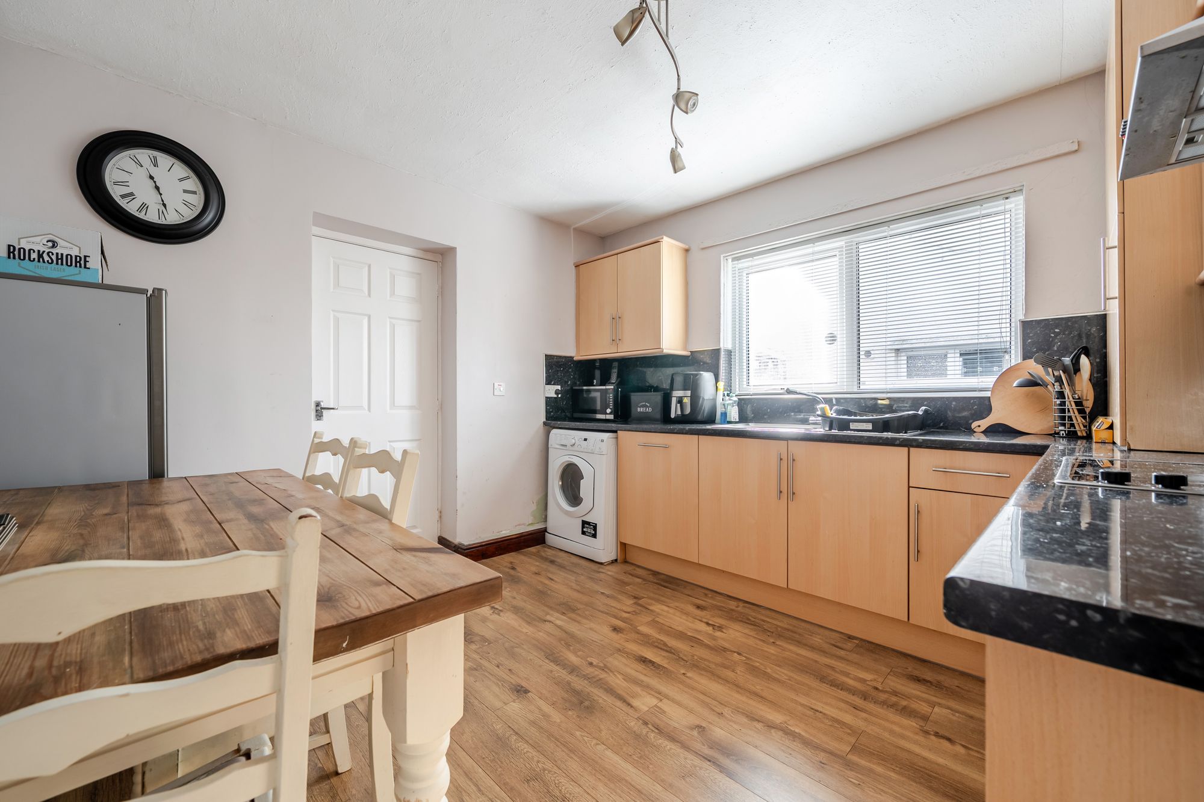
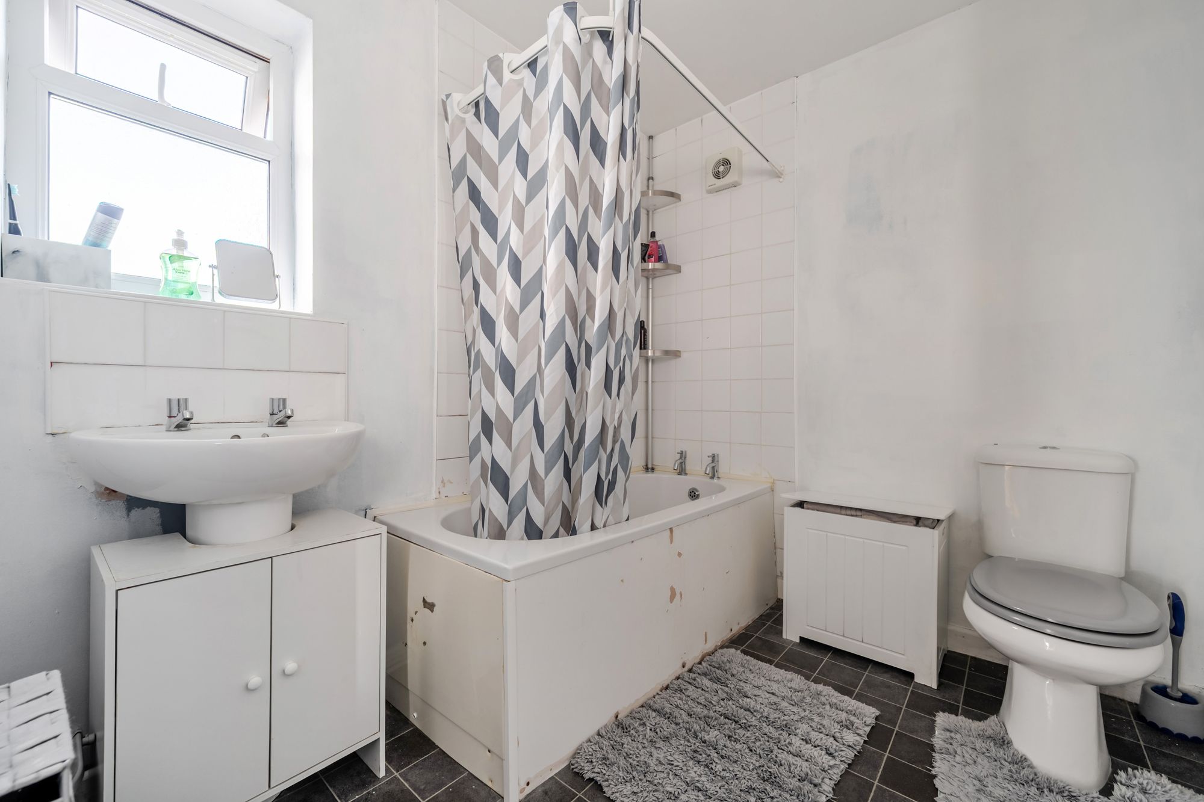
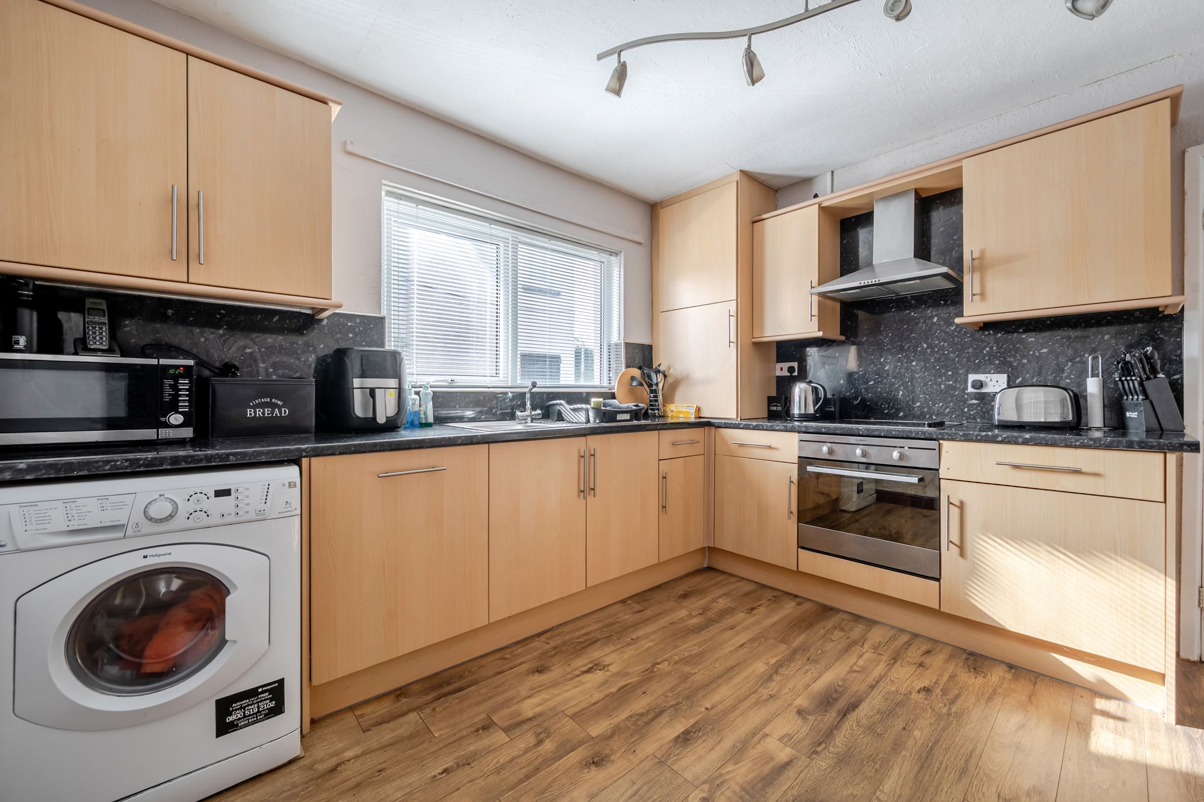
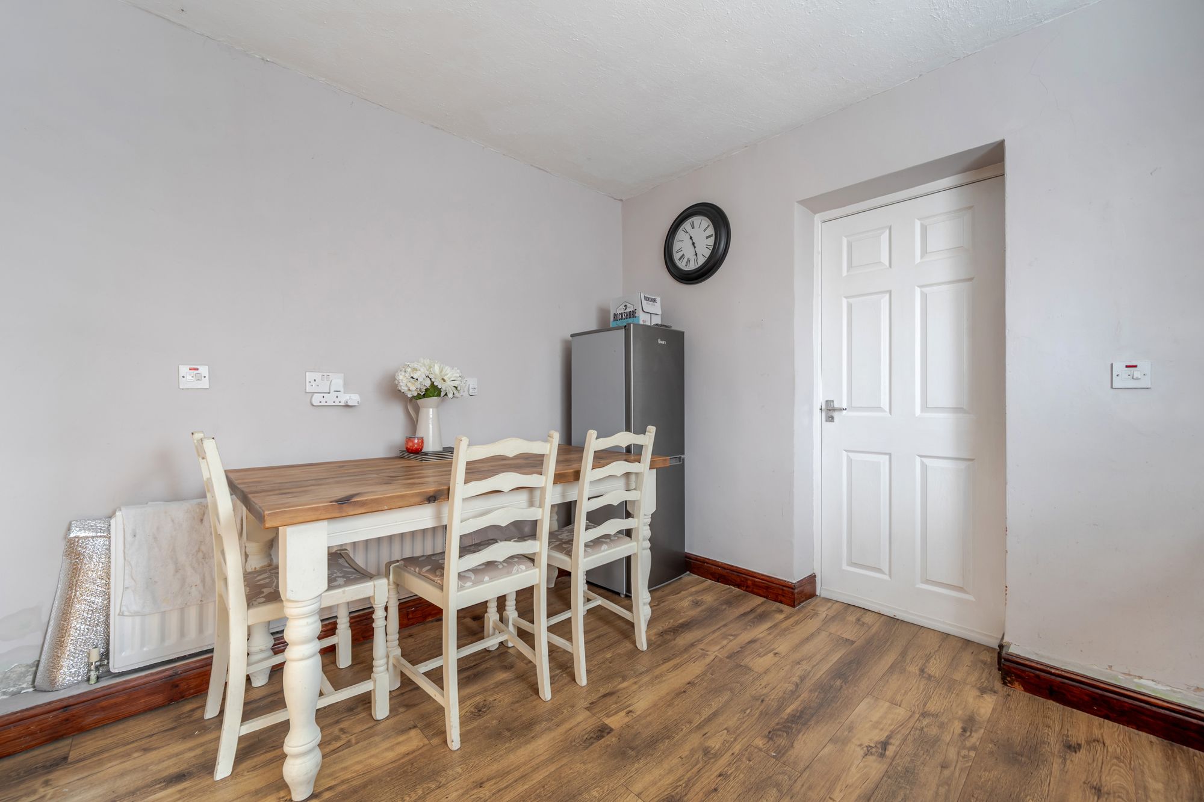
The kitchen/diner is fitted with a range of wall and base units complemented by integrated cooking appliances, offering ample storage and workspace for everyday family life. A rear entrance hall provides additional access to the garden and houses the boiler cupboard, while the ground floor bathroom features a spacious three-piece suite.
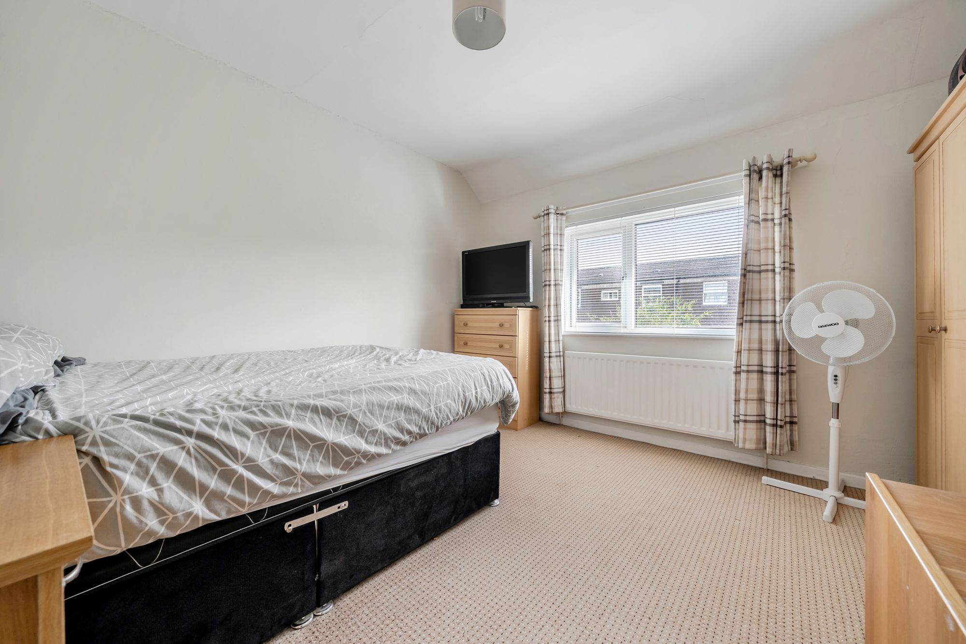
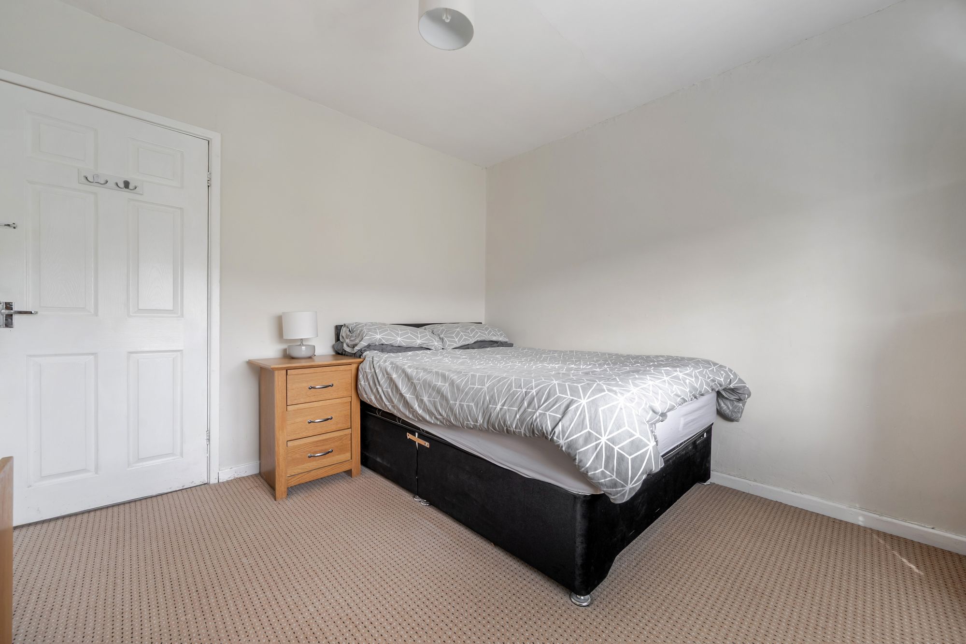
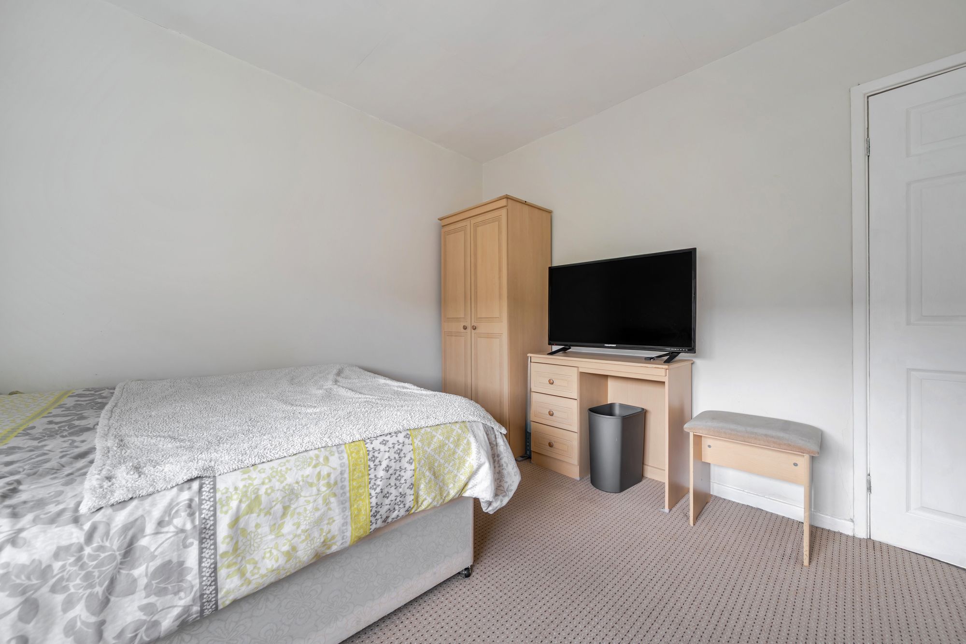
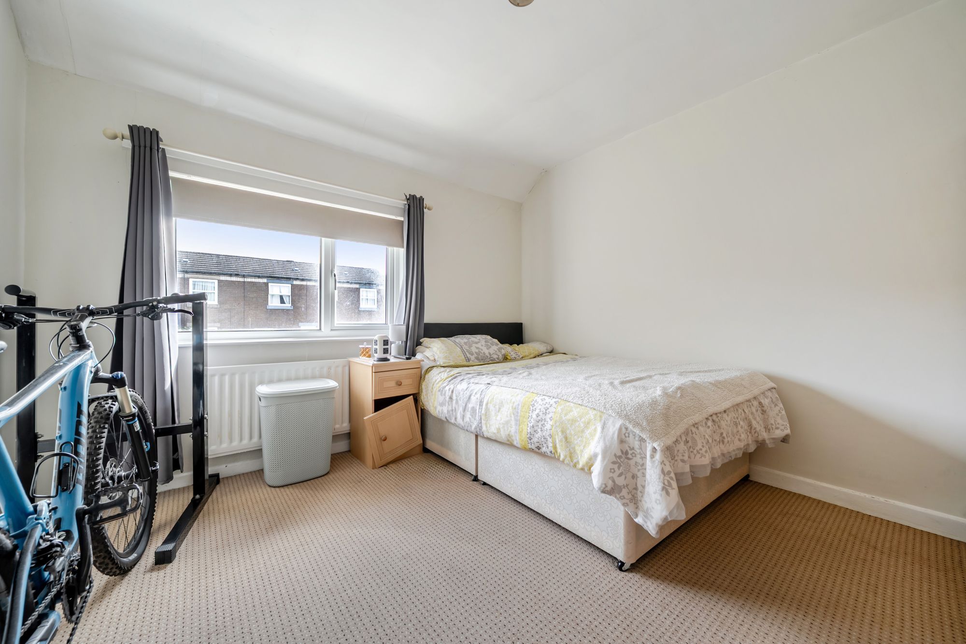
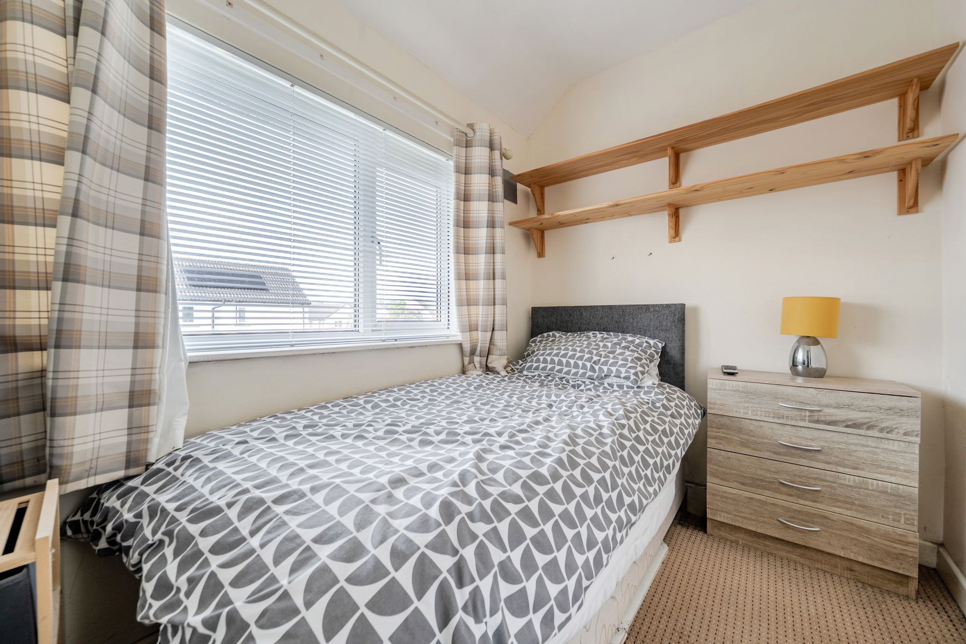
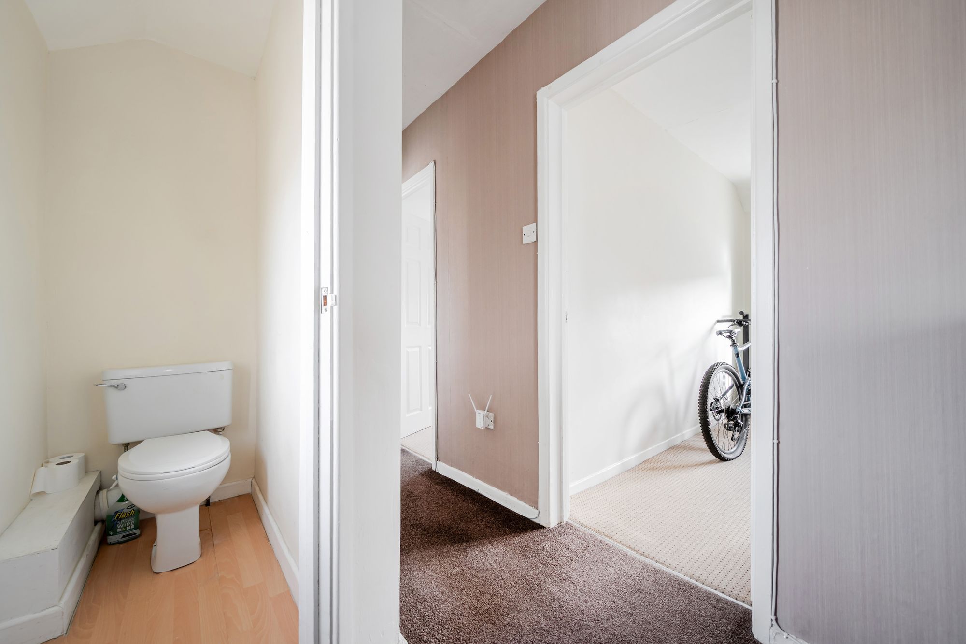
To the first floor are three bedrooms, comprising two generous double bedrooms, both benefiting from built-in storage cupboards, and a third single bedroom which could also serve as a nursery, dressing room or home office. Completing the accommodation is a convenient upstairs WC.
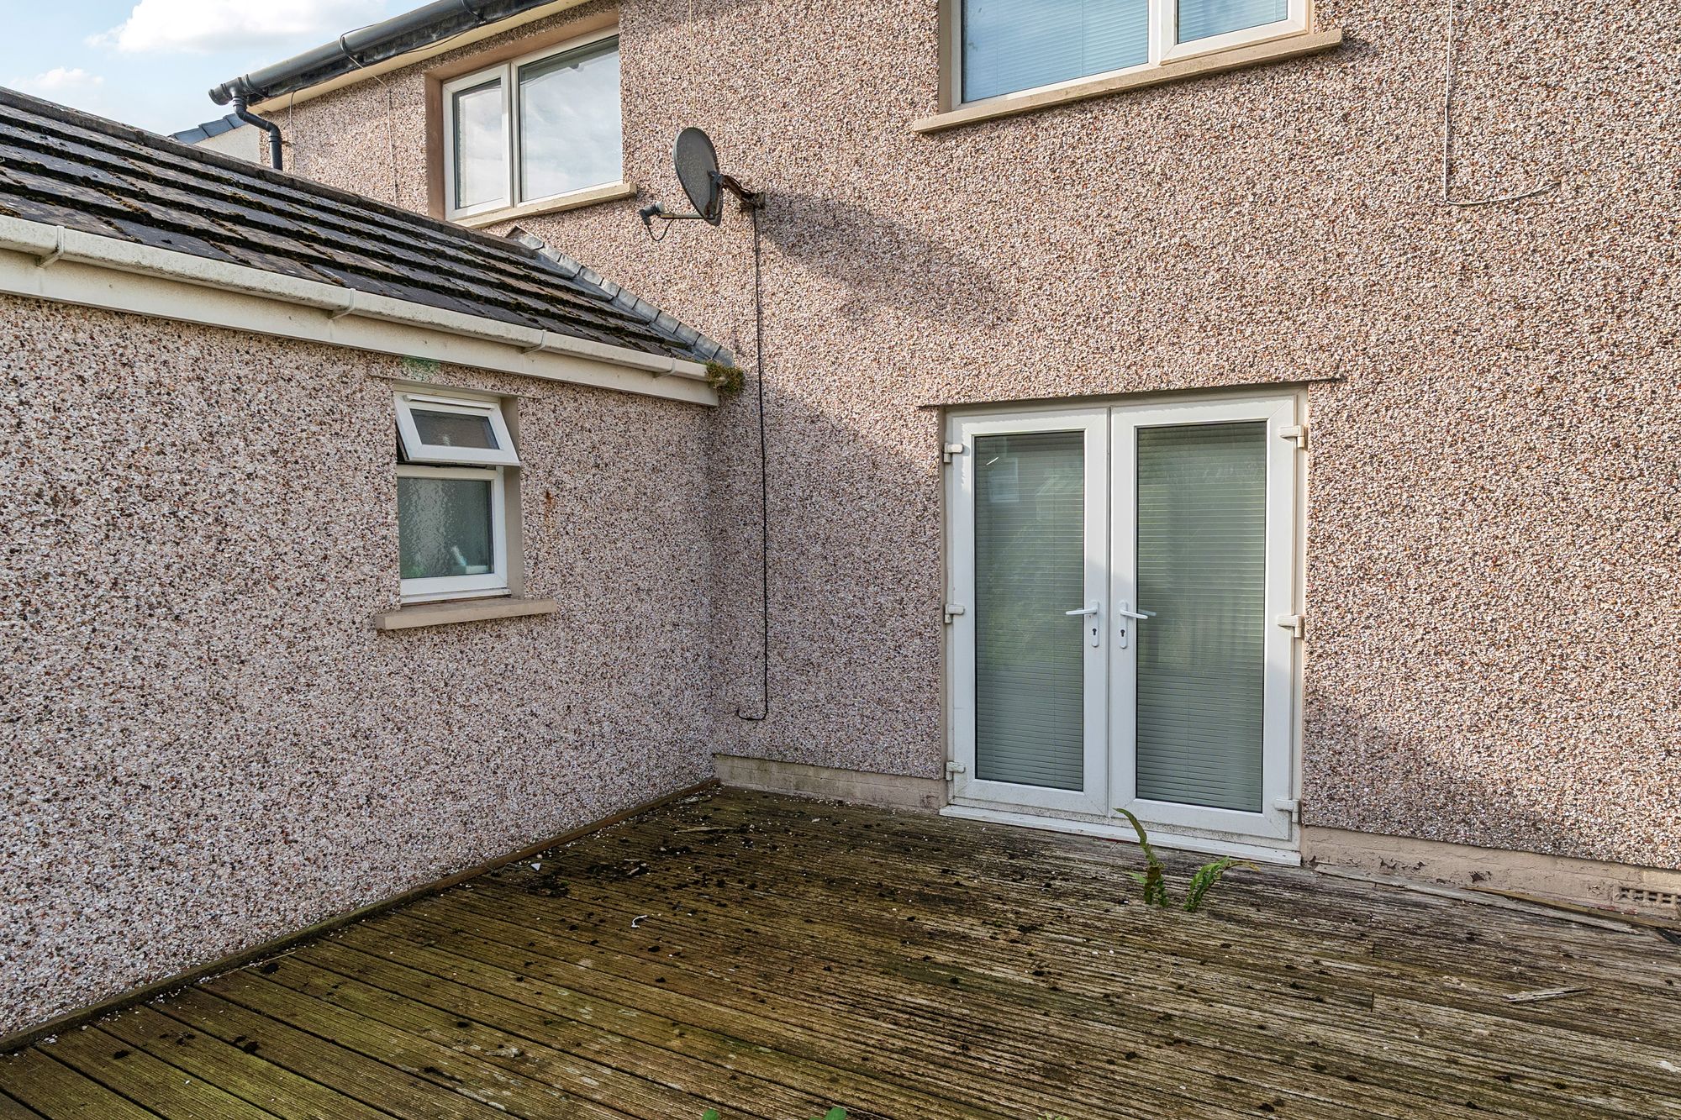
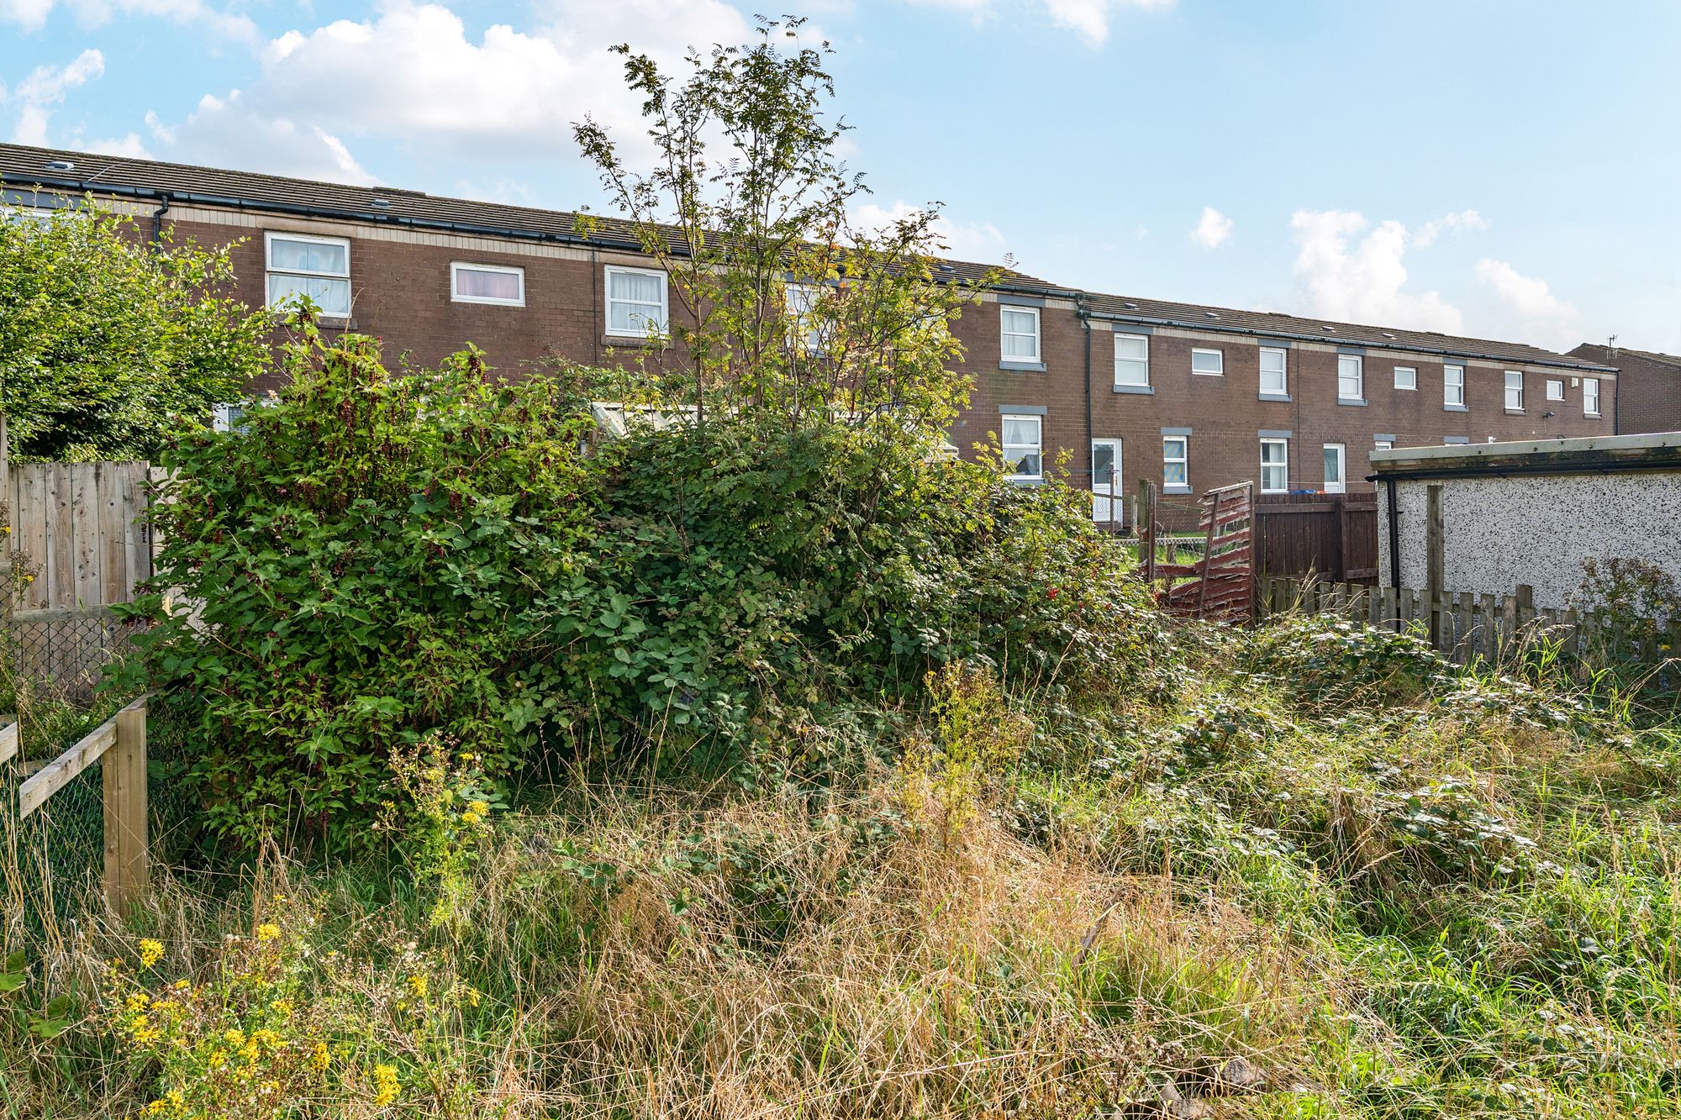
Externally, the property enjoys enclosed garden space, ideal for entertaining, relaxing or family use.
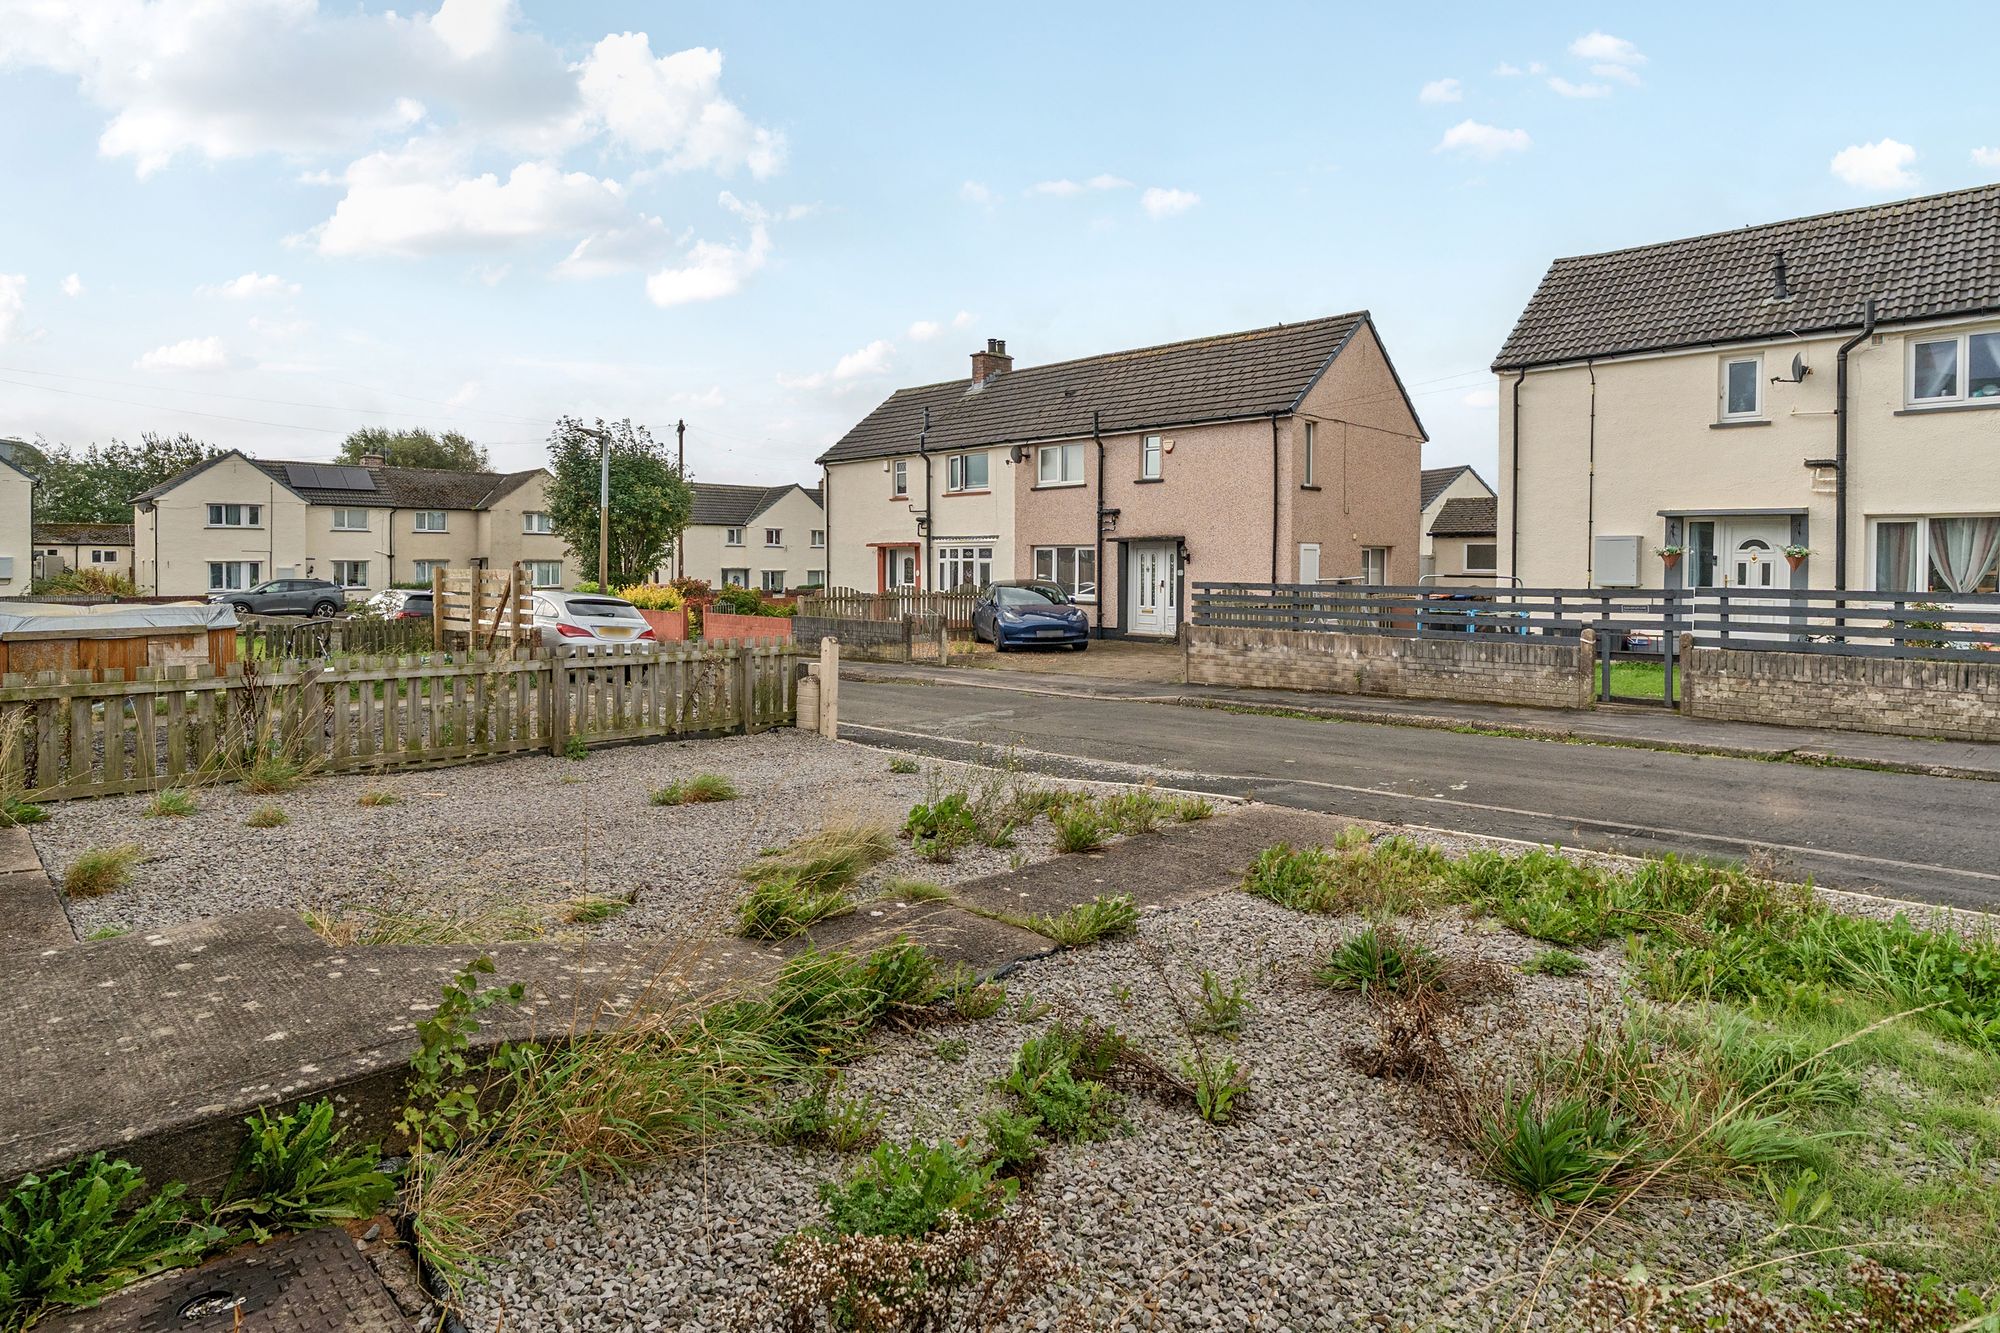
Situated within easy reach of Egremont town centre, local schools, amenities and transport links, this property offers comfortable accommodation in a convenient location close to both the Cumbrian coastline and the western fringes of the Lake District National Park.
Early viewing is highly recommended to appreciate the space and potential on offer.
About this property
TENURE
Freehold
EPC RATING
D
APPROX. FLOOR AREA
904 sq ft
ENTRANCE HALL
Double glazed uPVC front door, hallway with doors to:
LIVING ROOM
17' 5" x 11' 11" (5.31m x 3.63m)
Good sized, bright, neutrally decorated living room with double glazed front aspect window. Double glazed uPVC doors give access to the rear garden.
KITCHEN / DINER
11' 1" x 11' 1" (3.38m x 3.38m)
Fitted with a range of wooden veneer wall and base units with complimentary work surfaces, integrated electric oven and grill, integrated electric hob, inset sink and draining unit. Double glazed side aspect window. Door leading to:
REAR ENTRANCE HALL
Boiler cupboard. Double glazed uPVC door to rear garden. Door leading to:
BATHROOM
Spacious bathroom with white three piece suite comprising: low level WC, bath with shower rail, pedestal sink. Extraction. Side aspect double glazed privacy window.
BEDROOM 1
11' 4" x 11' 1" (3.45m x 3.39m)
Good sized double bedroom, neutrally decorated. Rear aspect double glazed window. Storage cupboard.
BEDROOM 2
11' 11" x 11' 3" (3.64m x 3.44m)
Spacious double bedroom with rear aspect double glazed window. Neutrally decorated. Storage cupboard.
BEDROOM 3
8' 0" x 5' 11" (2.45m x 1.80m)
Single bedroom with front aspect doule glazed window.
WC
Upstairs WC with double glazed, front aspect privacy window.
THINGS YOU NEED TO KNOW
The property is Freehold and benefits from mains gas, electric, water and drainage services.
The property has a water meter.
DIRECTIONS
W3W///napkins.tribe.duplicate