Property Summary
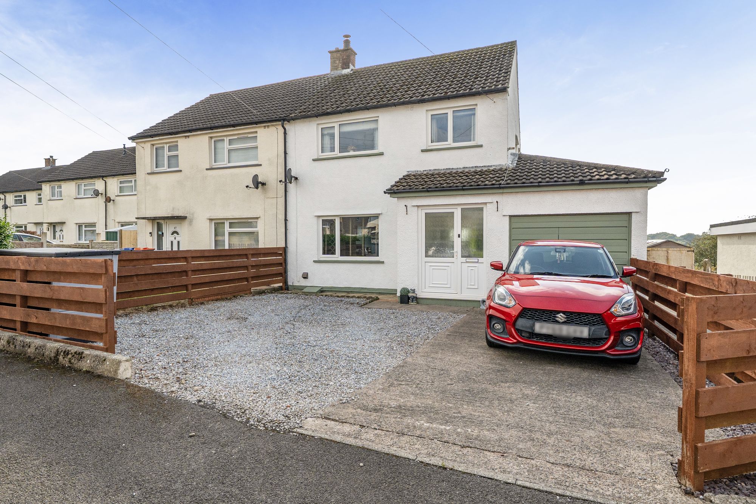
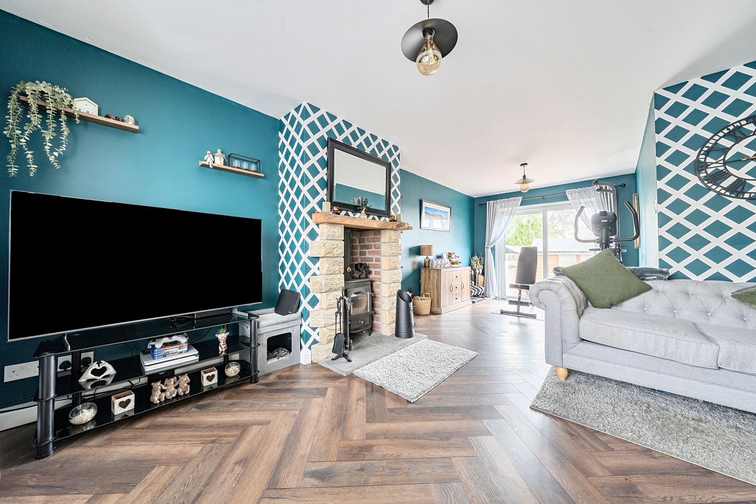
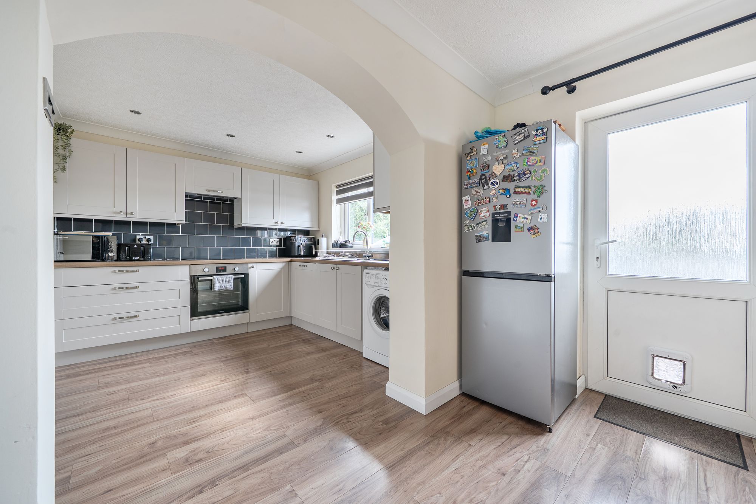
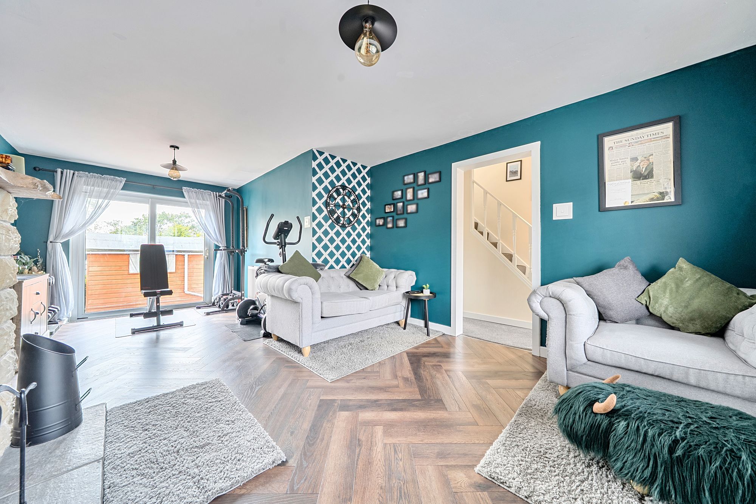
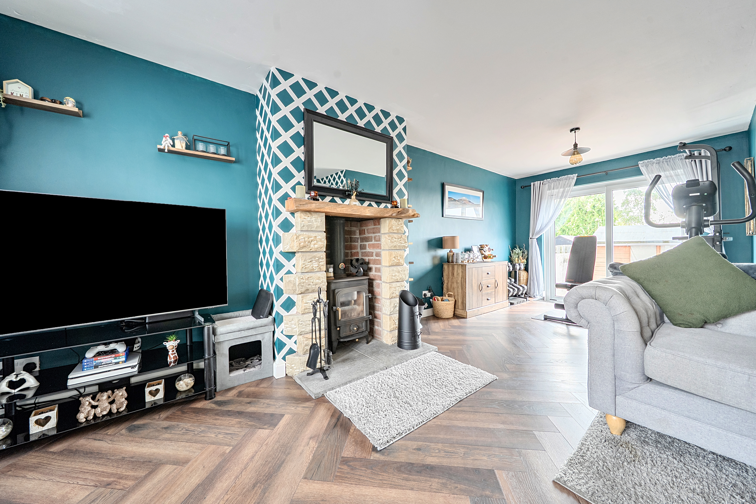
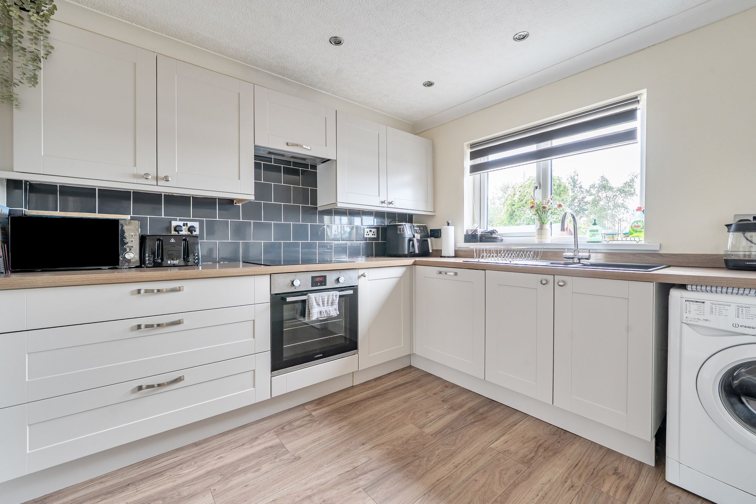
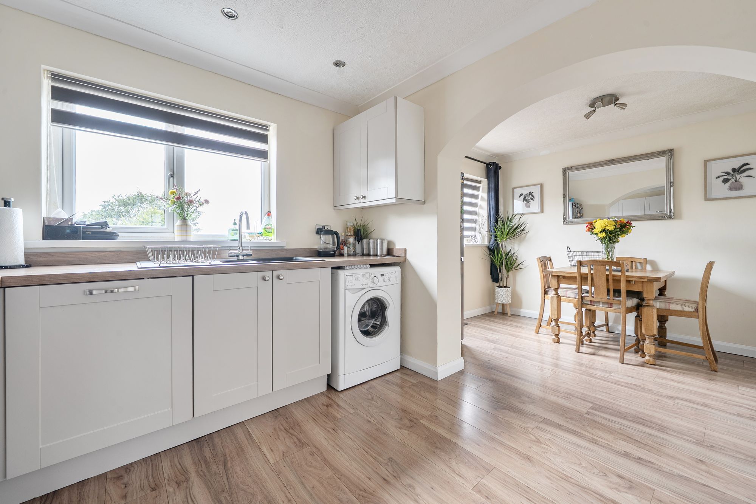
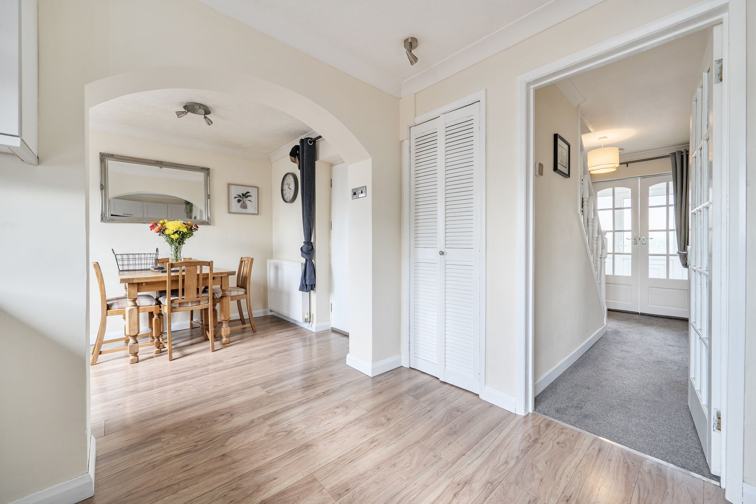
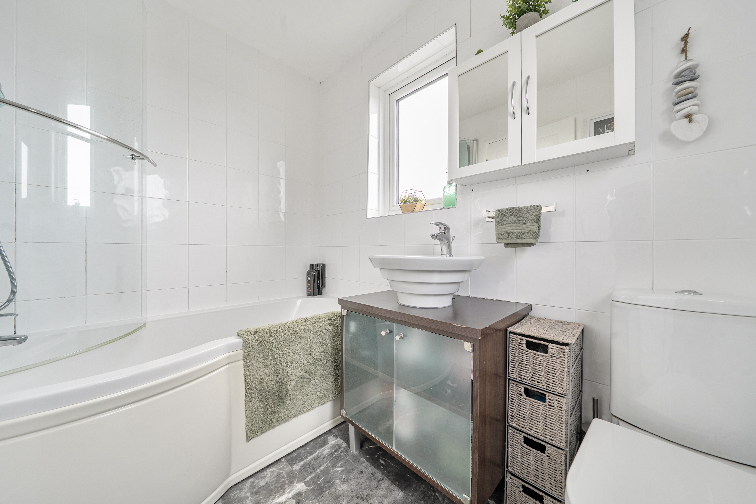
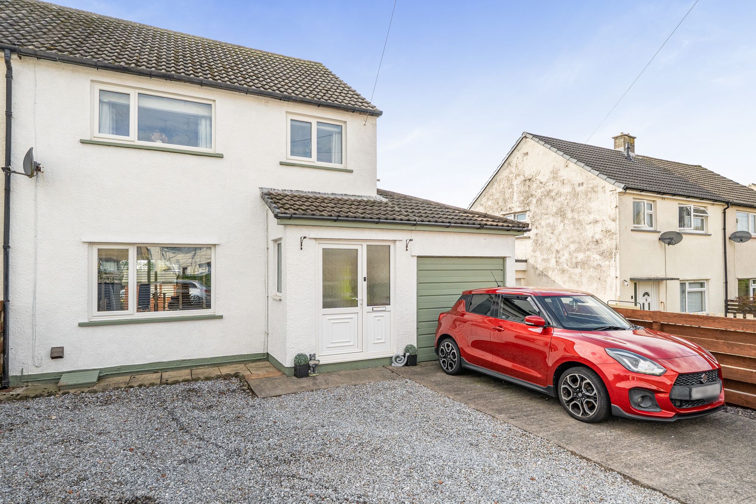
Welcome to your next chapter - a three bedroom semi detached house that is as well presented as your nan’s best china, but with none of the dusting required. This is the perfect starter home for first time buyers or small families. At the heart of the lounge, you’ll find a cosy multi fuel burning stove (ideal for toasting marshmallows or simply warming your toes after a brisk walk). The stylish fitted kitchen flows seamlessly into a separate dining area. Integral access to the garage means you can sneak in with the shopping without braving the rain - a true northern luxury. The bedrooms are larger than those found in your average three bed, all beautifully decorated, so you can finally say goodbye to cramped wardrobes and hello to a fresh start. The family bathroom boasts a modern white three piece suite white fully tiled wall overing for easy maintenance and cleaning. This is a home designed for making memories, not mowing lawns - leaving you with more time to enjoy the good stuff.
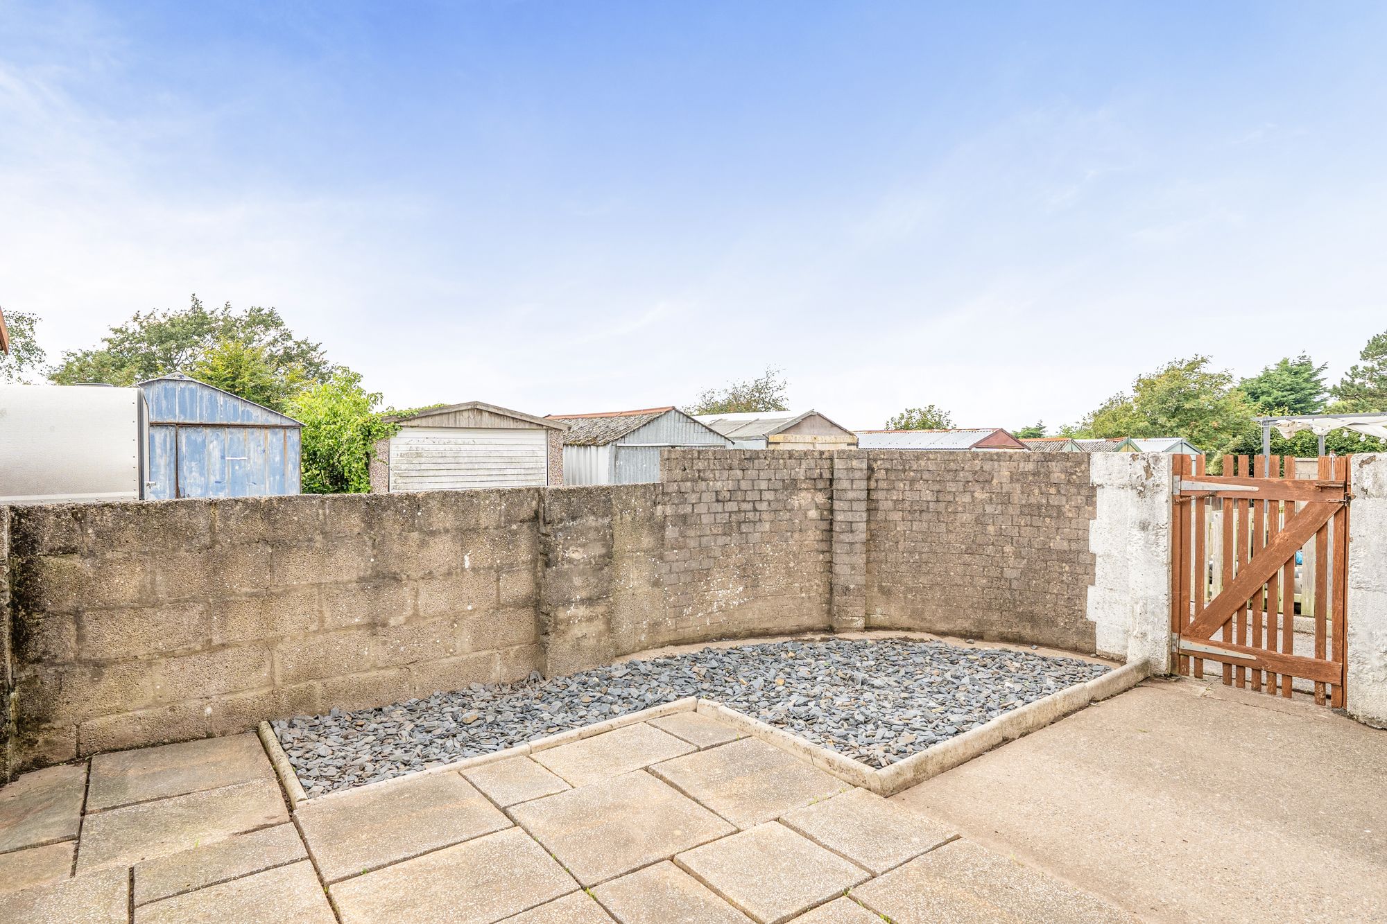
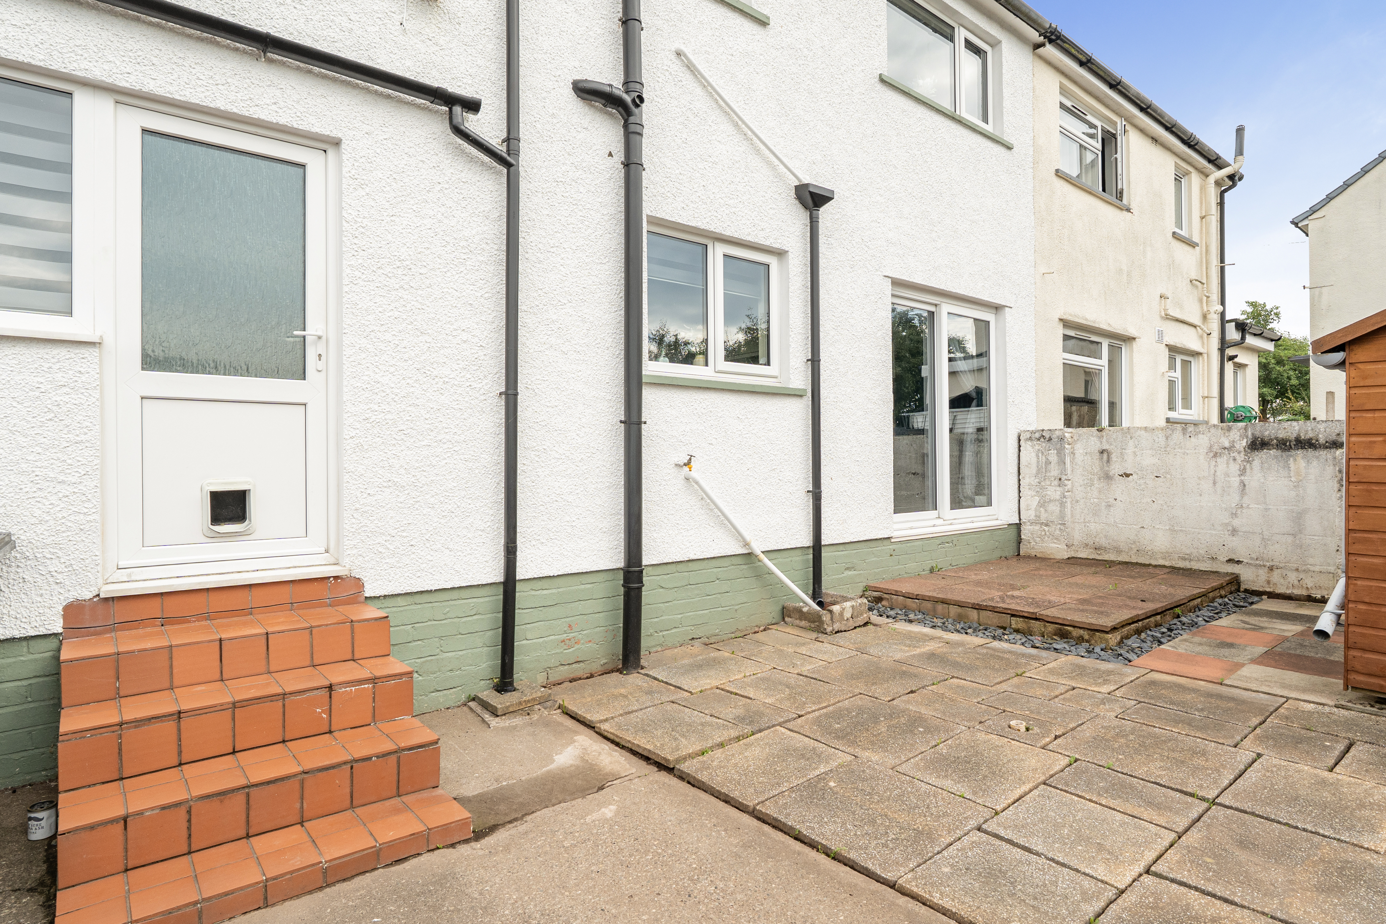
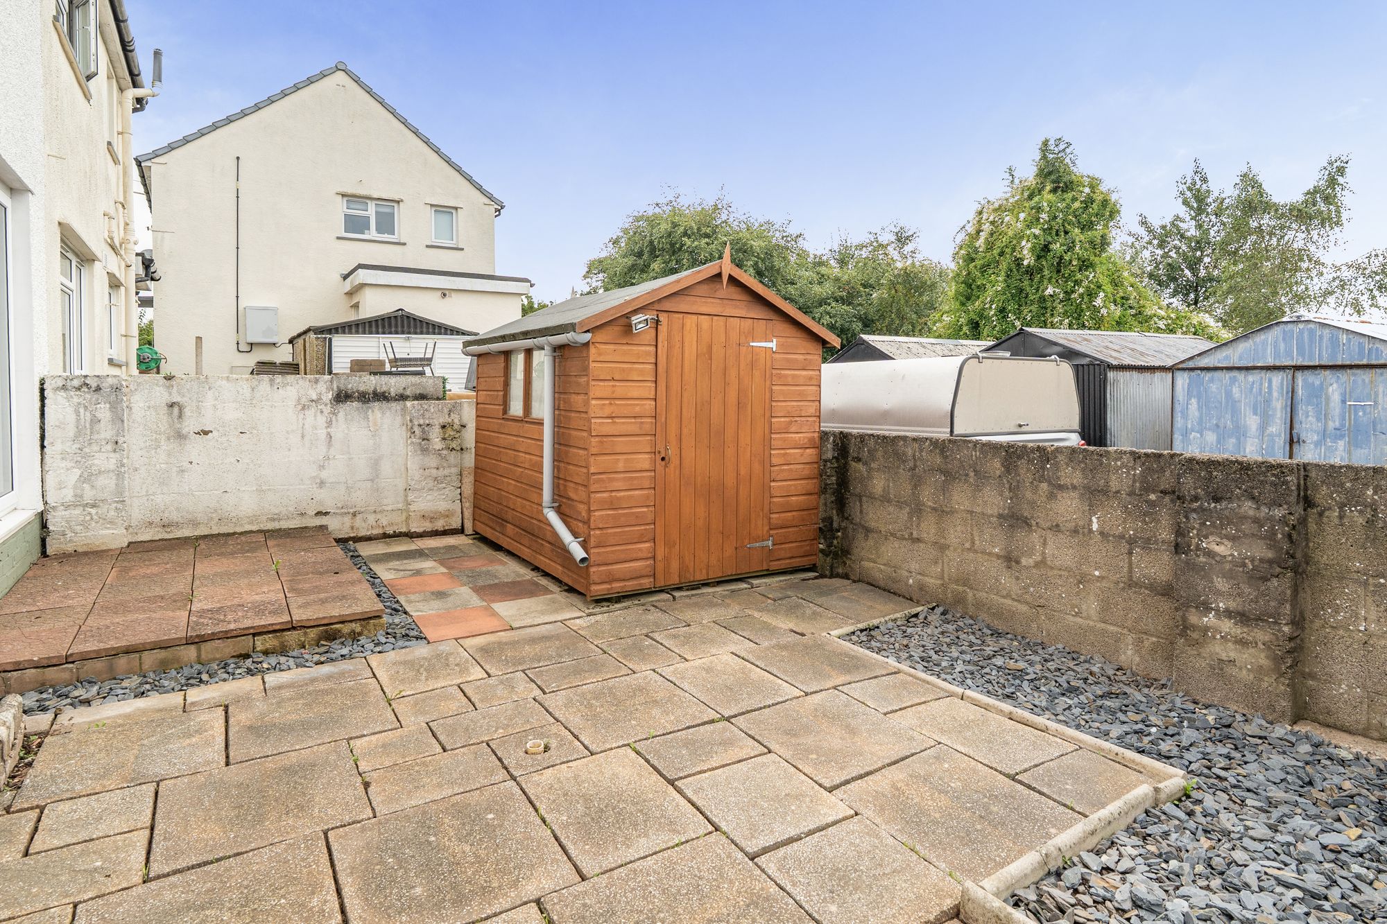
Step outside and you’ll discover a rear garden that strikes the perfect balance between “plenty of space” and “not another weekend lost to weeding.” There is ample room for a BBQ or even an outdoor pizza oven (because who says you can’t be the chef and the host?), and enough space for garden furniture to soak up the sun or entertain friends. Off road parking for multiple cars means you can invite guest over without a parking drama. The garage is not just a garage - it’s a multipurpose marvel, whether you want to store your pride and joy (car or motorbike), create a workshop, or simply use it as a secret hideaway for your ever-growing collection of “useful” items. Located perfectly for easy access to the A595, reputable schools, local employment centres and some truly spectacular scenic walks, this property is ready to welcome you home.
About this property
TENURE
Freehold
EPC RATING
D
APPROX. FLOOR AREA
926 sq ft
THINGS YOU NEED TO KNOW
The property is Freehold and benefits from mains gas, electric, water and drainage services.
2 year old baxi boiler with a hive system under a 10 year warrenty.
DIRECTIONS
W3W///retrain.vision.escalated
ENTRANCE PORCH
Handy space for kicking off muddy shoes or hanging coats. Leading nicely into:
ENTRANCE HALLWAY
Well presented with stairs to the first floor landing and doors to:
RECEPTION ROOM
21' 5" x 12' 4" (6.54m x 3.75m)
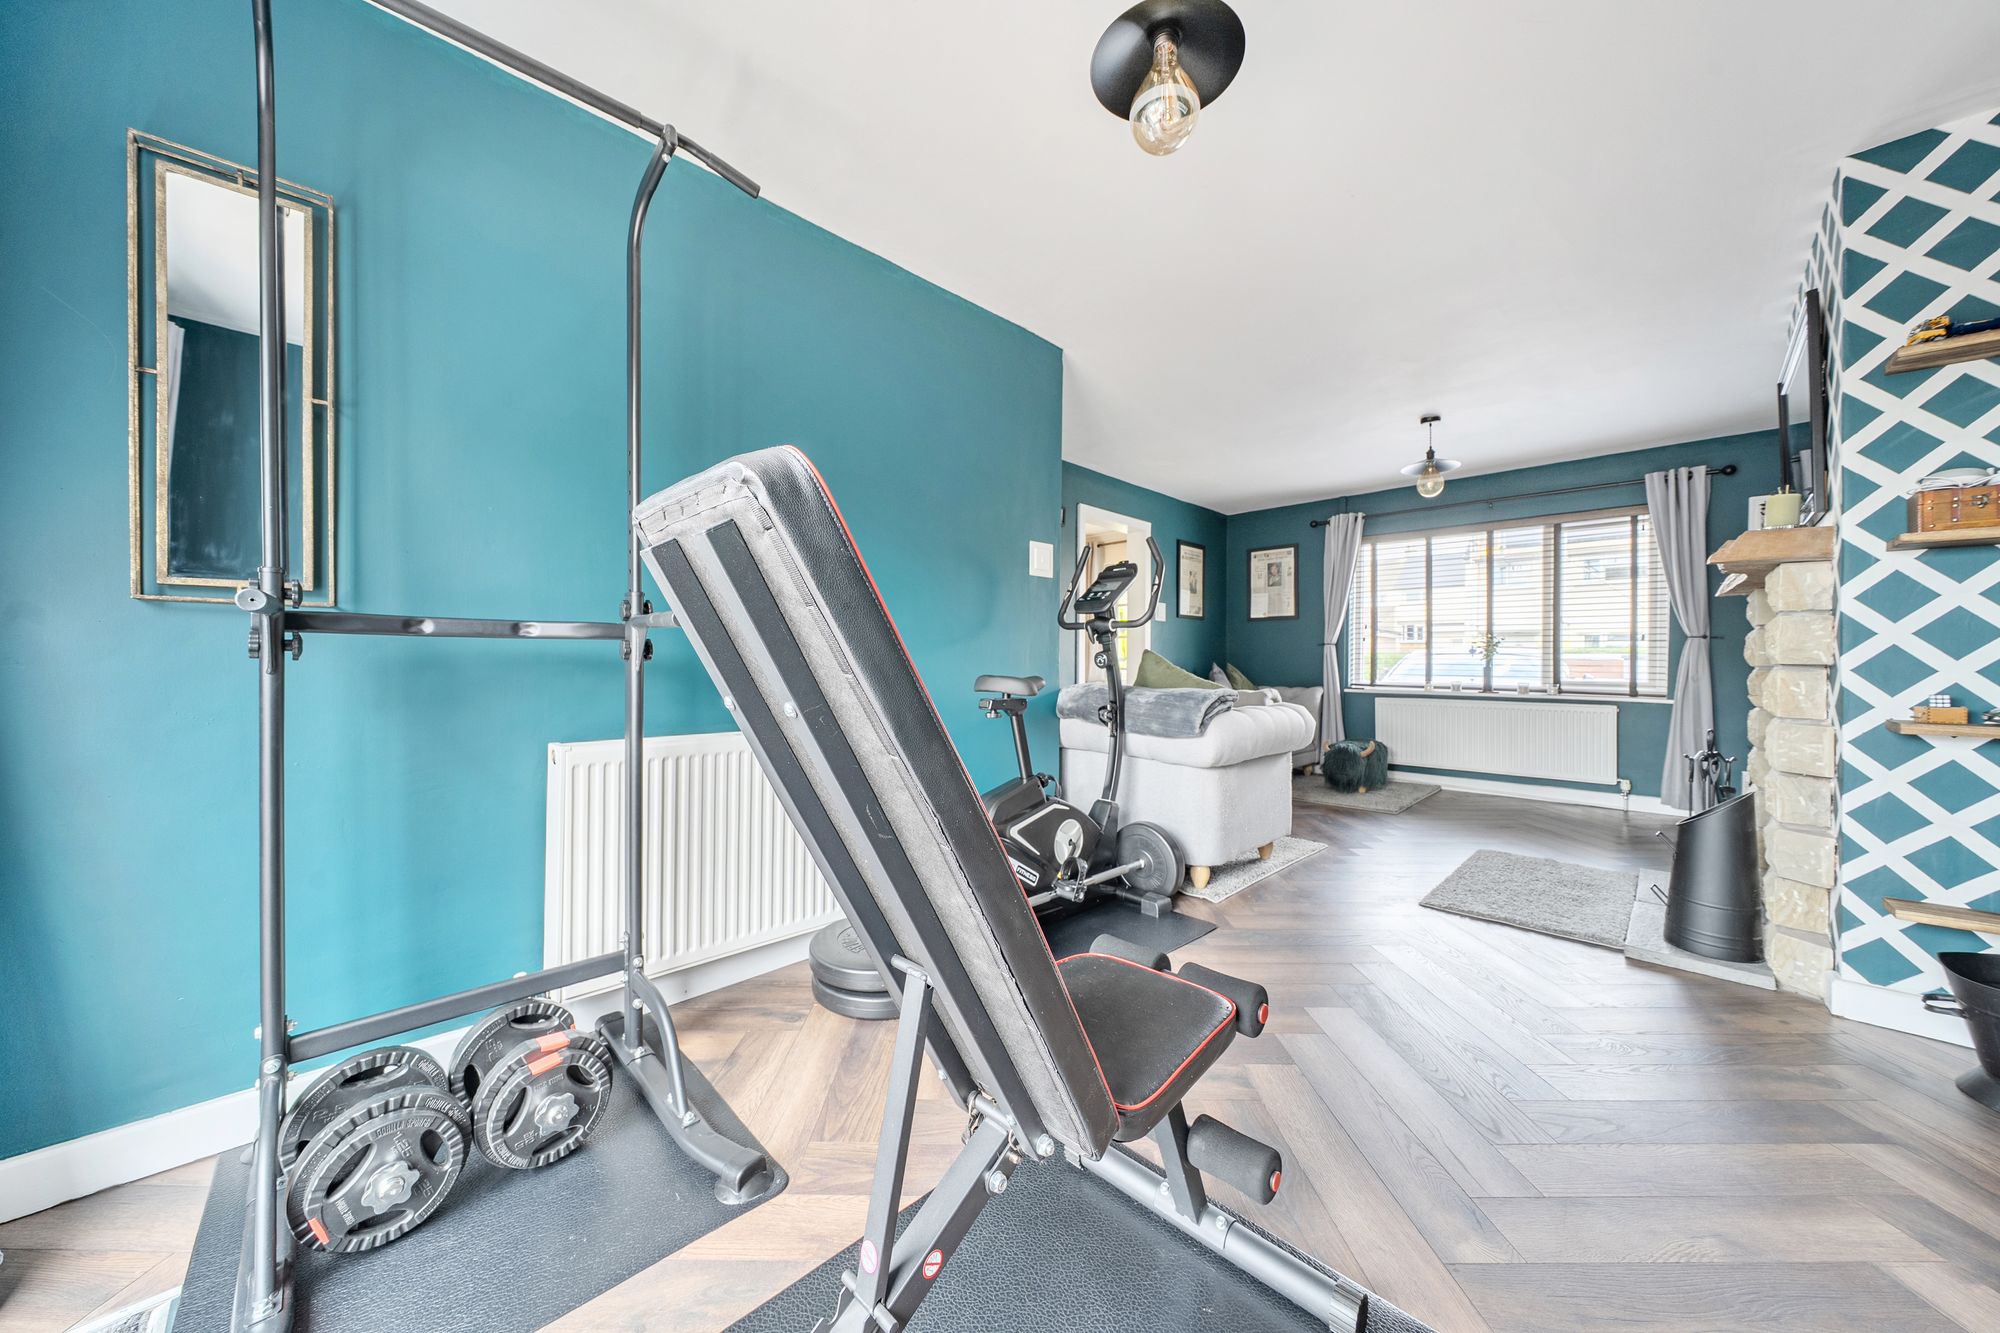
Beautifully presented, generous Lounge/ Dining Room with a cosy multi fuel burner at its heart. Boasting double doors providing easy access to the rear garden.
KITCHEN / DINING ROOM
17' 6" x 9' 0" (5.33m x 2.74m)
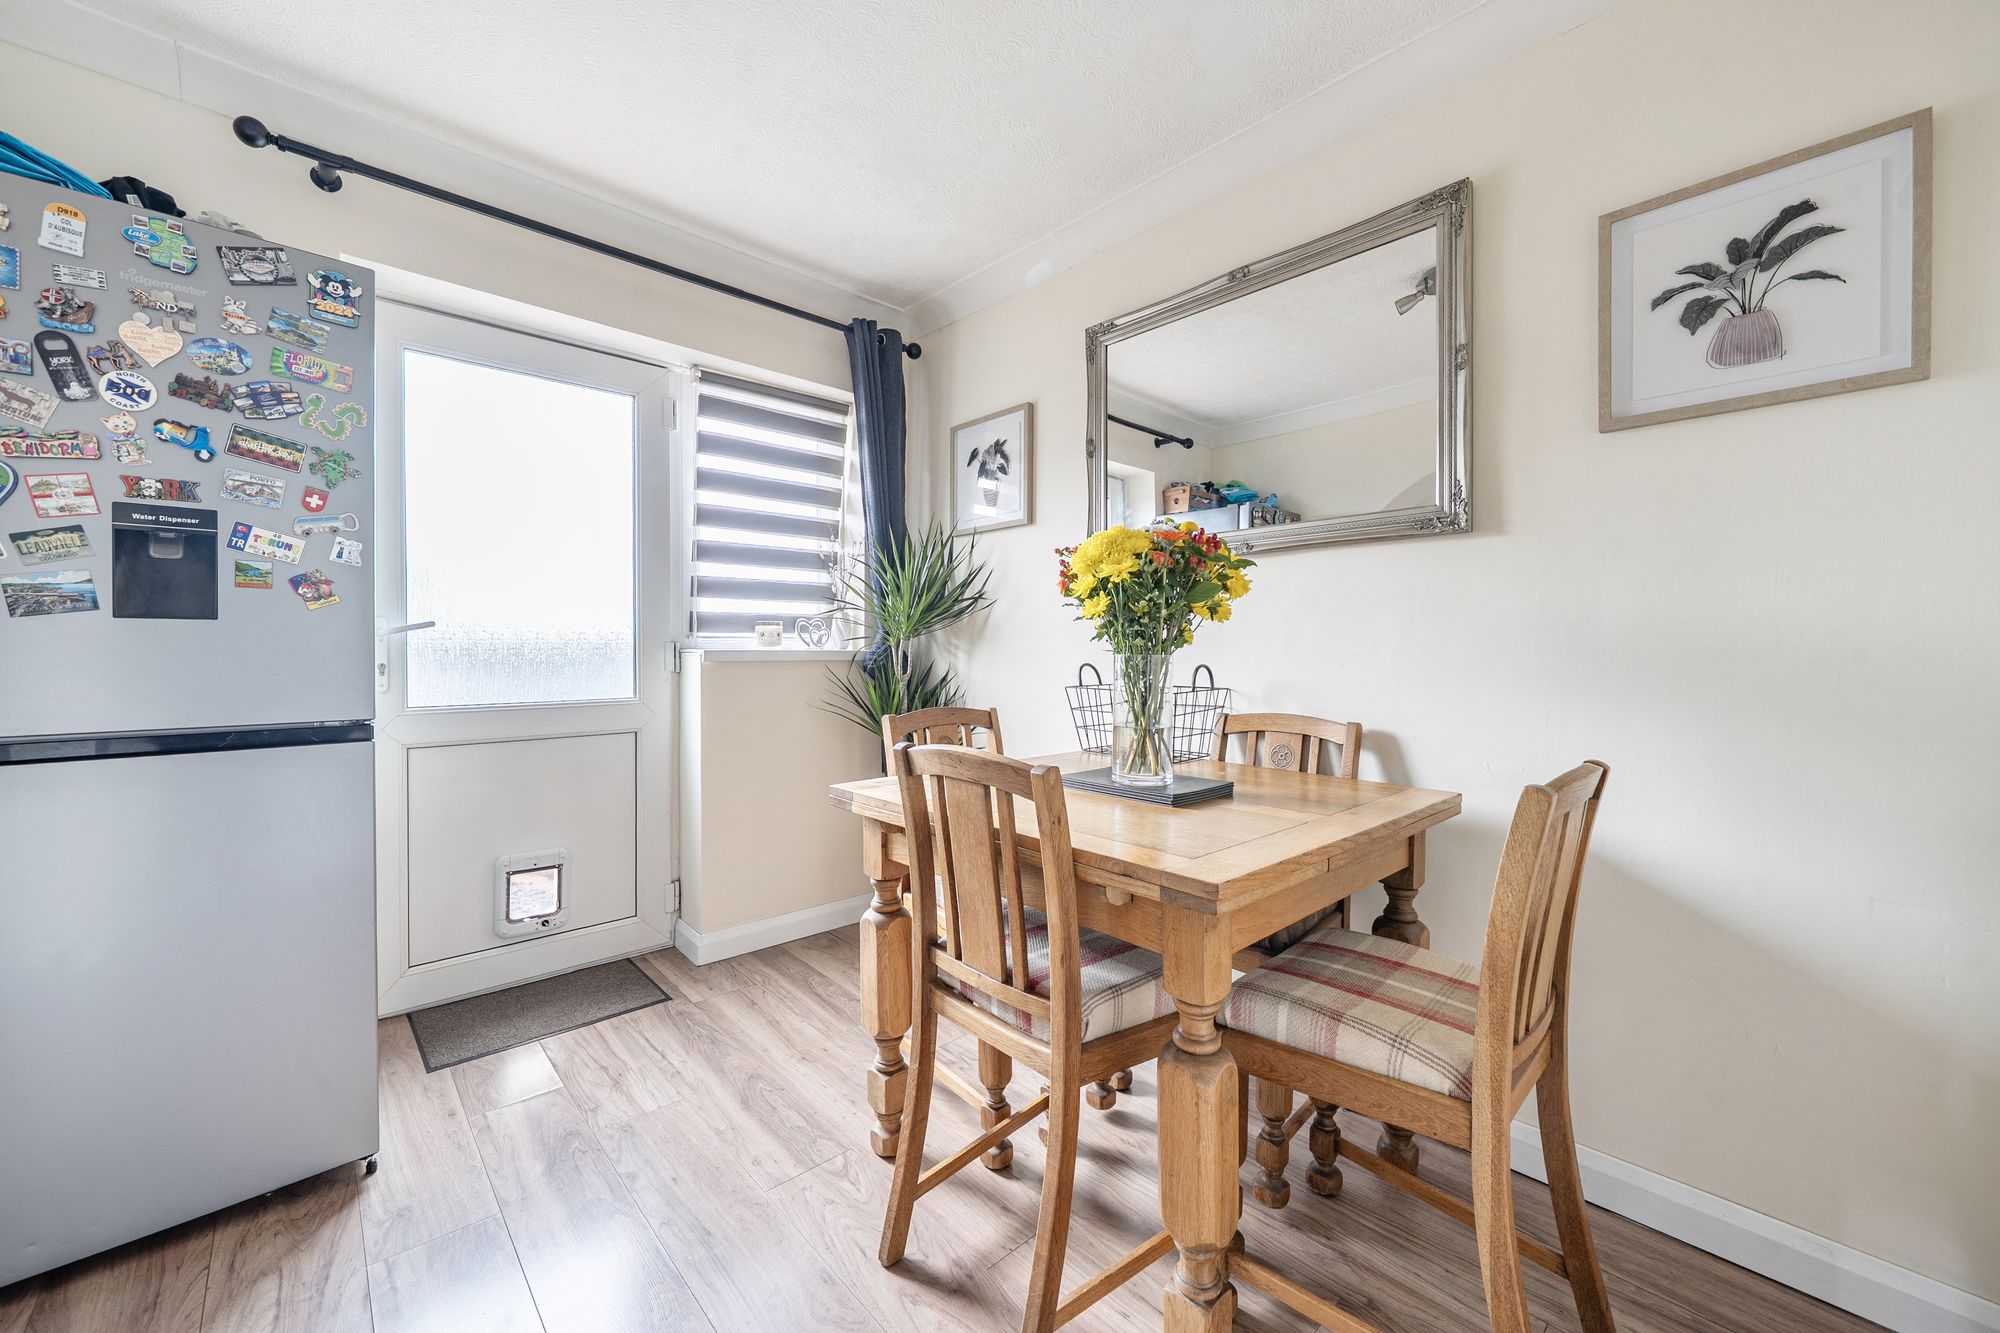
Contemporary fitted Kitchen with ample space for a dining table whilst allowing handy access internally to the garage. Well presented and beautifully maintained by the current owners. uPVC door to access from the rear.
BACK FROM THE ENTRANCE HALLWAY
Stairs lead to the first floor landing, with additional doors to:
BATHROOM
Clean and fresh with a modern feel - a stylish white three piece suite positioned perfectly in the space with fully tiled while wall coverings for easy maintenance and cleaning.
BEDROOM ONE
12' 4" x 10' 0" (3.75m x 3.05m)
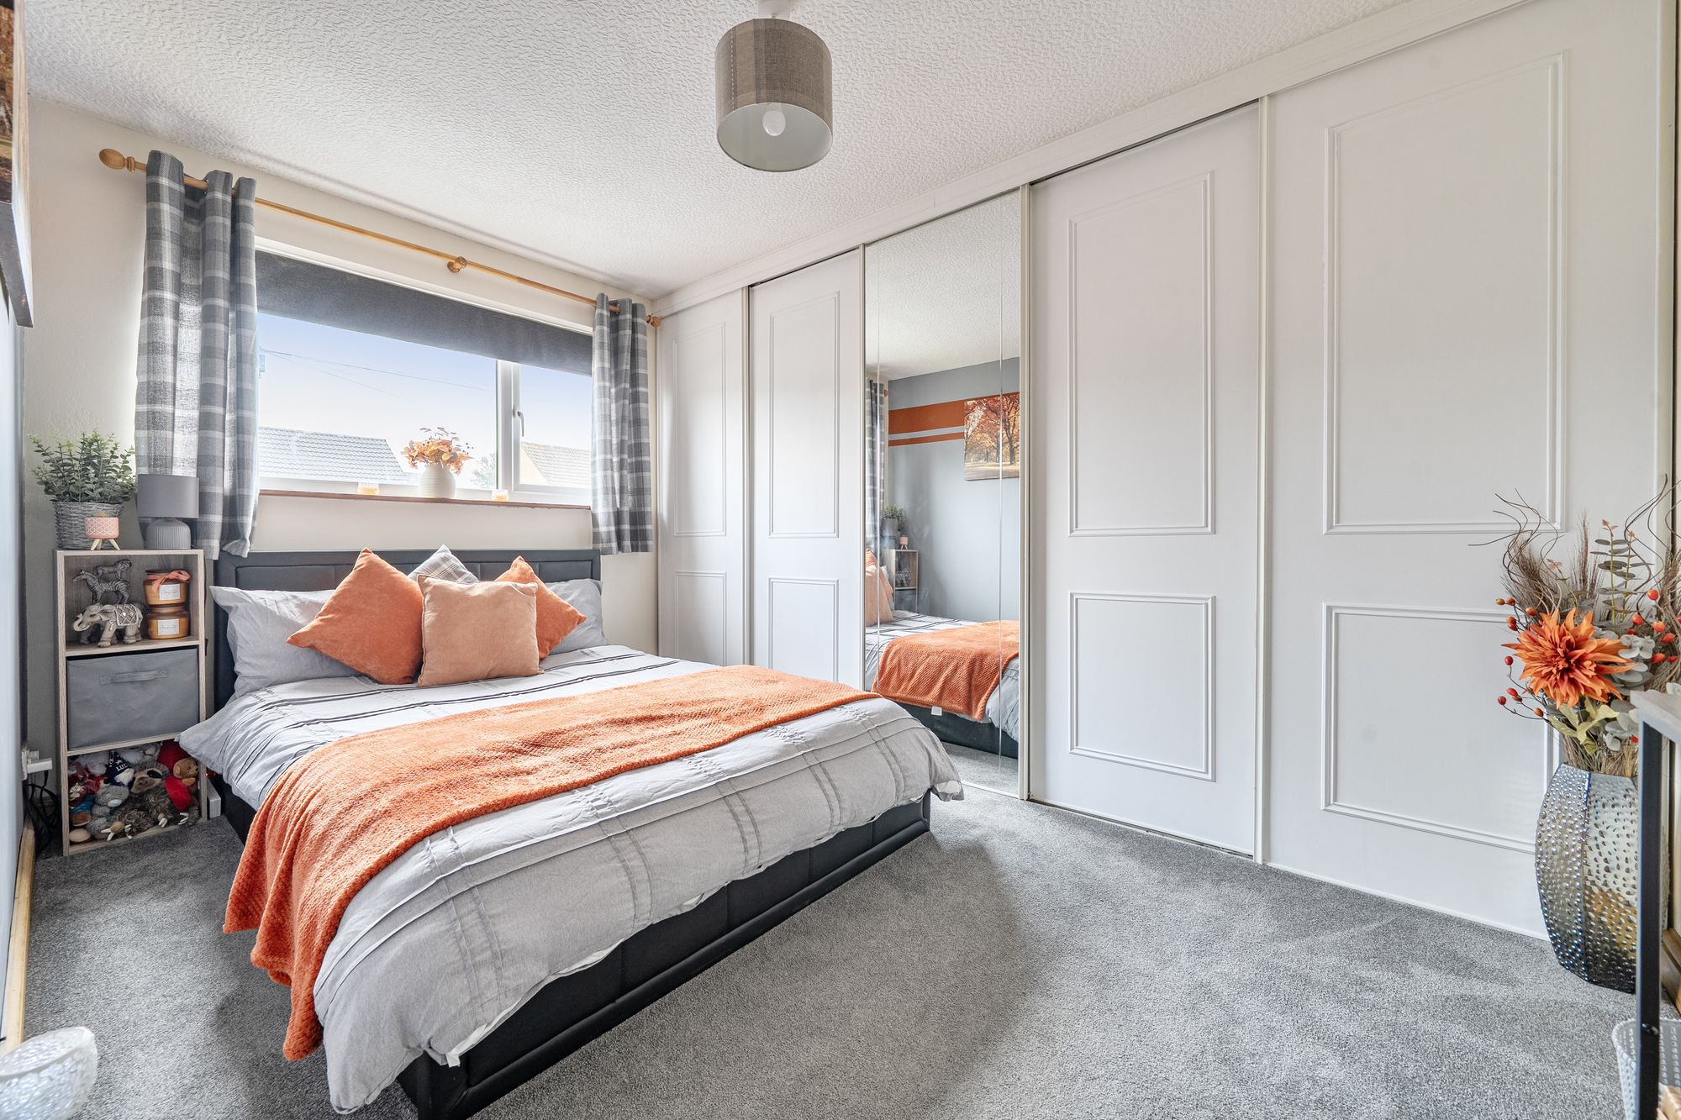
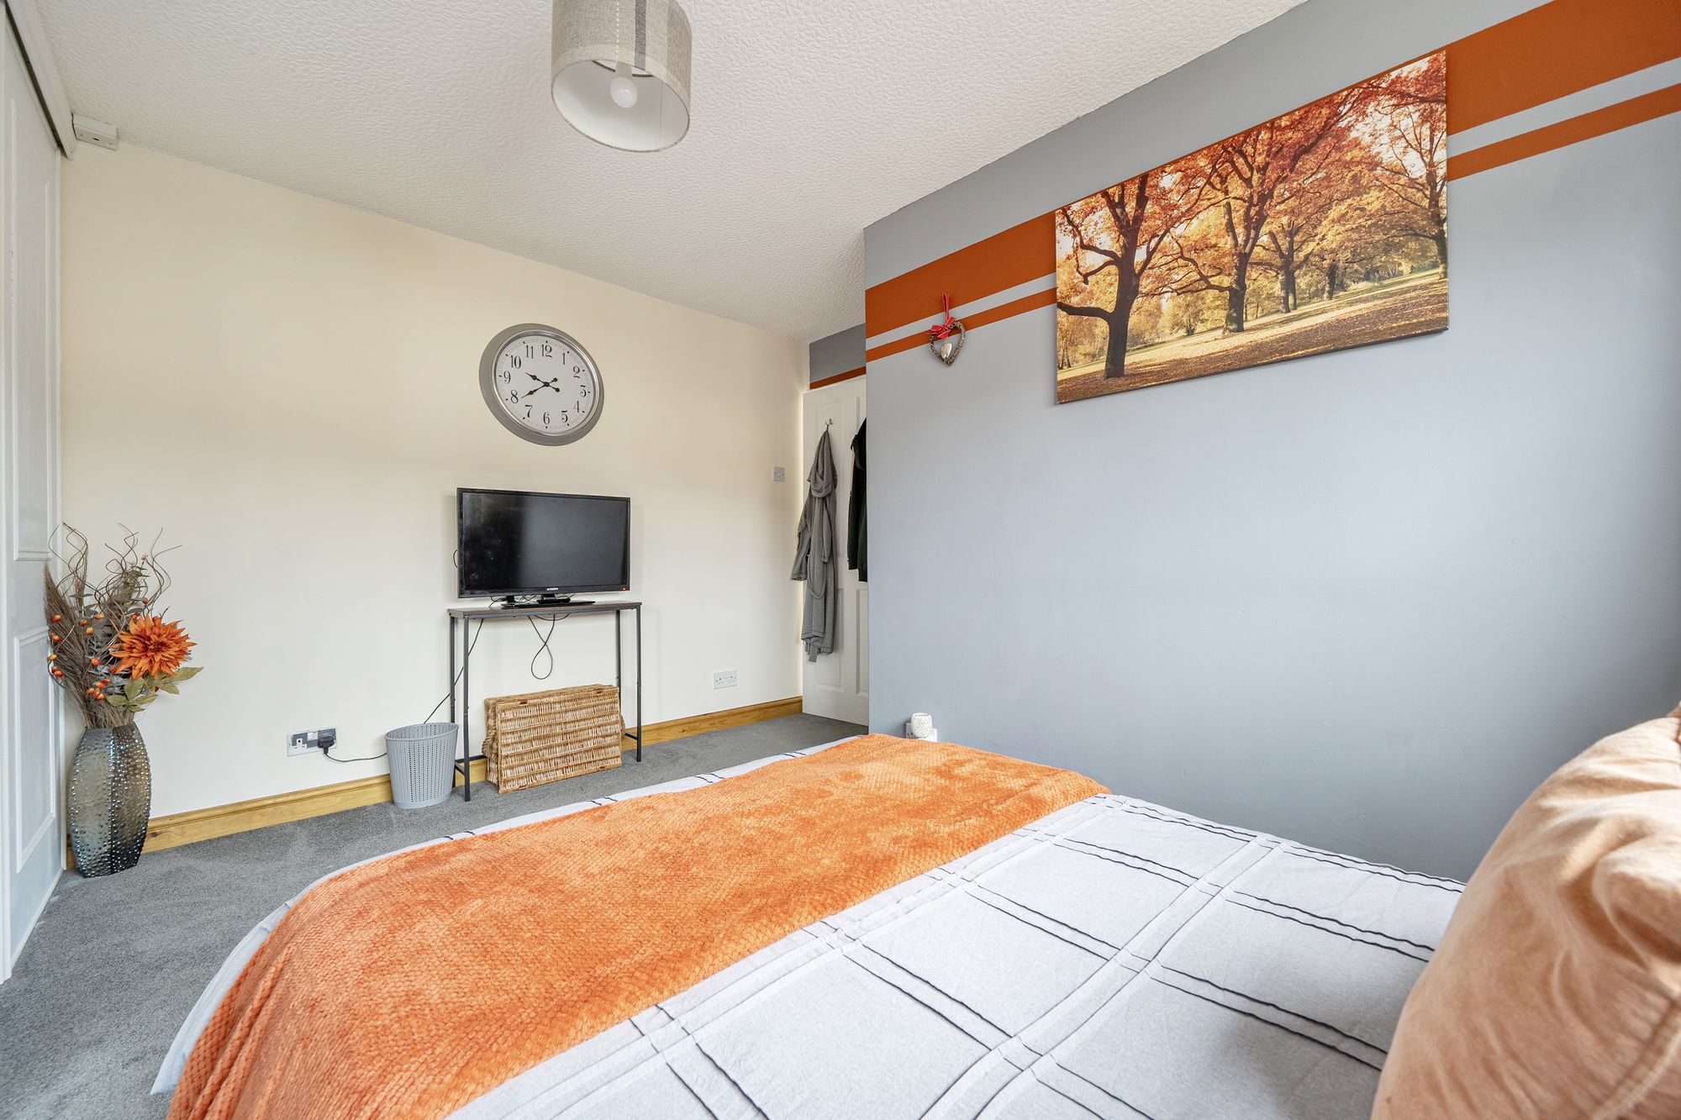
Neutrally decorated master Double Bedroom with front aspect view and fully fitted wardrobes creating a neat and tidy space with ample room remaining for additional bedroom furniture.
BEDROOM TWO
12' 6" x 9' 3" (3.82m x 2.81m)
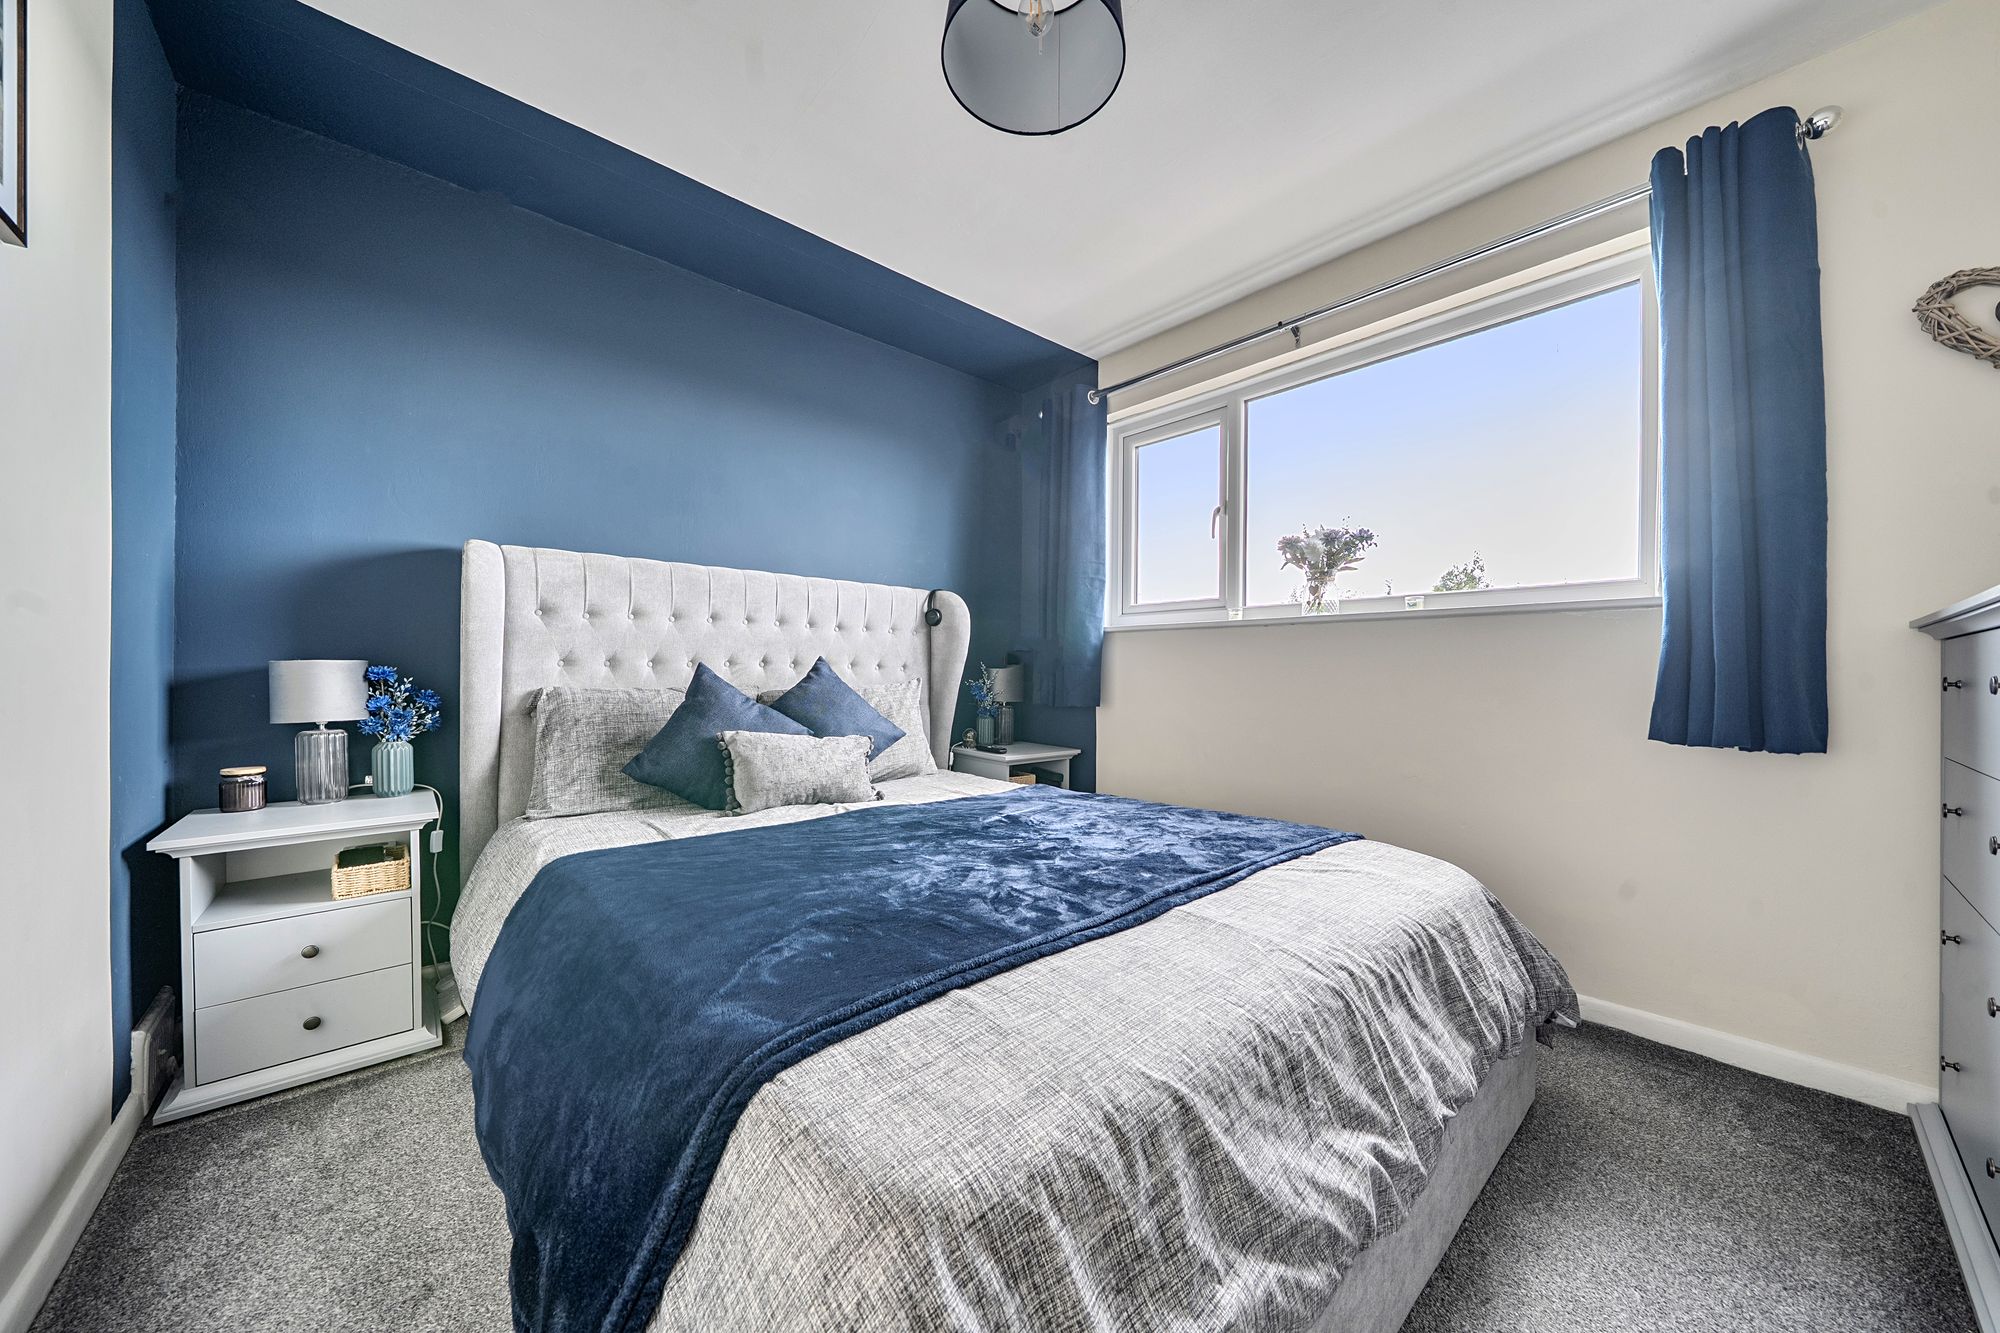
Well presented and generous second double bedroom with rear aspect view, cleverly decorated to create an illusion of an alcove - which we just love.
BEDROOM THREE
8' 7" x 8' 2" (2.61m x 2.48m)
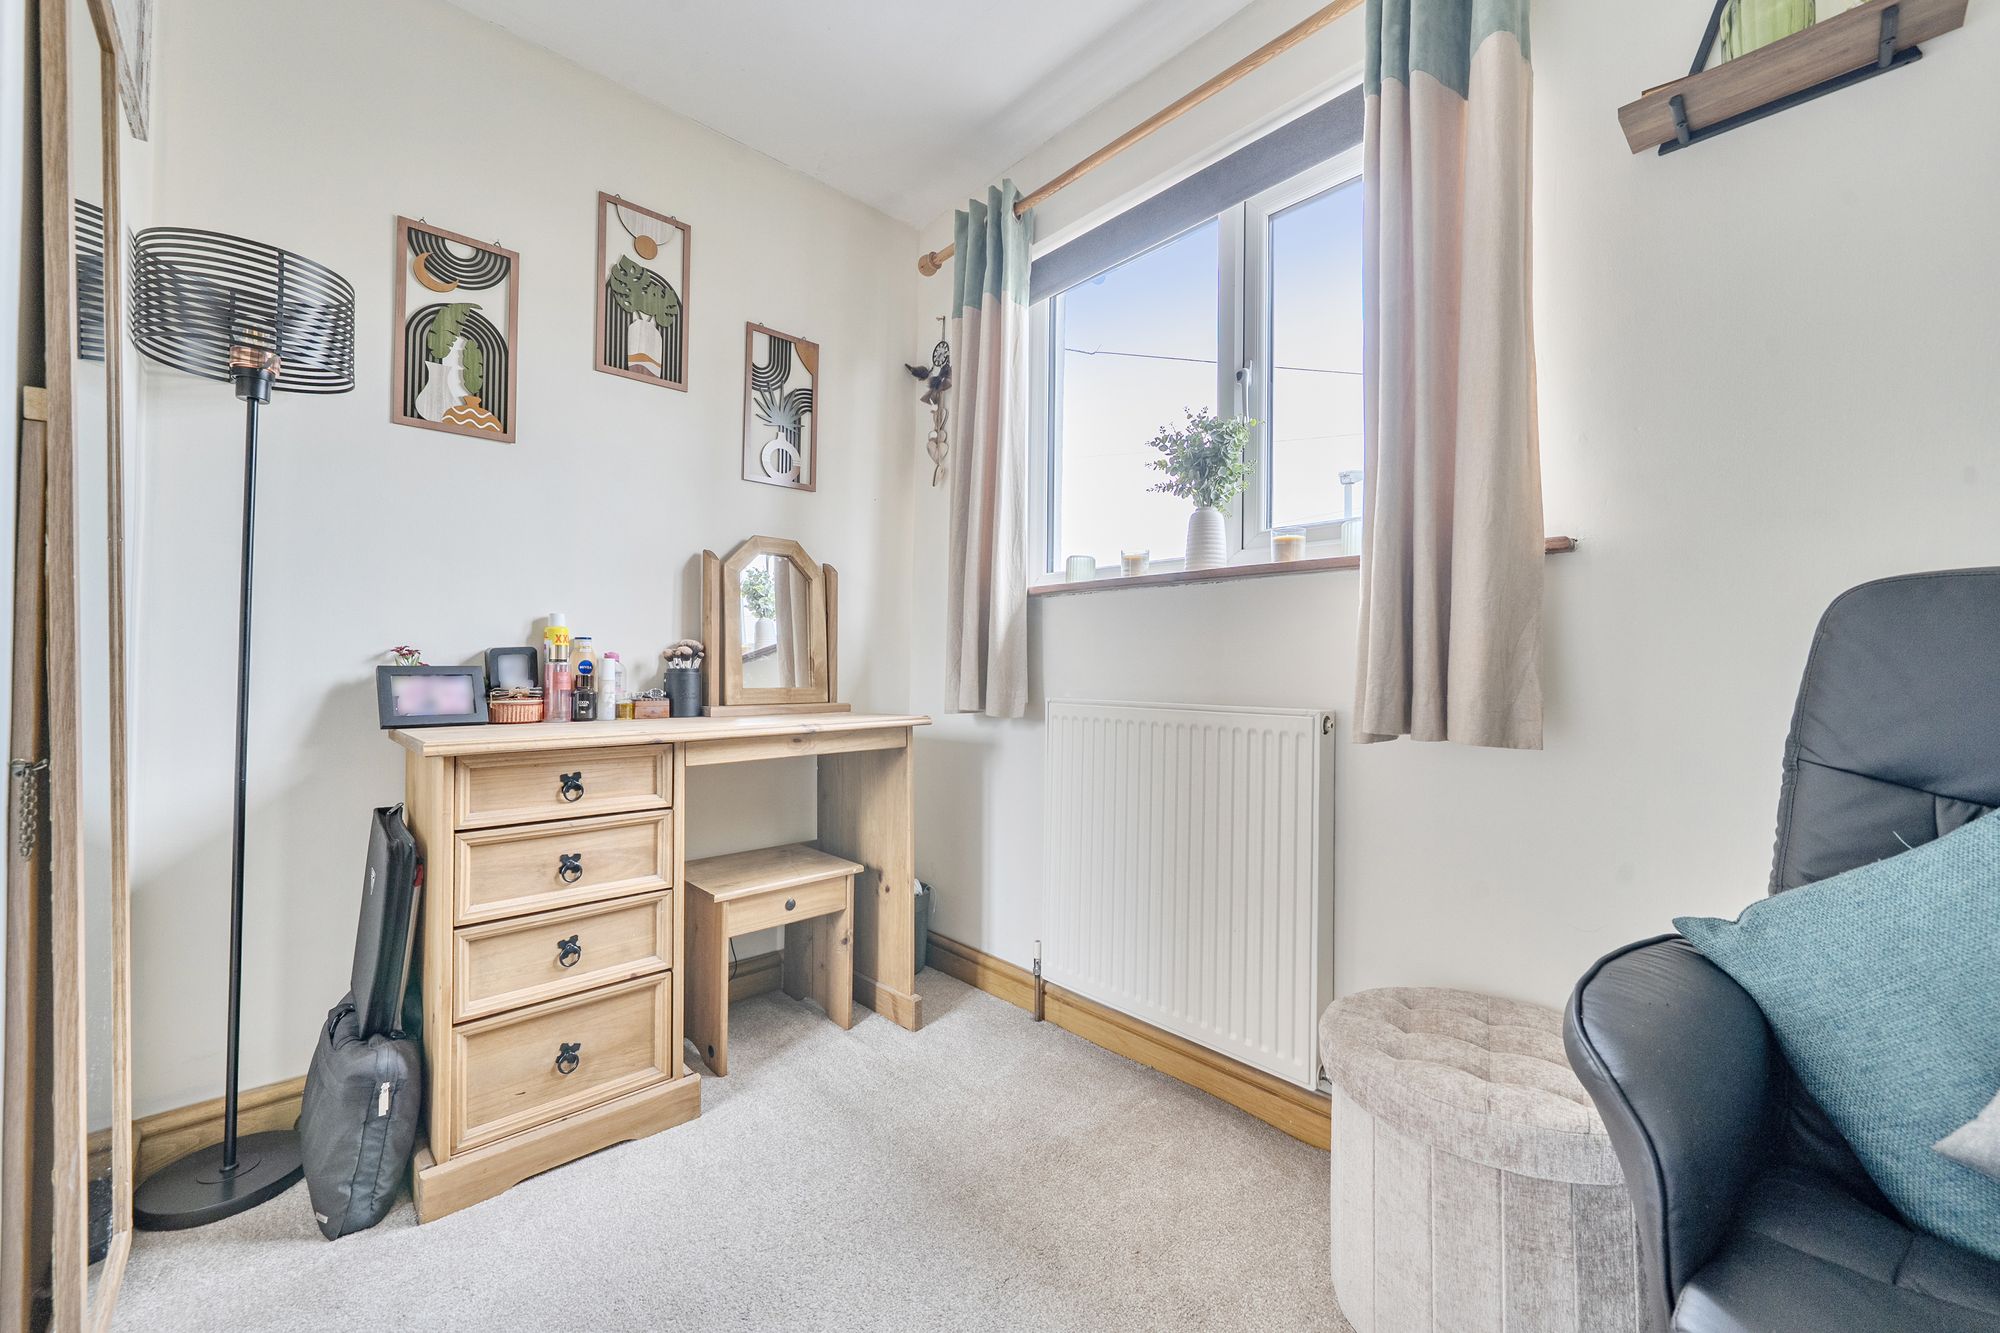
Larger than your average third Bedroom, this is great space for younger children, home office or the perfect dressing room with front aspect view.