Property Summary
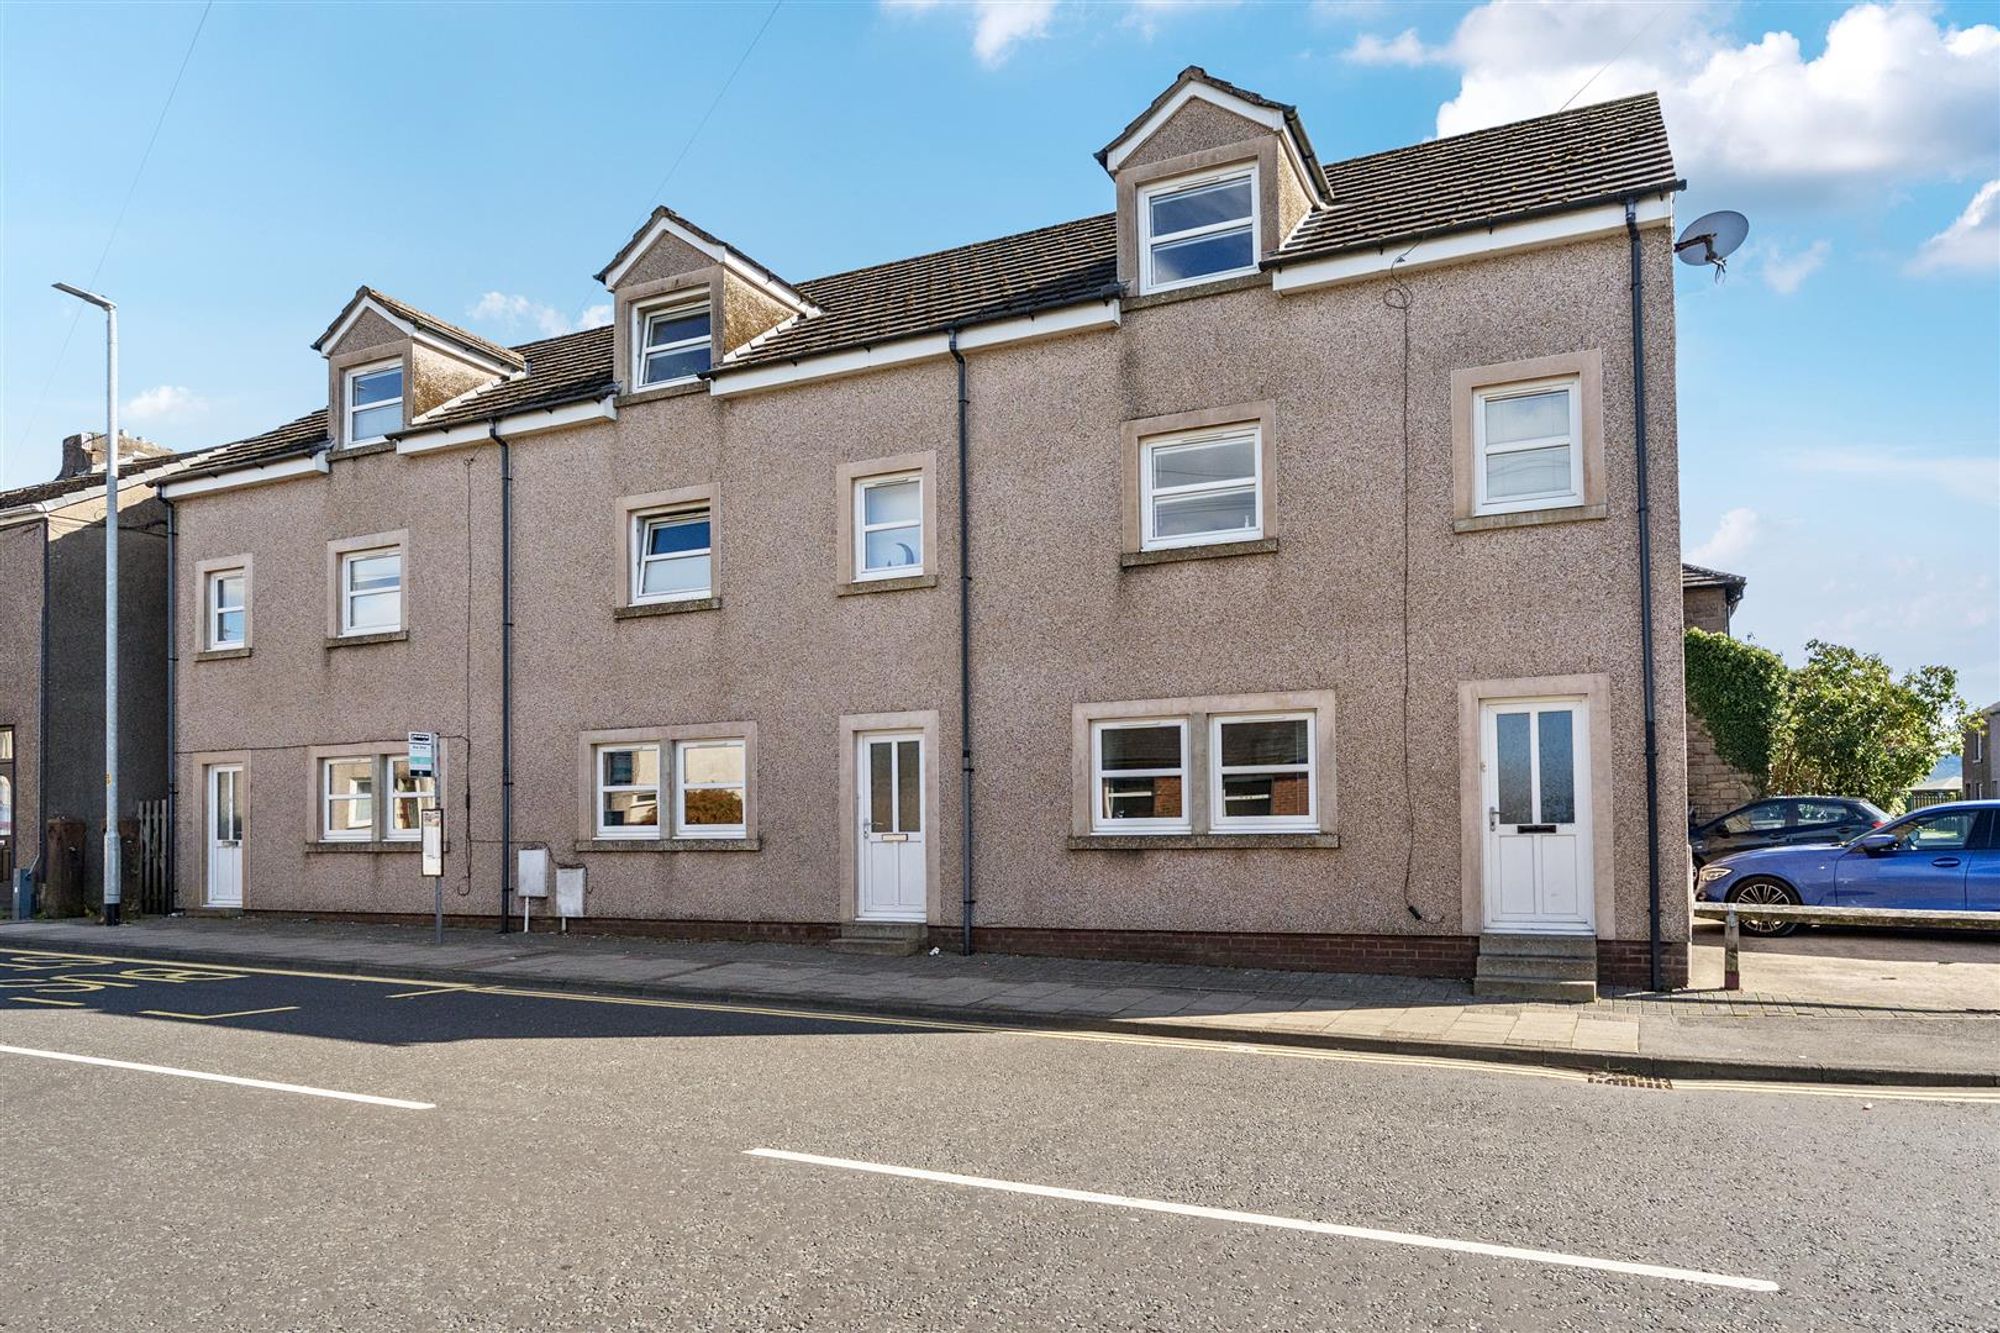
Set across three meticulously designed floors, this stylish and contemporary townhouse offers the perfect blend of modern living and practical functionality. With three generous double bedrooms, two sleek bathrooms, and off-road parking, this home is ideal for families, professionals, or investors alike.
The property boasts spacious and versatile accommodation, including a Lounge Diner and Kitchen Diner to the ground floor, providing ample space for both relaxation and entertaining. Upstairs, the well-proportioned bedrooms are filled with natural light, while the modern bathrooms are presented in a neutral and contemporary style.
Situated in a sought-after location with excellent transport links and local amenities close by, the property offers both convenience and lifestyle appeal. Currently let and generating an income of £1,575 per calendar month (£18,900 per annum), the property presents an excellent opportunity for investors seeking an established, income-producing asset with immediate returns from day one. Equally, the generous accommodation and desirable location make it an attractive prospect for future owner-occupiers.
About this property
TENURE
Freehold
EPC RATING
C
APPROX. FLOOR AREA
1,733 sq ft
ENTRANCE
Via uPVC front door.
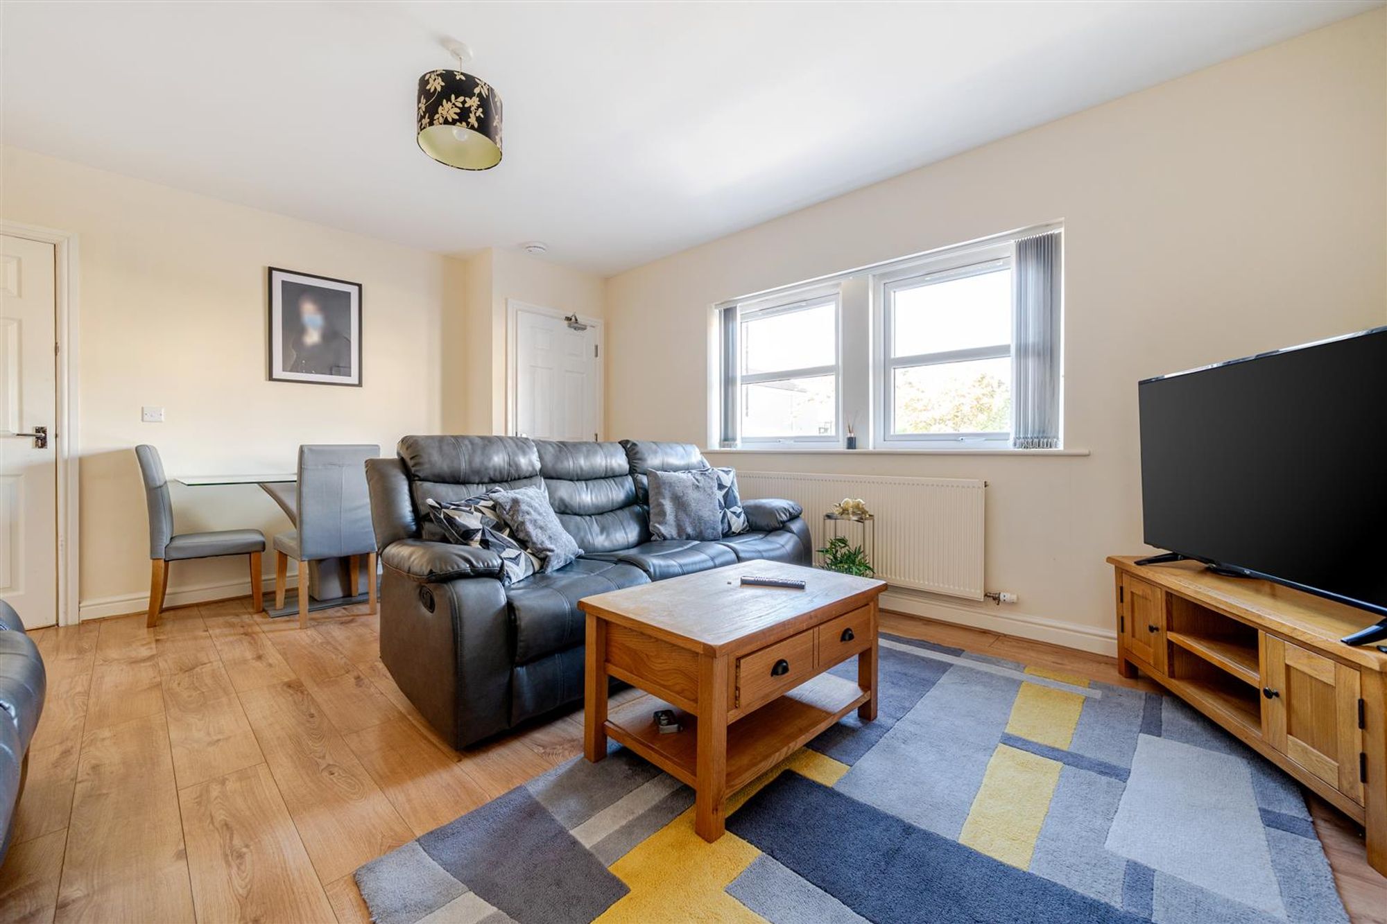
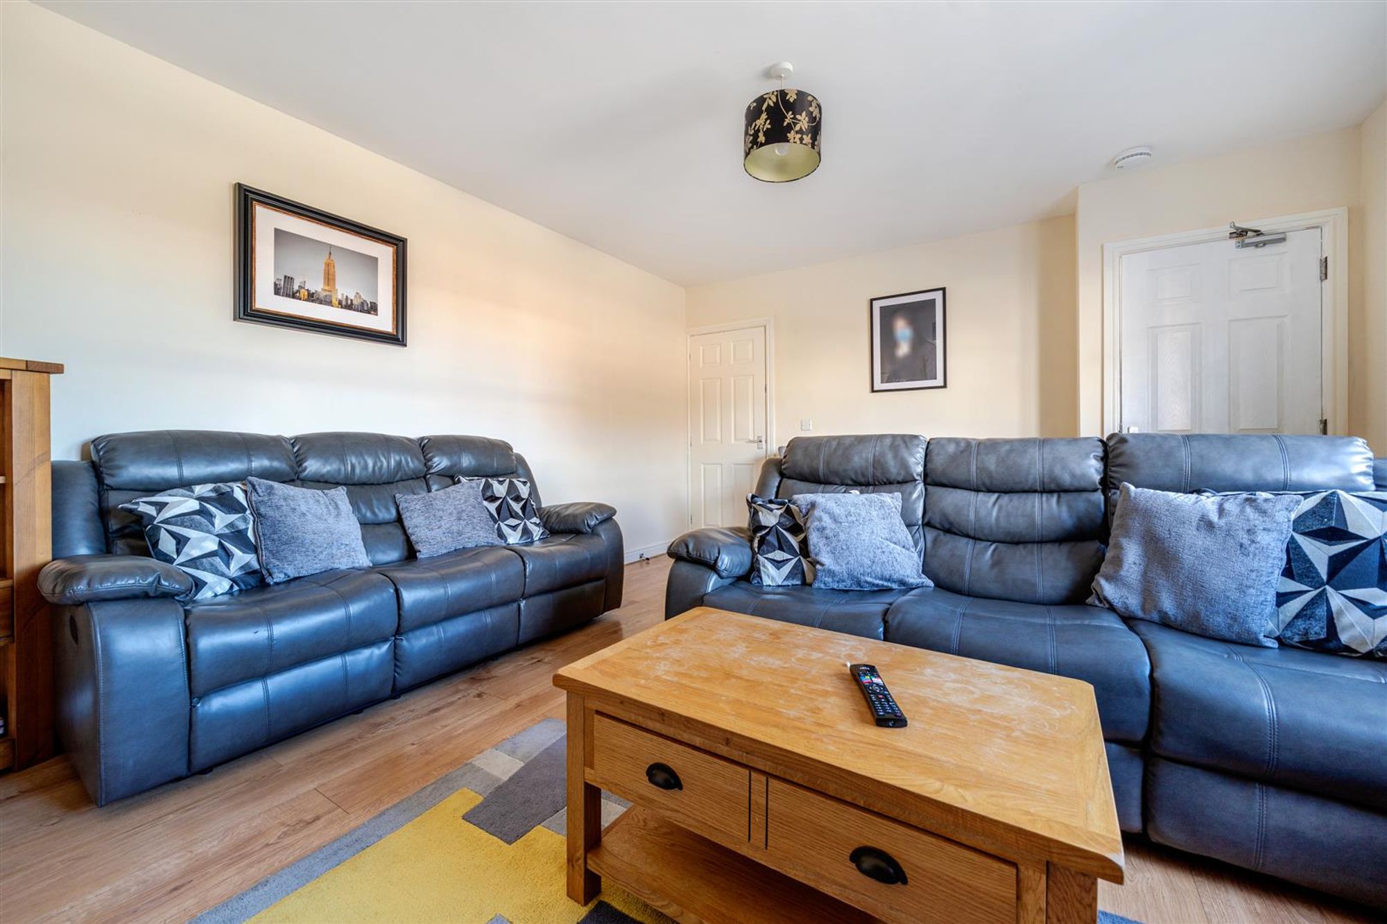
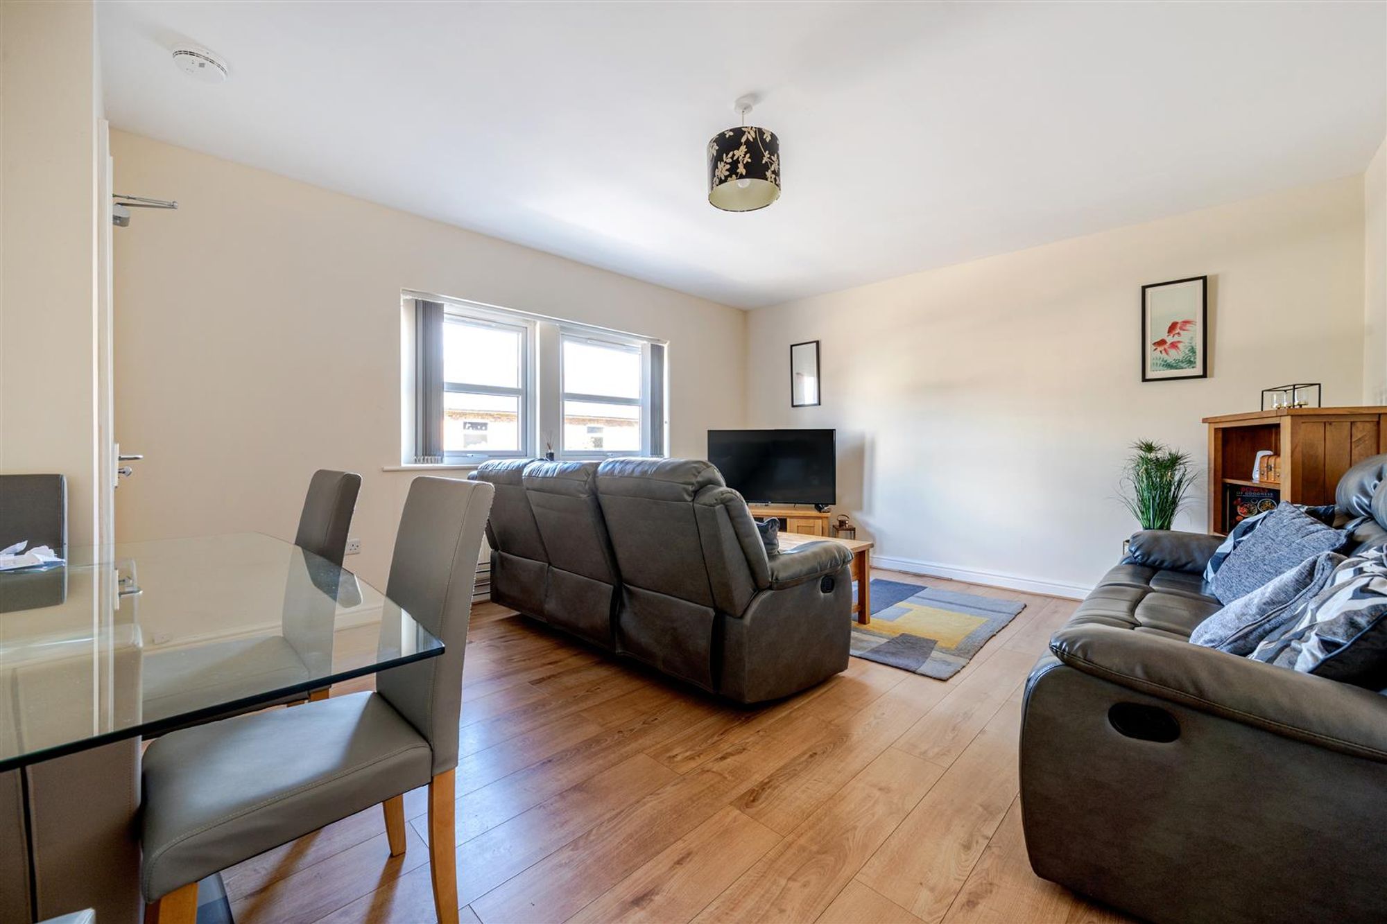
LOUNGE DINER
16' 2" x 13' 3" (4.93m x 4.04m)
Front aspect double glazed window, radiator, door leading to:
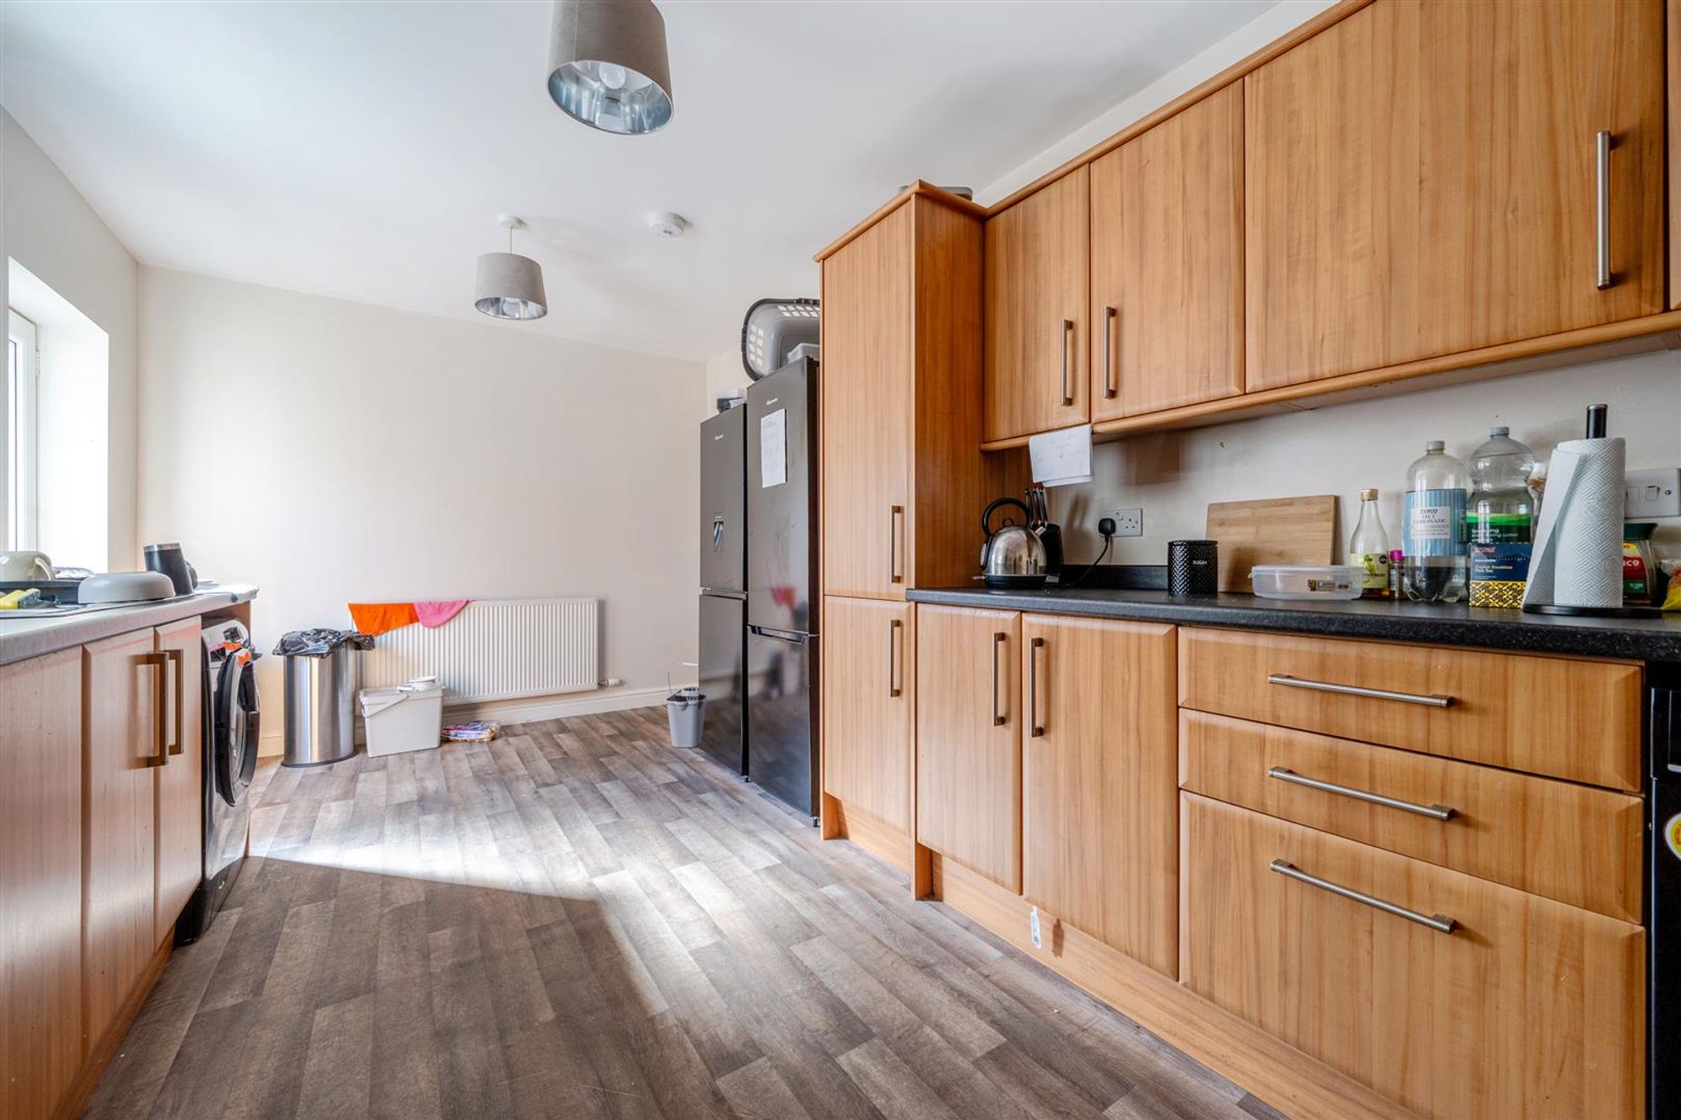
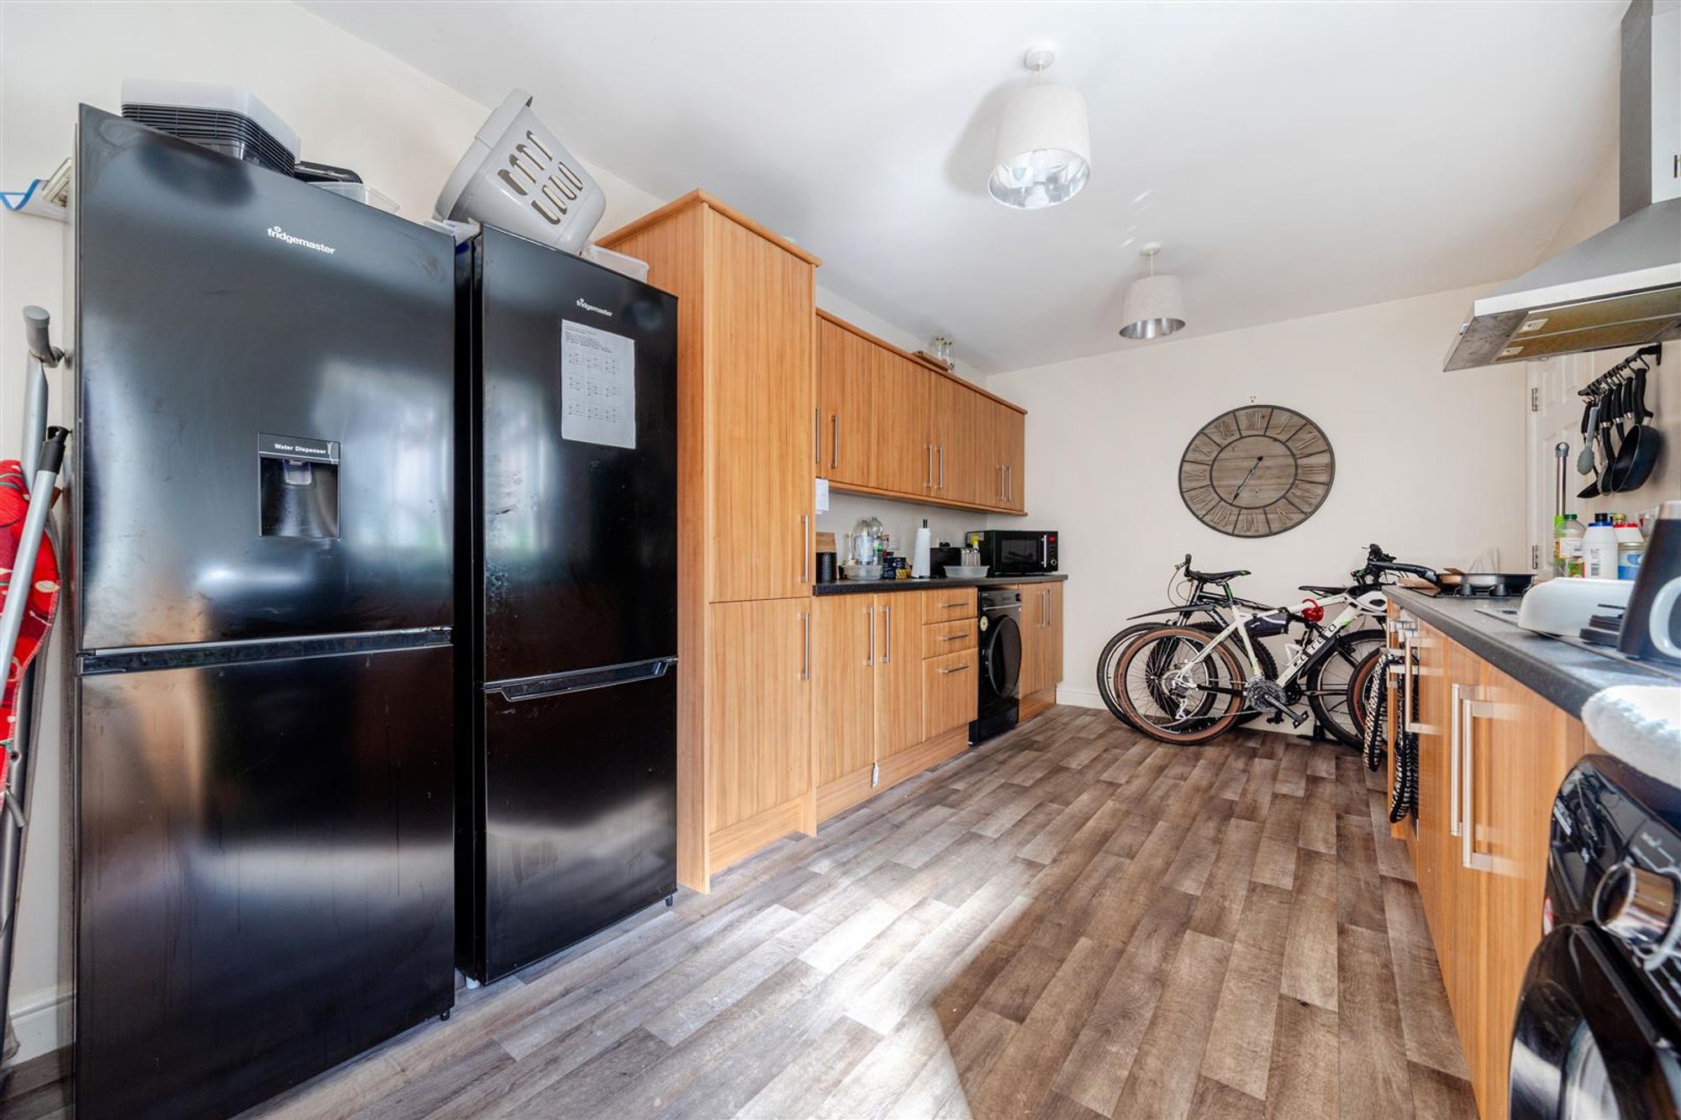
KITECHEN DINER
19' 3" x 9' 6" (5.87m x 2.90m)
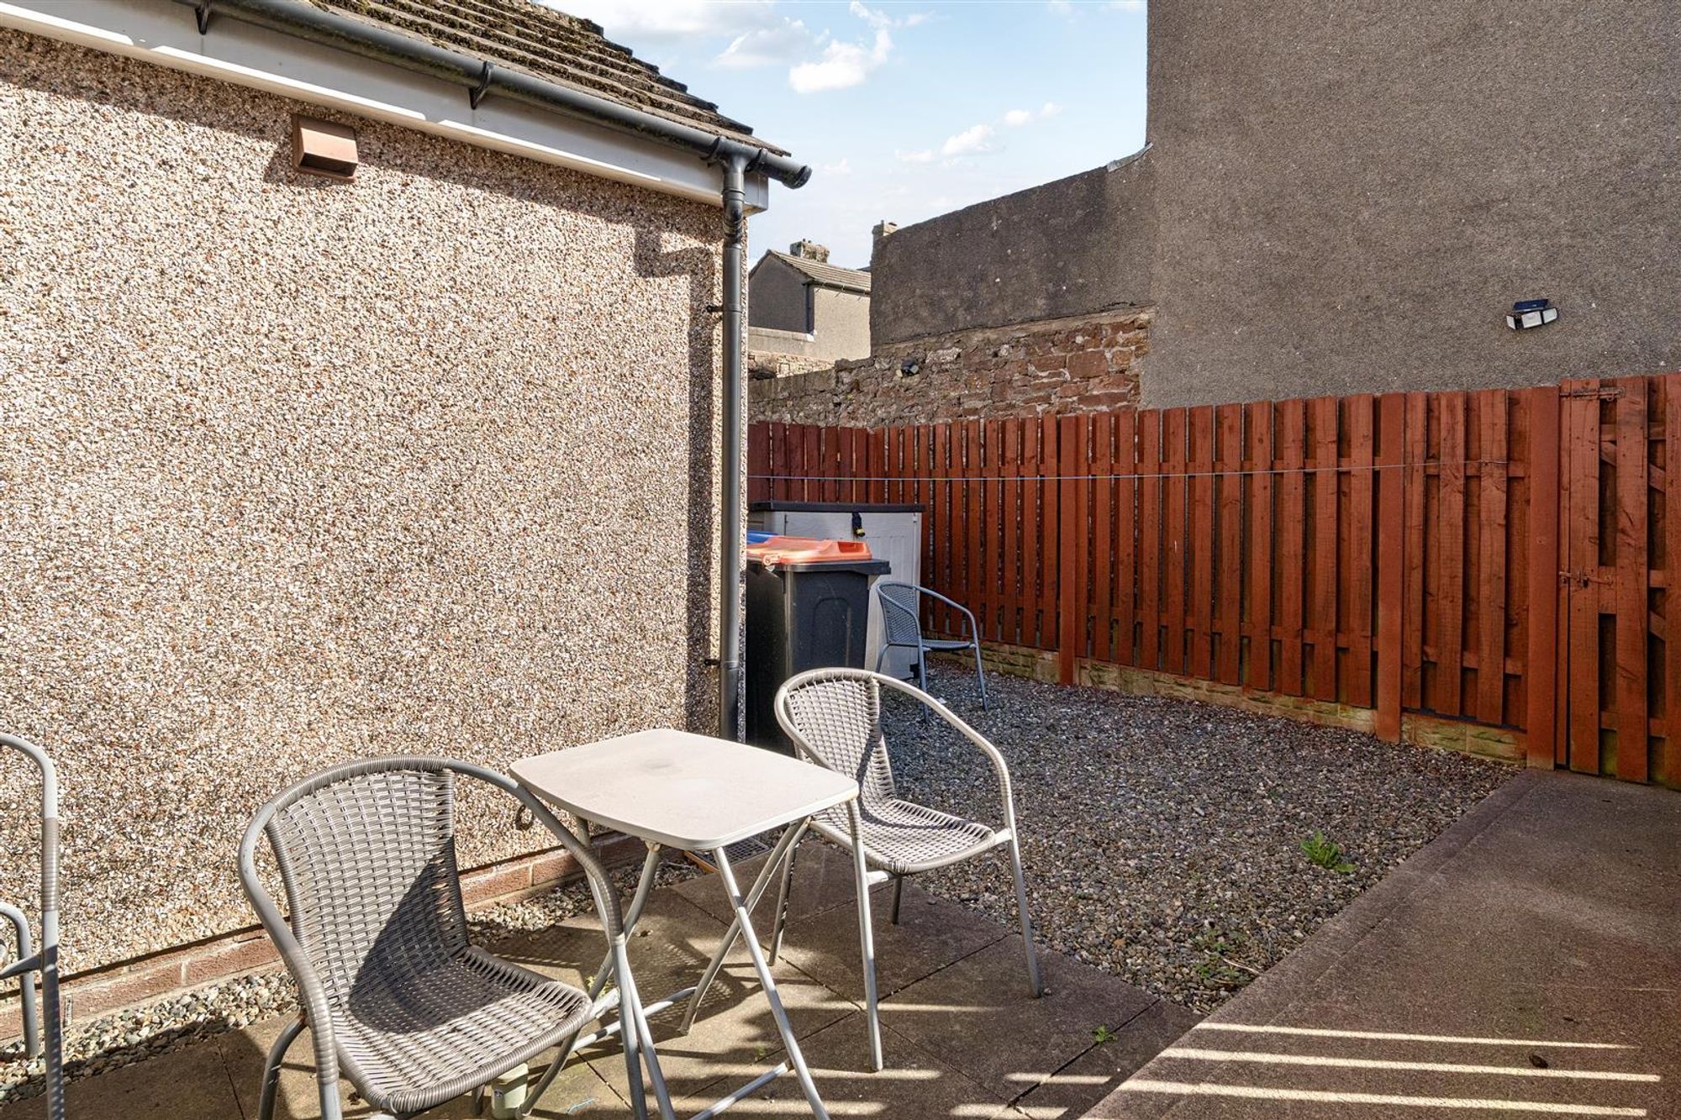
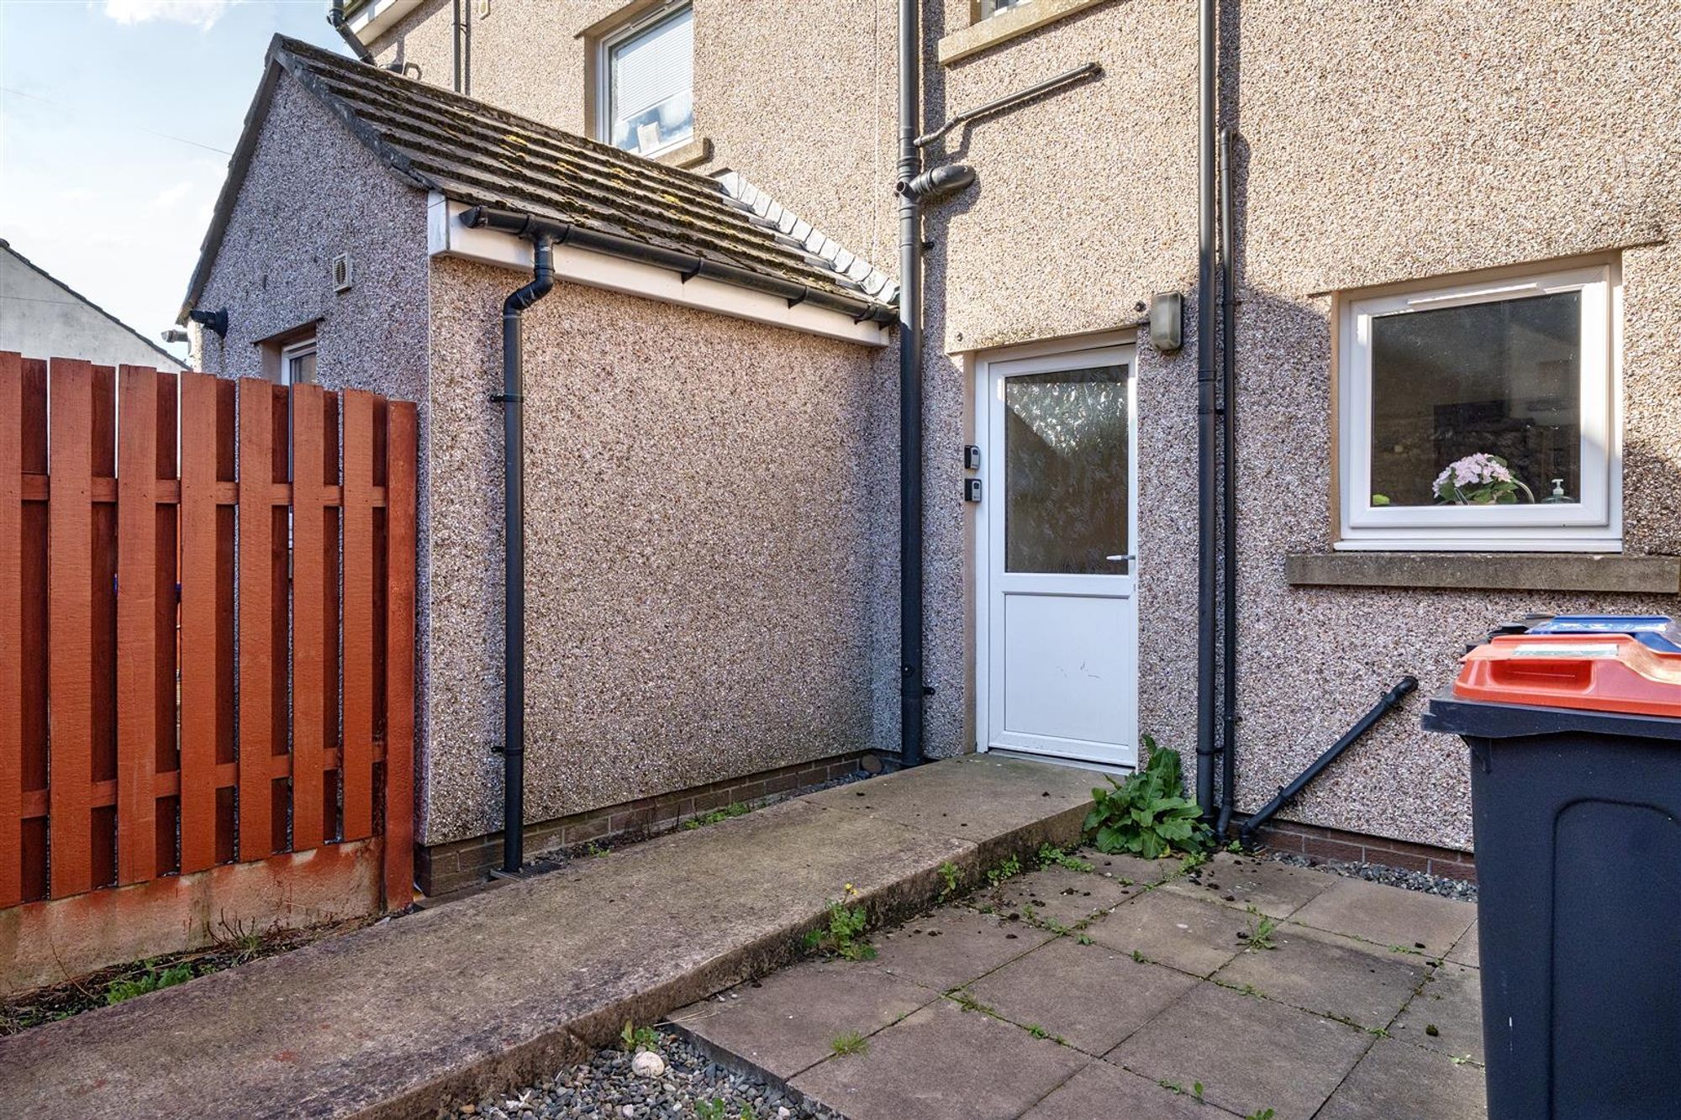
Range of wooden wall and base units with complementary work surfaces, inset sink and drainer unit, plumbing for washing machine, radiator, uPVC door leading to yard. Door leading to:
UTILITY ROOM / OFFICE
7' 7" x 7' 0" (2.30m x 2.14m)
Versatile space for the new owner's requirements. Boiler is located here.
FIRST FLOOR LANDING
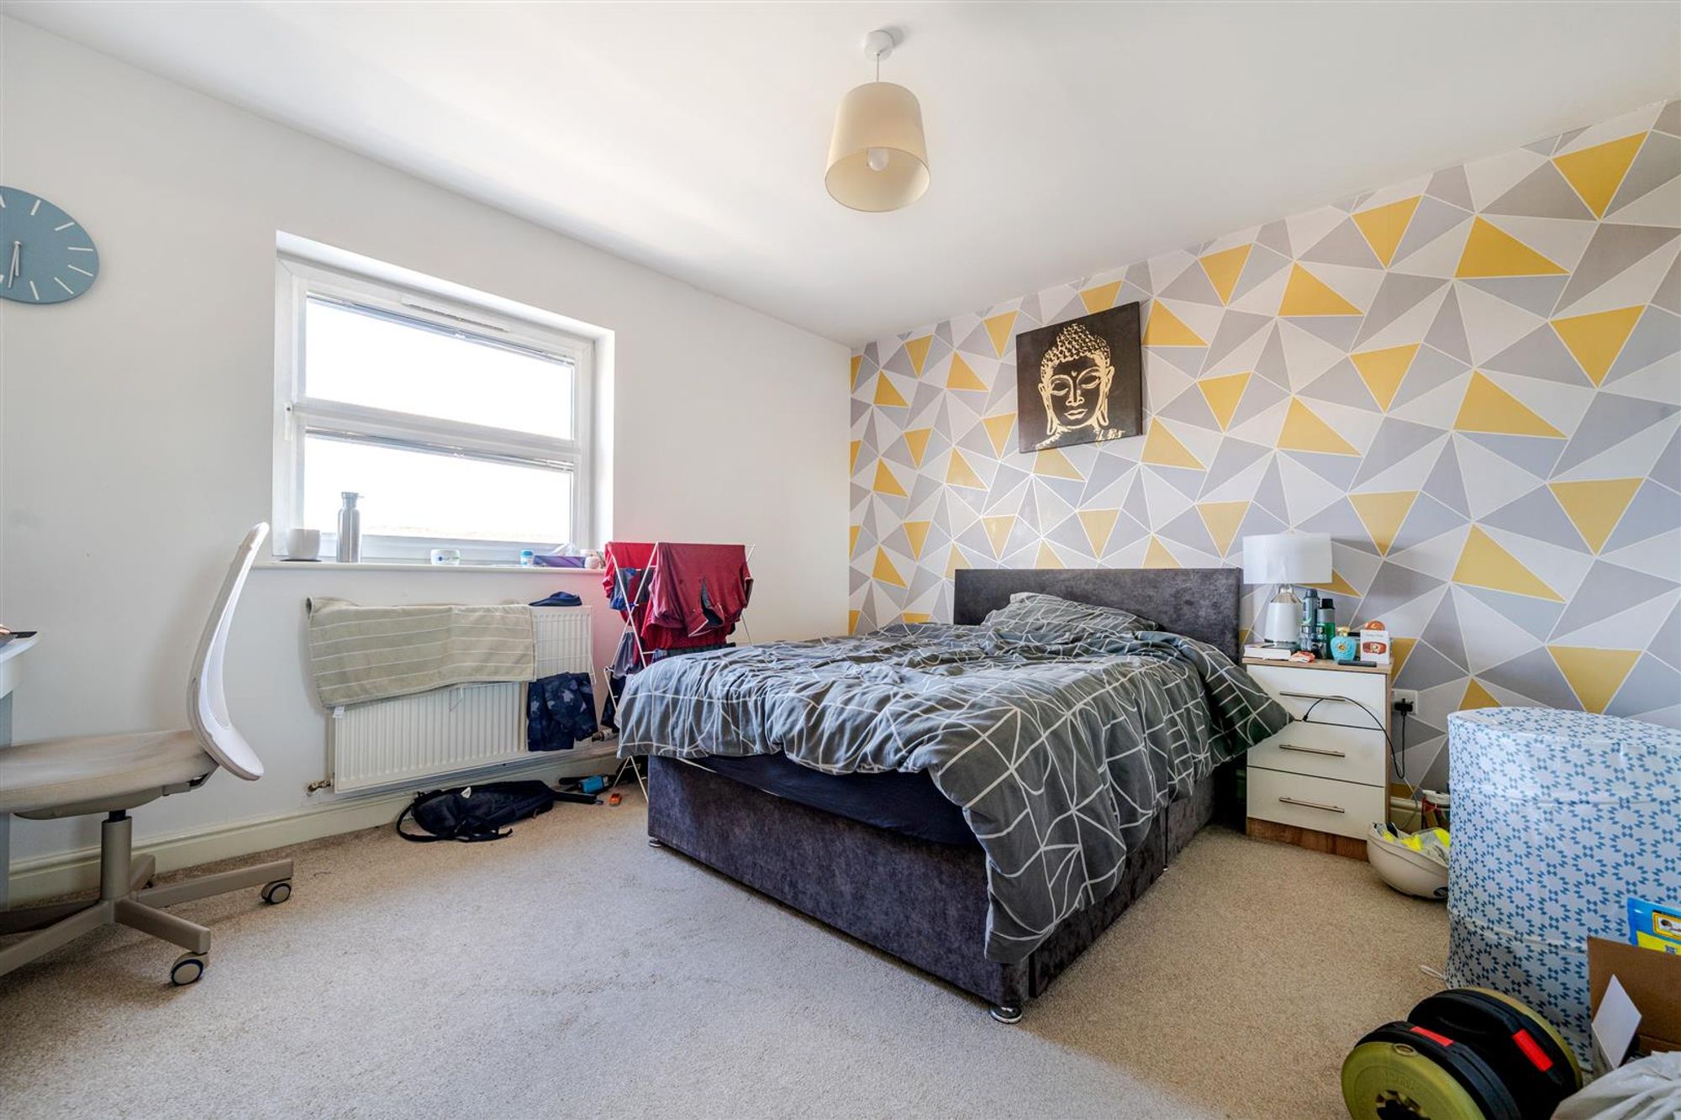
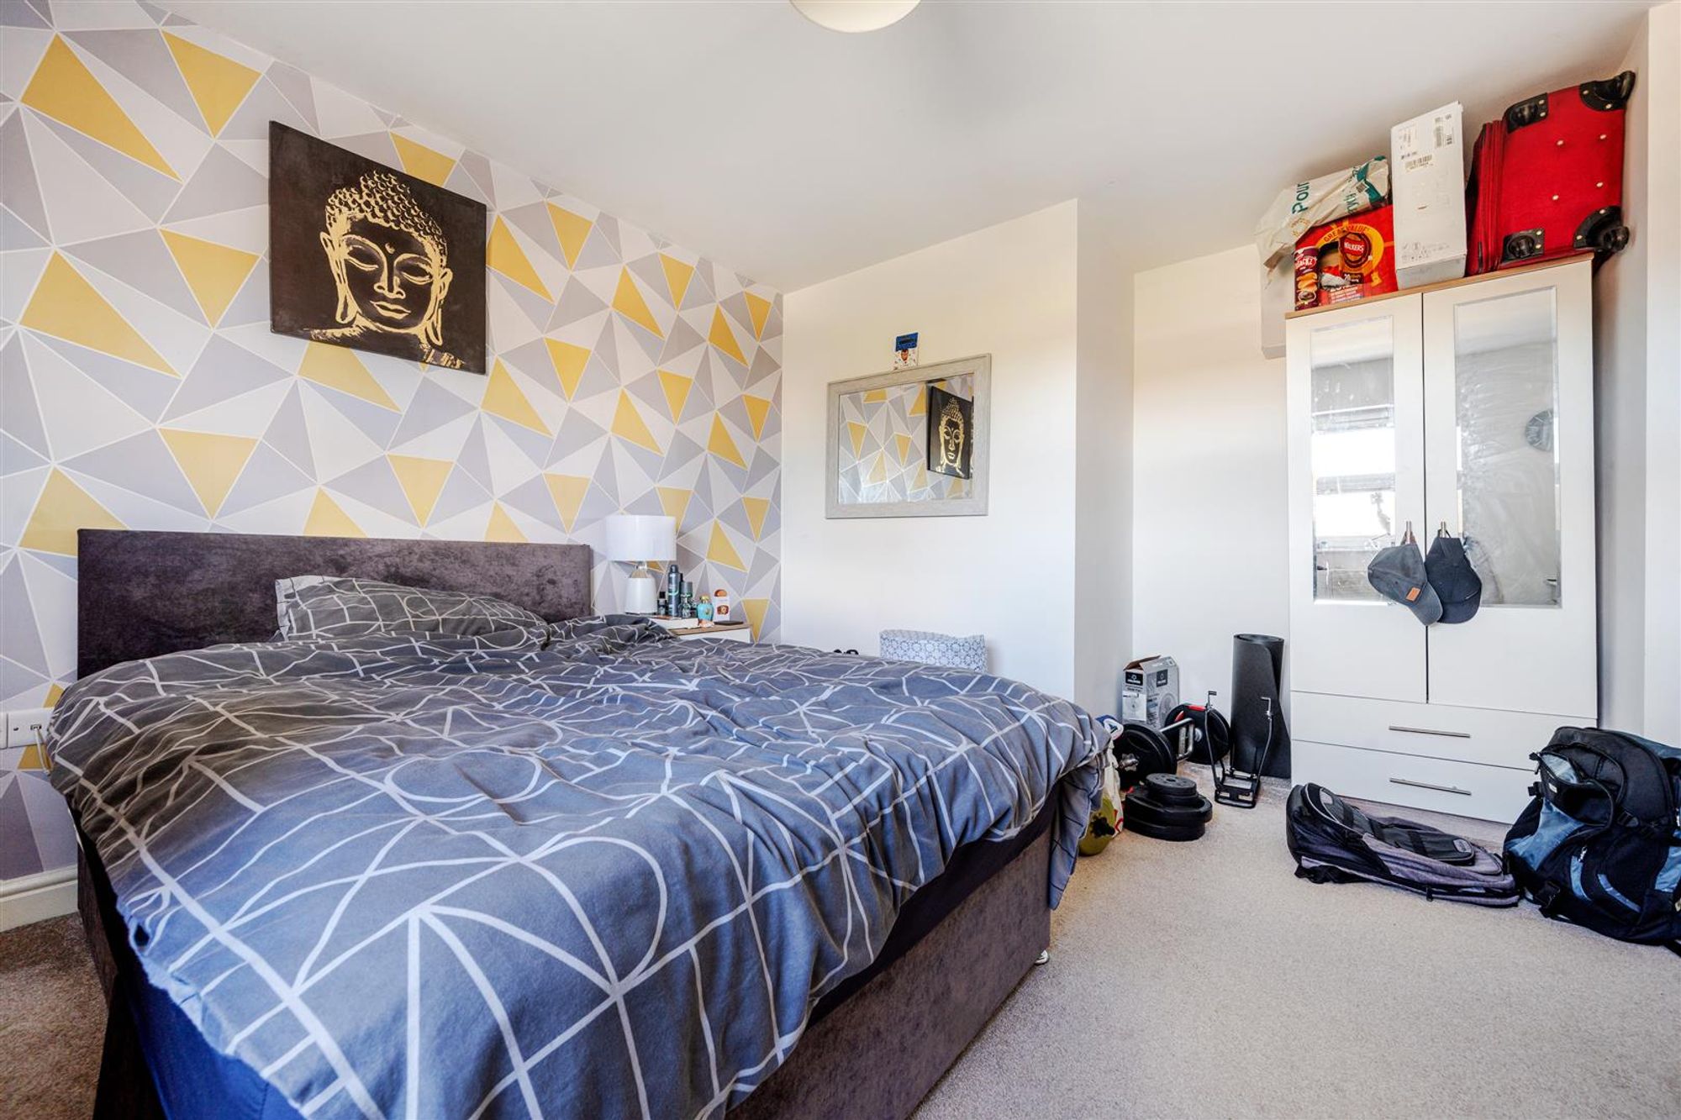
BEDROOM ONE
13' 9" x 12' 9" (4.19m x 3.89m)
Double in size, radiator, double glazed window.
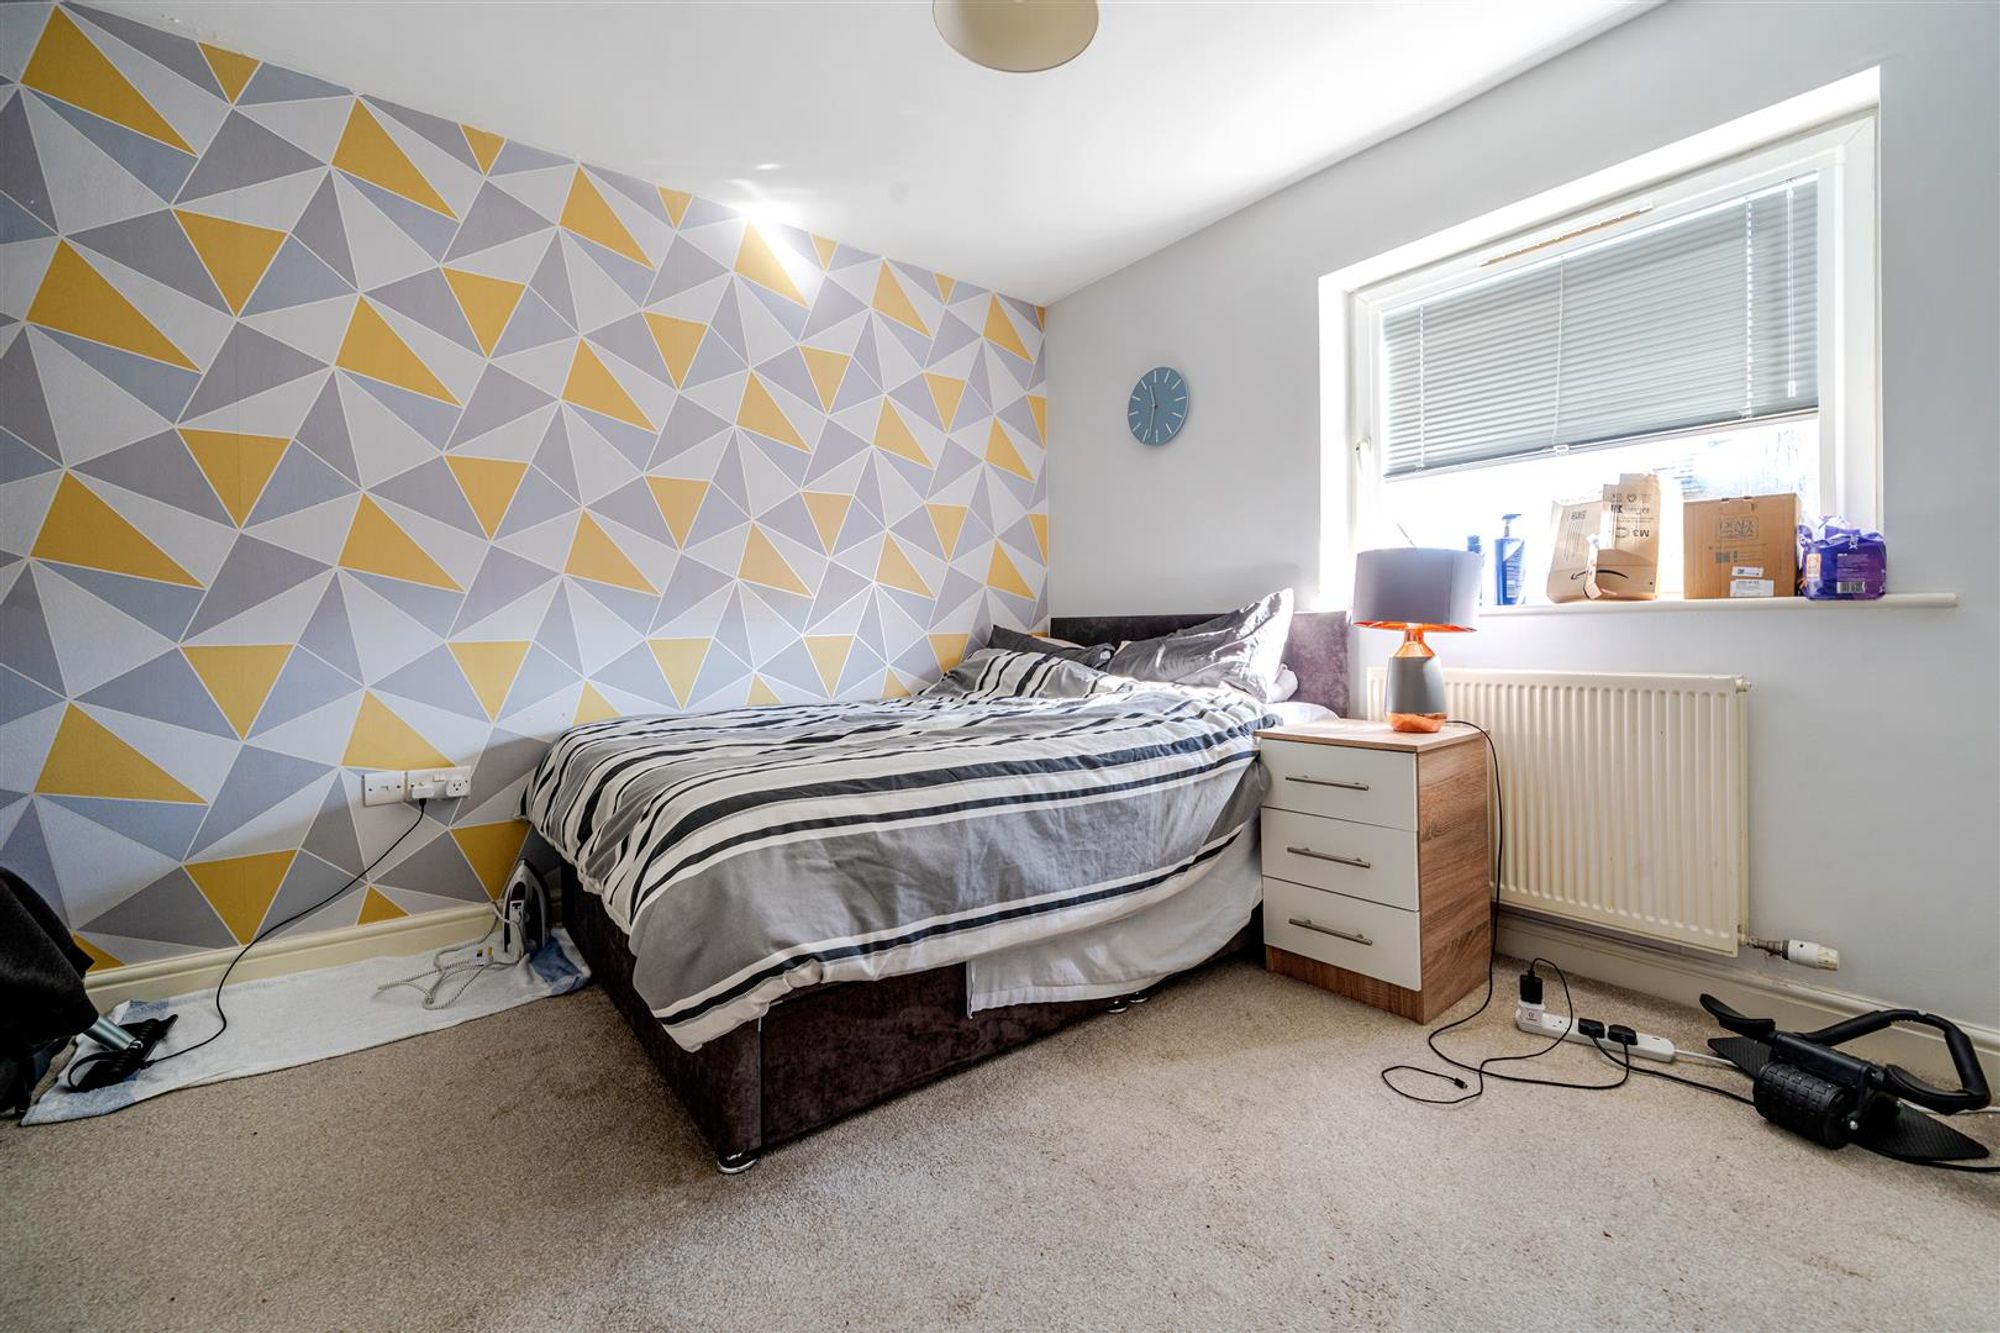
BEDROOM TWO
12' 2" x 10' 11" (3.71m x 3.34m)
Double in size, radiator, double glazed window.
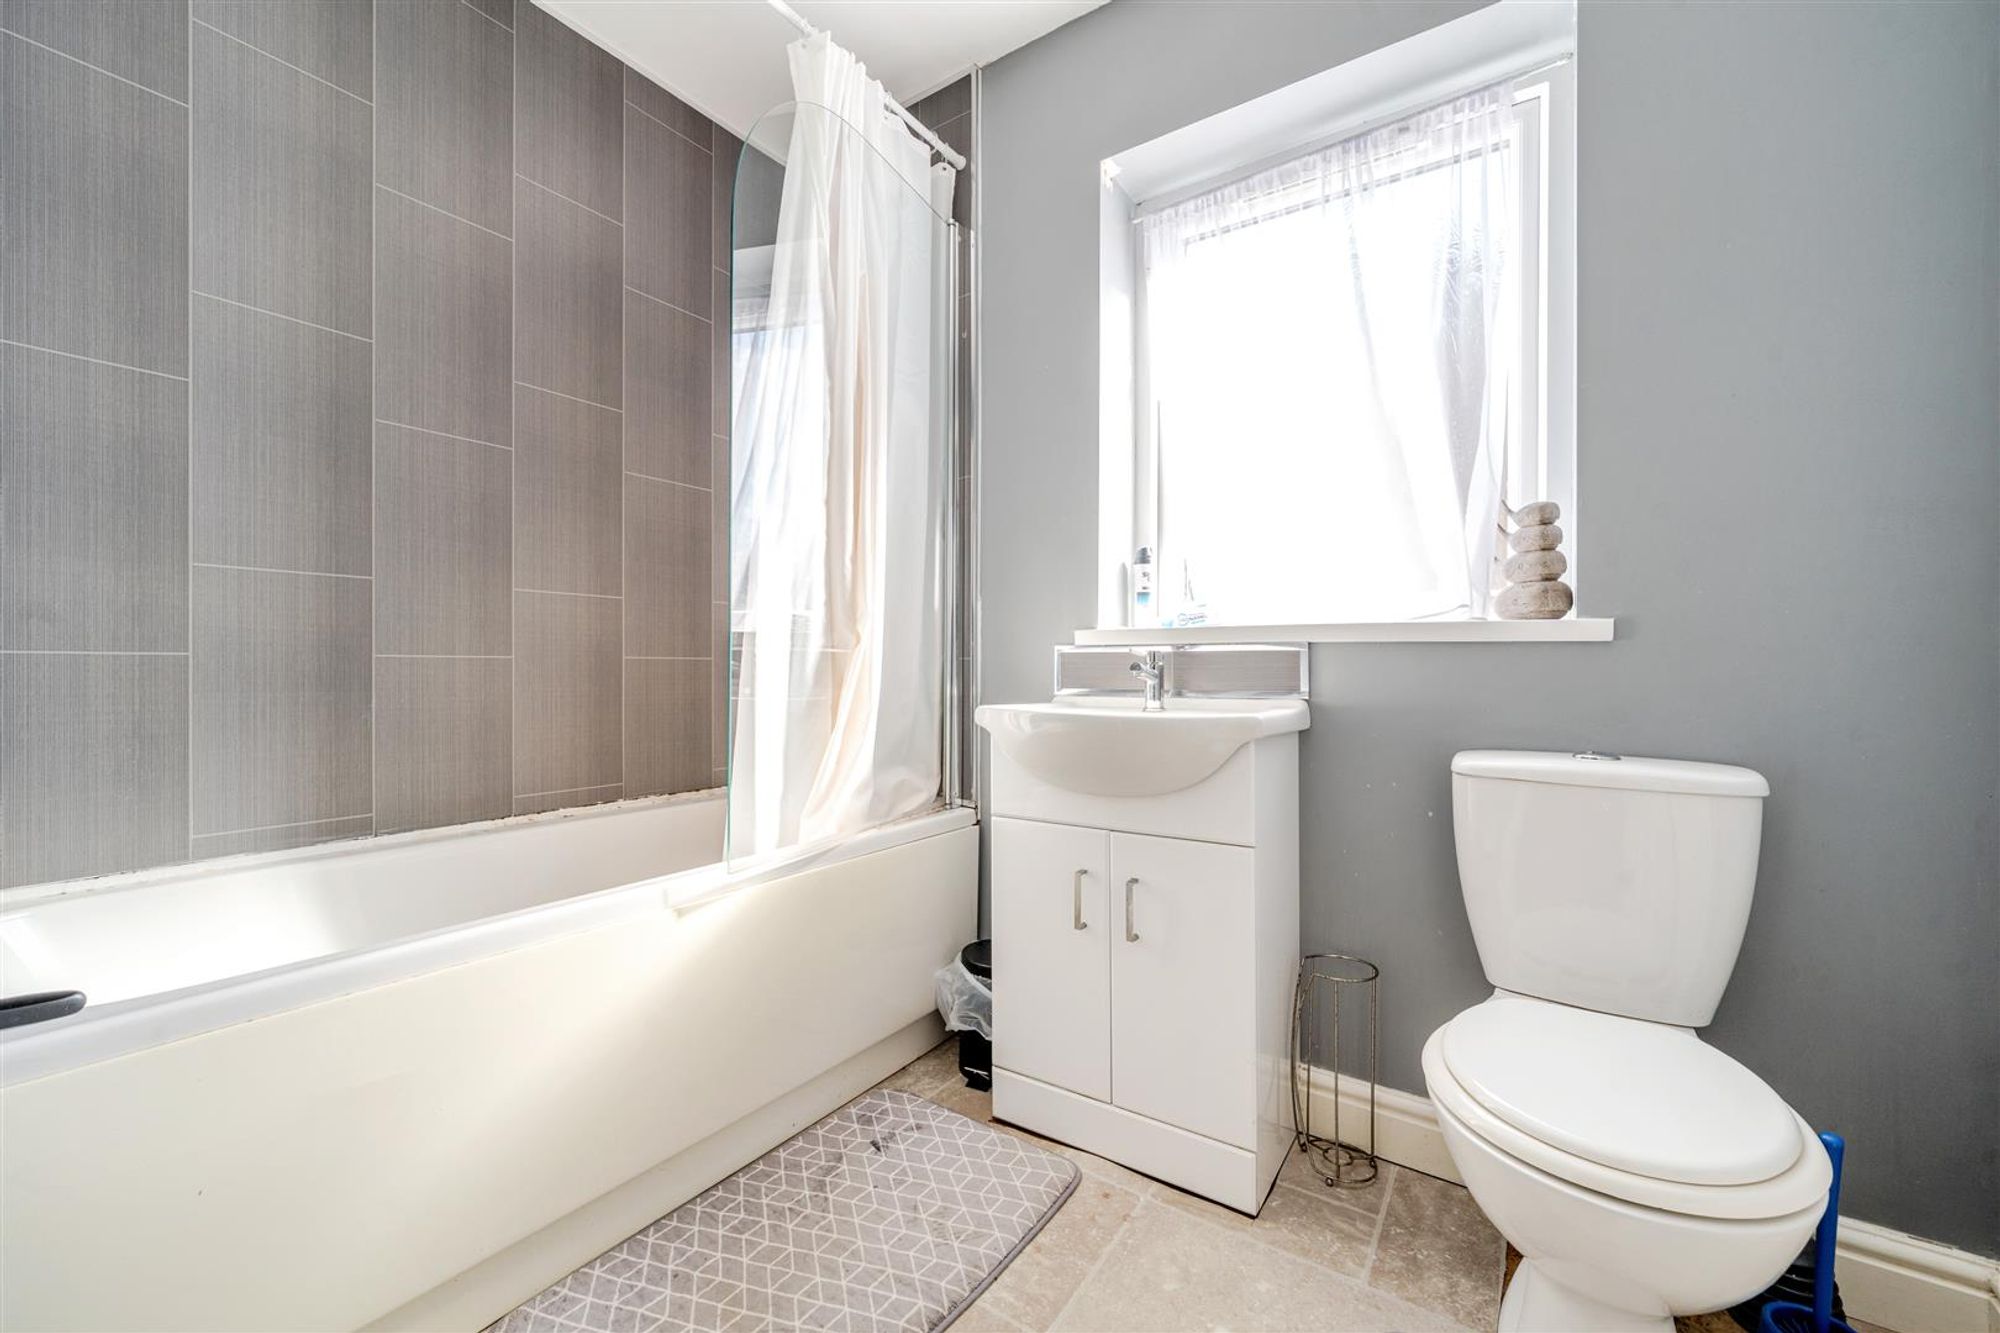
BATHROOM
Three piece suit comprising of bath, W.C and wash basin with underneath storage.
SECOND FLOOR
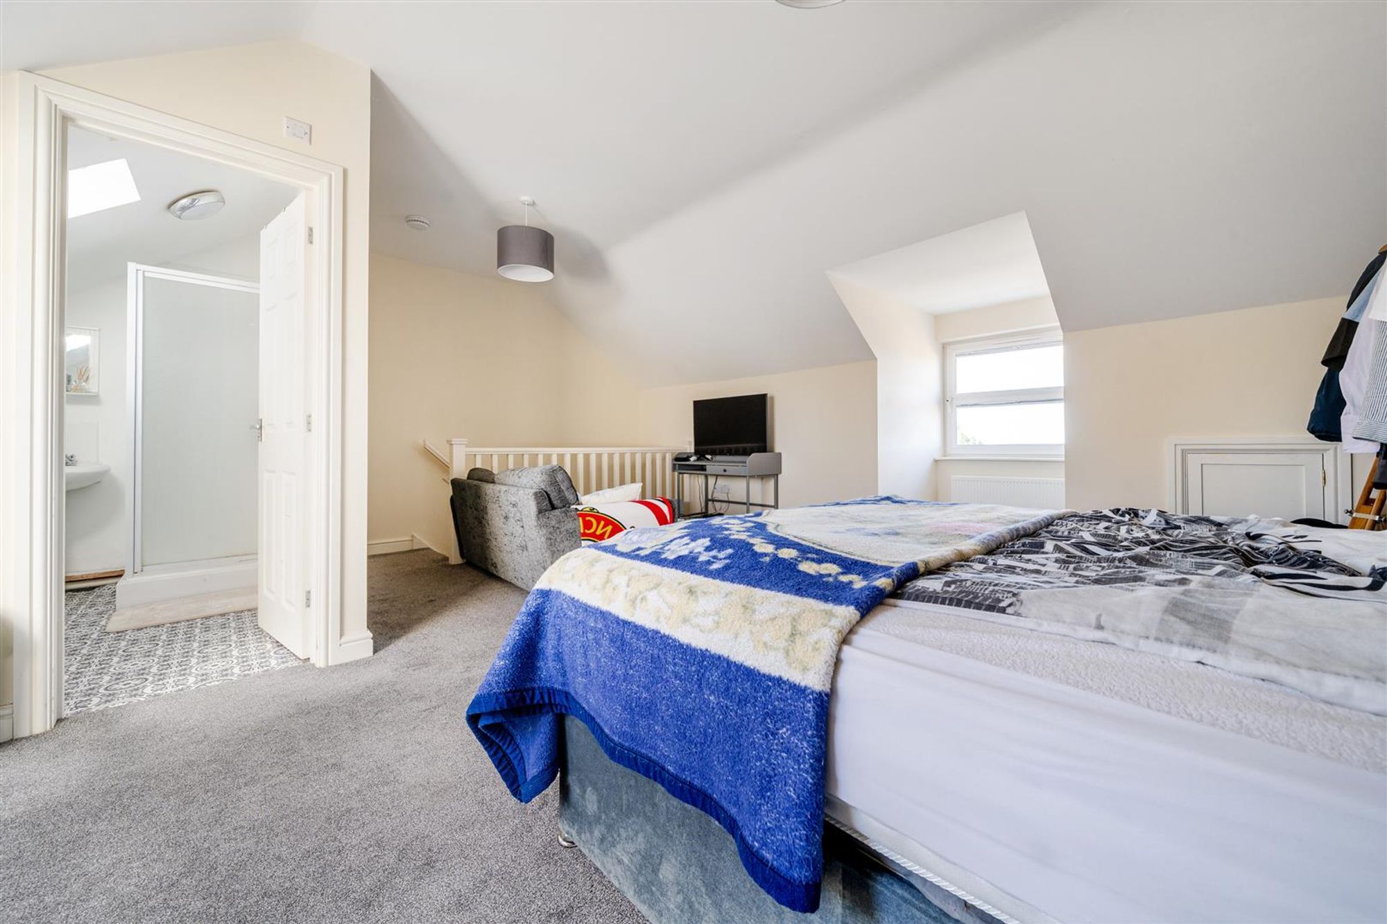
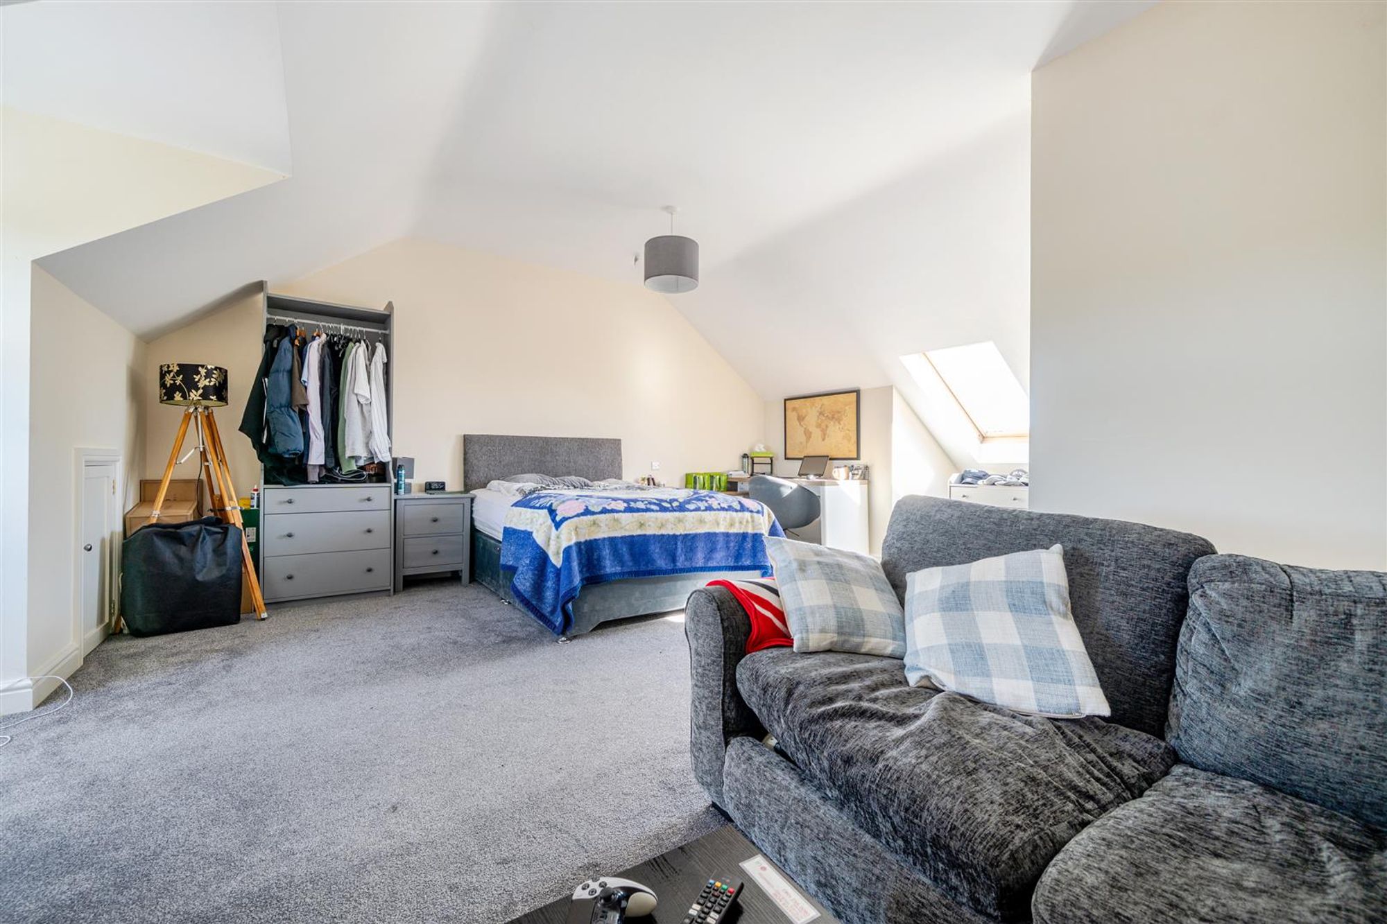
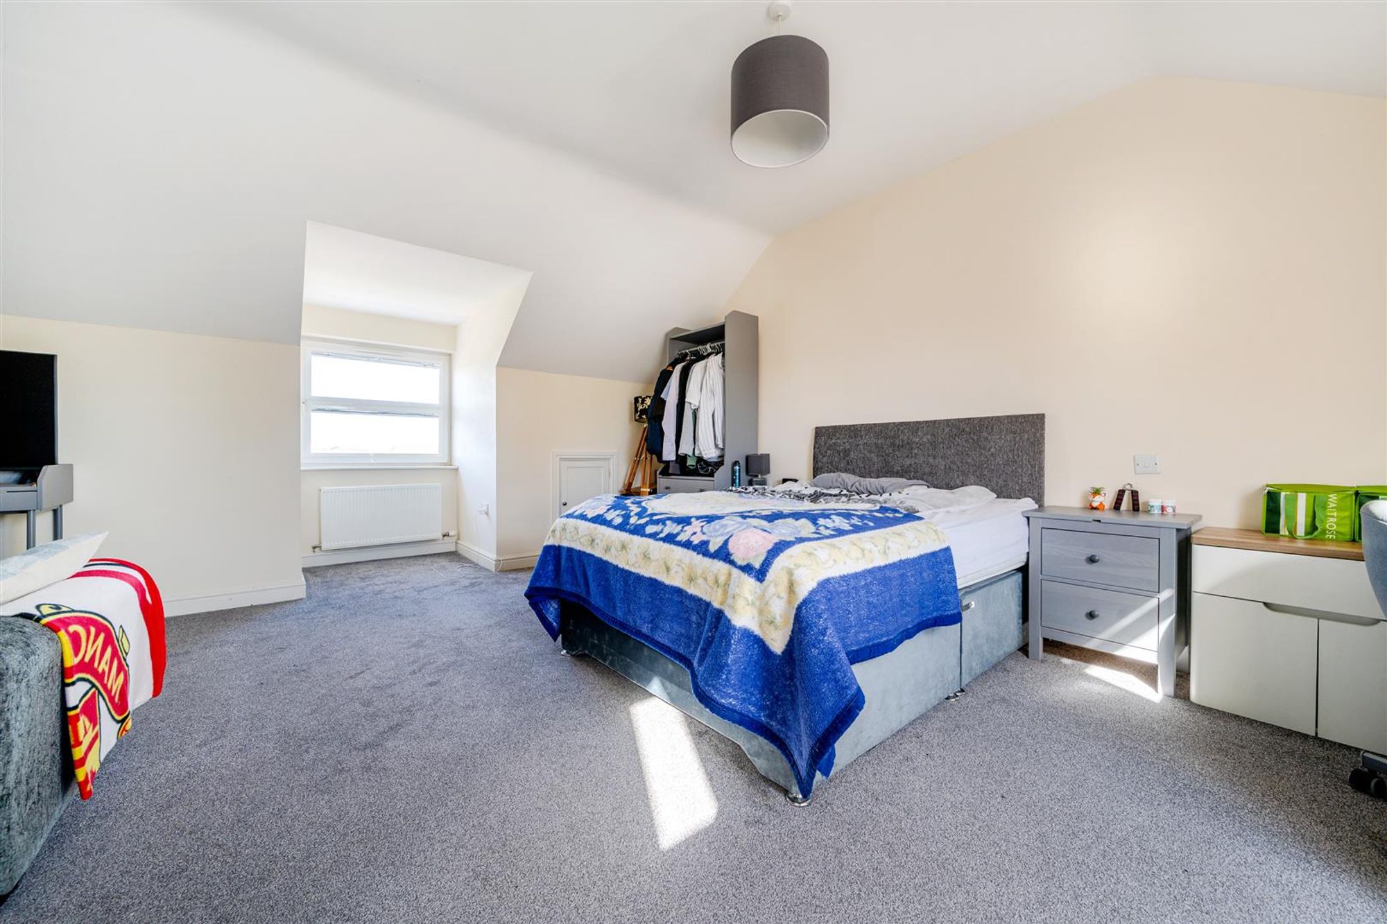
BEDROOM THREE
19' 3" x 16' 3" (5.87m x 4.95m)
Double in size, radiator, double glazed window. Door leading to:
EN SUITE SHOWER ROOM
Three piece suit comprising of walk in shower, W.C and wash basin.
DIRECTIONS
The property is best approached from Loop Road North, turn left onto Ribton Moorside, at the roundabout take the first exit to Main Street. At the next roundabout take the second exit to Cleator Moor, turn let and then right onto Mill Street, continue to the roundabout and take the 1st exit onto Main Street. The property can be found on the right hand side just after the turn for "Yeathouse Road".