Property Summary
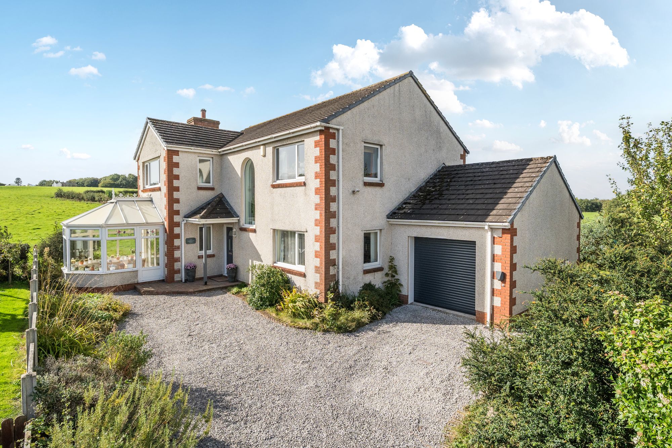
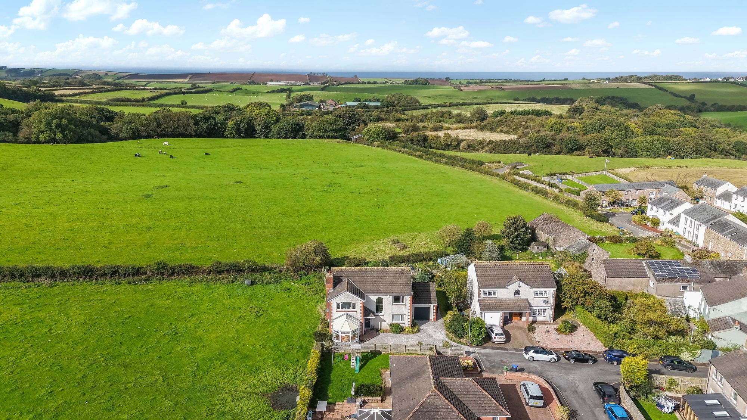
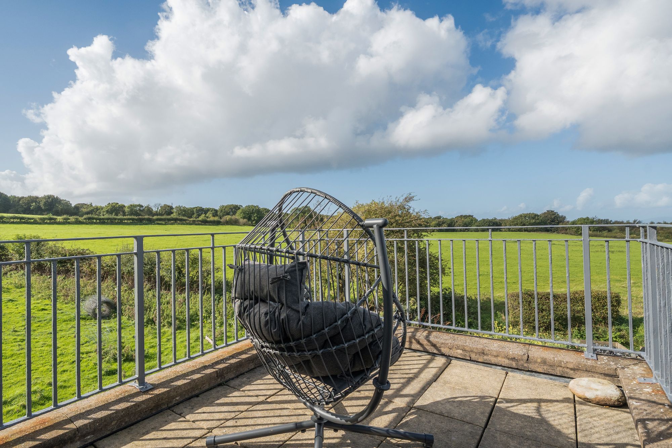
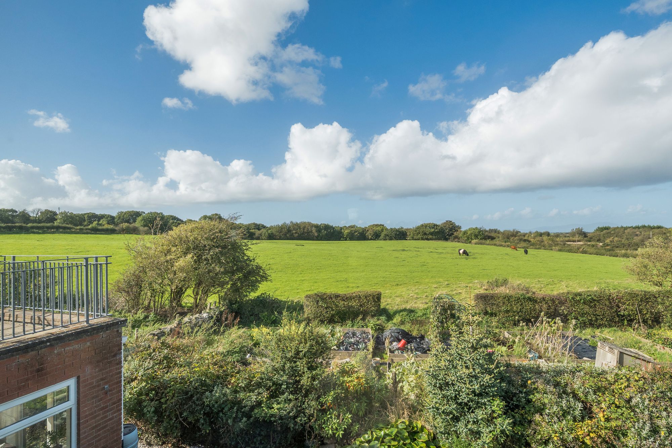
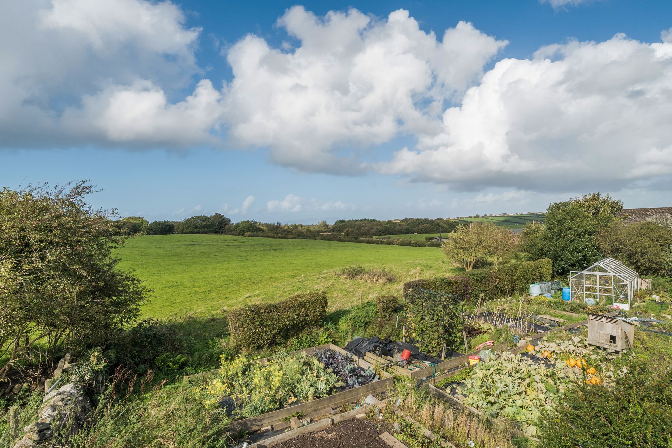
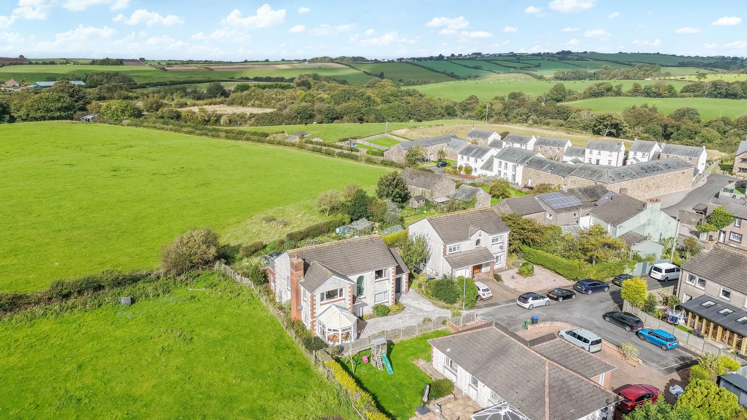
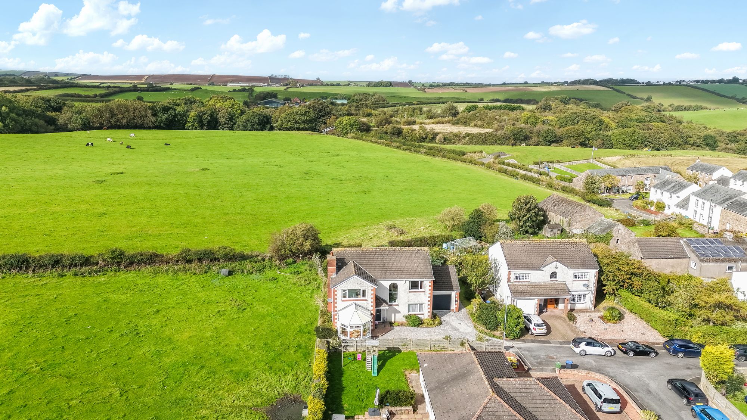
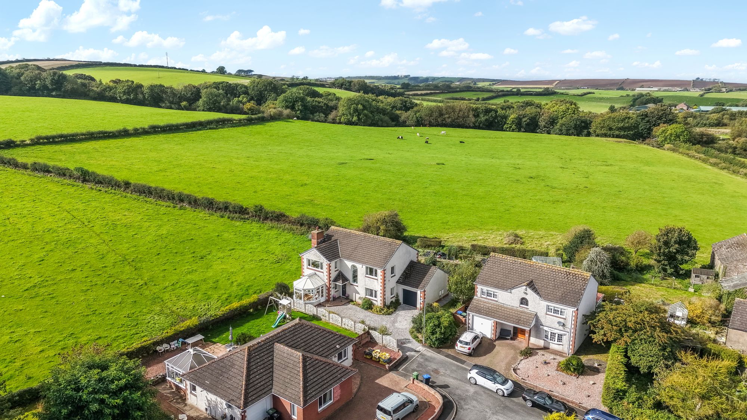
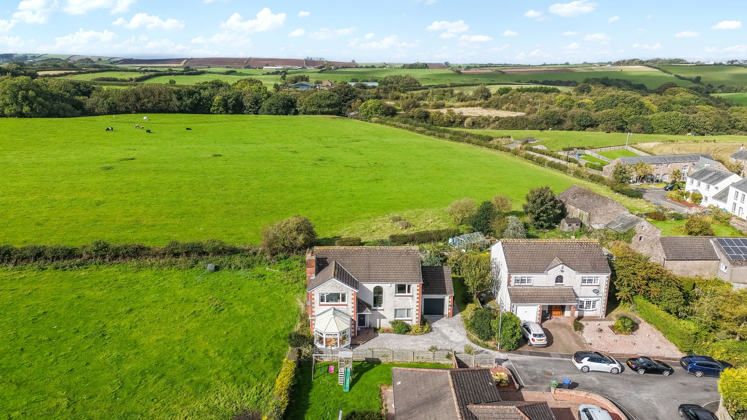
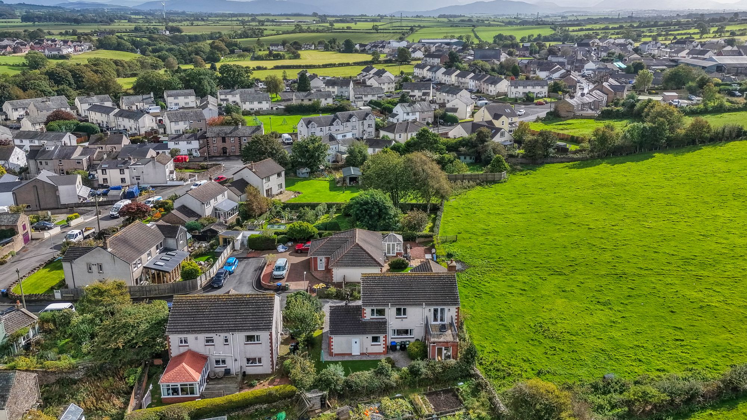
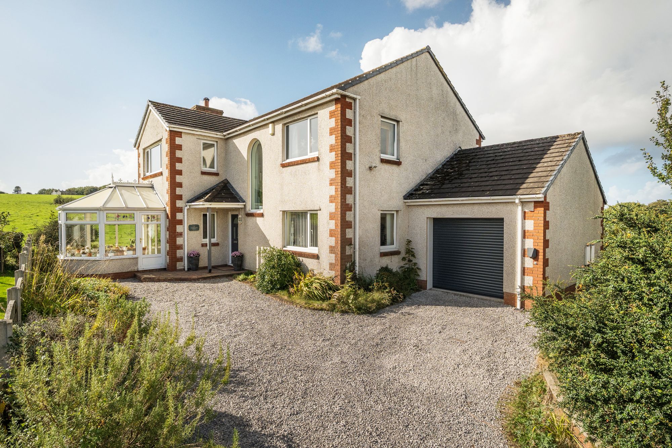
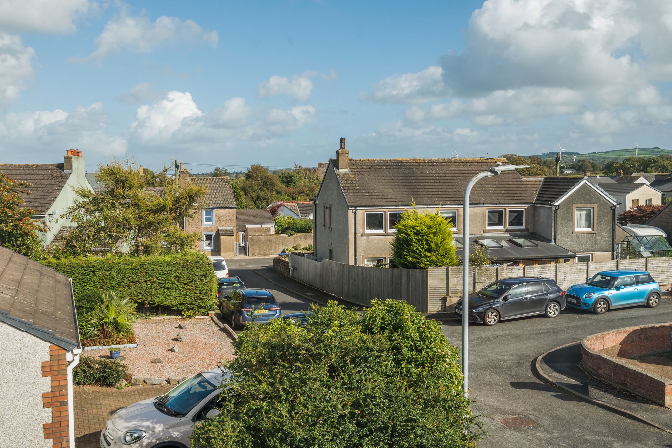
Commanding an enviable edge-of-village position in Dearham and within a small and quiet cul de sac development this outstanding five-bedroom detached family home enjoys truly breathtaking panoramic views stretching from Skiddaw and Ullock Pike across rolling countryside and onwards to the Solway and distant Scottish hills - the sunsets are amazing from the balcony!
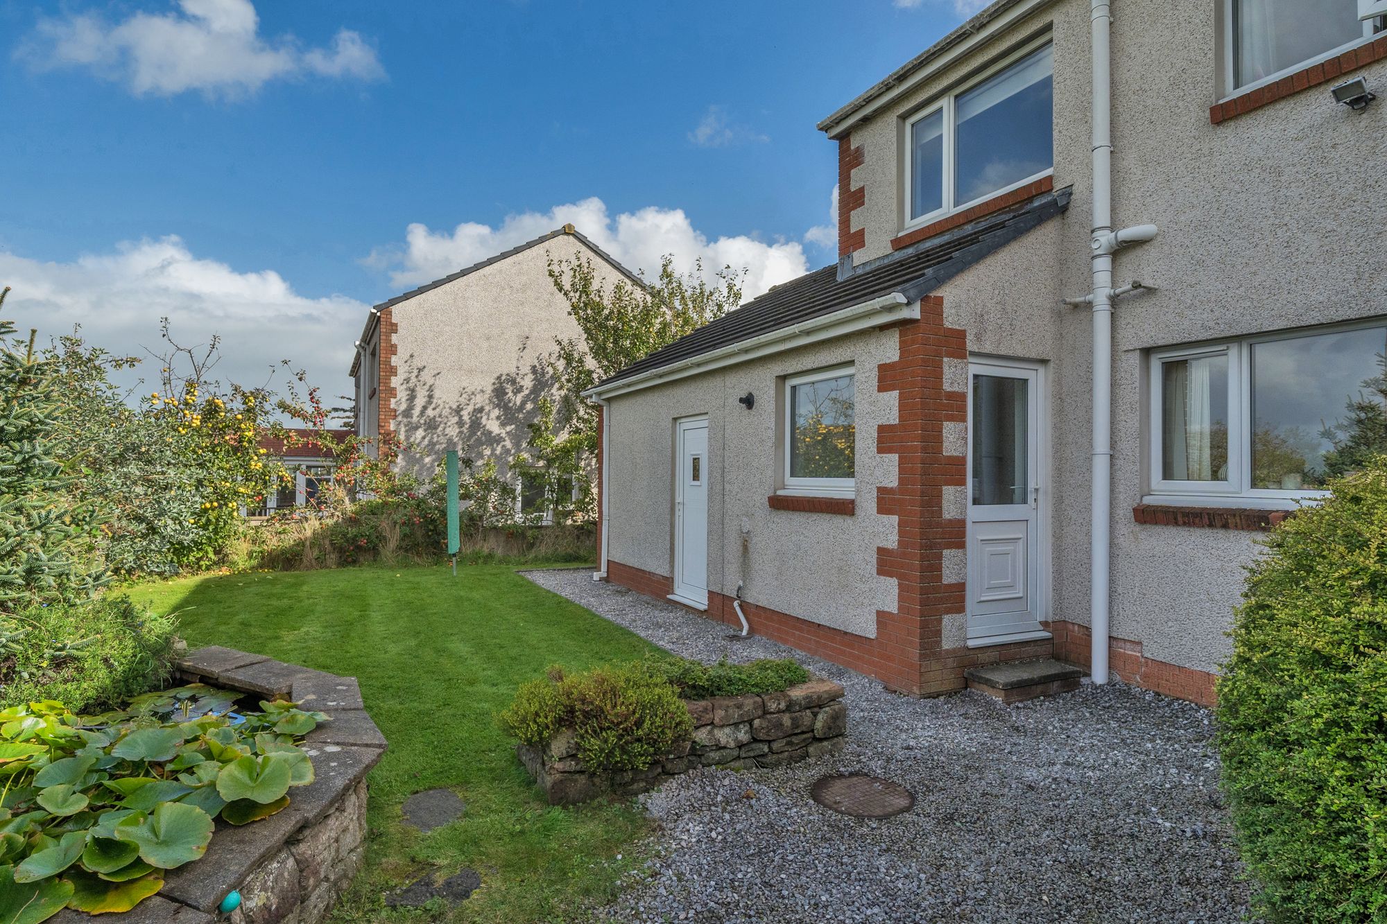
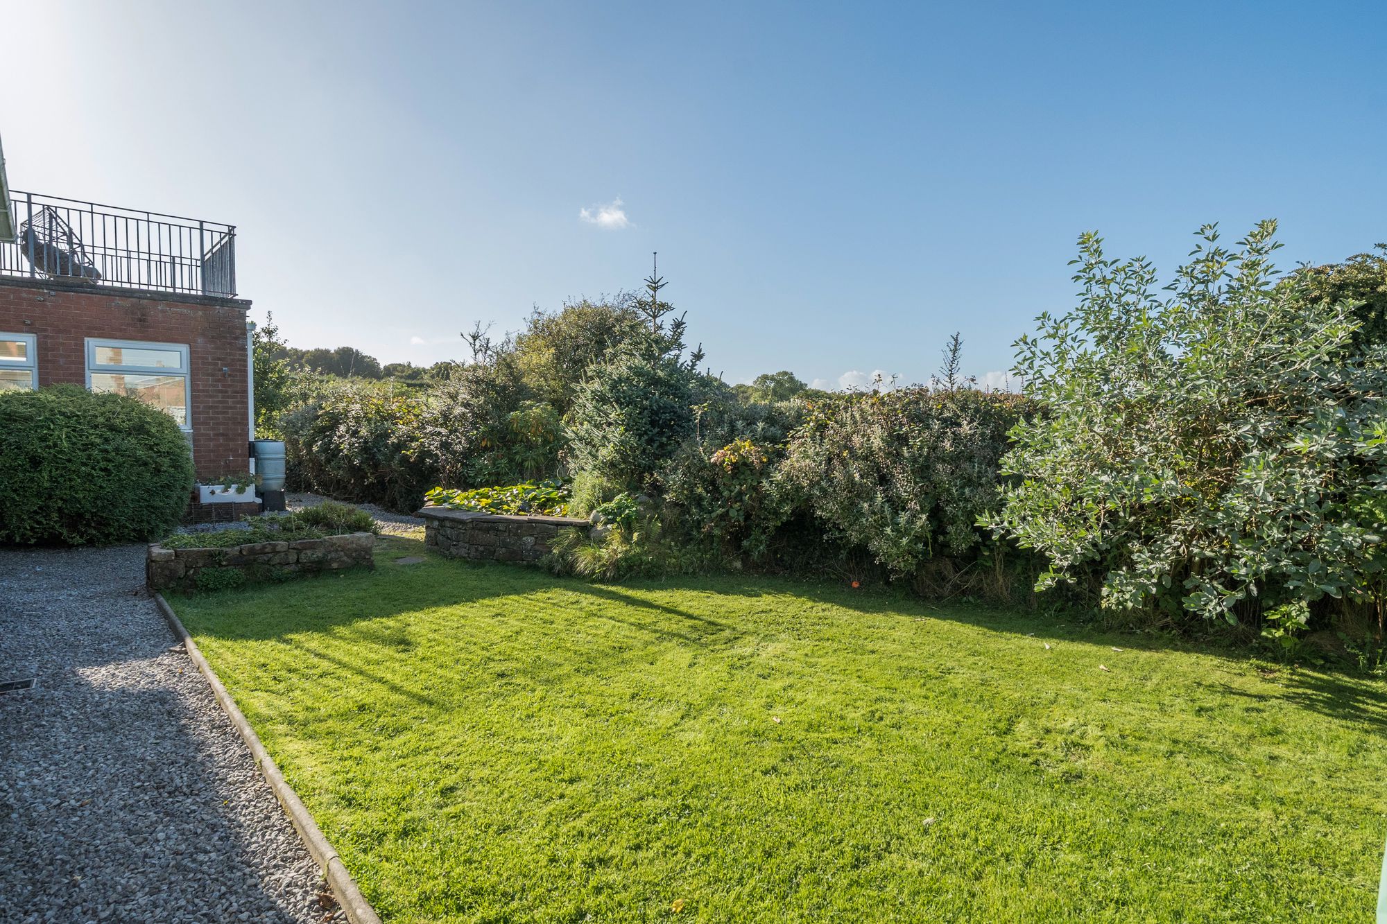
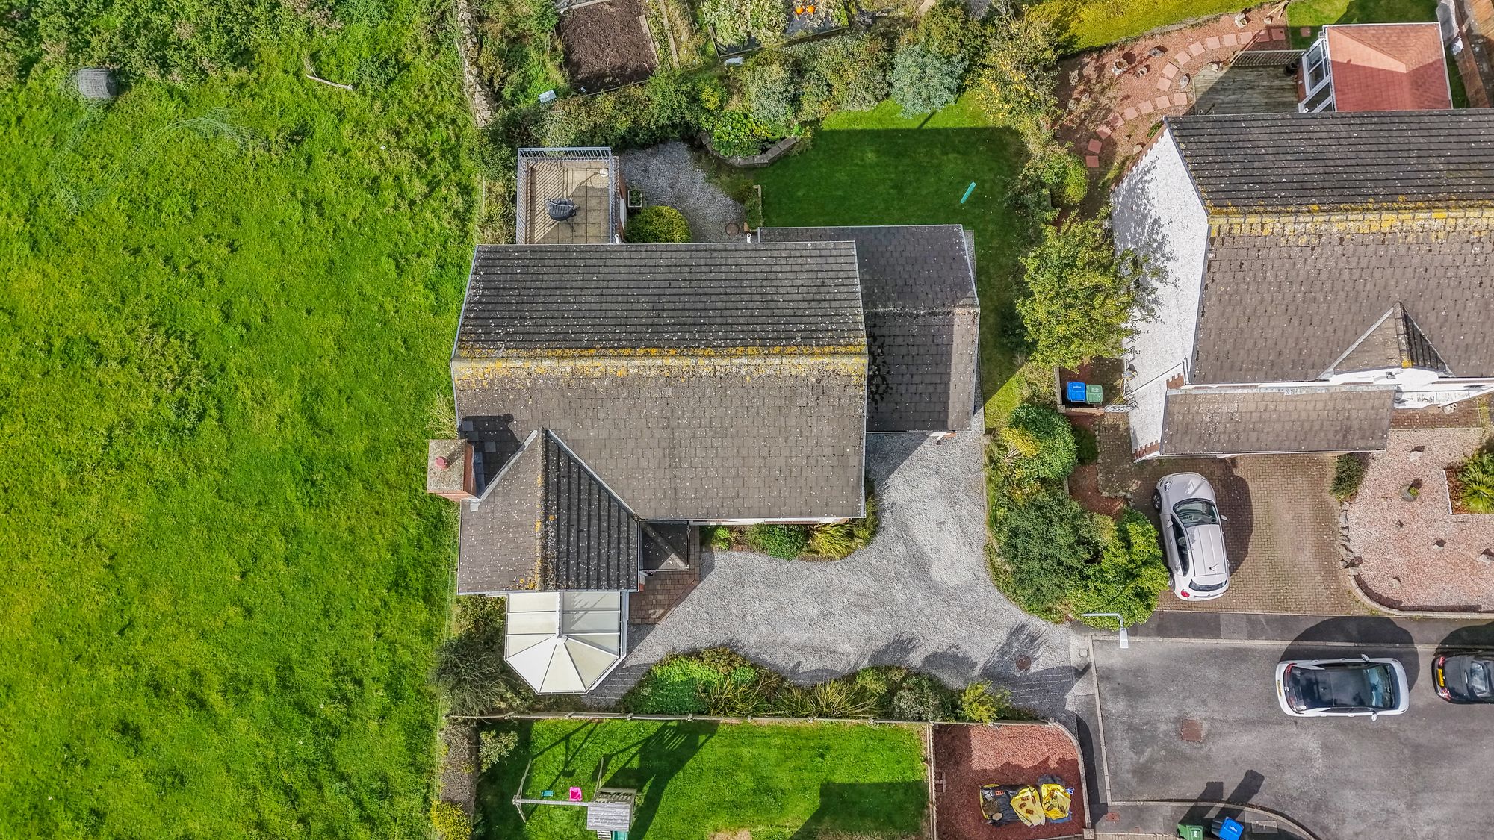
Designed for modern family life, the wonderfully flexible accommodation is flooded with natural light, creating a bright and welcoming feel throughout. Downstairs, you'll find a cosy living room with a wood-burning stove, an adjoining dining room, a bespoke solid wood kitchen, a sun room, conservatory, utility, cloakroom and an additional reception room that could easily serve as a fifth bedroom. The main living accommodation can be opened up for entertaining or separated for cosy evenings. Upstairs, the impressive principal suite is a real showstopper, featuring a spacious en-suite and French doors opening onto a private balcony. Three further double bedrooms and a family bathroom complete the first floor. Outside, there's ample parking, a garage and easy-care gardens, leaving more time to enjoy the views. Quite simply, the highlight is everything!
About this property
TENURE
Freehold
EPC RATING
C
APPROX. FLOOR AREA
1,916 sq ft
THINGS YOU NEED TO KNOW
The property is Freehold and benefits from mains gas, electric, water and drainage services.
DIRECTIONS
W3W///ranks.keyboards.proofread
On entering Dearham from the A594 turn into the village and proceed right through to the post office which is on the left. Here, turn left onto Main Street and proceed past the turning to the school then turn left into Winder Farm Close.
THE LOCAL COMMUNITY – CA15
Dearham is a highly sought-after village, ideally positioned for Cockermouth, the Northern Lake District and the Cumbrian coast. The village enjoys a strong community spirit and offers great facilities including shops, a takeaway, pub/restaurant, play park, a church and Dearham Primary School, with further primary and secondary schooling available in Cockermouth, Keswick and Maryport. Nearby Cockermouth provides an excellent range of independent shops, cafés, supermarkets (Sainsburys, Lidl & Aldi), healthcare, leisure and entertainment facilities. Maryport's railway station on the Cumbrian Coast Line and excellent road links north, south and east make commuting and exploring the area straightforward. Combining village charm with superb accessibility, Dearham is an excellent choice for families, professionals and those seeking an enviable Cumbrian lifestyle.
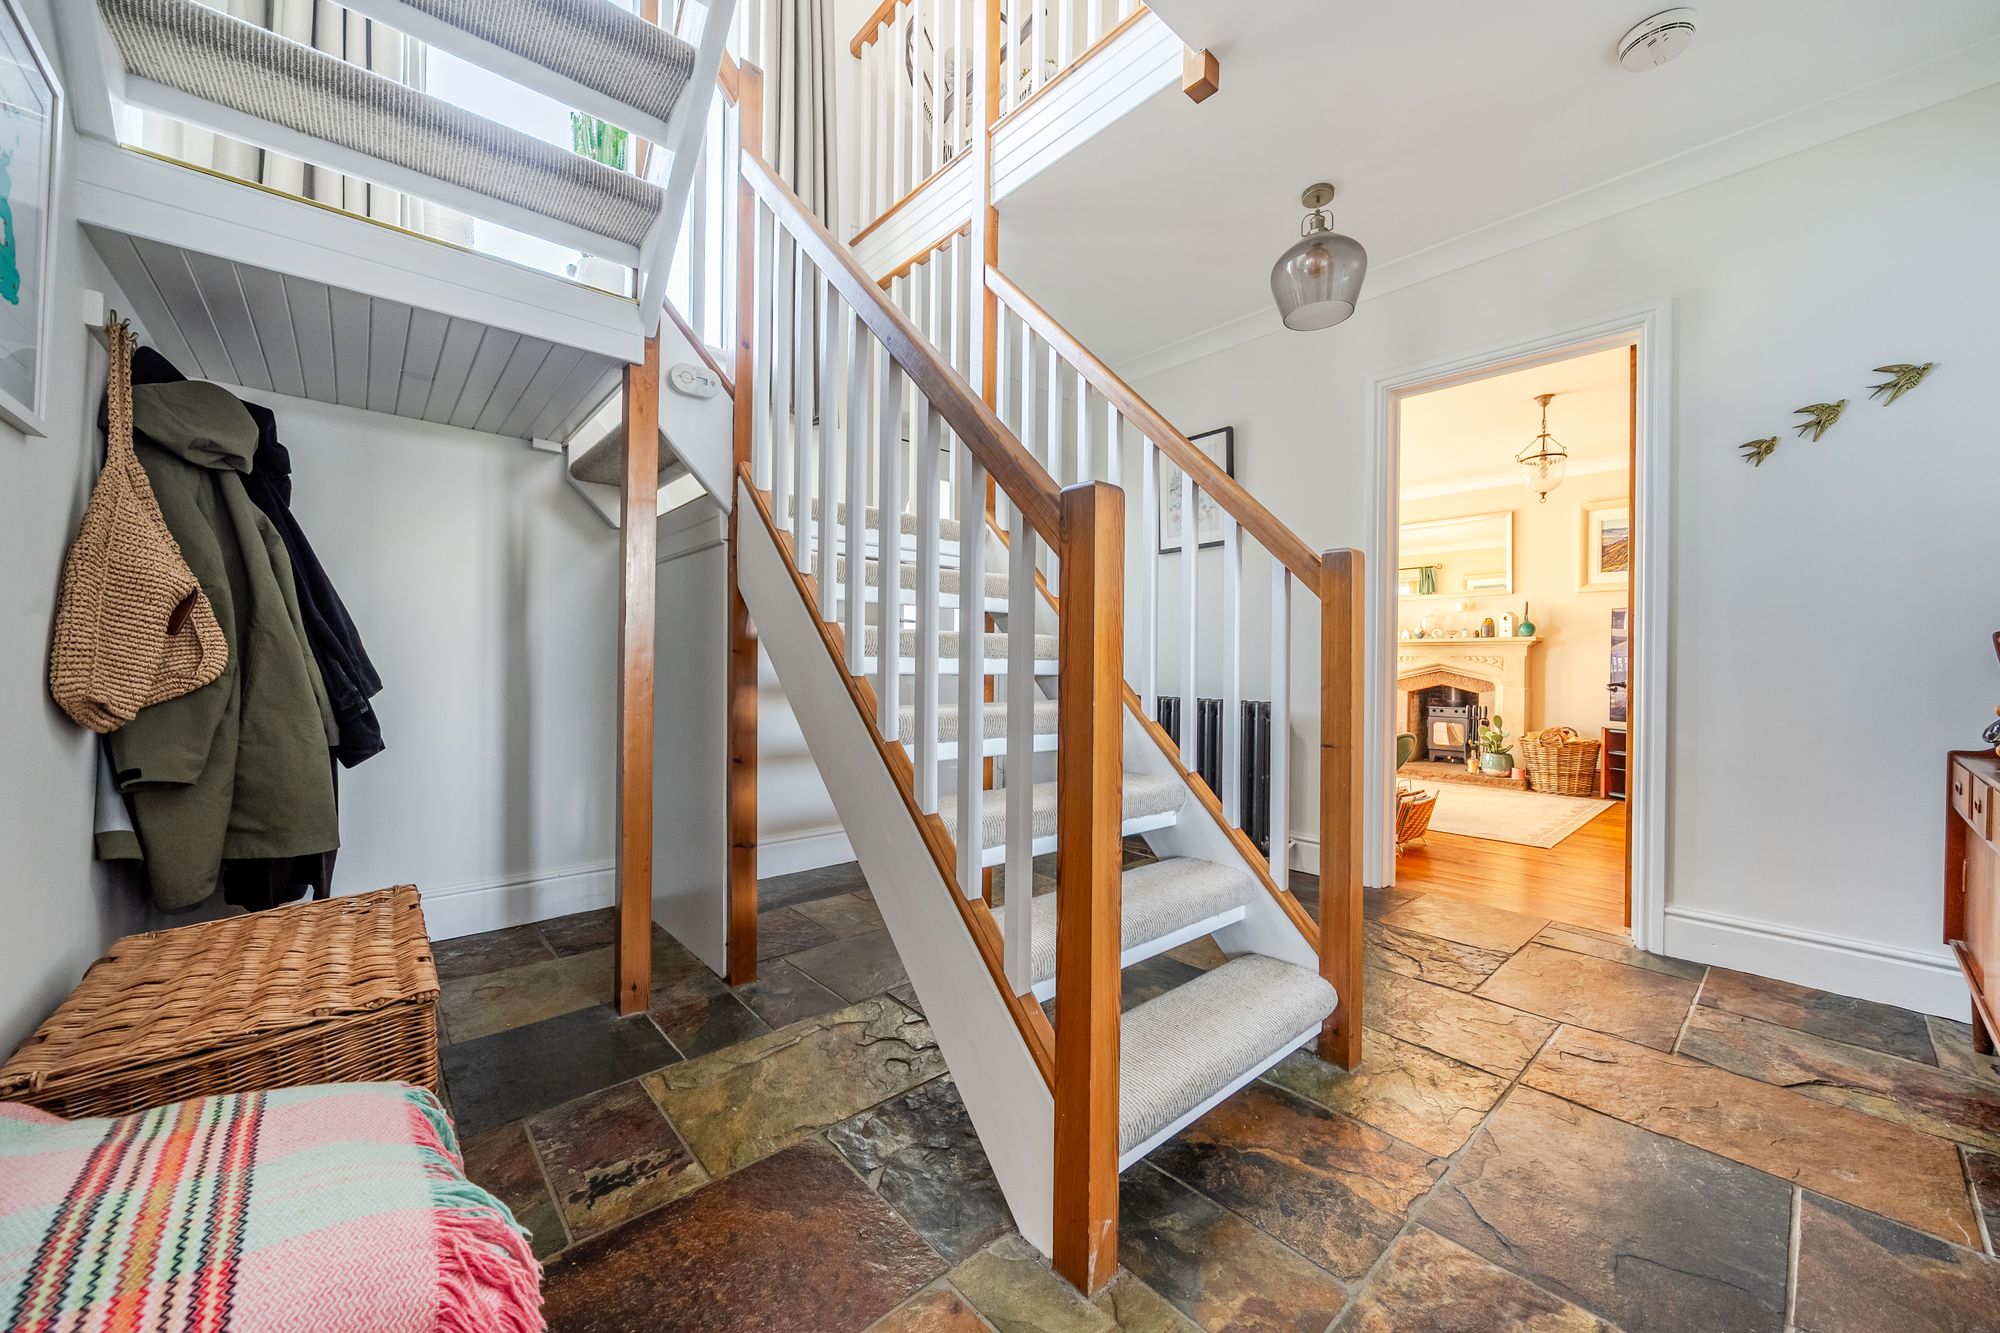
ENTRANCE HALL
A welcoming hallway with stairs to the first floor and understairs alcove.
LIVING ROOM
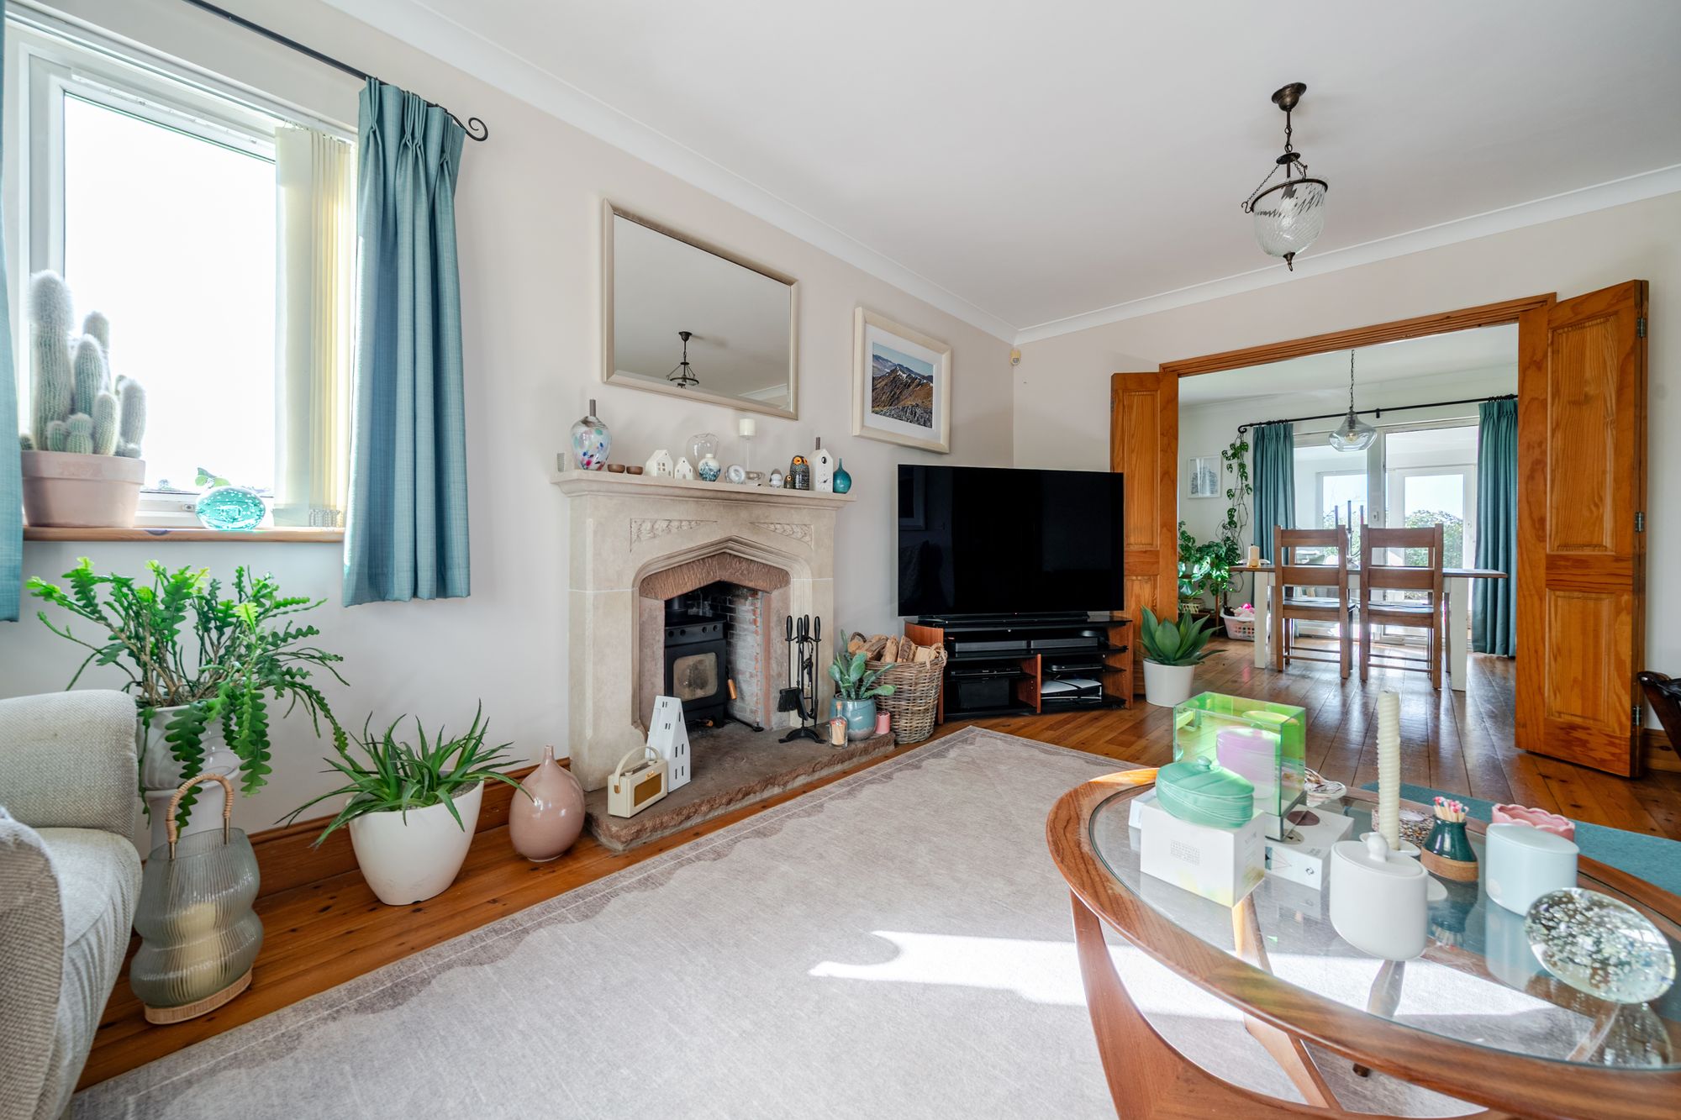
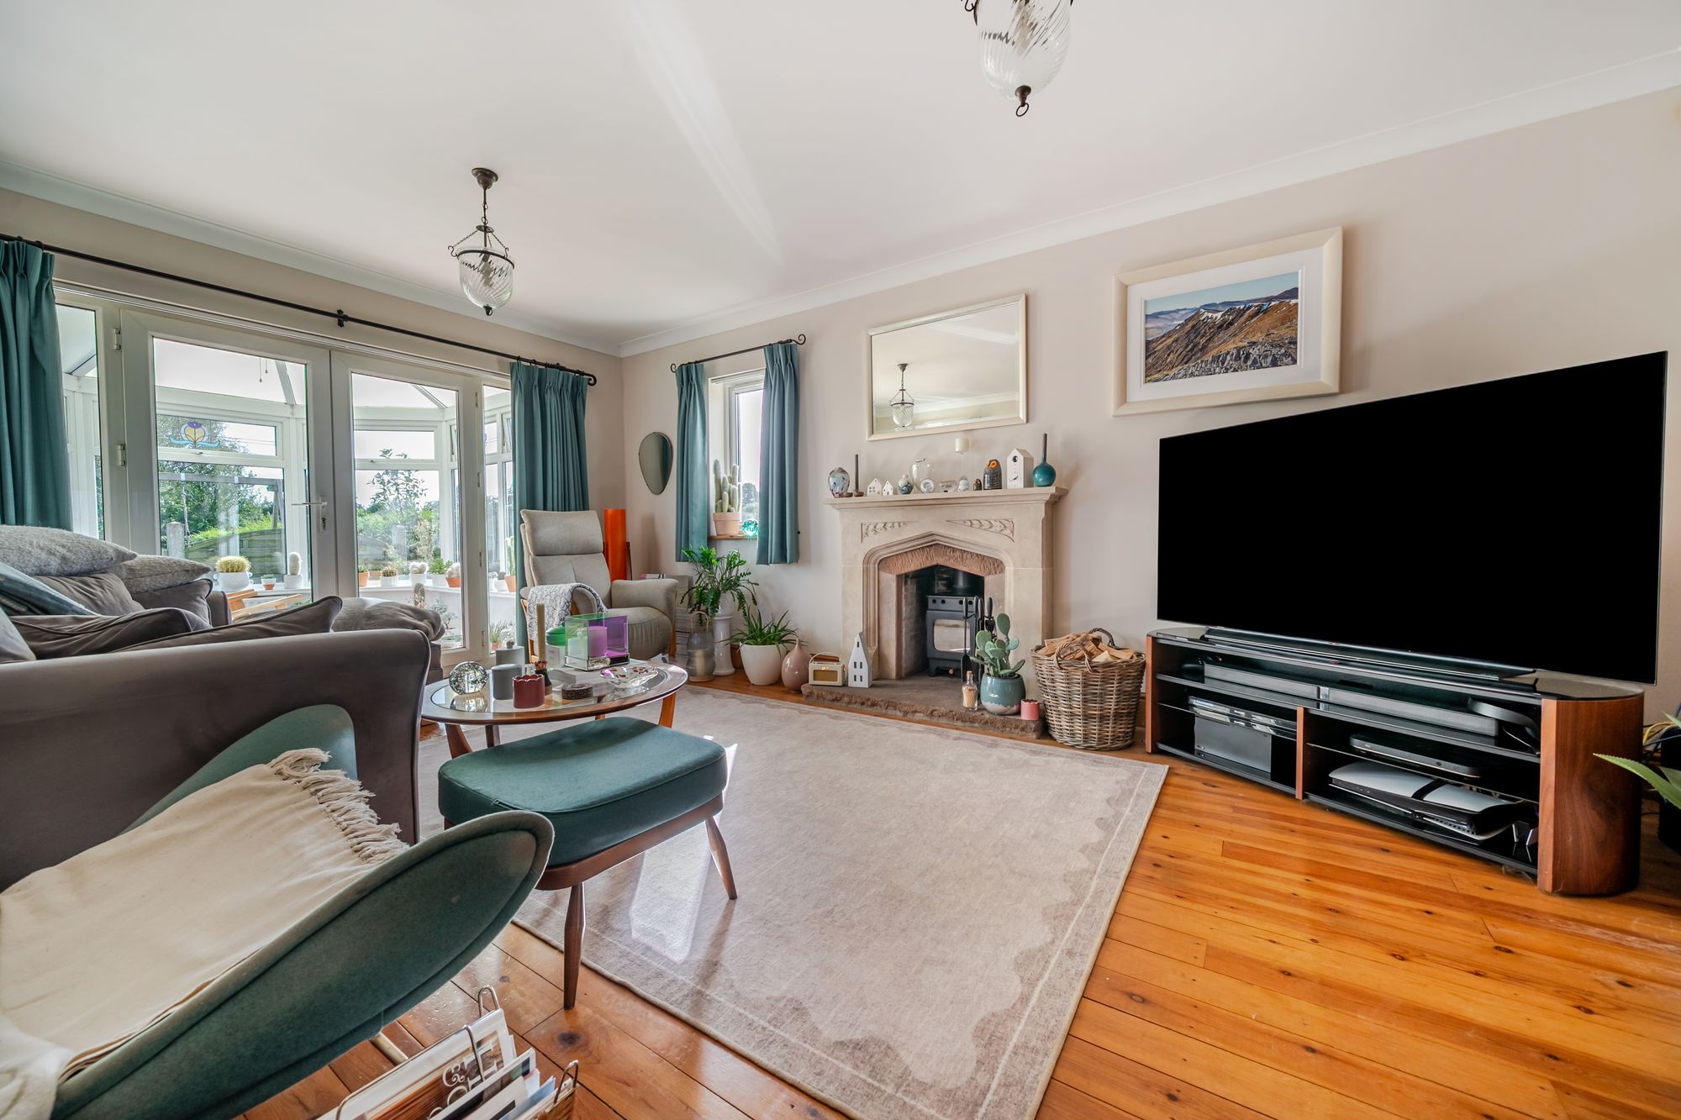
With woodburning stove set into an attractive fireplace. Double doors to the conservatory and into the dining room - opened up this creates excellent entertaining space, or smaller cosier rooms for winter evenings. Natural wood flooring.
CONSERVATORY
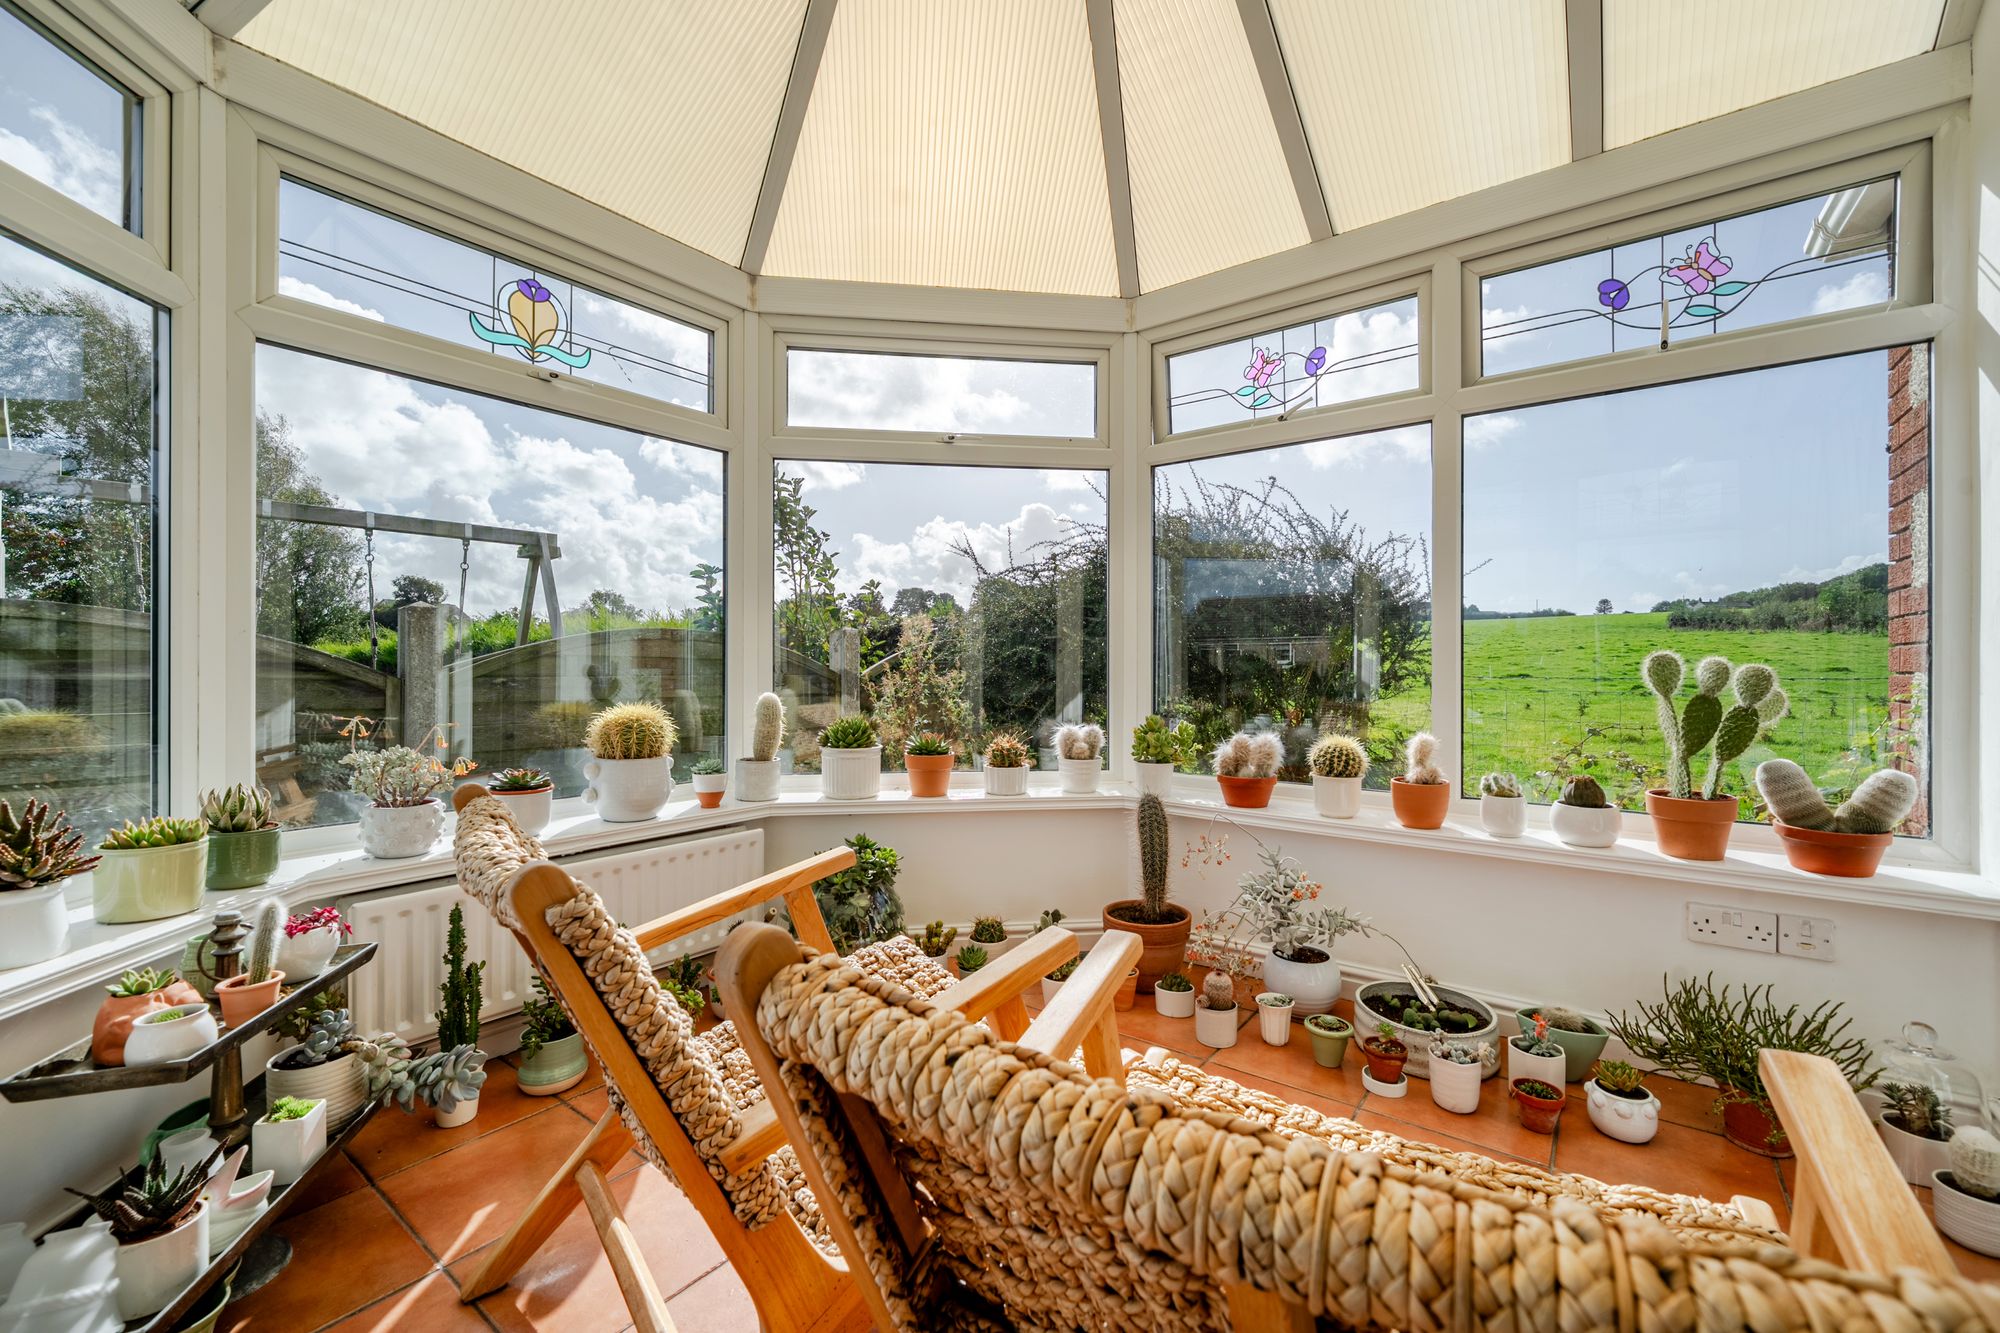
Accessed via double doors from the lounge there's a delightful view to the rear, glazed door to the front and tiled floor.
DINING ROOM
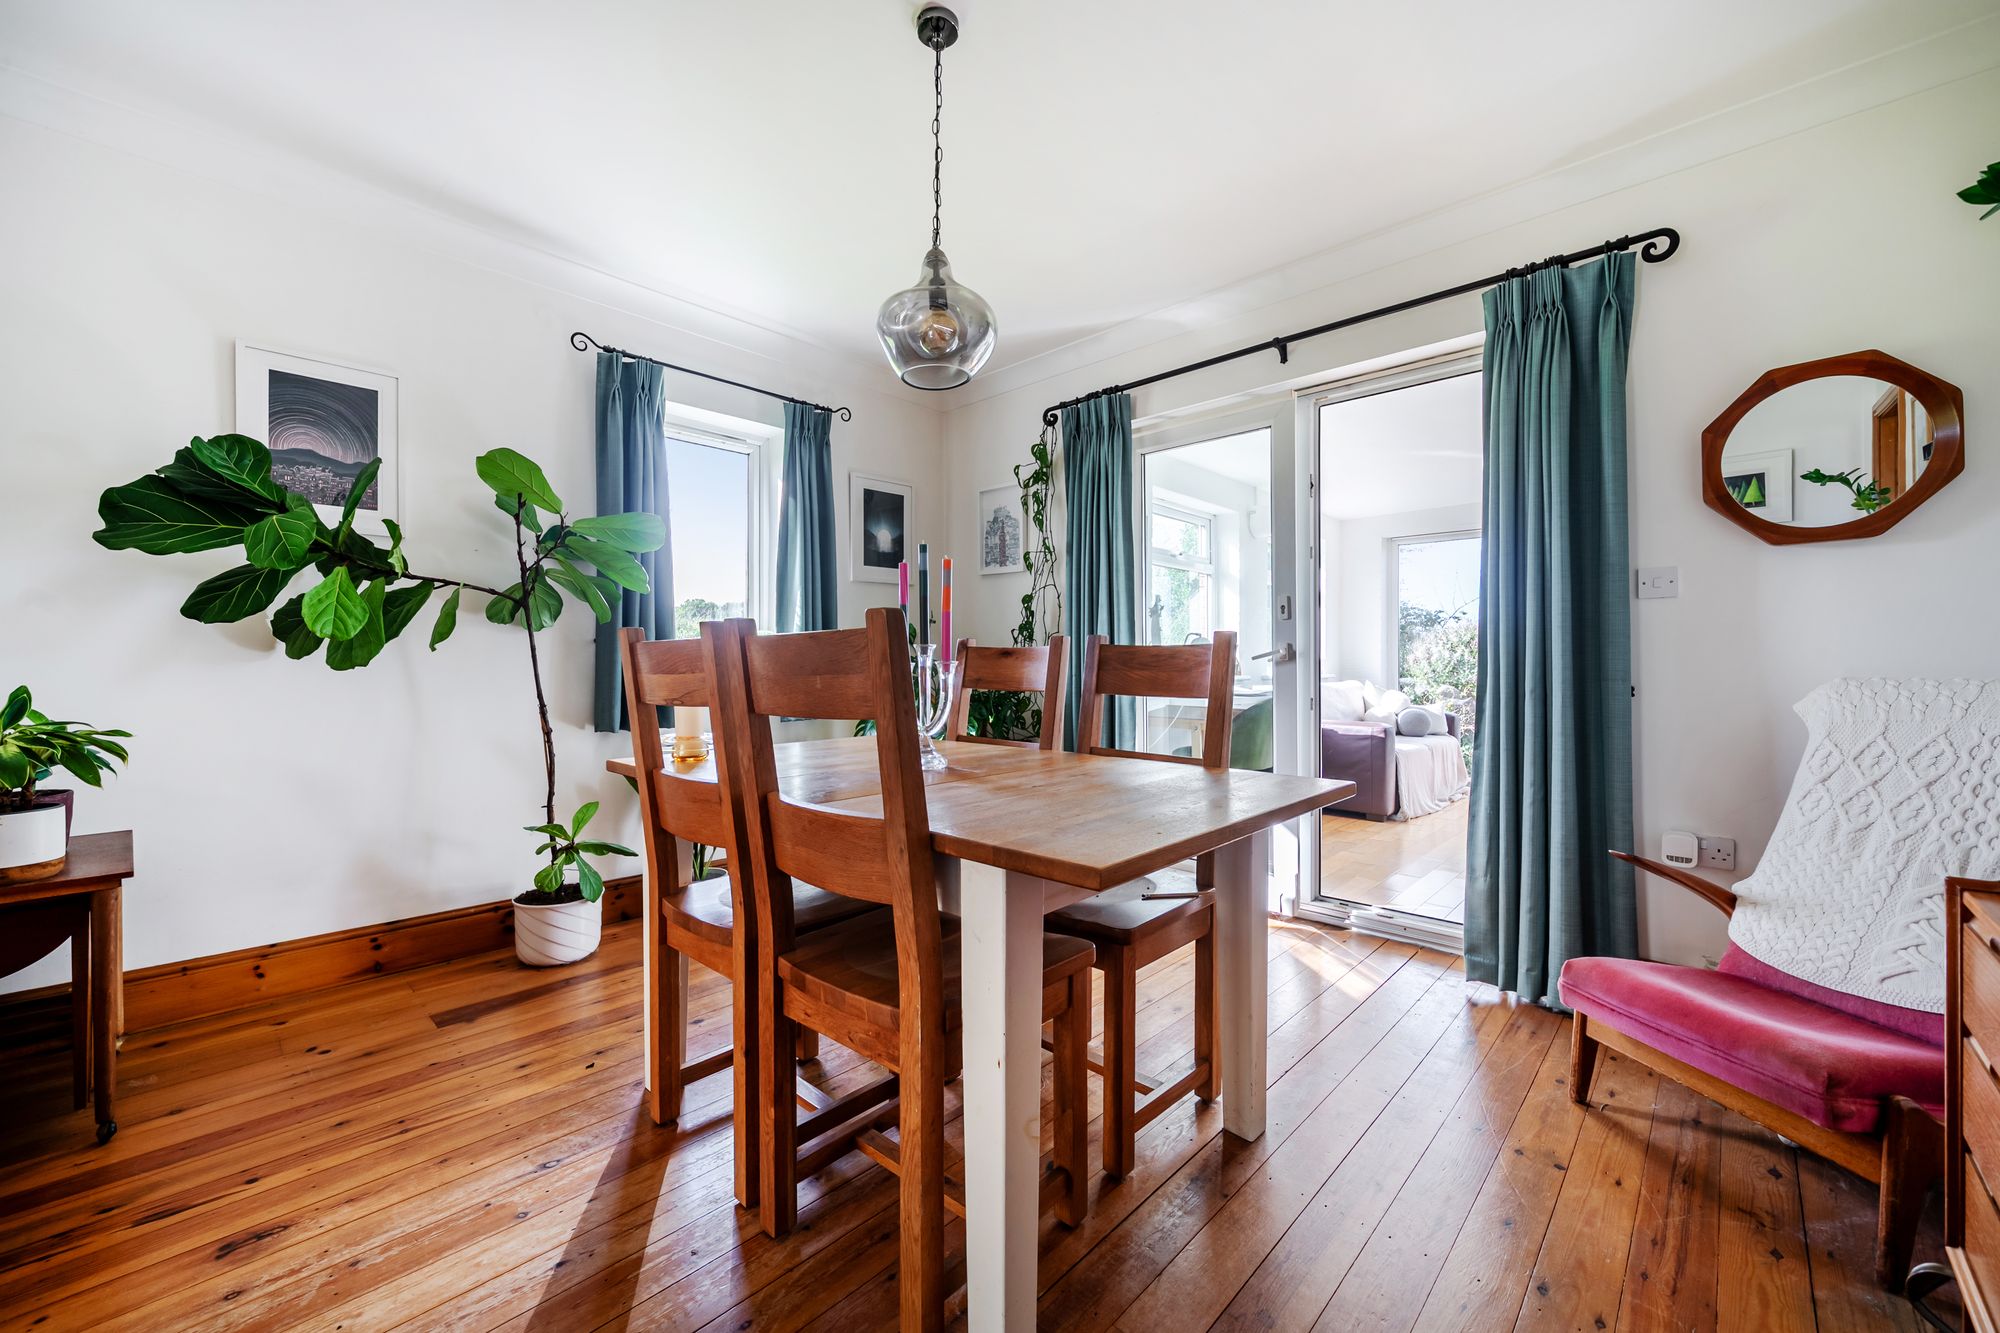
With continuation of the lounge floor, double doors into the lounge, access to the kitchen and sliding doors into the sun room.
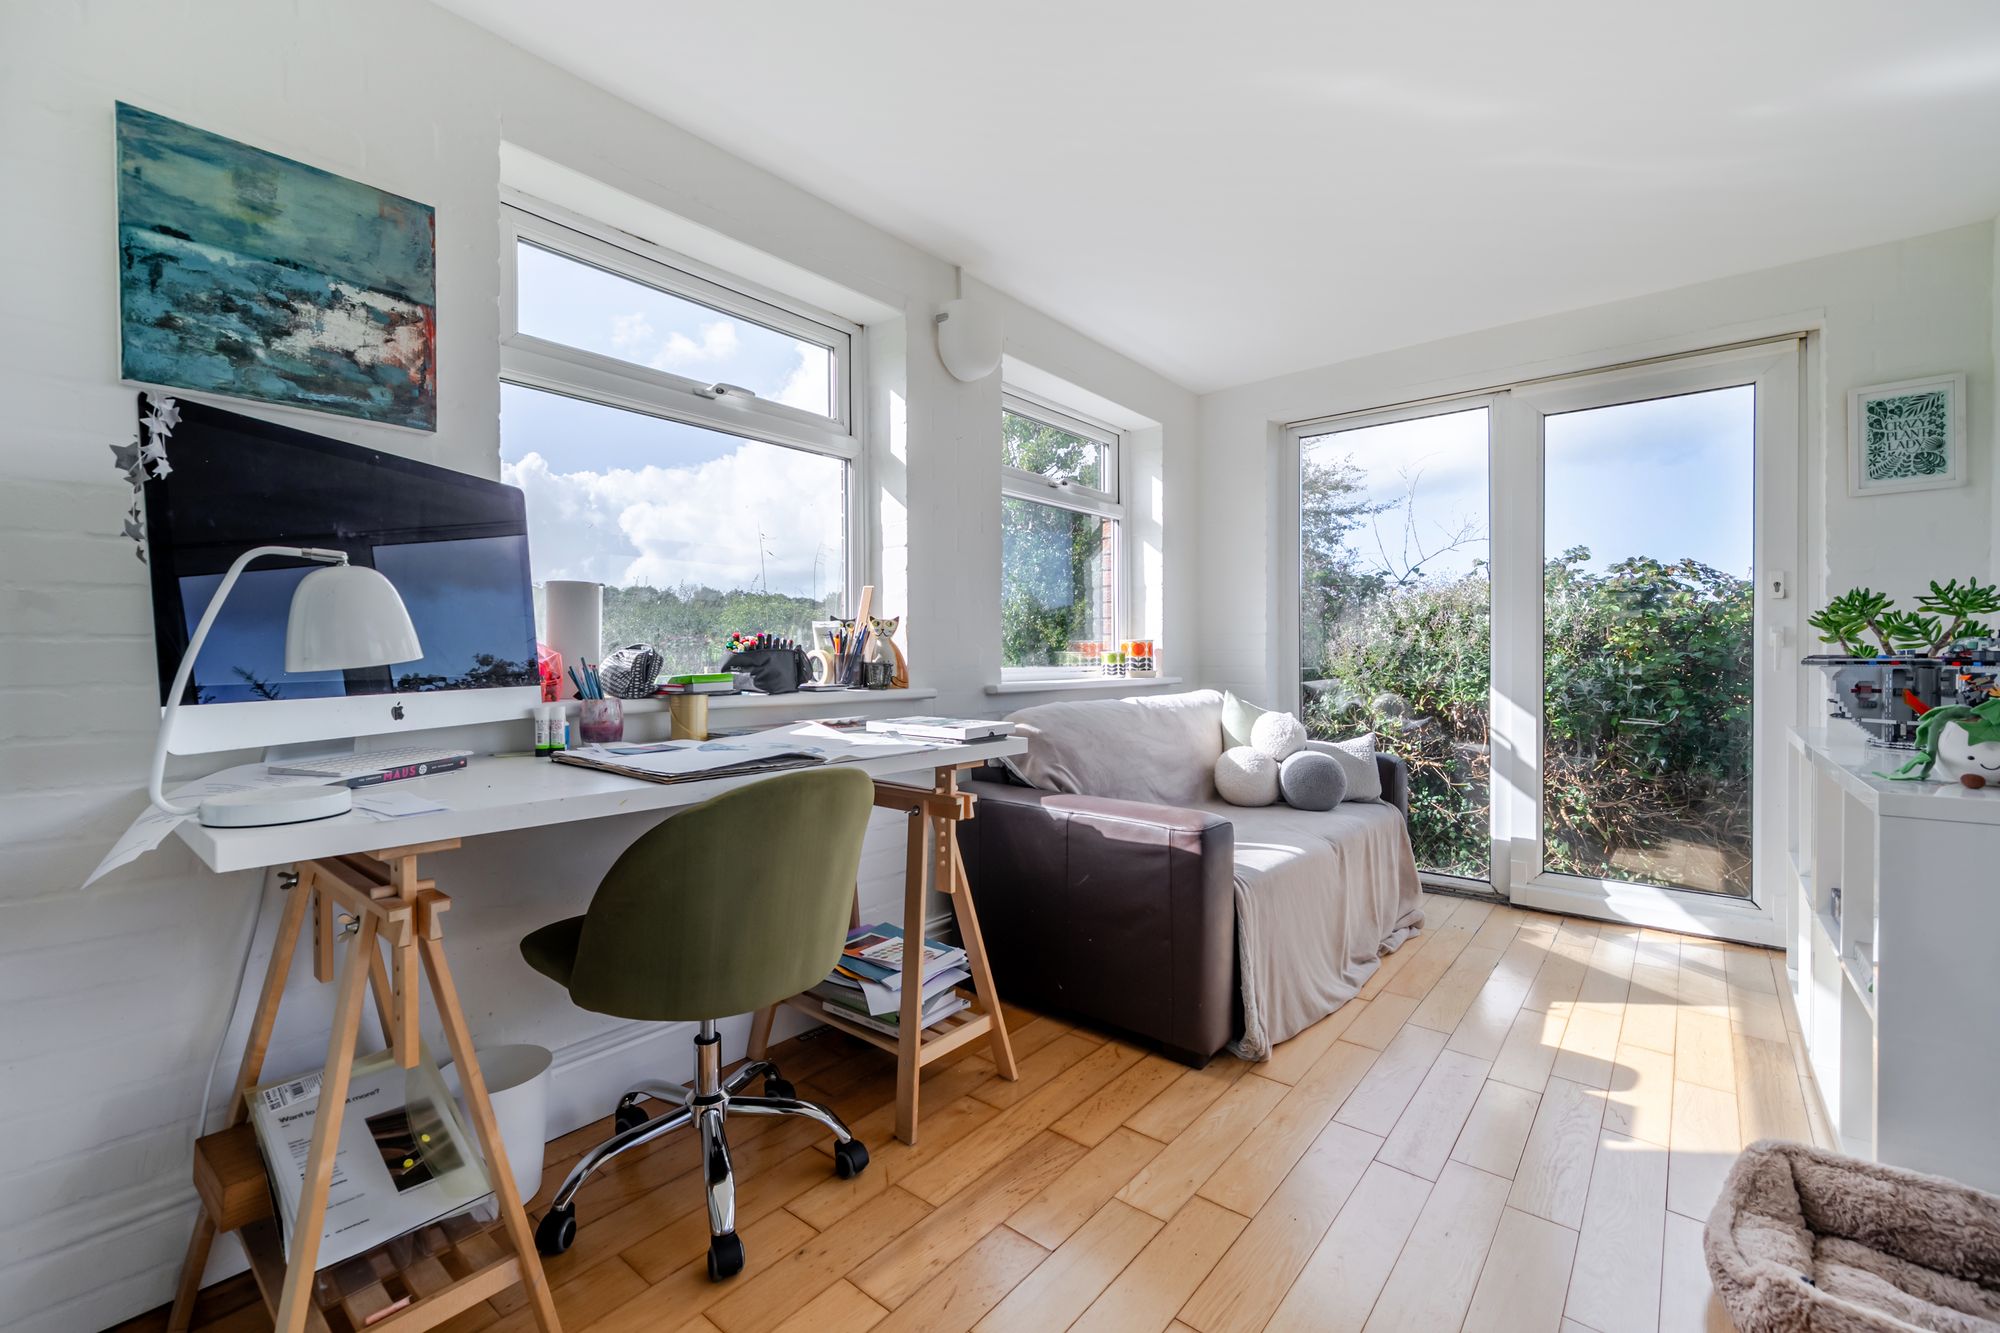
OFFICE/SUNROOM
A super room currently used as a studio and providing bags of natural light. Sliding patio doors lead to the garden.
KITCHEN
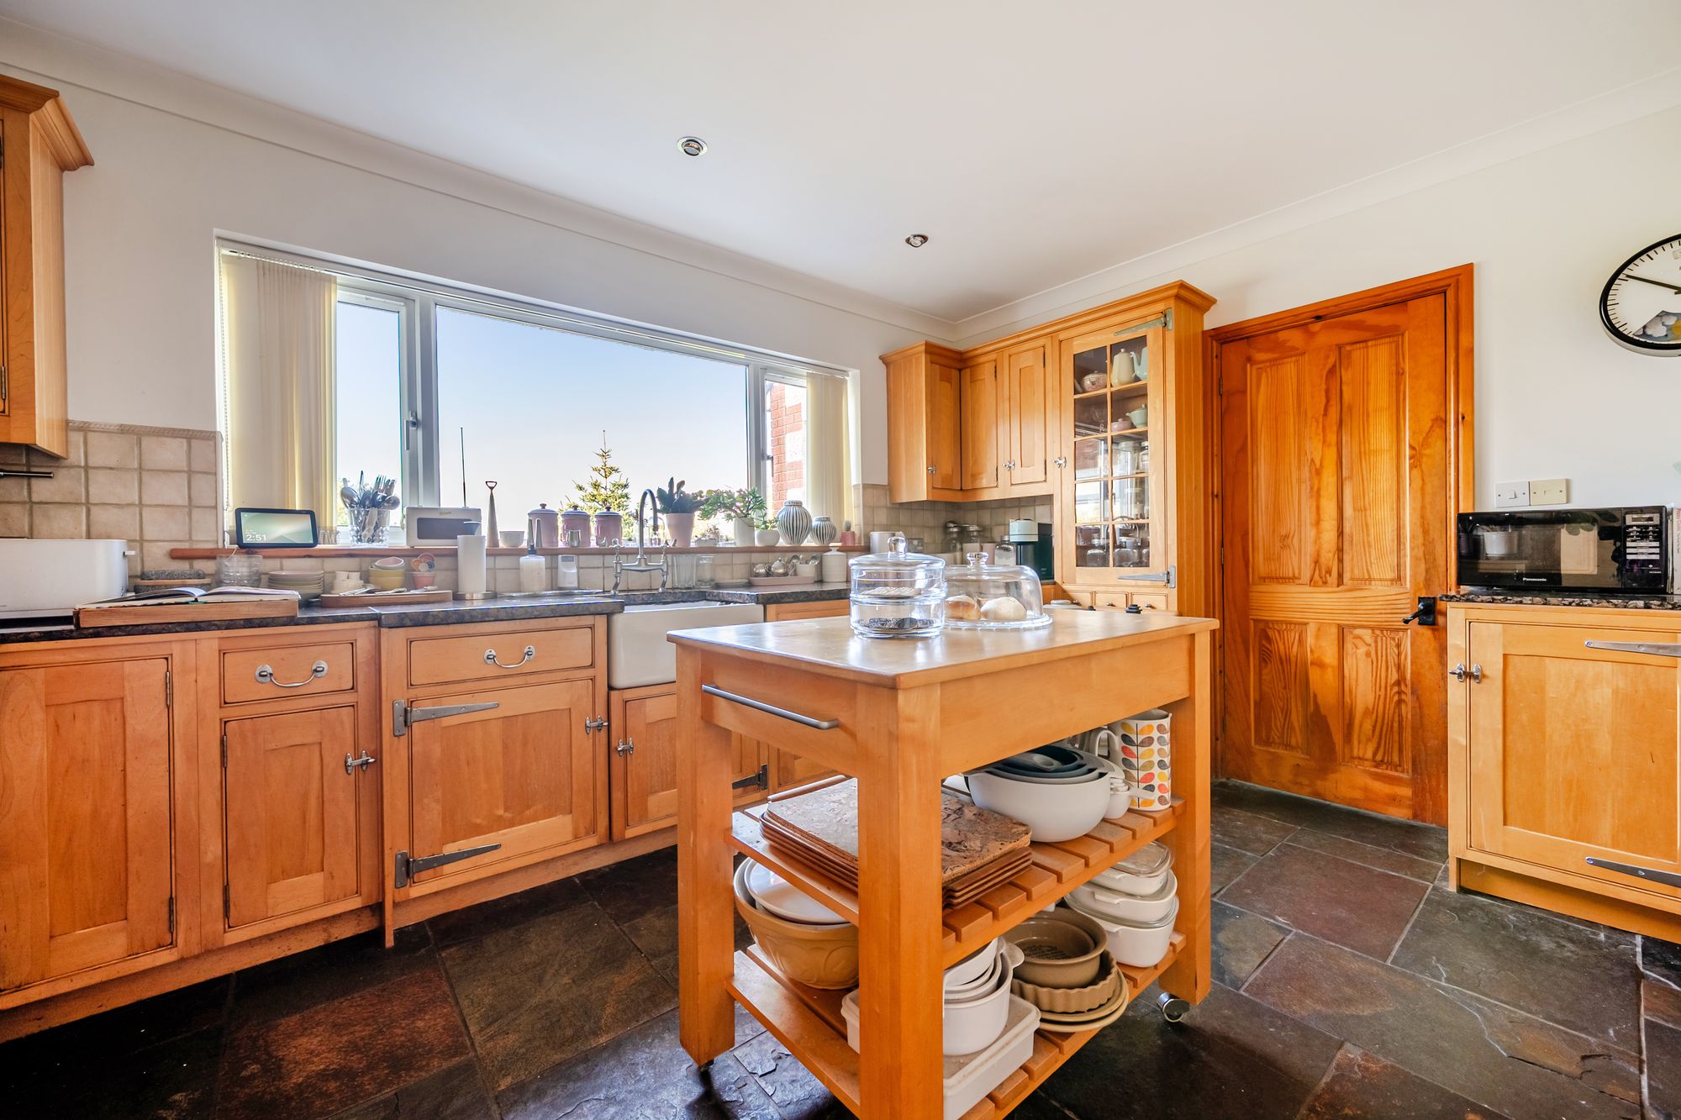
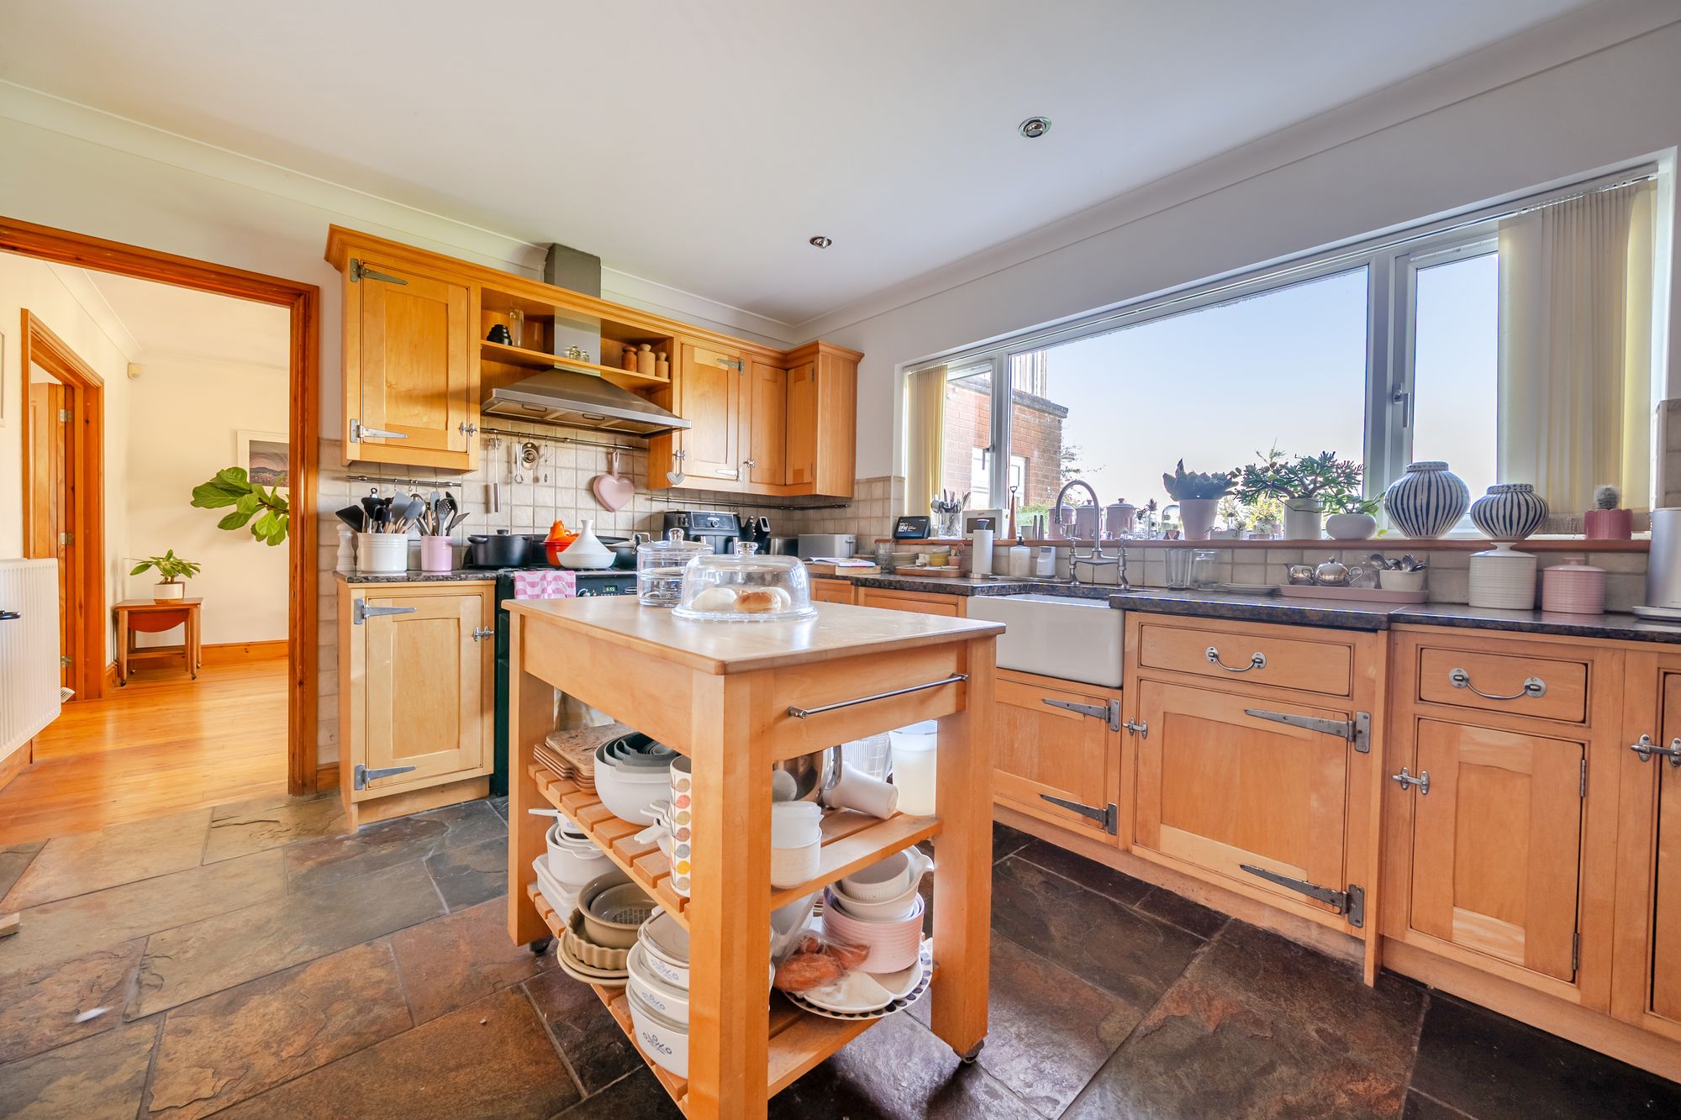
A bespoke kitchen in natural wood and comprehensively fitted with a range of base and wall cabinets with granite worktop over. The kitchen includes Belfast sink unit, integrated Range oven and chimney extractor, integrated dishwasher and fridge. Stone floor, large west facing window with super view.
UTILITY ROOM
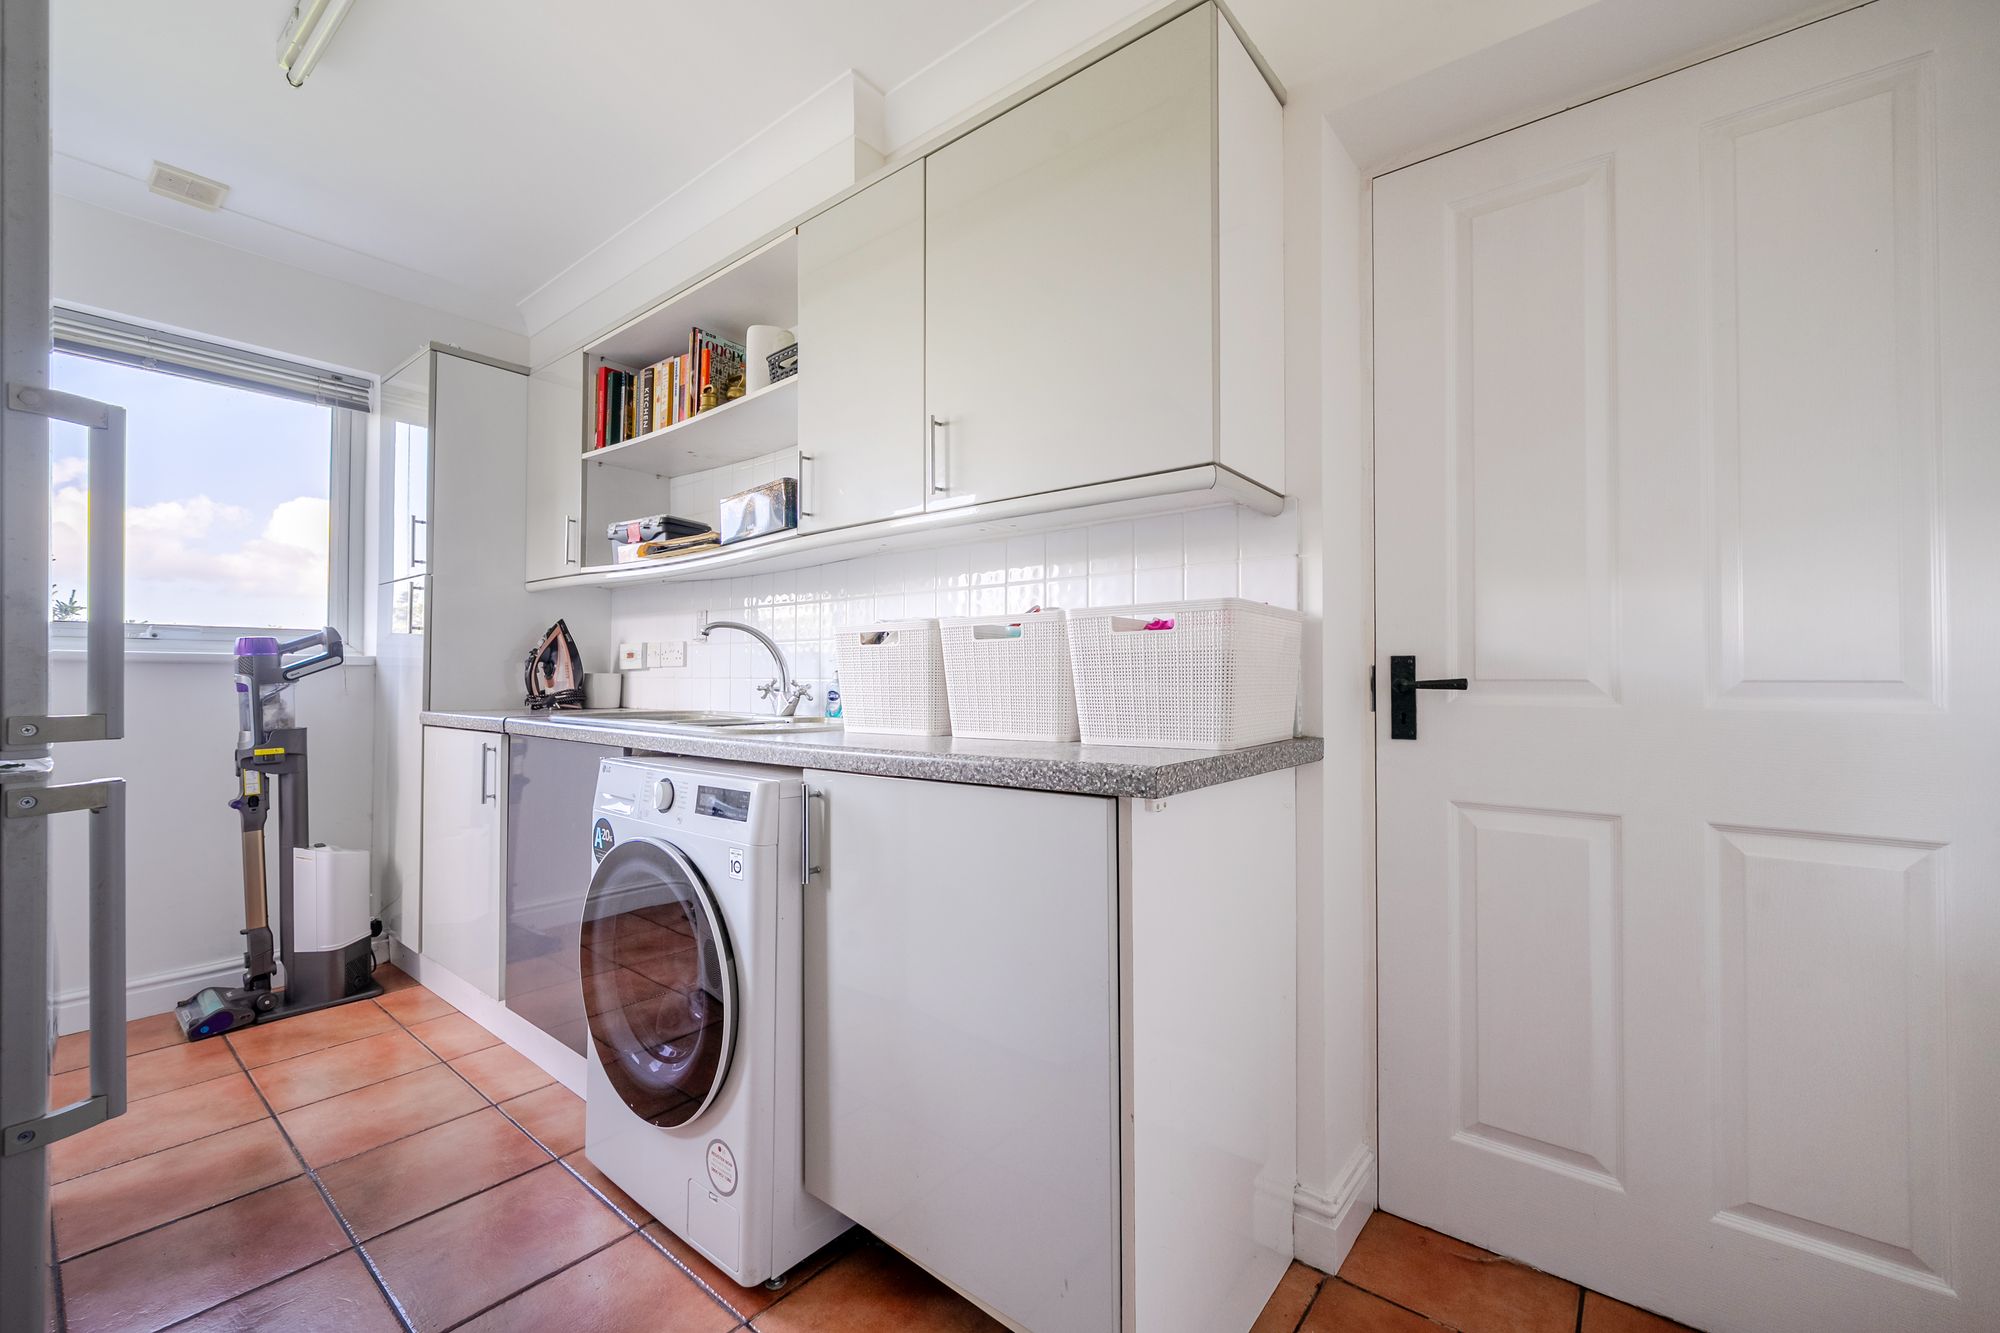
Well fitted with a range of cabinets incorporating sink unit, plumbing for a washing machine and space for a further appliance. Pedestrian door to the garage and access into the cloakroom.
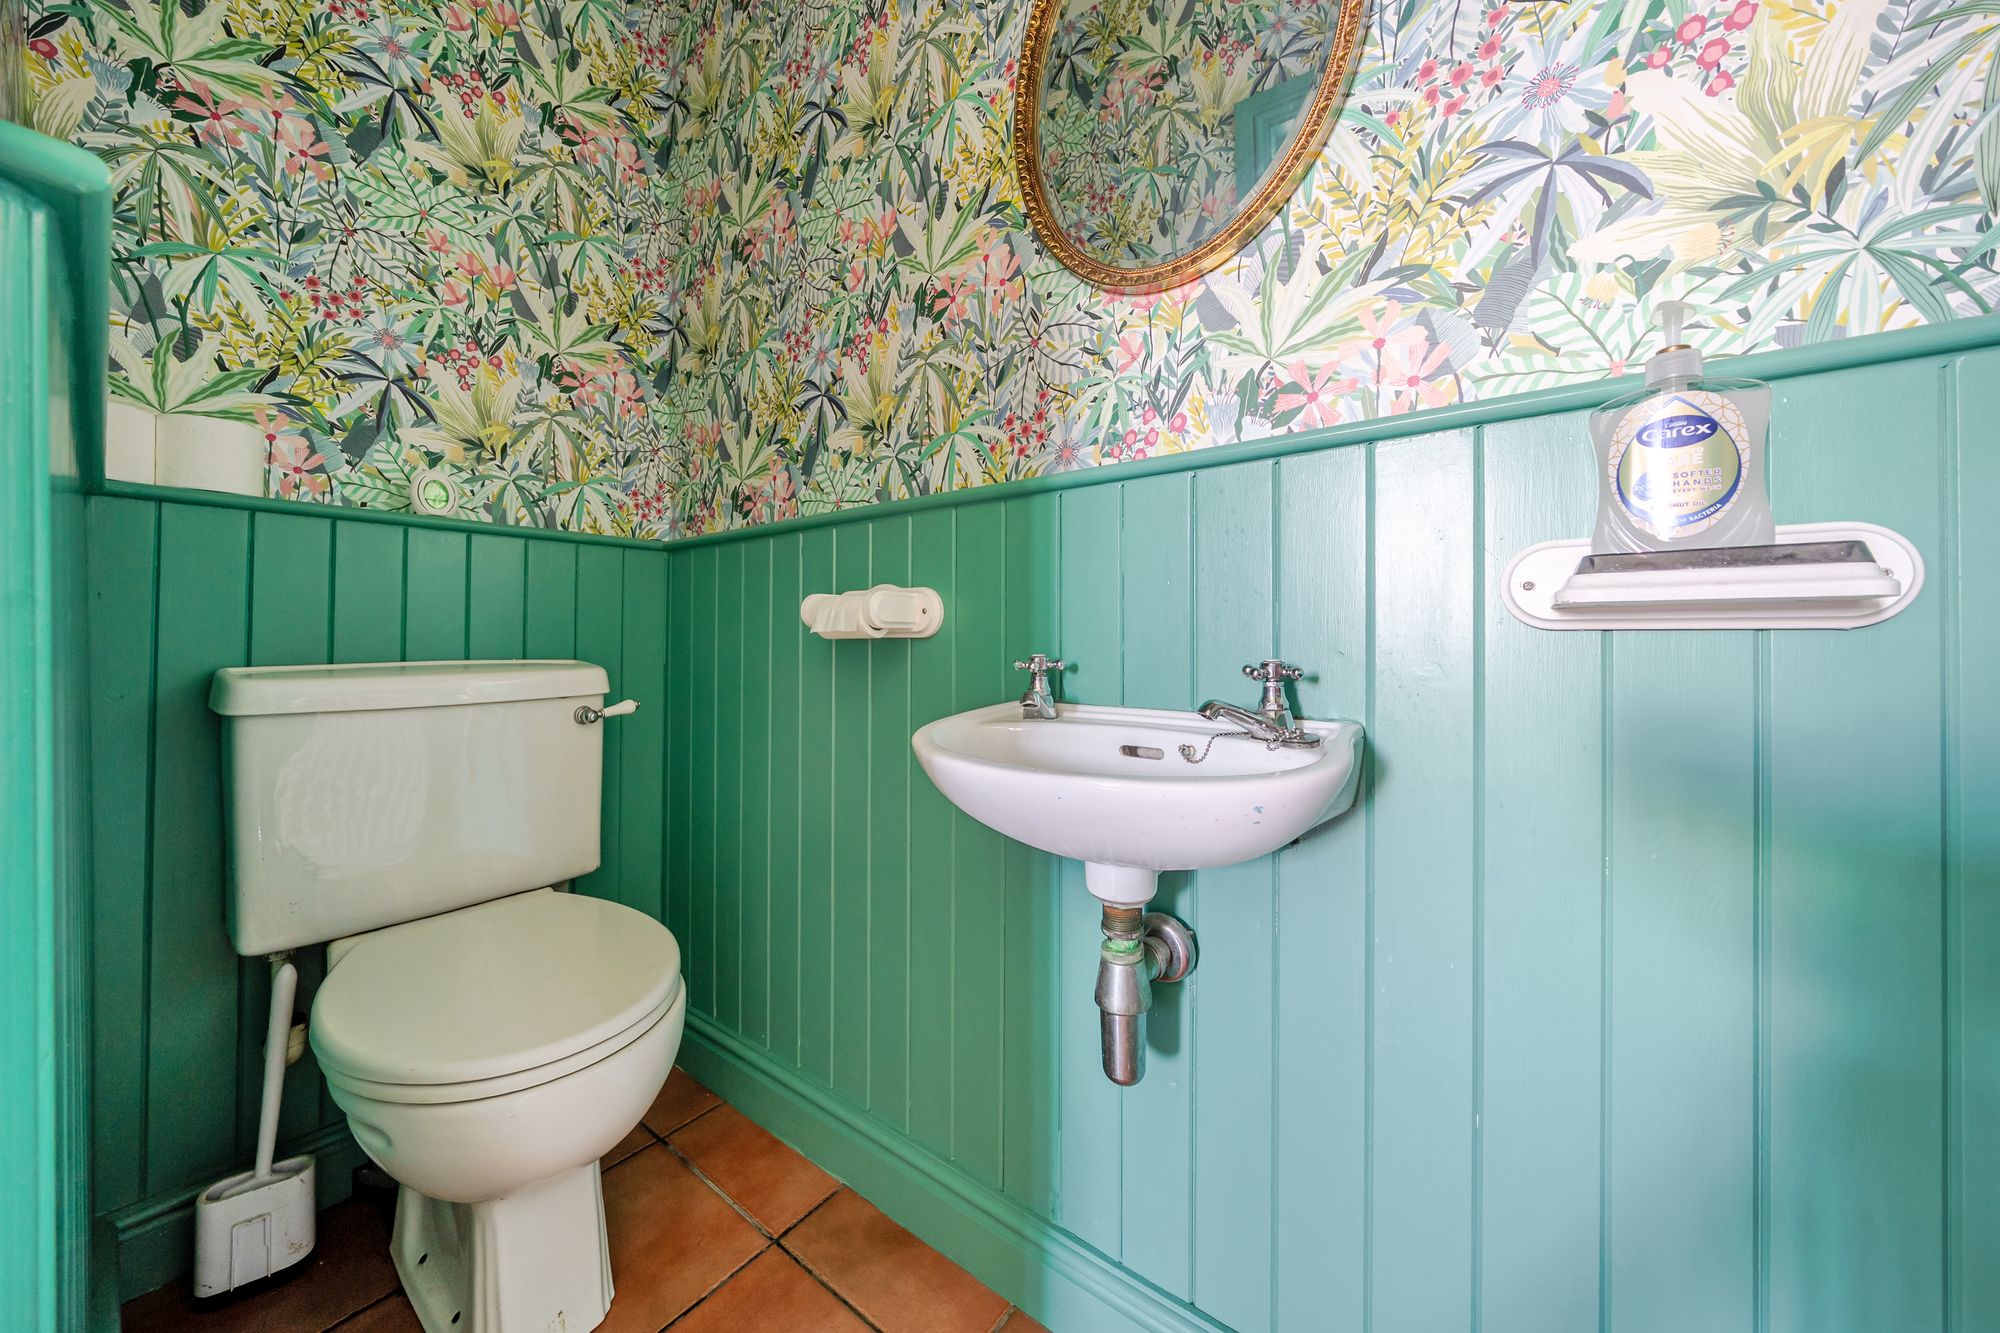
CLOAKROOM W.C
Wash hand basin and W.C.. Painted wood panelling.
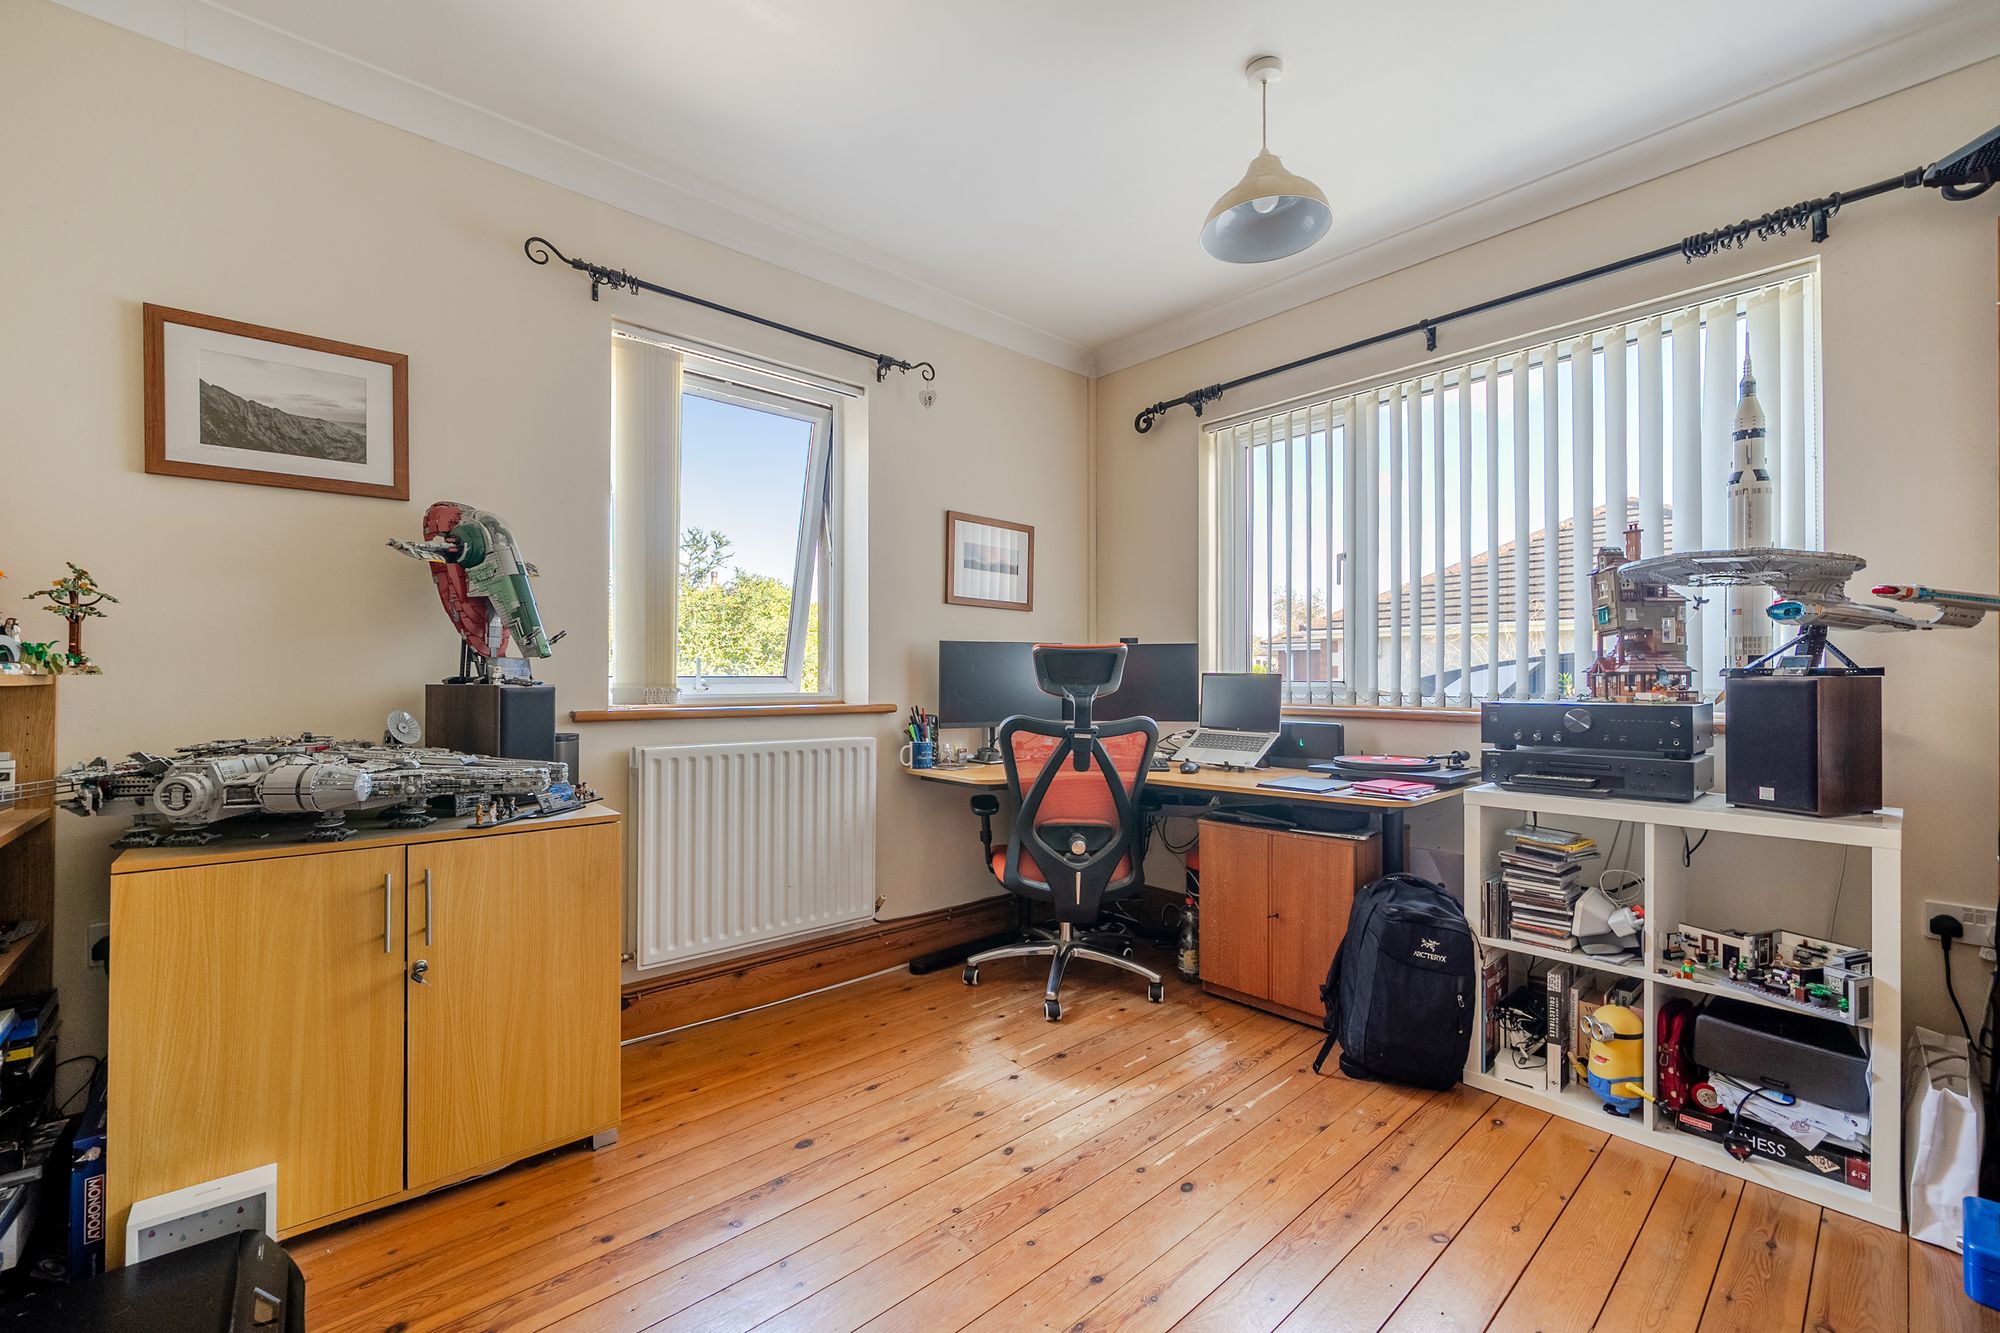
BEDROOM 5/OFFICE
Double room, currently utilised as a study. Windows to the front and side.
LANDING
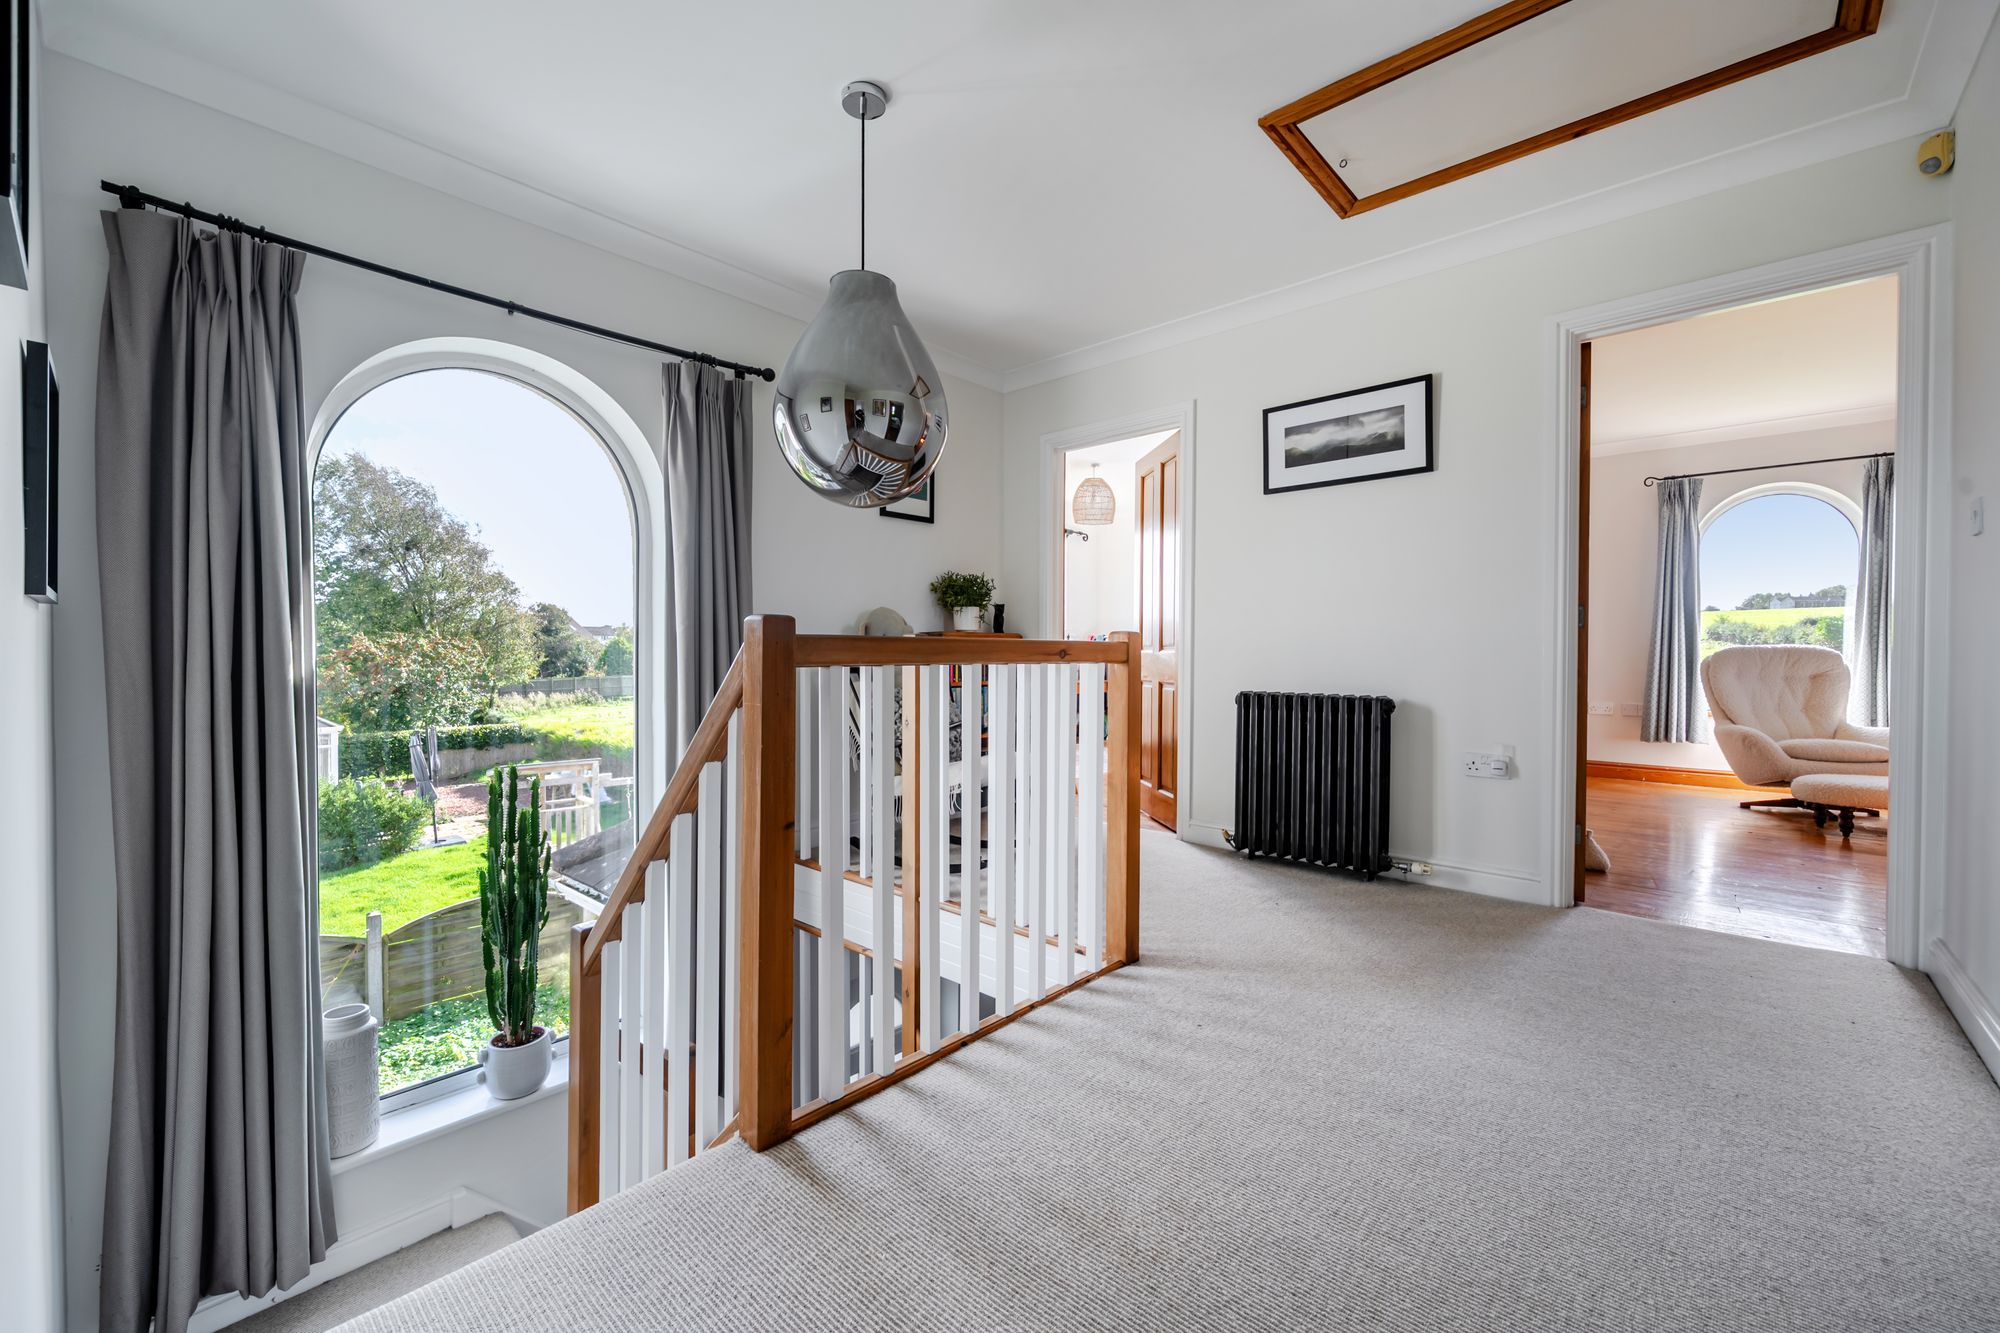
An open staircase leads to the first floor landing with an attractive arched window at half landing level. Access into a part boarded loft via a pull down ladder.
BEDROOM ONE
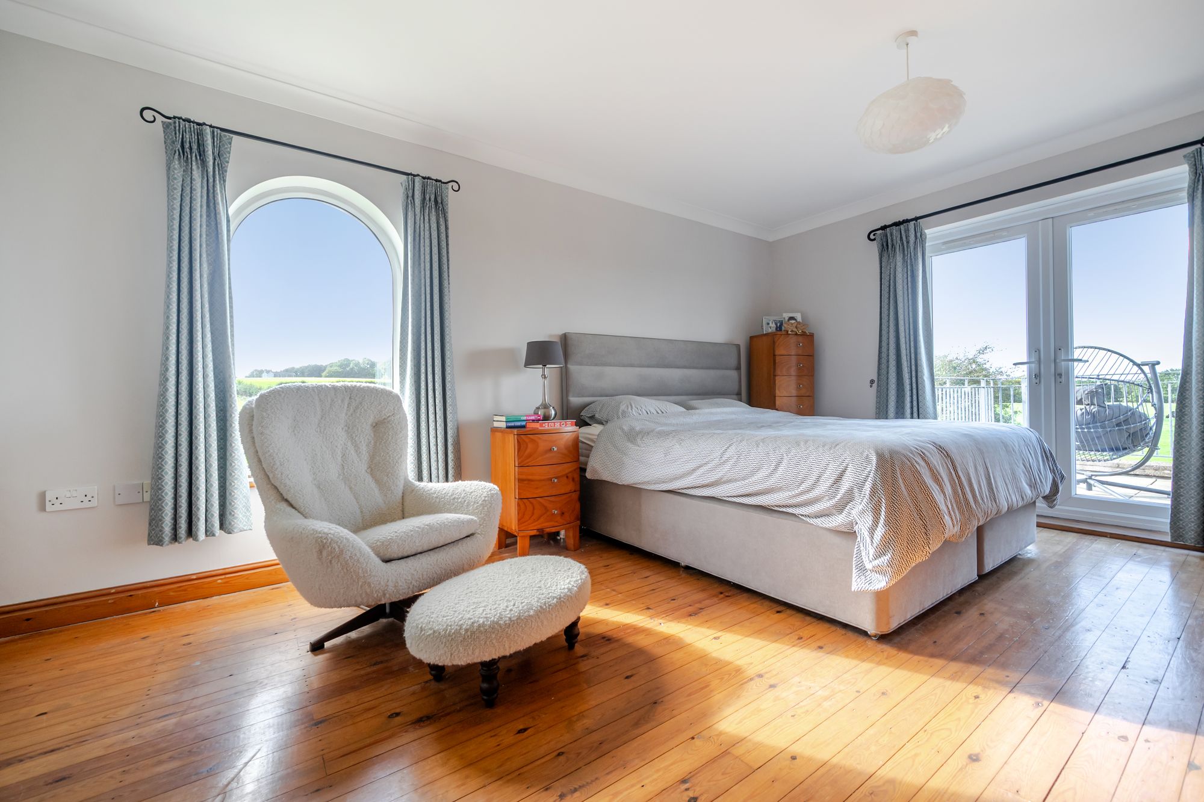
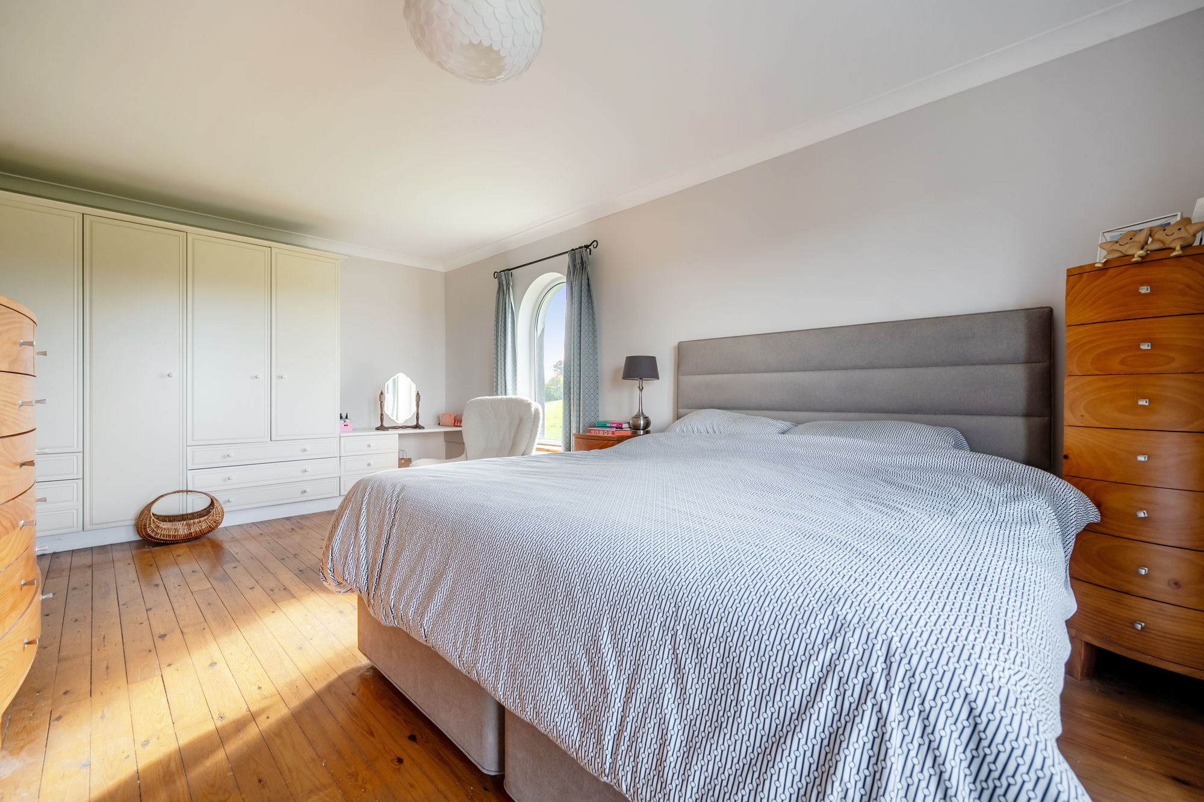
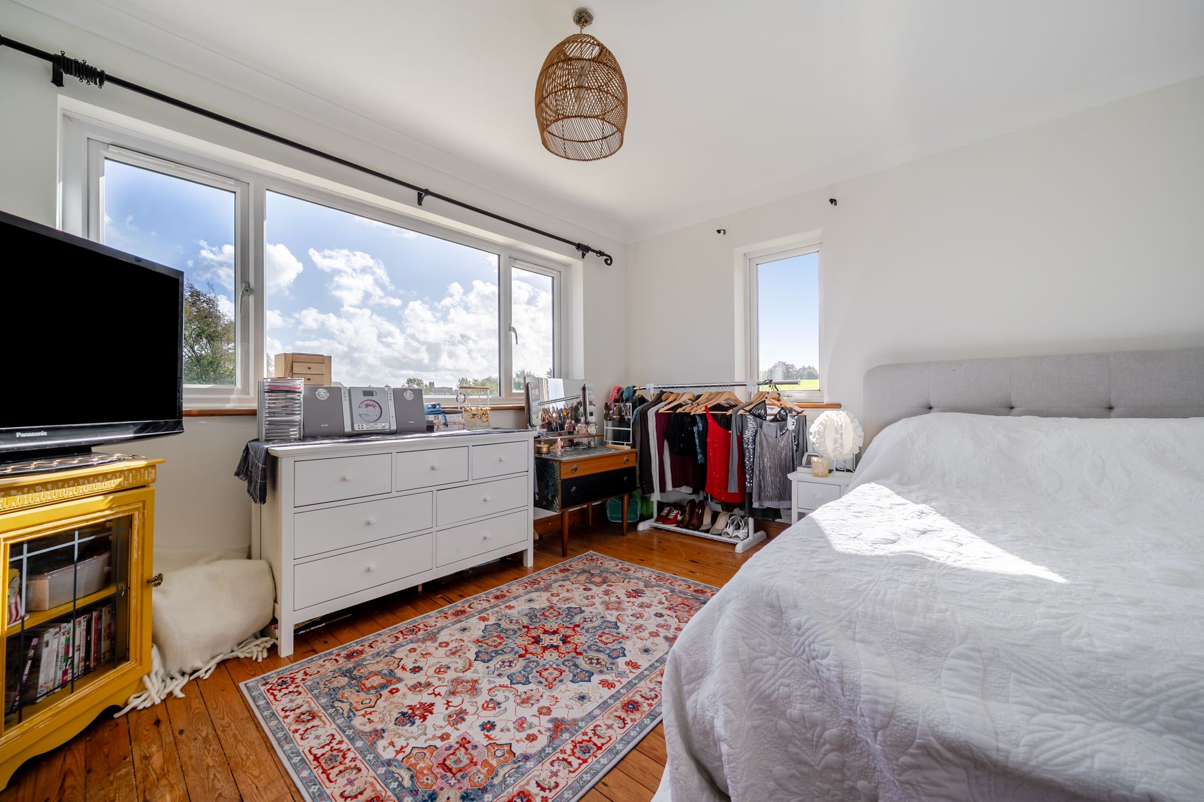
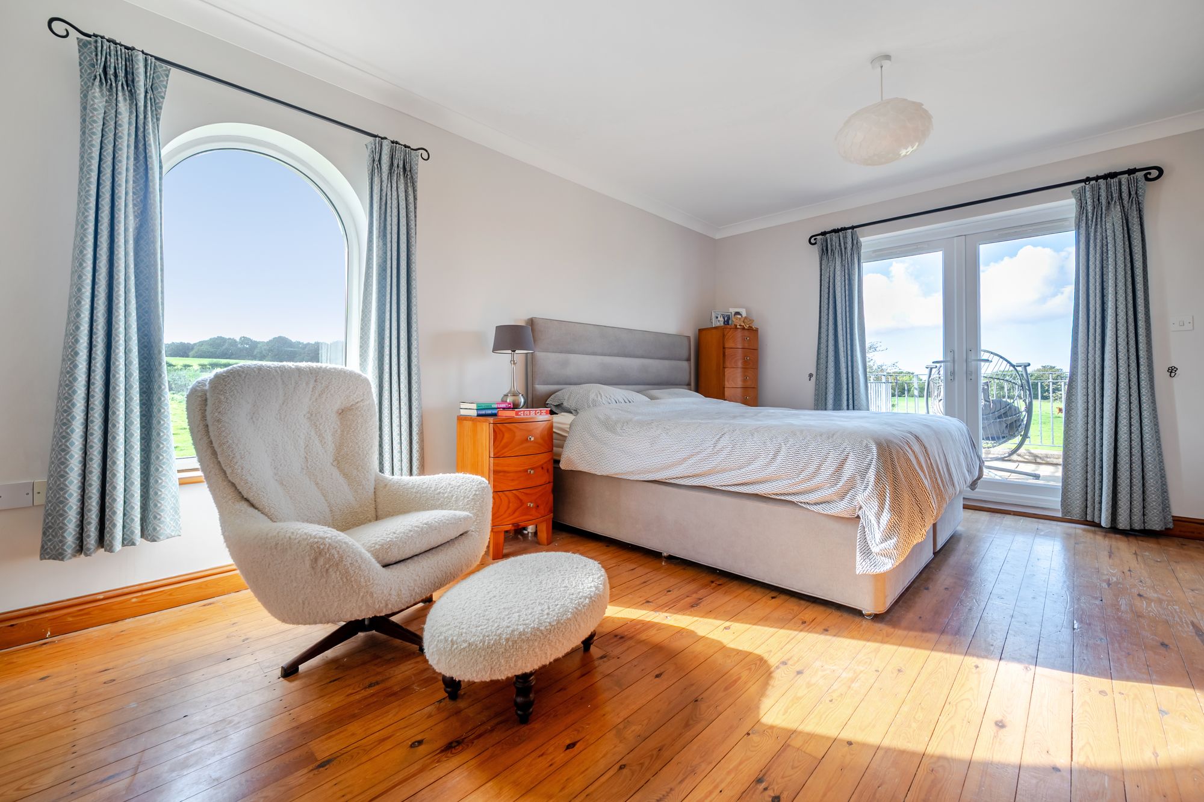
A particularly spacious double bedroom with a range of built in wardrobes. Doors lead to a paved balcony with a stunning view over countryside to the Solway Firth and Scottish fells in the distance. Door into en-suite.
EN-SUITE SHOWER ROOM
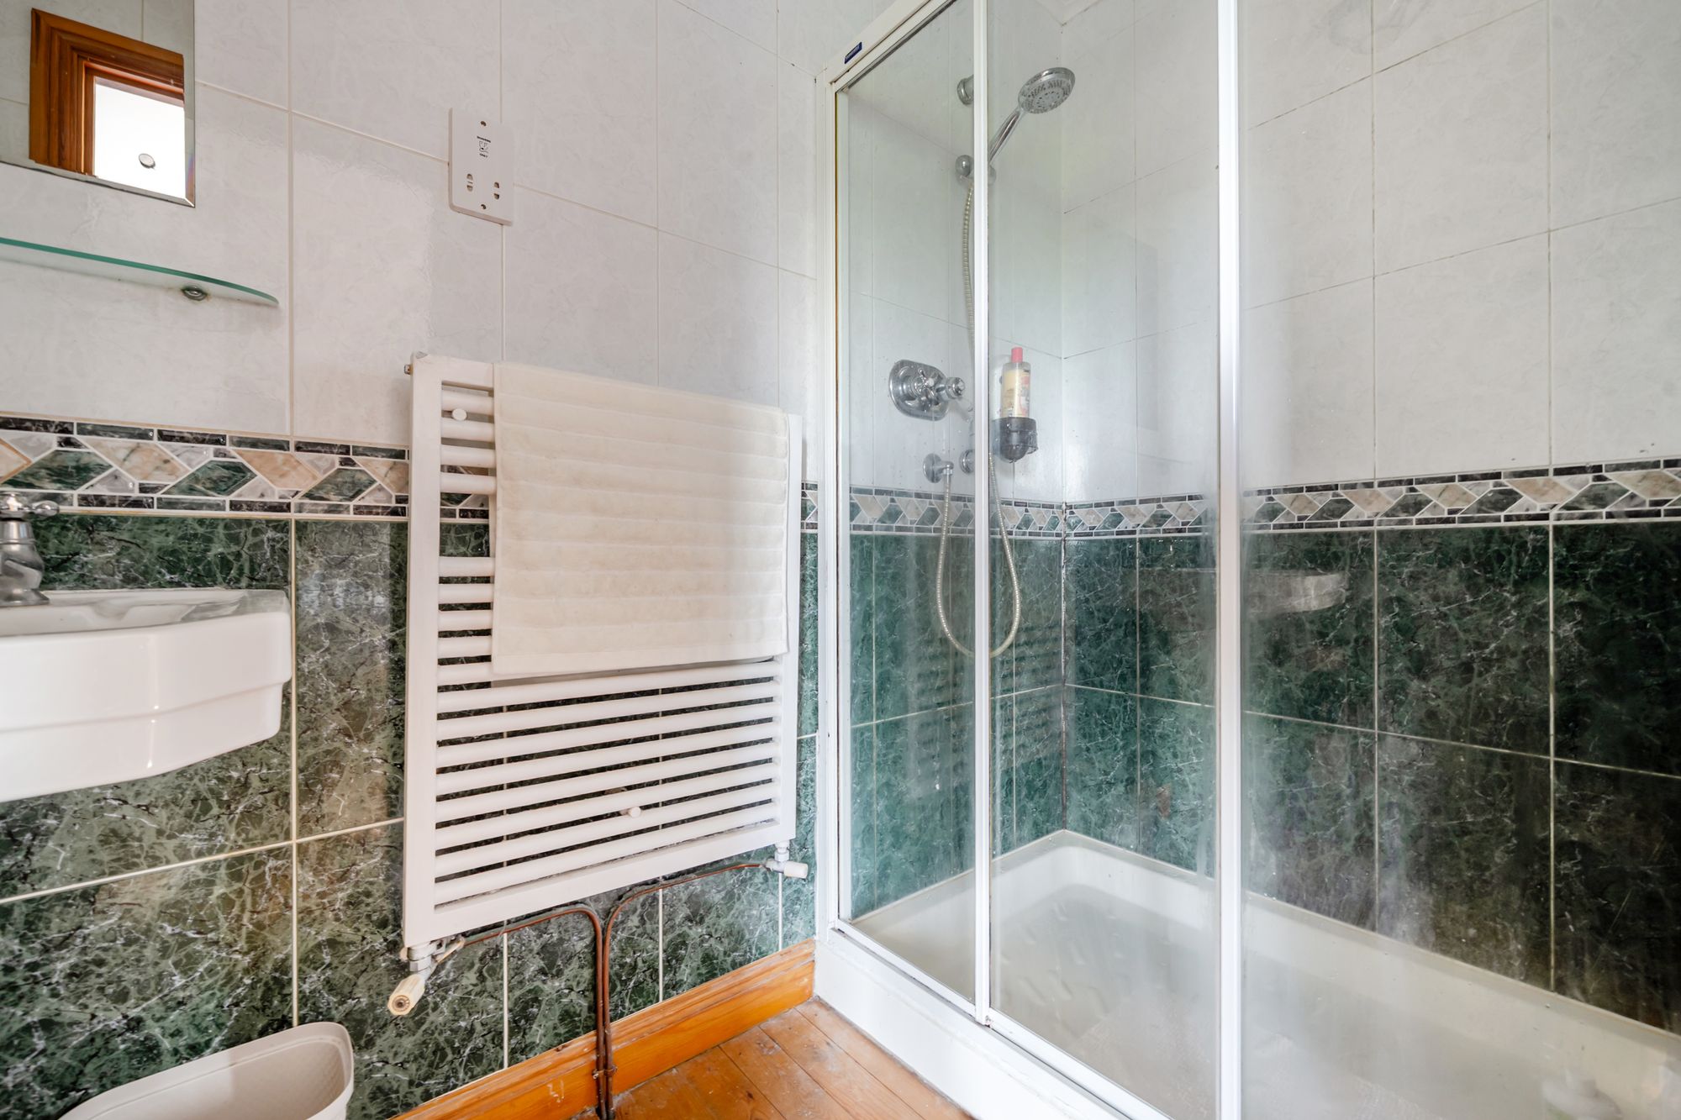
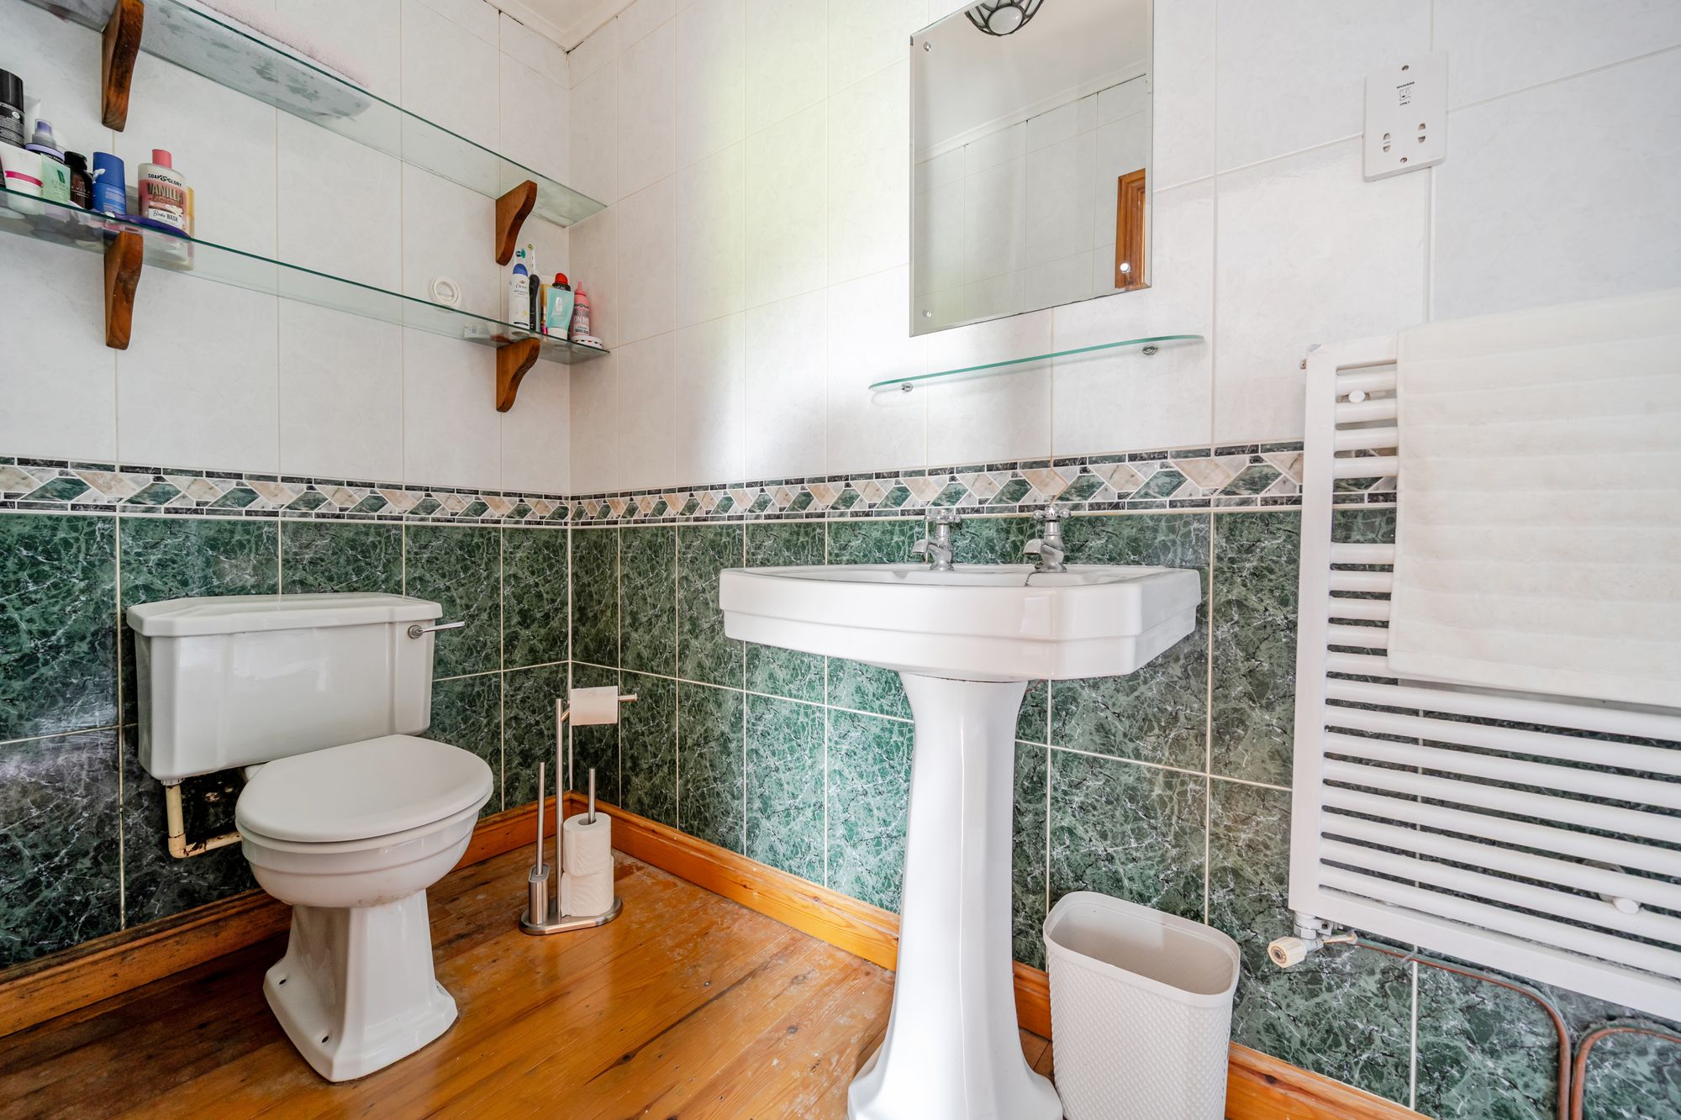
Fitted with a three piece suite comprising shower enclosure, pedestal basin basin and W.C.. Heated towel rail, tiled walls and extractor fan.
BEDROOM TWO
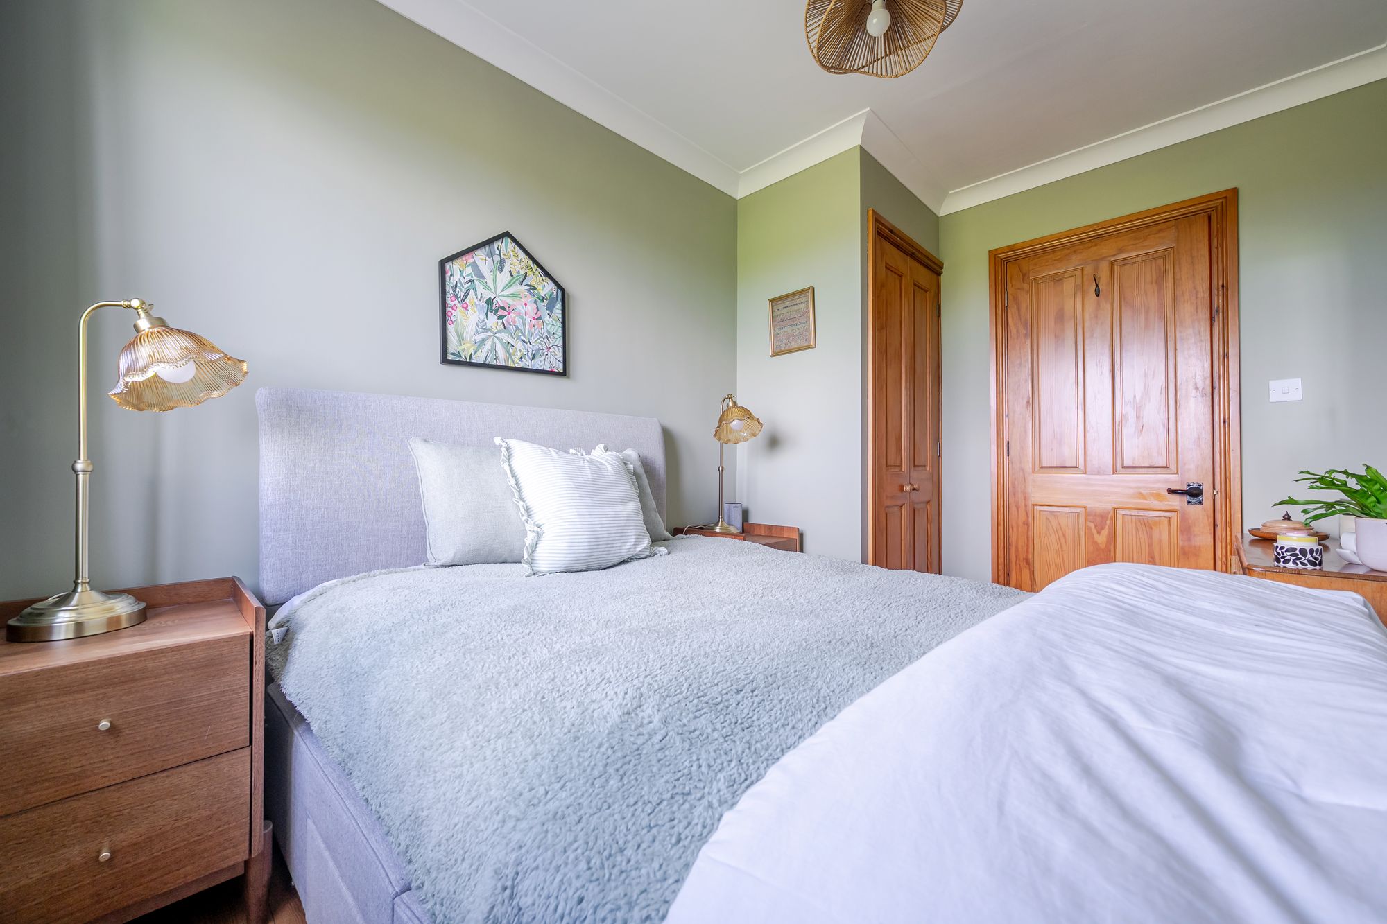
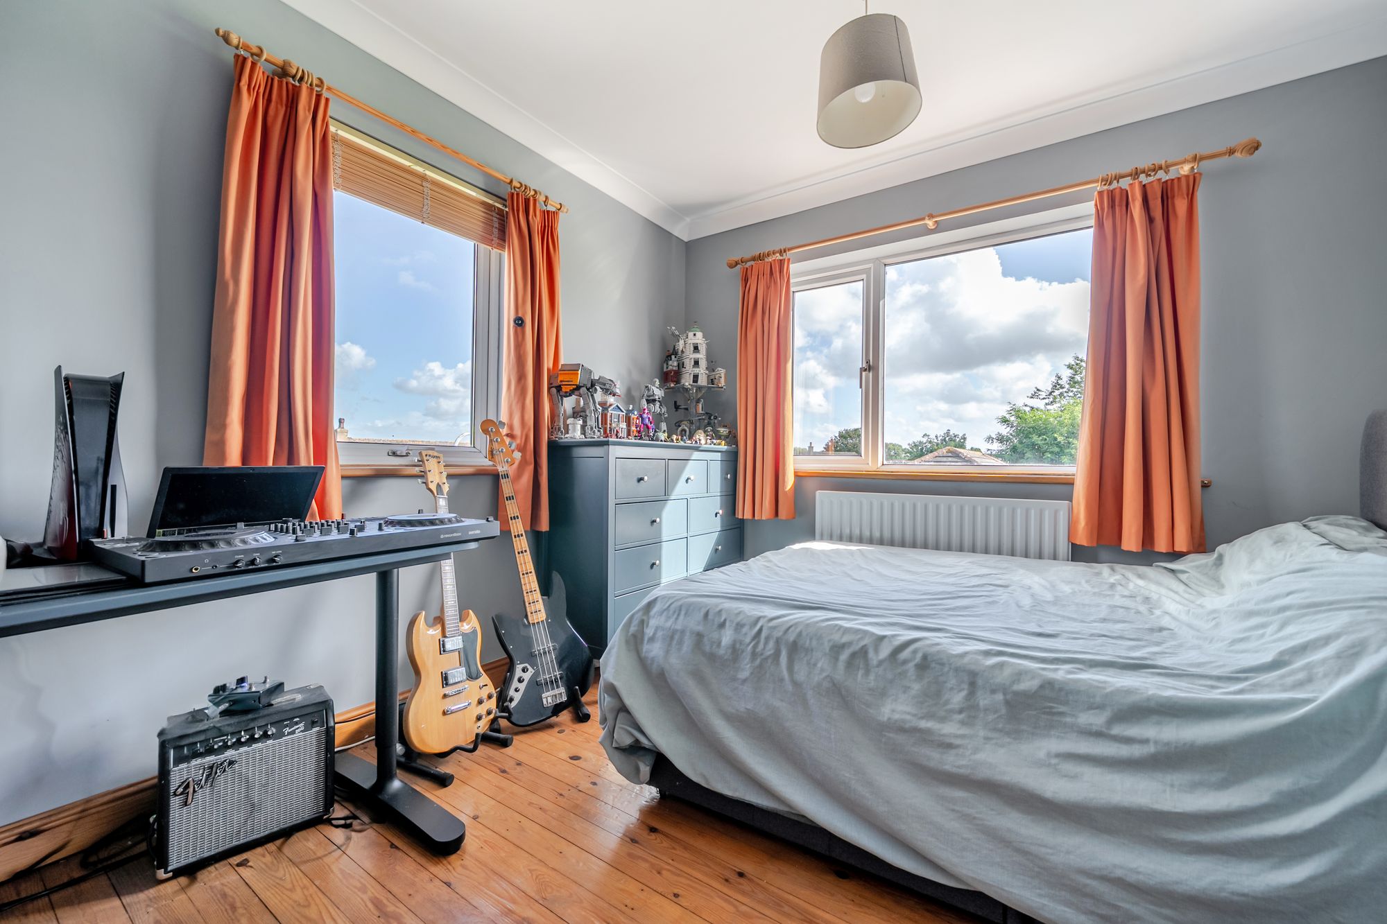
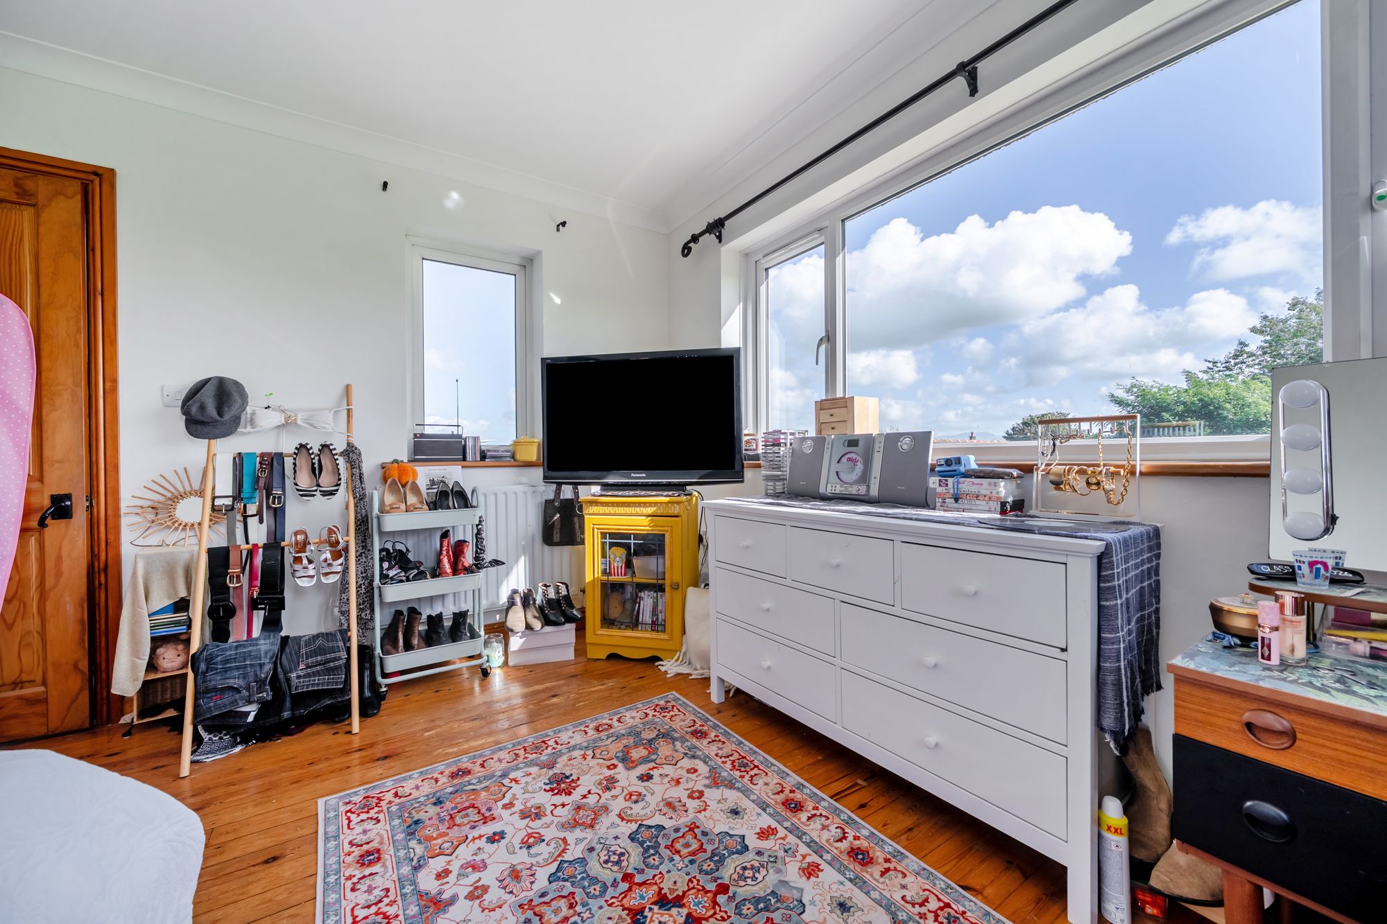
Double room with windows to three sides.
BEDROOM THREE
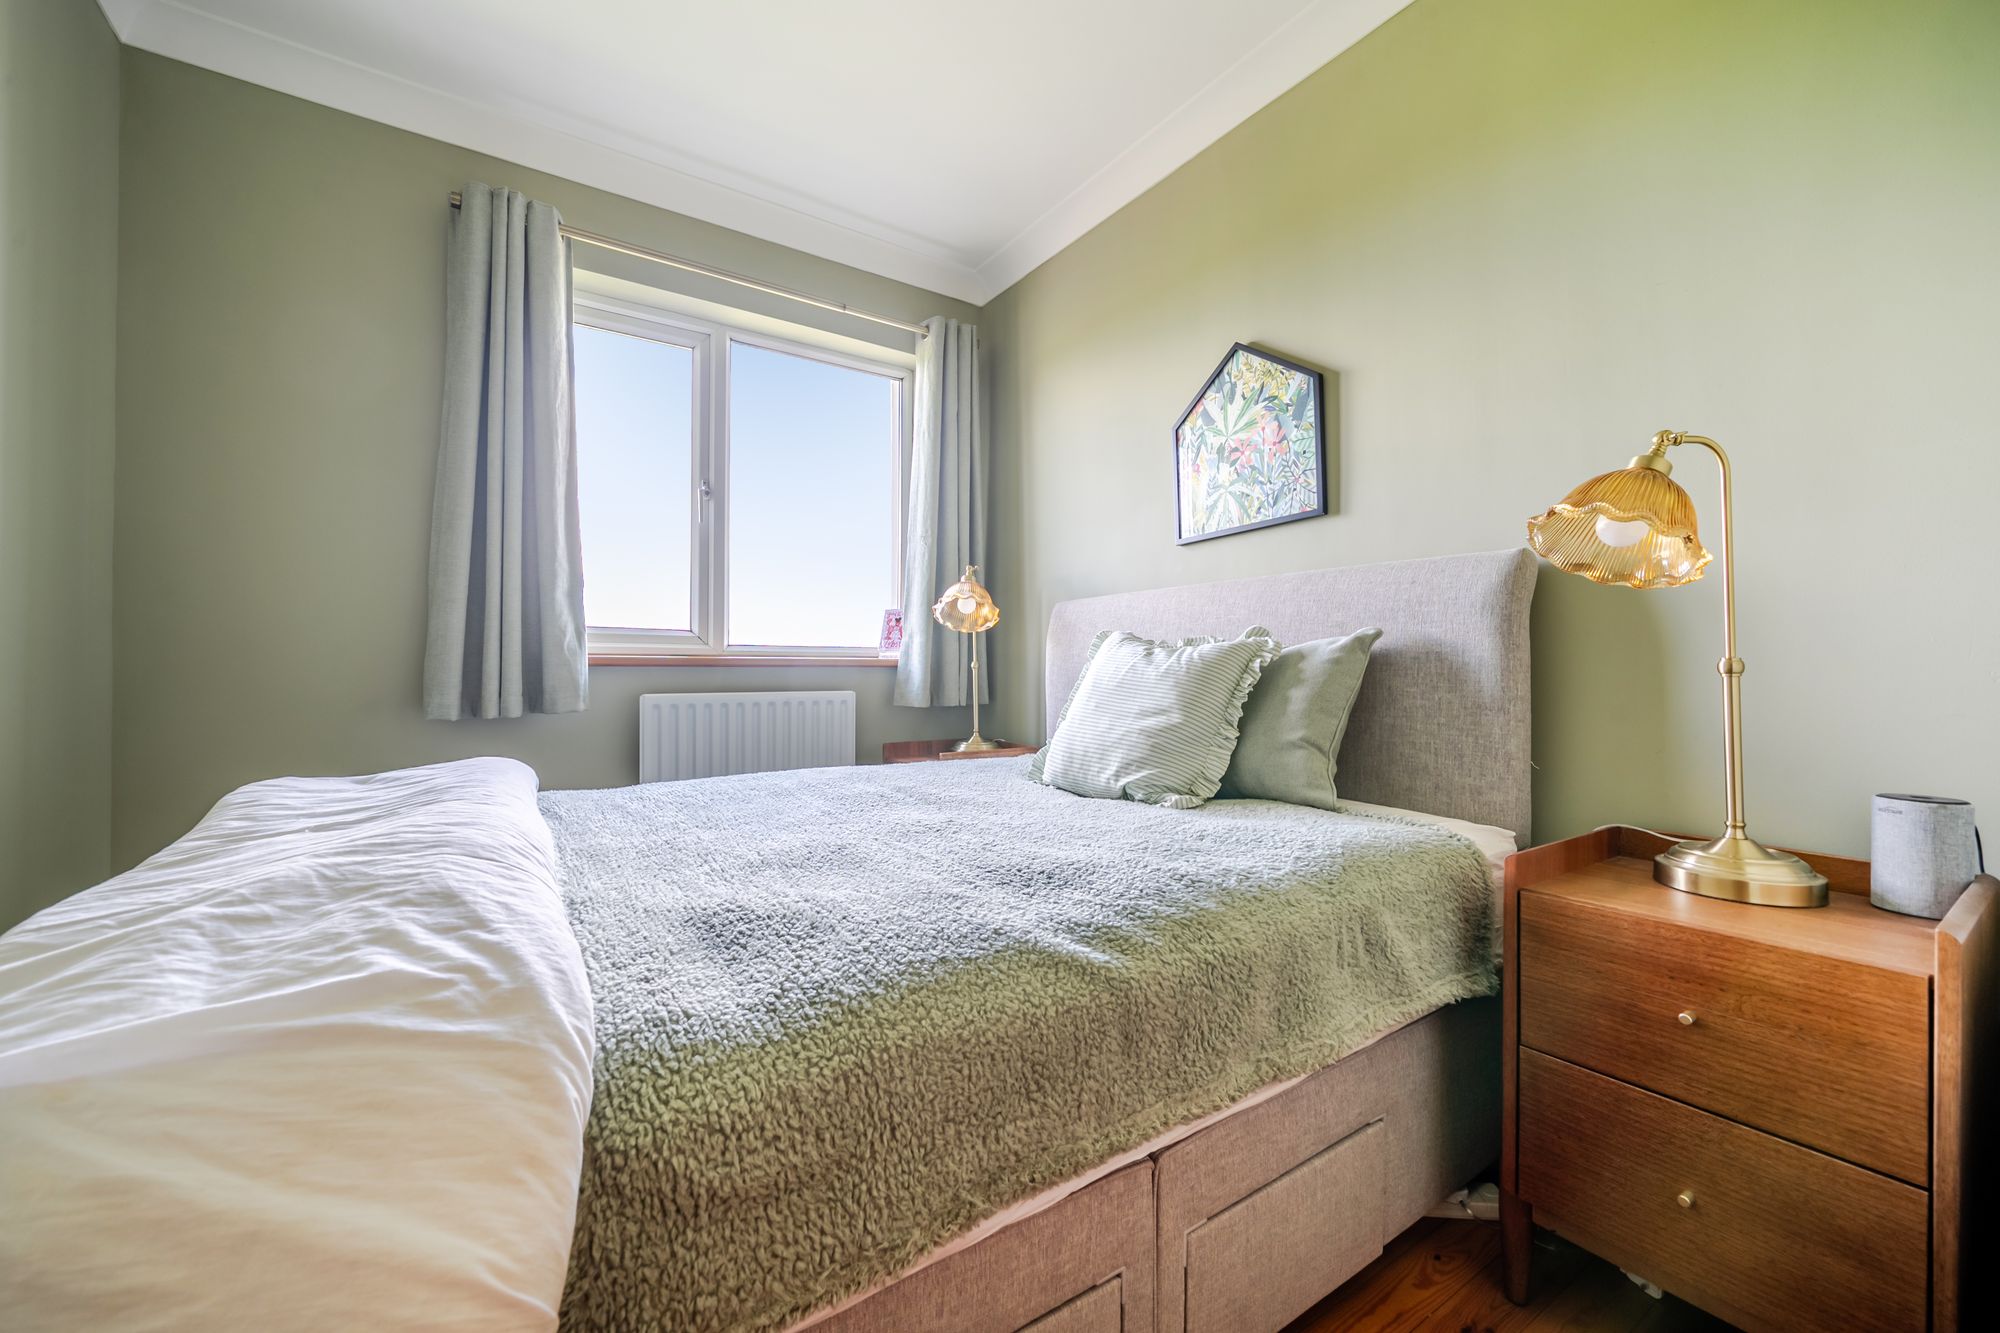
Double room with two windows.
BEDROOM FOUR
Double room to the front.
FAMILY BATHROOM
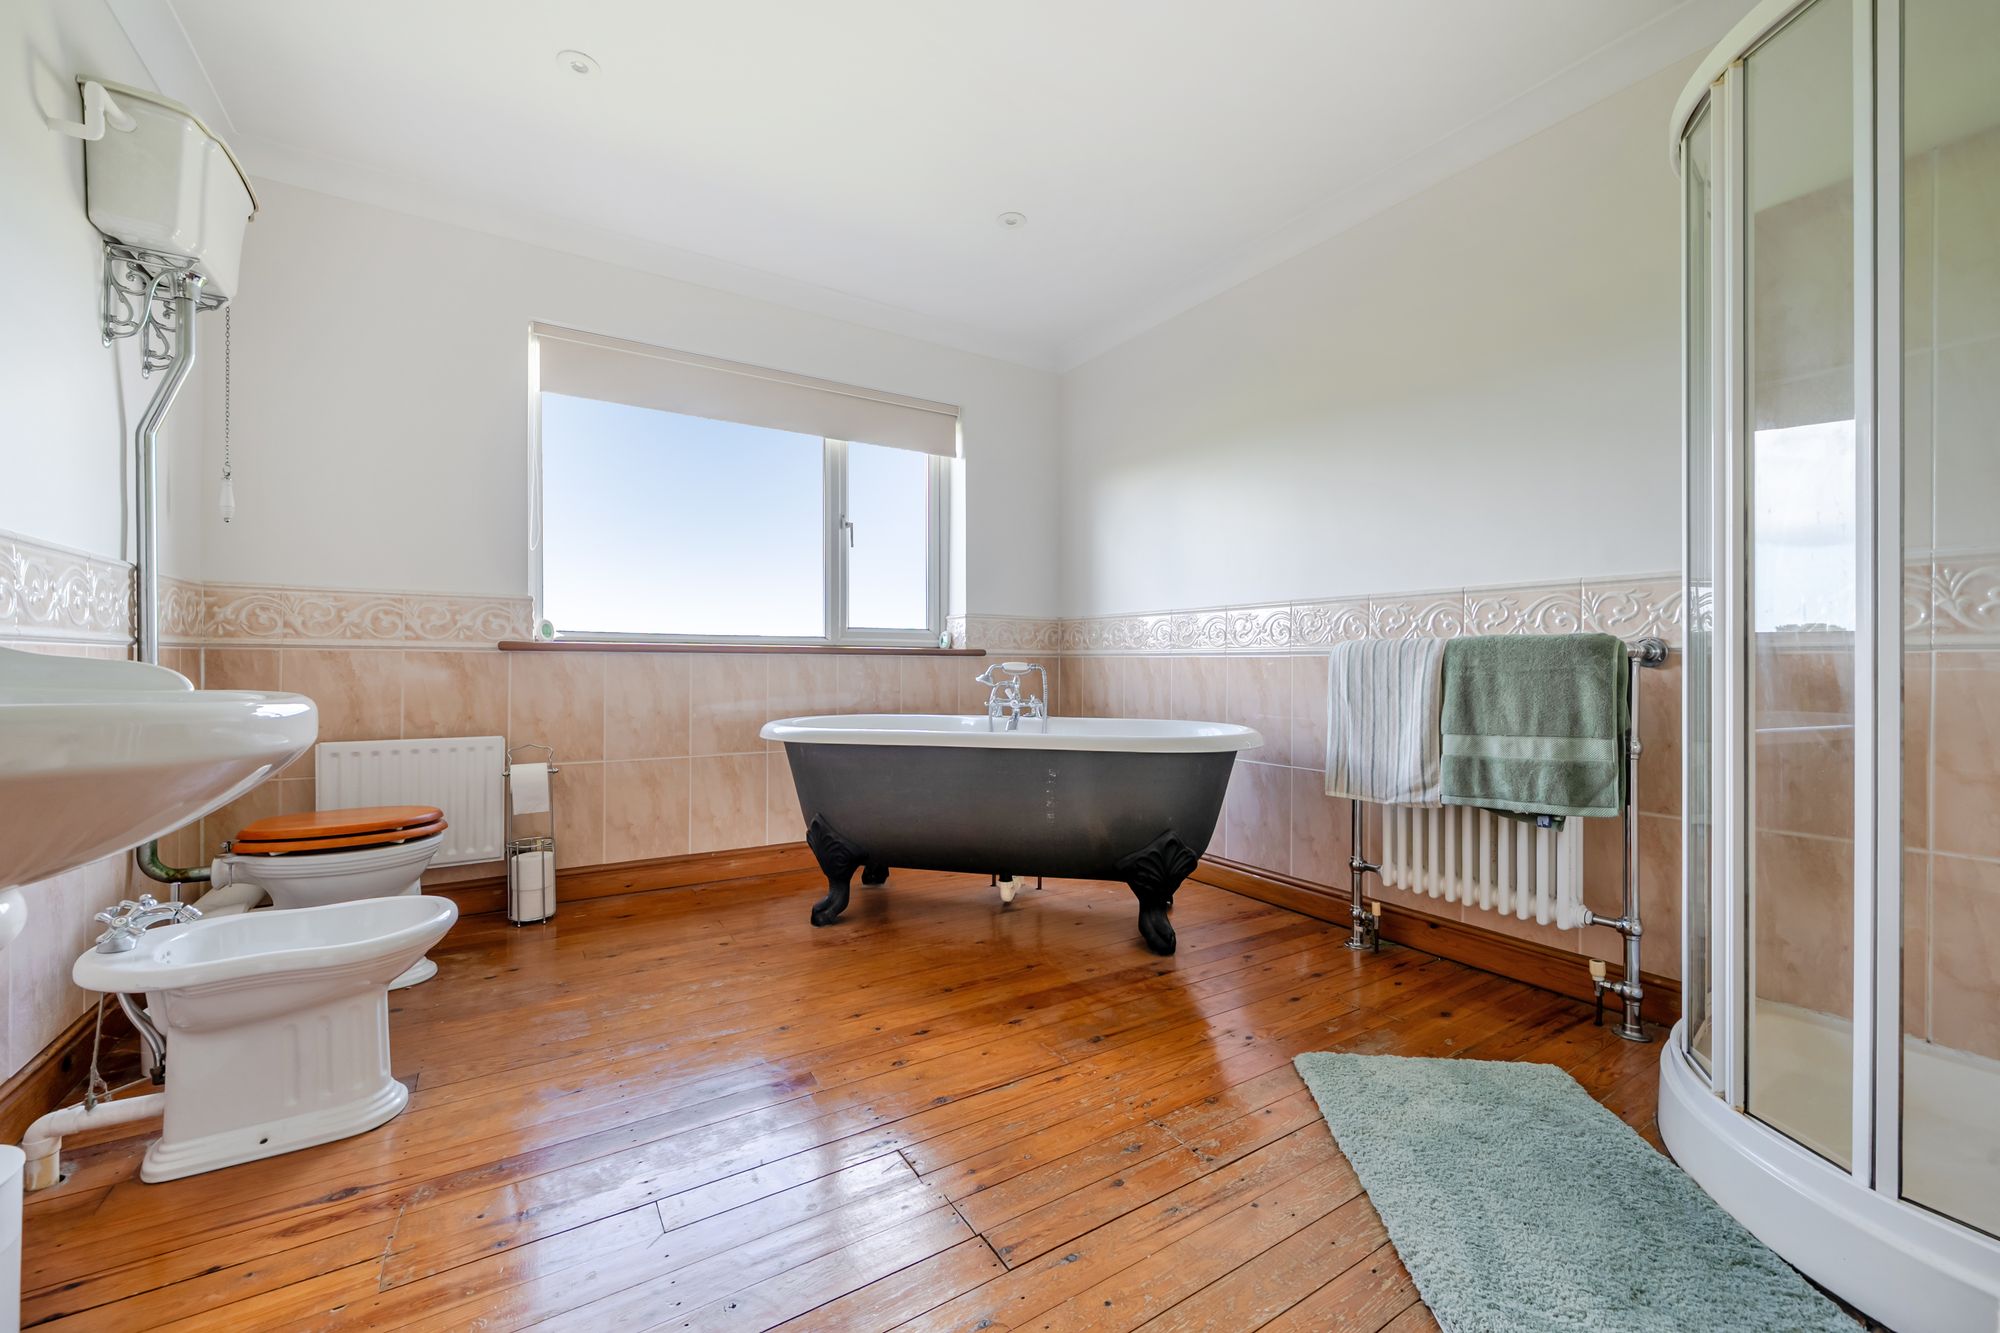
A particularly spacious five piece bathroom comprising freestanding cast iron roll top bath, shower enclosure, bidet, wash basin, w.c. with high level cistern. Part tiled walls, window to the rear, heater towel rail and extractor fan.