About this property
TENURE
Freehold
APPROX. FLOOR AREA
1,518 sq ft
THE DEVELOPMENT
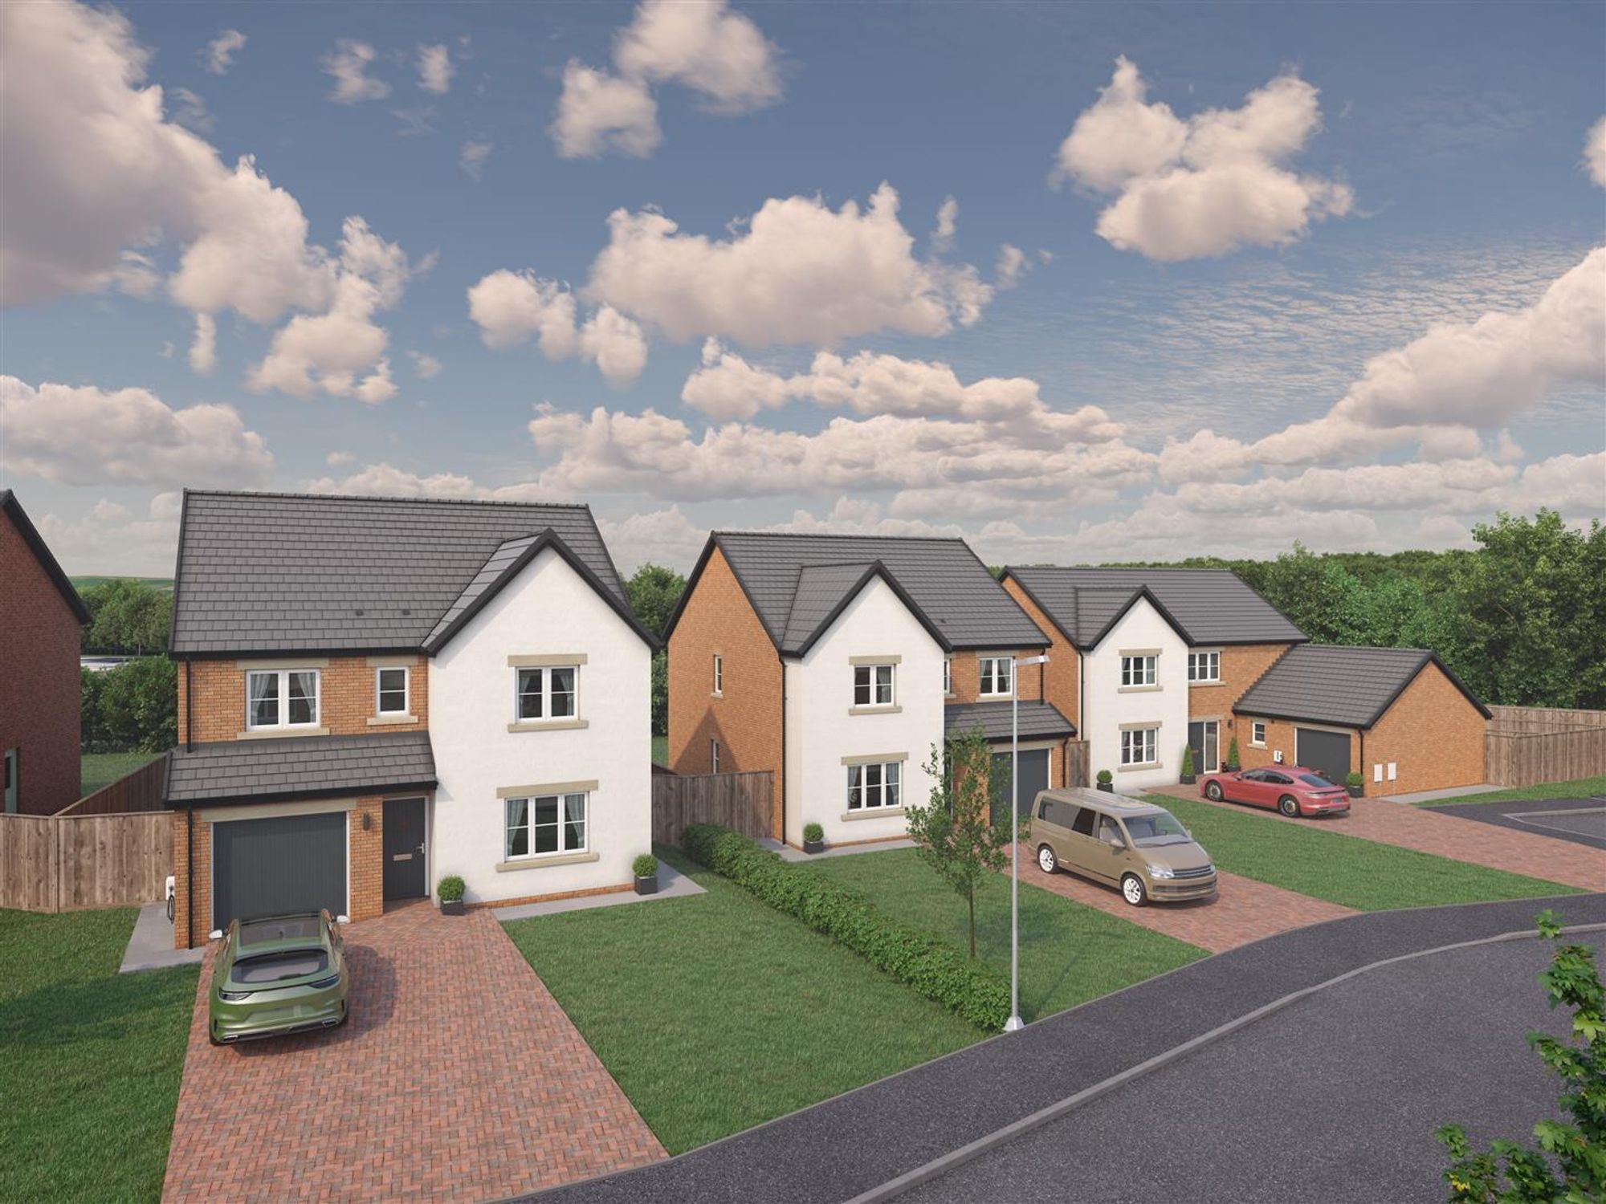
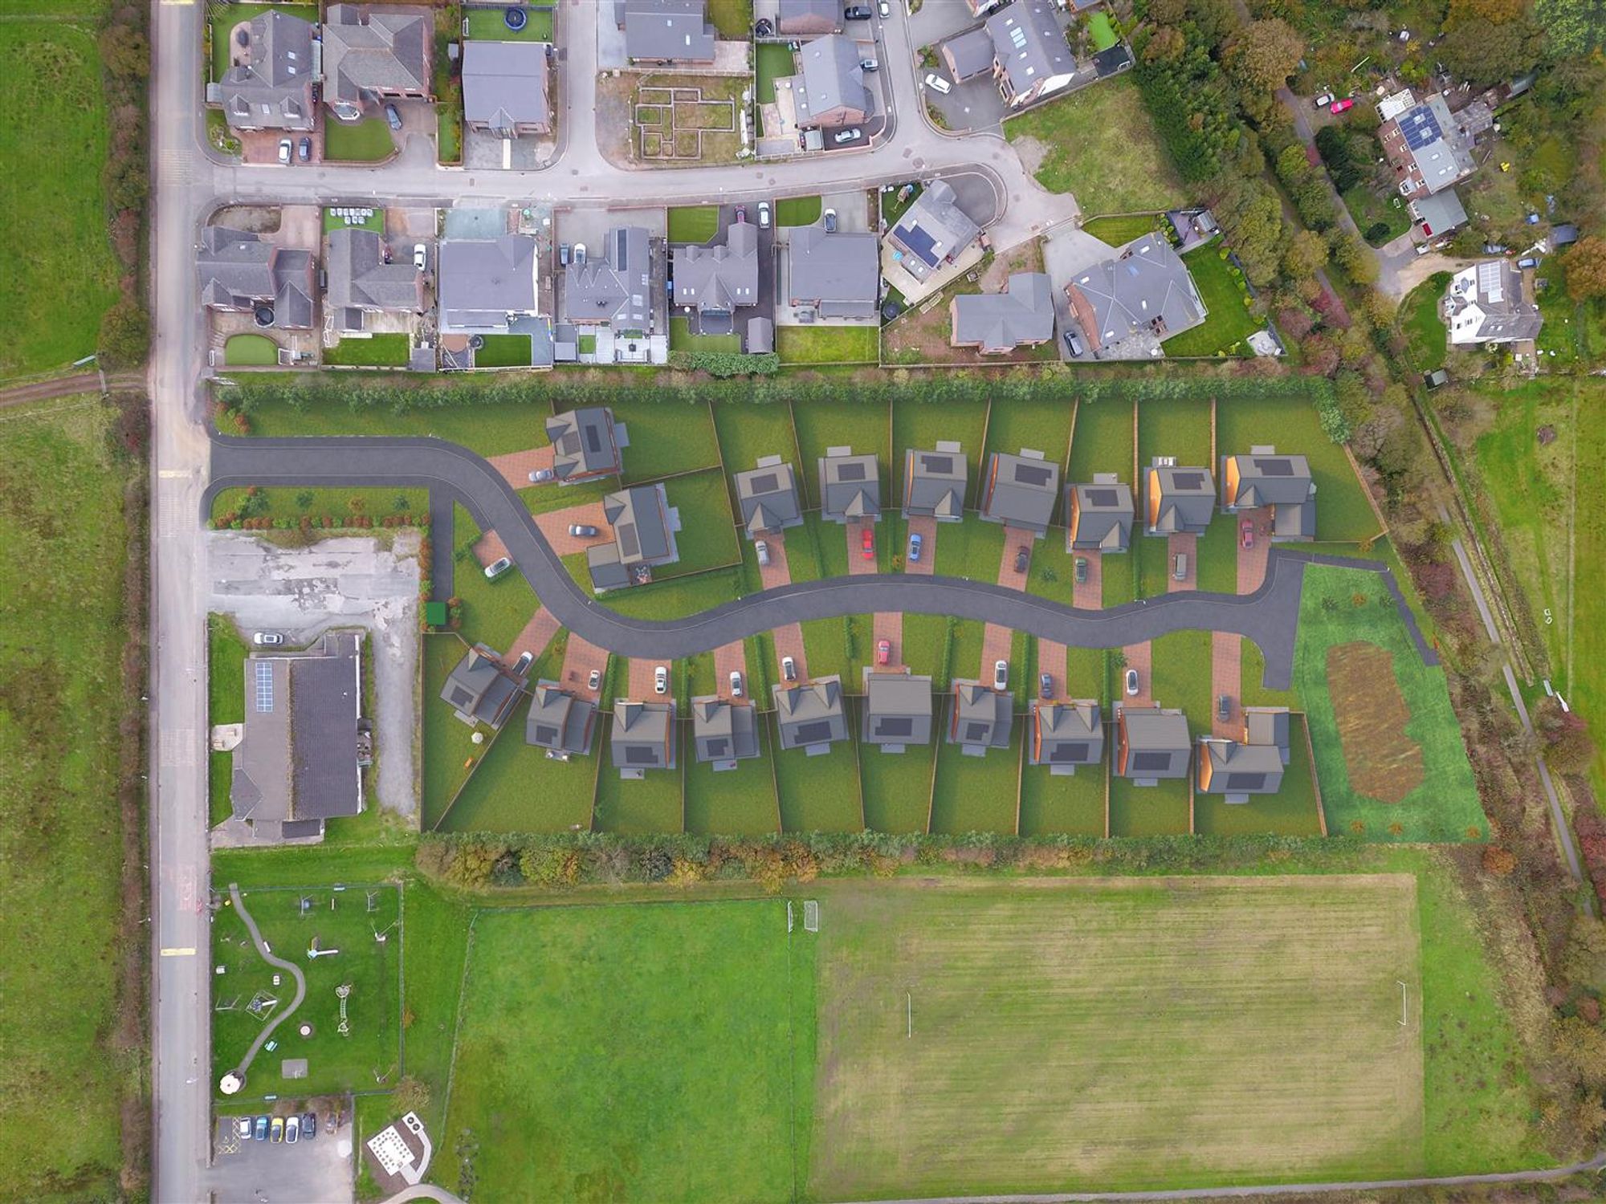
Cradled between the open fields of the West Cumbrian plain and the western fells of the Lake District, Wildridge Drive is an exclusive collection of nineteen three to five bedroom detached homes in the village of Moor Row. Each home brings together traditional Cumbrian character and contemporary living, creating something that feels both new and timeless in its surroundings. With rolling countryside on the doorstep, the coast just beyond, and a community that offers something that cannot be manufactured, life here has a quality that is rare, and once found, impossible to leave behind.
THE CLOVER
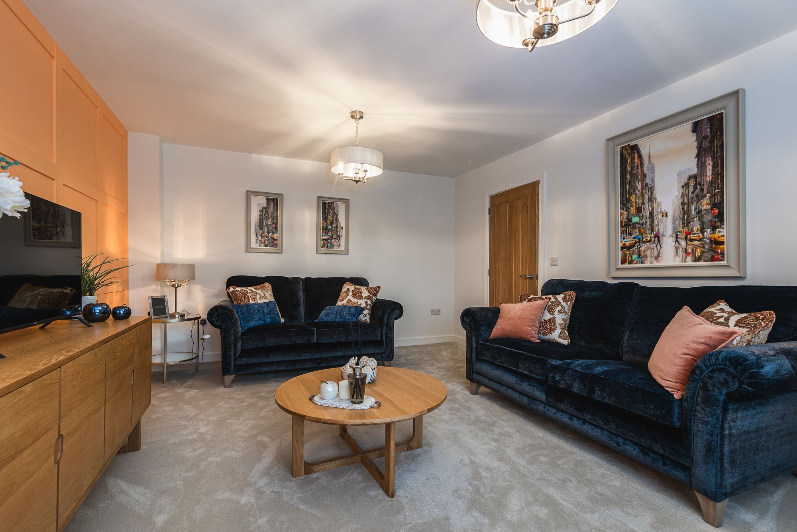
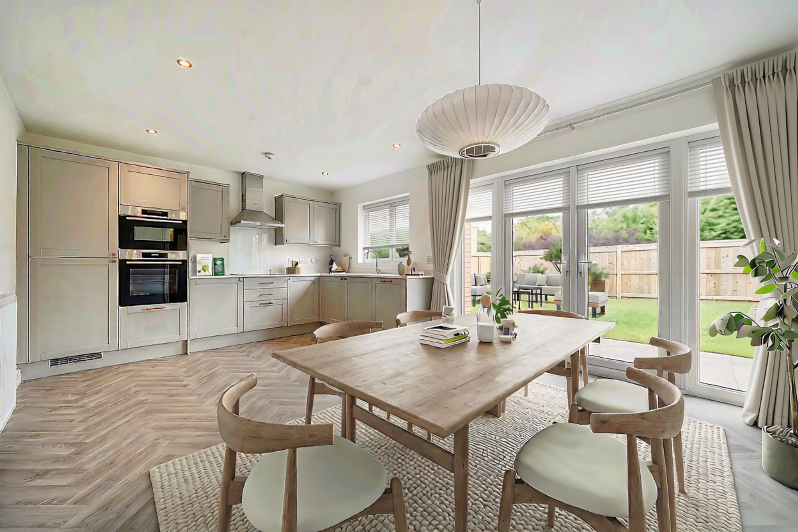
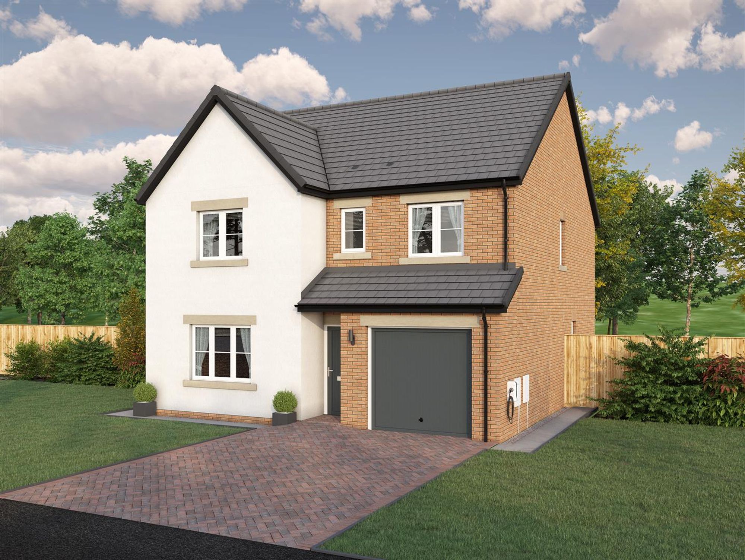
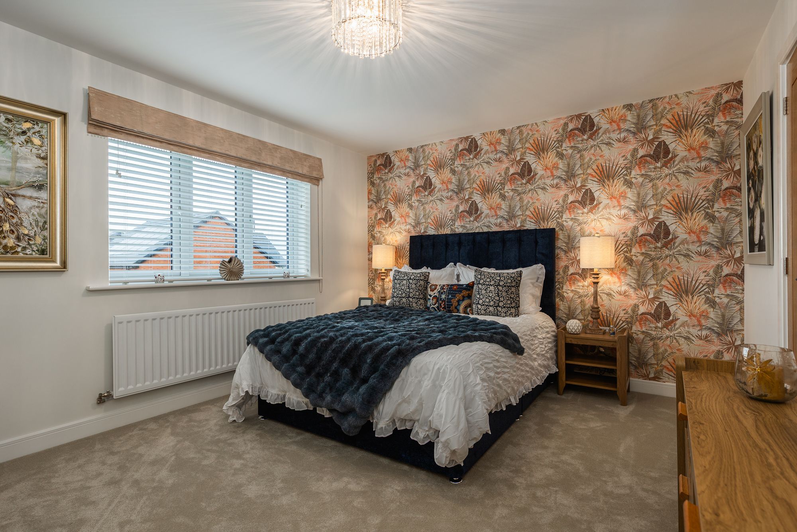
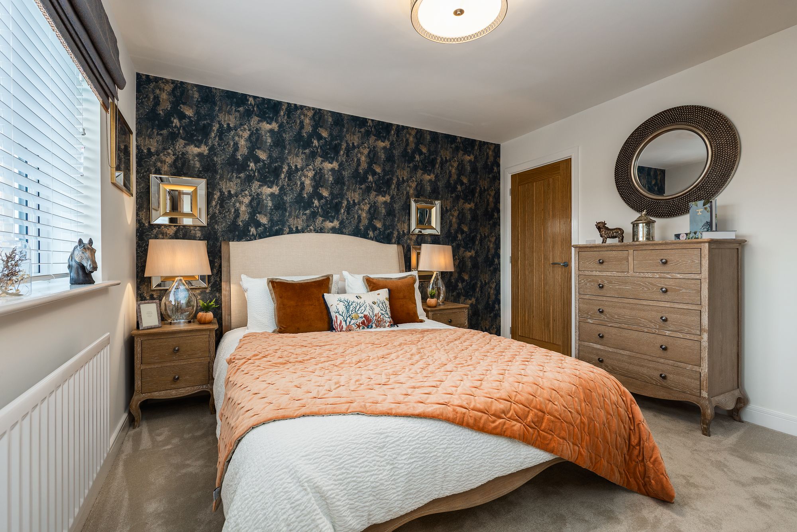
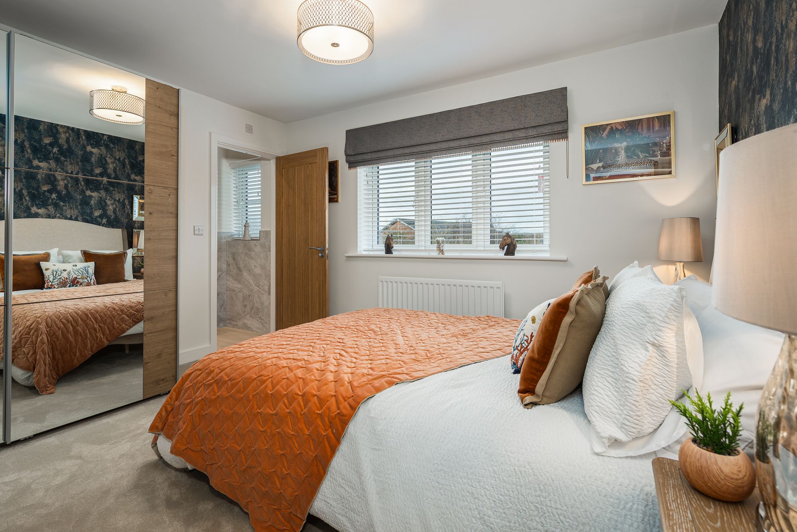
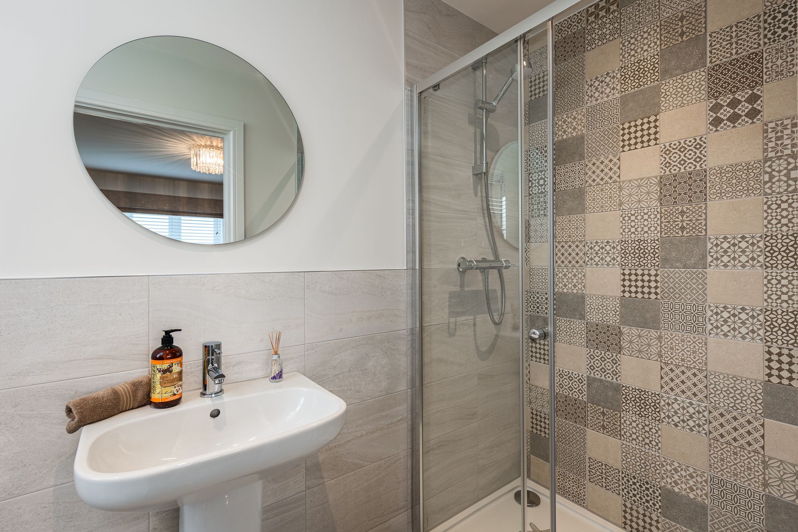
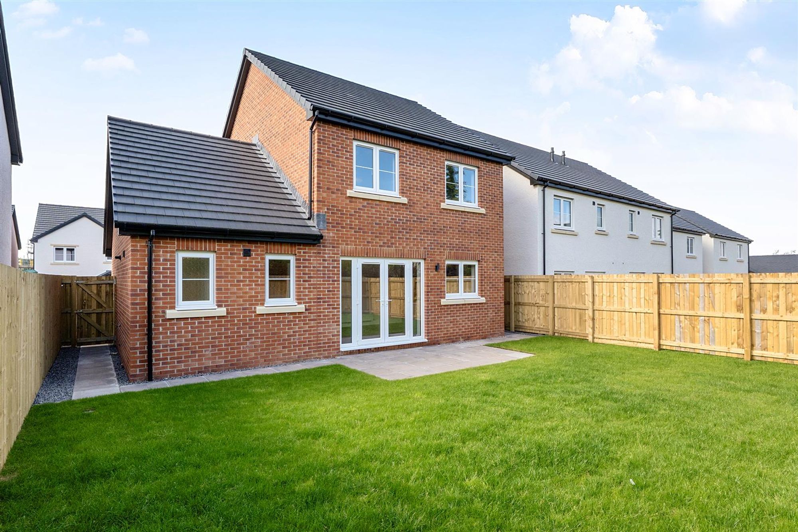
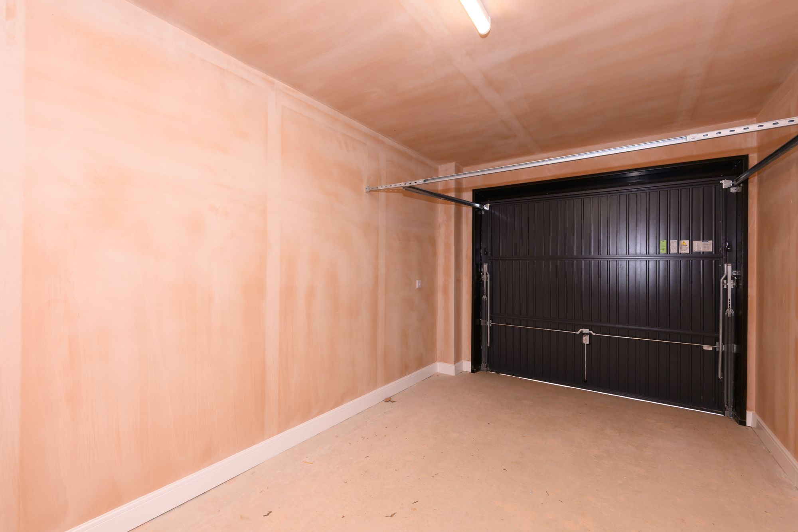
The Clover celebrates family life with a thoughtful balance of space and functionality. Bathed in sunlight, the open-plan kitchen and dining space flows into a private garden, giving you the perfect haven for alfresco meals, quiet coffee moments, and letting the children run free. The lounge offers a welcoming place to unwind and recharge, while the utility room, downstairs WC, and integral garage keep the practical side of life neatly out of view. Four generous double bedrooms provide plenty of space for the whole family, with the master en-suite providing a private retreat to unwind and escape the day’s demands. Cleverly designed for modern family living, The Clover combines comfort, versatility, and style, making it a home perfectly suited to both everyday life and special family moments.
ROOM DIMENSIONS
Lounge | 5.11m x 3.89m Kitchen/Diner | 6.19m x 4.77m/3.50m Utility | 2.12m x 2.40m WC | 2.12m x 1.01m Garage | 5.30m x 3.07m Bed 1 | 3.93m x 3.89m En-suite | 2.44m x 1.55m Bed 2 | 4.27m x 3.50m Bed 3 | 4.03m x 3.50m Bed 4 | 3.16m x 2.77m Bathroom | 2.87m x 2.36m
CUSTOMISING YOUR HOME
At Washington Homes, we believe your home should be as individual as you are. From choosing finishes and fixtures to adding touches that suit your lifestyle, you can create a space that truly reflects you. Bespoke kitchens, stylish bathrooms and thoughtful design details throughout are all part of the journey, with our team on hand to help turn your house into a home that is uniquely yours.
SPECIFICATIONS HIGHLIGHTS
From the moment you arrive, these homes impress with cast stone and brick details that set the tone for quality and style. Inside, open-plan layouts flow effortlessly, while bespoke kitchens with integrated appliances make entertaining and everyday living a joy. Luxurious bathrooms and en suites are designed for comfort and style, and energy-efficient heating systems and PV solar panels keep life running smoothly and sustainably. Outside, turfed gardens, paved driveways and garages complete a home that’s as practical as it is beautiful. Specification may vary per plot; for full details, see the brochure or speak to our Sales Advisor.
ENERGY PERFORMANCE
The property has an estimated EPC rating of A (96) and an estimated CO2 emissions rating of B (91).
LABC WARRANTY
Every home at Wildridge Drive comes with a 10-year LABC New Build Warranty for peace of mind.
VIEWING ARRANGEMENTS
Come and have a look around our new showhome at Wildridge Drive, Moor Row. Open every Saturday from 10.30am to 4.30pm, you can explore the layout, get a feel for the space and chat with our sales team about the homes and plots available.
Can’t make a Saturday? Contact Rebekah on 07703 260076 to find out more or arrange a visit.
THE AREA
Tucked between the western fells and the Cumbrian coast, Moor Row sits in a landscape that feels open, familiar, and quietly lived-in. Once shaped by its mining heritage, today it has a settled, welcoming feel, where quiet residential streets, local clubs, and familiar faces create a strong sense of community. Even the development’s name reflects that connection to place, with the Wildridge family once farming this very land as part of the village’s long history. Whitehaven, Sellafield, and the wider West Cumbria employment hubs are all within easy reach, making Moor Row well placed for modern working life while still feeling removed from the rush of larger towns. Everyday essentials, schools, and leisure facilities are all close at hand, with both coast and countryside never far from daily life, while community life continues through local clubs, sports, and long-standing traditions such as Egremont’s famous Crab Fair.
THE DEVELOPER
Building premium new homes across Cumbria, Washington Homes is part of the Thomas Armstrong Group and has completed a number of local developments, including Strawberry Meadows in Wigton, Butterfields in Brigham and Chestnut Close in Tallentire. Each home is carefully designed to combine modern layouts with thoughtful finishing touches, from open-plan living spaces to varied external finishes. Buyers can expect quality, character and style in every property, all built by an experienced, well-established Cumbrian company.