Property Summary
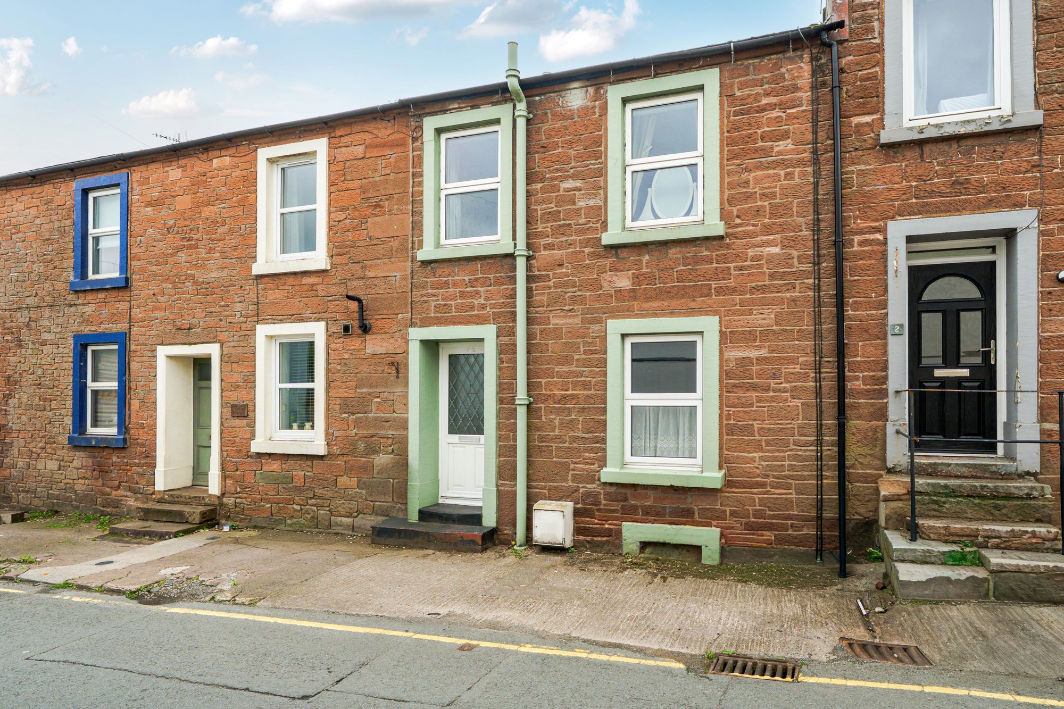
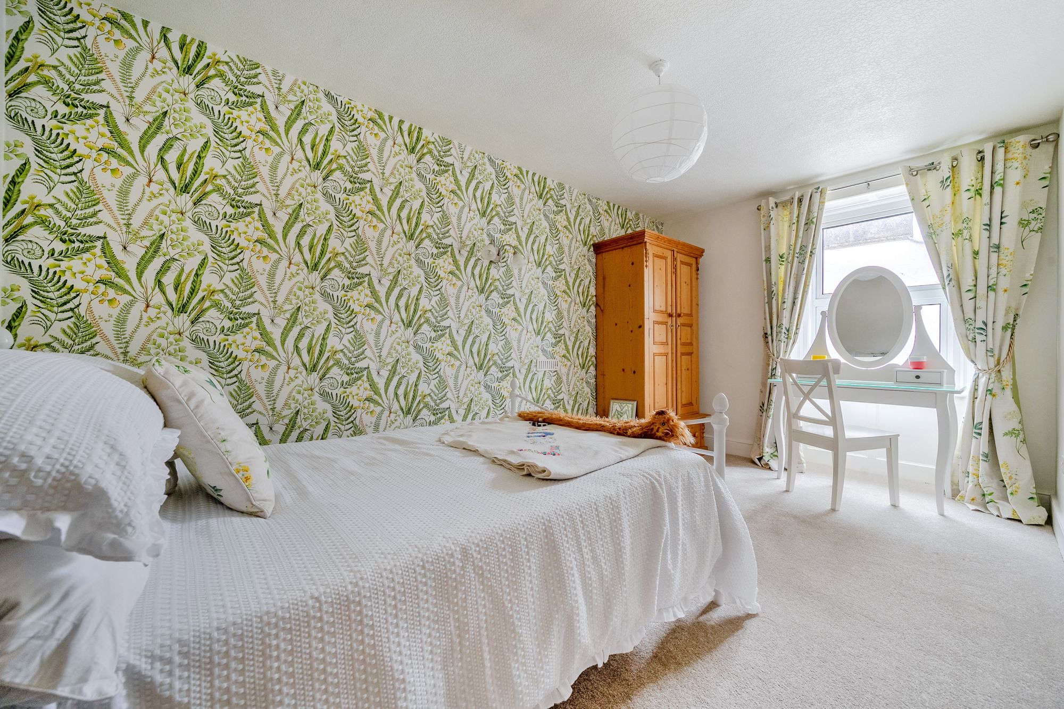
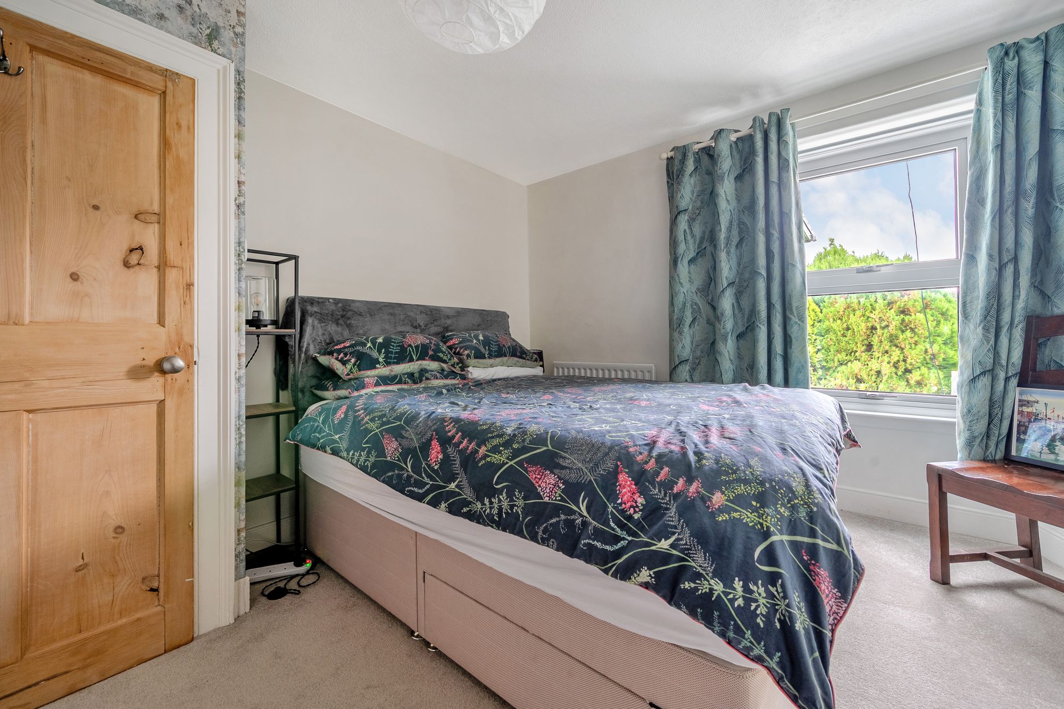
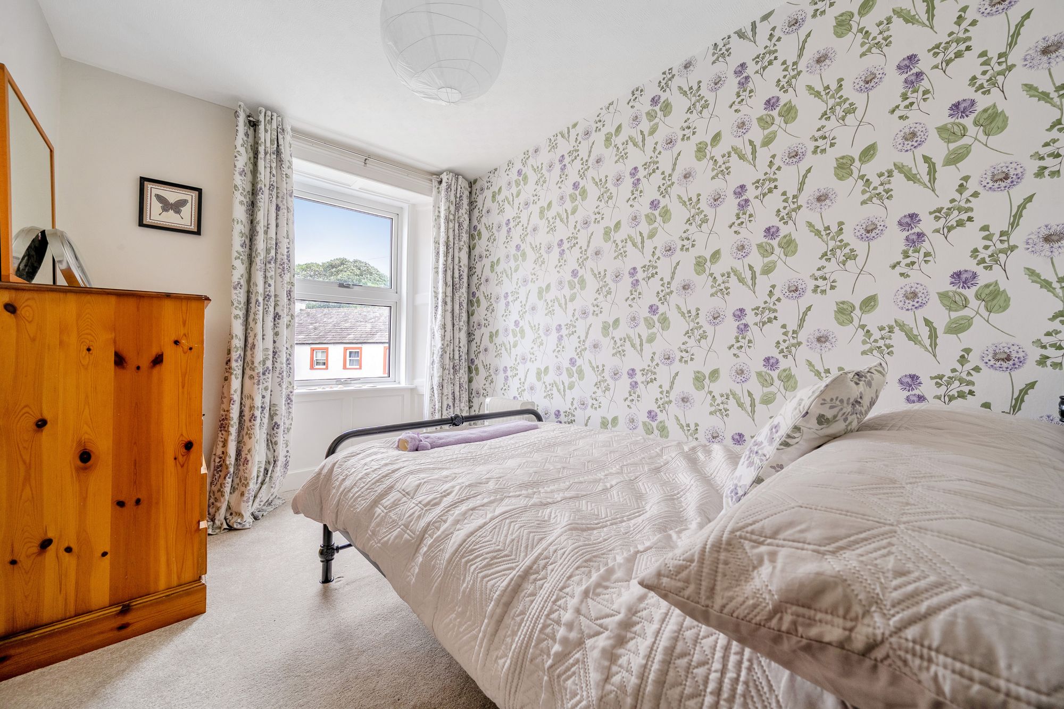
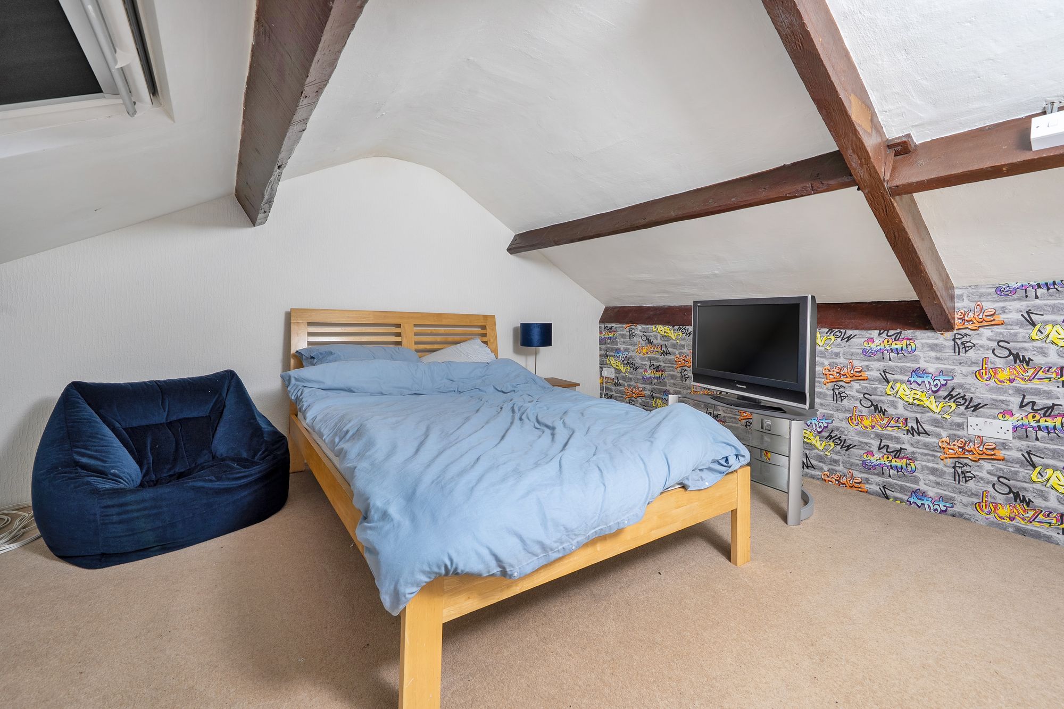
This impressive three/ four bedroom terraced house, arranged over three well-designed floors, offers ample space for the entire family as well as visiting guests. The first floor features three generously sized double bedrooms, each thoughtfully proportioned and well presented. A further attic room presents an adaptable space that could serve as a fourth bedroom, a cosy snug or an inspiring craft area, catering to the varied needs of a growing household.
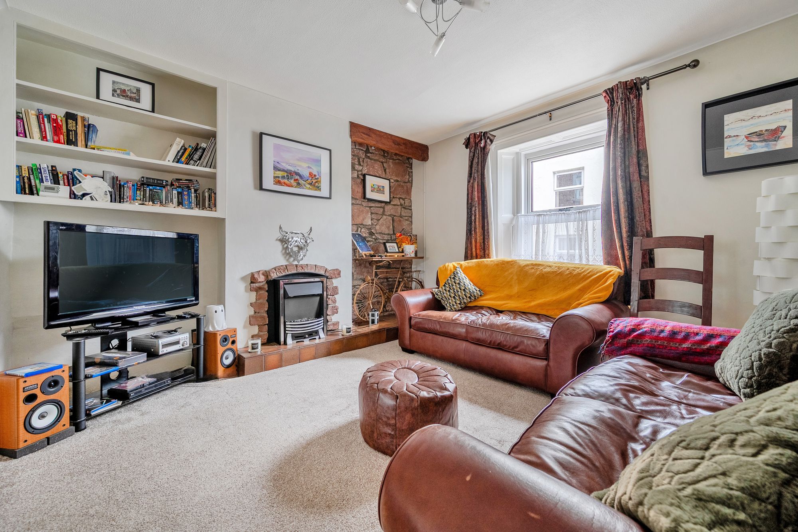
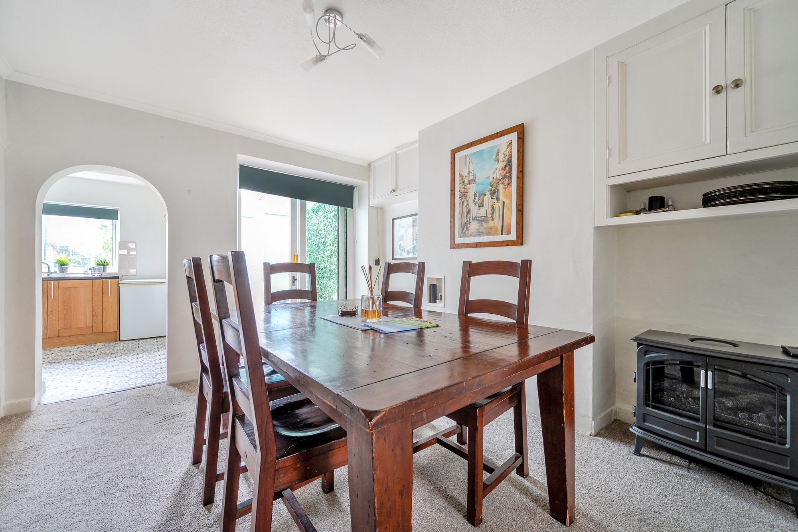
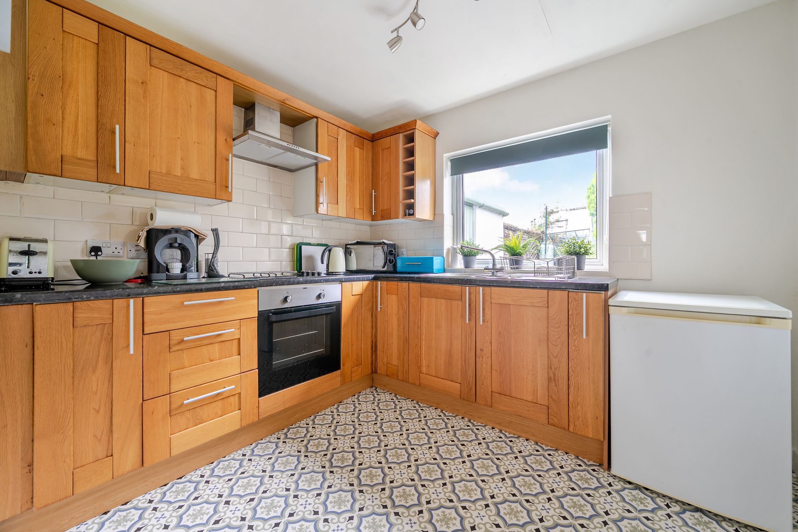
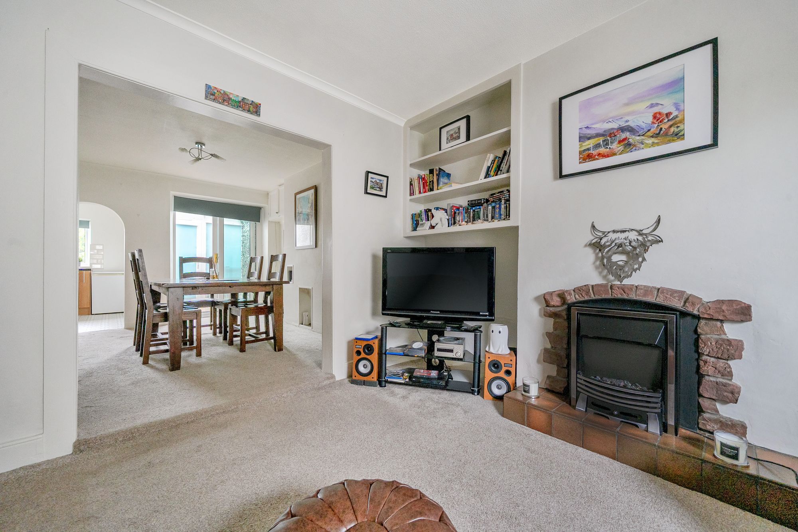
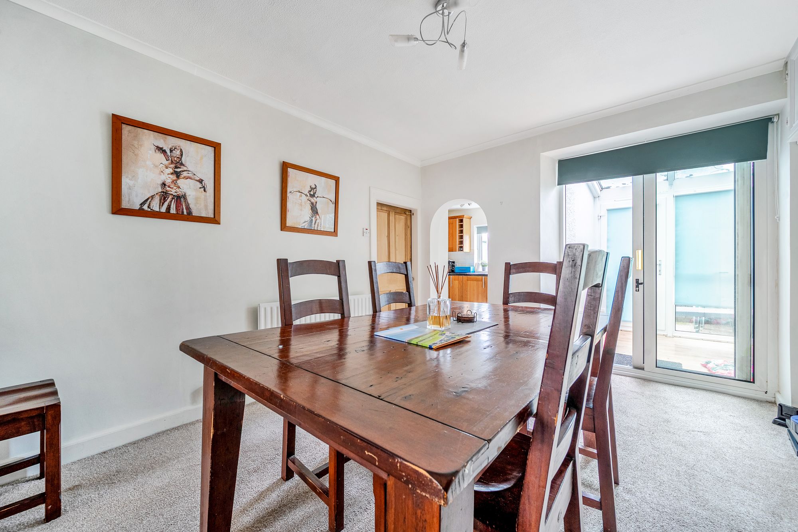
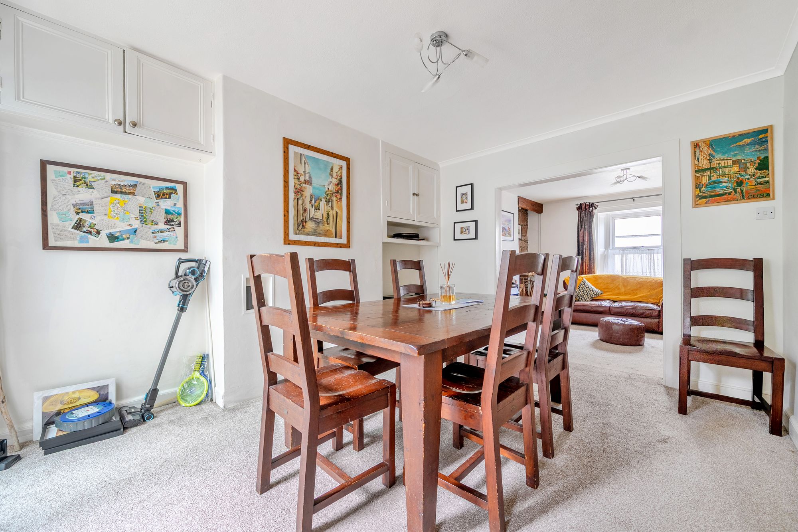
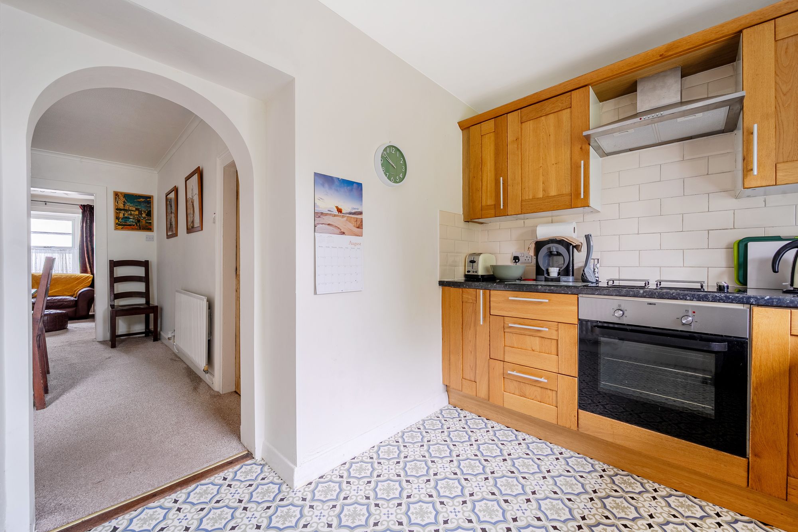
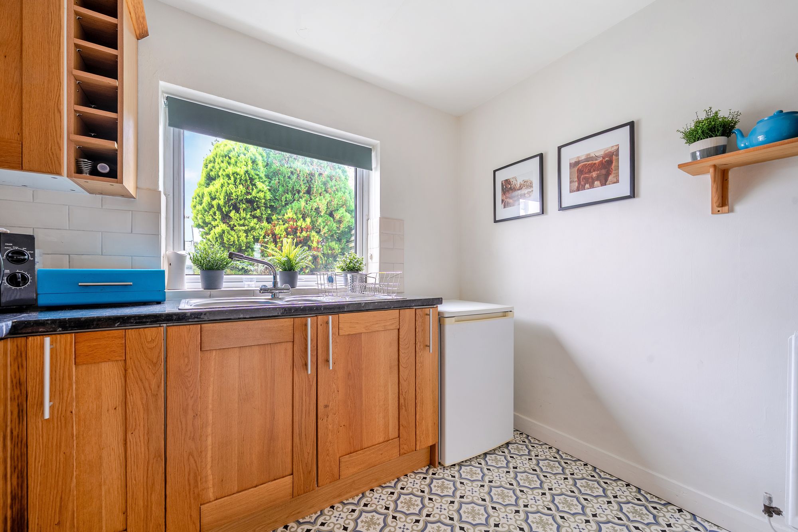
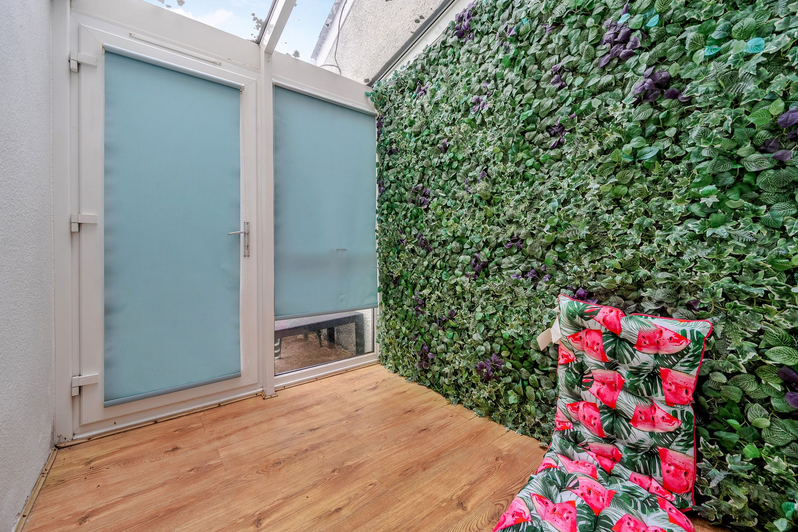
The ground floor boasts generous living spaces, including a welcoming lounge and a dedicated dining area, perfect for both every-day living and entertaining. Adjacent to these is a small sunroom that benefits from a charming foliage focal point, creating a tranquil spot for relaxation or morning coffee. The stylish kitchen is well-appointed and designed for ease of use, offering plenty of storage and workspace for culinary enthusiasts.
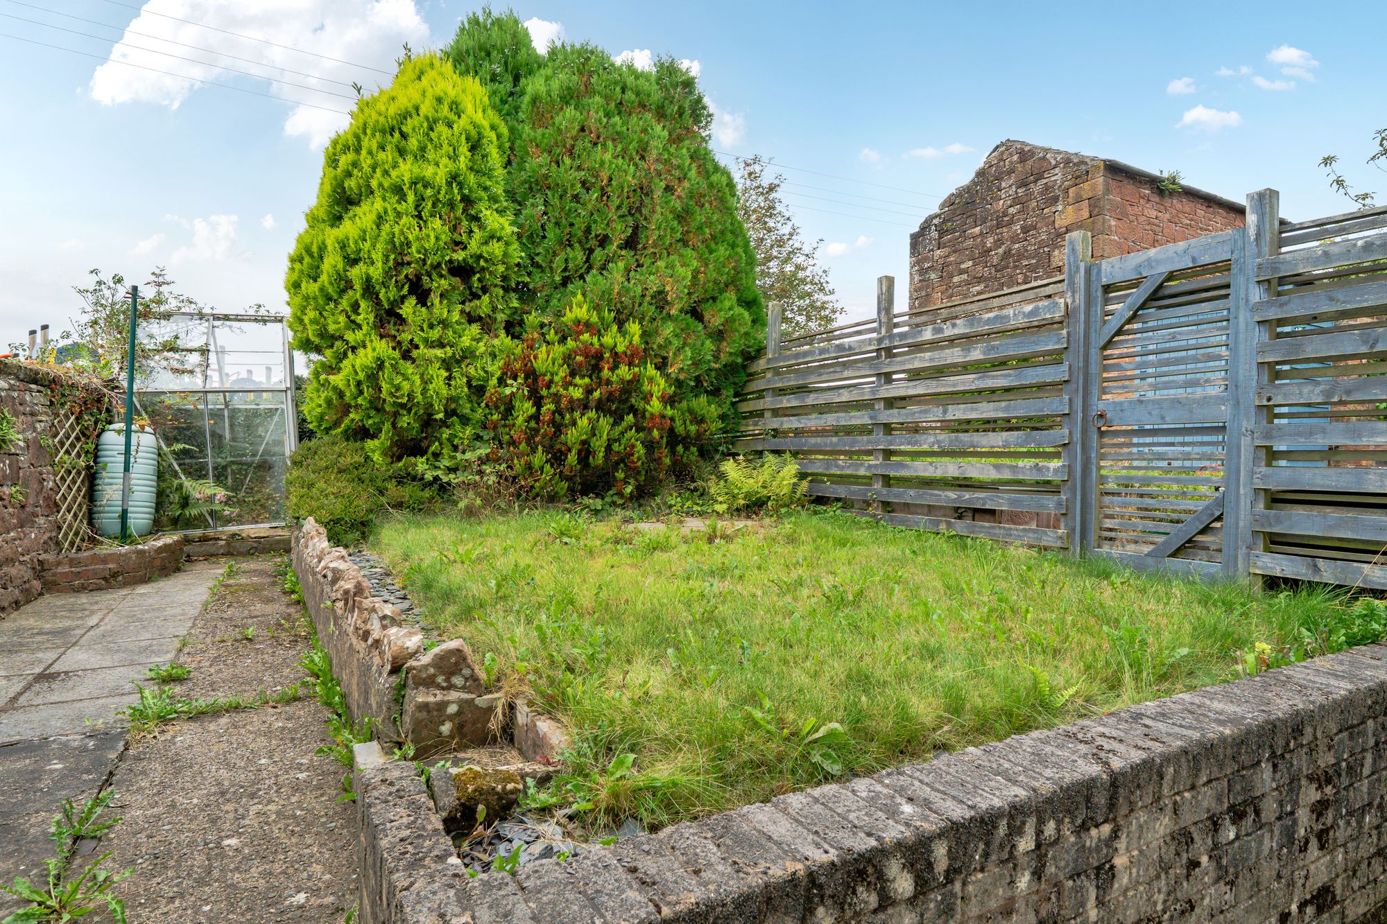
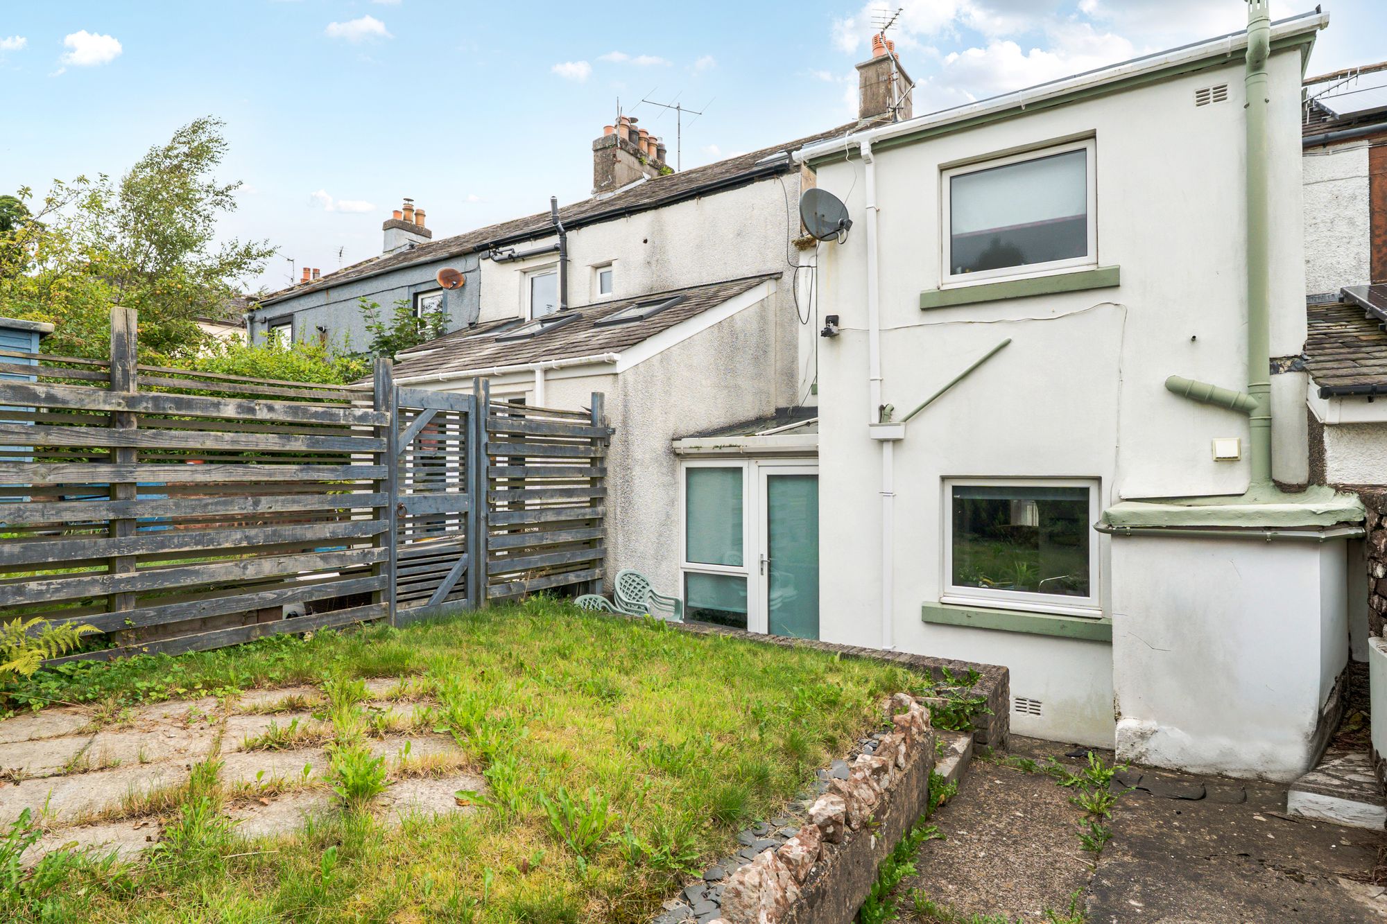
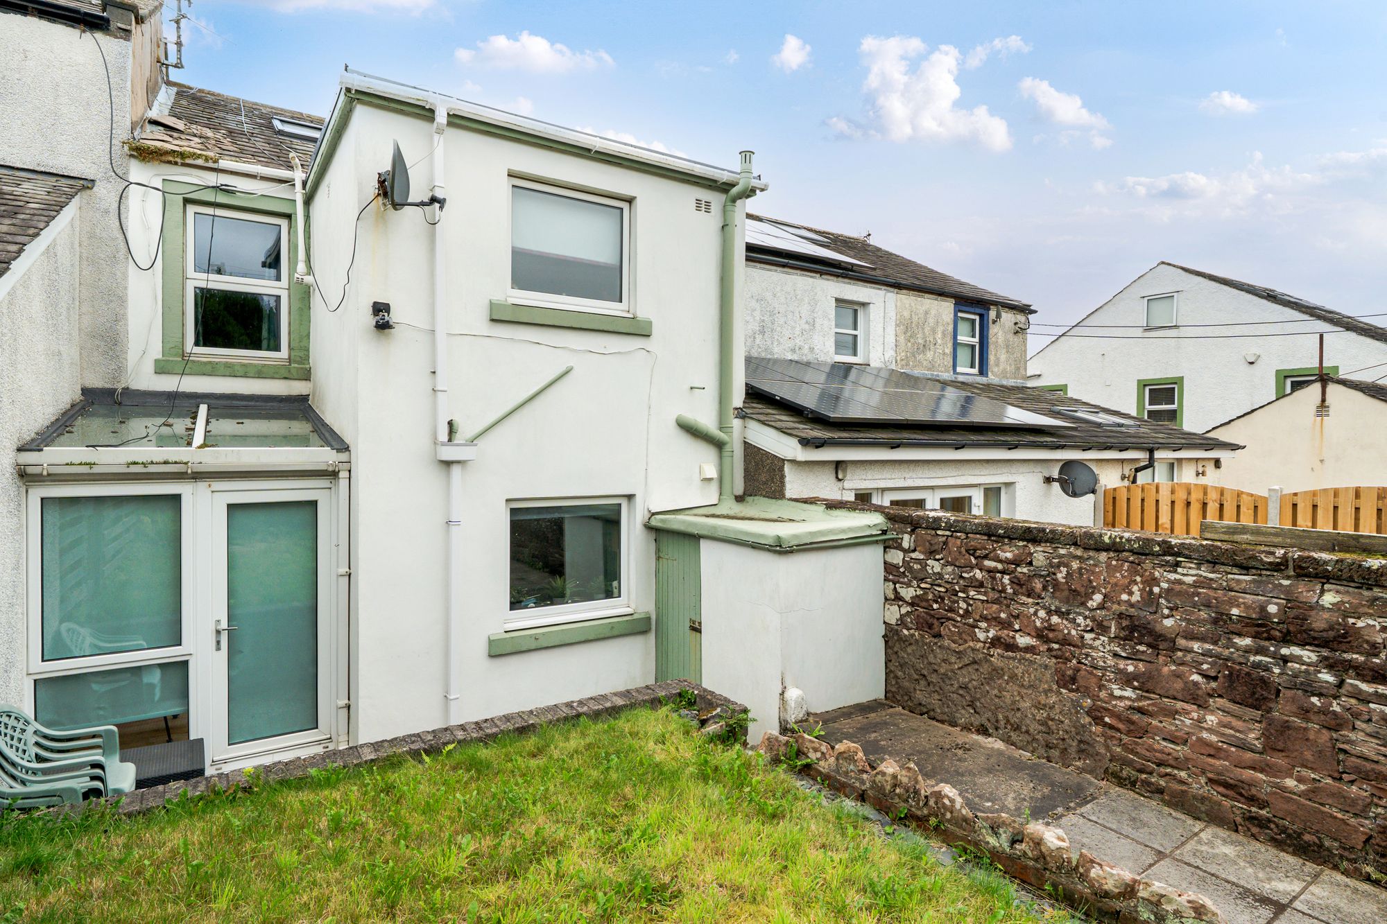
Externally, you will not sense the feeling of being overlooked whilst spending the Summer months in the glorious garden - backing onto the playing field making it perfect for those with Children or pets.
The property is set within a peaceful village location, ensuring a quiet and serene environment, yet remains conveniently close to local amenities. Residents will appreciate easy access to nearby schools, shops and essential services, with the added benefit of being just a short drive from Seascale Beach and Sellafield, making it ideal for both leisure and commuting needs. The house is perfectly suited to growing families seeking a harmonious blend of space, style and convenience. Offered for sale with no forward chain.
About this property
TENURE
Freehold
EPC RATING
E
APPROX. FLOOR AREA
1,496 sq ft
THINGS YOU NEED TO KNOW
The property is Freehold and benefits from mains gas, electric, water and drainage services.
DIRECTIONS
W3W///present.shopping.juggles
Upon entering the Village of Gosforth, continue down Hardingill. After the give way sign the property is on the right hand side before the mini roundabout.
ENTRANCE HALLWAY
Stairs to the first floor and doors to:
LOUNGE
12' 10" x 12' 4" (3.91m x 3.76m)
DINING ROOM
12' 5" x 10' 9" (3.78m x 3.28m)
Door leading down to the cellar/ basement
KITCHEN
9' 3" x 7' 10" (2.82m x 2.39m)
BACK FROM THE ENTRANCE HALLWAY
Stairs lead to the first floor landing, providing access to:
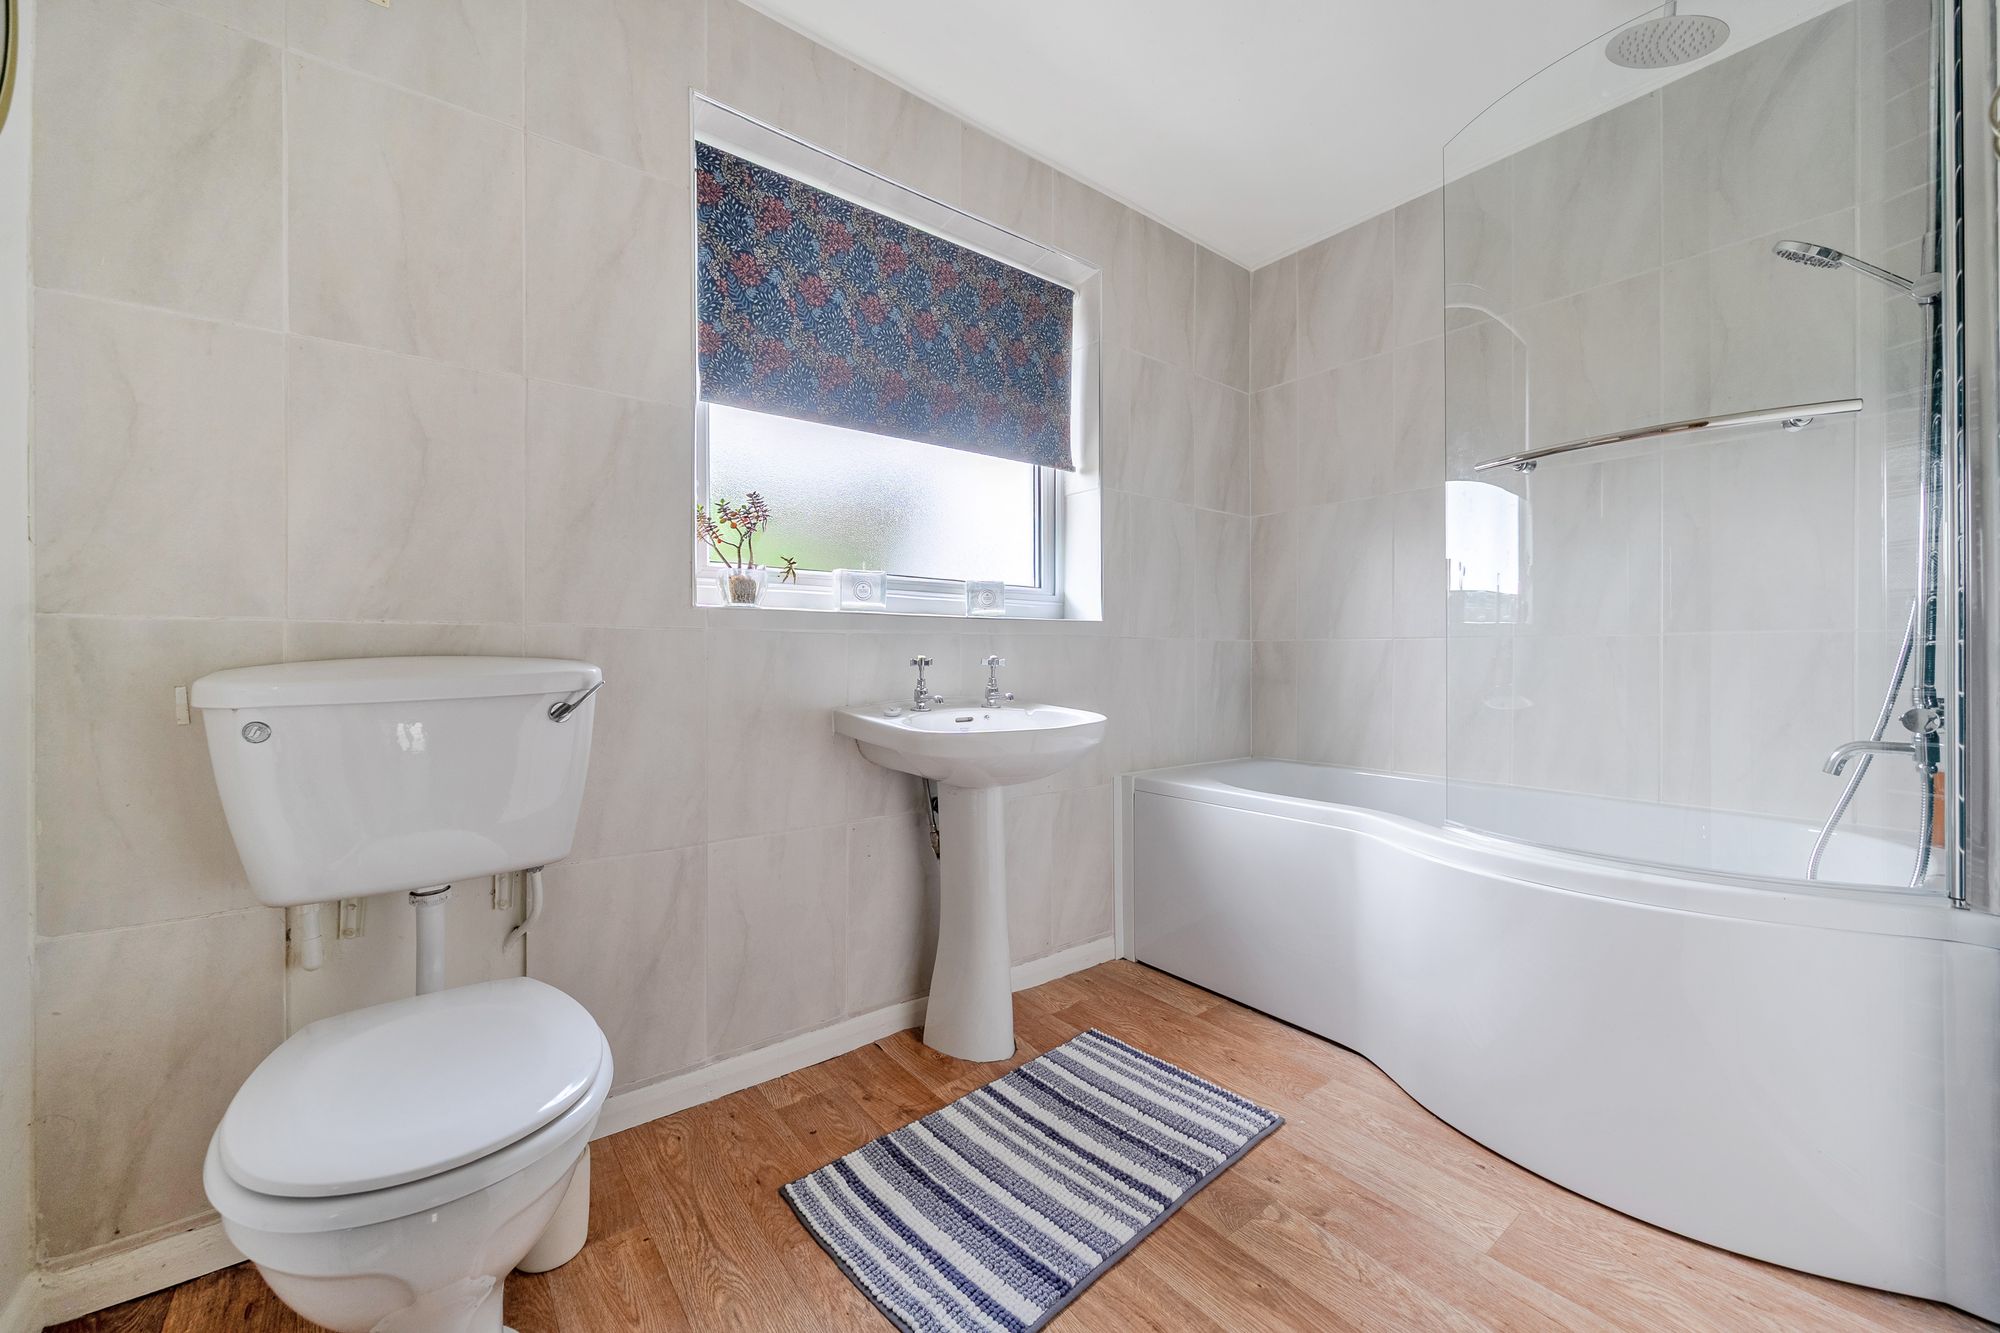
BATHROOM
9' 3" x 8' 0" (2.82m x 2.44m)
BEDROOM ONE
10' 4" x 10' 1" (3.15m x 3.07m)
BEDROOM TWO
14' 4" x 8' 5" (4.37m x 2.57m)
BEDROOM THREE
10' 6" x 7' 5" (3.20m x 2.26m)
ATTIC ROOM/ BEDROOM FOUR
16' 2" x 12' 10" (4.93m x 3.91m)
SUN ROOM
8' 0" x 6' 0" (2.44m x 1.83m)