Property Summary
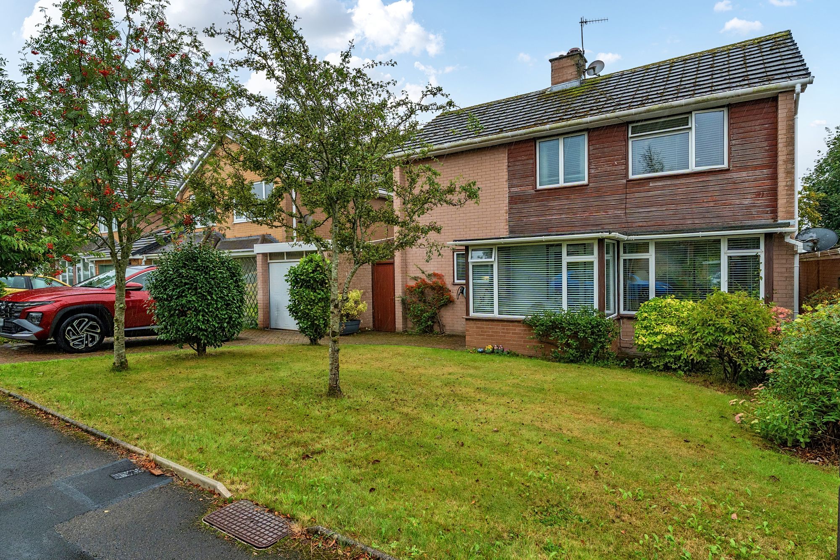
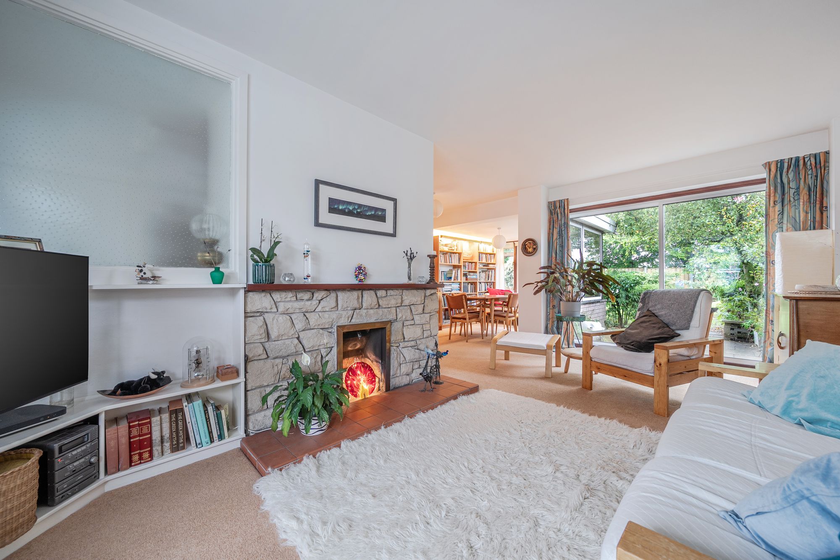
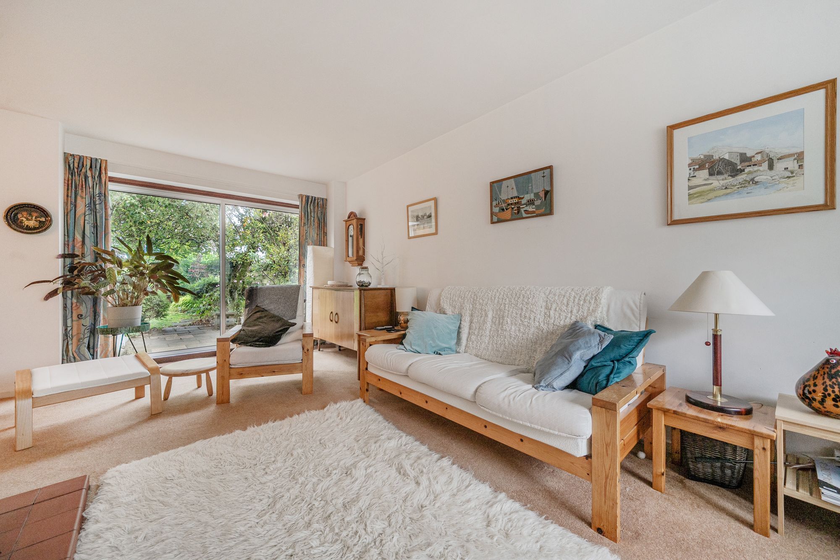
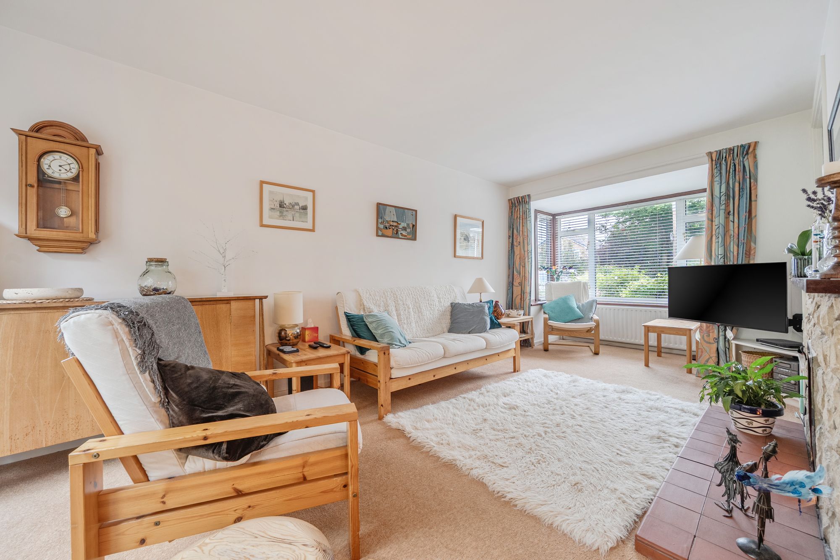
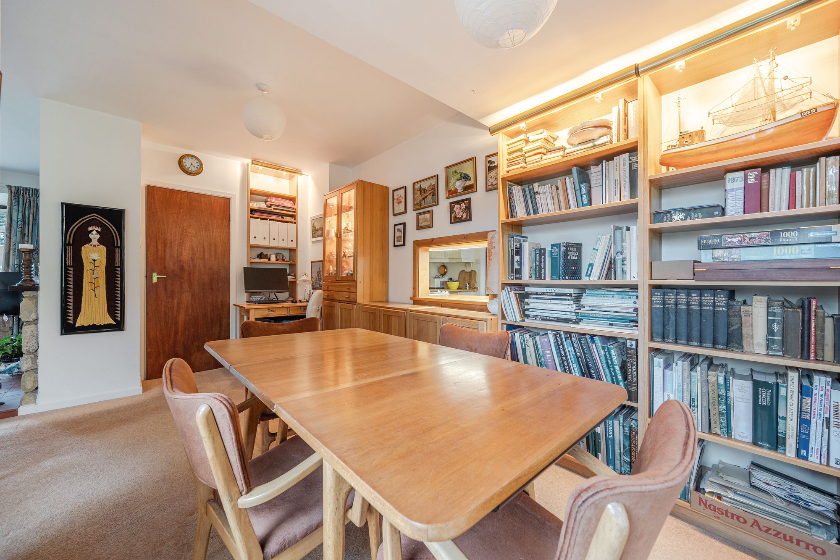
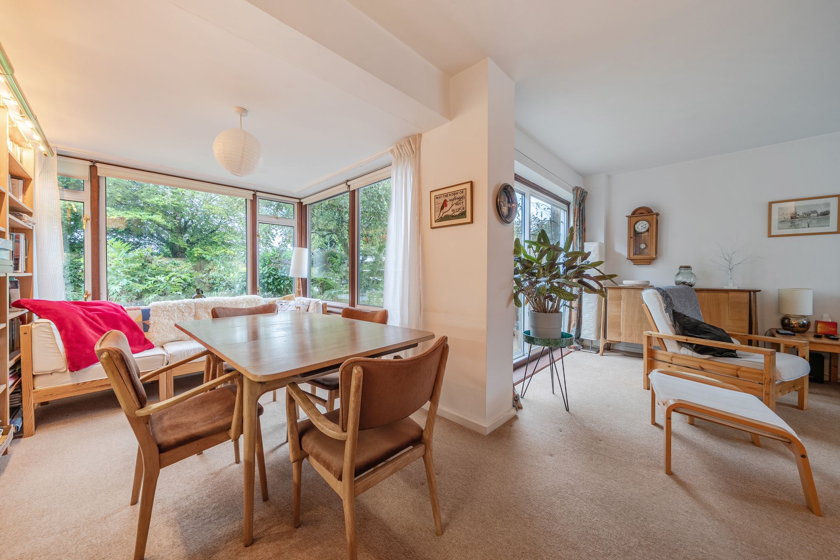
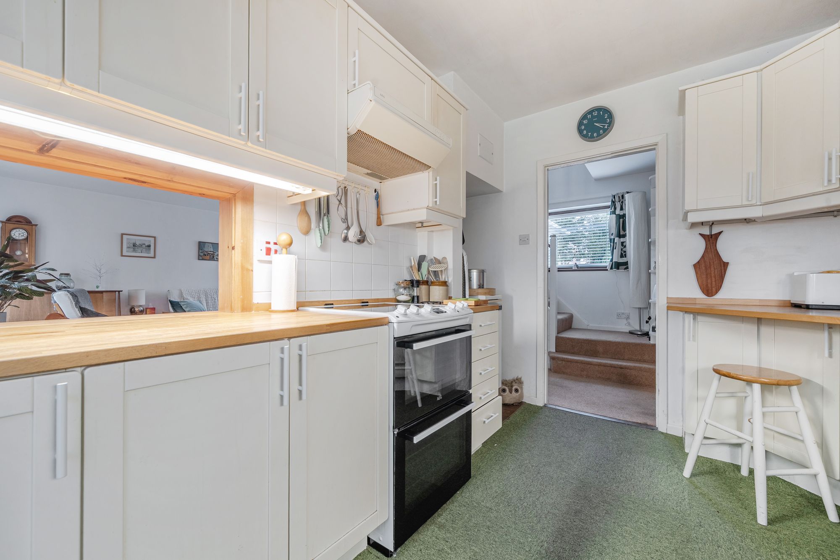
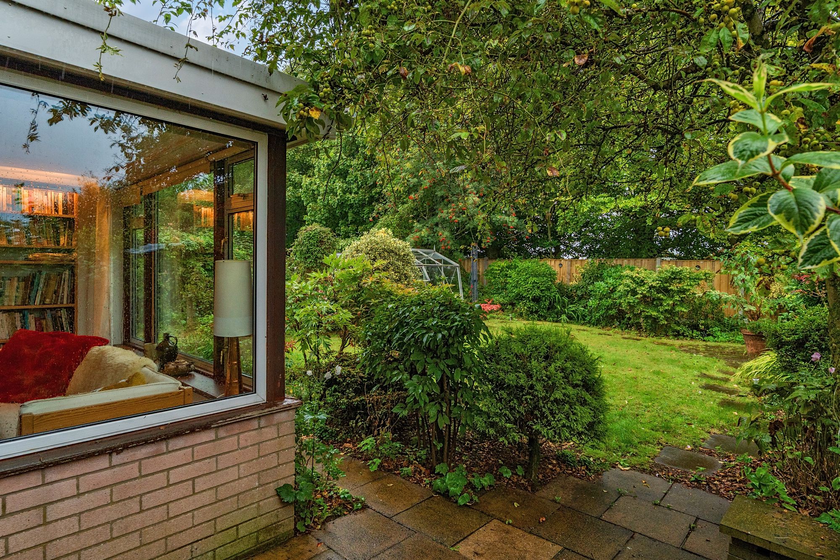
Set within the highly regarded Meadowfield estate in the heart of Gosforth, this well proportioned three-bedroom home offers the space, comfort and practicality that modern families value most. At its heart is a spacious open-plan lounge and dining room, creating an ideal environment for both everyday family life and entertaining. Enjoying lovely views over the rear garden, this bright and welcoming space is perfect for family gatherings and relaxed evenings alike. A useful serving hatch connects the dining area and kitchen, adding a practical touch for mealtimes and social occasions.
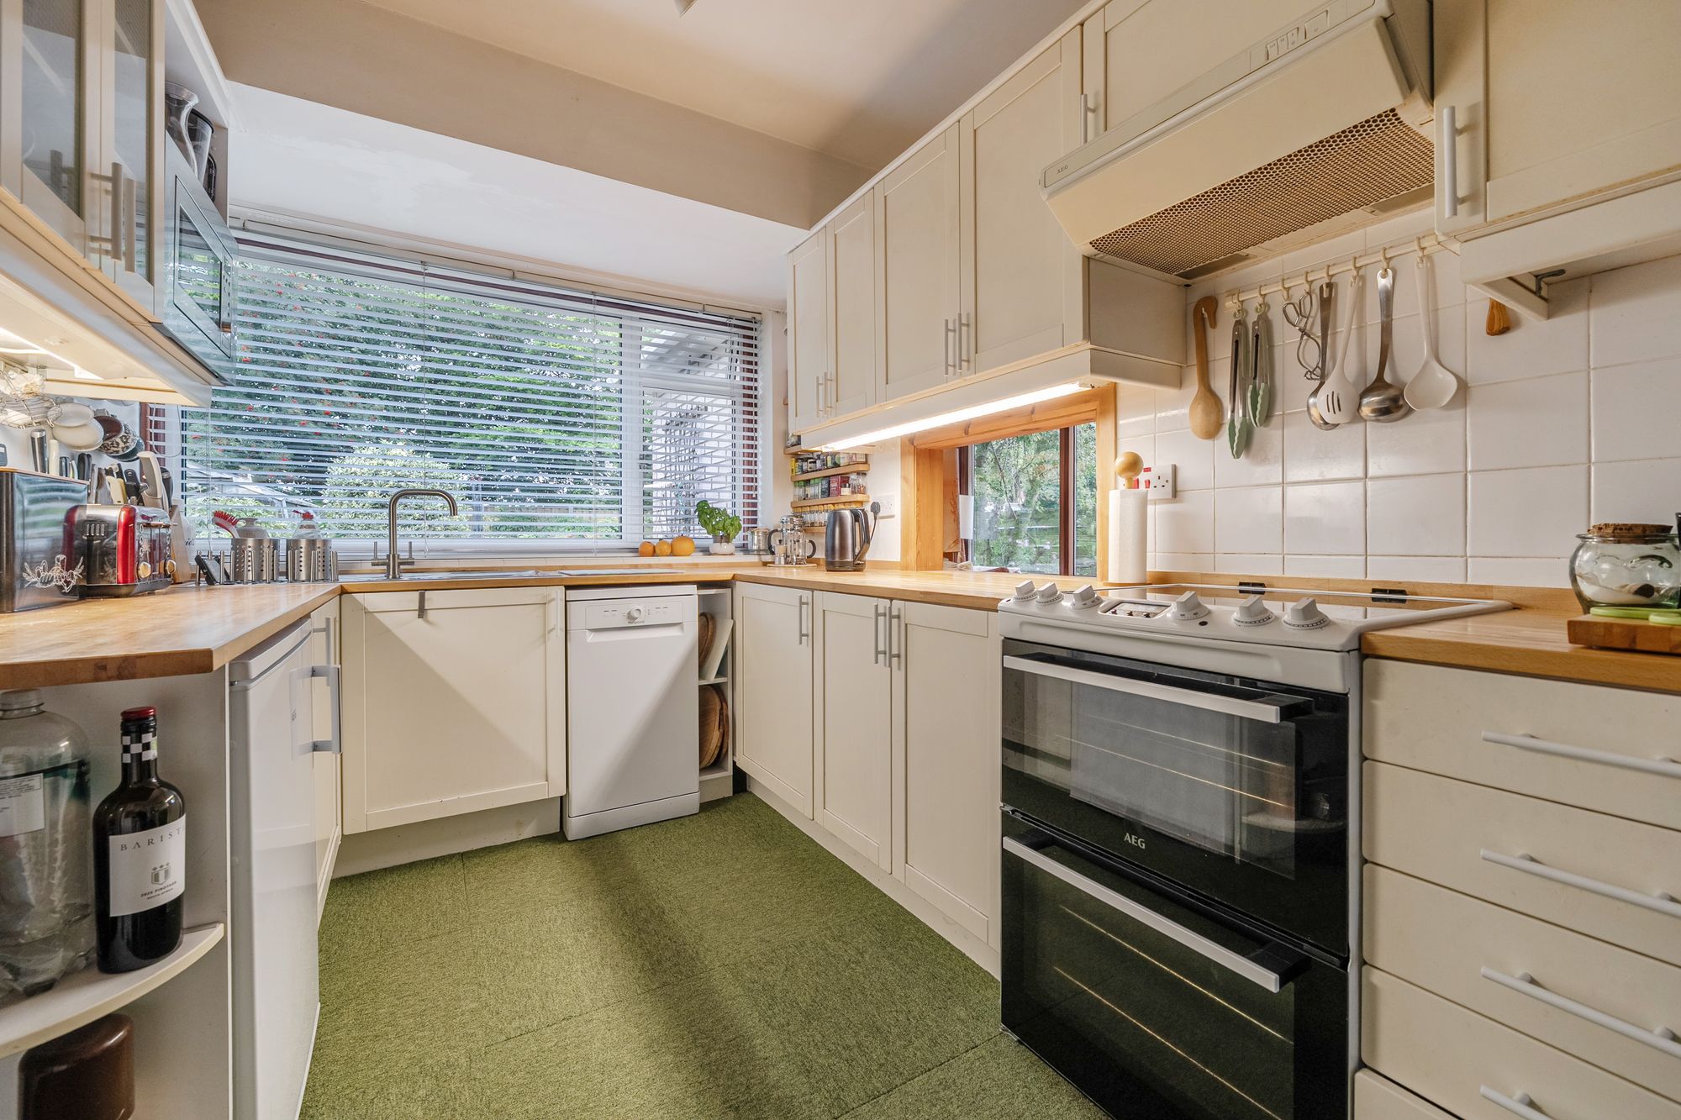
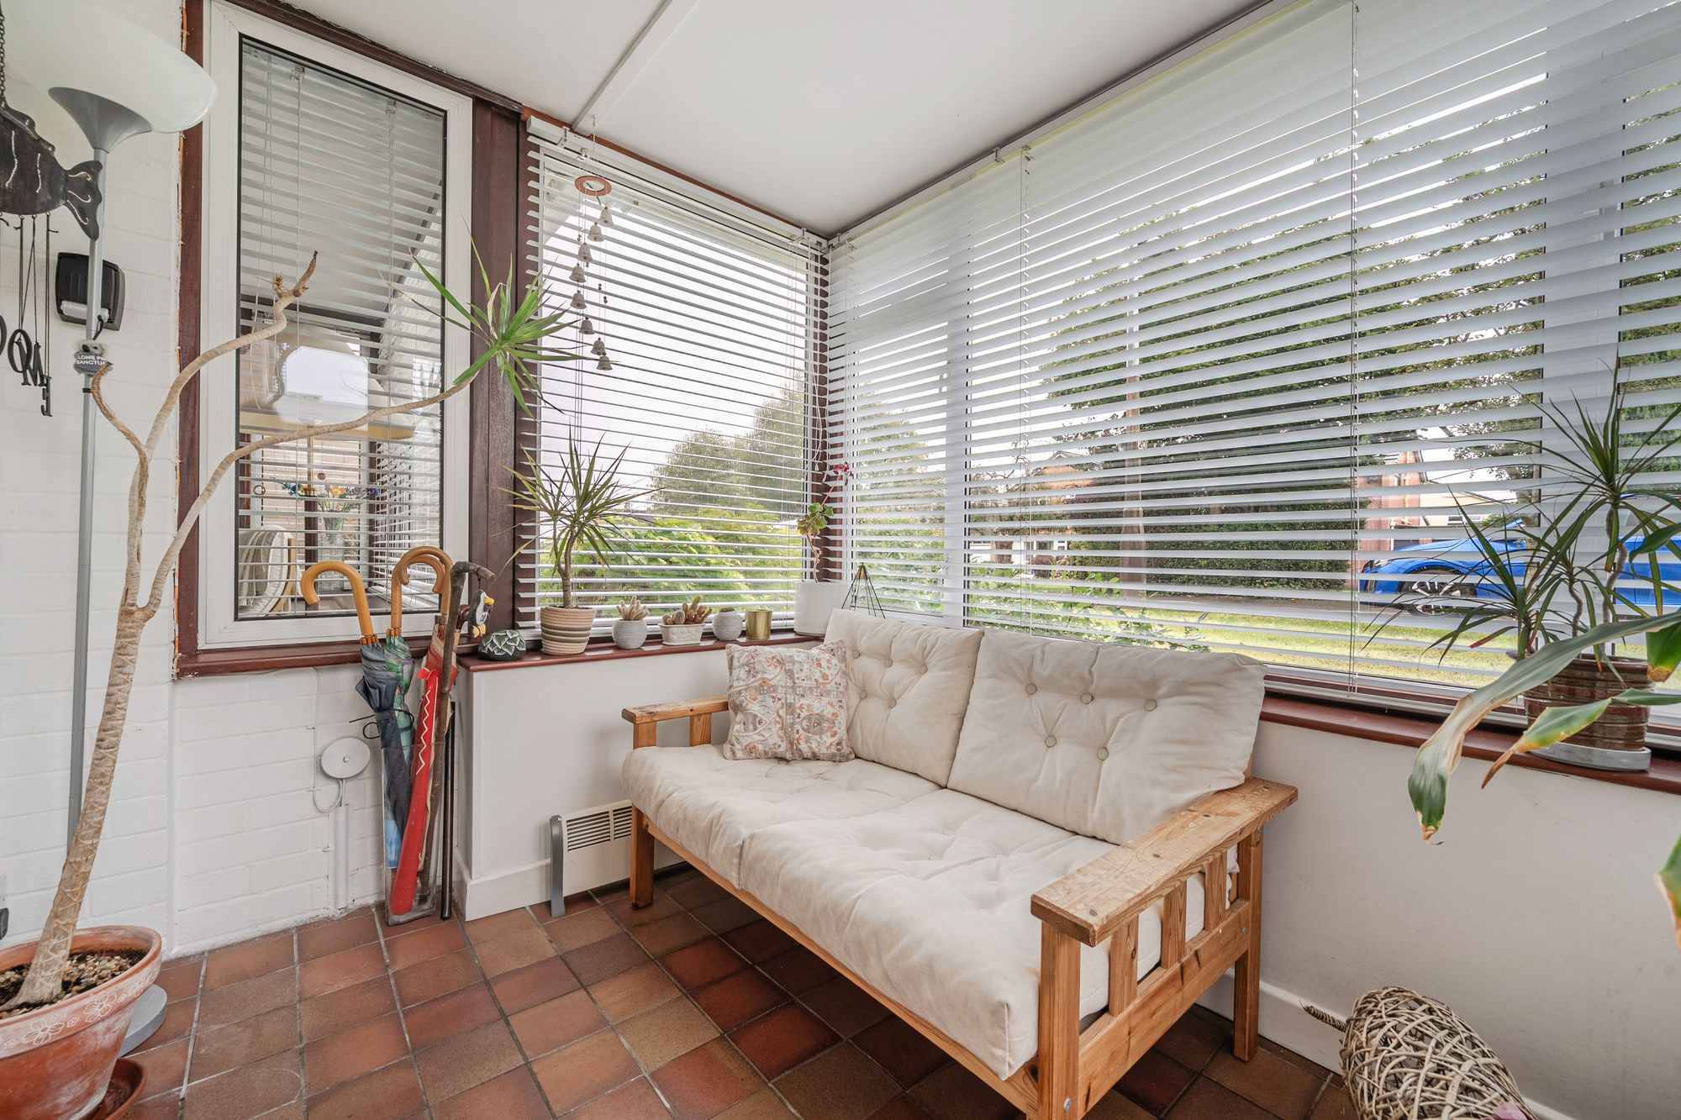
The property also benefits from a light and airy kitchen, complemented by a separate utility room that provides valuable additional storage and laundry space. The kitchen enjoys convenient access to both the utility room and garage via a covered passageway with doors at either end, offering sheltered access and enhancing the property's practicality throughout the year. A handy ground-floor WC further adds to the home's everyday convenience.
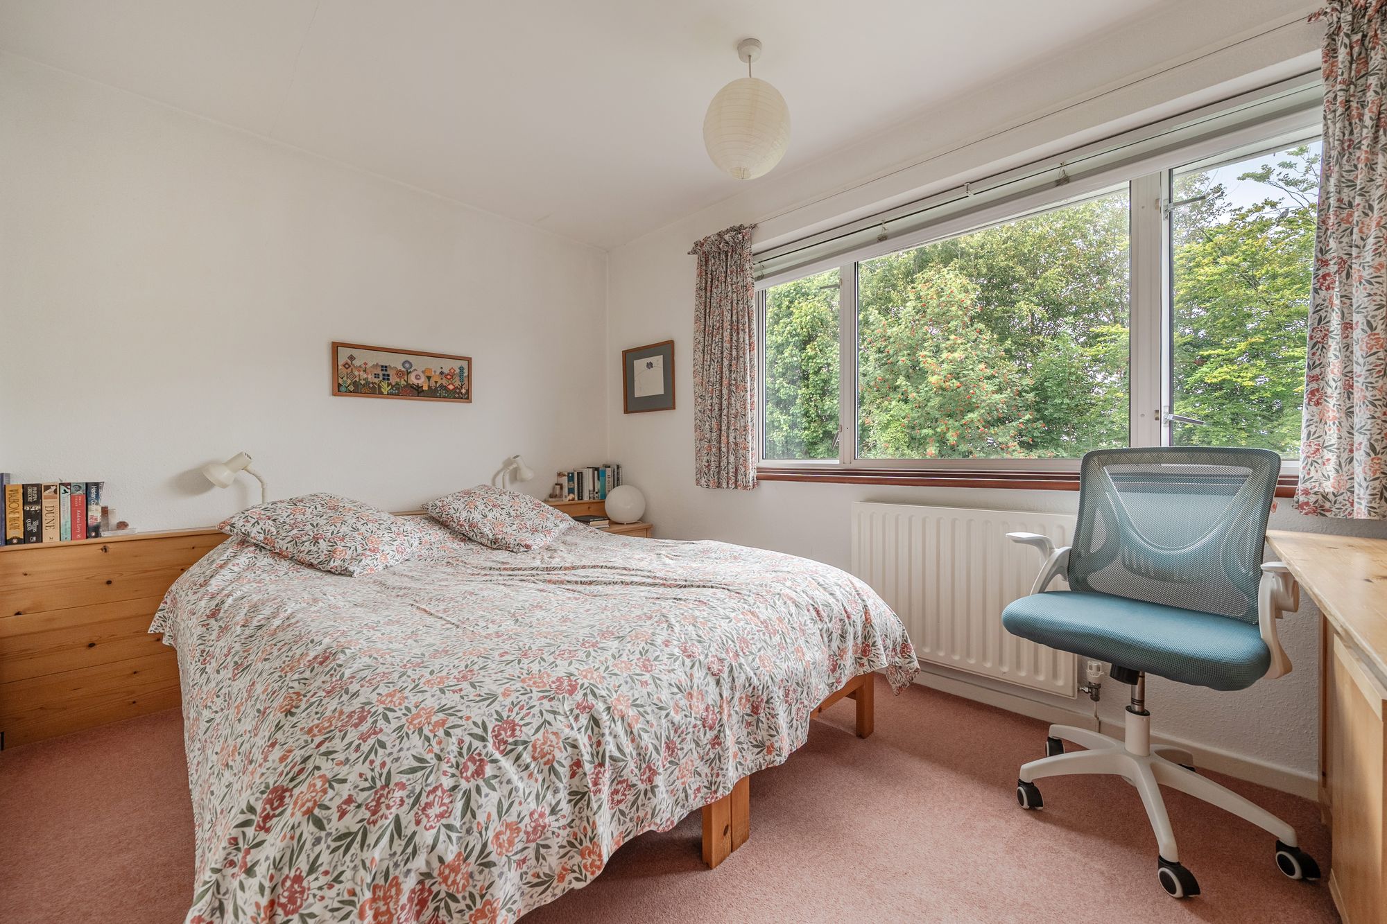
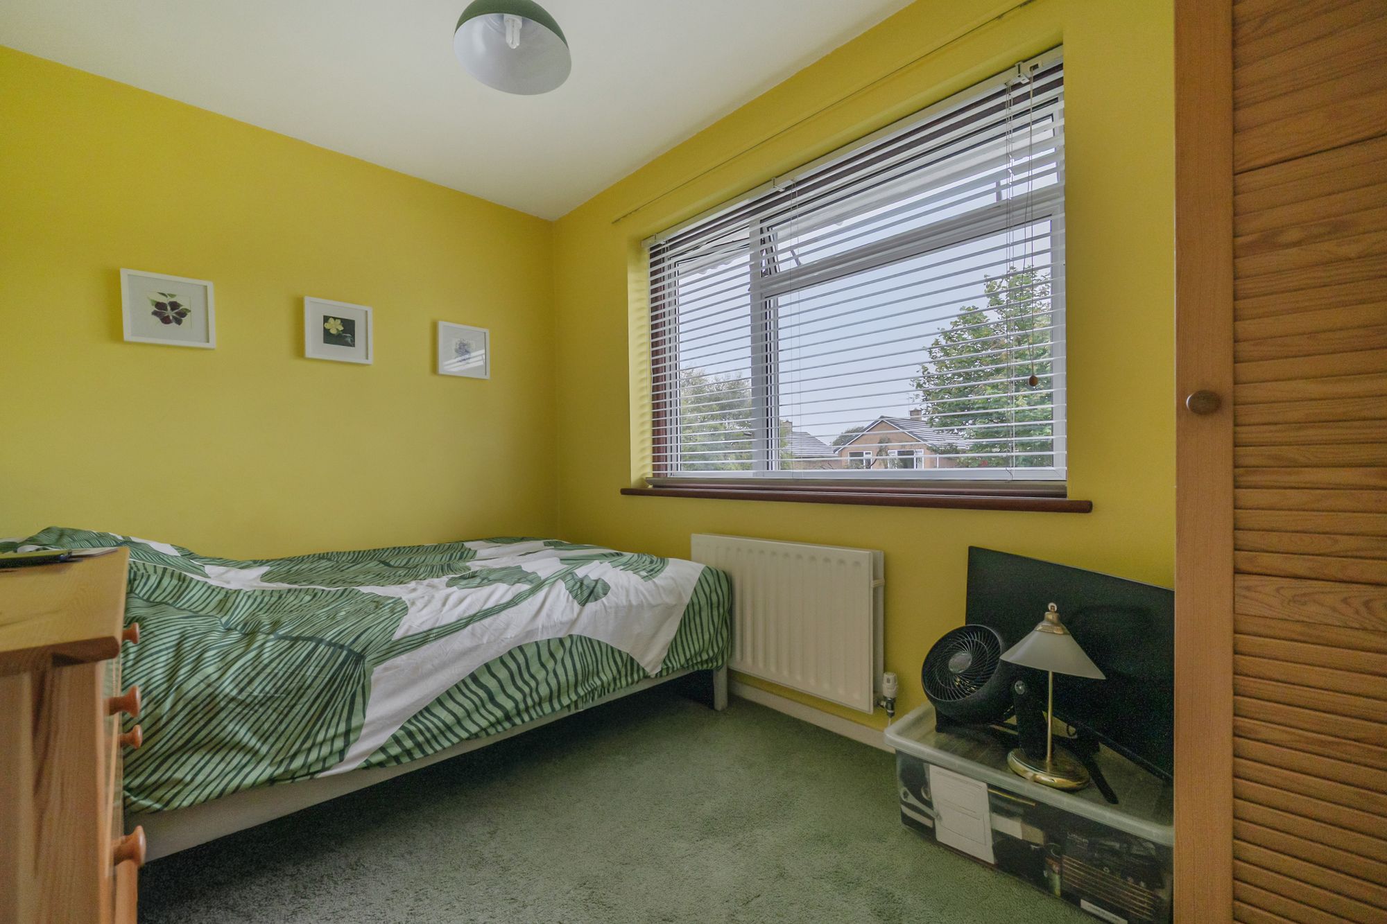
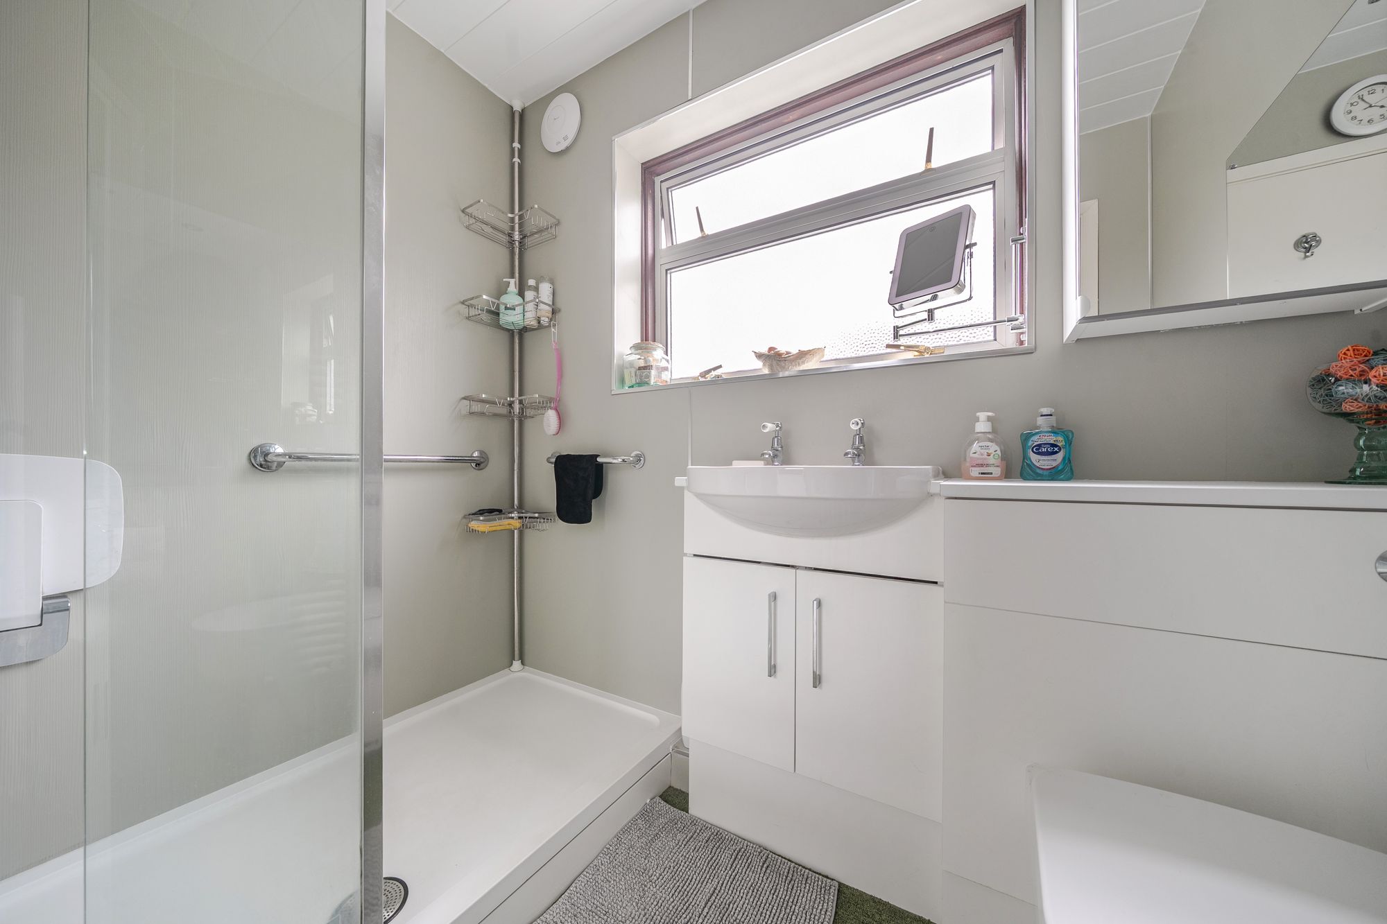
Upstairs, the stylish modern three-piece shower room complements three generous bedrooms, each offering excellent proportions for children, guests or those seeking a dedicated home office space.
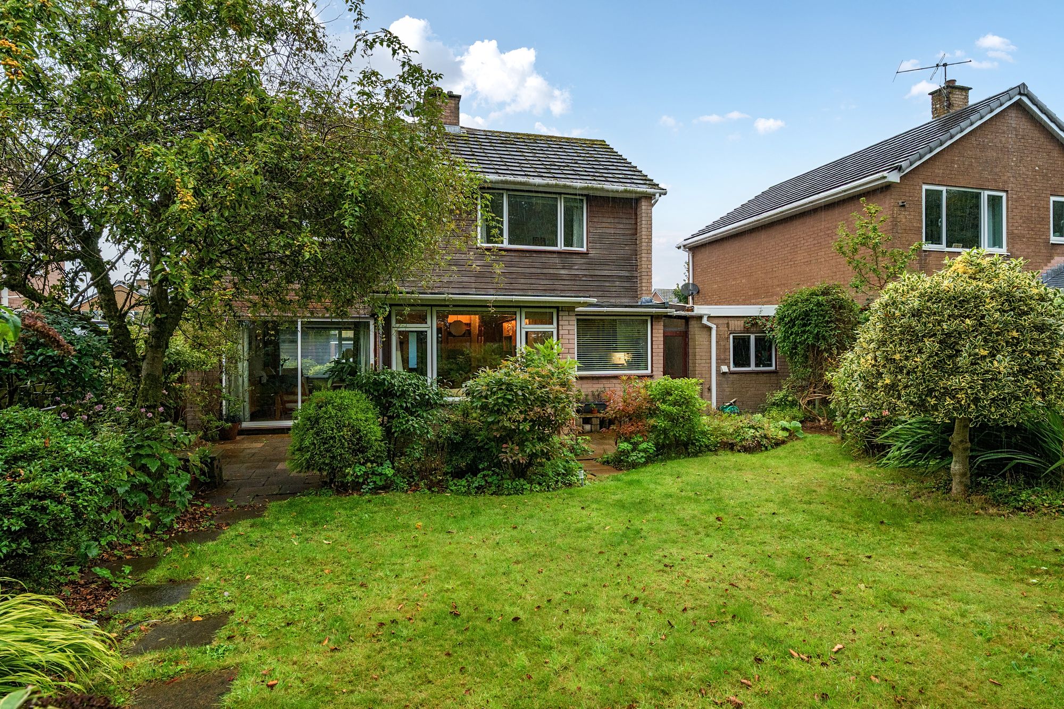
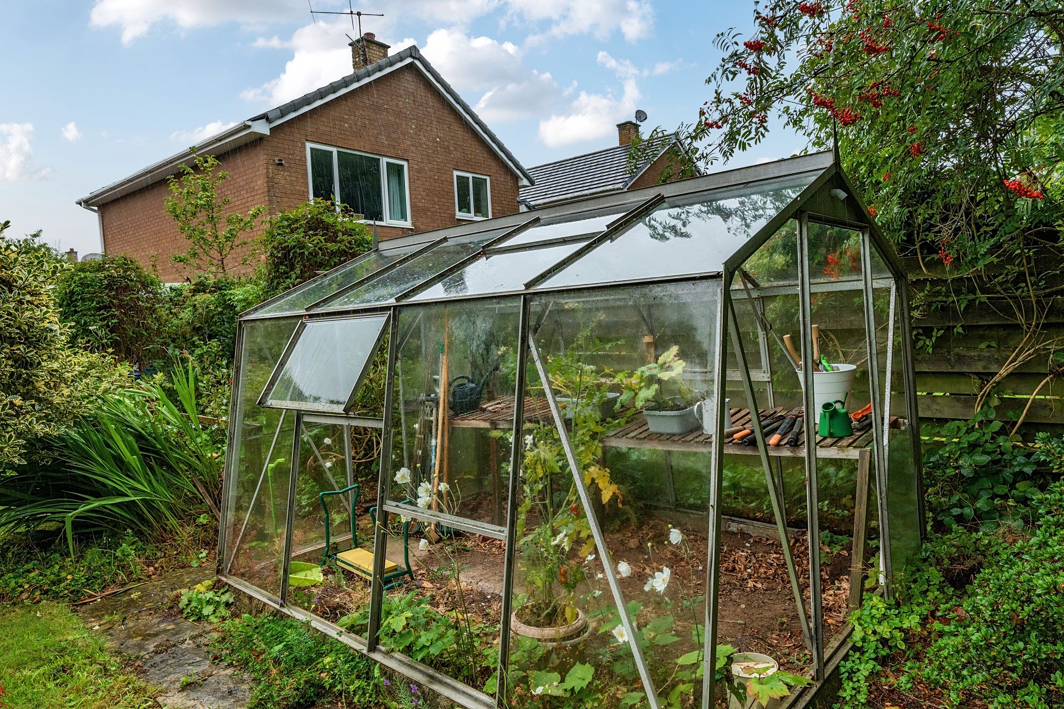
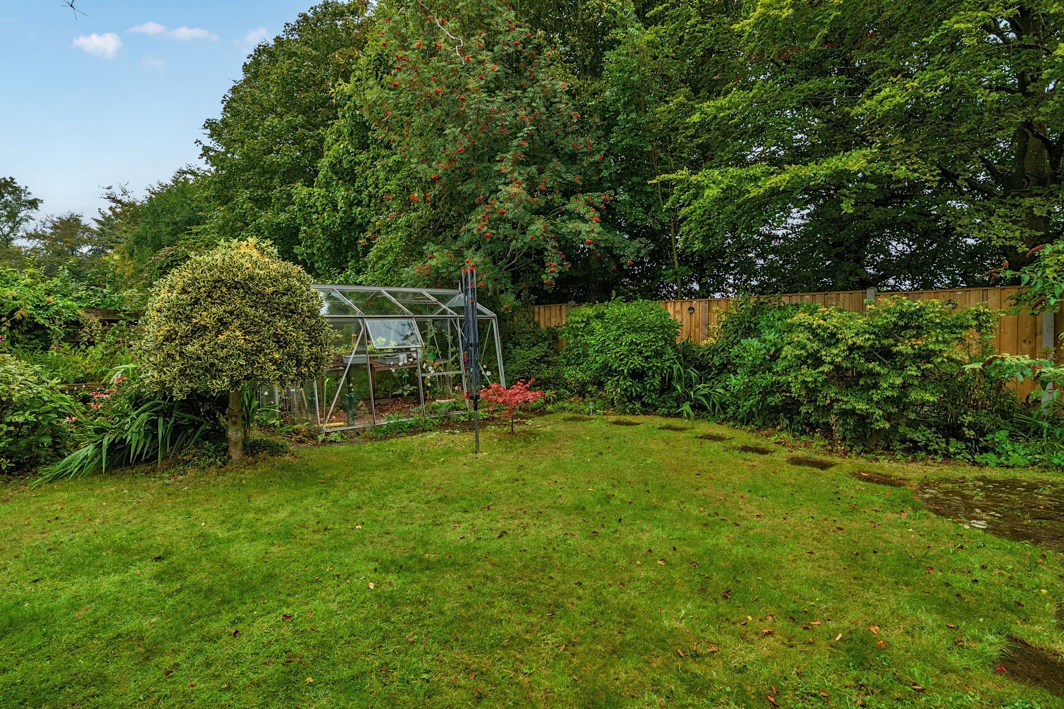
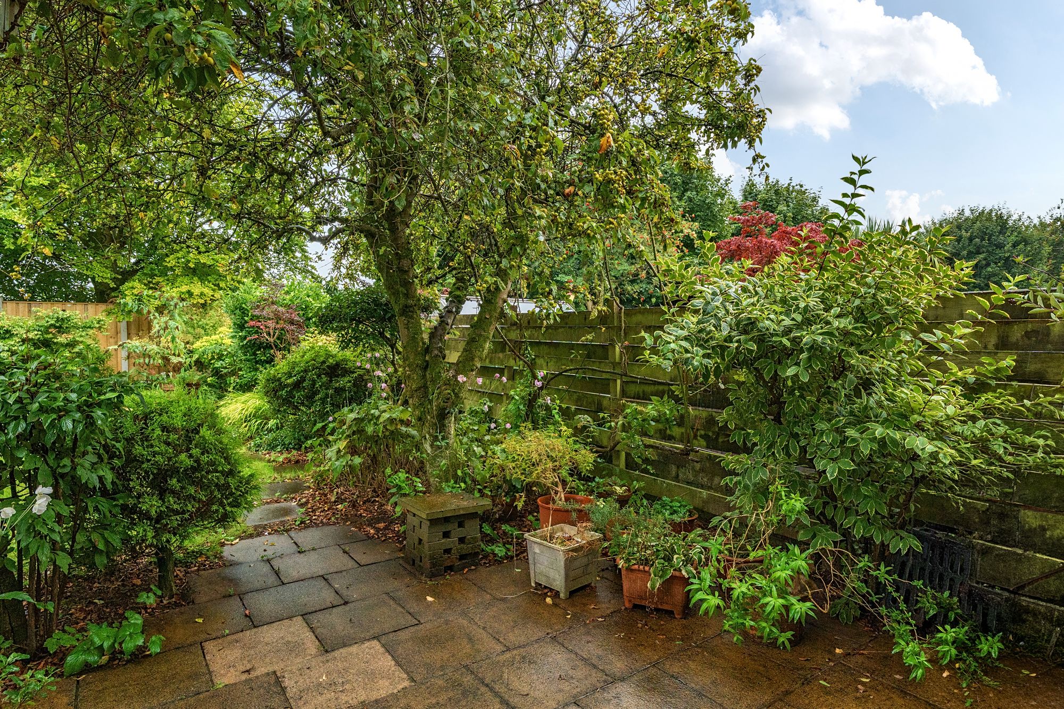
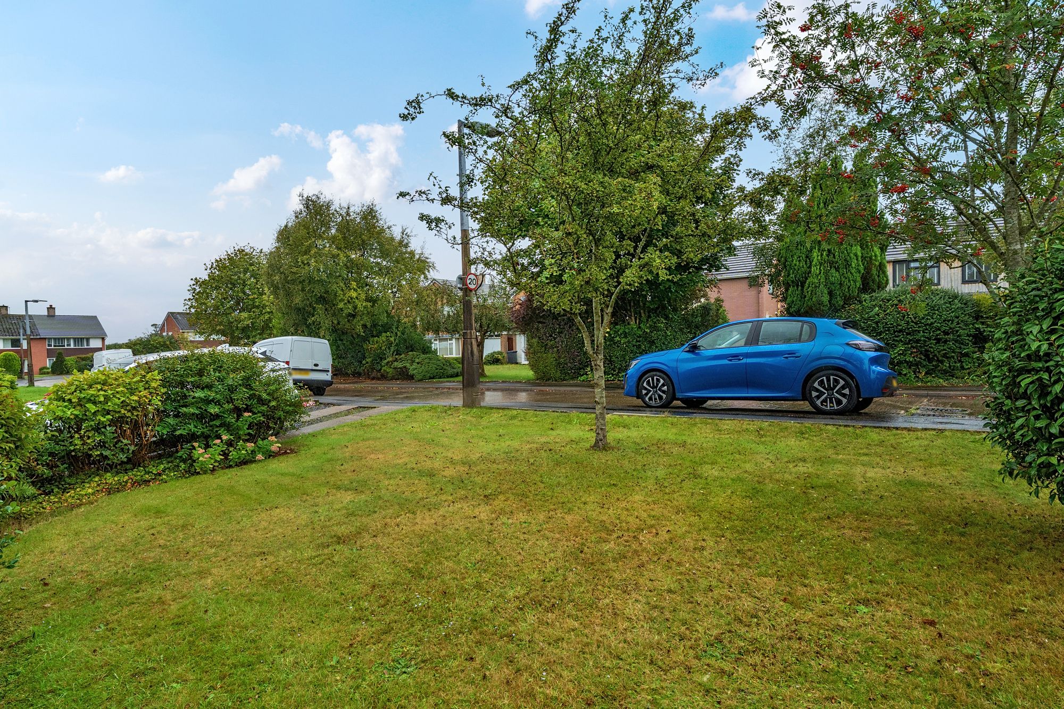
Sitting on a pleasant plot with ample gardens, the home provides plenty of outdoor space for play, entertaining or simply enjoying the peaceful surroundings. The garage and off-road parking make life easy for busy households, while the attractive setting only adds to the property's appeal.
Gosforth itself is a peaceful village known for its welcoming community and proximity to the Western Lake District, alongside a short drive to Seascale where additional everyday amenities can be found, not forgetting the superb beach. It is a location that successfully blends village charm with practical living.
With its spacious layout, excellent range of family-friendly features, attractive garden outlook and sought-after location, this Meadowfield property represents an ideal choice for families seeking a comfortable, well-located home with room to grow.
About this property
TENURE
Freehold
EPC RATING
E
APPROX. FLOOR AREA
1,302 sq ft
THINGS YOU NEED TO KNOW
The property is Freehold and benefits from mains gas, electric, water and drainage services.
The loft space is partially boarded with hatch access including pull down ladder. Power available and Lighting installed.
The property is currently going through Probate.
LIVING ROOM
17' 11" x 9' 11" (5.46m x 3.01m)
Neutrally decorated and generous living space boasting sliding doors leading perfectly out onto the garden and flowing seamlessly into the dining area.
DINING ROOM
18' 6" x 7' 6" (5.65m x 2.29m)
Perfect for family dining with the bonus of convenient serving hatch from the Kitchen or great home office space.
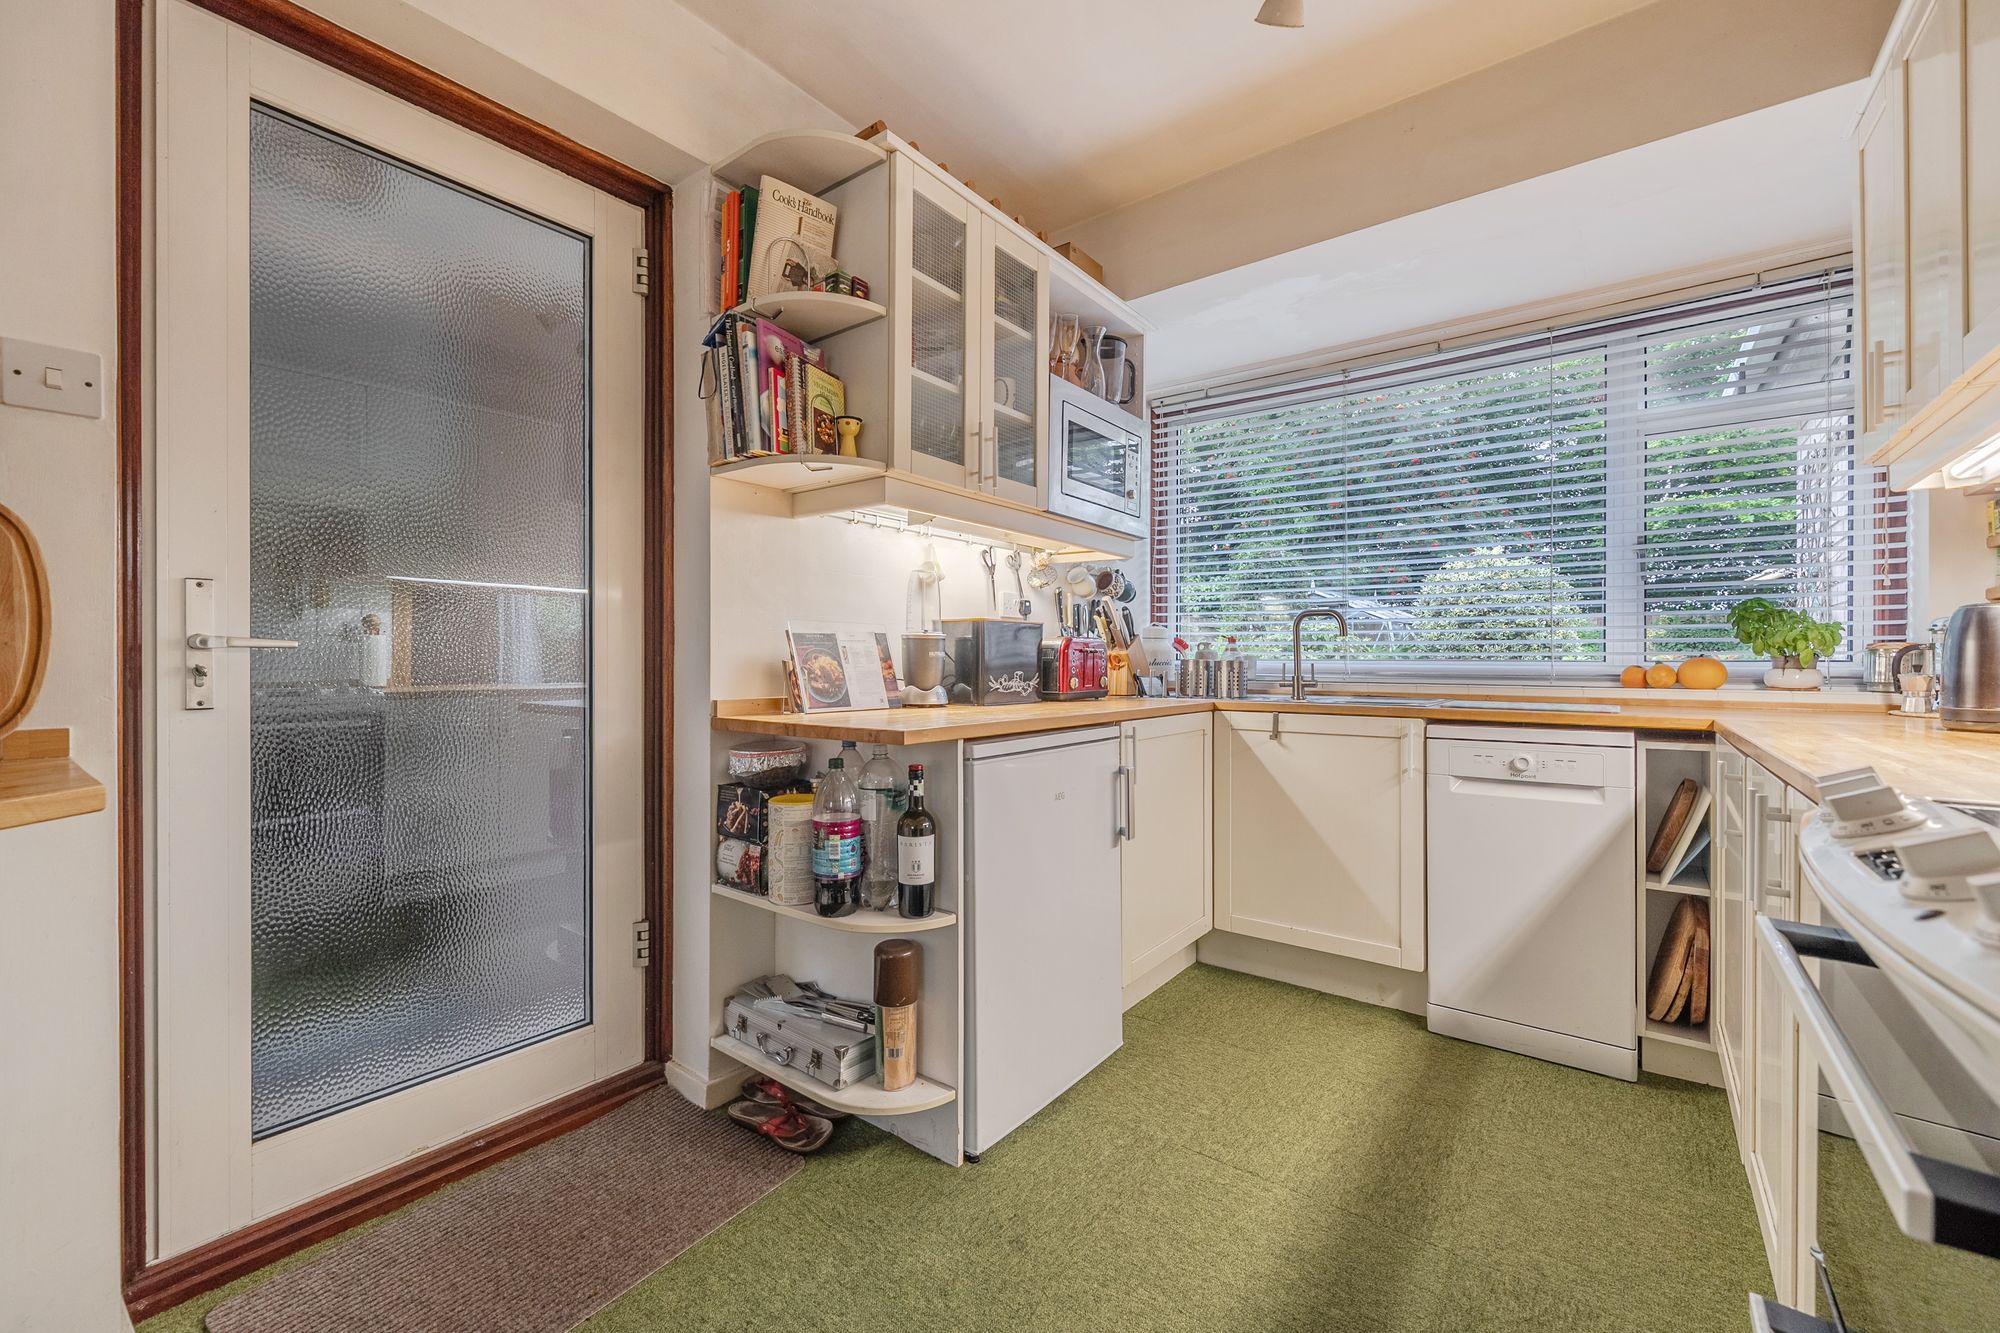
KITCHEN
13' 0" x 8' 10" (3.97m x 2.69m)
Fitted with ample wall and base units, finished beautifully in light neutral tones keeping the space bright and airy.
The sale includes the fridge and dishwasher.
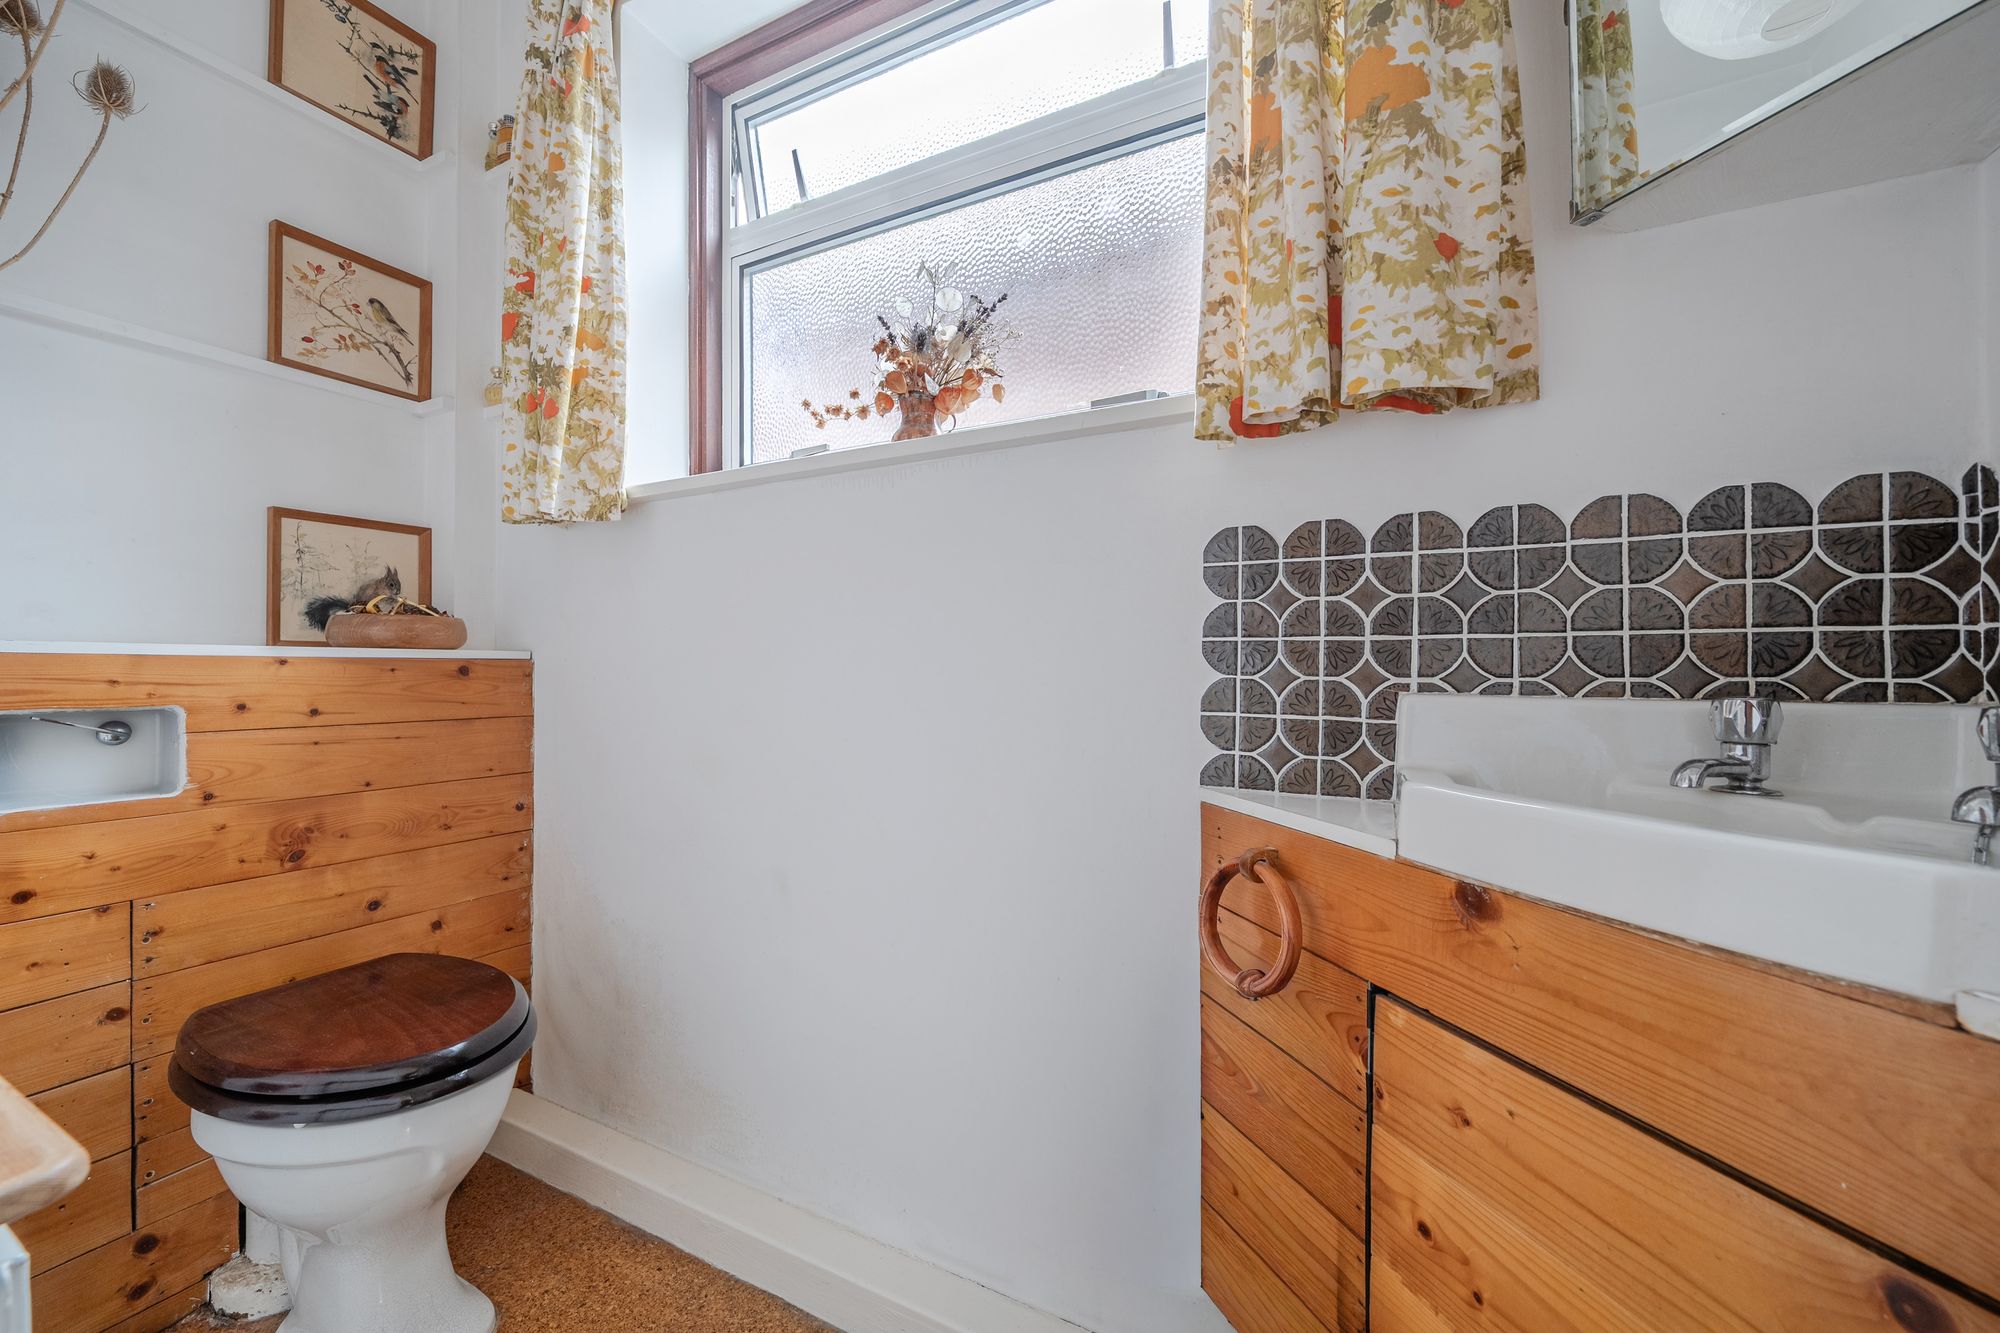
W.C.
Handy ground floor WC, perfect for those with families.
GARAGE
14' 11" x 8' 9" (4.55m x 2.67m)
A dry, useful space for a workshop or storage.
UTILITY ROOM
10' 9" x 8' 9" (3.27m x 2.67m)
Has plenty of storage space, sink and draining board, and currently houses fridge, freezer, washing machine and dryer (not included in the sale)
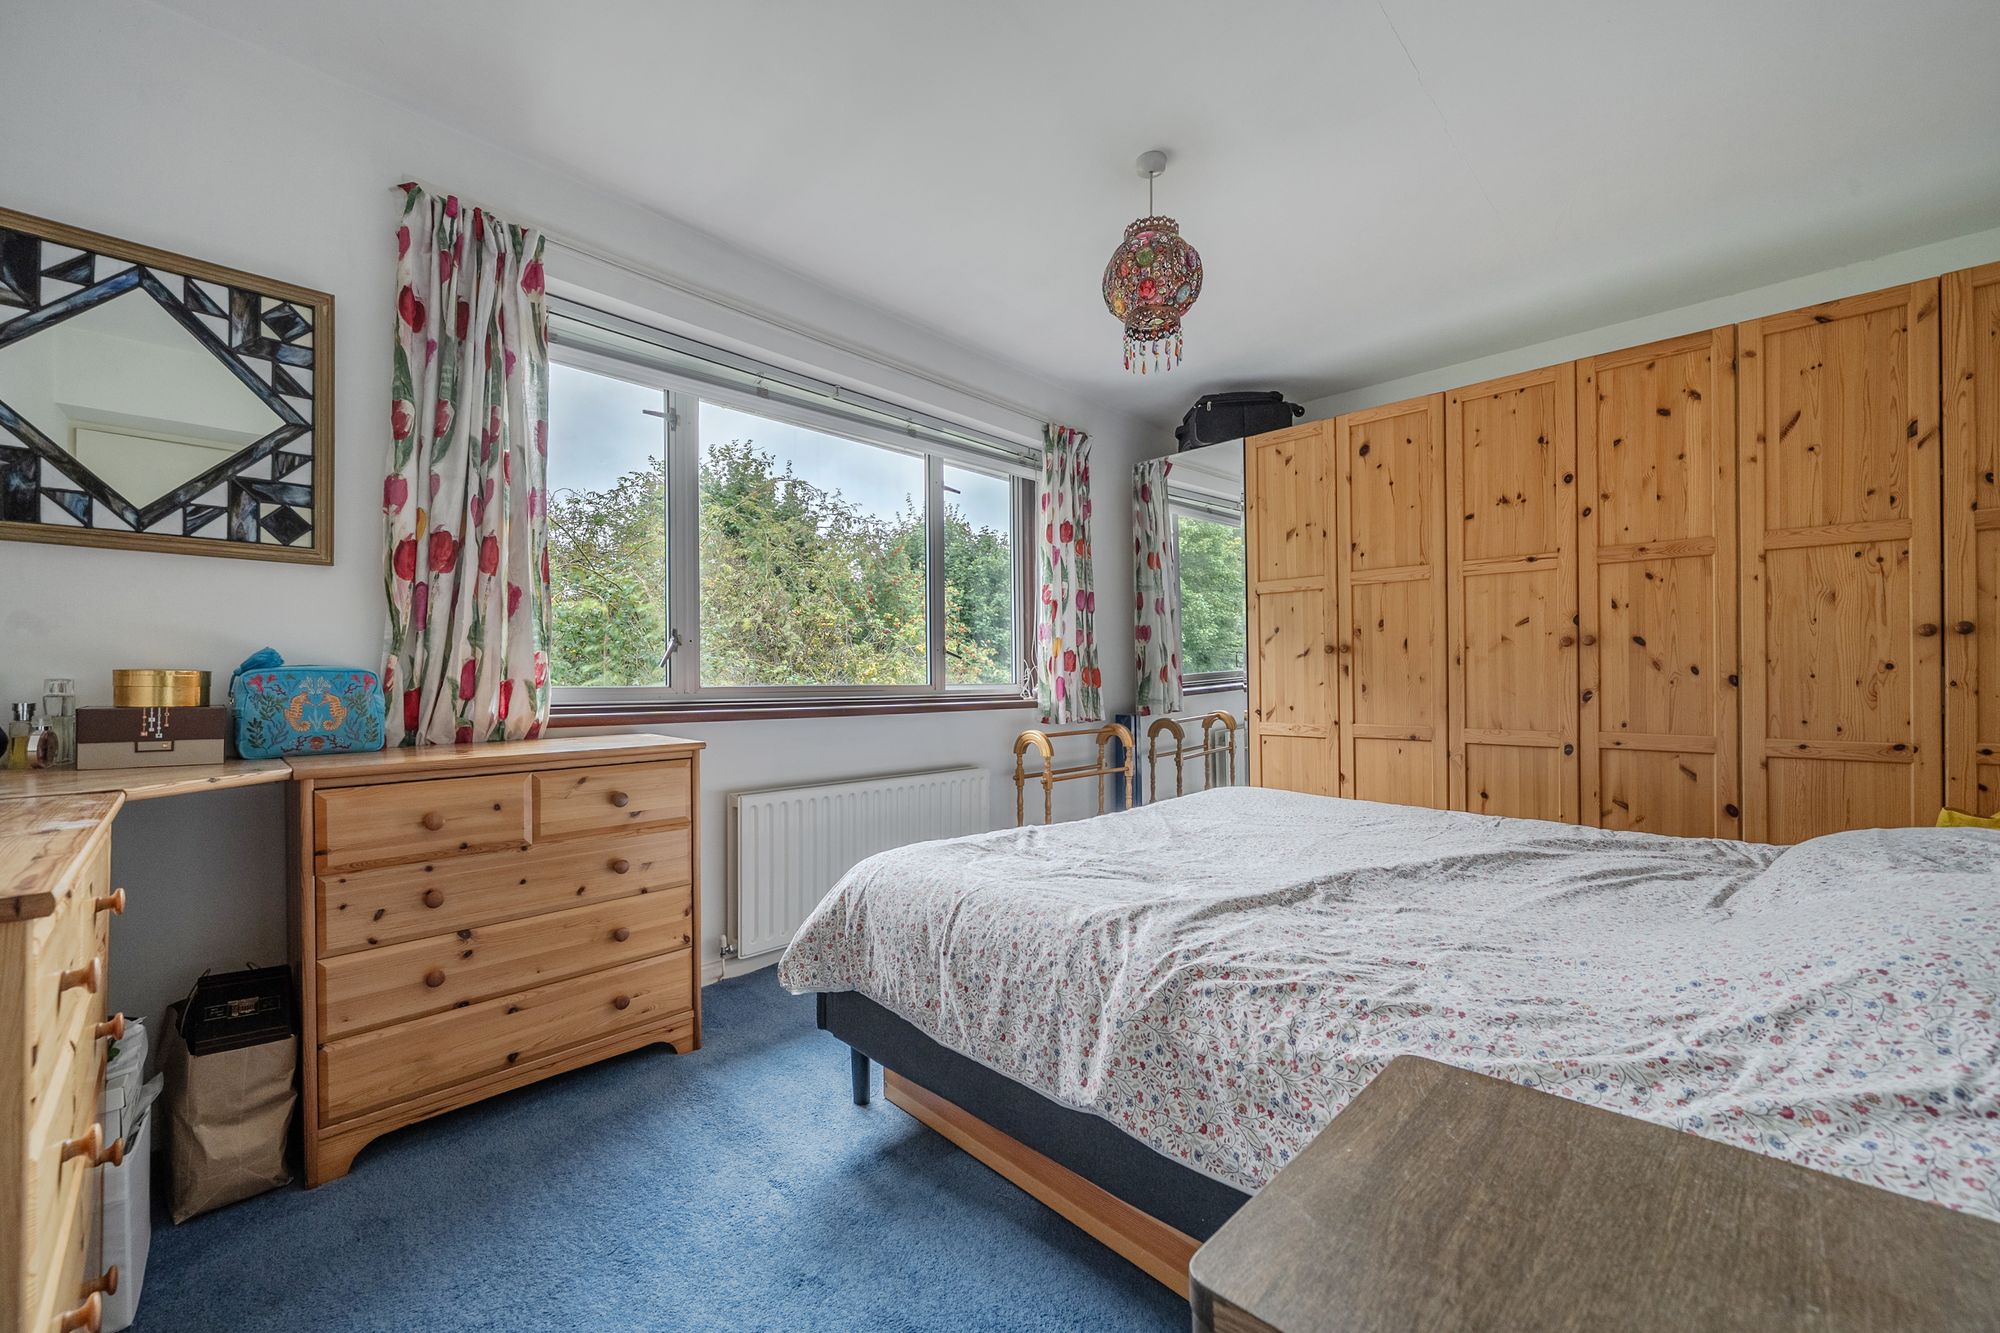
BEDROOM ONE
14' 8" x 10' 4" (4.47m x 3.14m)
Principle light and airy double bedroom with four large fitted wardrobes, one with a mirror door. Benefits from views of the mountains in the winter months
BEDROOM TWO
12' 0" x 8' 4" (3.67m x 2.55m)
Double bedroom finished nicely in light and neutral tones. built-in storage cupboard and and an airing cupboard housing the water cylinder
BEDROOM THREE
10' 4" x 7' 2" (3.16m x 2.18m)
Great size third bedroom, larger than your average third room meaning this could easily fit a larger bed / additional furniture.
SHOWER ROOM
Modern fitted three piece suite boasting double shower and fitted W.C and sink unit.