Property Summary
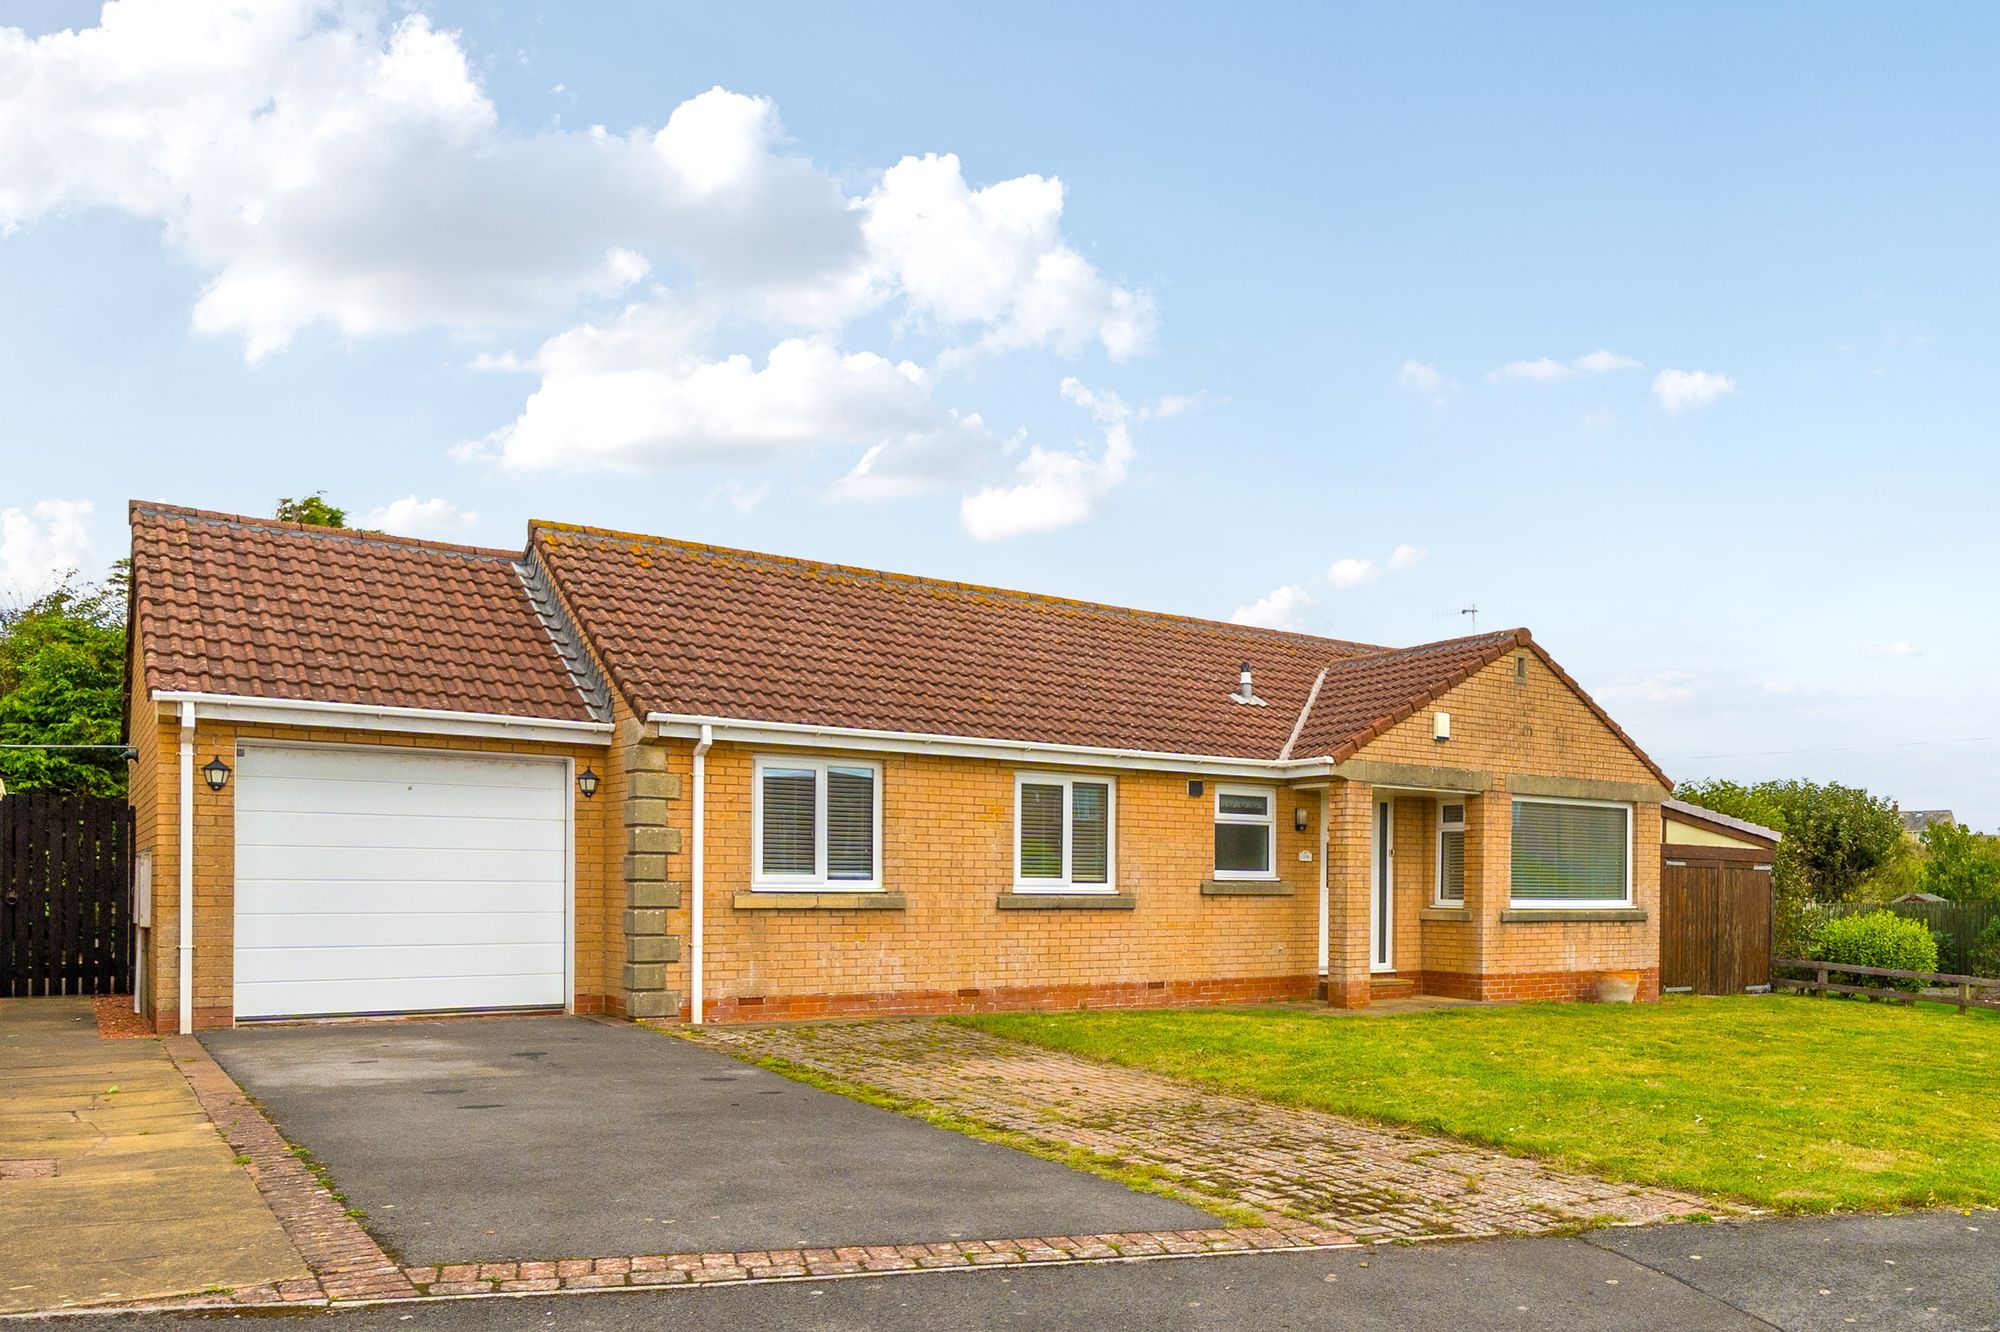
Move-in ready and offered with no onward chain, this stunning detached bungalow occupies a generous plot in the ever-popular coastal village of Seascale and offers beautifully presented accommodation designed for modern family living or a spacious and peaceful retirement home.
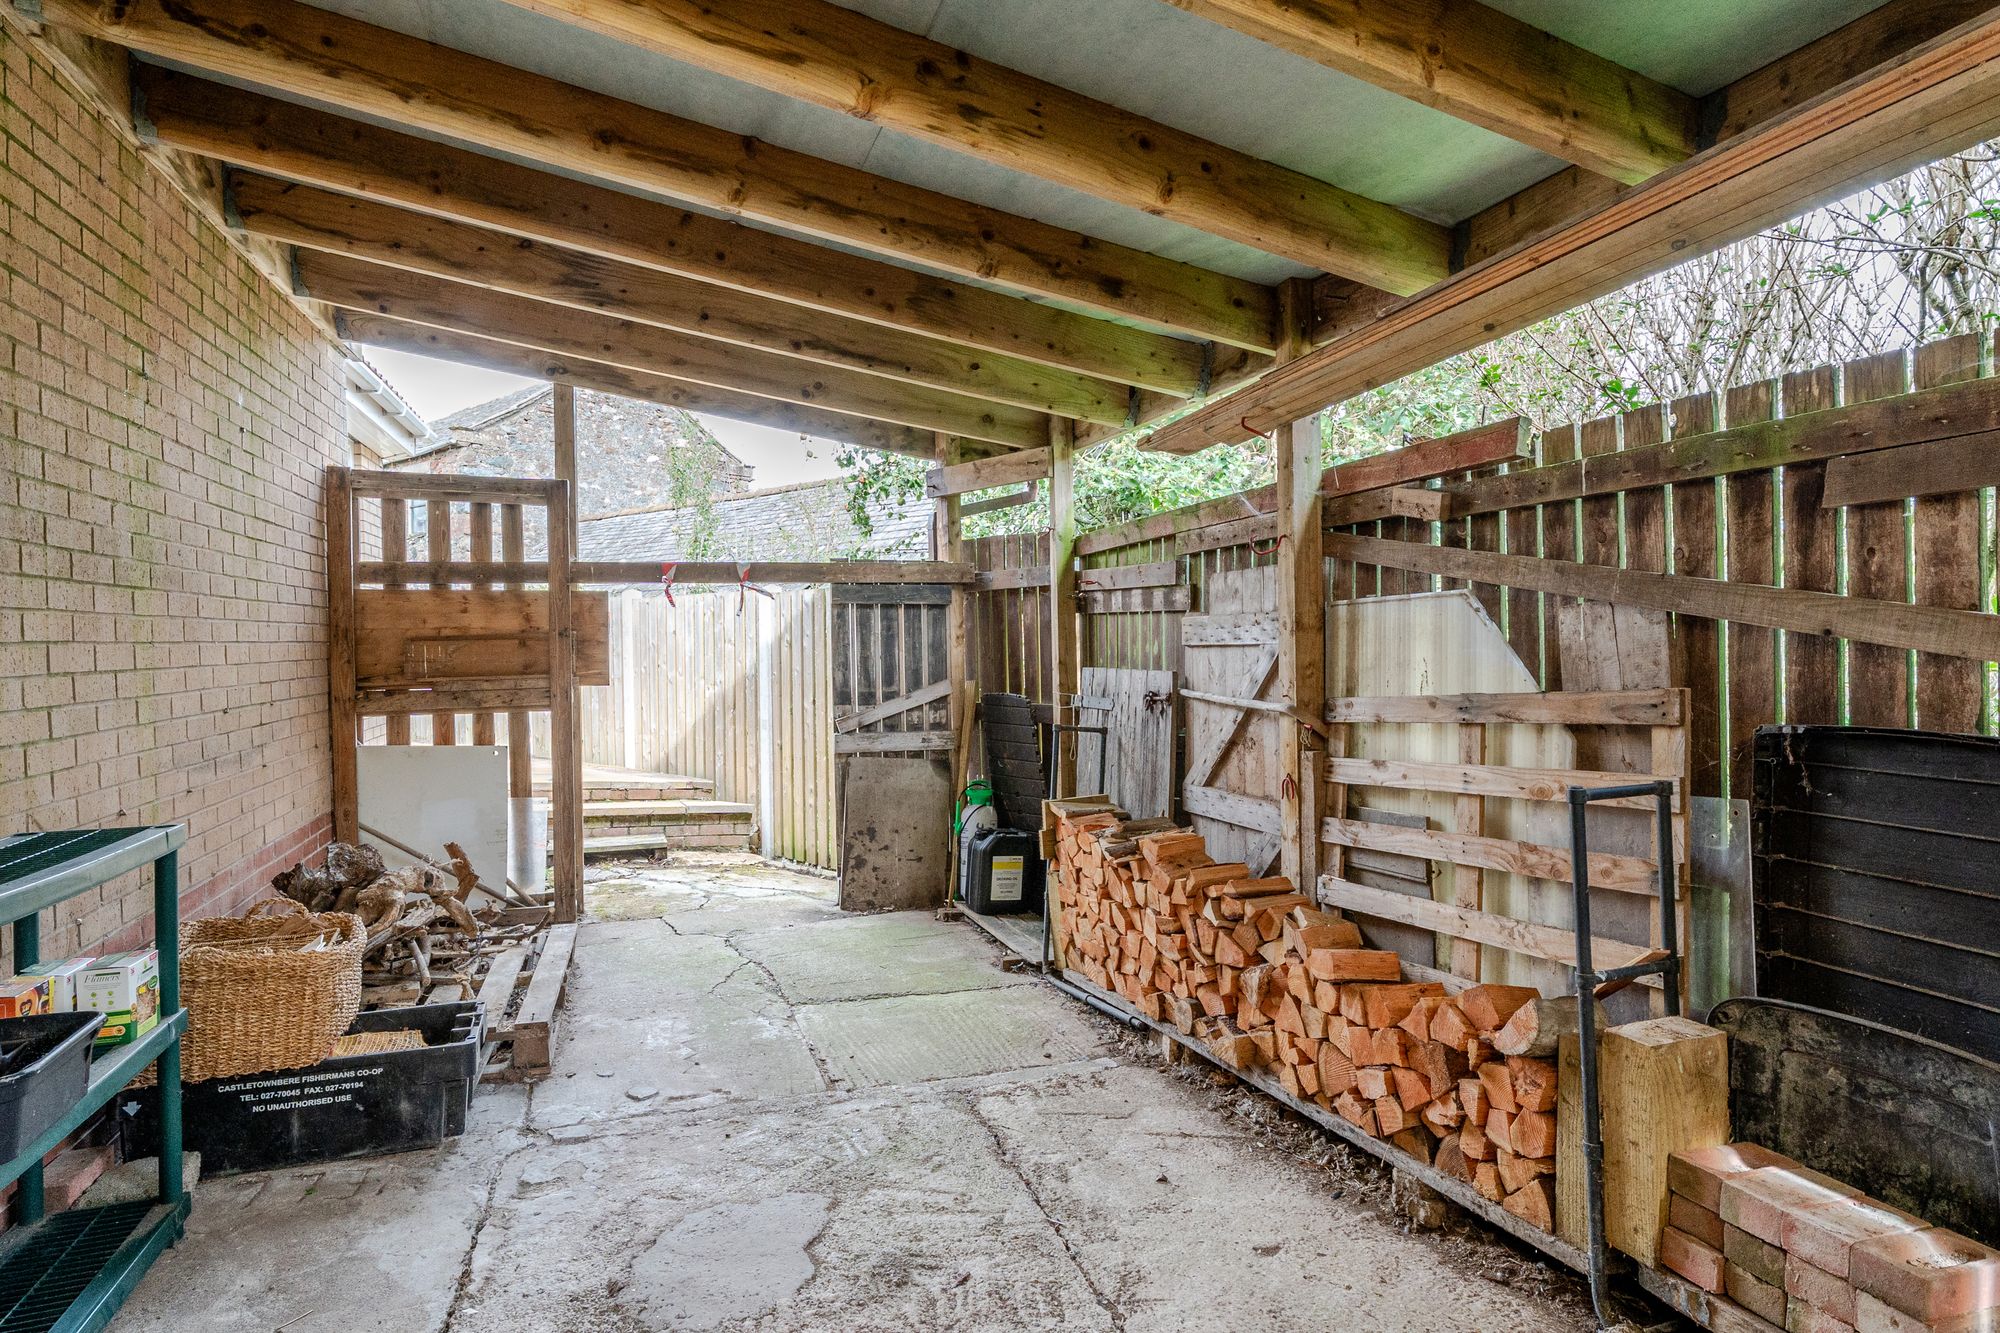
Set well back from the road, the property enjoys excellent kerb appeal with driveway parking for up to 4 vehicles, an attached garage and a substantial open-fronted covered storage area to the side of the property, complete with useful wood storage, perfect for keeping fuel dry and ready for the multi-fuel stove.
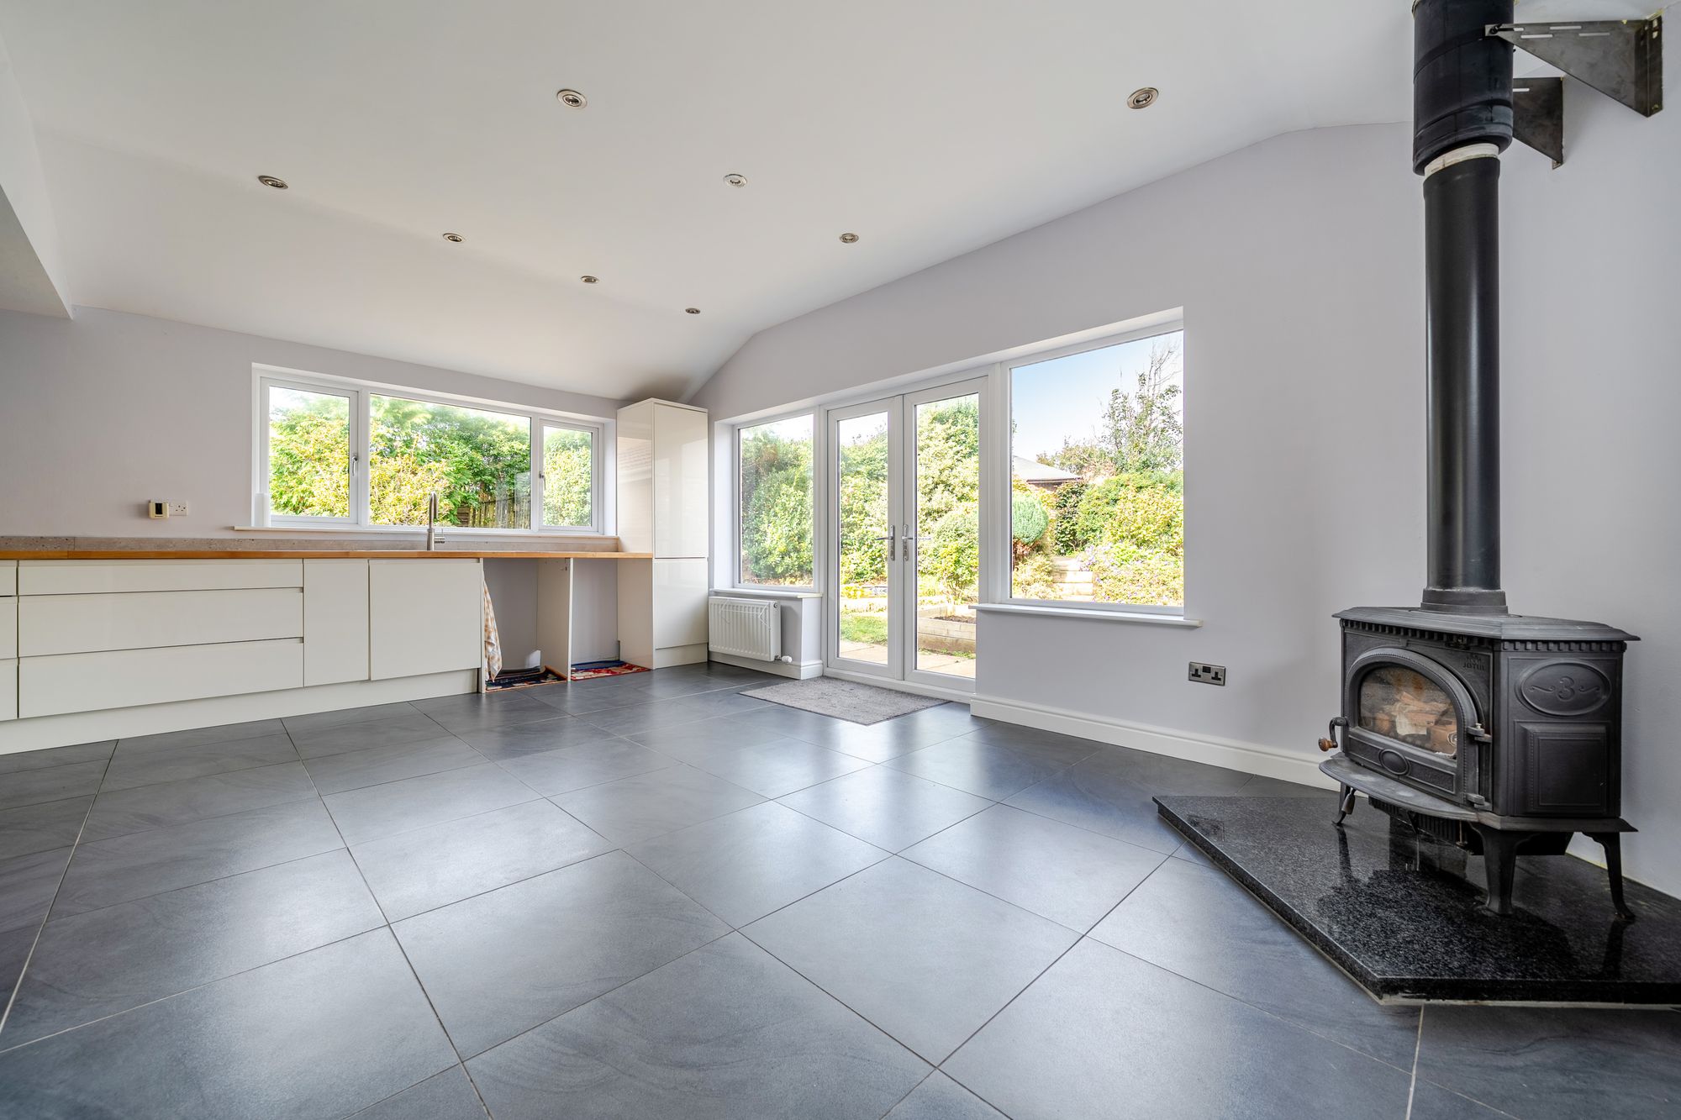
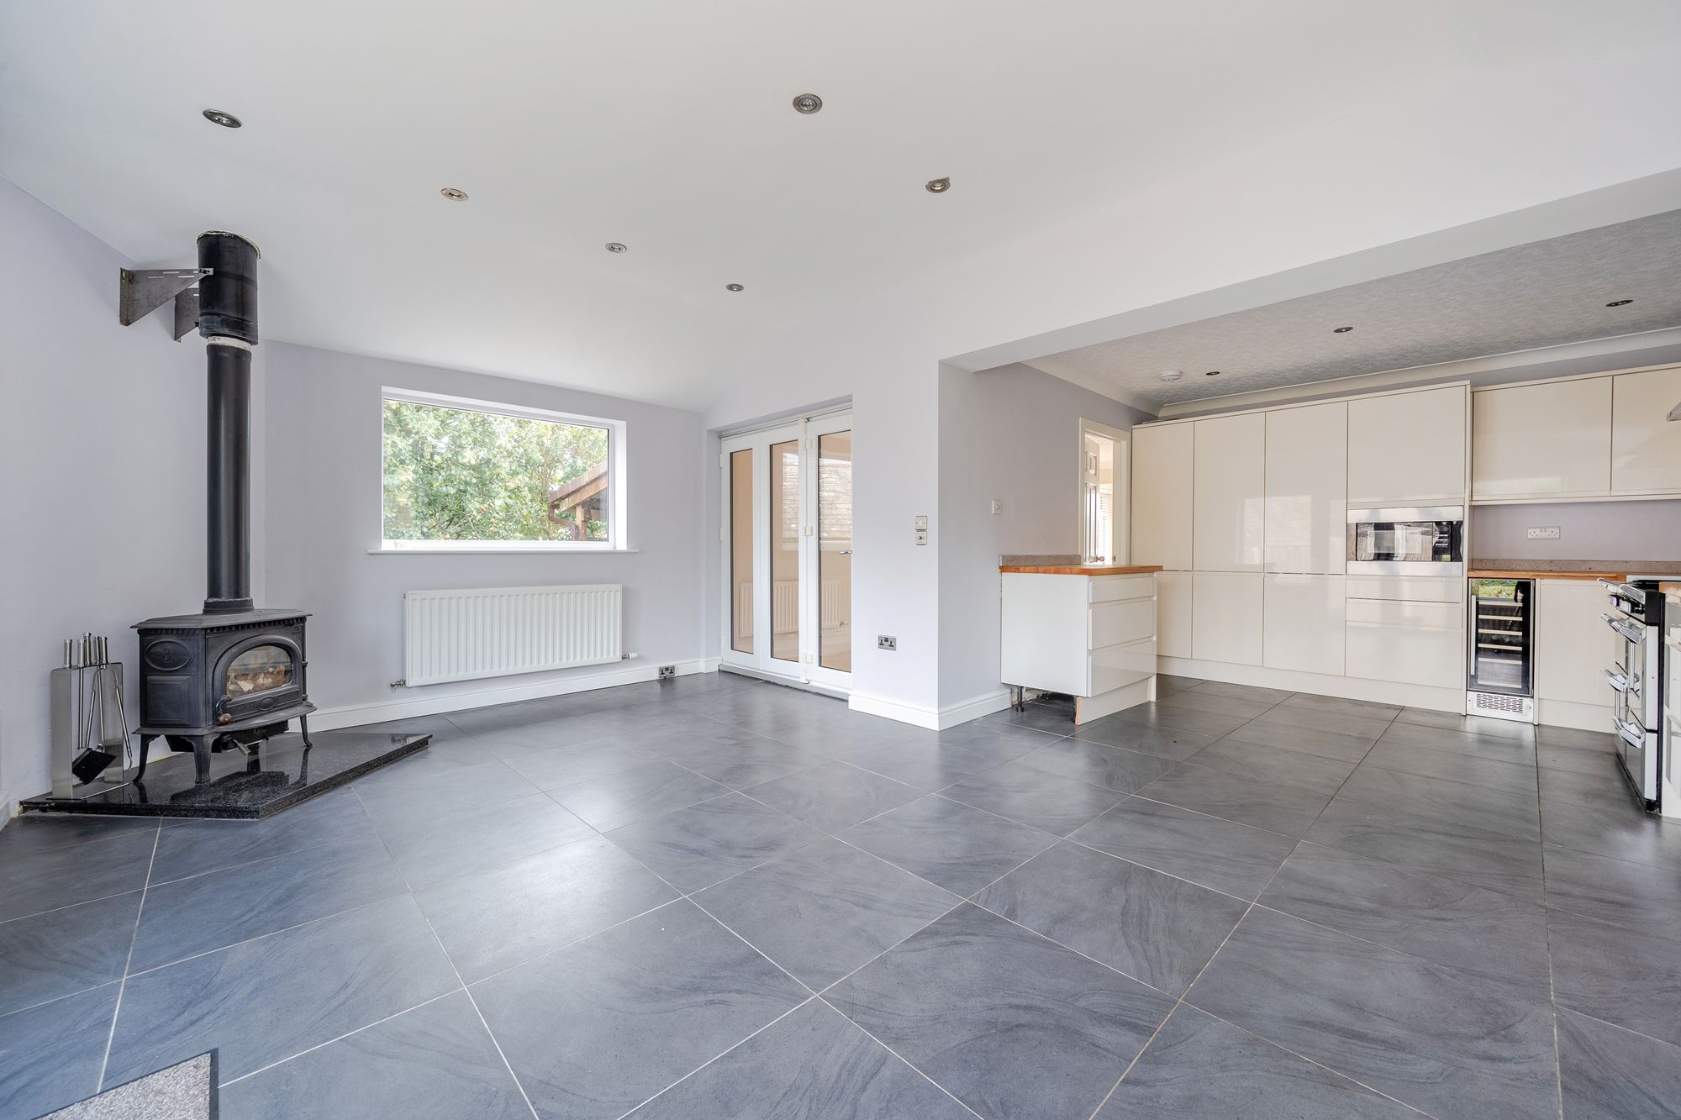
The real heart of the home is the spectacular open-plan kitchen, dining and family room, a light-filled and stylish space that has been thoughtfully designed for both everyday living and entertaining. Featuring a cosy multi-fuel stove and generous room for dining and relaxing, this impressive extension creates a wonderful social hub for family and friends to enjoy all year round.
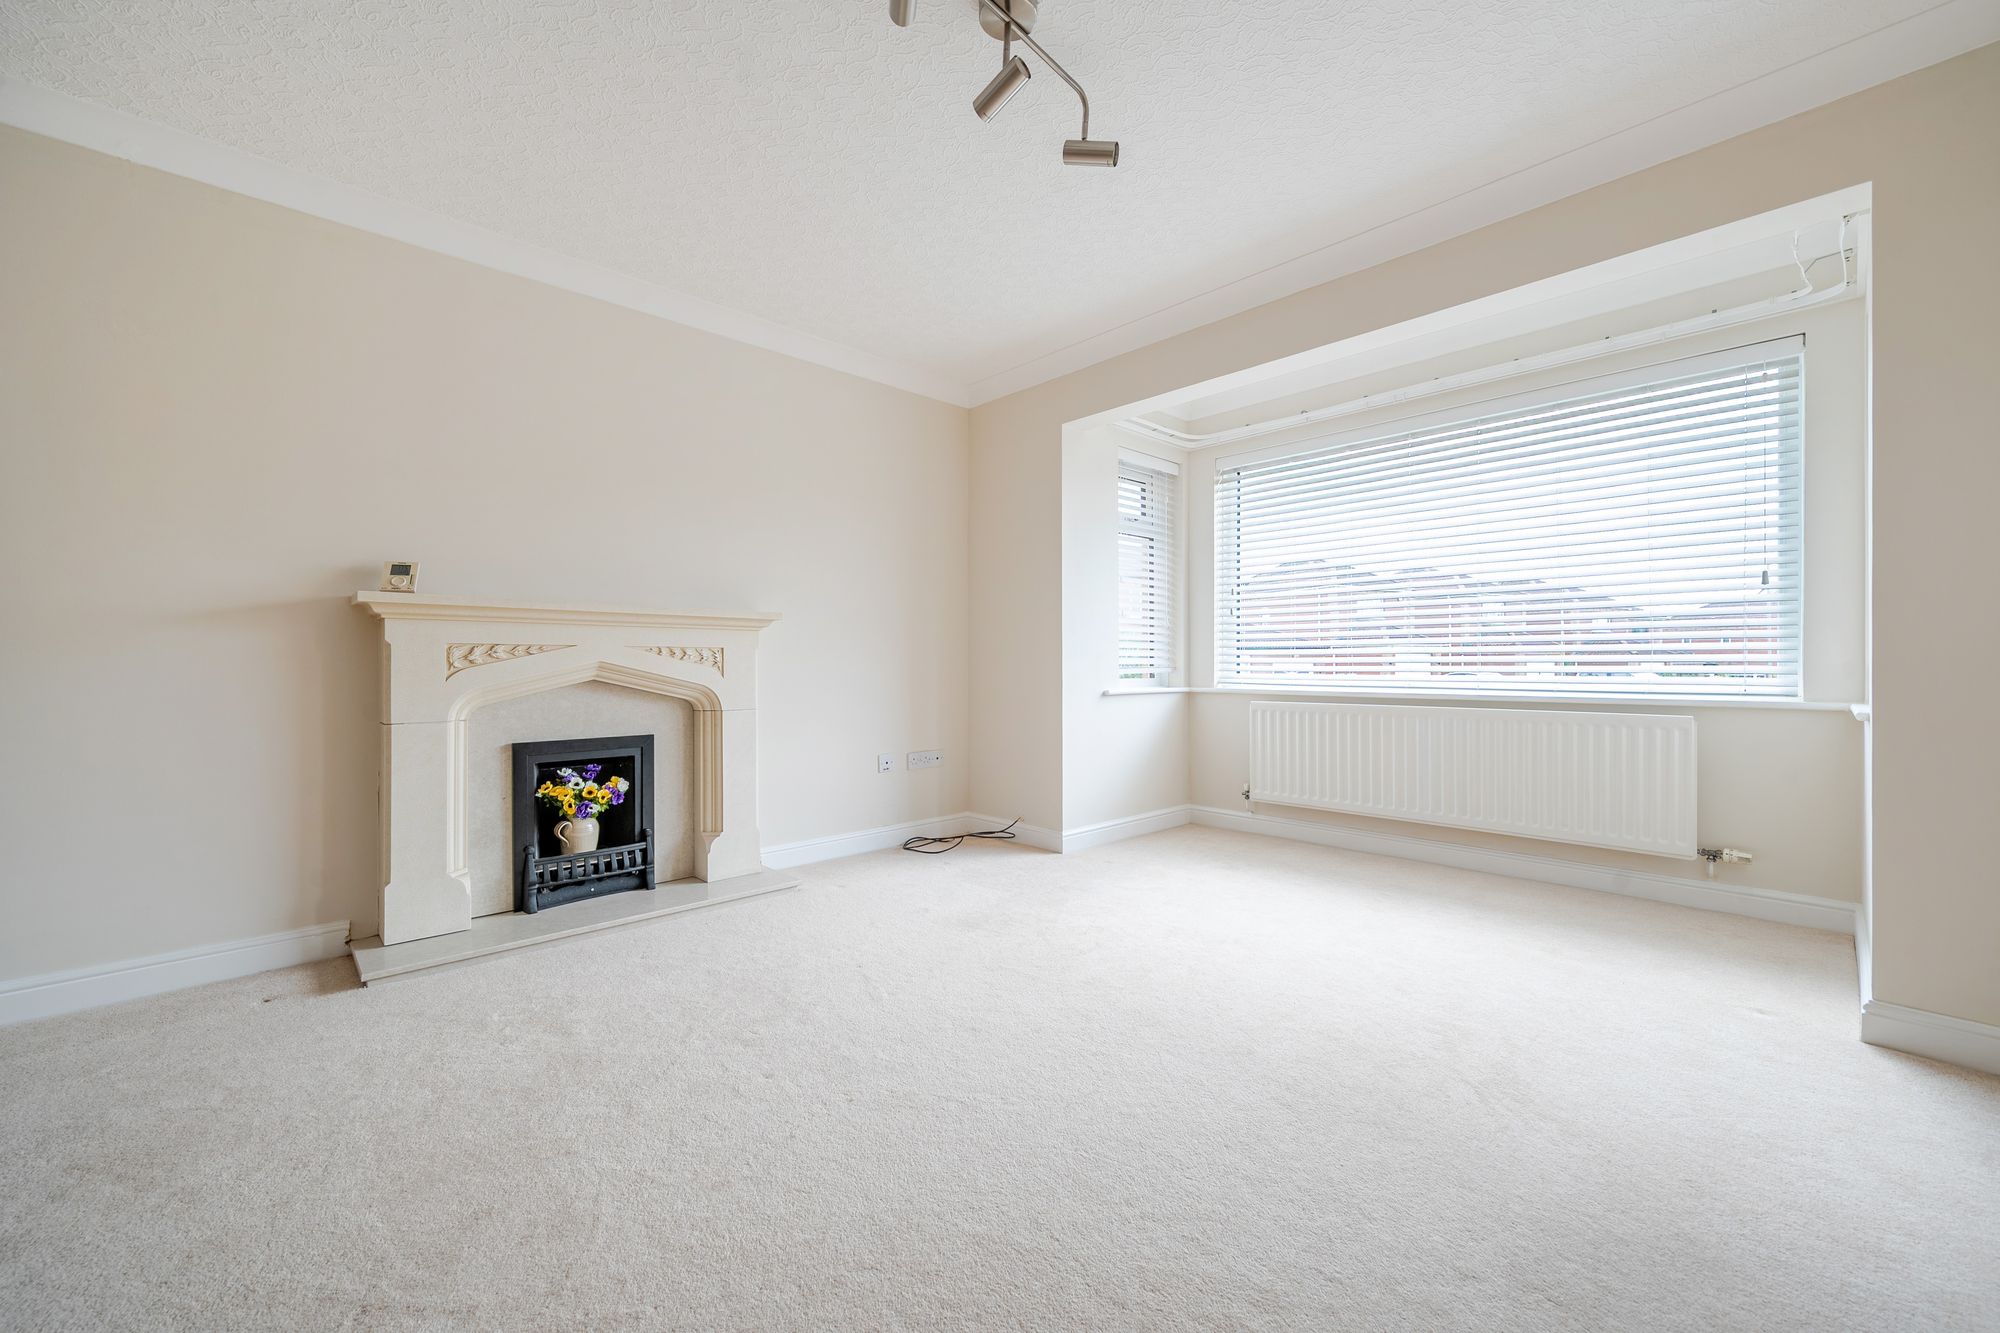
The accommodation further includes an entrance porch, a spacious living room with attractive box bay window, a principal bedroom with en-suite shower room, two additional bedrooms and a contemporary family bathroom complete with freestanding-style bath.
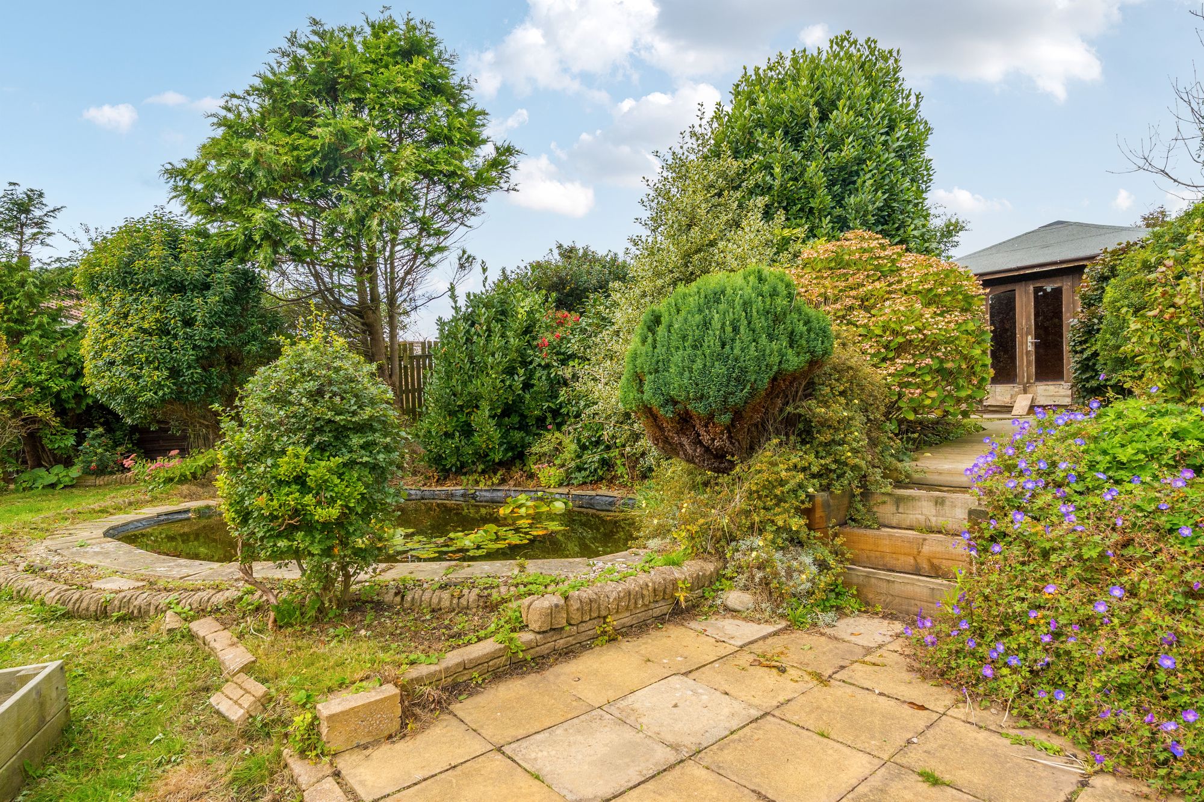
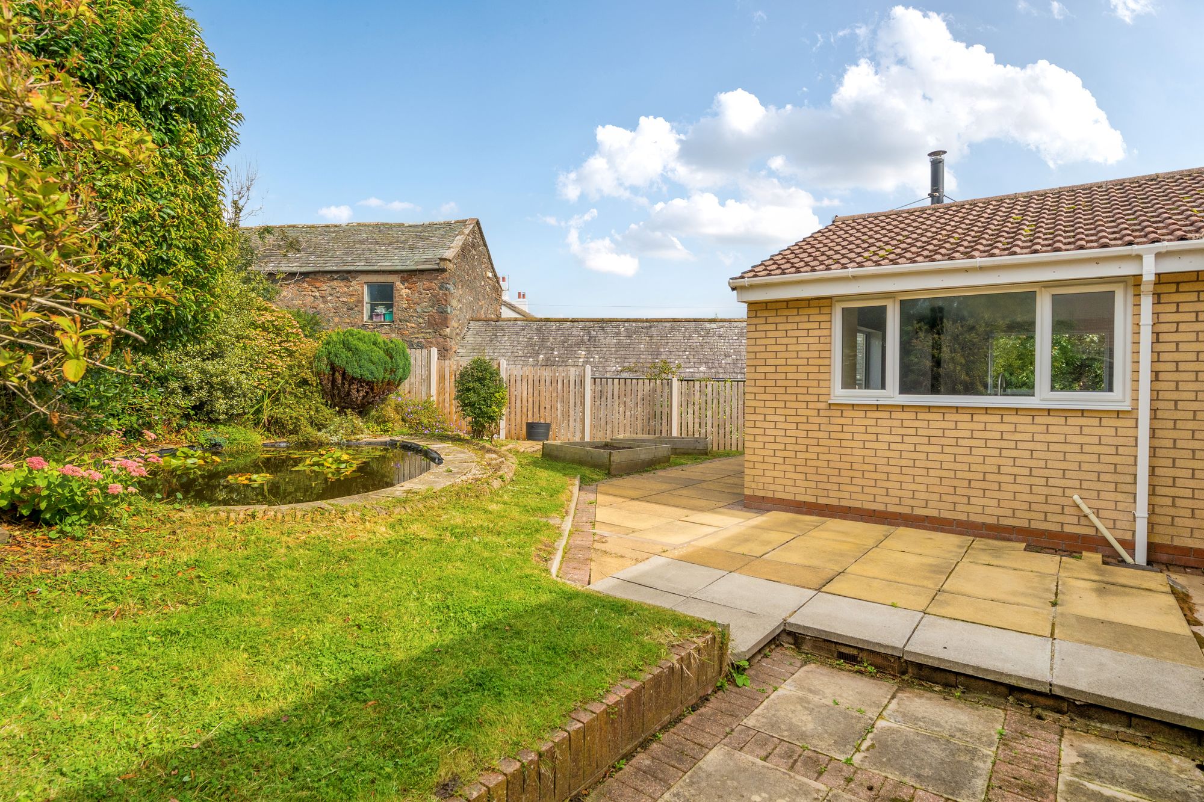
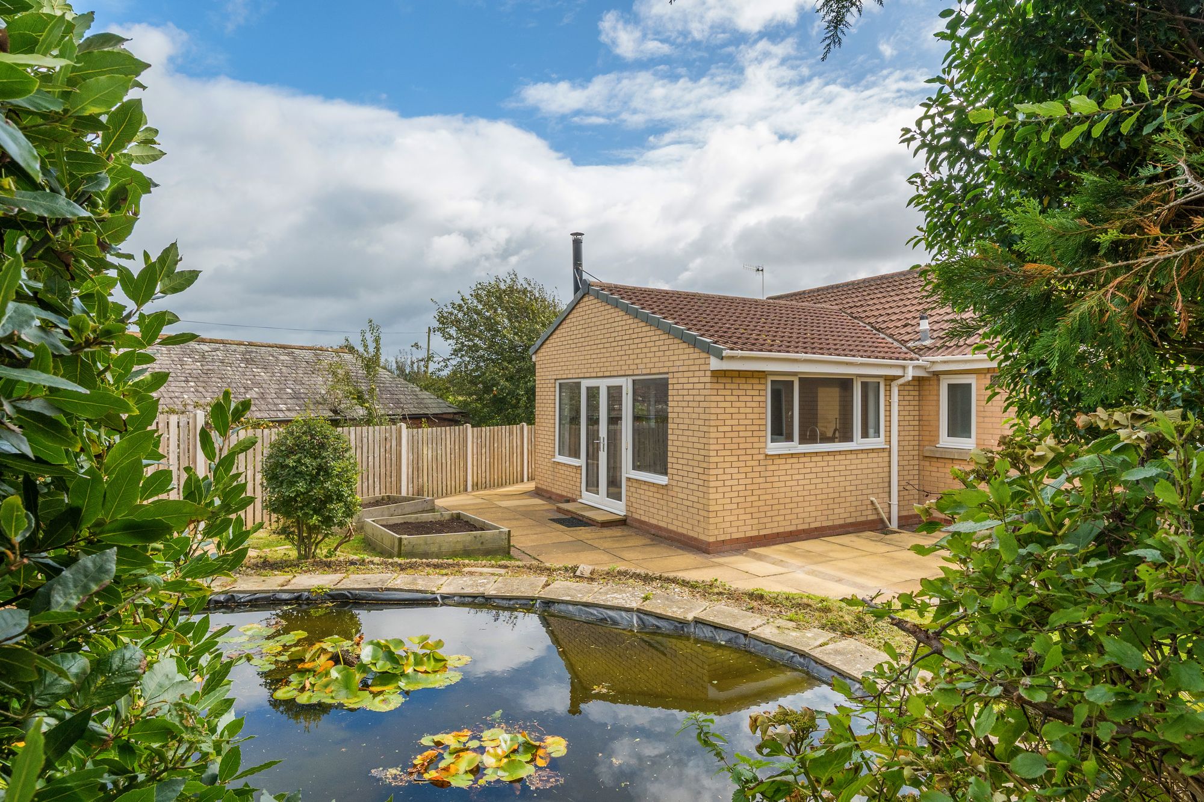
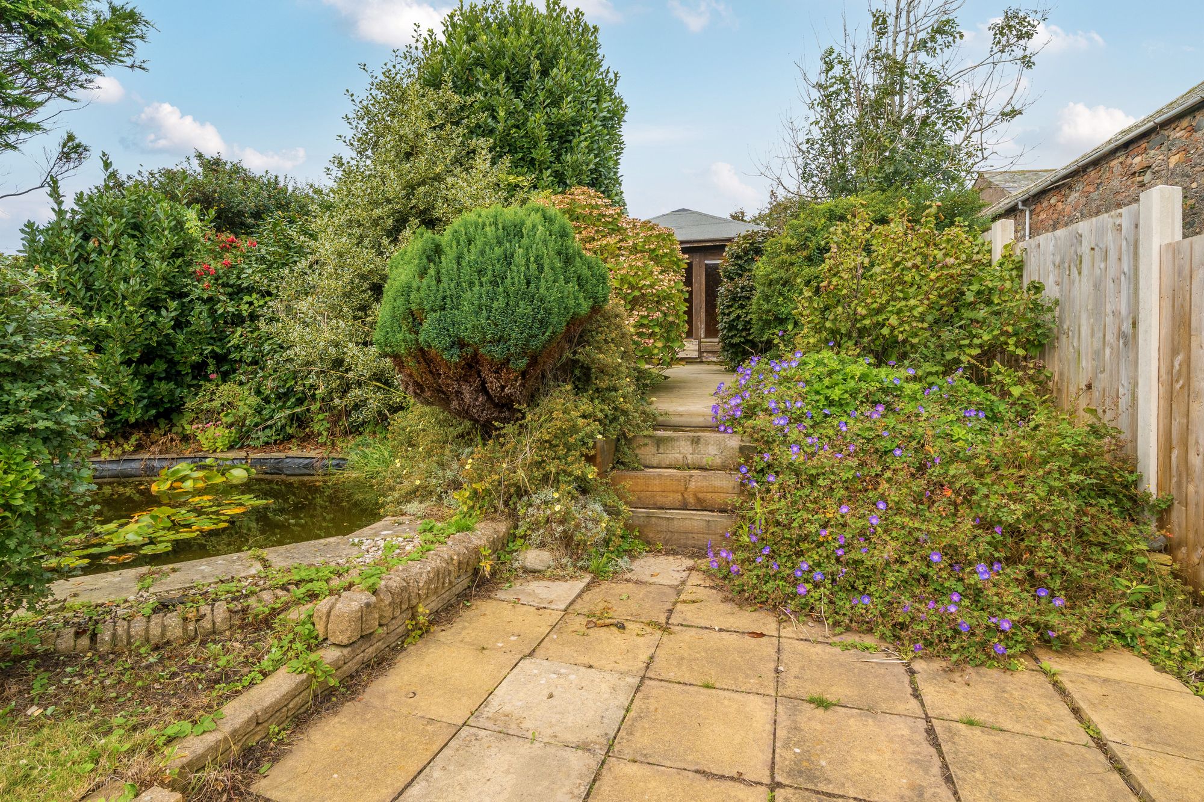
Outside, the beautifully landscaped rear gardens are a particular feature of the property. Designed over multiple levels, the gardens offer a wonderful sense of interest and discovery, with pathways winding through well-planned planting areas, a charming pond, lawned sections and a versatile timber garden room, ideal as a home office, hobby space or peaceful retreat. The various seating areas provide the perfect setting to relax and enjoy the surroundings throughout the seasons.
Situated within walking distance of the beach, railway station, Co-op and the village's popular ice cream parlour, this exceptional bungalow combines coastal village living with generous indoor and outdoor space. A ready-to-move-into home in a sought-after location, early viewing is highly recommended.
About this property
TENURE
Freehold
EPC RATING
C
APPROX. FLOOR AREA
1,292 sq ft
ENTRANCE PORCH
Double glazed uPVC front door into the porch. Doorway leading to:
LIVING ROOM
23' 9" x 17' 1" (7.24m x 5.20m)
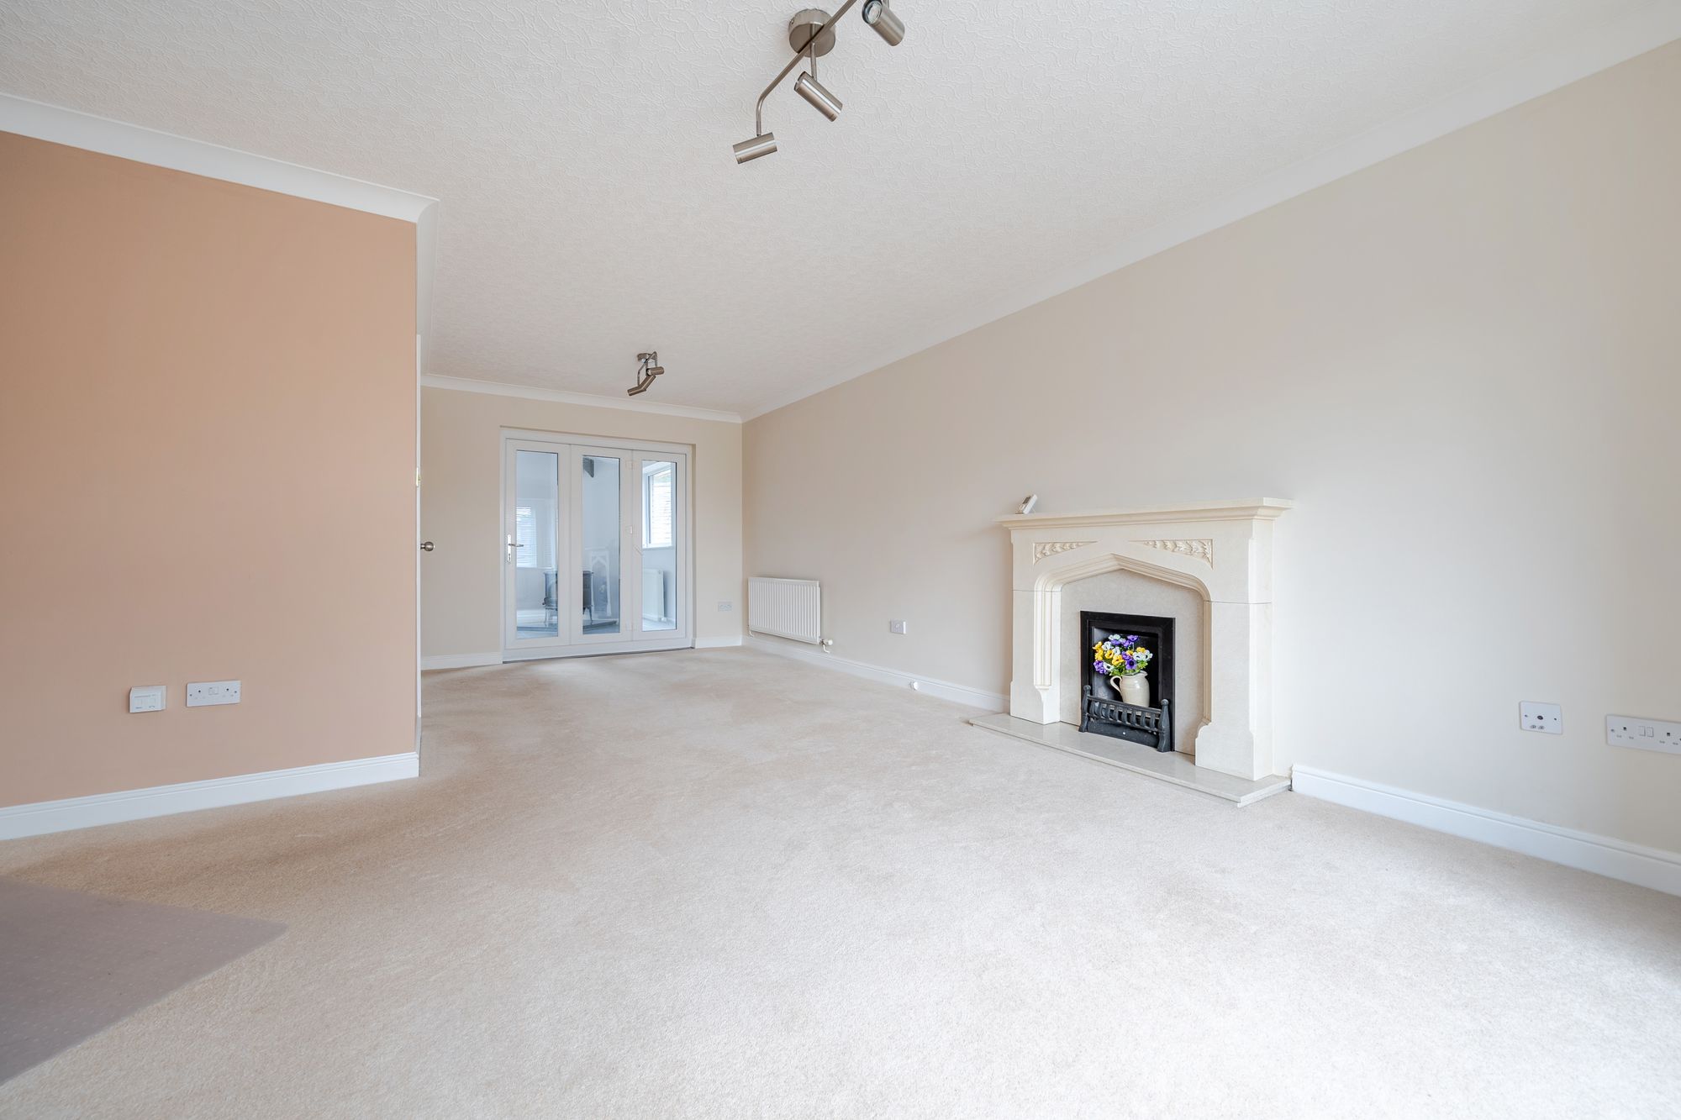
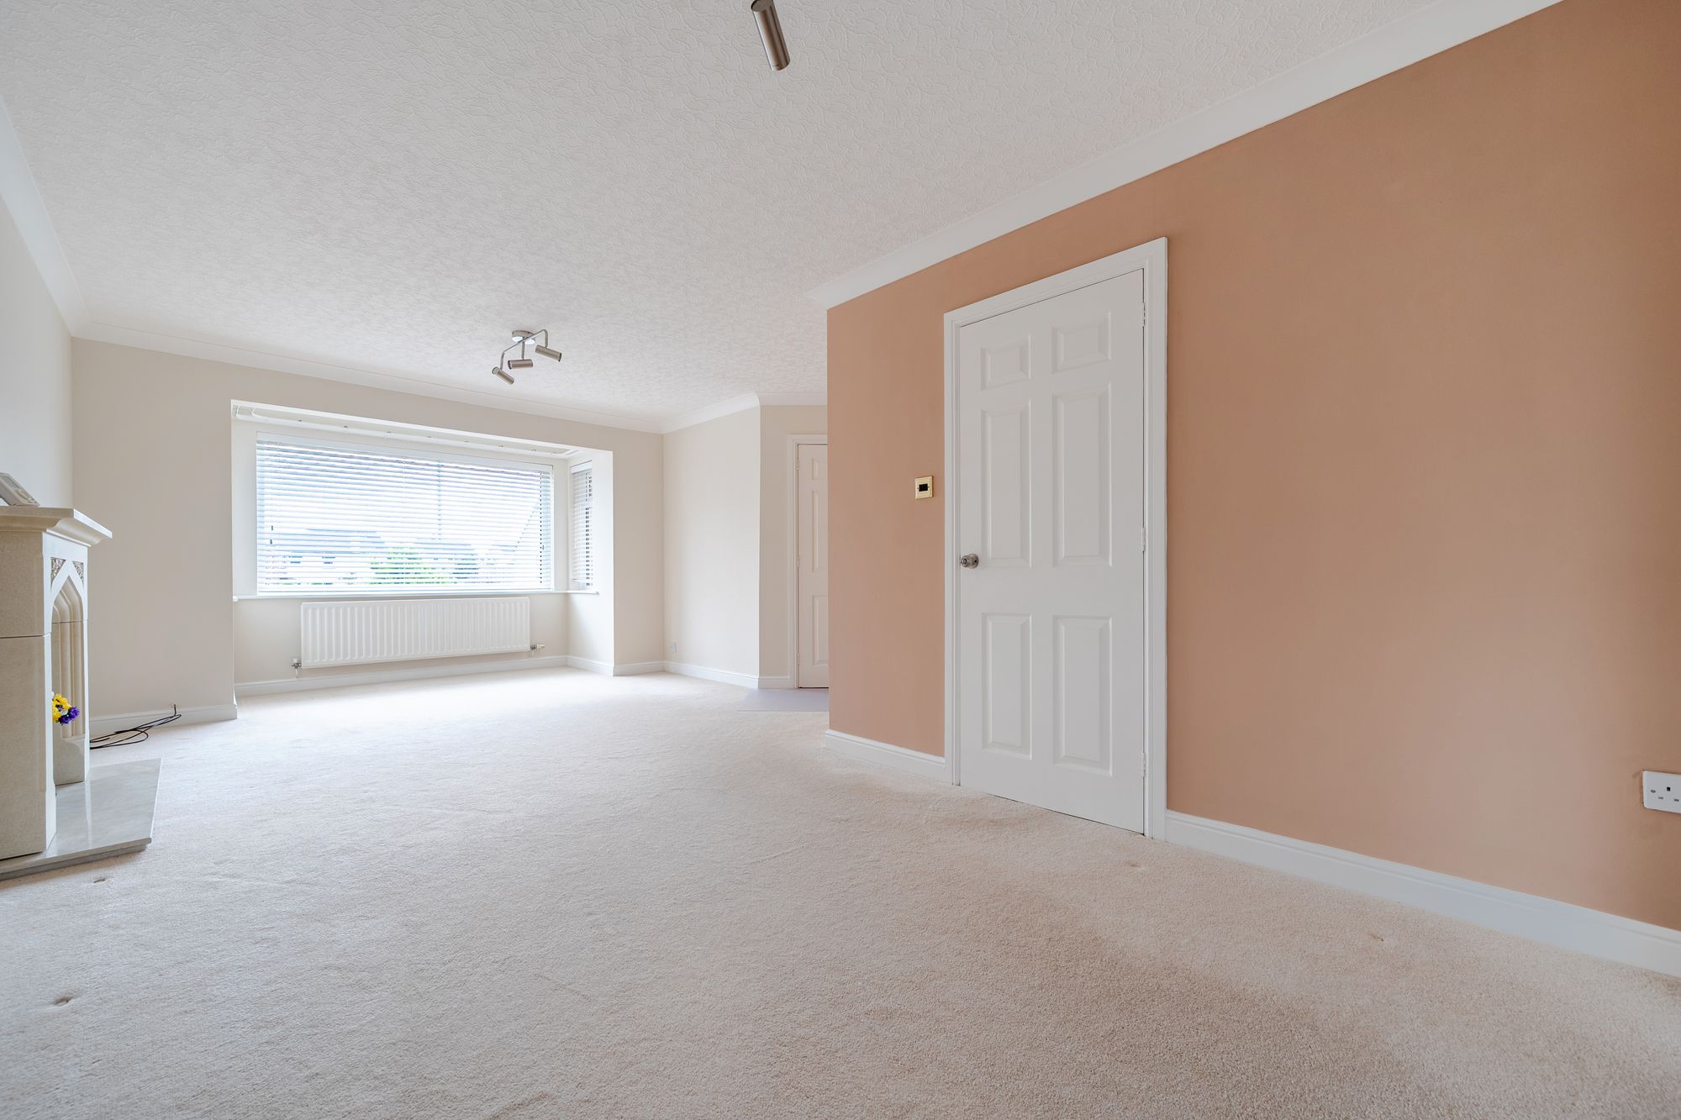
Very spacious and bright living room, with front aspect double glazed box bay window. Lovely stone fire surround with hearth, two radiators, TV point and ASDL point. Doors to inner hall and kitchen, bi-fold internal doors lead into the family area of the kitchen.
KITCHEN / DINING / FAMILY ROOM
22' 10" x 19' 4" (6.96m x 5.89m)
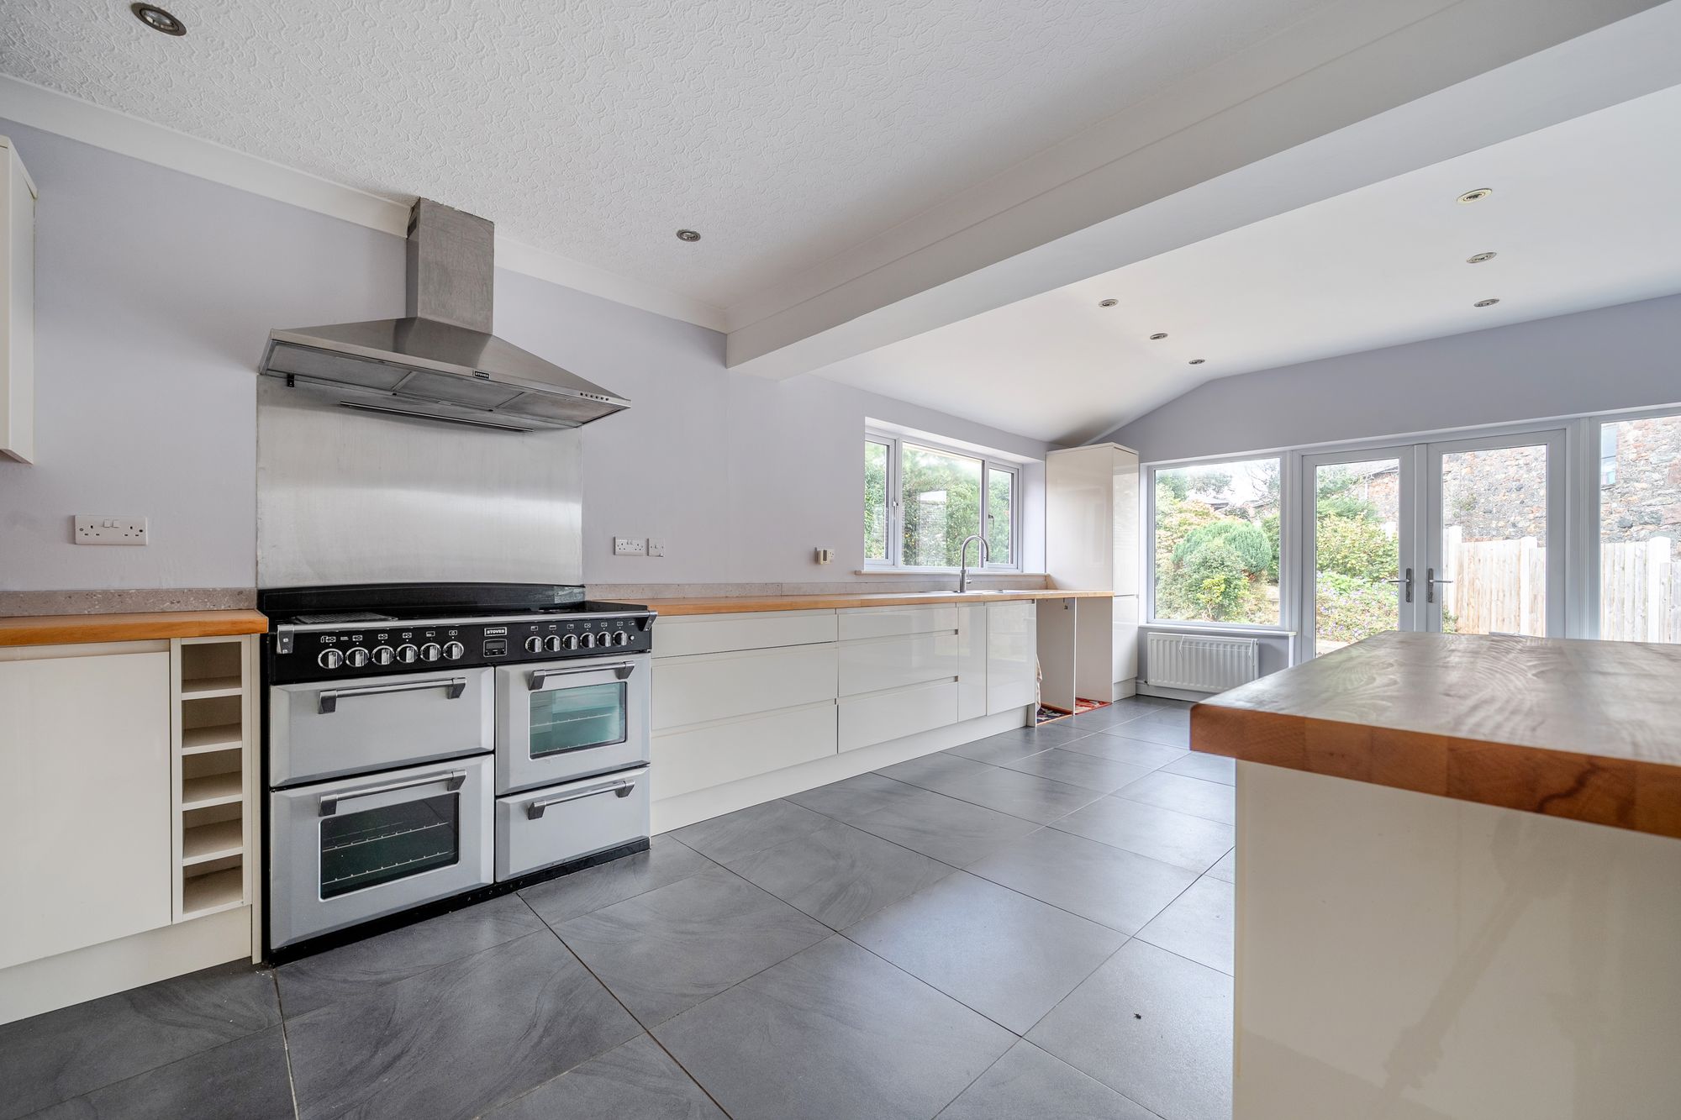
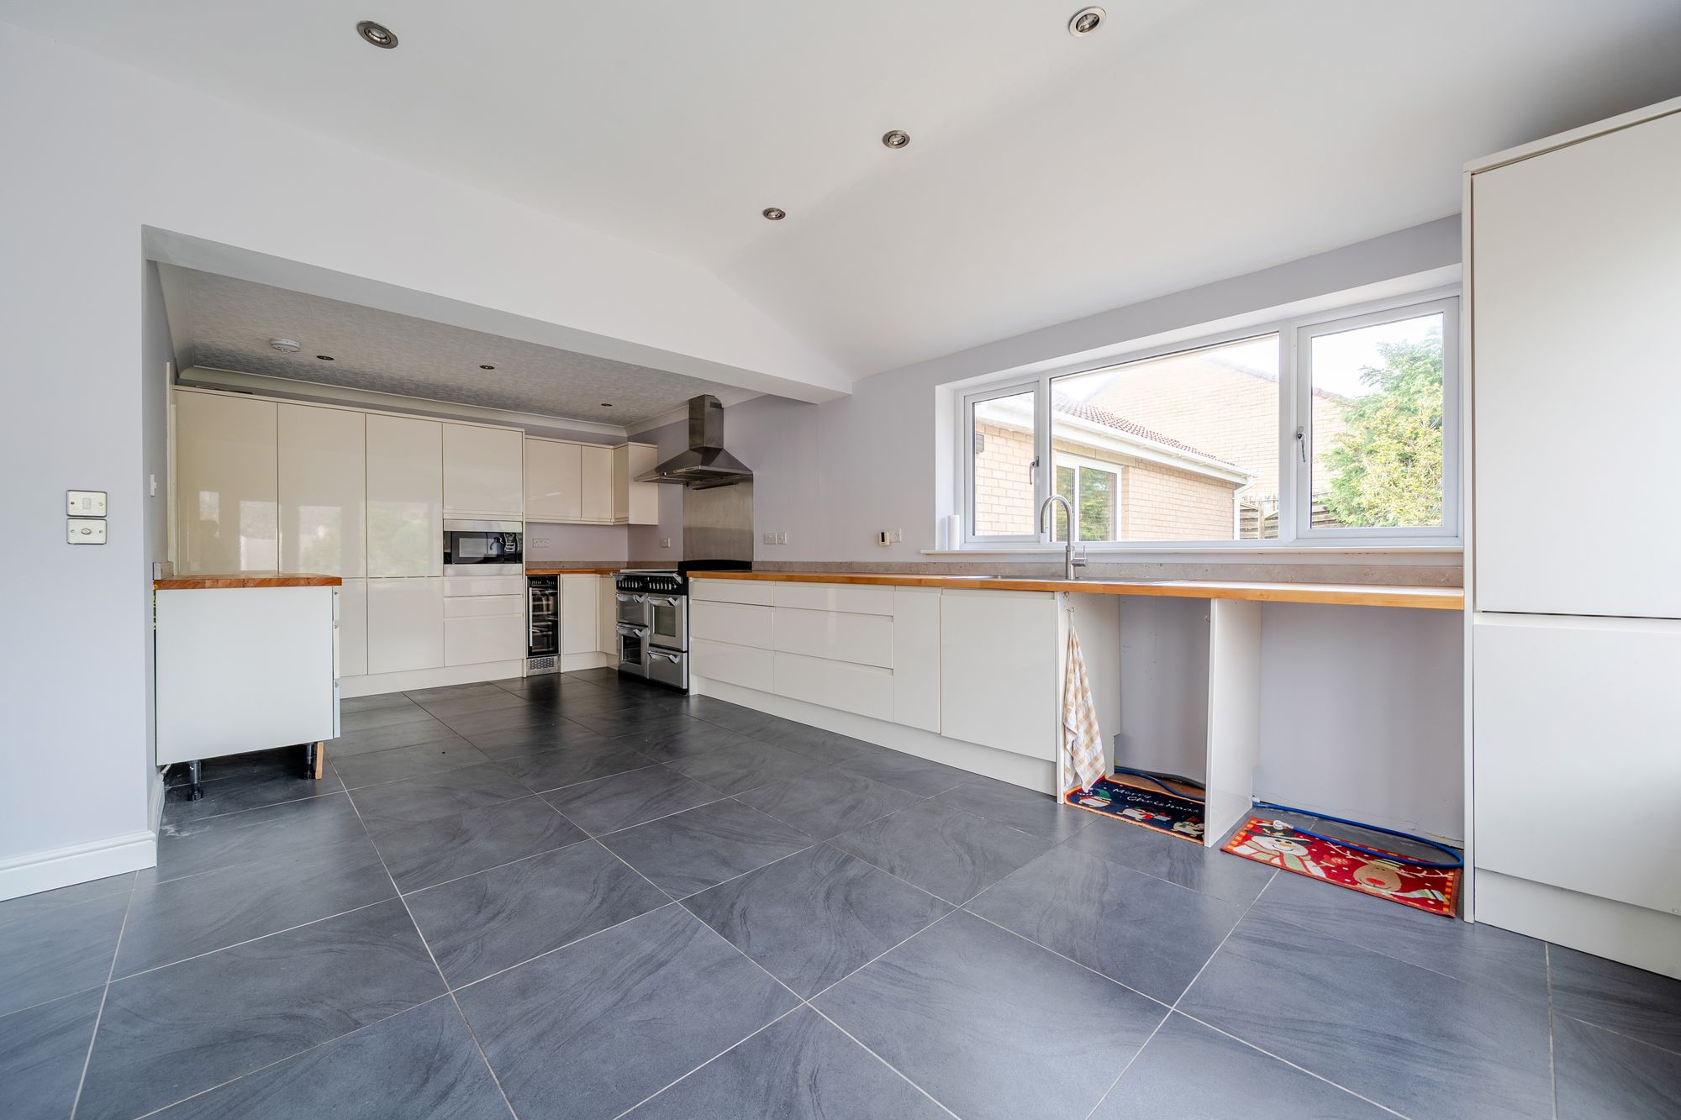
Delightfully spacious and bright extended L-shape space, perfect for family life and entertaining. Large glazed windows and doors showcase the greenery of the garden, and whilst the space is airy and bright, natural stone effect flooring and multi fuel stove add warmth and character.
The impressive kitchen is beautifully appointed with a comprehensive range of contemporary base and wall units, complemented by stylish wooden work surfaces. A superb range of integrated and freestanding appliances includes a 1200mm range-style cooker, Quooker tap, three pull-out larder units, integrated wine cooler and microwave, together with designated spaces for a washing machine, dishwasher and fridge freezer. A single drainer sink unit completes the practical layout, while a double-glazed side window provides an abundance of natural light.
Dining/family area with space for family table and sofas, French doors to garden, rear/side windows, multi-fuel stove.
INNER HALL
Two storage cupboards, access to loft and doors leading to bedrooms and bathroom.
BEDROOM 1
13' 0" x 9' 10" (3.95m x 3.00m)
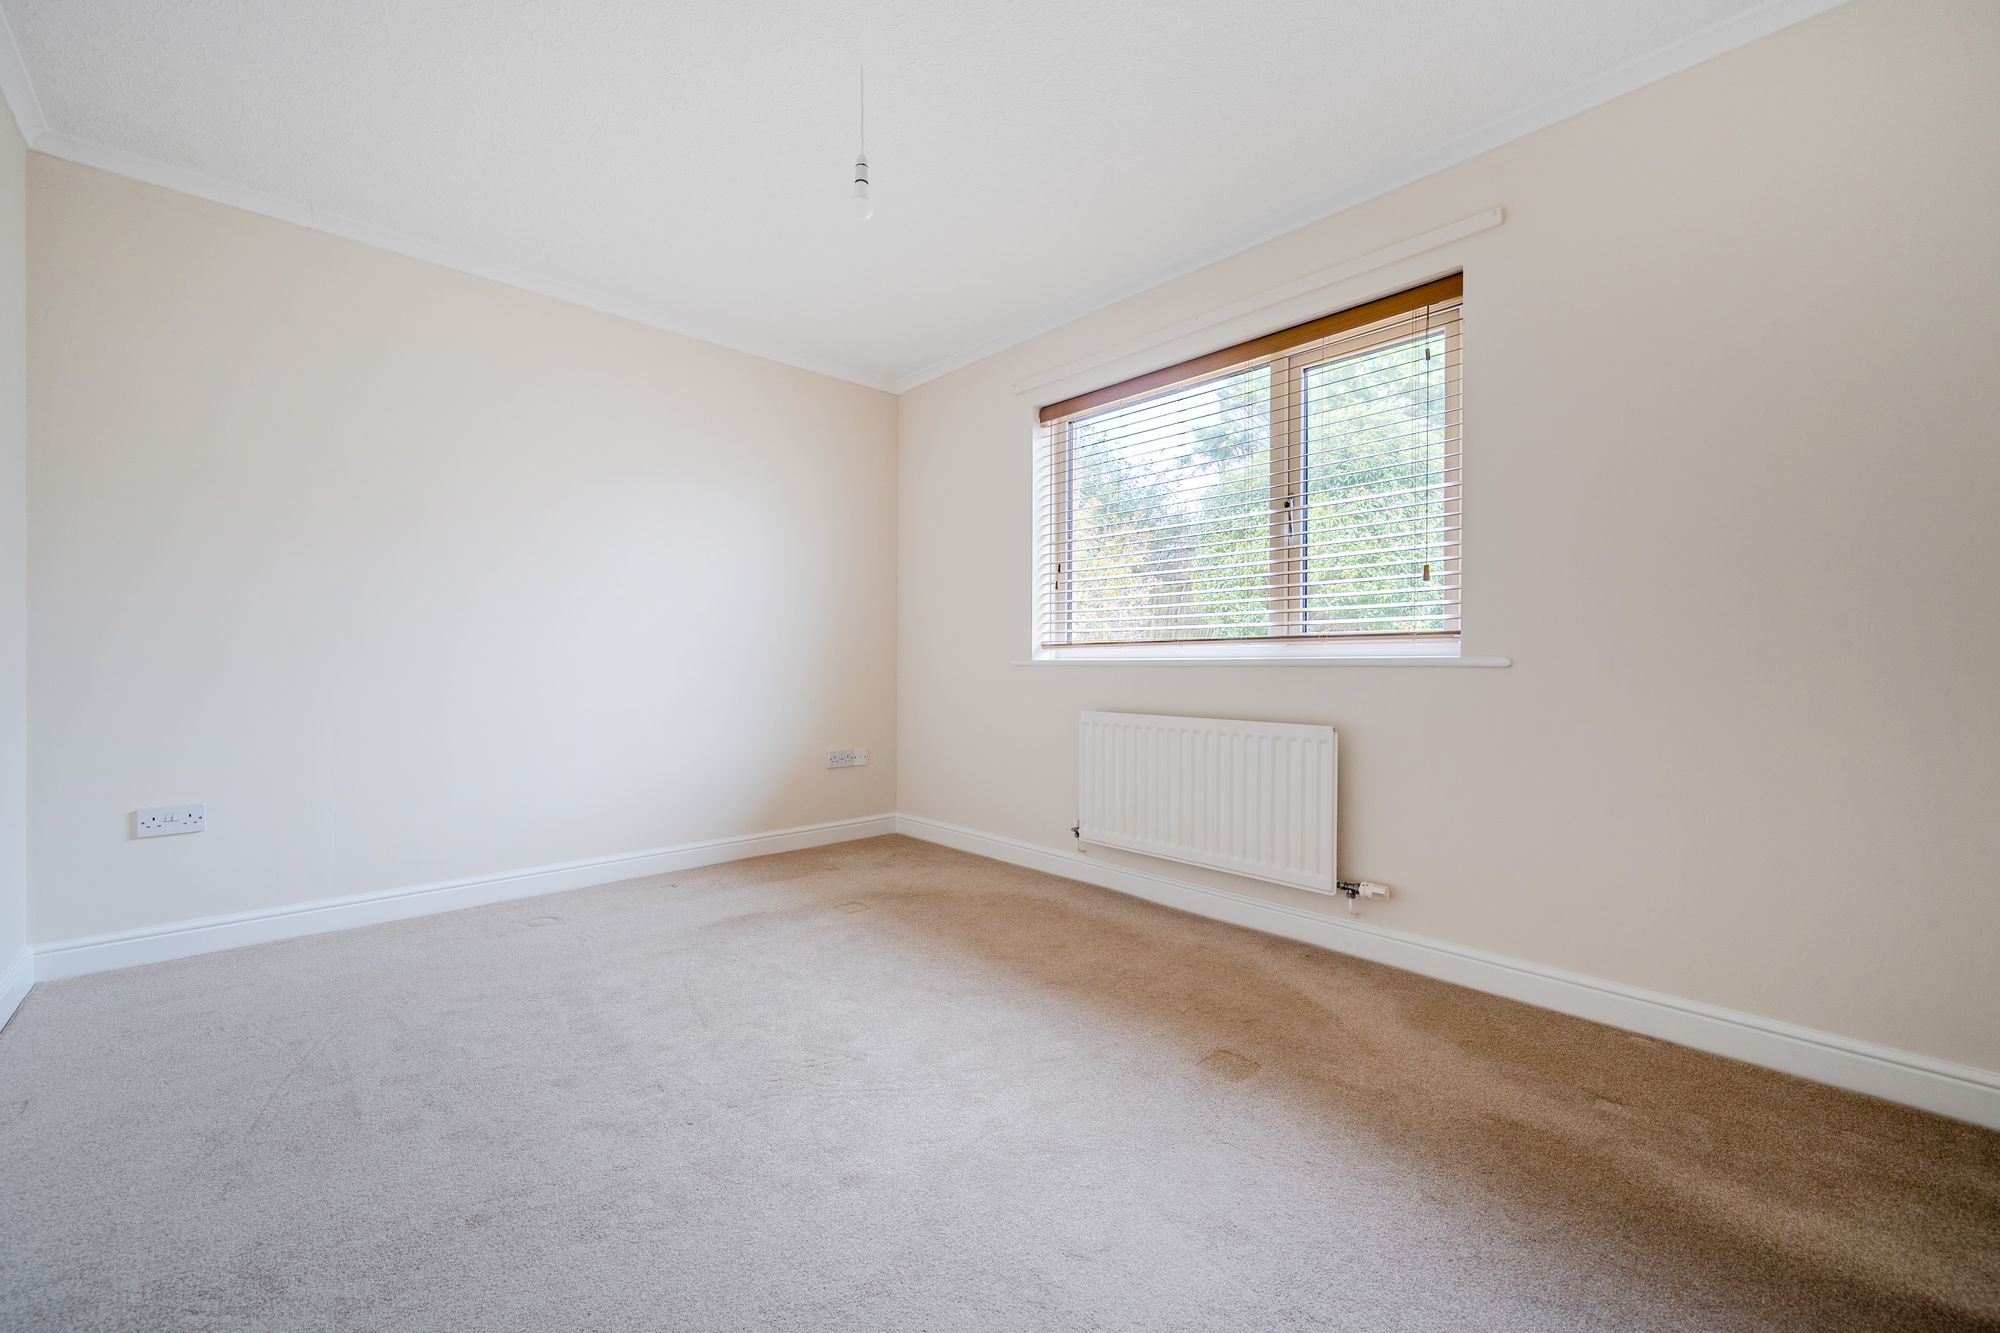
Built in double wardrobe, door to en-suite shower room, rear aspect double glazed window, radiator, coved ceiling.
EN-SUITE
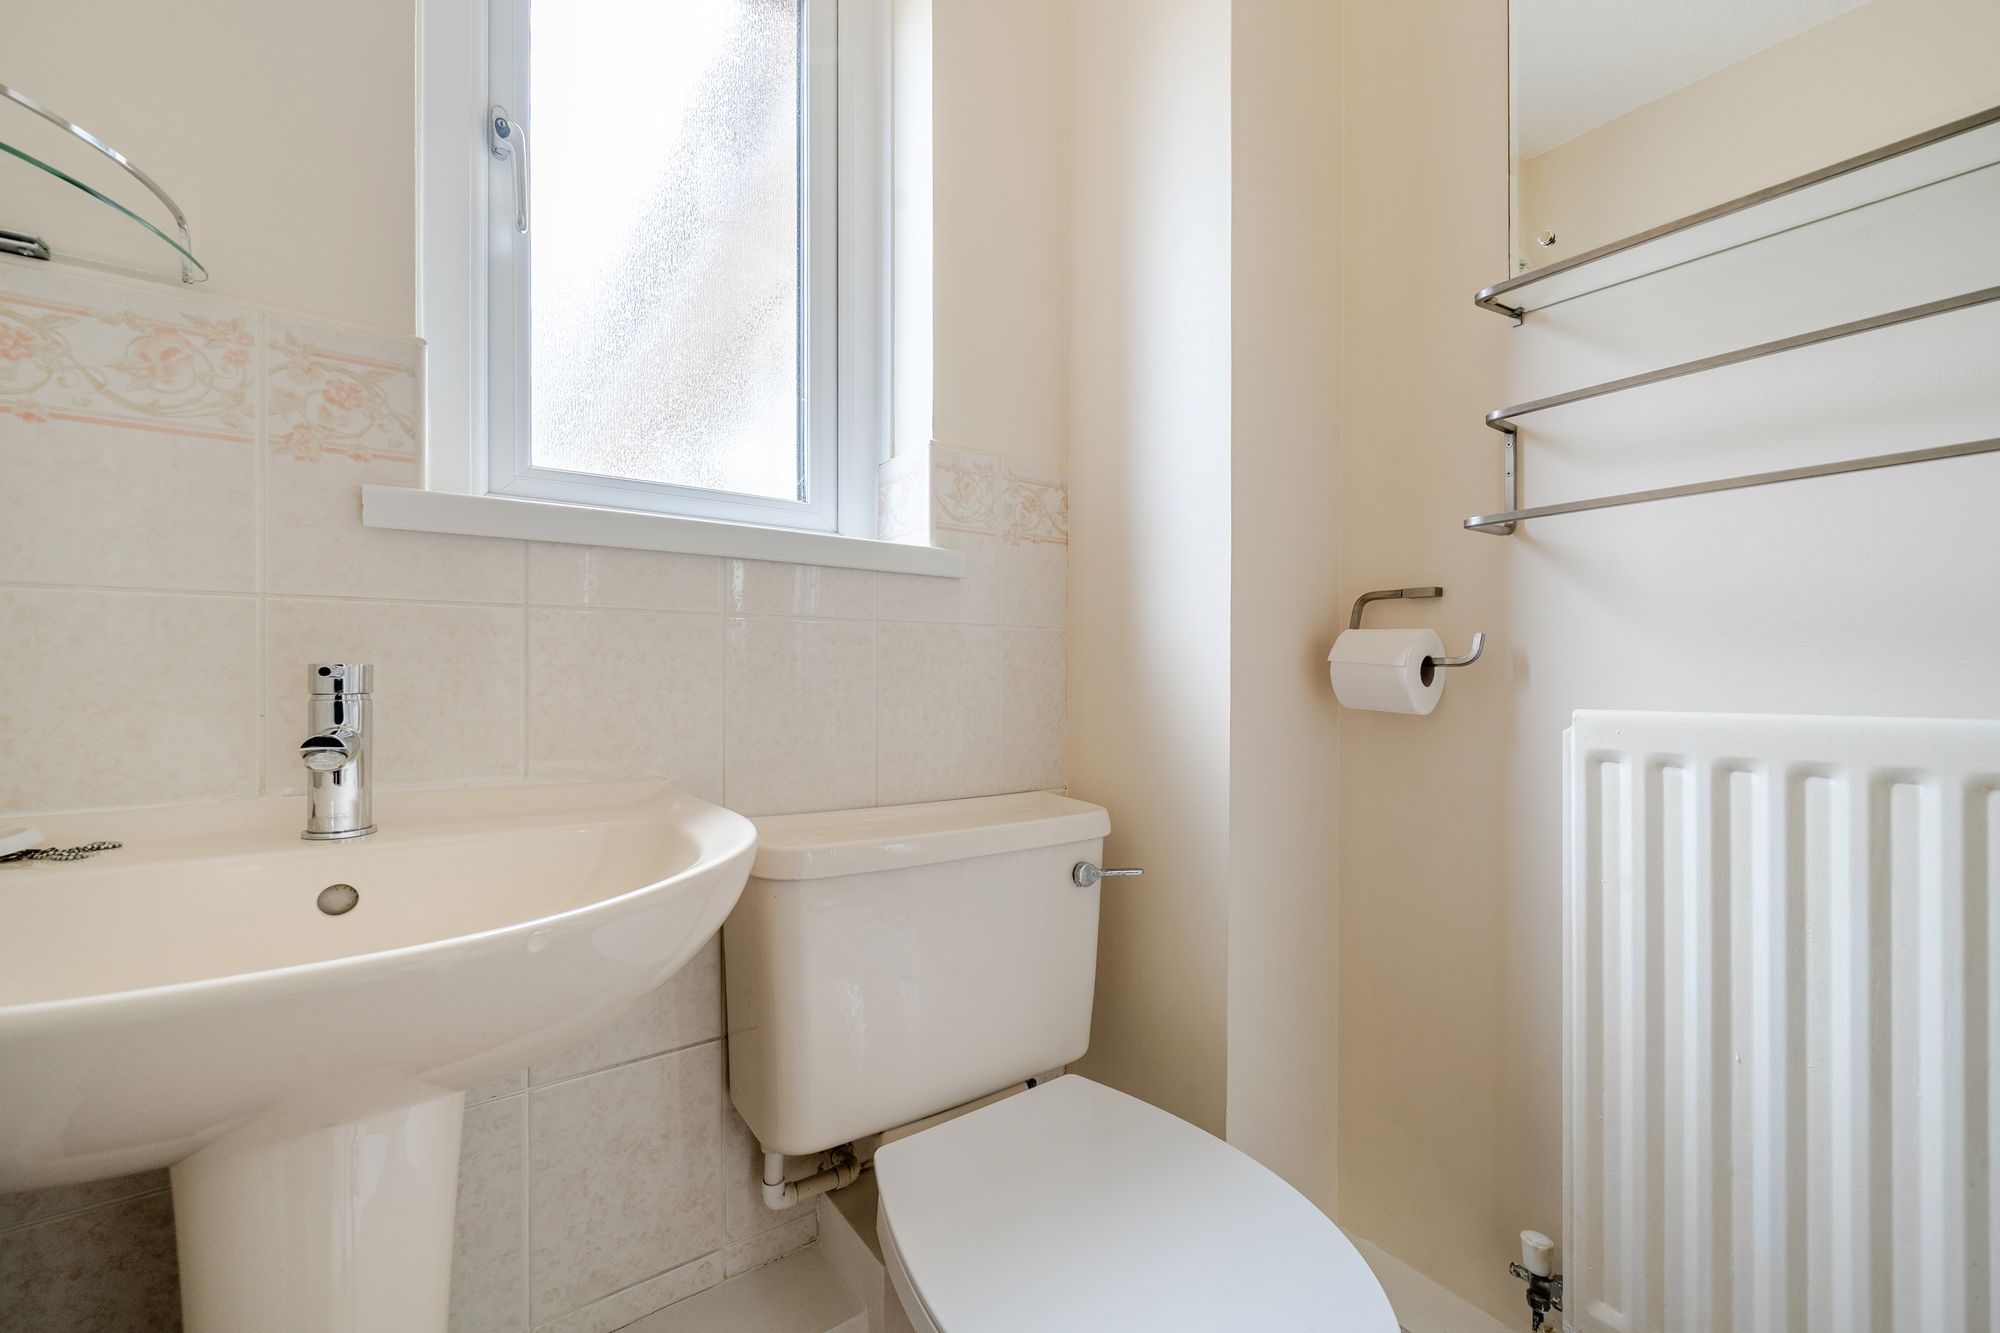
Double glazed window to rear, shower cubicle, hand wash basin, low level WC. Radiator, extractor fan, wood style flooring.
BEDROOM 2
10' 10" x 7' 10" (3.30m x 2.39m)
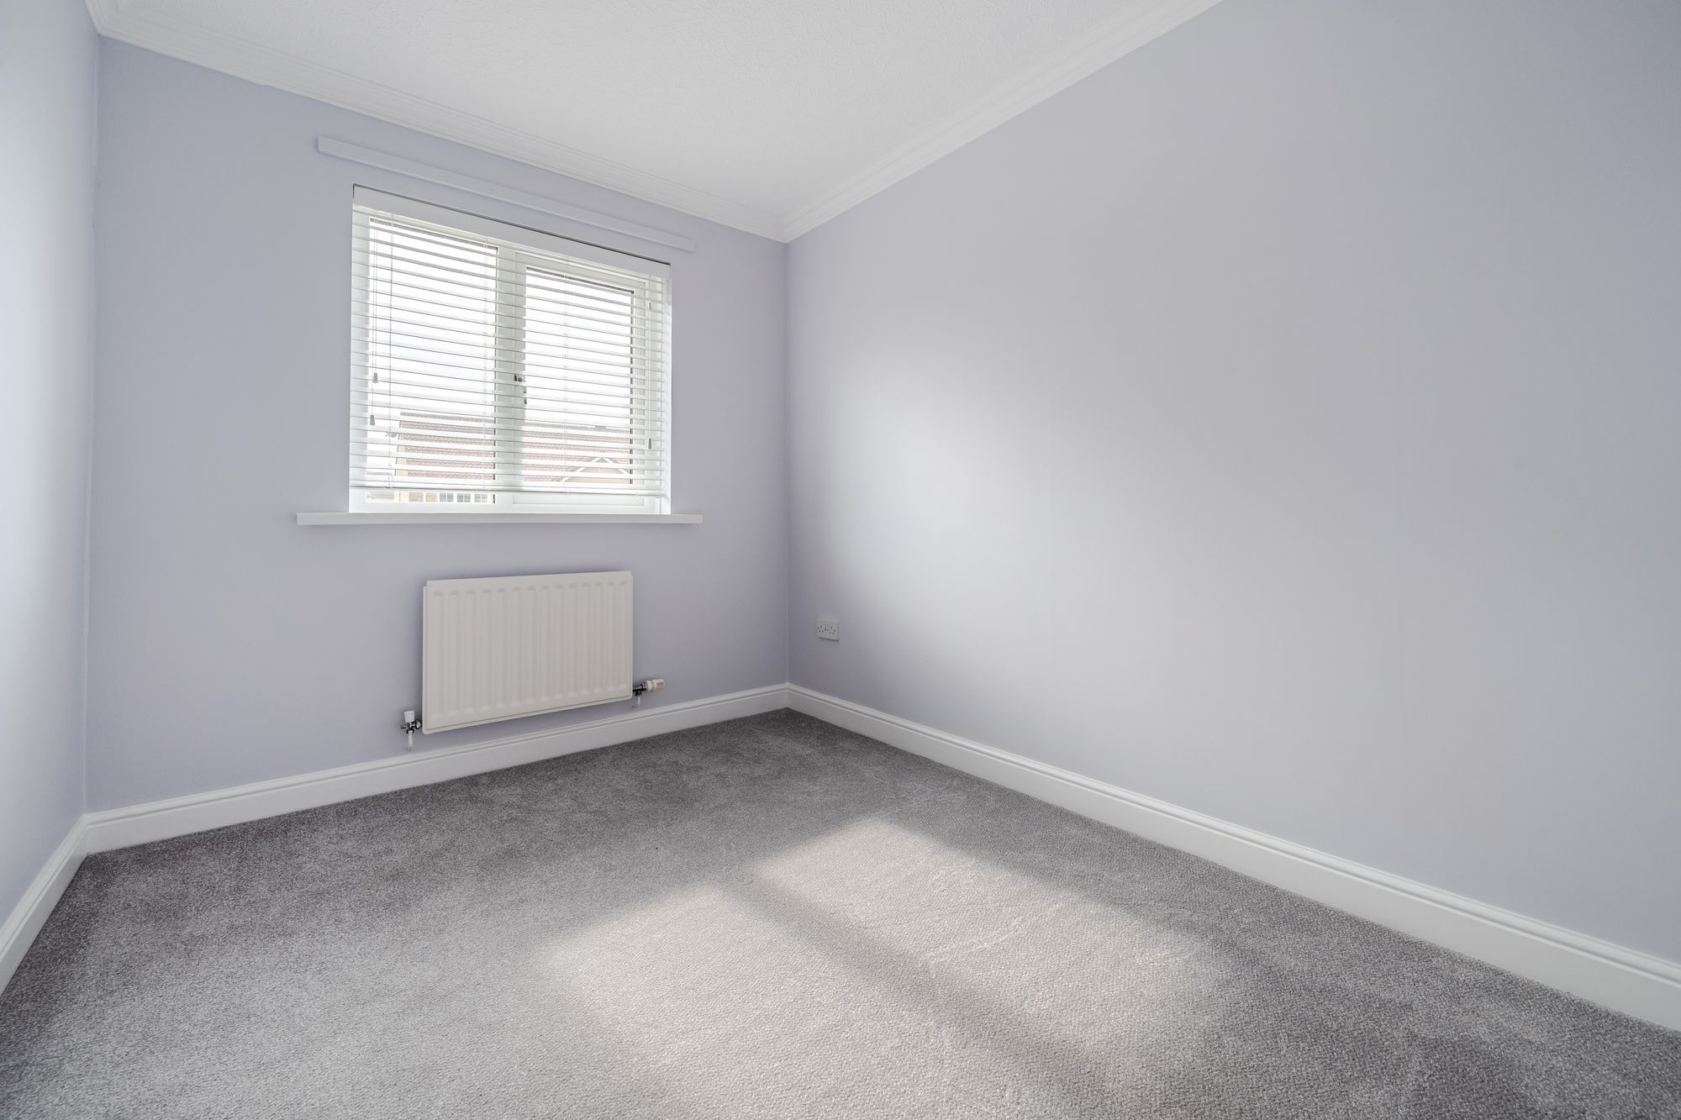
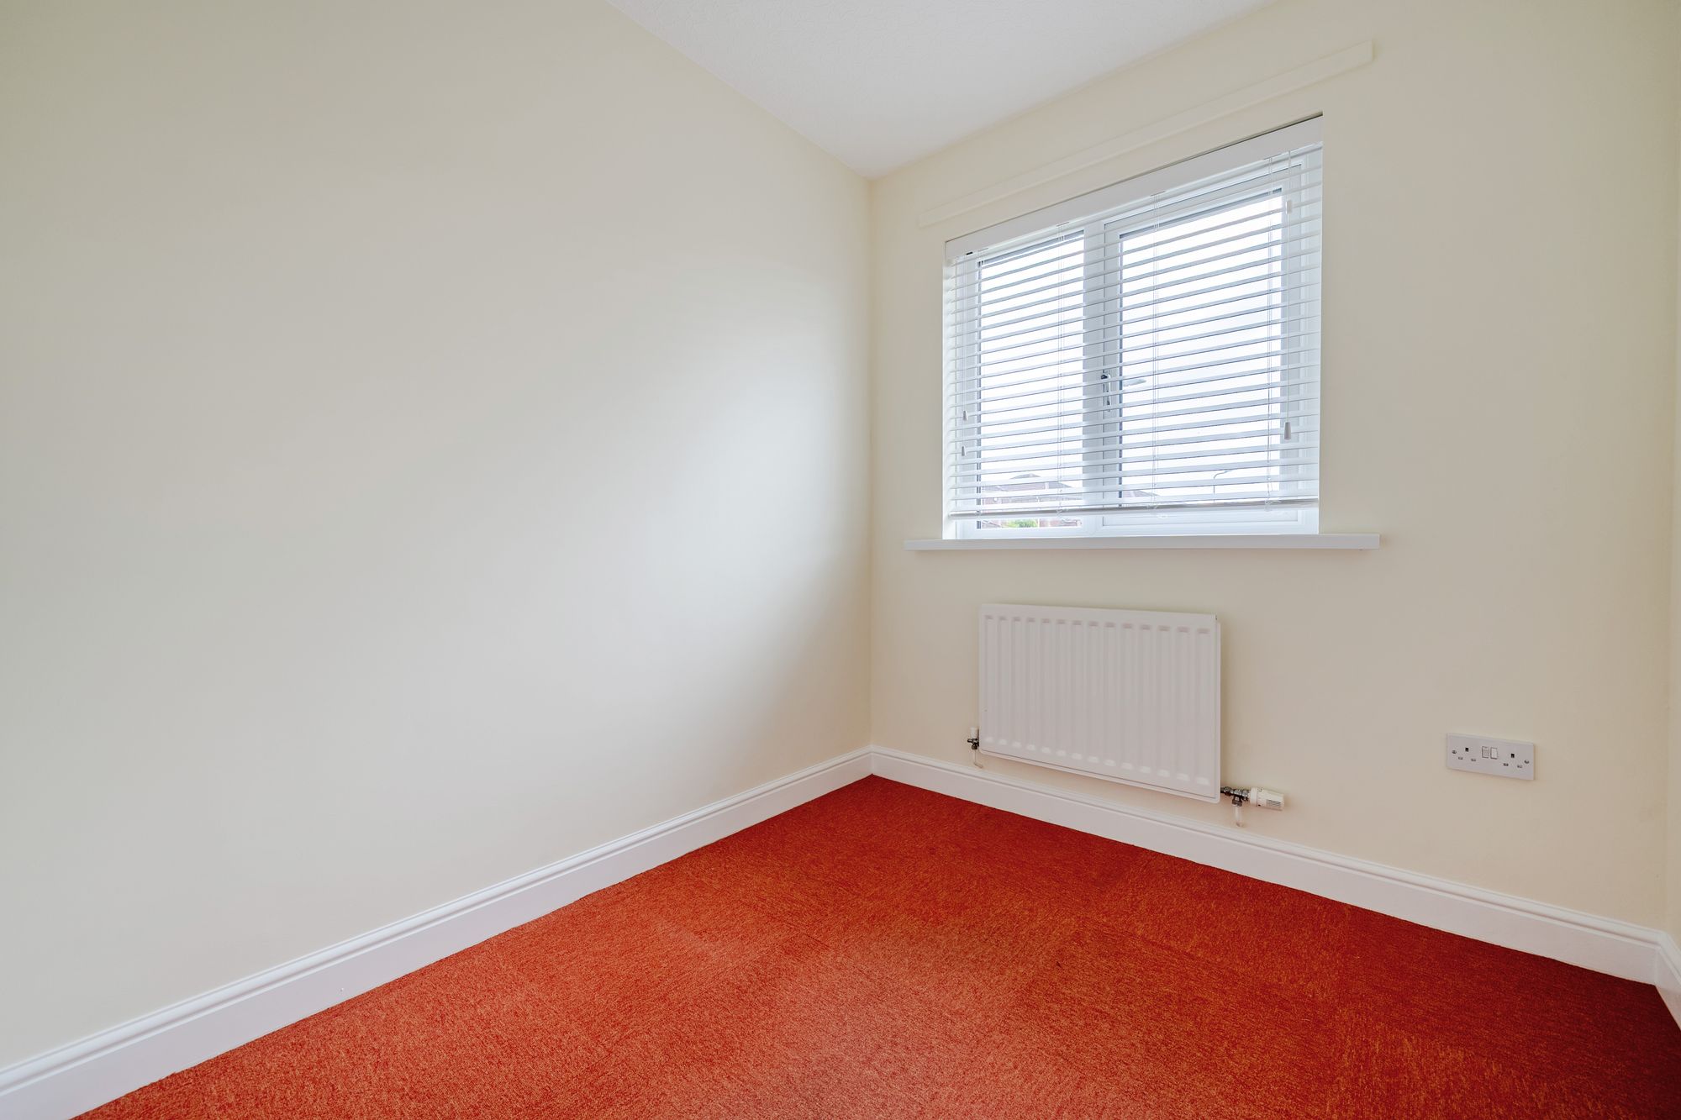
Bright double bedroom, brand new carpet recently fitted, radiator, double glazed front aspect window.
BEDROOM 3
8' 0" x 7' 0" (2.44m x 2.13m)
Double glazed front aspect window, radiator, ASDL point.
BATHROOM
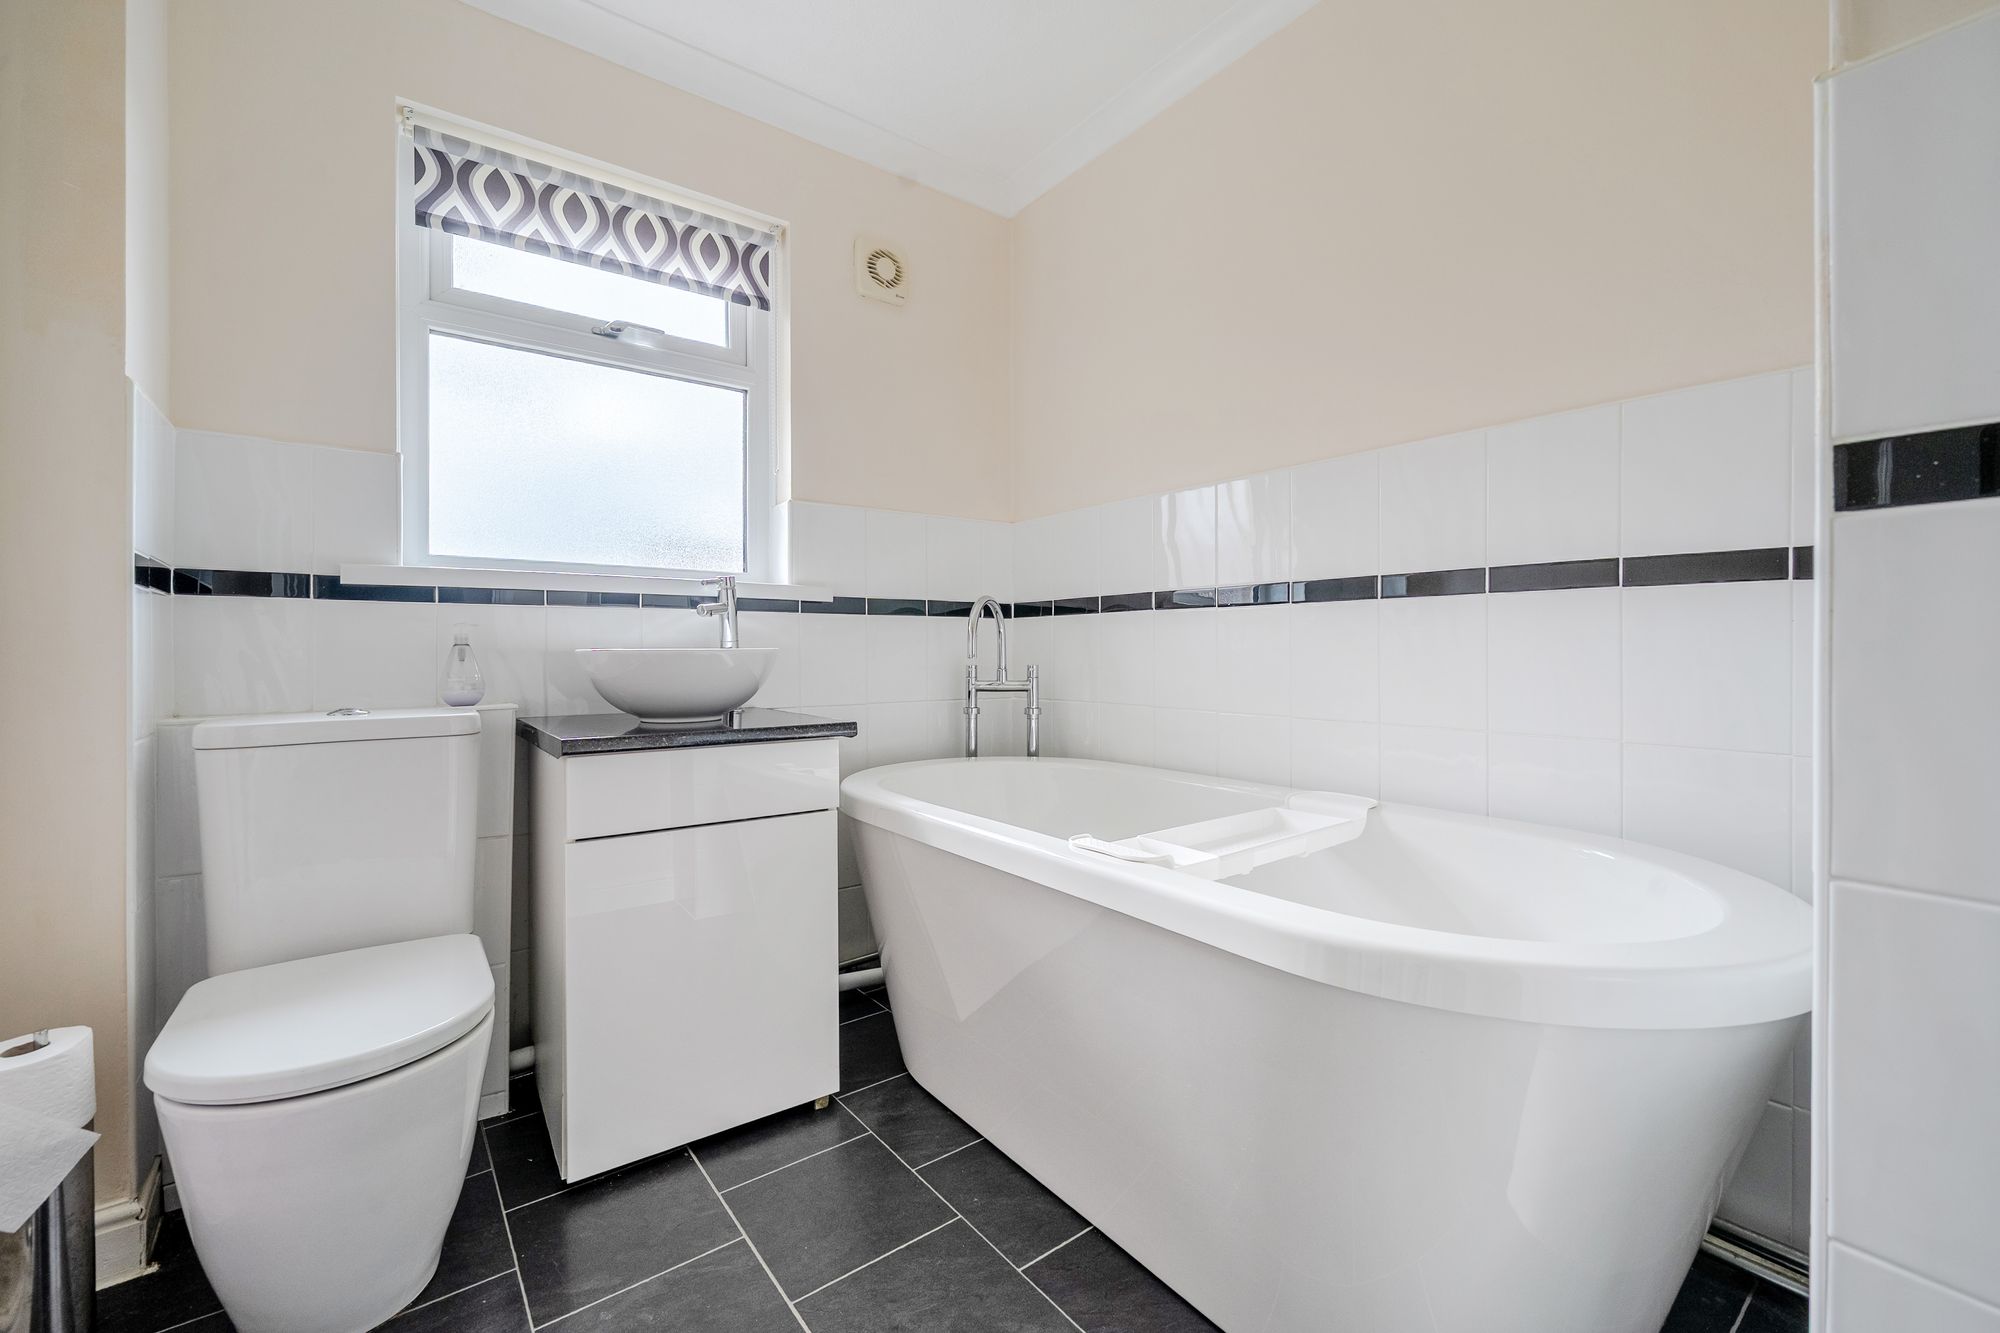
Double glazed front aspect window, freestanding bath with pillar tap, bowl hand wash basin atop handy storage cabinet, WC. Chrome towel radiator and extractor fan.
THINGS YOU NEED TO KNOW
This property is Freehold and benefits from mains gas, electric, water and drainage services. Broadband.