Property Summary
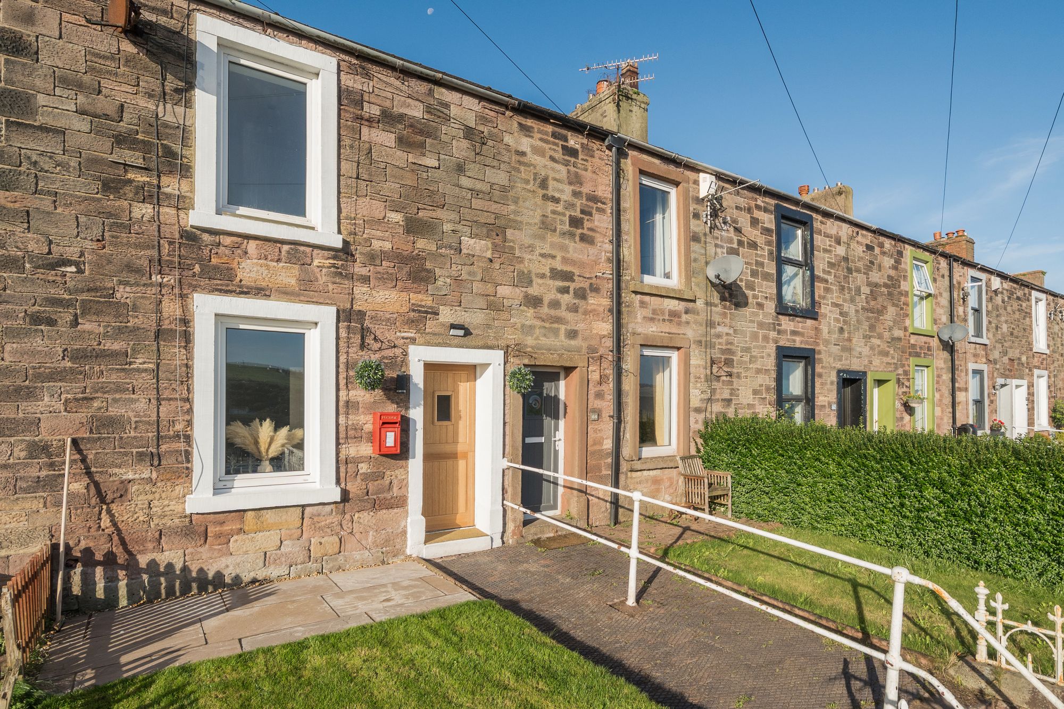
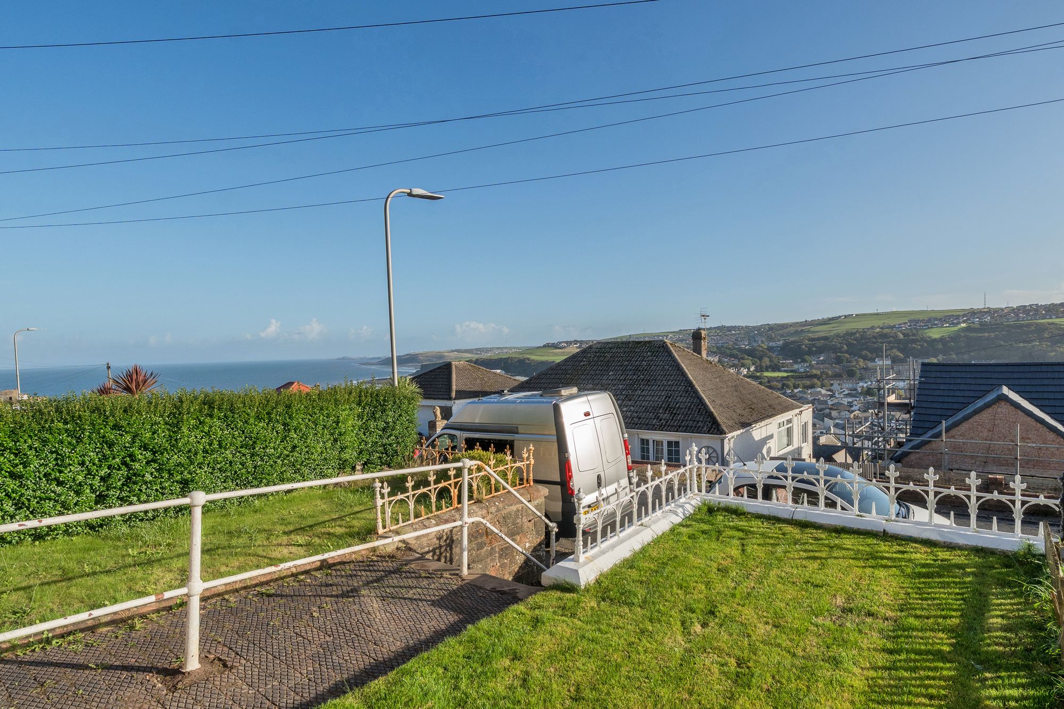
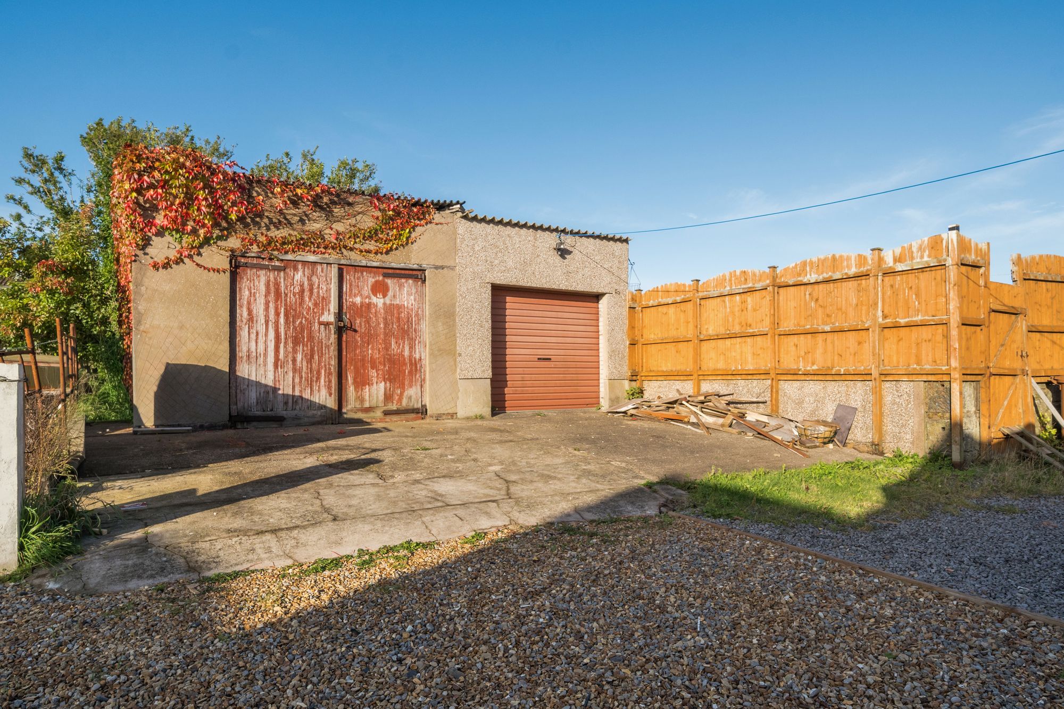
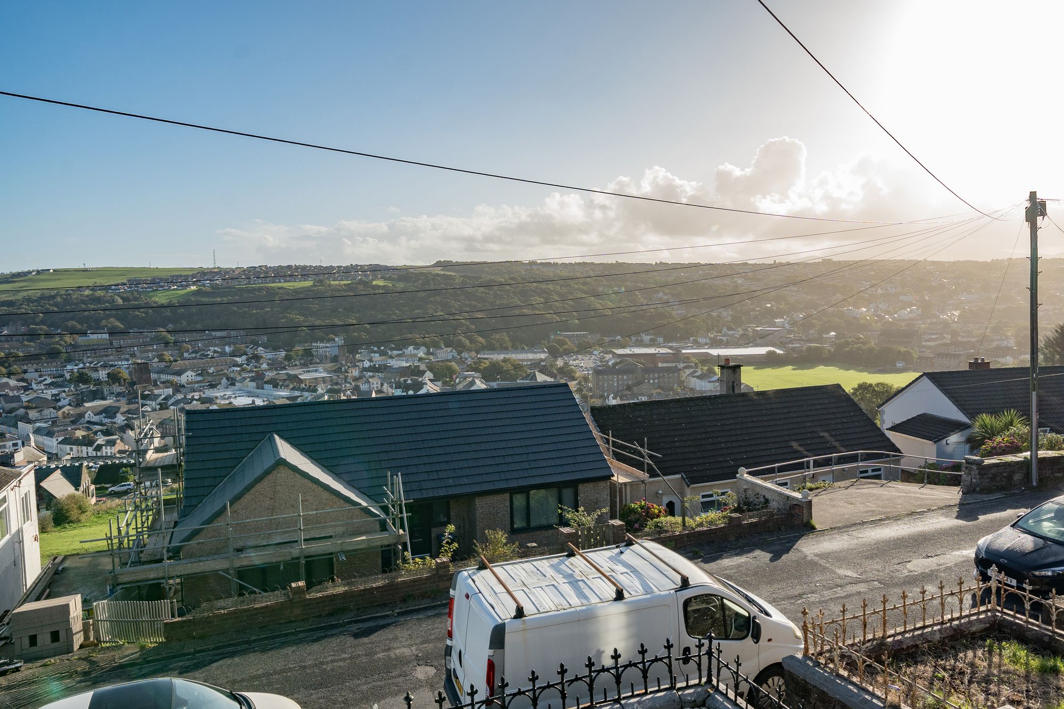
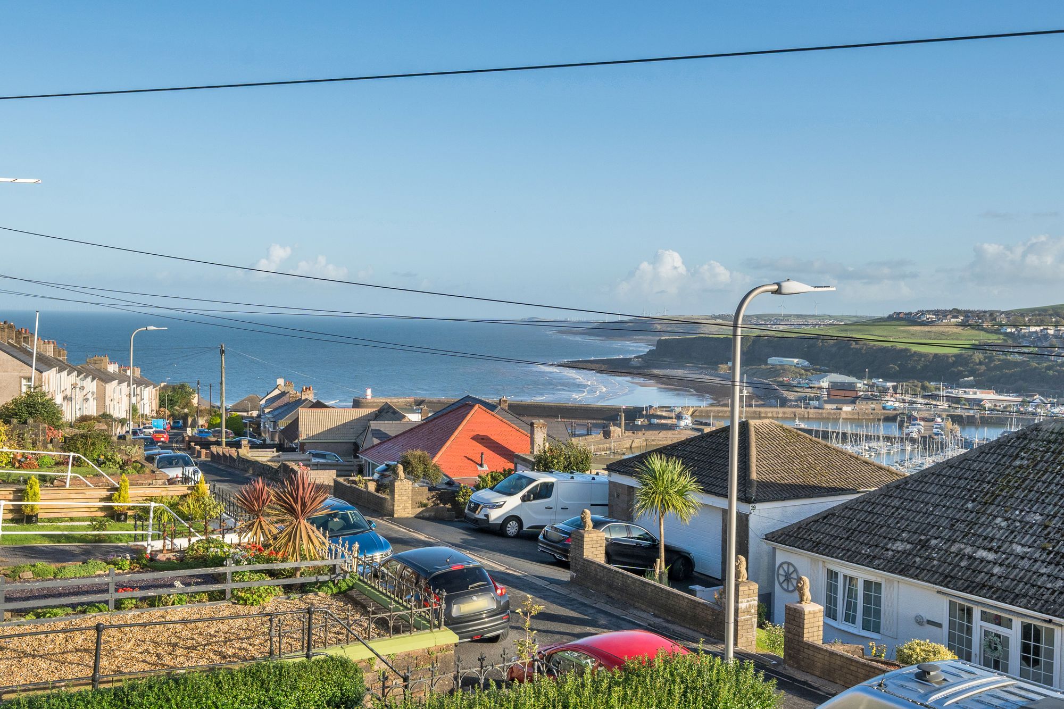
This two bedroom terraced house offers an exceptional opportunity for buyers seeking a stylish and comfortable home in a desirable location. Having undergone a full refurbishment, the property boasts a fresh and modern interior throughout, with high quality finishes and thoughtful design features that maximise both space and comfort. The spacious lounge provides a welcoming area for relaxation or entertaining, complemented by large windows that fill the room with natural light and frame the lovely elevated views. The contemporary kitchen is well equipped with integrated appliances, ample worktop space, and sleek cabinetry, making it both practical and attractive for everyday living. Upstairs, two generously sized bedrooms offer flexible accommodation, each benefitting from built-in storage solutions that are rarely found in homes of this size, ensuring a clutter-free environment. The modern bathroom is finished to a high standard, featuring stylish tiling, a full-sized bath with shower over, and contemporary fixtures that add a touch of luxury.To the rear, a detached garage offers secure parking or valuable extra storage, ideal for those with hobbies or requiring additional space for bikes and equipment. The elevated position of the house not only ensures privacy but also affords delightful views over the surrounding area. Whether you are a first-time buyer, a professional couple, or looking to downsize, this home is sure to impress with its blend of style, functionality, and thoughtful design. Viewing is highly recommended to fully appreciate all that this outstanding property has to offer.
About this property
TENURE
Freehold
EPC RATING
F
APPROX. FLOOR AREA
657 sq ft
THINGS YOU NEED TO KNOW
The property is Freehold and benefits from mains electric, water and drainage services.
DIRECTIONS
W3W://///labs.rings.kicked
PARAGRAPH
Use as many as required.
THE LOCAL COMMUNITY – CA28
CA28, centred on Whitehaven, offers a welcoming coastal community with a strong local identity, combining historic charm around Whitehaven Harbour and attractions like The Beacon Museum with easy access to the western Lake District and nearby beaches such as St Bees Beach. The area is well-served by a range of primary and secondary schools, convenient everyday shopping including Tesco Superstore Whitehaven, Morrisons Whitehaven and Aldi Whitehaven, along with essential public services such as West Cumberland Hospital and local transport links via rail and bus. Altogether, CA28 presents a practical and affordable place to live, appealing to families and professionals alike with its balance of amenities, community spirit and scenic surroundings.
ENTRANCE
Via new composite front door into:
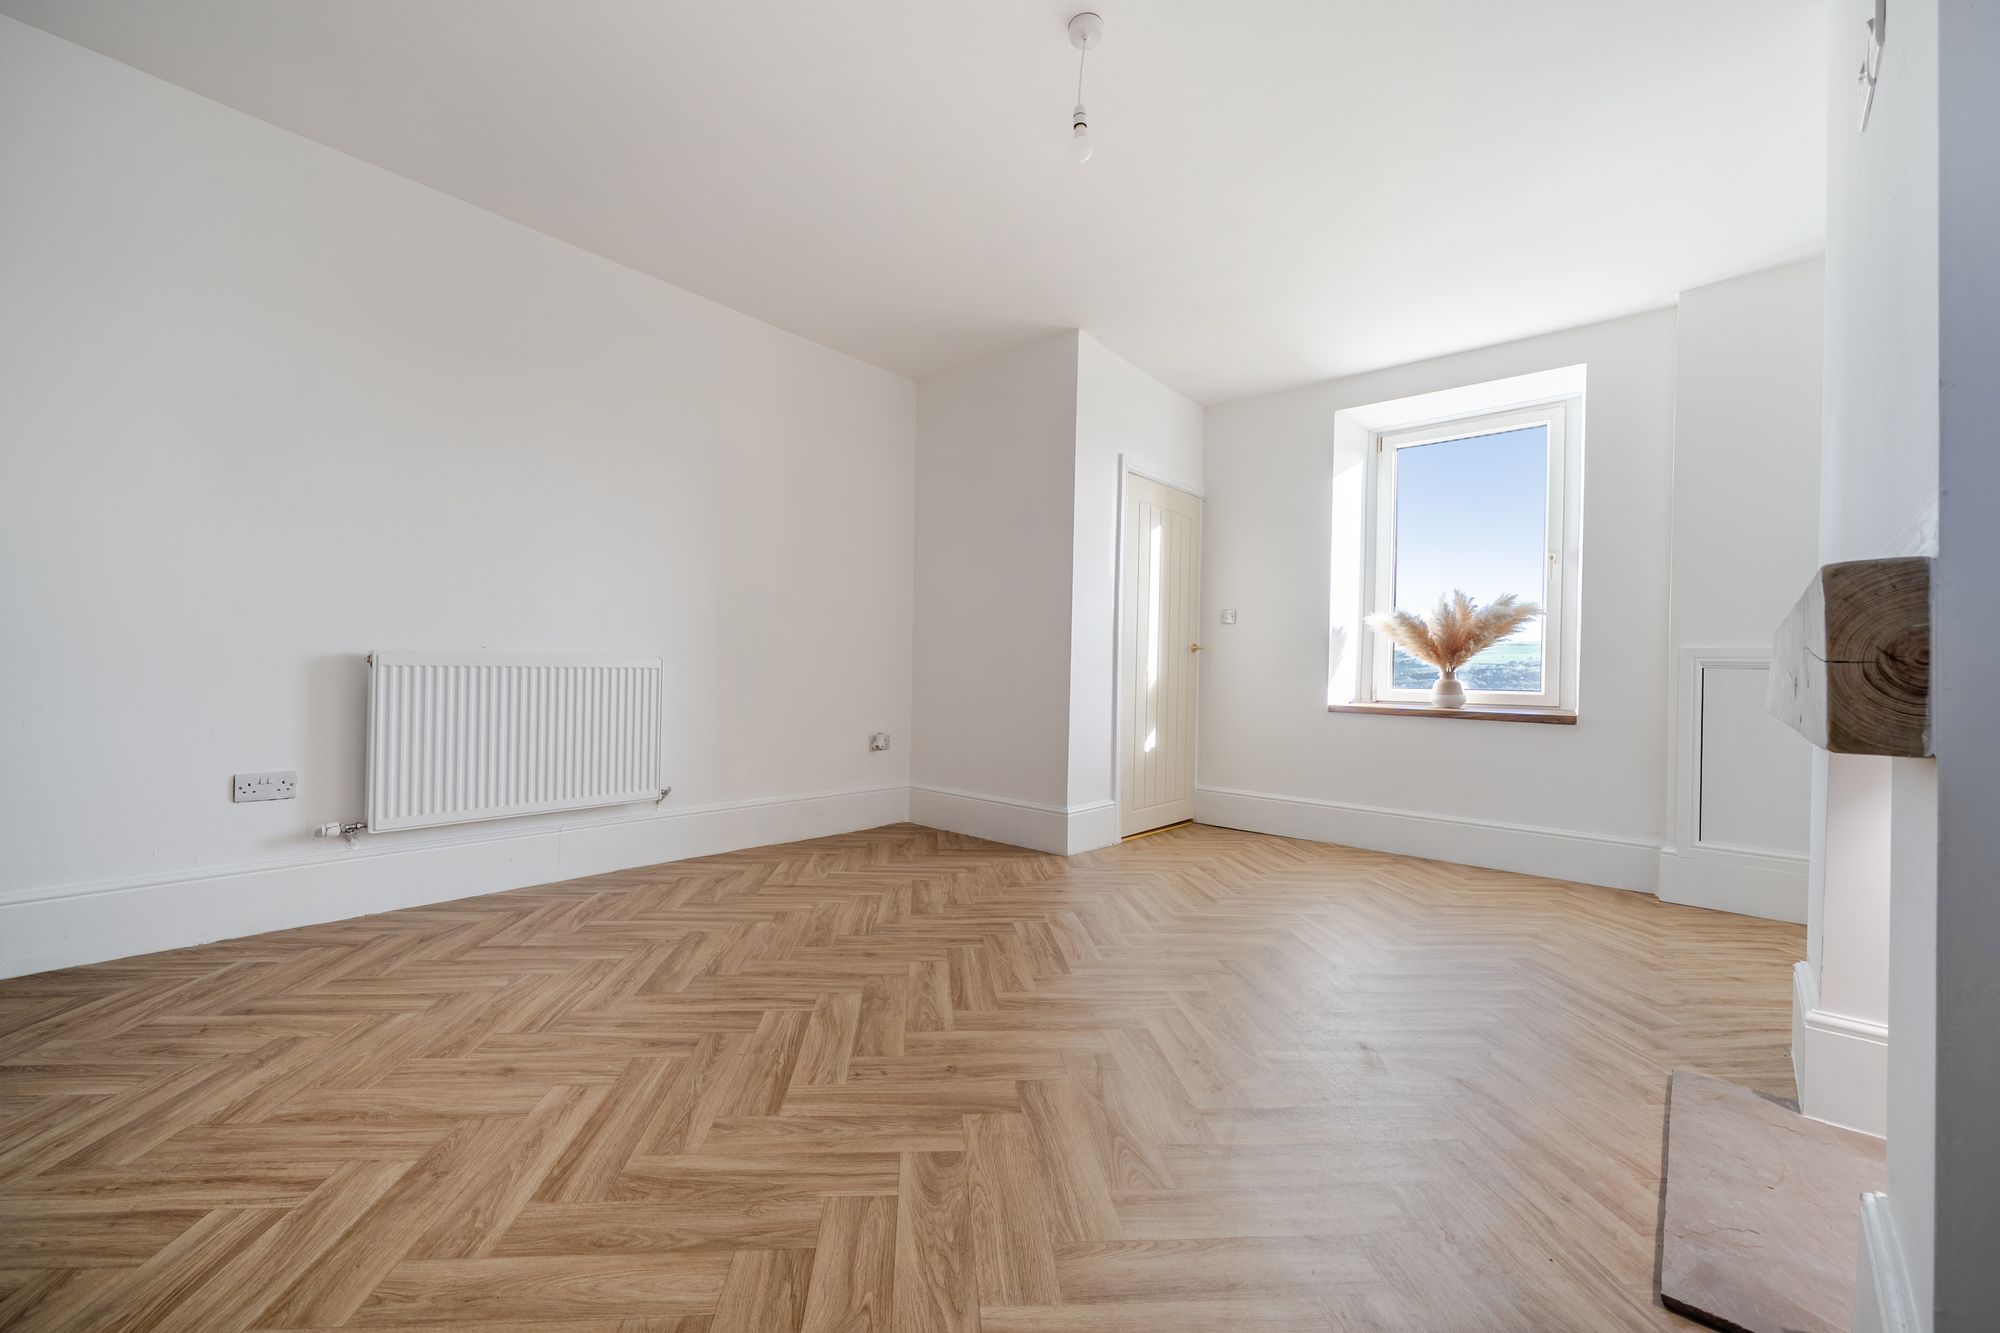
LIVING ROOM
18' 8" x 9' 5" (5.68m x 2.86m)
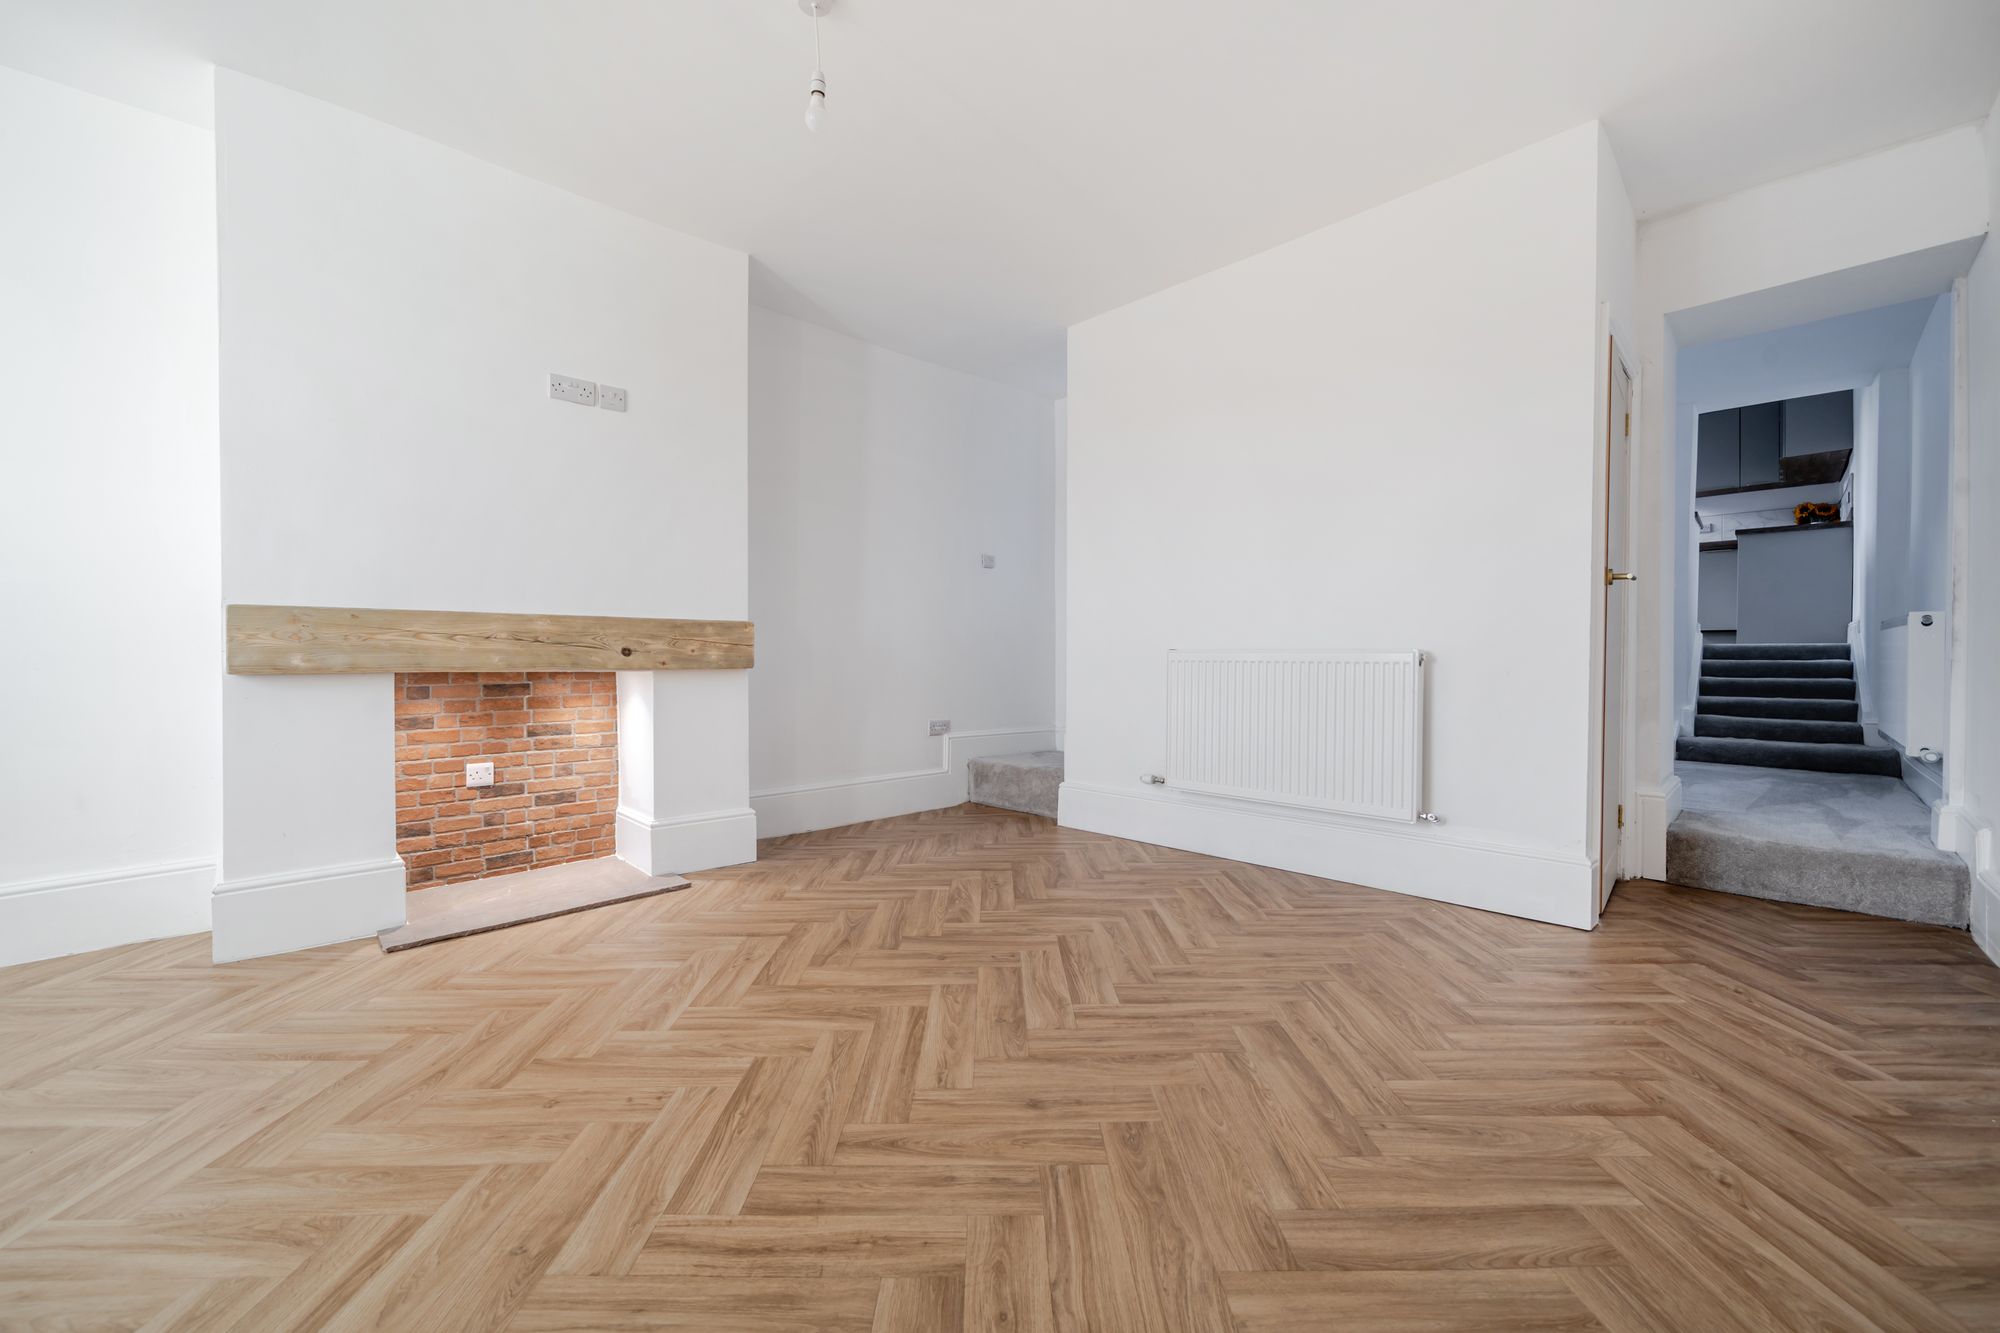
Good sized, bright, neutrally decorated living room with double glazed front aspect window. Decorative chimney breast adds further character to this room. Stairs leading to first floor with understairs storage cupboard. Door leading to:
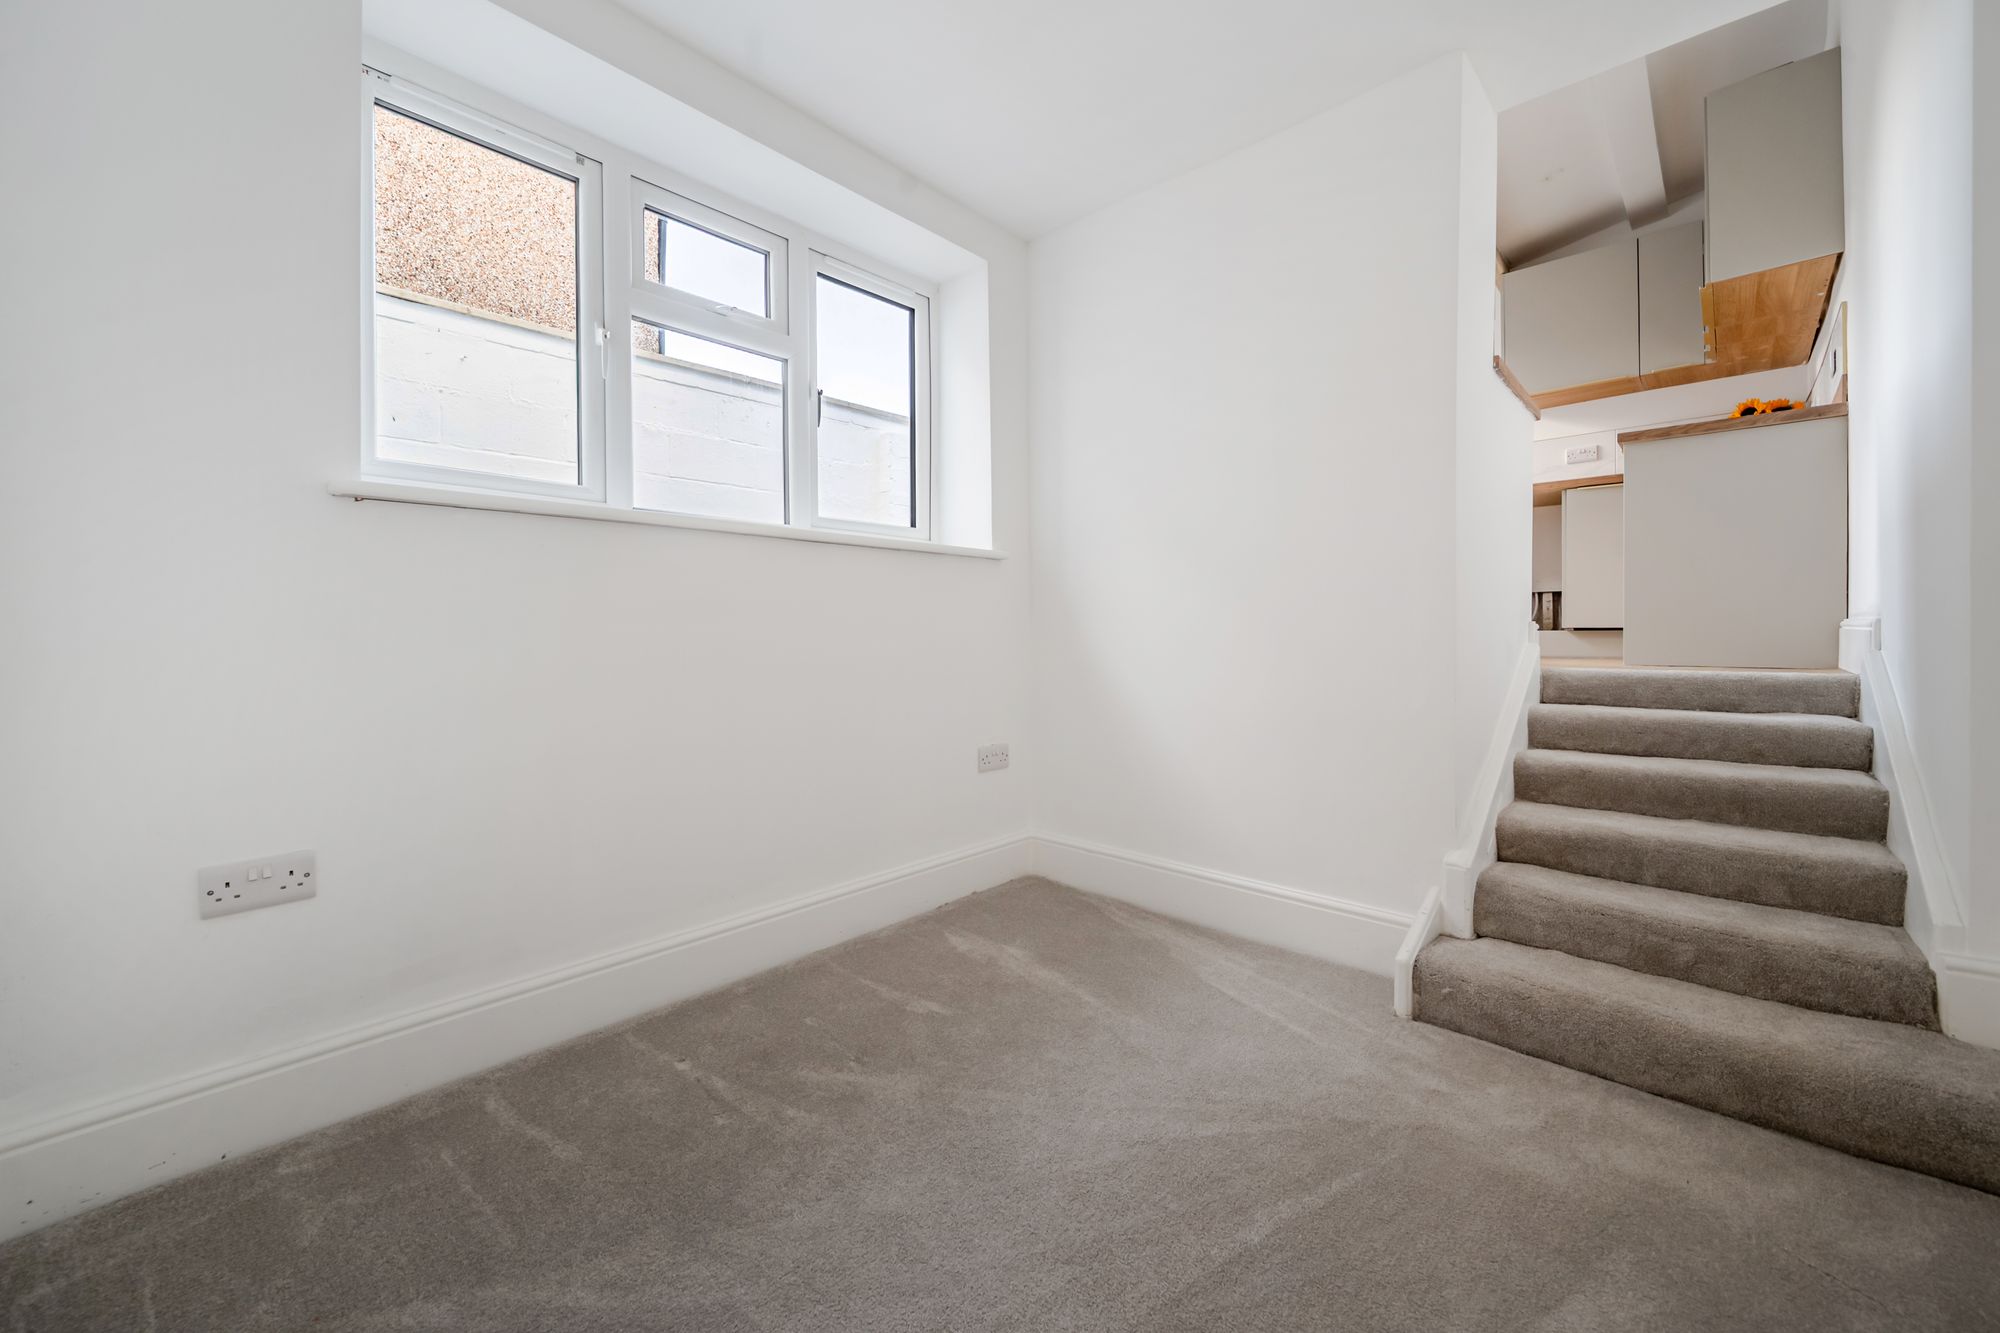
DINING ROOM
7' 10" x 7' 7" (2.38m x 2.30m)
Freshly carpeted dining area with side aspect double glazed window. Steps leading to:
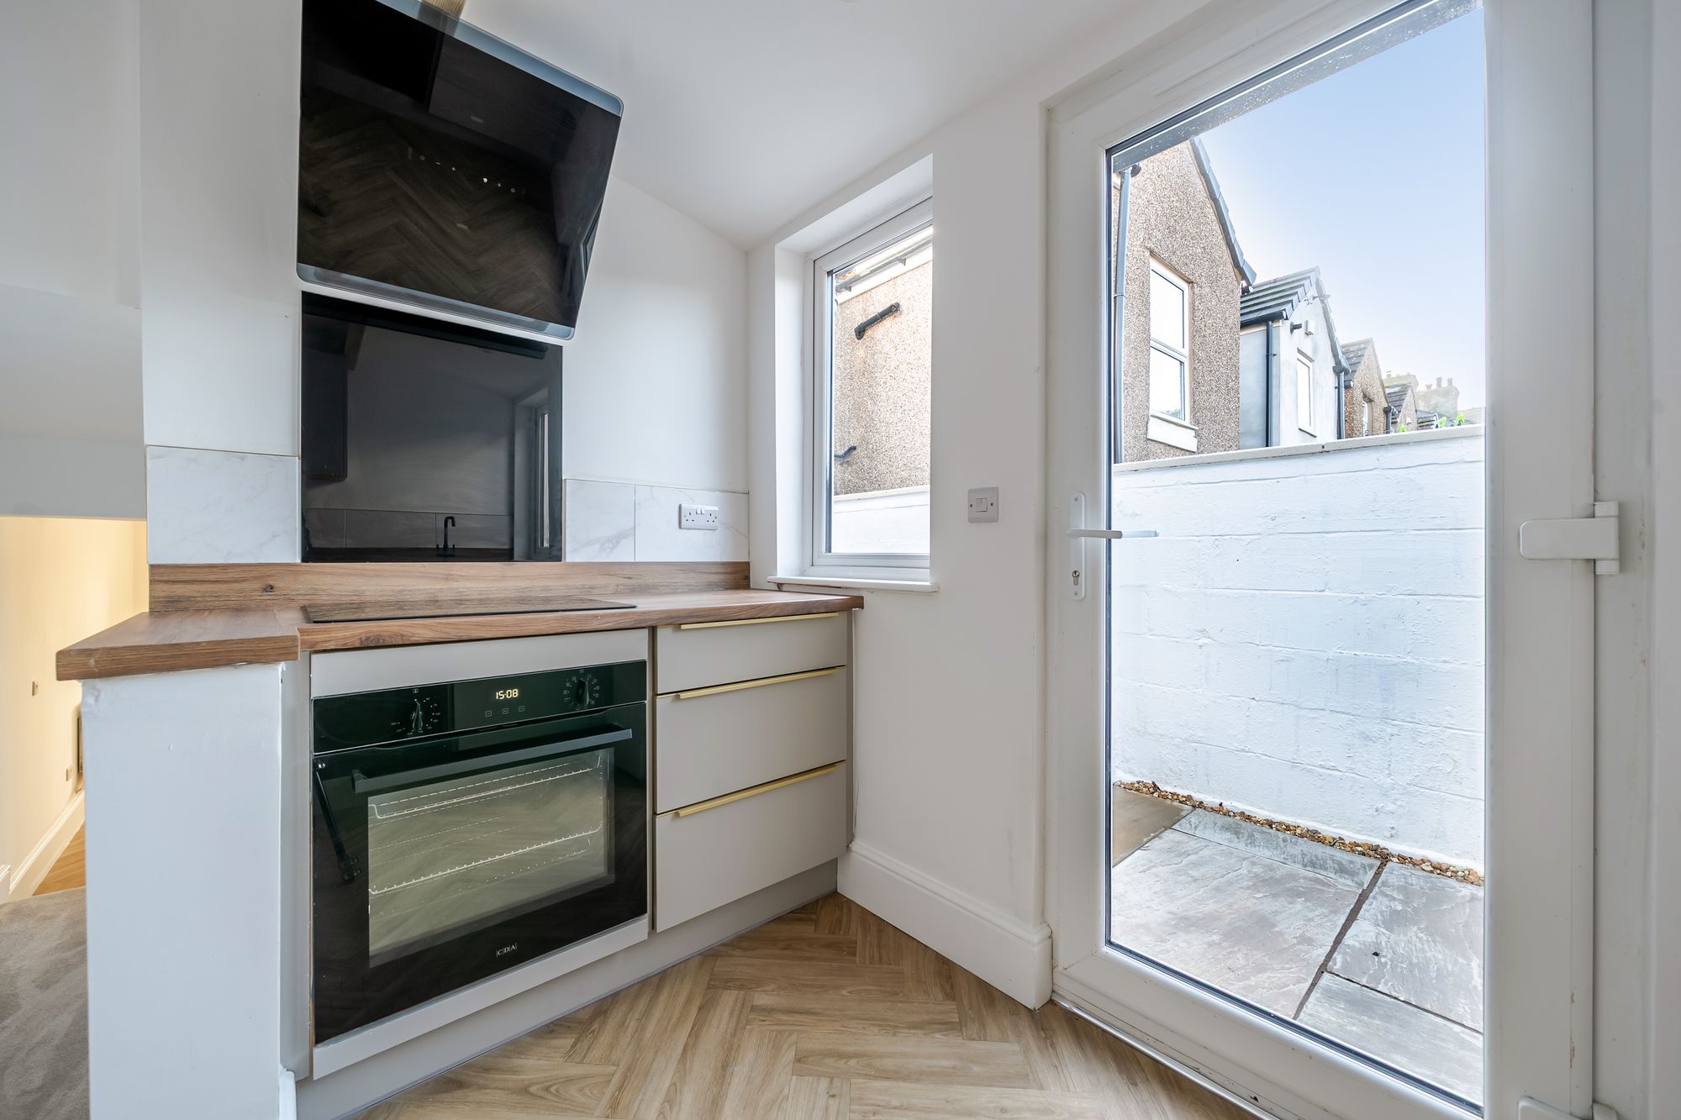
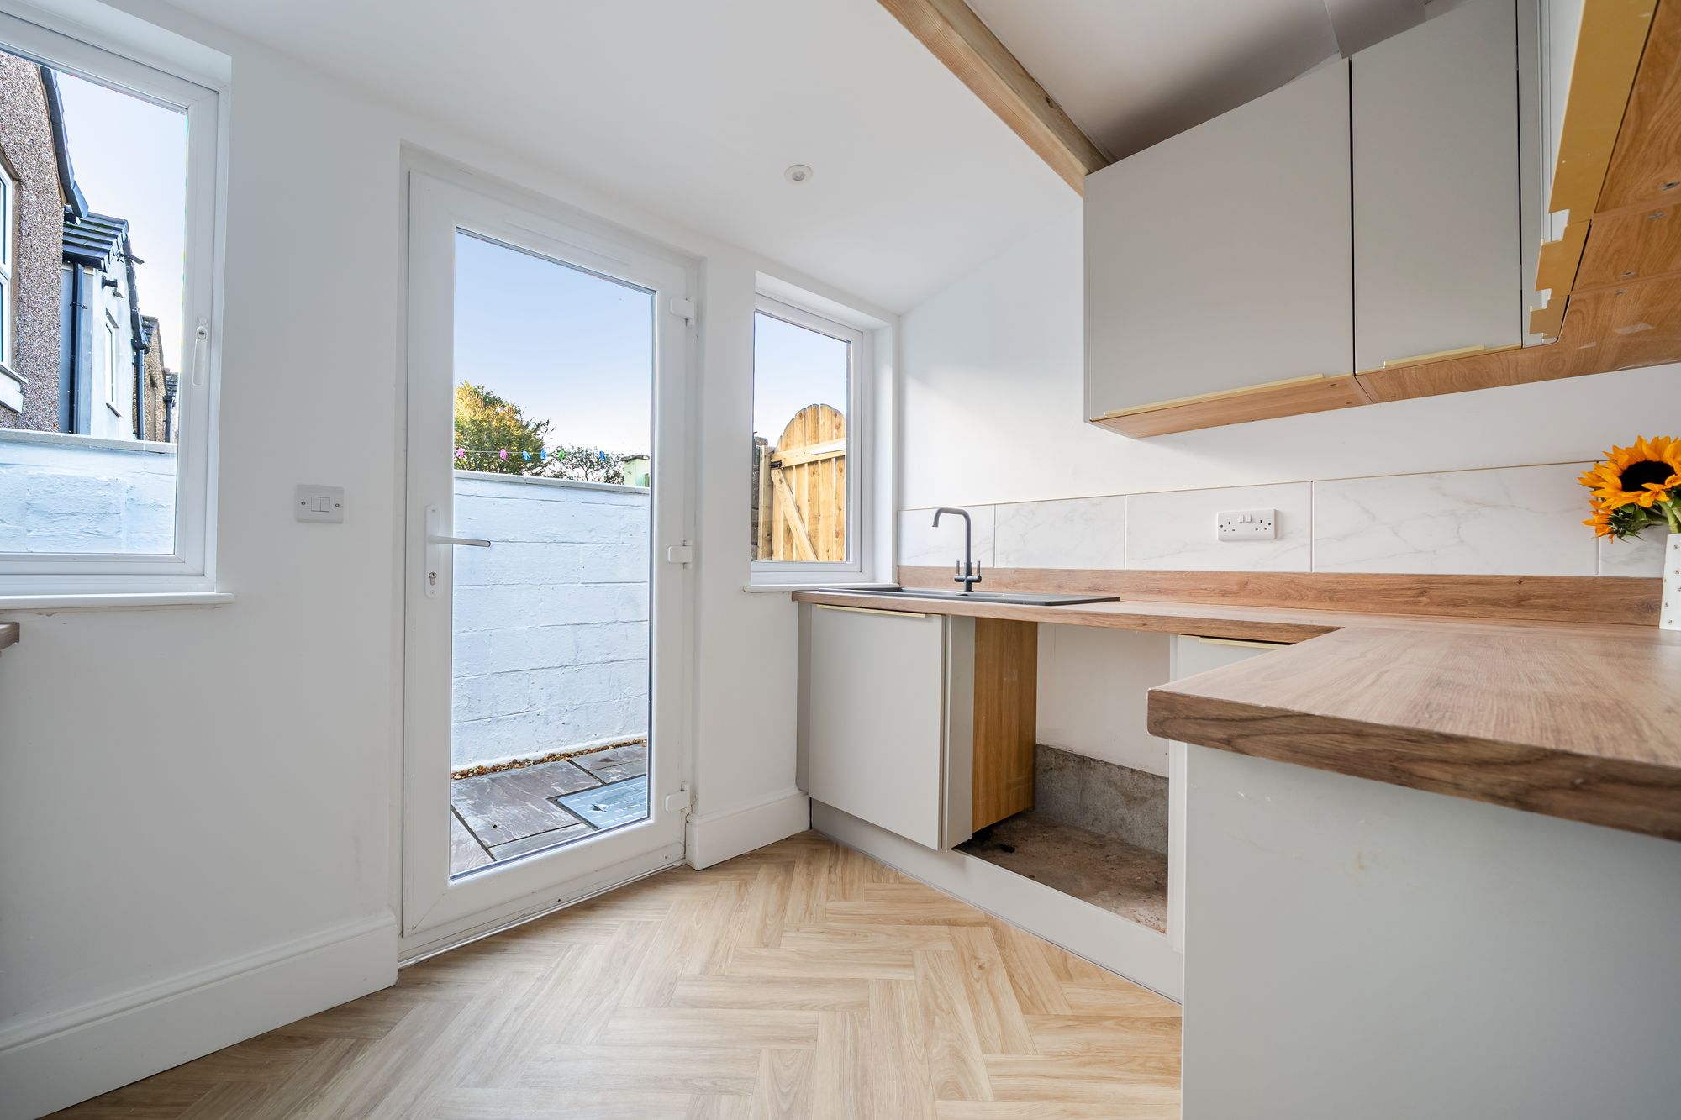
KITCHEN
9' 11" x 7' 7" (3.03m x 2.32m)
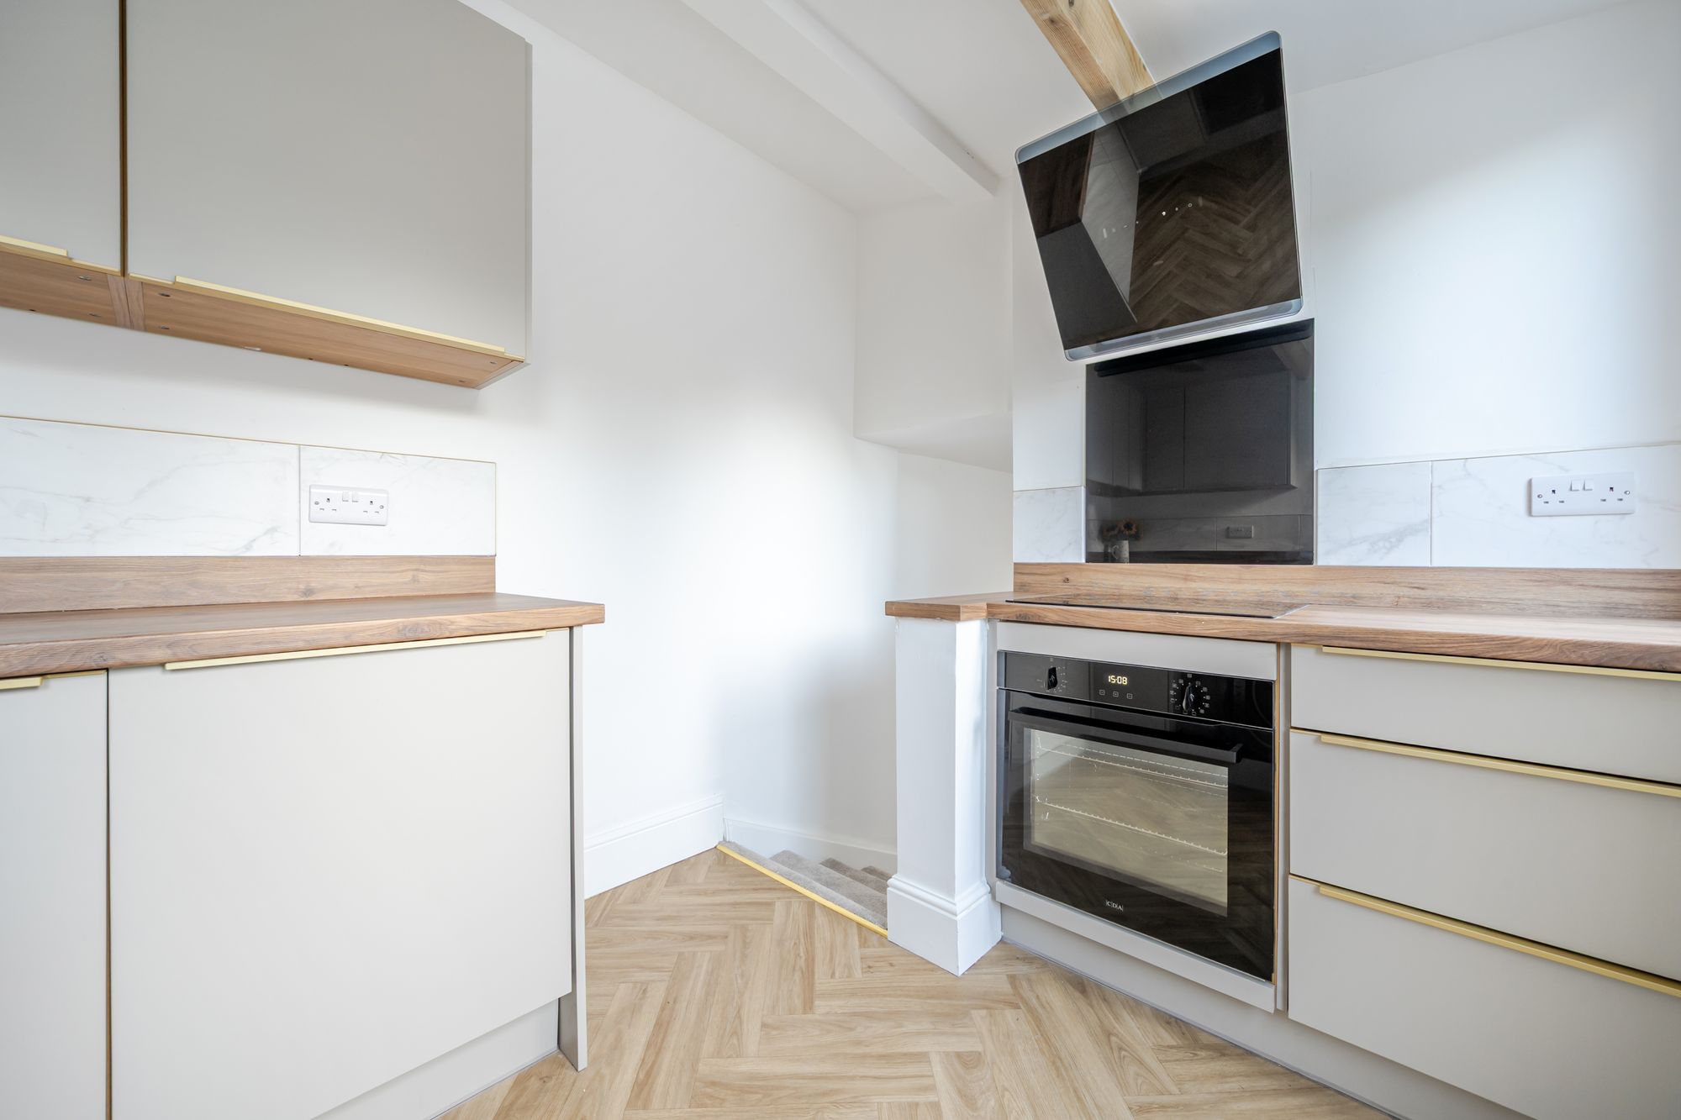
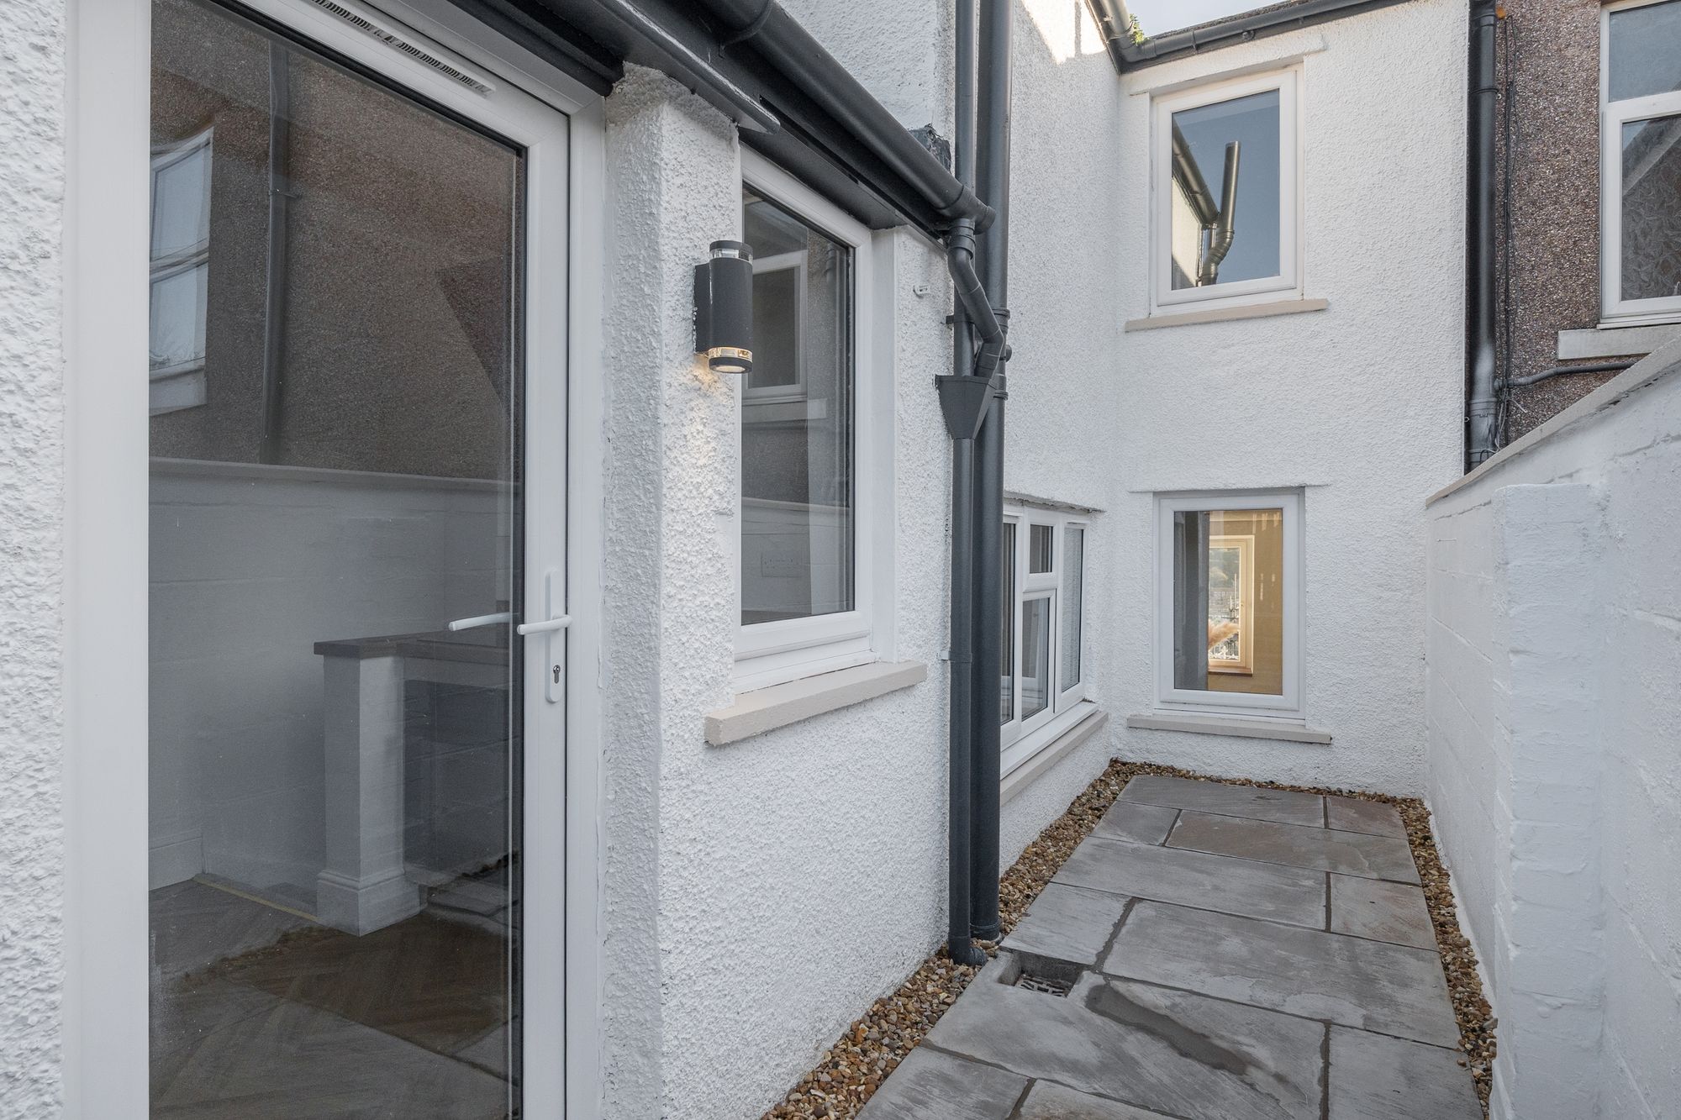
Brand new fitted kitchen with a range of grey wall and base units compliented beautfiully with wooden work surfaces, integrated electric oven and hob with modern extractor fan above, inset sink and draining unit, space for washing machine. Double glazed side aspect windows and door leading to rear external.
STAIRS TO FIRST FLOOR
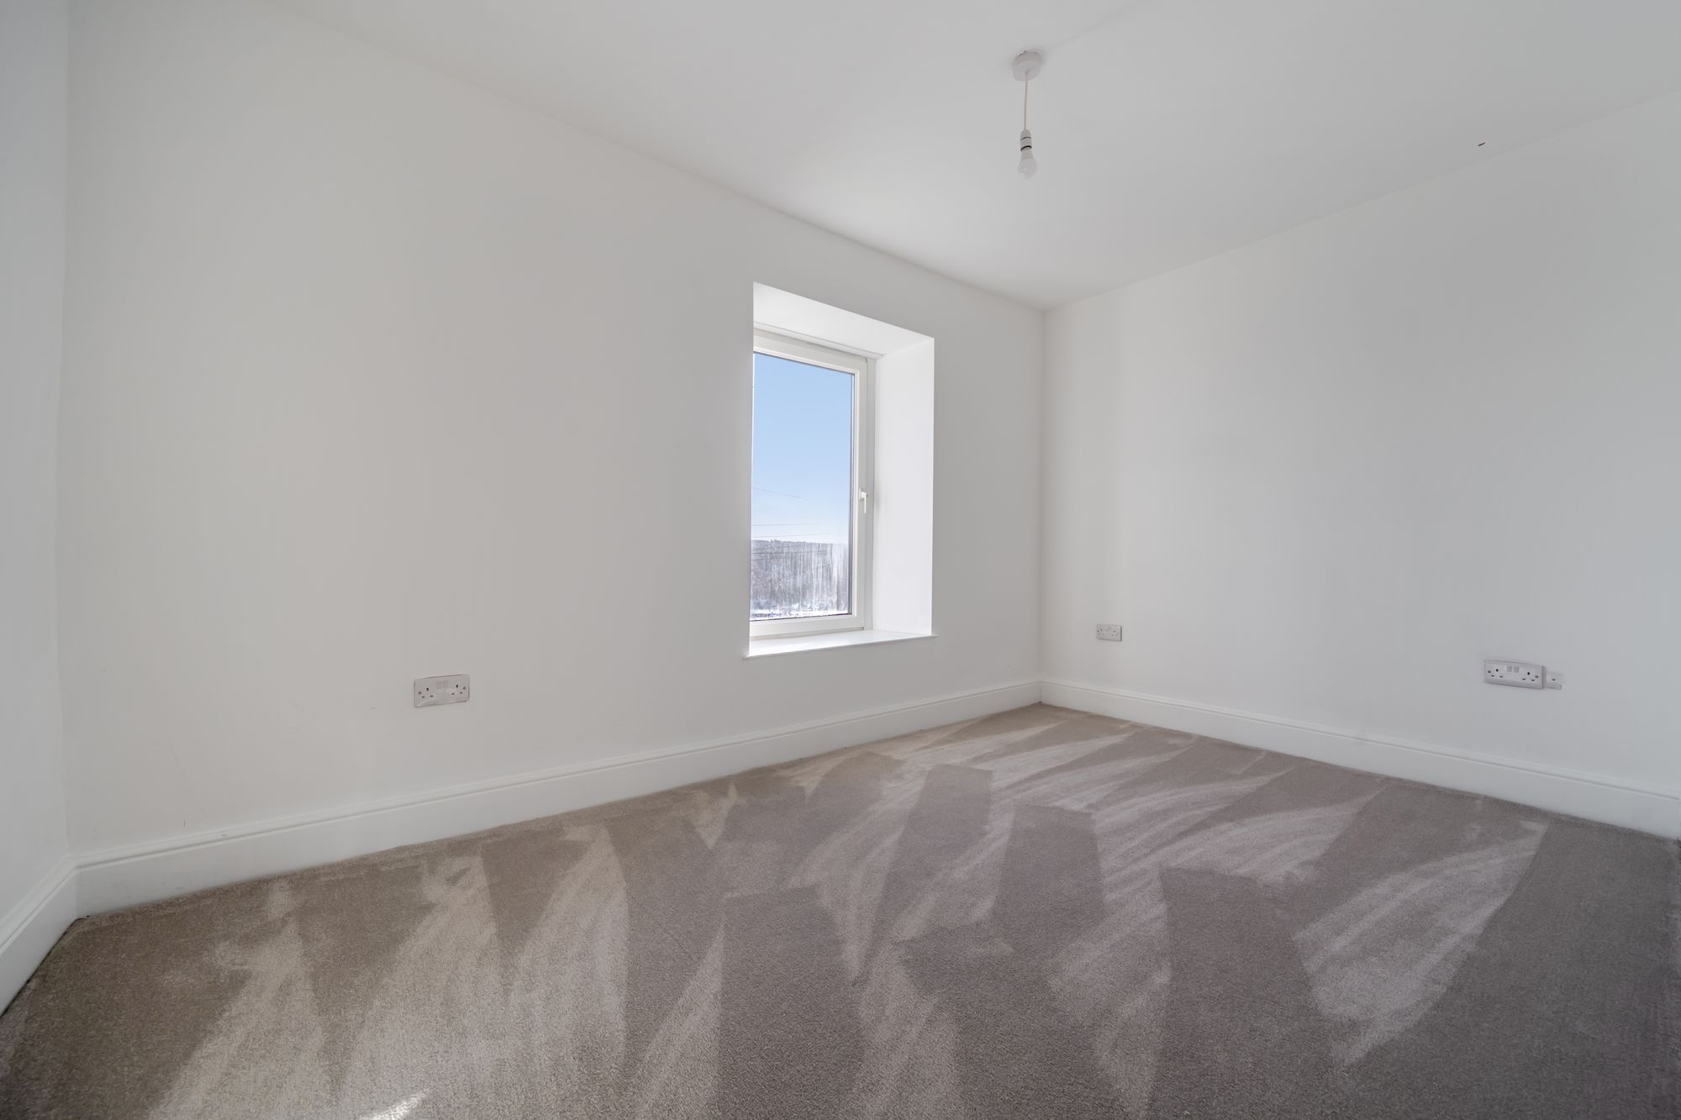
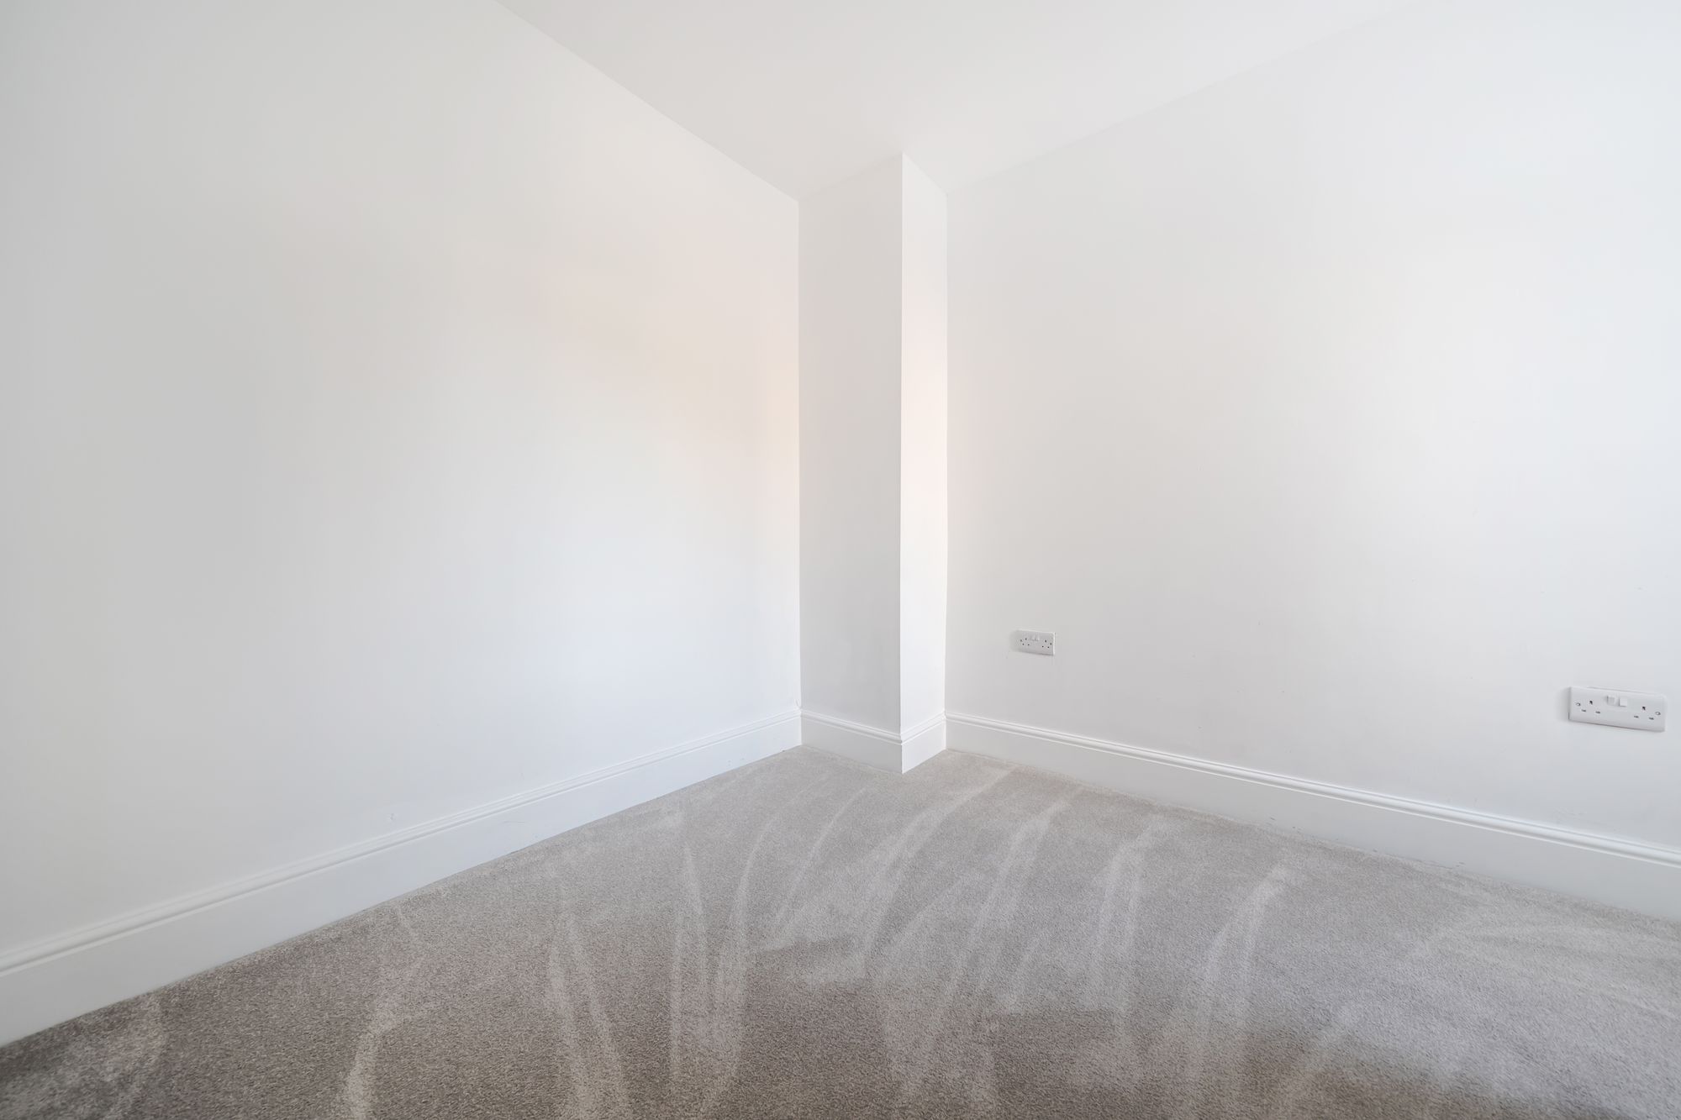
BEDROOM ONE
13' 1" x 7' 11" (3.98m x 2.42m)
Good sized double bedroom, neutrally decorated. Front aspect double glazed window.
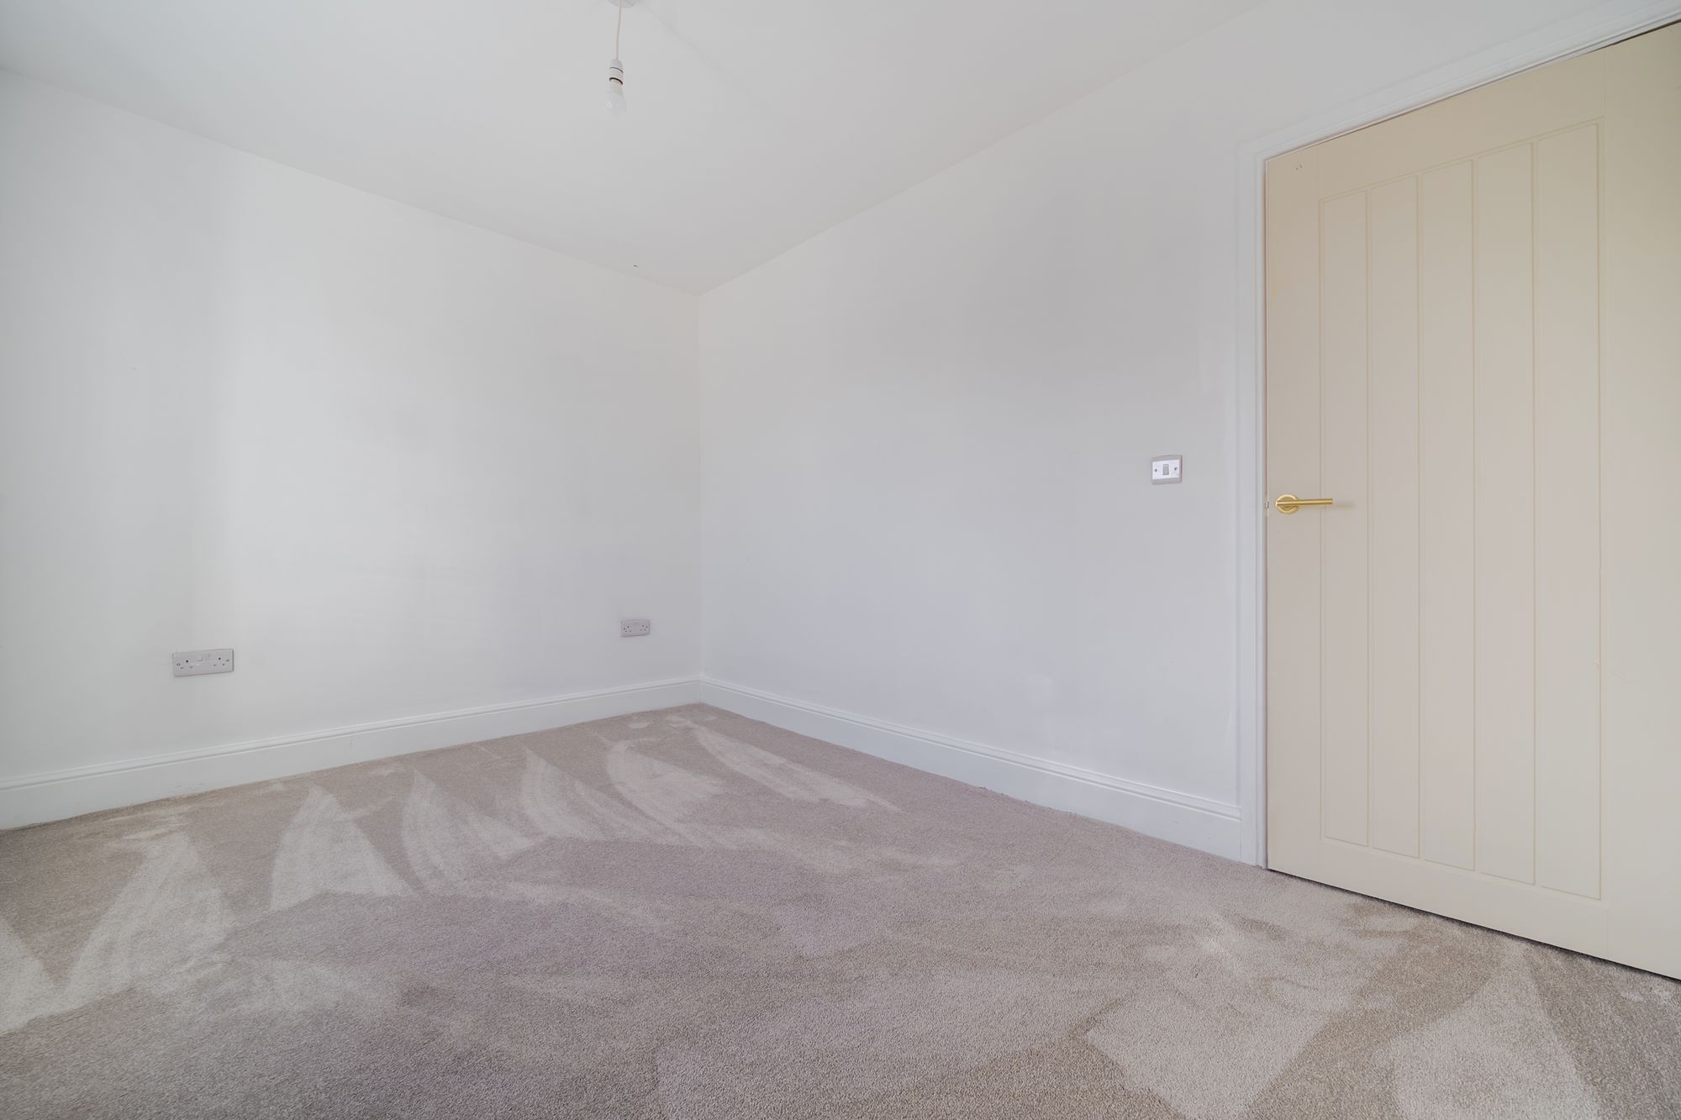
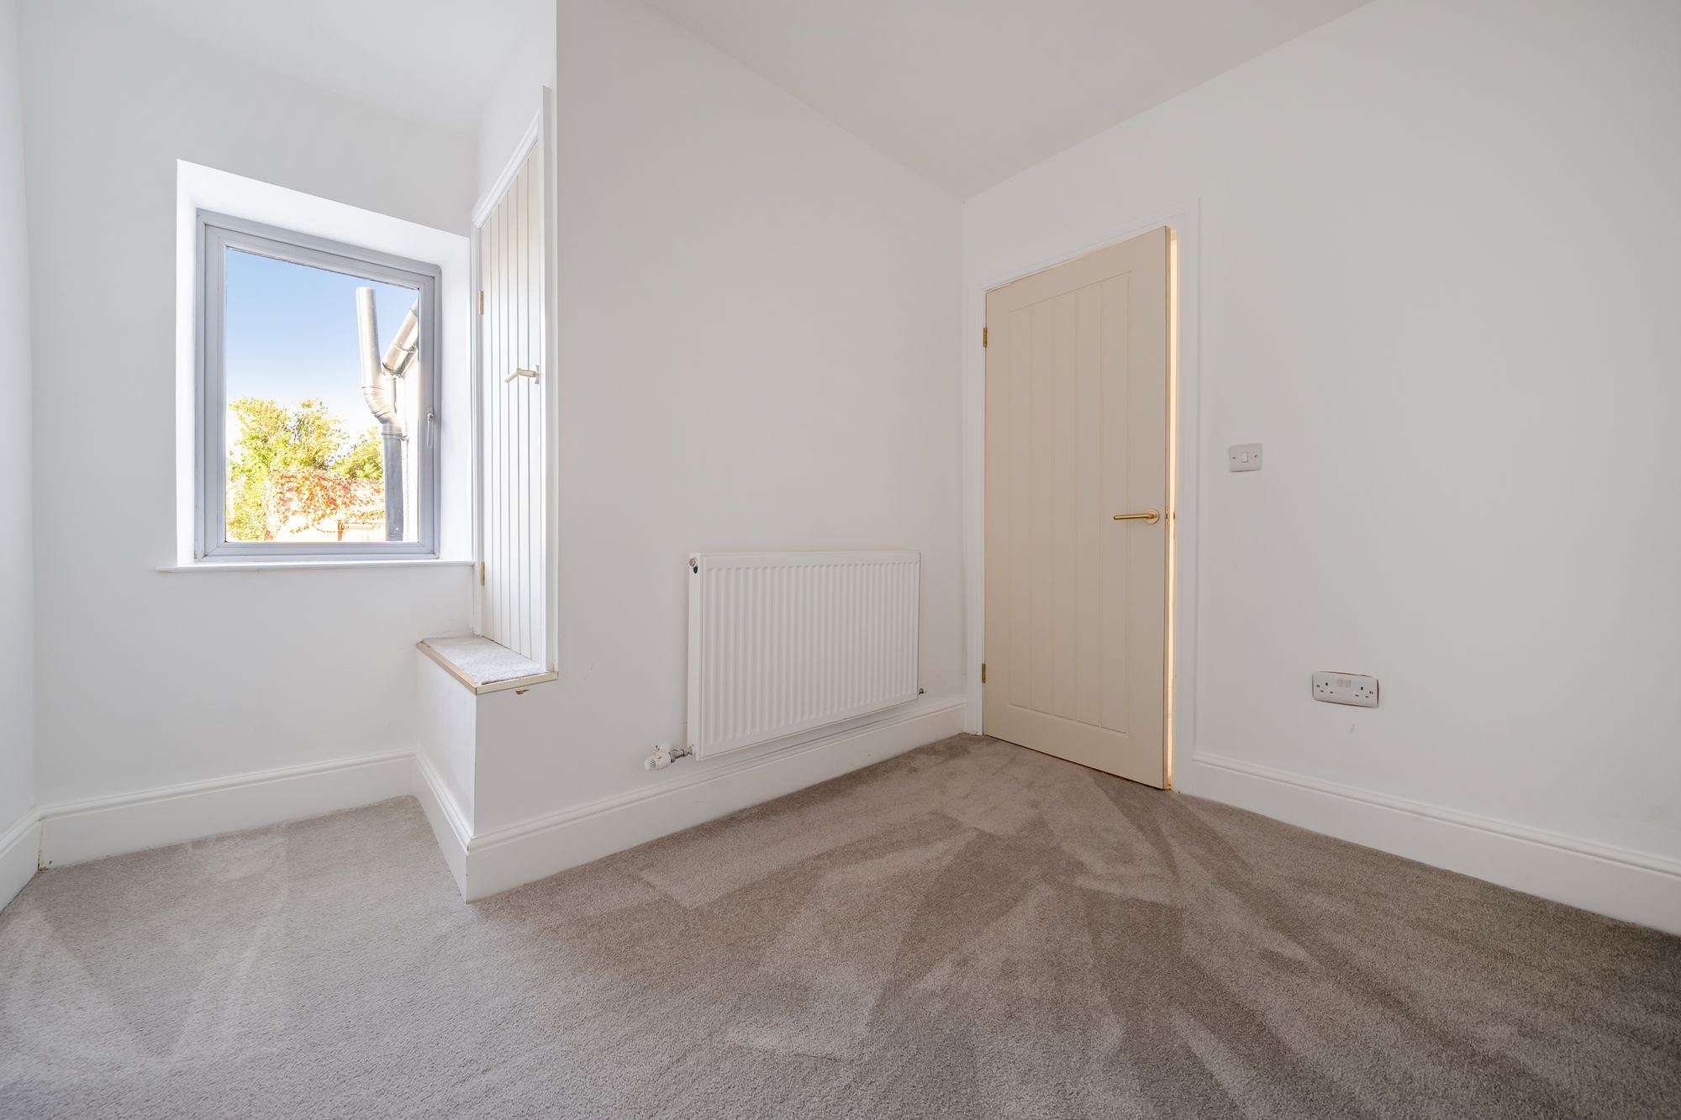
BEDROOM TWO
10' 3" x 9' 8" (3.13m x 2.95m)
Small double bedroom, neutrally decorated. Side aspect double glazed window. Storage cupboard.
BATHROOM
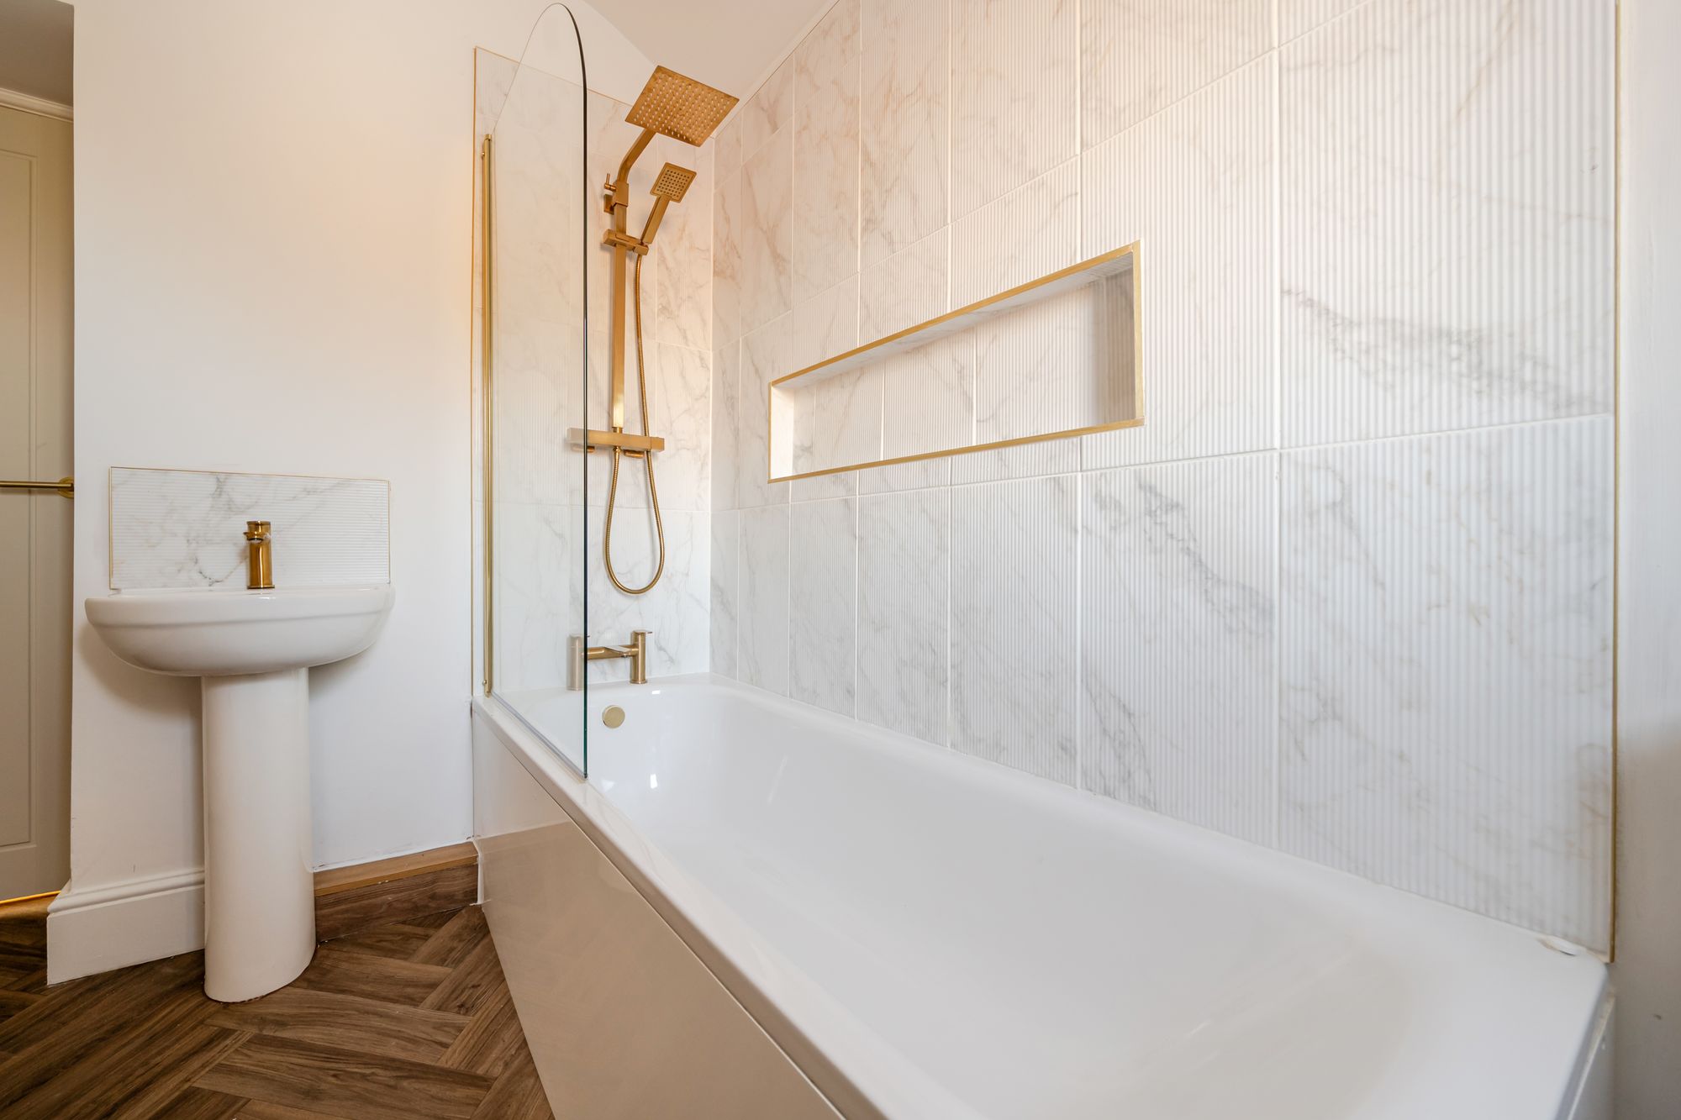
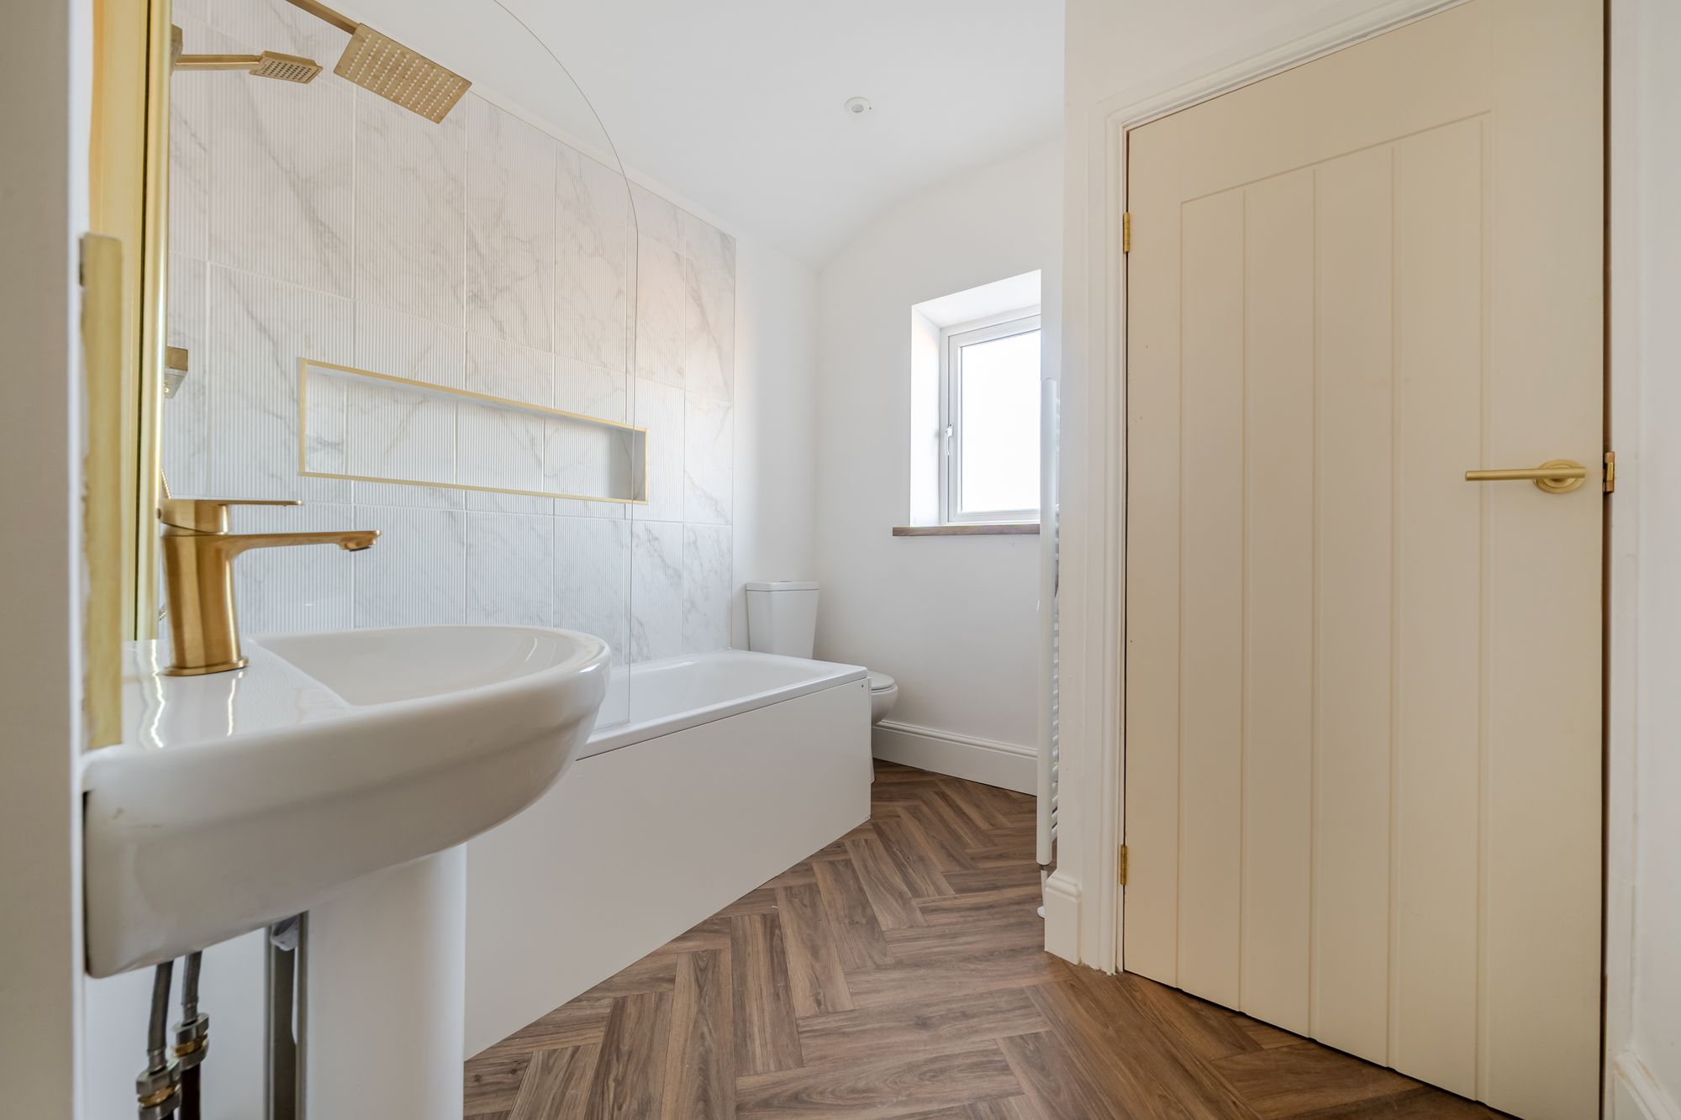
Newly fitted bathroom; with white three piece suite comprising: W.C, bath with dual overhead shower, pedestal sink, tall ladder style radiator. Rear aspect double glazed privacy window.
EXTERNALLY
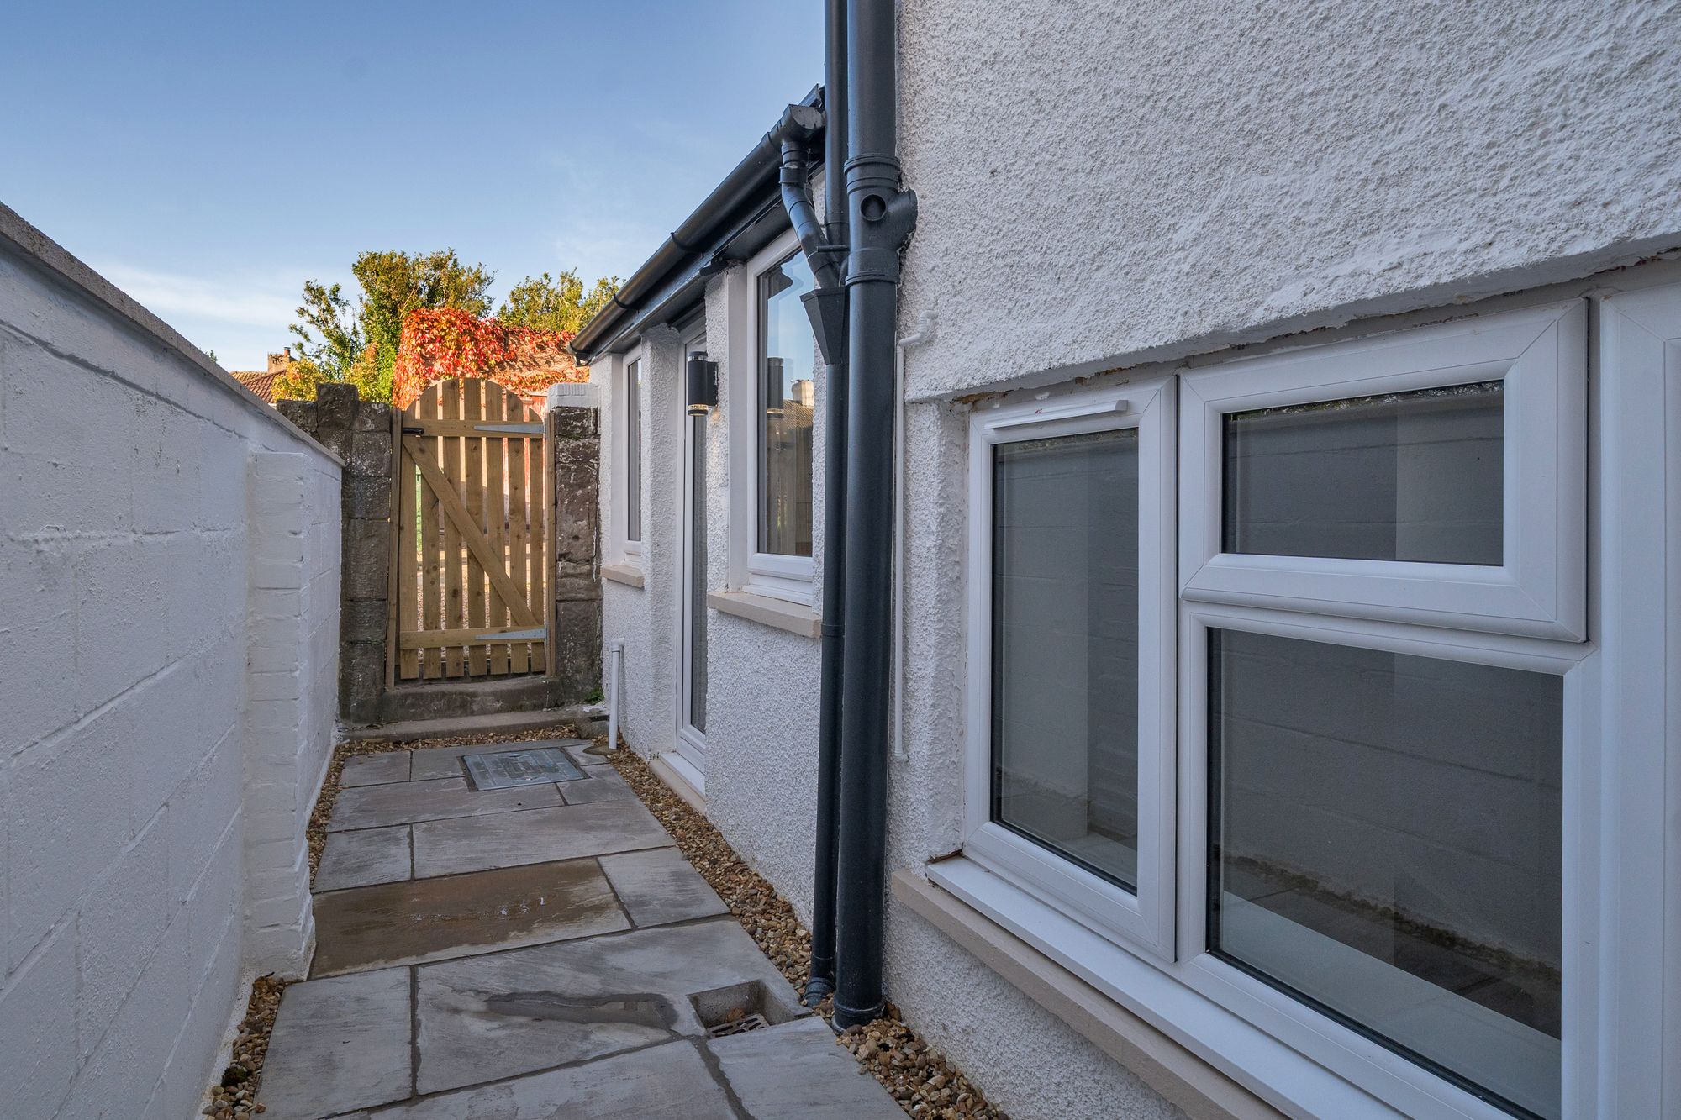
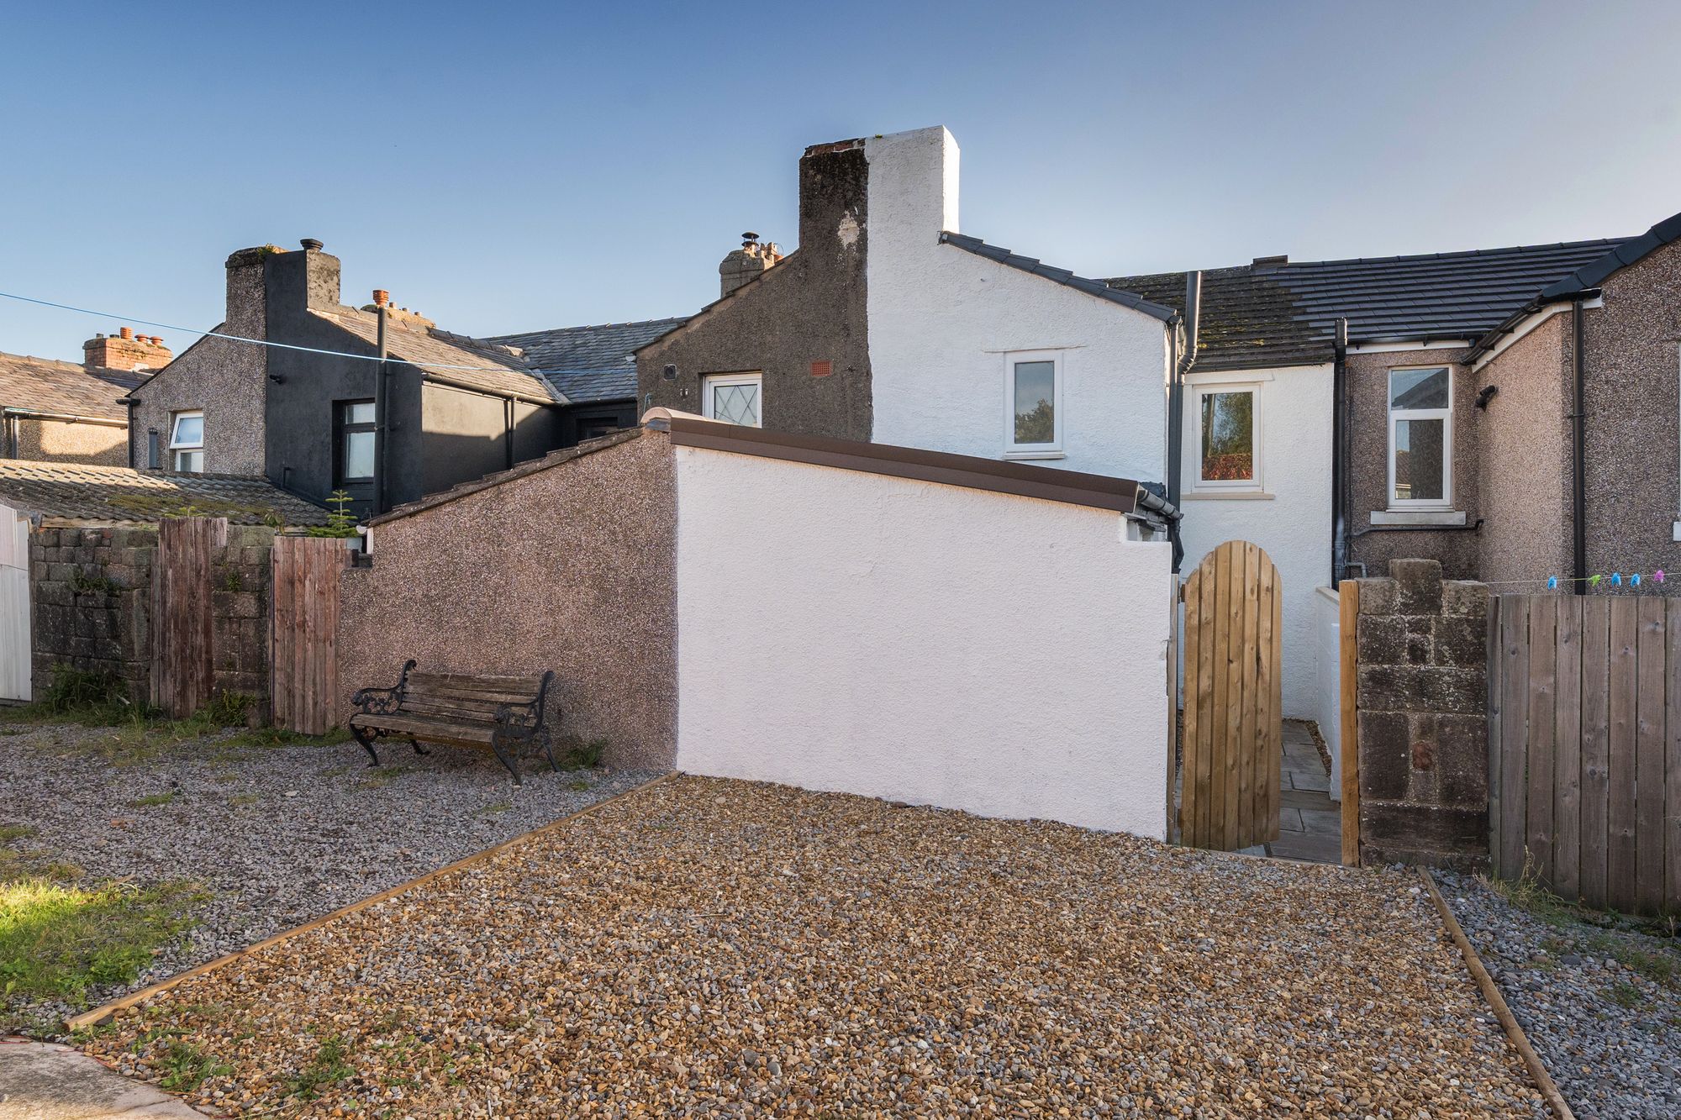
Paved yard attached directly to the property, with steps leading to freshly laid shillies. Access to garage with off road parking in front.