Property Summary
PACK YOUR SUITCASE & CALL YOUR SOLICITOR …. THIS MOVE IN READY HOME WILL NOT HANG AROUND TOO LONG
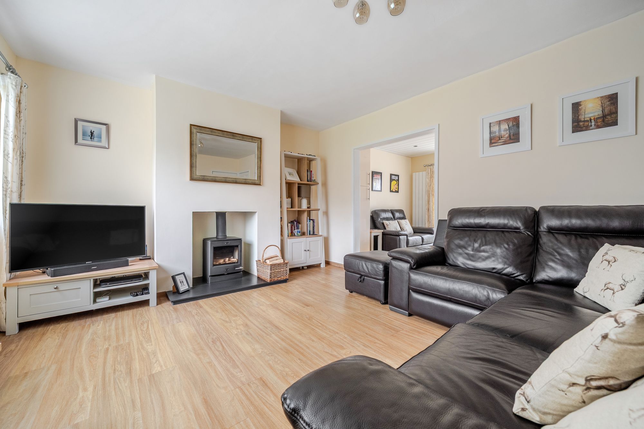
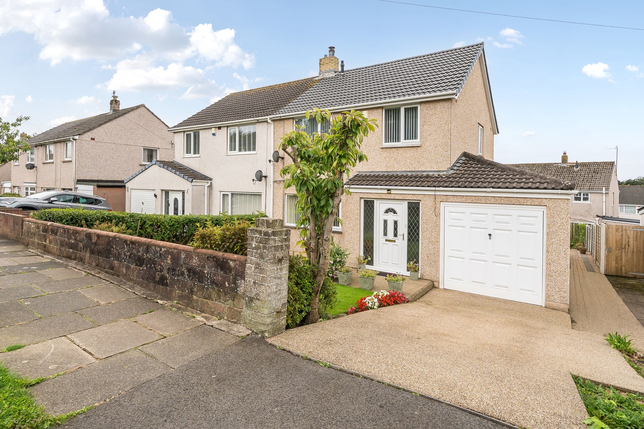
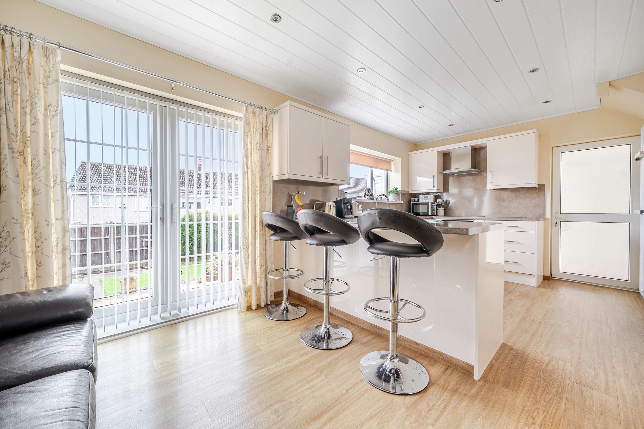
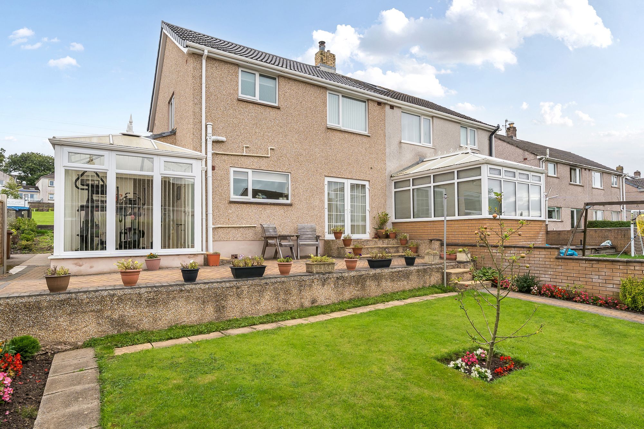
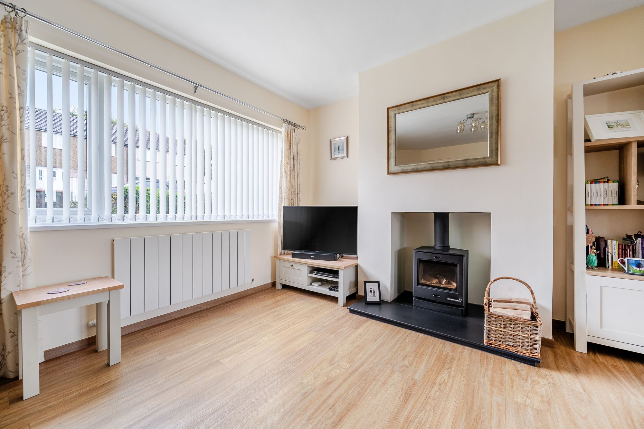
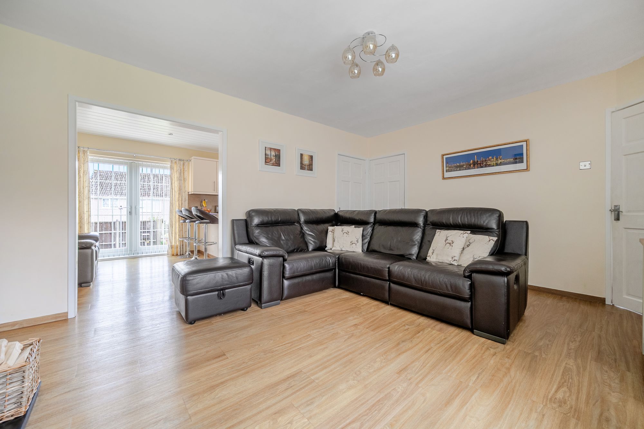
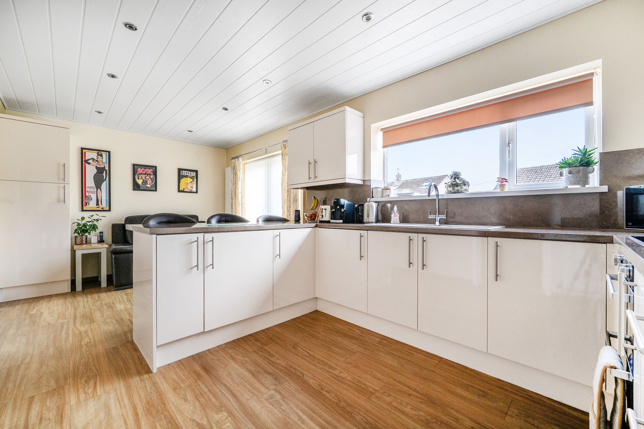
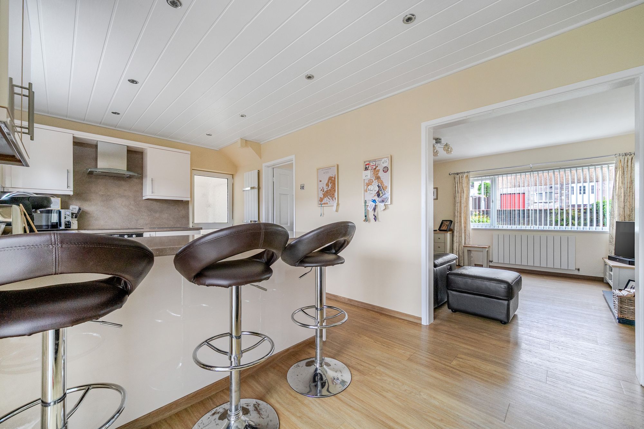
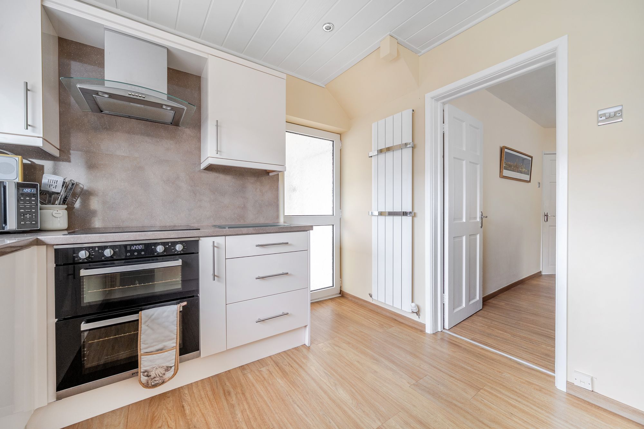
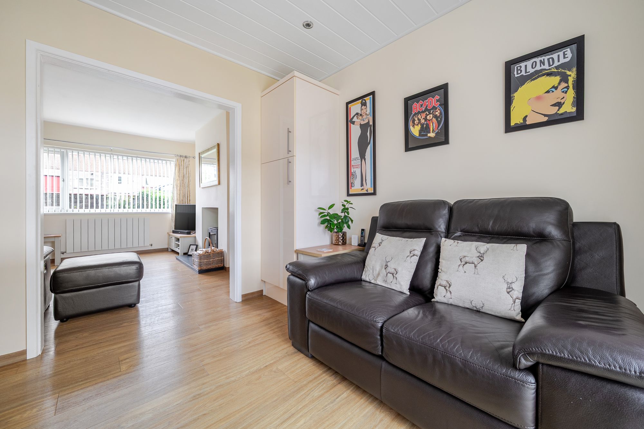
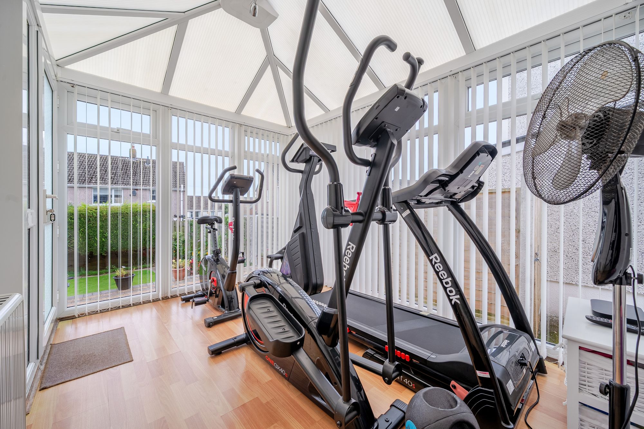
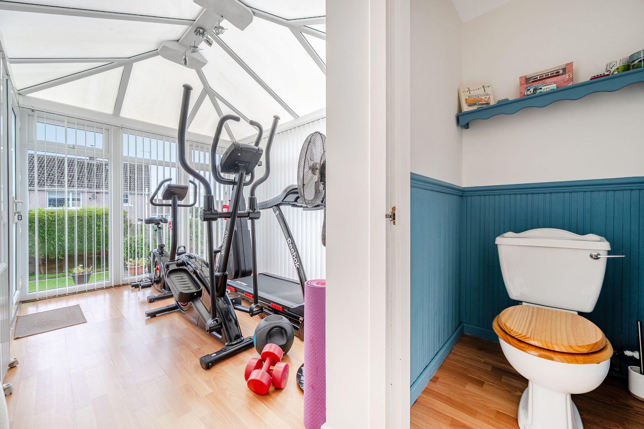
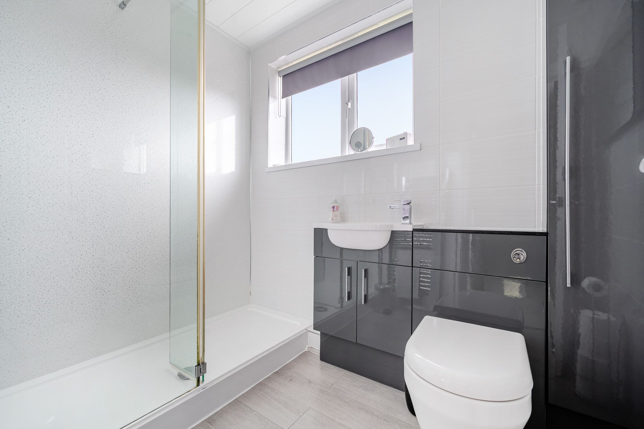
This beautifully presented three bedroom semi detached house is located in the sought after Jericho School catchment area, making it an ideal choice for growing families and first time buyers alike. The property has been thoughtfully reconfigured to maximise space, with a larger than average lounge featuring a cosy woodburning stove, perfect for relaxing evenings at home. The stunning open plan dining kitchen is the heart of the home, boasting modern fixtures and fittings and double doors that open directly onto the rear garden, seamlessly blending indoor and outdoor living. The versatile conservatory provides an additional living area, ideal as a playroom, home office, or gym as our current owners use it. A handy ground floor WC adds further convenience for busy family life. Upstairs, three well proportioned bedrooms offer comfortable accommodation, all finished to a high standard. This home is truly move in ready, with every detail carefully considered to provide contemporary style and comfort throughout.
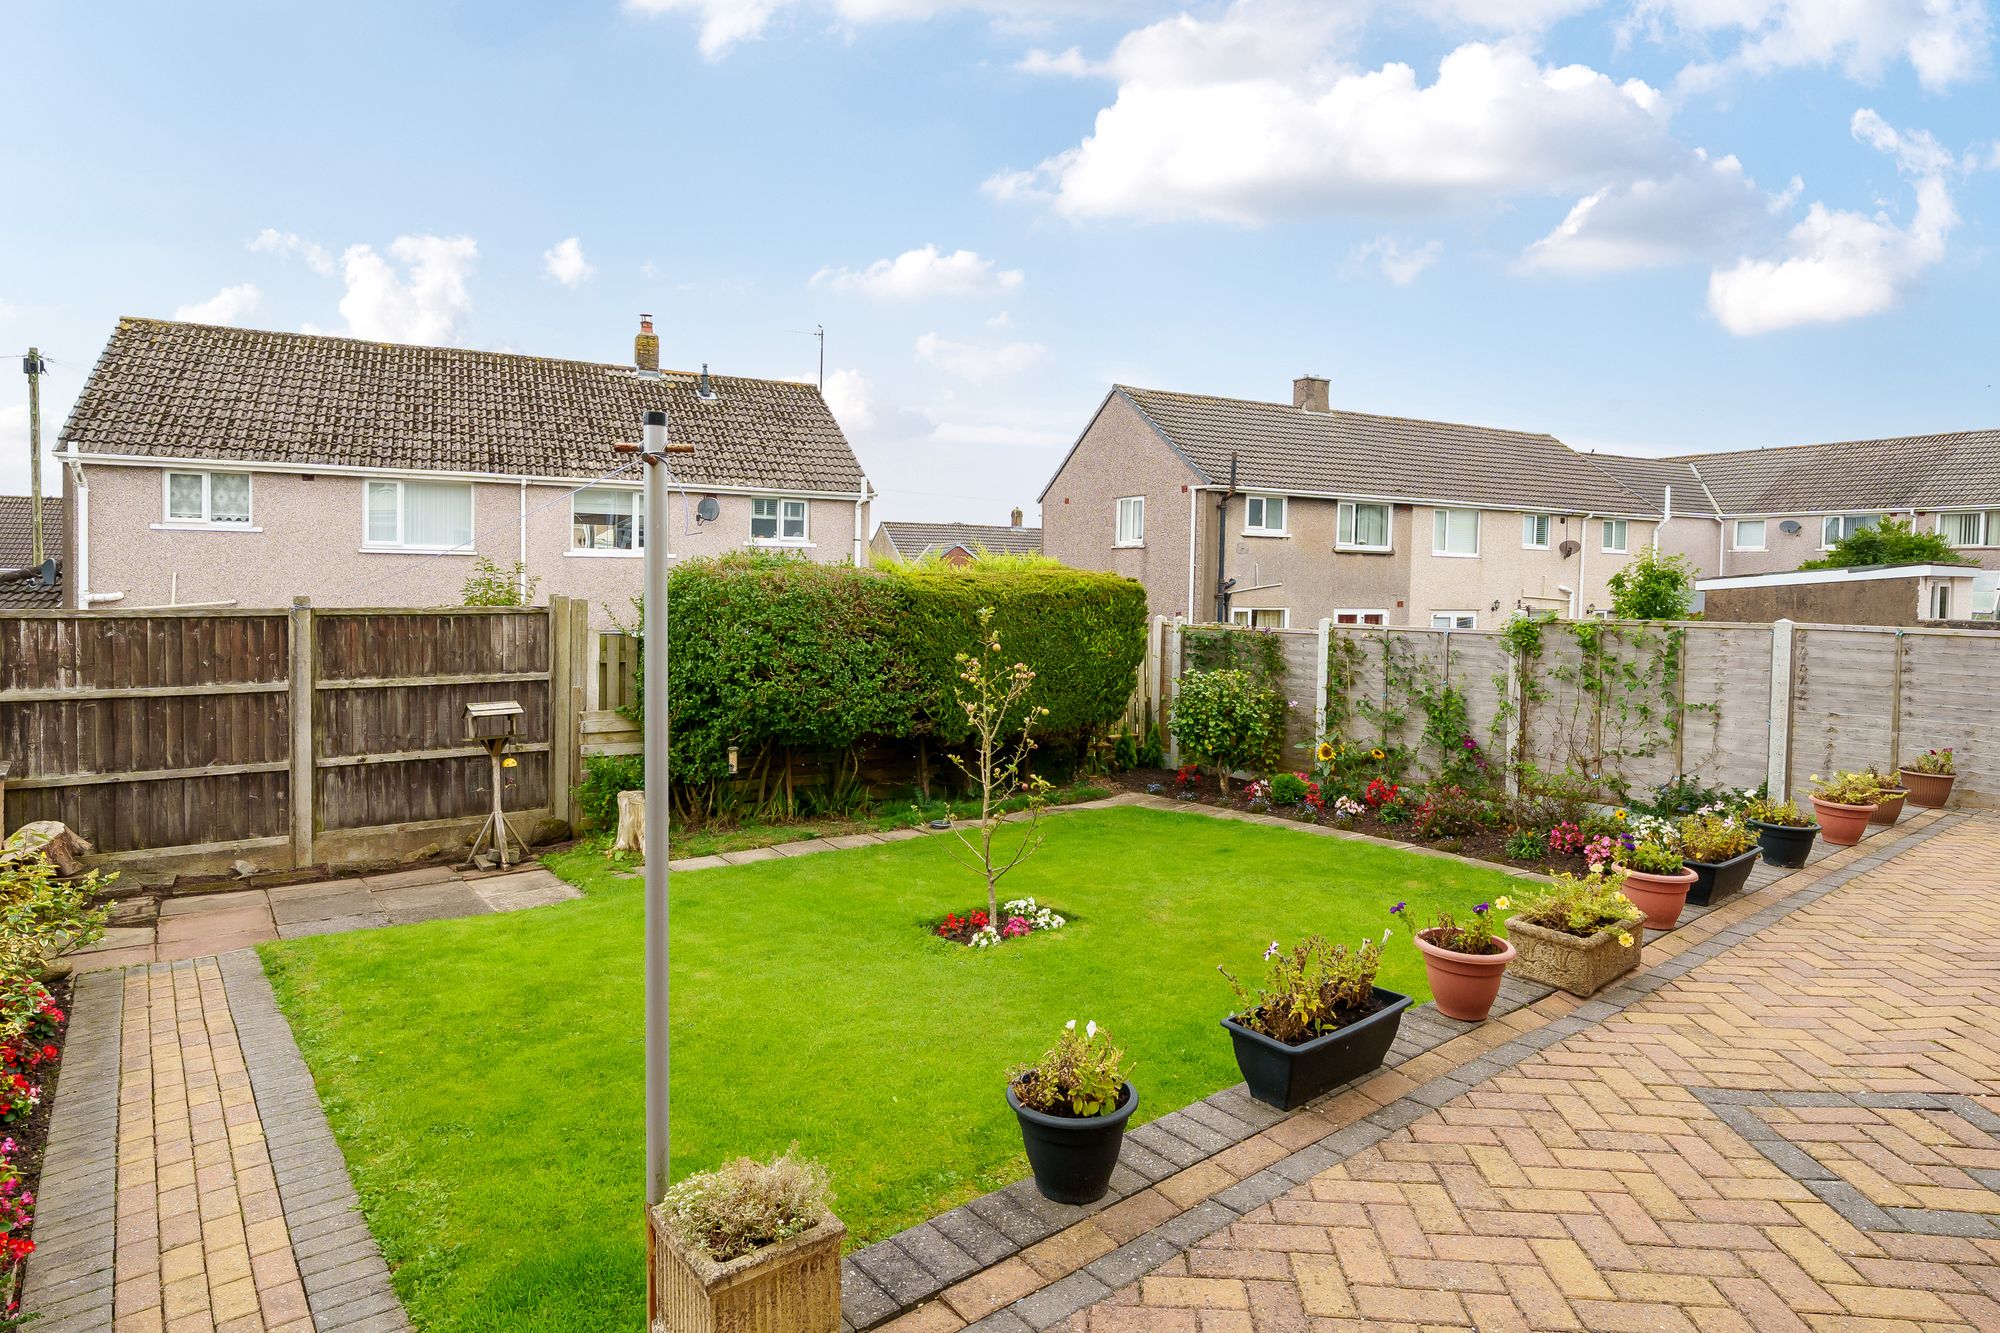
Outside, the property benefits from one of the most perfectly maintained front and rear gardens on the market. The generous plot provides ample space for children to play, pets to roam, or for simply relaxing and enjoying the sunshine in total privacy. The front garden creates an immediate impression with its immaculate presentation, while the rear garden offers a secure retreat for the whole family. Off road parking is available on the driveway, leading to a single attached garage, providing both convenience and additional storage. Whether you are entertaining guests, enjoying outdoor dining, or seeking a safe haven for your loved ones, this outside space is sure to impress.
About this property
TENURE
Freehold
EPC RATING
C
APPROX. FLOOR AREA
947 sq ft
THINGS YOU NEED TO KNOW
The property is Freehold and benefits from mains gas, electric, water and drainage services.
DIRECTIONS
W3W///stumble.coasting.crop
ENTRANCE HALLWAY
Stairs to the first floor landing and door to:
LIVING ROOM
16' 11" x 12' 3" (5.15m x 3.73m)
Reconfigured slightly to provide a brighter and slightly larger reception space which has been neutrally decorated with the benefit of a cosy wood burning stove. Leading seamlessly into:
KITCHEN/ DINER/ FAMILY ROOM
19' 4" x 10' 6" (5.90m x 3.20m)
Fabulous open space created by the current owners to allow for a spacious fitted kitchen including breakfast bar with ample room remaining to create an addition snug space perfect for additional sofa or larger family dining table. Boasting double doors opening onto the glorious rear garden.
W.C
CONSERVATORY
14' 8" x 8' 6" (4.47m x 2.59m)
A fantastic addition, whether you're seeking extra reception spaces, home Gym or somewhere to store the childrens toys.
BACK FROM THE ENTRANCE HALLWAY
Stairs lead to the first floor landing, with access to:
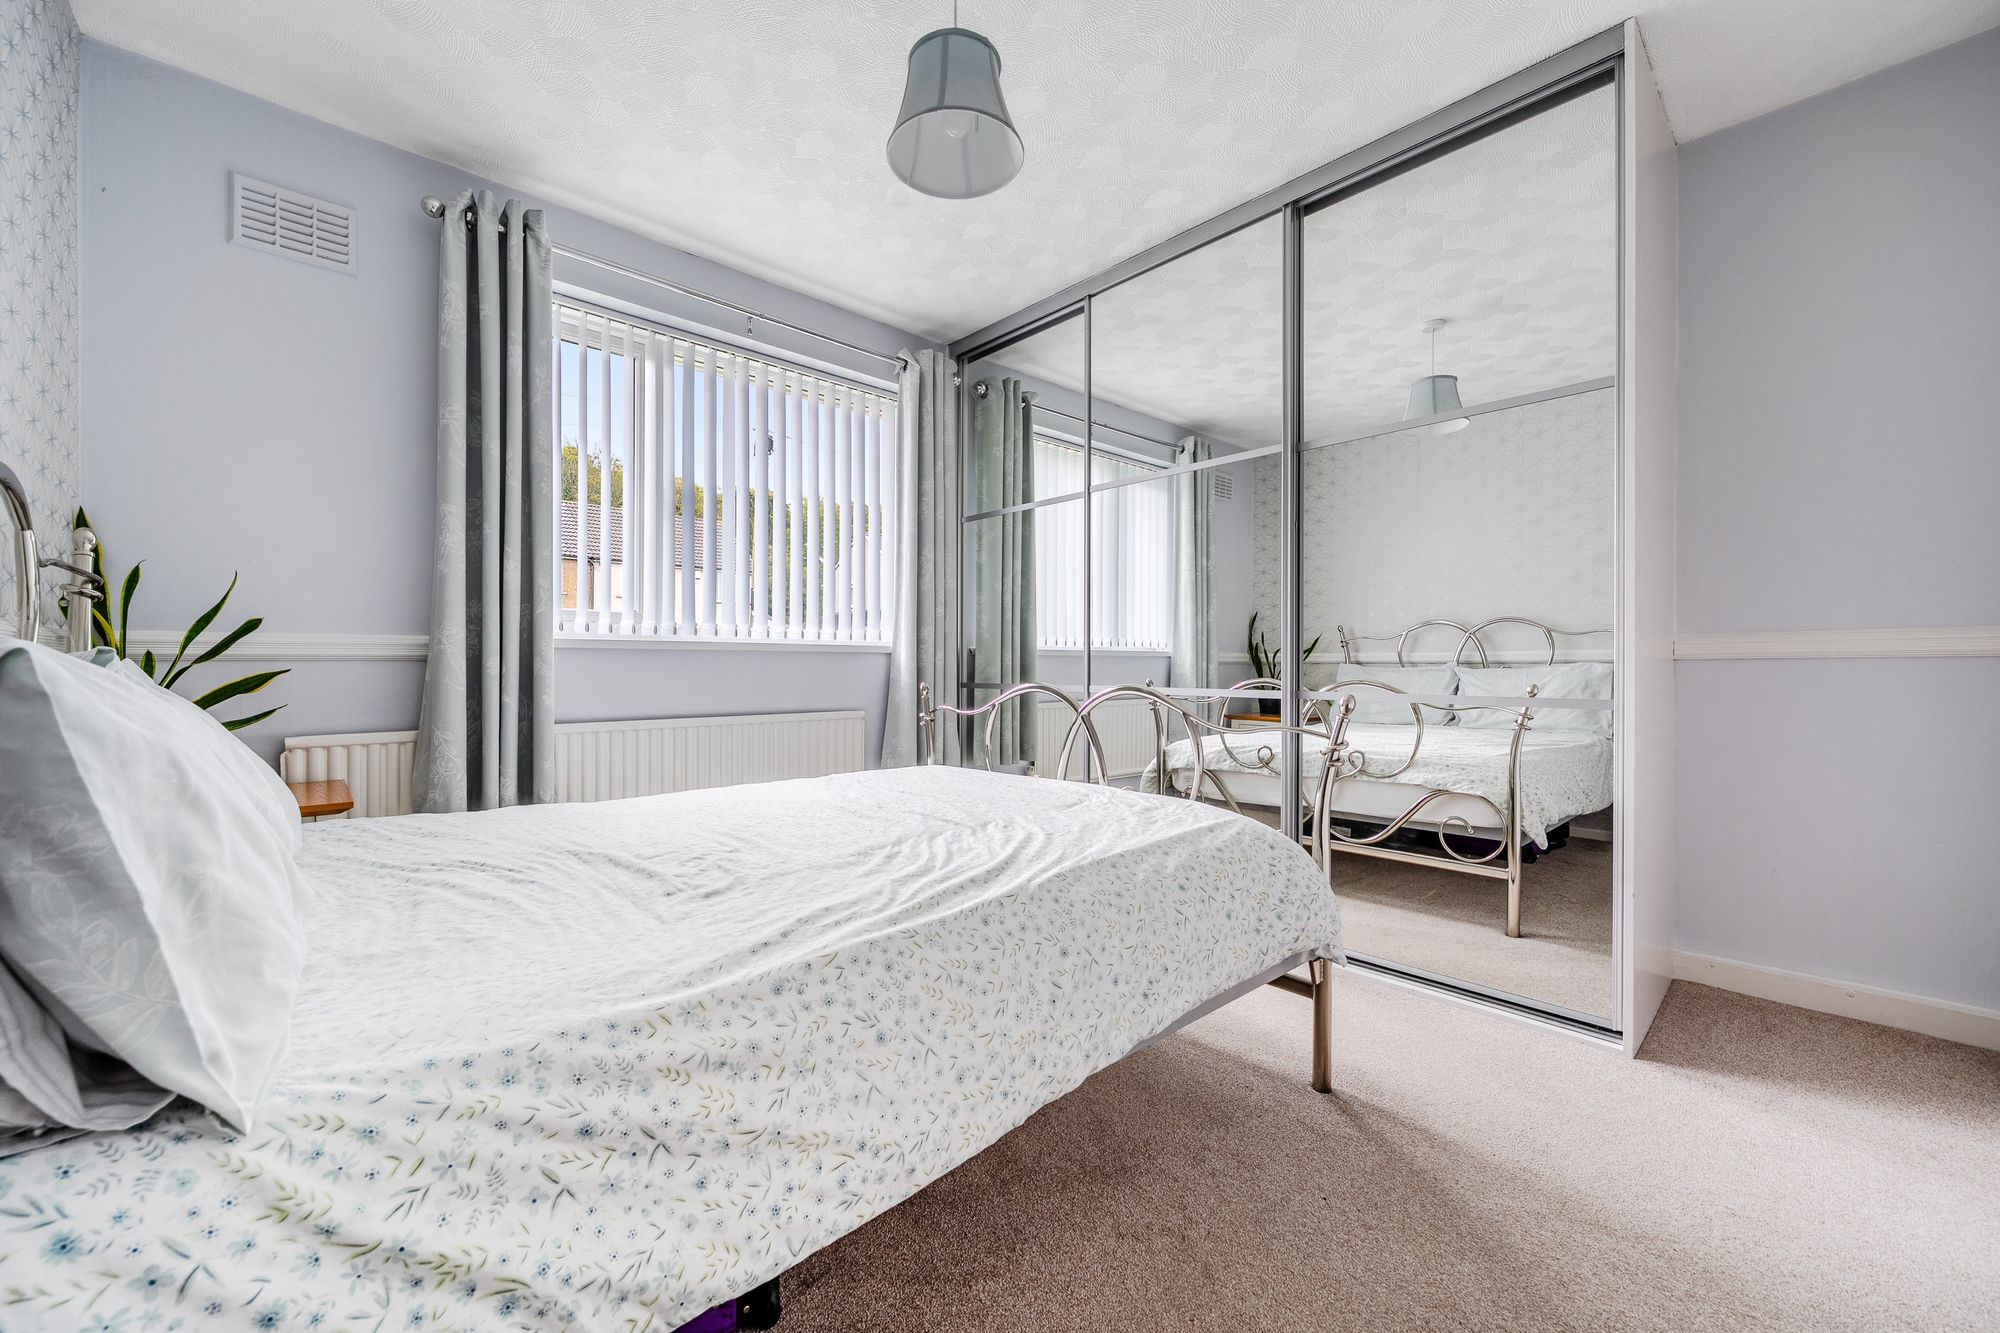
BEDROOM ONE
12' 0" x 11' 2" (3.66m x 3.40m)
Beautifully presented double bedroom with fitted wardrobes.
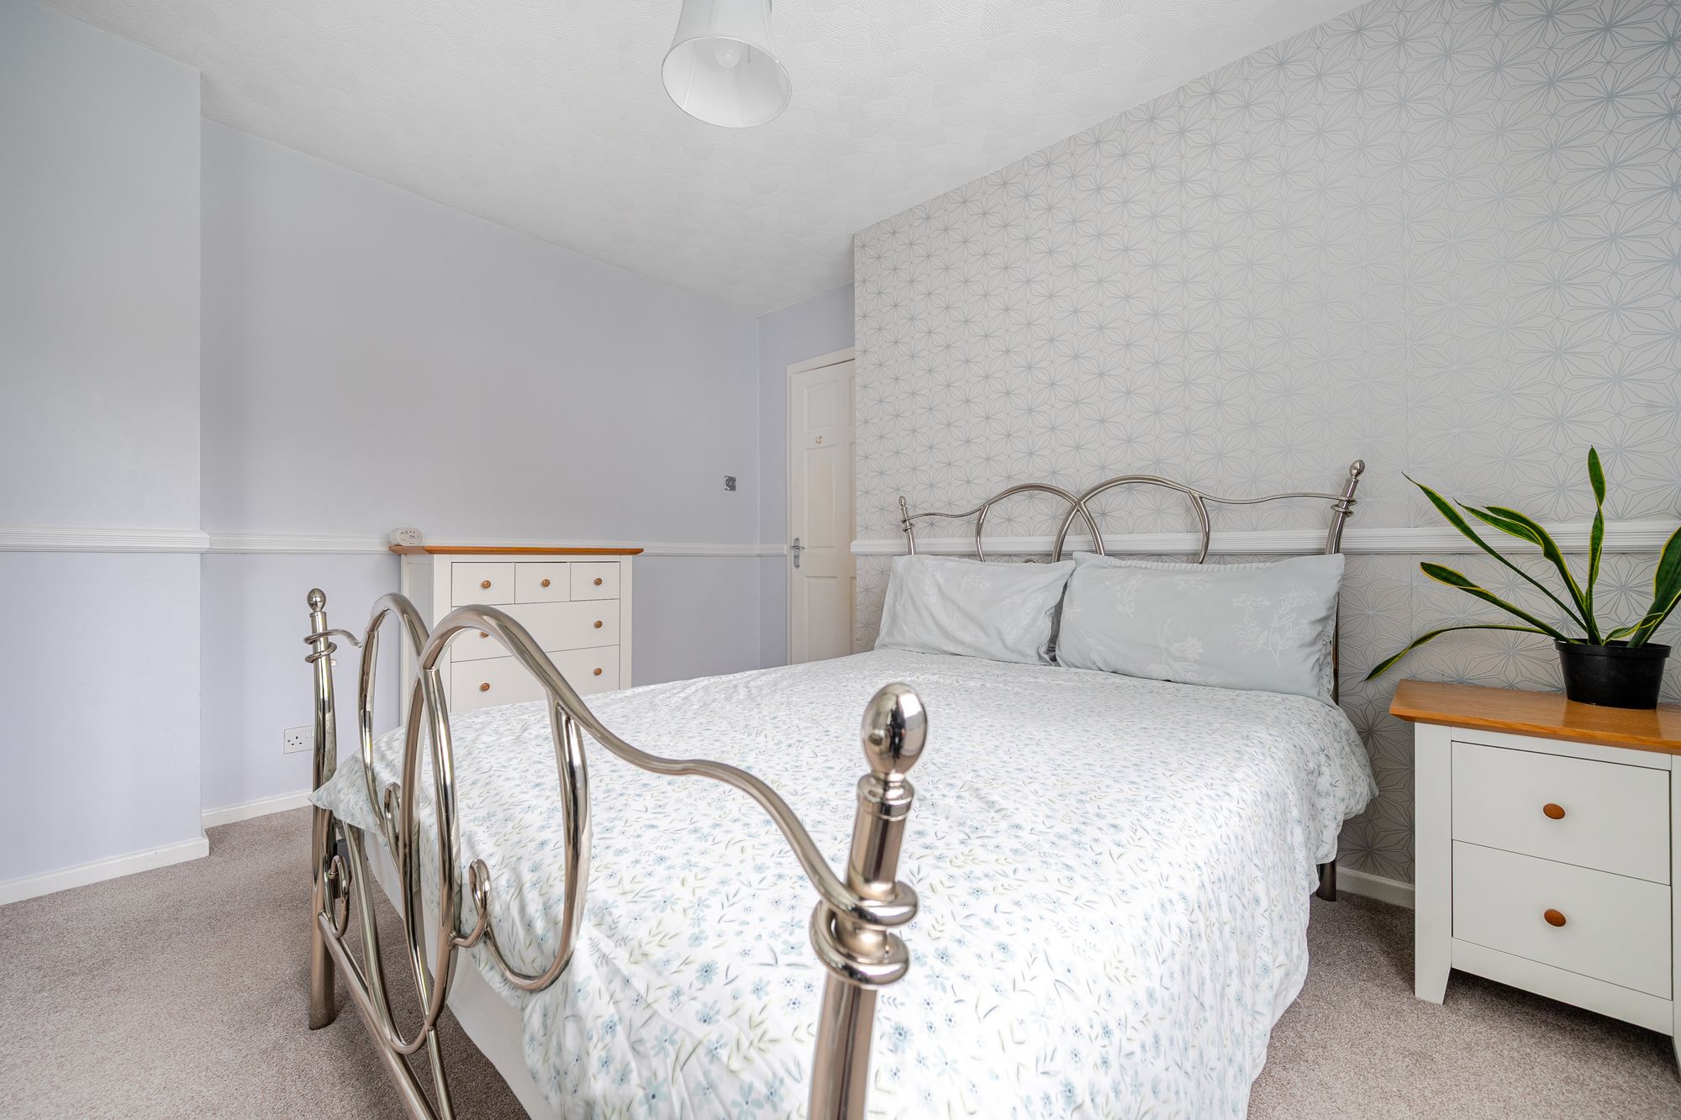
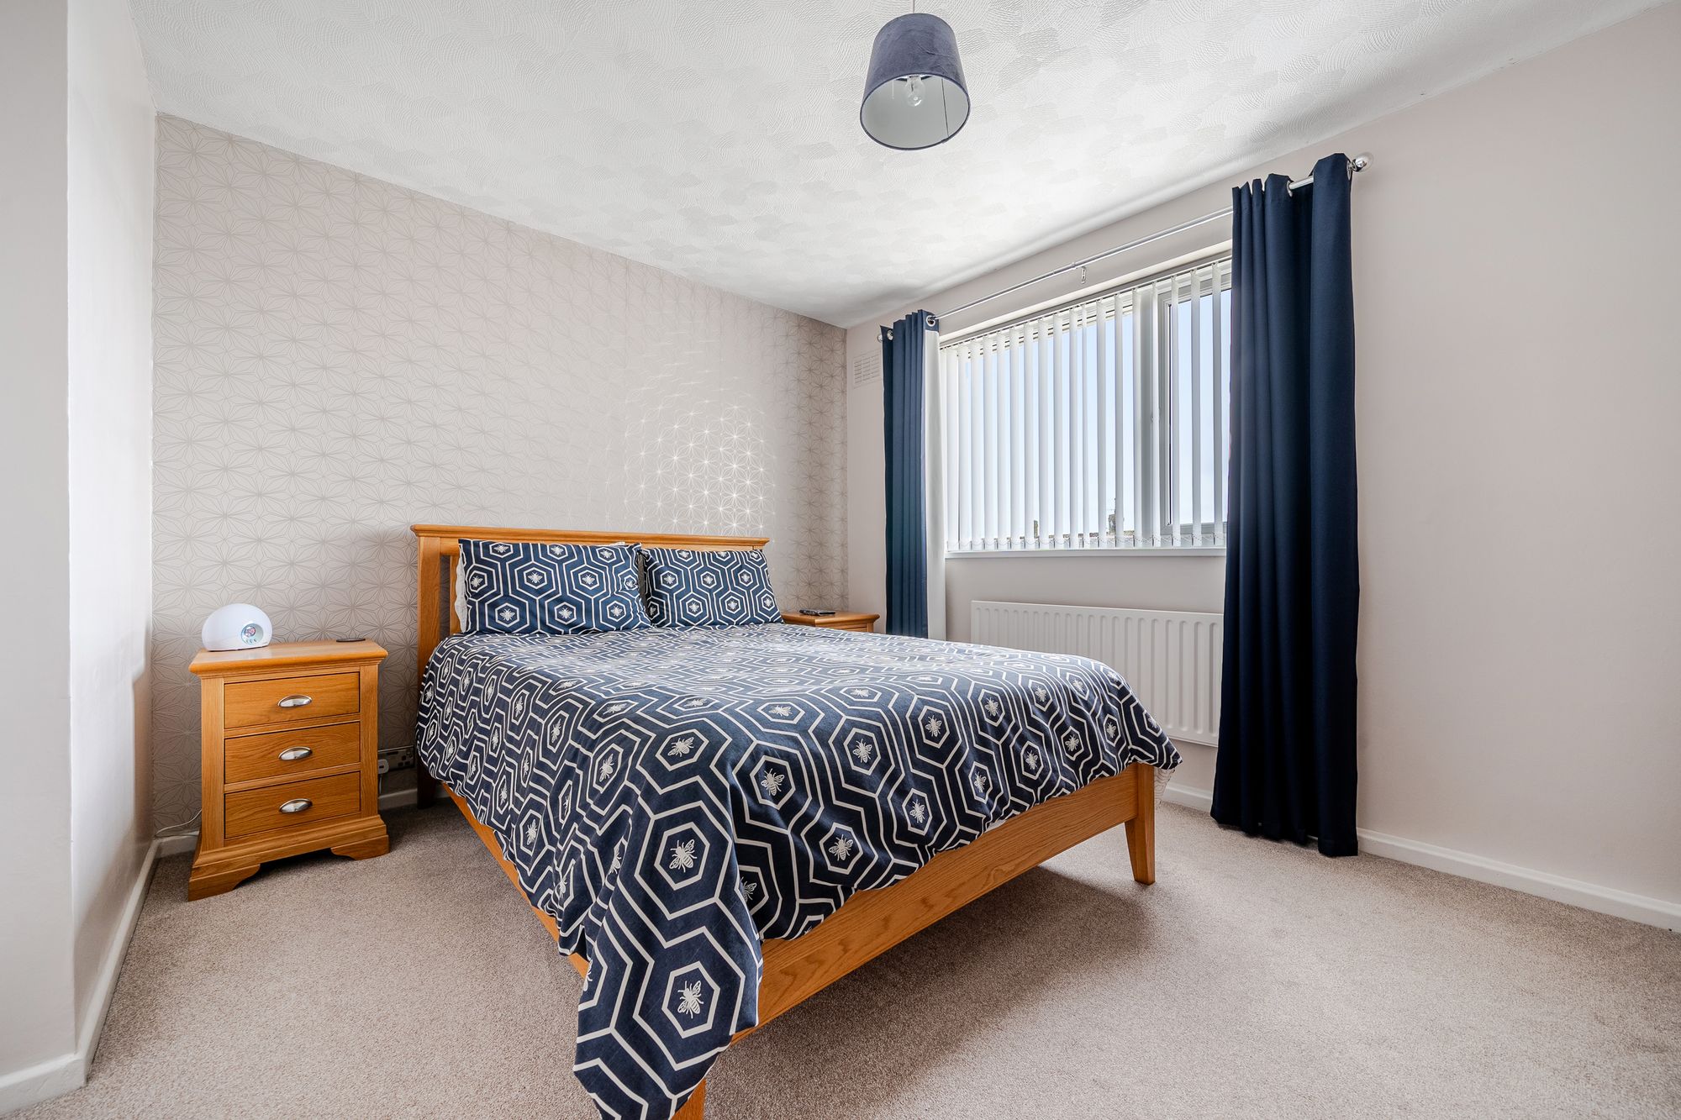
BEDROOM TWO
12' 0" x 11' 9" (3.66m x 3.58m)
Neutrally decorated Double Bedroom.
BEDROOM THREE
8' 8" x 8' 5" (2.64m x 2.57m)
Generous, larger than average third bedroom - perfect for growing families.