Property Summary
Historic Whitehaven Town Centre Location with Parking
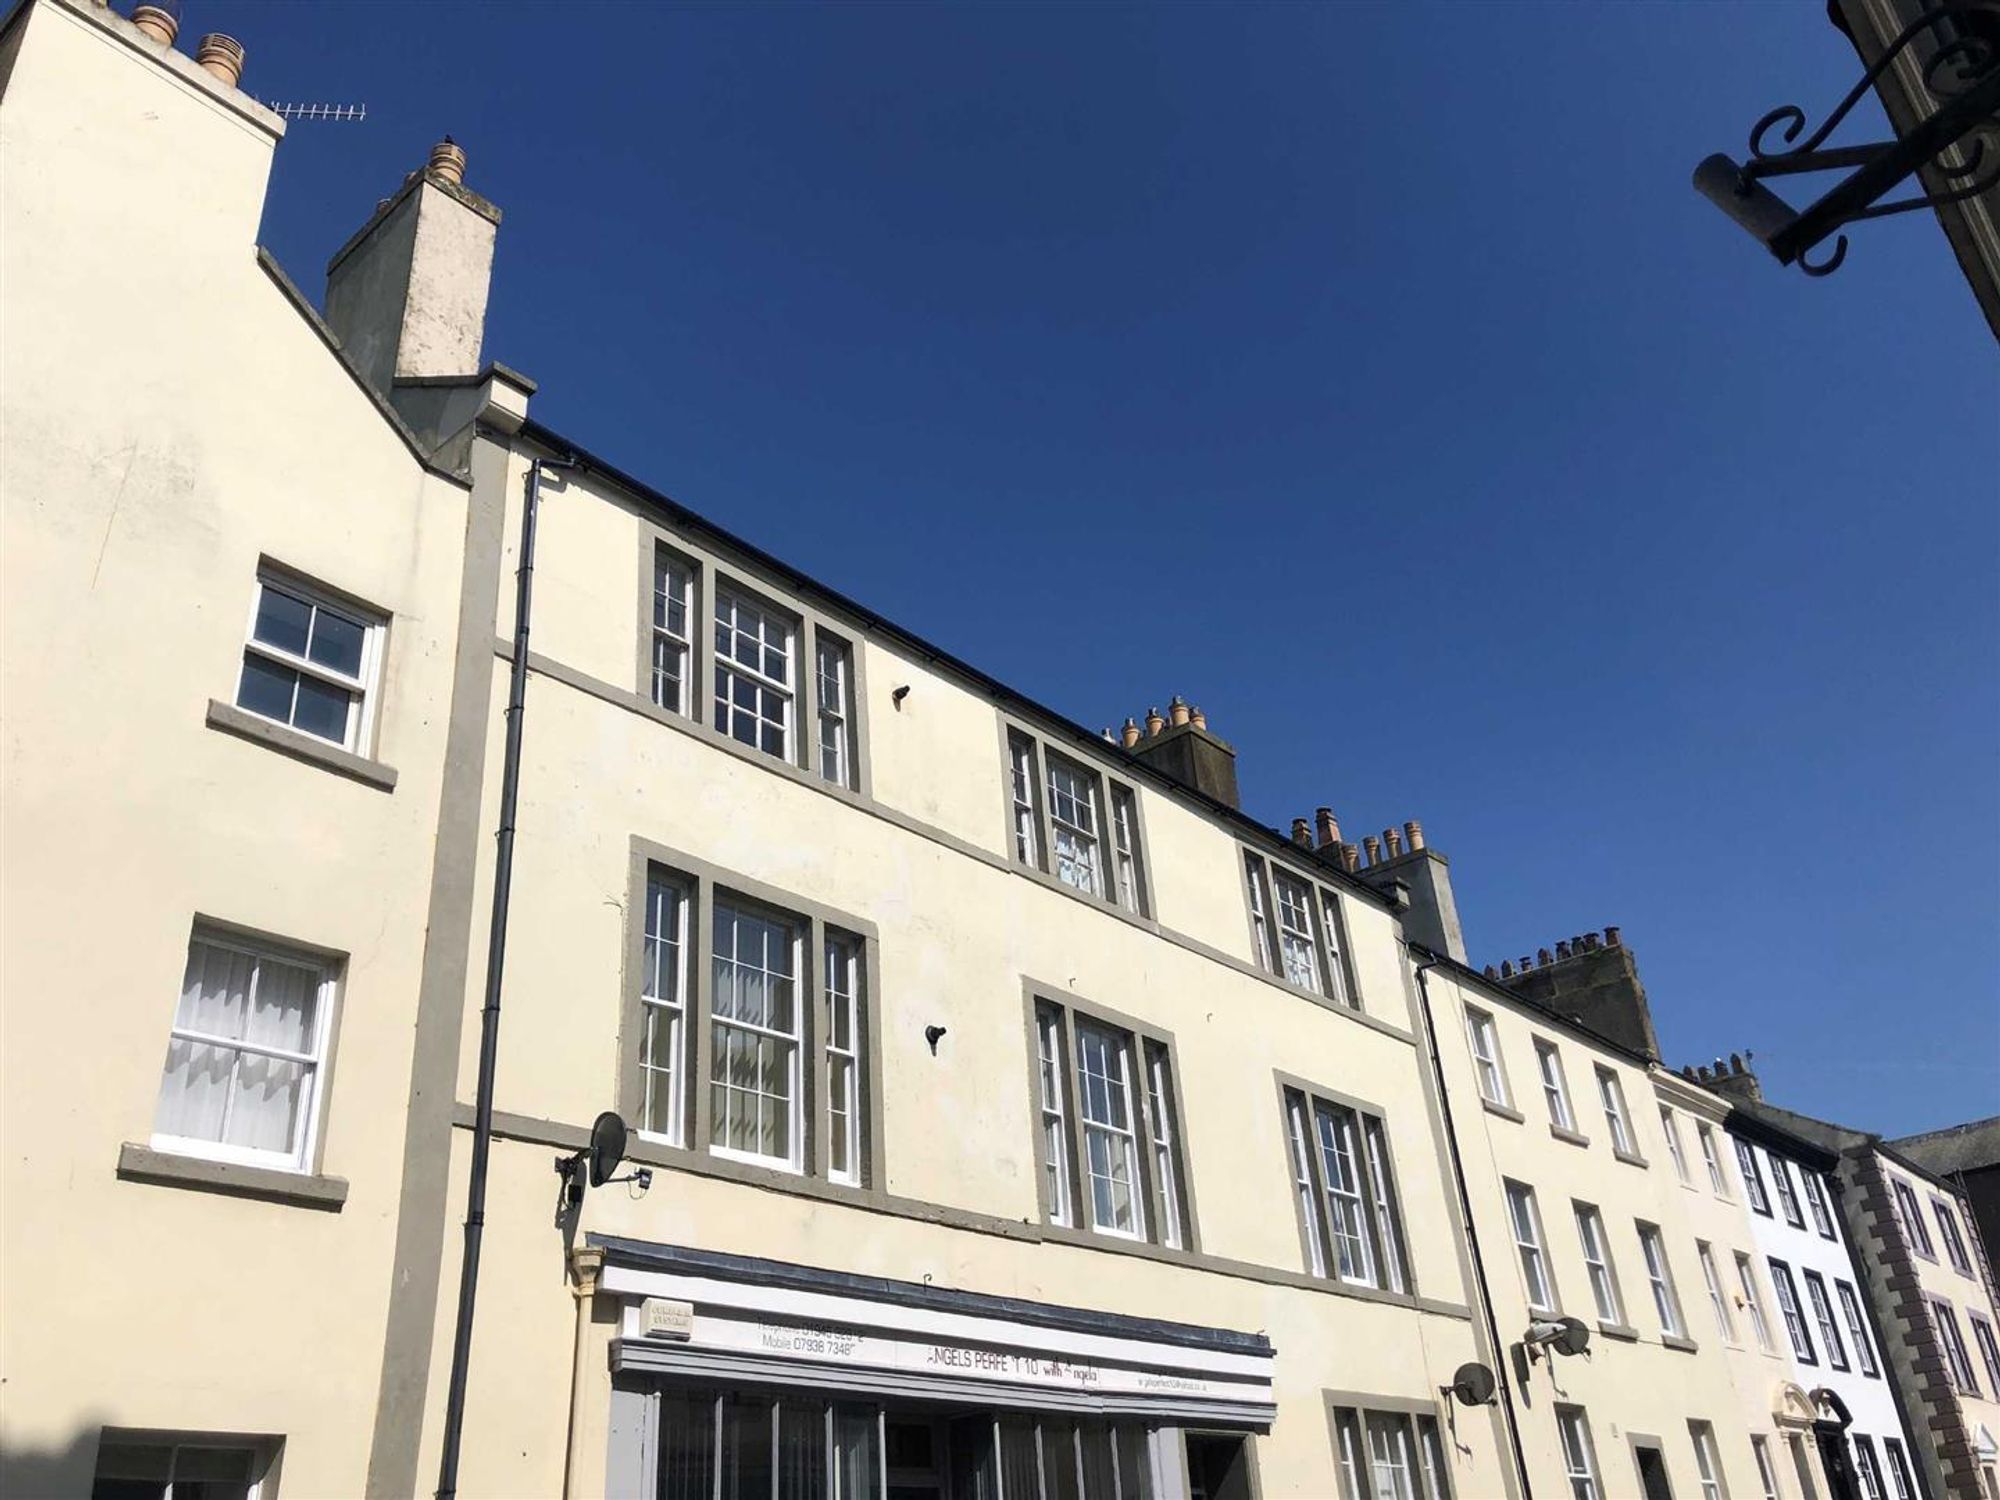
Situated in the heart of Whitehaven's historic town centre, this top-floor apartment offers the perfect blend of character, convenience and investment potential, with the added benefit of a designated parking space and no onward chain.
Located on the aptly named Roper Street, once home to the town's early rope makers who required a long street to manufacture their essential products, this charming apartment is set within a Grade II listed building rich in local history.
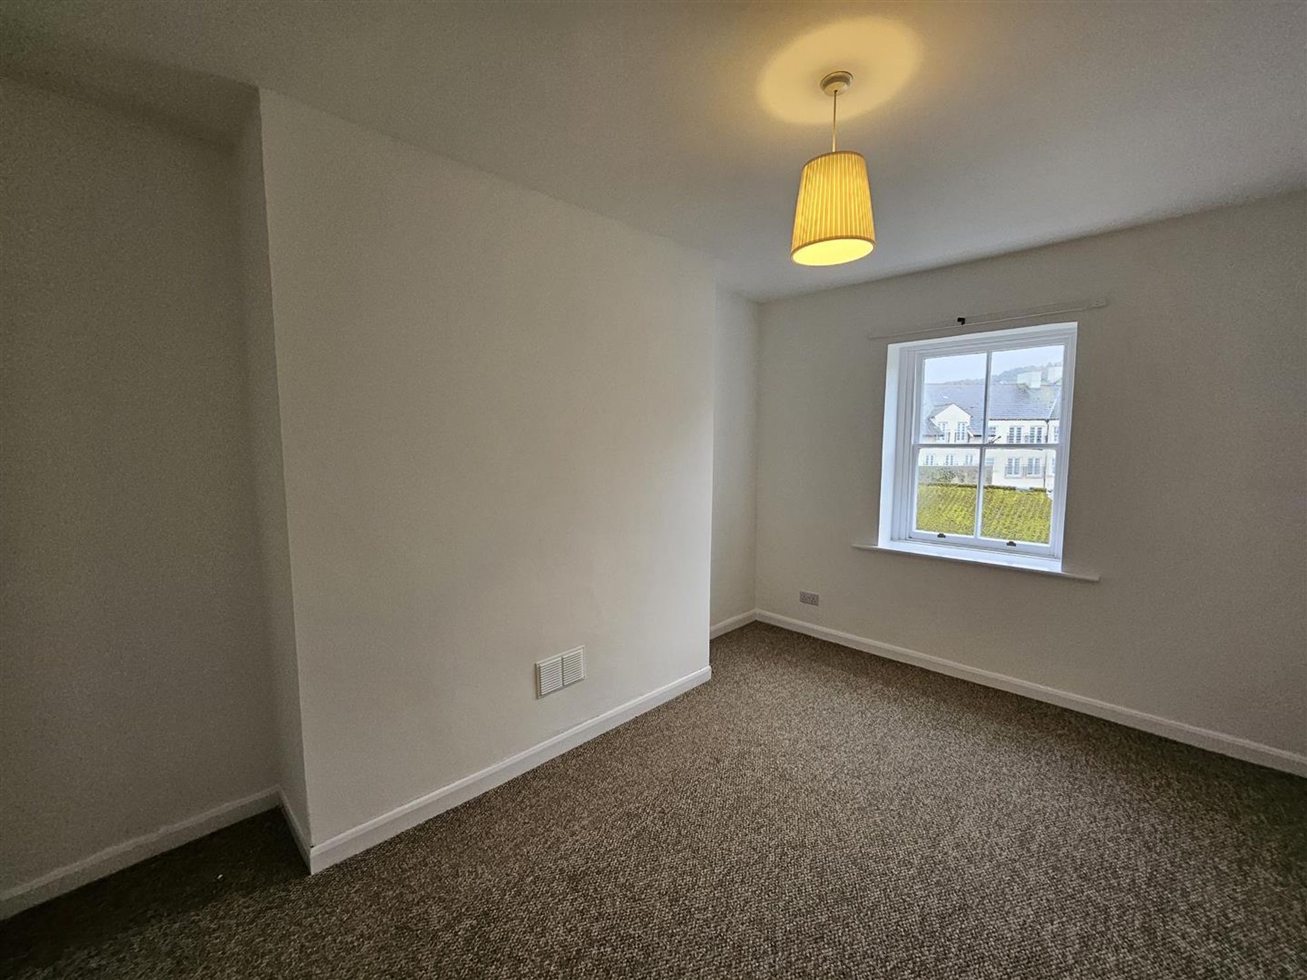
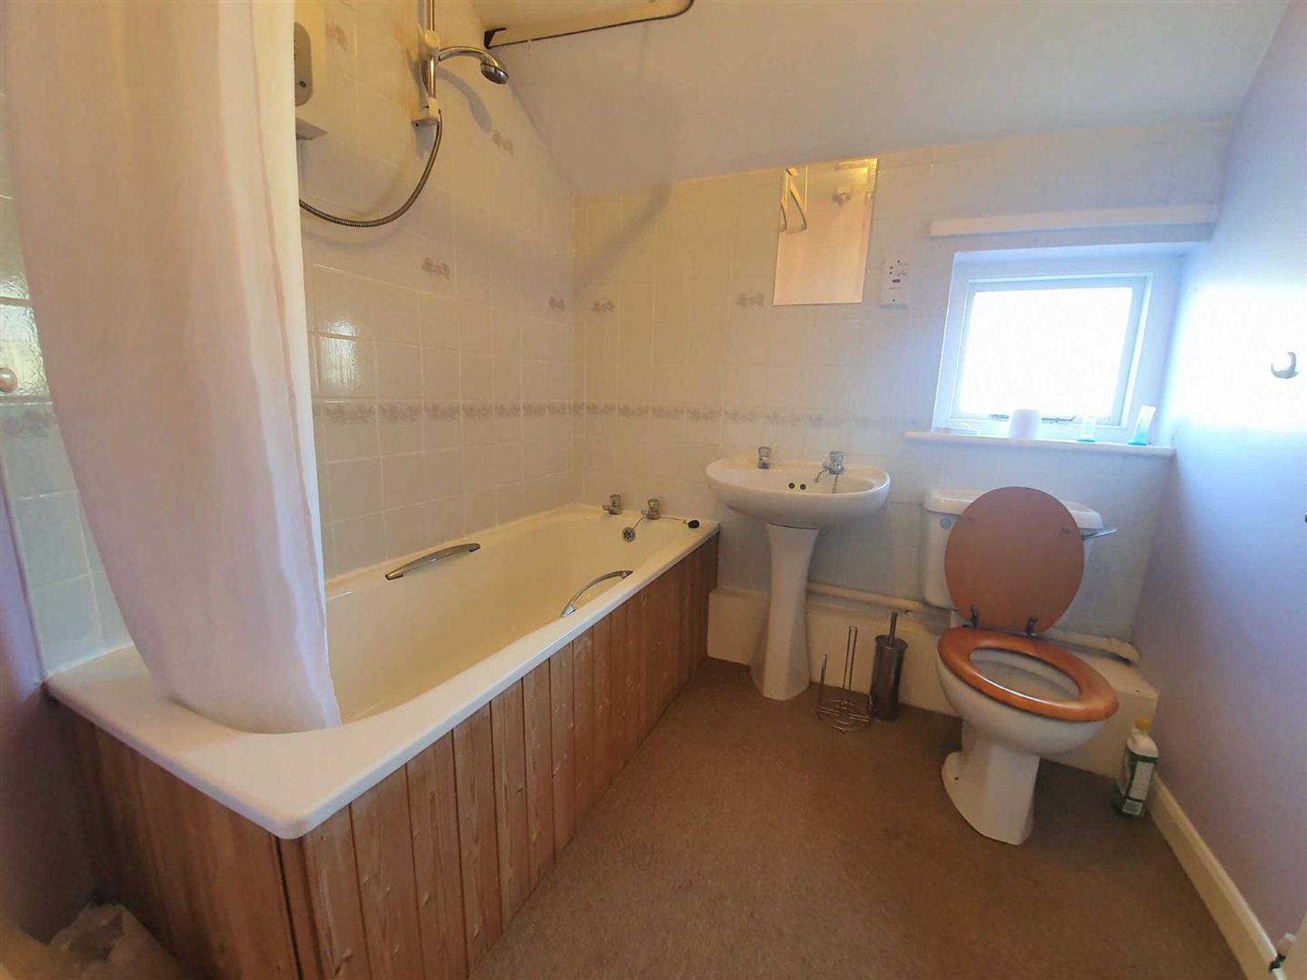
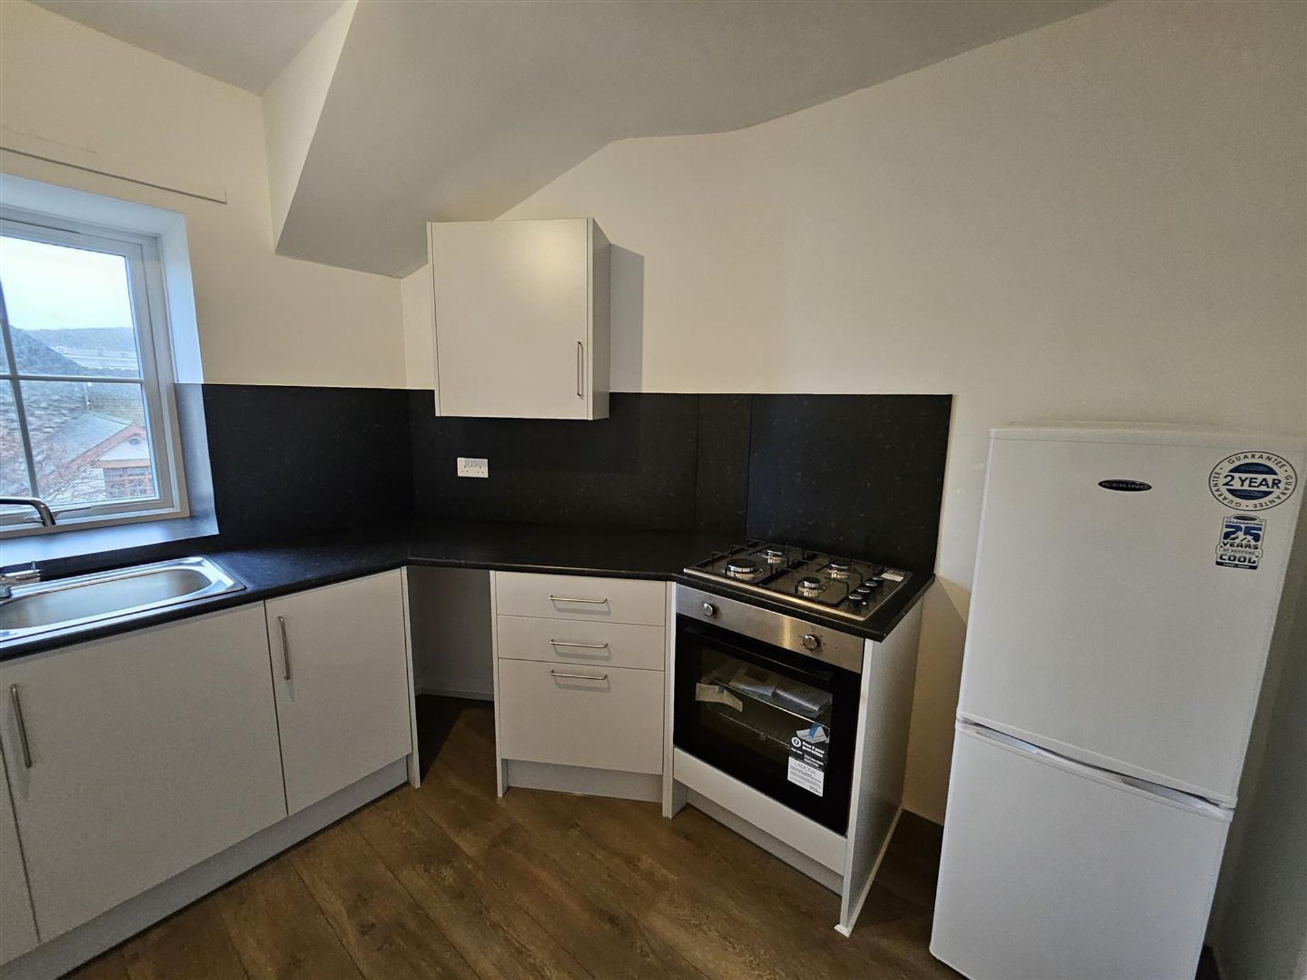
Inside, the accommodation is well presented and thoughtfully arranged, featuring a bright and spacious lounge to the front, a generous double bedroom, a recently fitted kitchen and a modern bathroom. The hallway offers excellent storage with two built-in cupboards, adding to the practicality of the home.
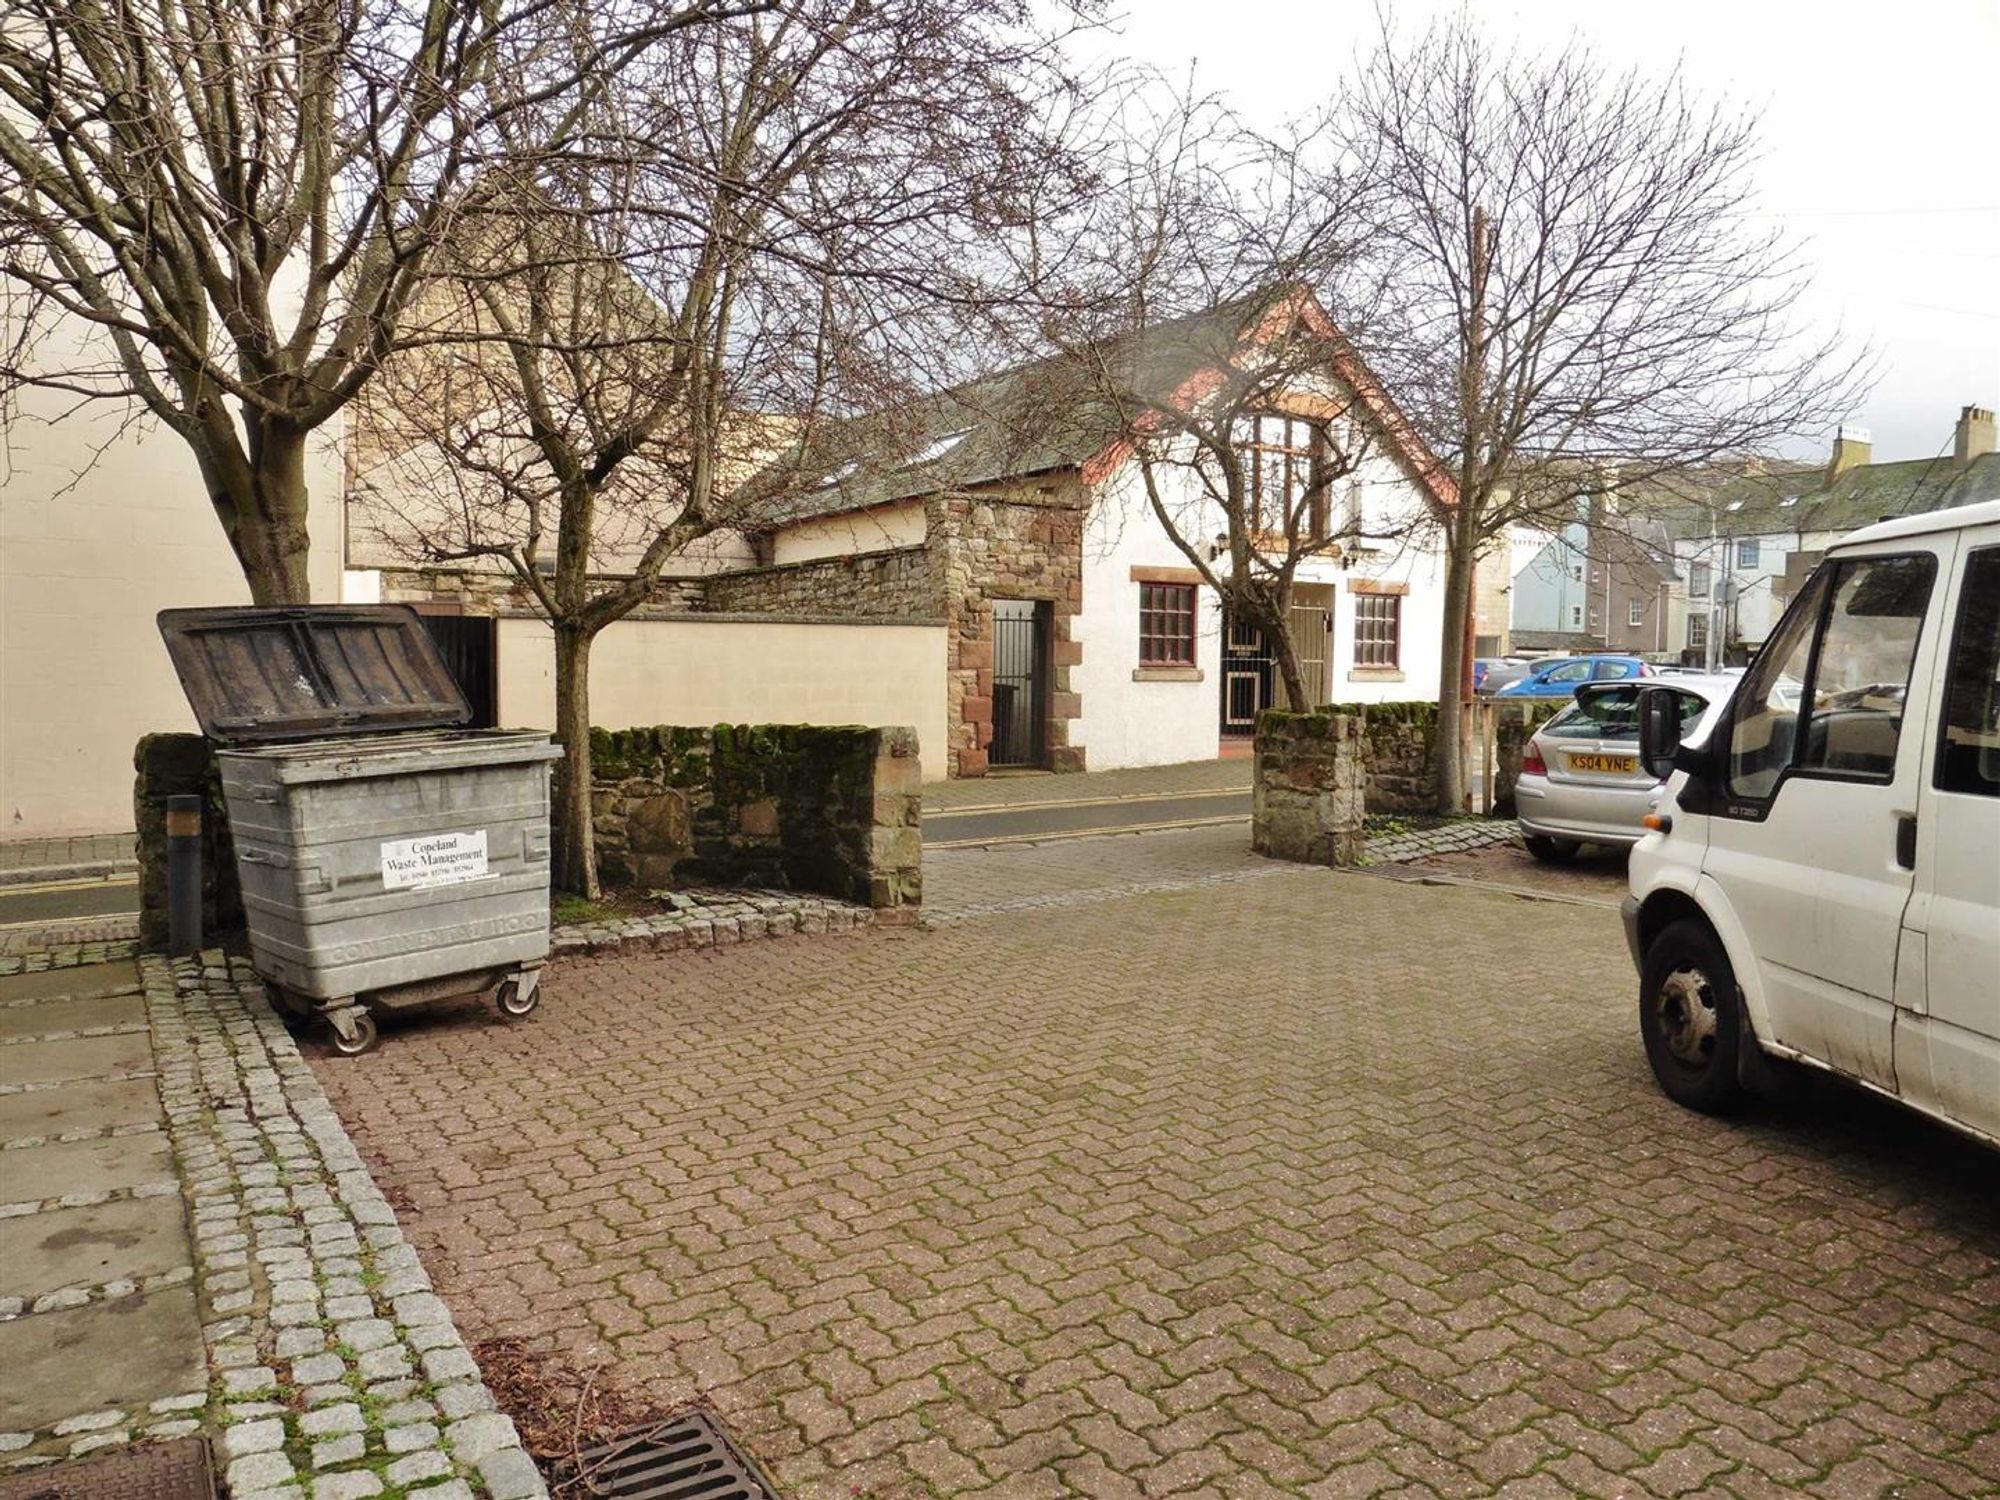
Externally, the property benefits from a designated parking space to the rear, a valuable asset in this central location.
Whether you're looking for a buy-to-let investment, a first home, a convenient base for a professional, or simply the ease of town centre living, this property is an excellent opportunity. With shops, restaurants, transport links and Whitehaven's picturesque harbour all within easy reach, this is a home that combines history, character and everyday convenience.
About this property
COUNCIL TAX
Band A
TENURE
Leasehold
EPC RATING
D
APPROX. FLOOR AREA
570 sq ft
COMMUNAL ENTRANCE
Entrance via a wooden communal entrance door opening in to communal hallway, through to communal area with access to communal mail boxes, door giving access to rear.
COMMUNAL STAIRWELL
Leads to first and second floors.
ENTRANCE
Wooden door with glass insert opening in to;
HALLWAY
2.18 max x 4.76 m
Doors leading off to all rooms, cupboard housing central heating boiler and hot water tank, separate built in cupboard with slatted shelving, radiator, access to loft.
LOUNGE
14' 11" x 13' 4" (4.54m x 4.07m)
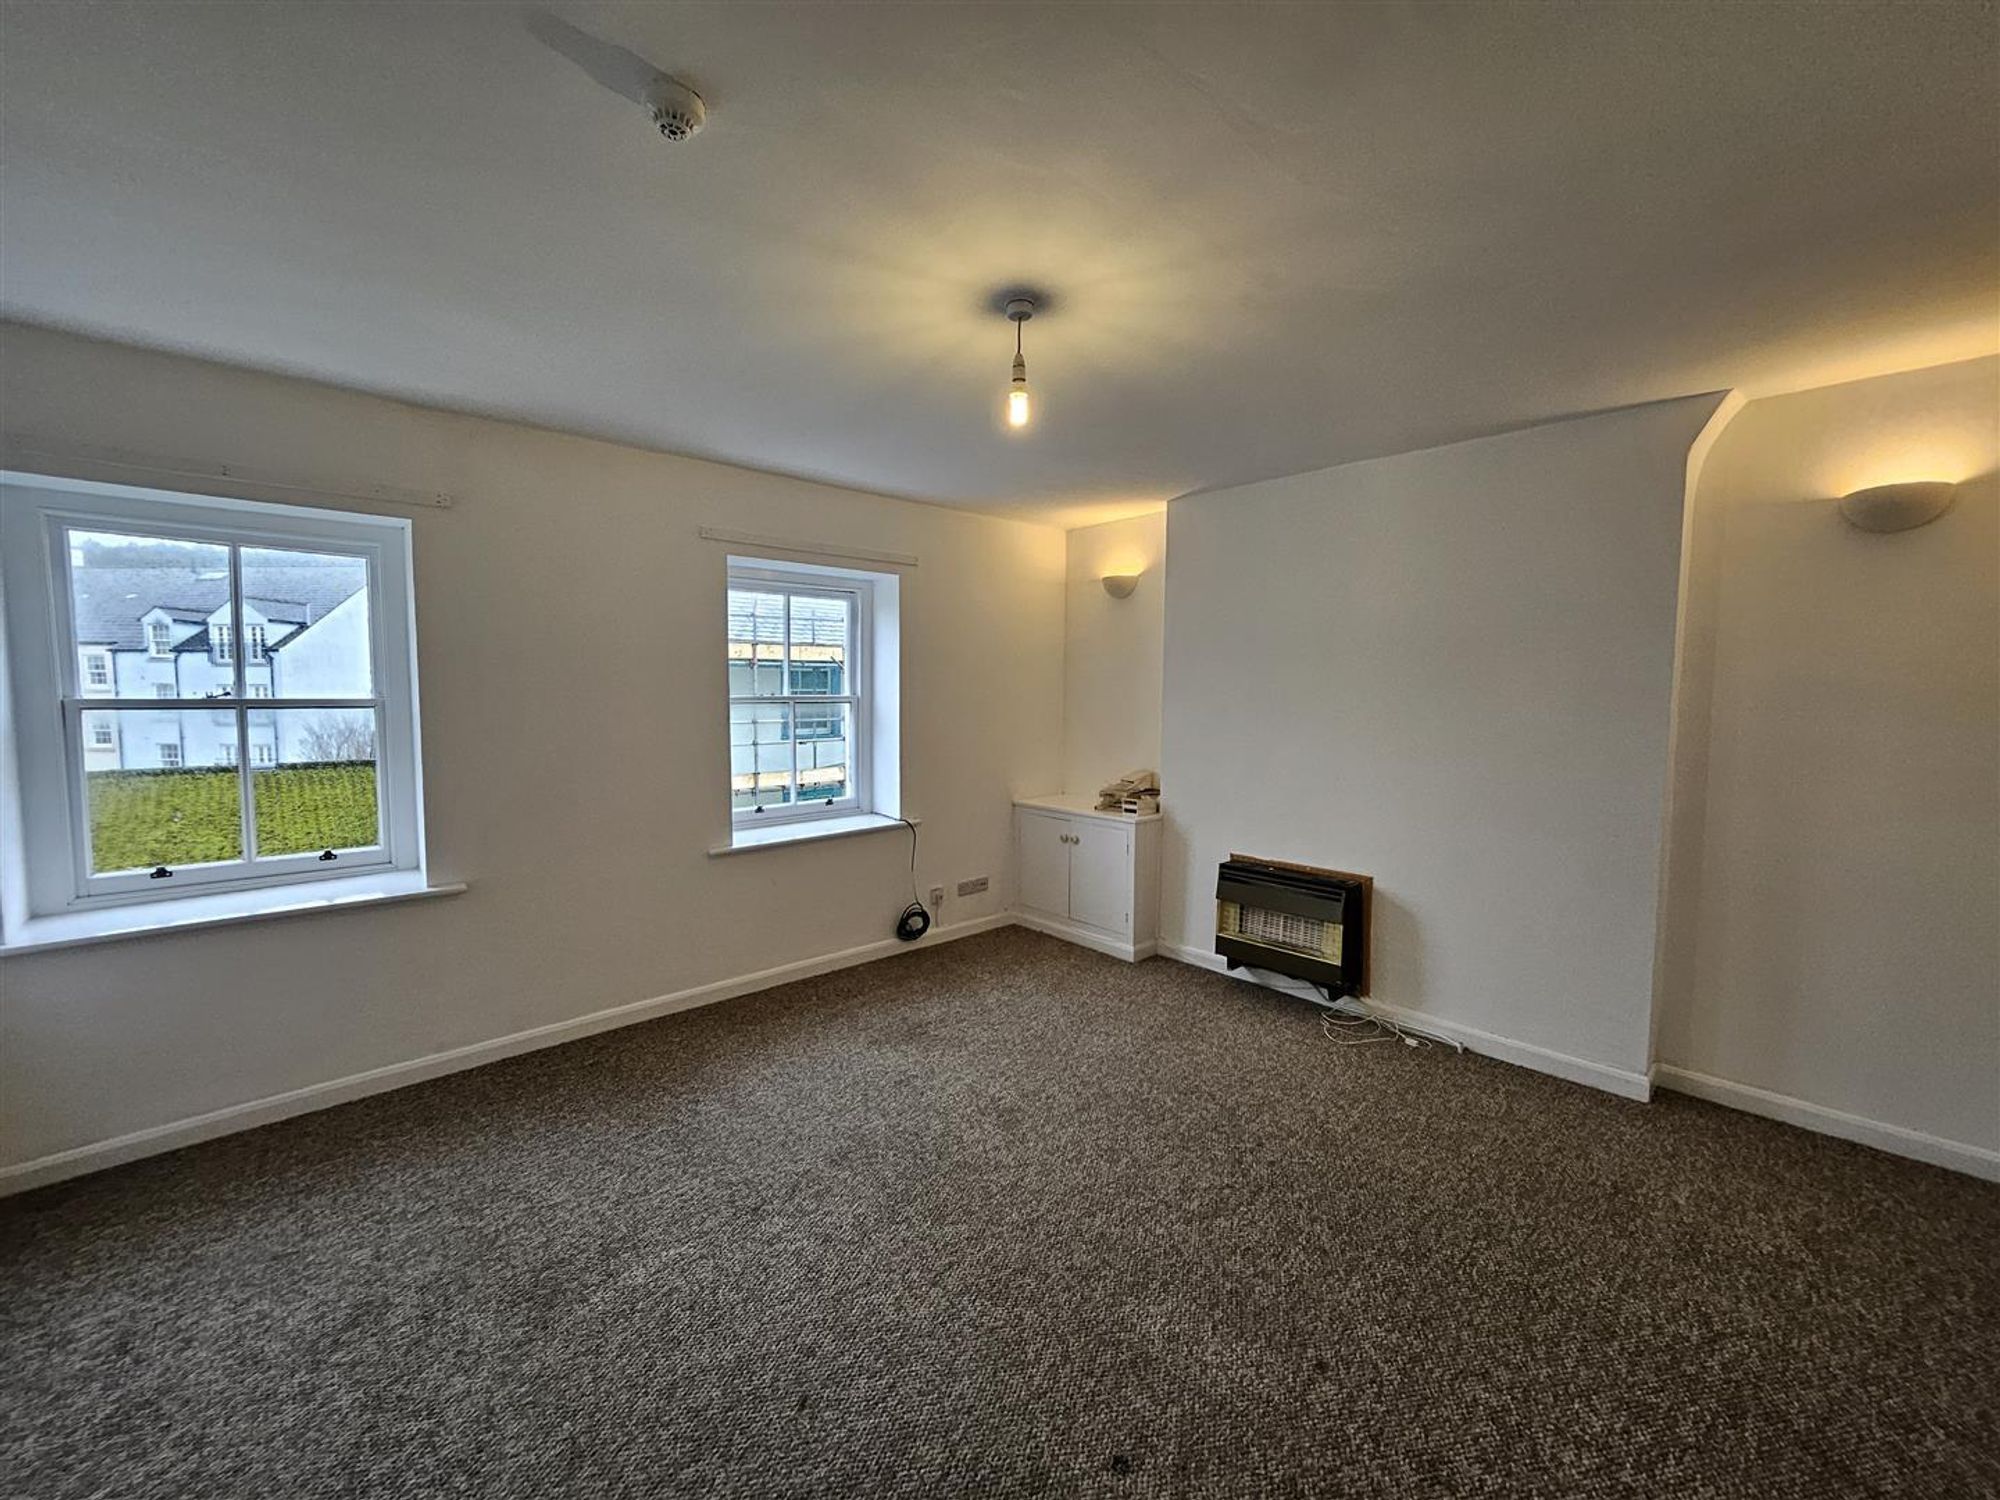
A bright south westerly facing room with two wooden sash windows to front elevation, wall mounted gas fire, TV point, cupboard housing gas meter.
KITCHEN
12' 2" x 9' 5" (3.70m x 2.87m)
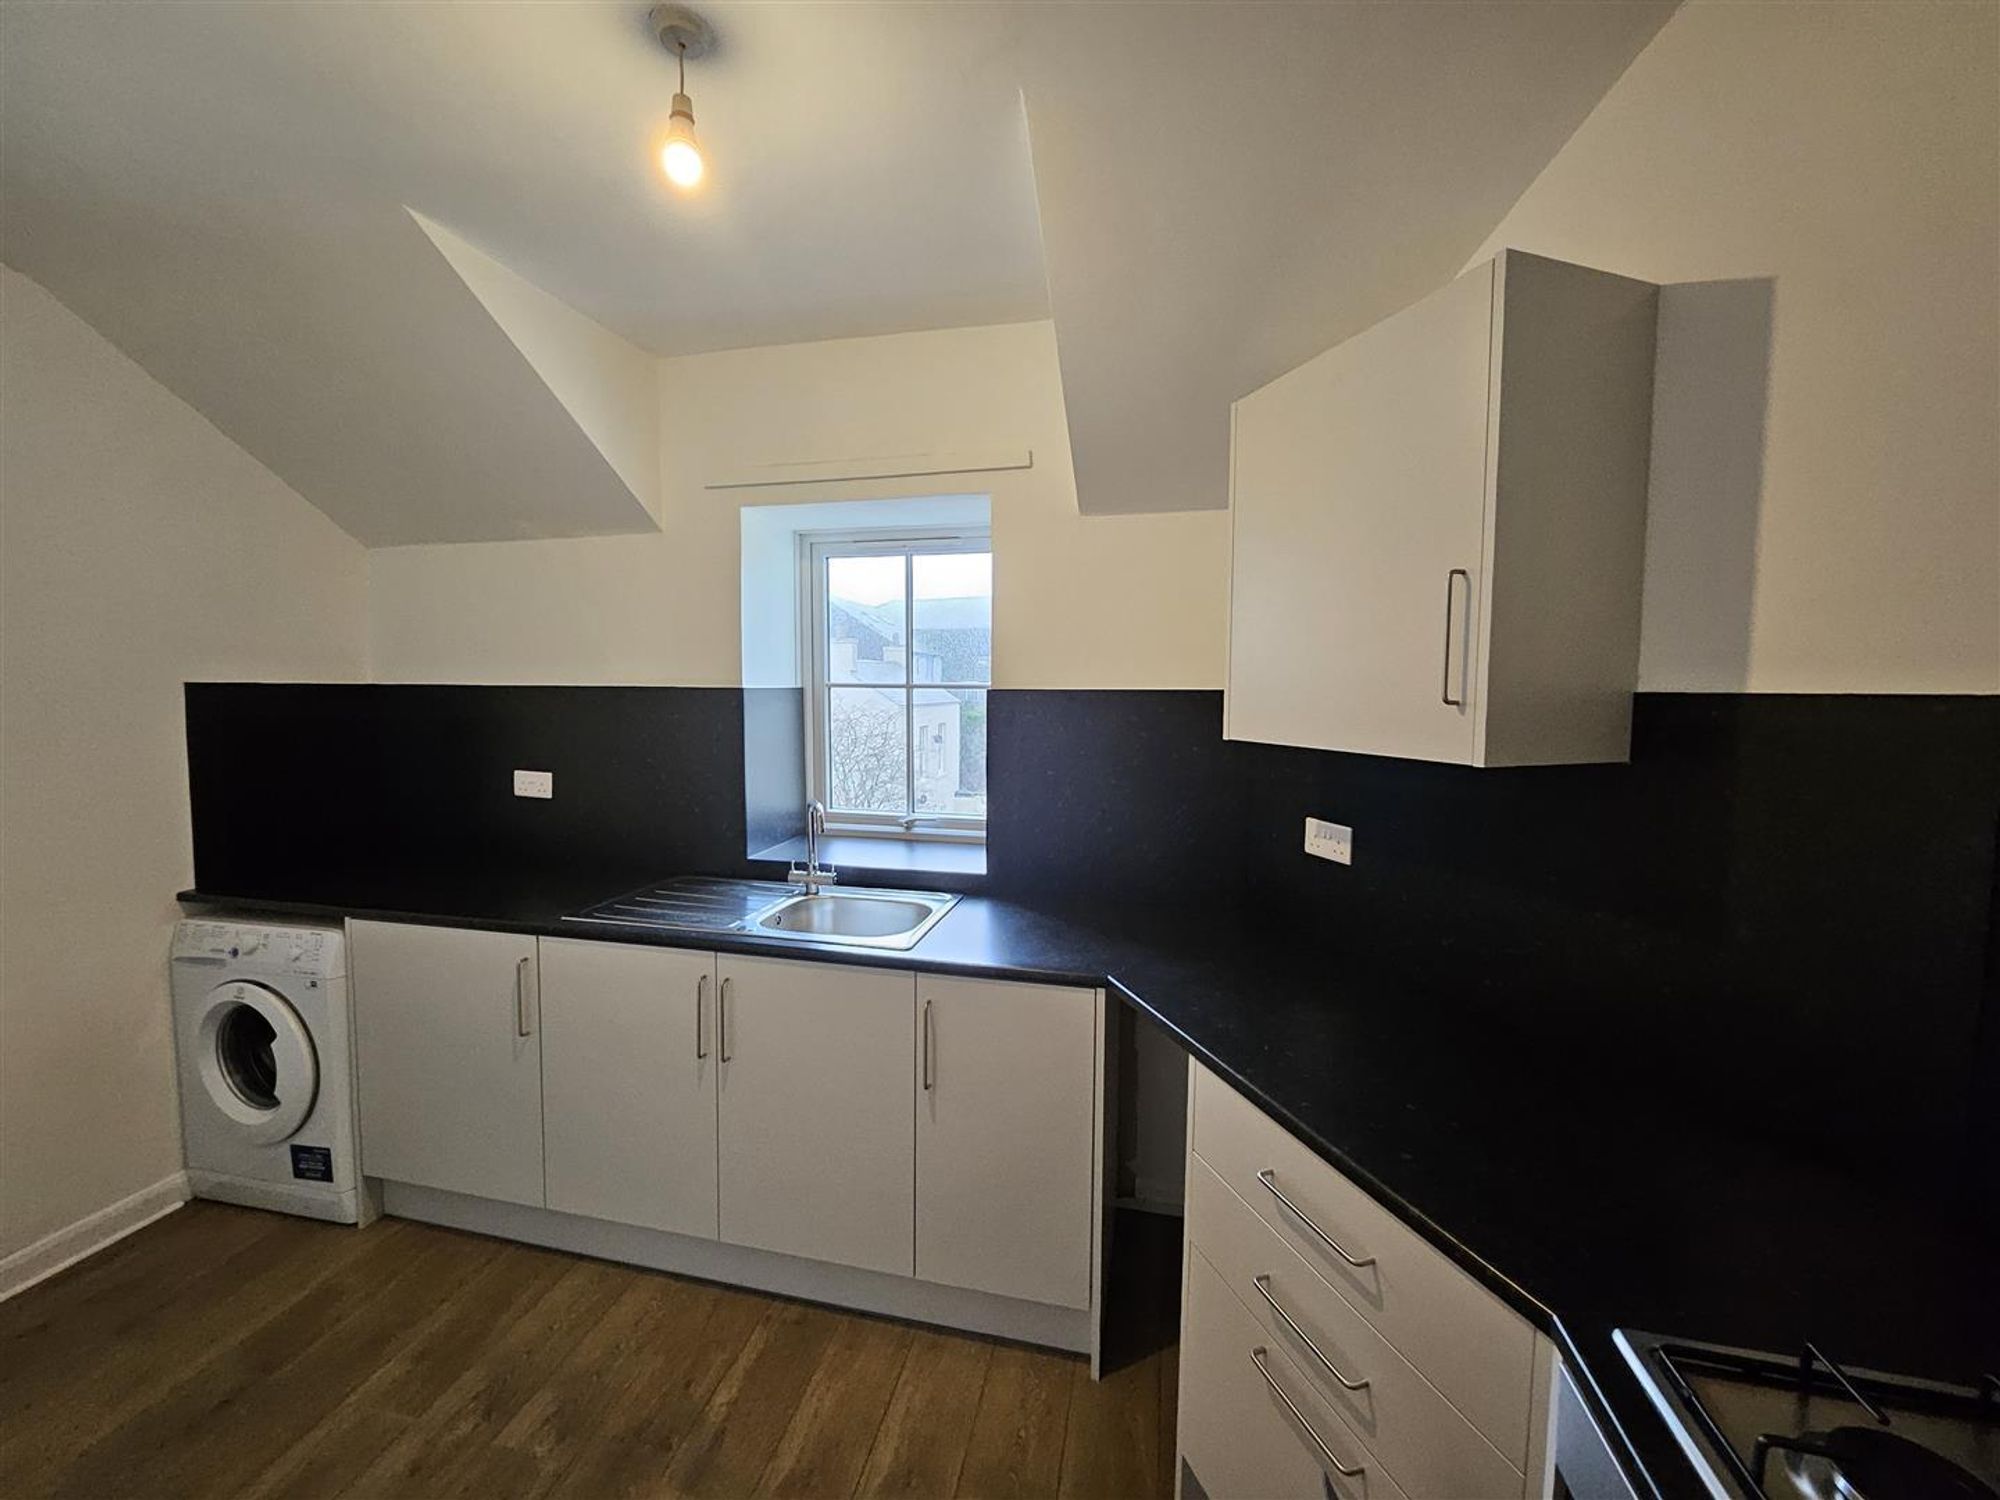
L-shaped kitchen with NEWLY FITTED fitted base and wall mounted units, inset stainless steel sink unit, recess and plumbing for washing machine, gas/electric cooker point, radiator, window to rear elevation.
BEDROOM
4.09 x 3.128
Double sized bedroom with sash window to front elevation, radiator.
BATHROOM
7' 1" x 6' 9" (2.15m x 2.07m)
Three piece suite comprising of low level W.C., pedestal wash basin, panelled bath with electric thermostatic shower above, tiled to bath, shower surround and one wall, frosted window to rear elevation, electric shaver point, radiator.
DIRECTIONS
The property is located in the heart of the town centre running parallel to Lowther Street and just off to the right of Scotch Street on the sharp bend to Irish Street.
THINGS YOU NEED TO KNOW
The property benefits from mains gas, electric, water and drainage services.
The property is leasehold. We understand from the vendor the freehold is owned by the Management Company which is made up of the individual owners. The lease term is 999 years with a £1000 annual ground rent/ service charge payable.
LOCATION
The property is located in the heart of the town centre running parallel to Lowther Street and just off to the right of Scotch Street on the sharp bend to Irish Street.