
Main Features
- 3 Bed Detached Family Home
- Fabulous Plot with Amazing Fell Views
- Master Bedroom with En Suite
- Utility and Downstairs WC
- Large Sunny Garden
- Garage & Double Driveway
- Solar Panels & EPC Rating A
- Ready 2026
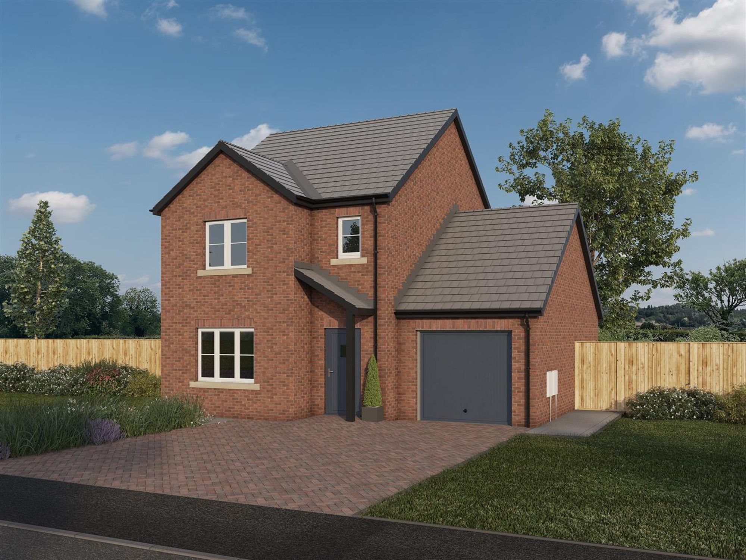
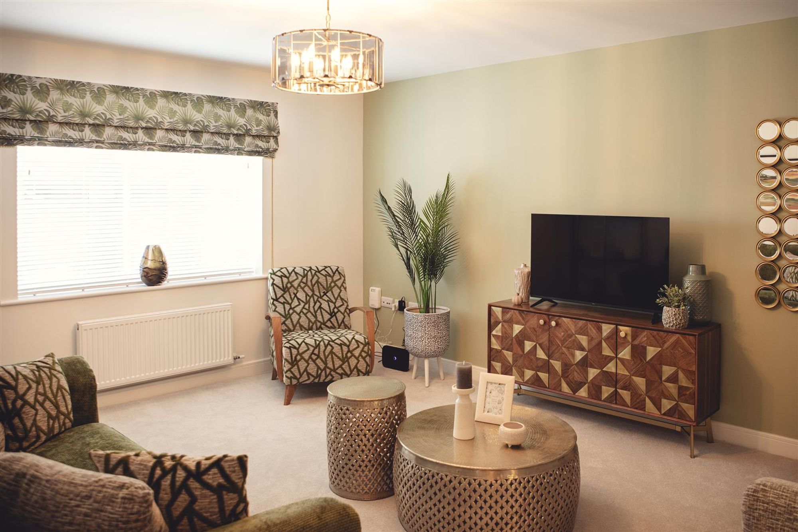
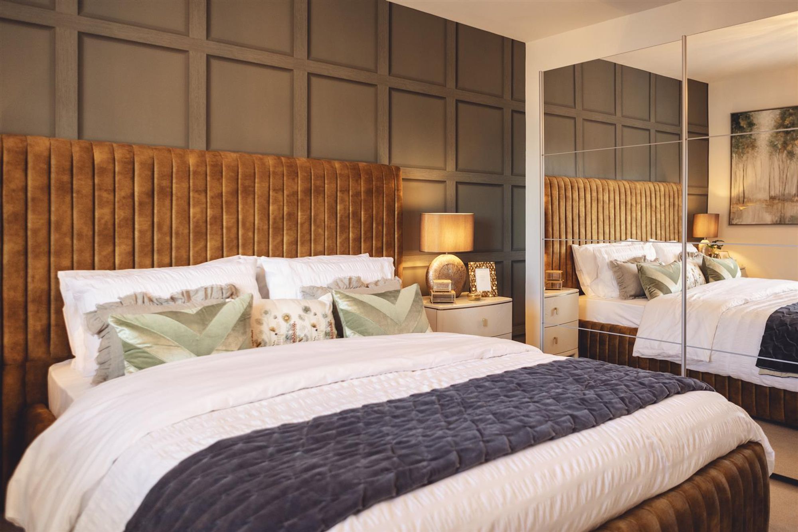
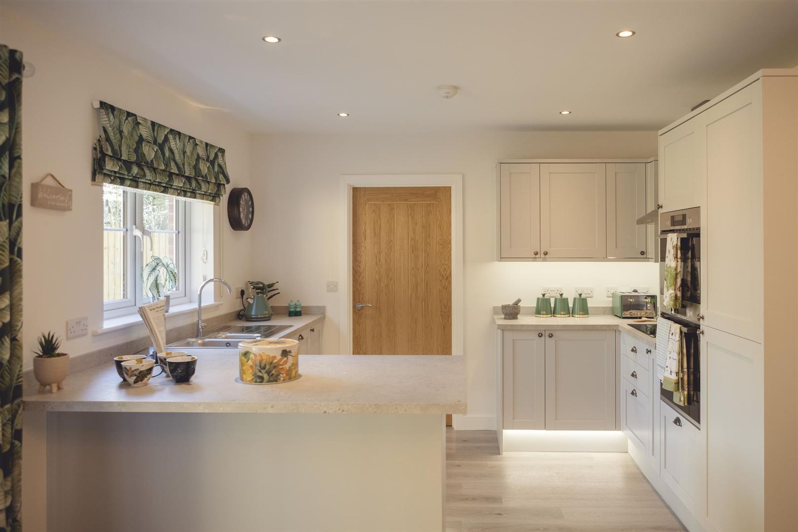
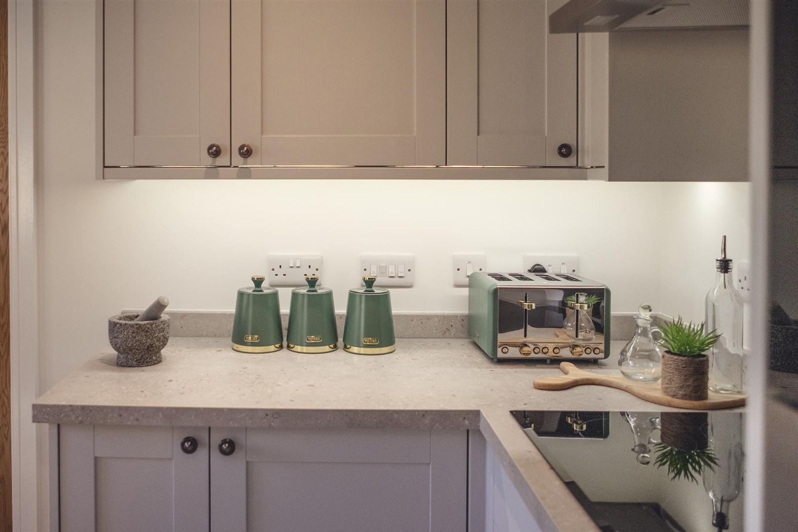
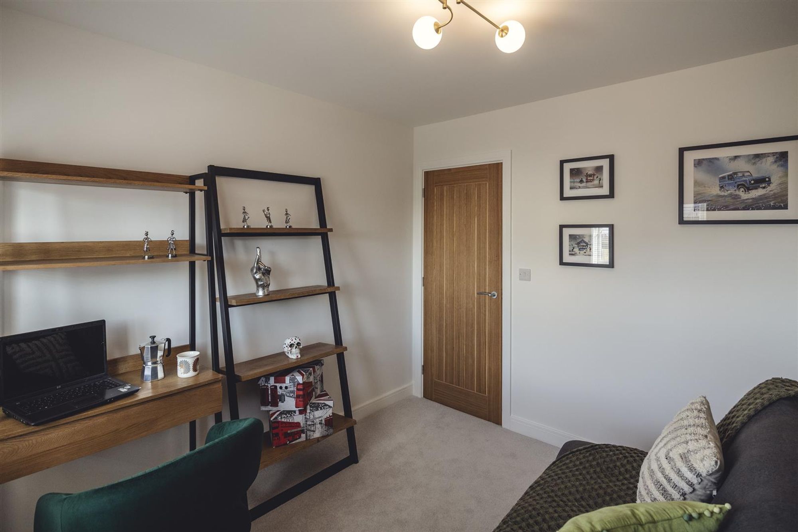
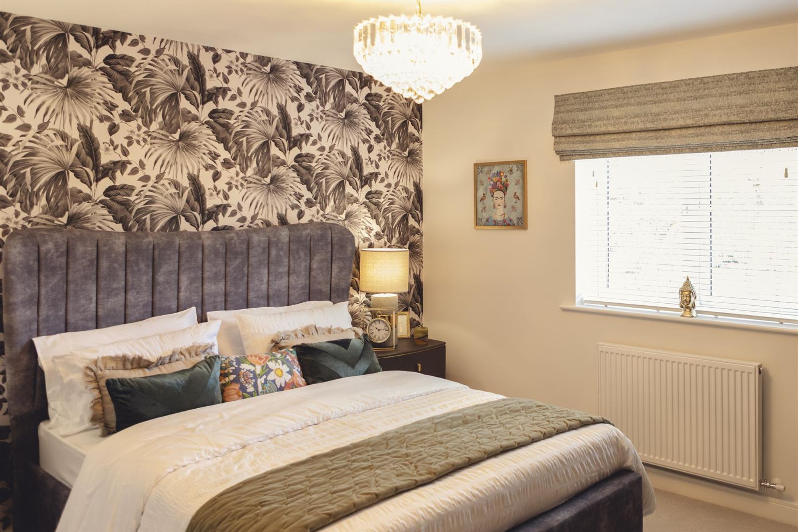
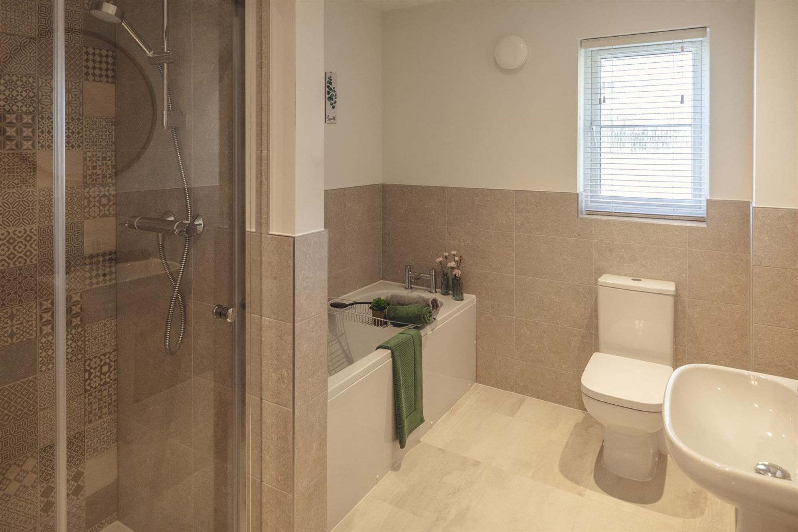
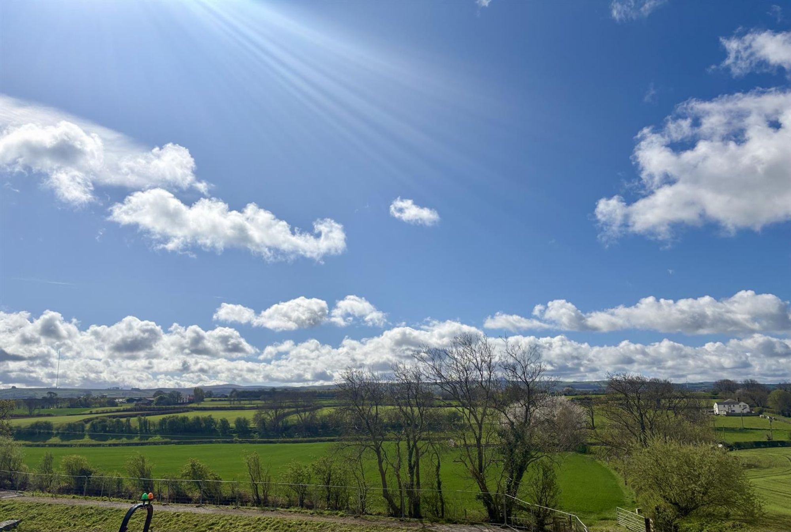
Plot 40 is a standout plot on this newly released development, boasting stunning views over rolling fields and a sun-filled garden—ideal for enjoying outdoor living to the fullest. The Burdock is a stylish, gable-fronted home designed with modern family life in mind. The ground floor features a spacious open-plan kitchen and dining area, a practical utility room, and internal access to the garage. A generously sized lounge provides a cosy space to unwind, while a fitted cloakroom adds convenience. Upstairs, three well-proportioned bedrooms include a main bedroom with en-suite facilities, offering both comfort and privacy. Outside, the attached garage and landscaped gardens complete this attractive, versatile family home—perfectly blending style, practicality, and contemporary living.
TENURE
Freehold
APPROX. FLOOR AREA
1,109 sq ft
THE BURDOCK
THE DEVELOPMENT
Strawberry Meadows features 77 sought-after new homes, setting a striking approach to design and aspirational living. This new housing development consists of 3 and 4 bedroom detached houses, 3 bedroom semi detached houses and 2 and 3 bedroom bungalows. Thoughtful layouts reflect modern day lifestyles with open plan daytime living spaces and the latest in kitchen and bathroom designs, complemented by attractively finished exteriors with pavioured driveways, landscaped gardens and external lighting. Homes of exceptional style and character, superbly finished to a truly stunning specification
SPECIFICATION
Our superb specification adds to each and every room, combining contemporary trends and practical living. • Inbuilt solar PVs with inverter • ‘A’ rated energy efficient heating • Light oak finished doors • Recessed downlighters to kitchens, bathrooms & en-suites • Designer kitchens with leading brand appliances • Stylish Ideal Standard bathrooms and en-suites • Porcelanosa ceramic tile finishes • Turfed front & rear garden + feature planting • Feather edge close boarded rear fences • External lighting front and rear • Pavioured driveway • 10 year LABC warranty
ENTRANCE HALL
LOUNGE
5.38m x 3.40m (17'8 x 11'2)
OPEN PLAN LIVING KITCHEN
5.44m x 3.63m (17'10 x 11'11)
FITTED CLOAKROOM/WC
1.98m x 1.07m (6'6 x 3'6)
UTILITY
1.98m x 1.85m (6'6 x 6'1)
BEDROOM 1
3.40m x 3.12m (11'2 x 10'3)
ENSUITE
1.91m x 1.57m (6'3 x 5'2)
BEDROOM 2
3.63m x 2.72m (11'11 x 8'11)
BEDROOM 3
2.57m x 2.51m (8'5 x 8'3)
BATHROOM
2.16mx 1.70m (7'1x 5'7)
GARDEN AND VIEW
GARAGE
5.49m x 3.15m (18 x 10'4)
A CLEANER GREENER LIFESTYLE
At the forefront of design and sustainability, our homes are more efficient, greener and cleaner than ever. Everything is designed to keep you warm, cosy and efficient in your new home, whilst helping you save energy, money and the environment. Our solar PV panels including the inverter, are fitted to all our brand new homes at Strawberry Meadows, help you to reduce your carbon footprint. Our timber frames are produced to an exacting standard using timber sourced from purpose grown, managed forests, to a code of practice that requires replanting. it is a totally renewable resource and the homes have a lower embodied carbon footprint than a masonry built equivalent. Our Worcester Bosch boilers are ‘A’ rated are compliant with the Domestic Heating Compliance Guide including time and temperature zone control, delayed start stat and weather compensation control. • Kitchen appliances are all ‘A’ rated • Toilets are dual flush to save water • Downlighters and room lighting are ‘A’ rated energy efficient LED, tailored to your home • External lighting includes PIR sensors
NEW BUILD WARRANTY
Each home comes with a 10 year LABC Warranty.
THE DEVELOPER
Washington Homes is part of the Thomas Armstrong Group, a major company completing schemes throughout the north of England and southern Scotland. Using this extensive experience of the industry, Washington Homes has completed a number of residential developments in West Cumbria taking great care to ensure they complement the surroundings and enhance the environment. Continuous evolution of design, trends and styles enables us to bring you homes that really do meet the needs of modern day living. We are proud to announce Strawberry Meadows, Wigton the latest development, right here in our home area.
MORTGAGE ADVICE
Grisdales works with The Right Advice Cumbria (Bulman Pollard) part of The Right Mortgage Ltd, one of the UK's fastest-growing Networks, offering expert professional advice to find the right mortgage for you. We have access to thousands of mortgages from across the whole market in the UK. Our advice will be specifically tailored to your needs and circumstances which could be for your first home, moving home, re-mortgaging or investing in property. To find out more about how we can assist you, just call your nearest Grisdales office. Your home or property may be repossessed if you do not keep up repayments on your mortgage. Some forms of Buy to Let Mortgages are not regulated by the Financial Conduct Authority. You may be charged a fee for mortgage advice. The actual amount you pay will depend upon your circumstances.
VIEWING ARRANGEMENTS
The Showhome at Strawberry Meadows Wigton is open 10.30am to 4.30pm Monday, Thursday and Saturday. For further information, call Rebekah on 07703 260076.
Call 01900 829977 or book online
Book a viewing
18 South Street, Cockermouth, Cumbria CA13 9RT
[javascript protected email address]
Have a friend who might be interested?






