Property Summary
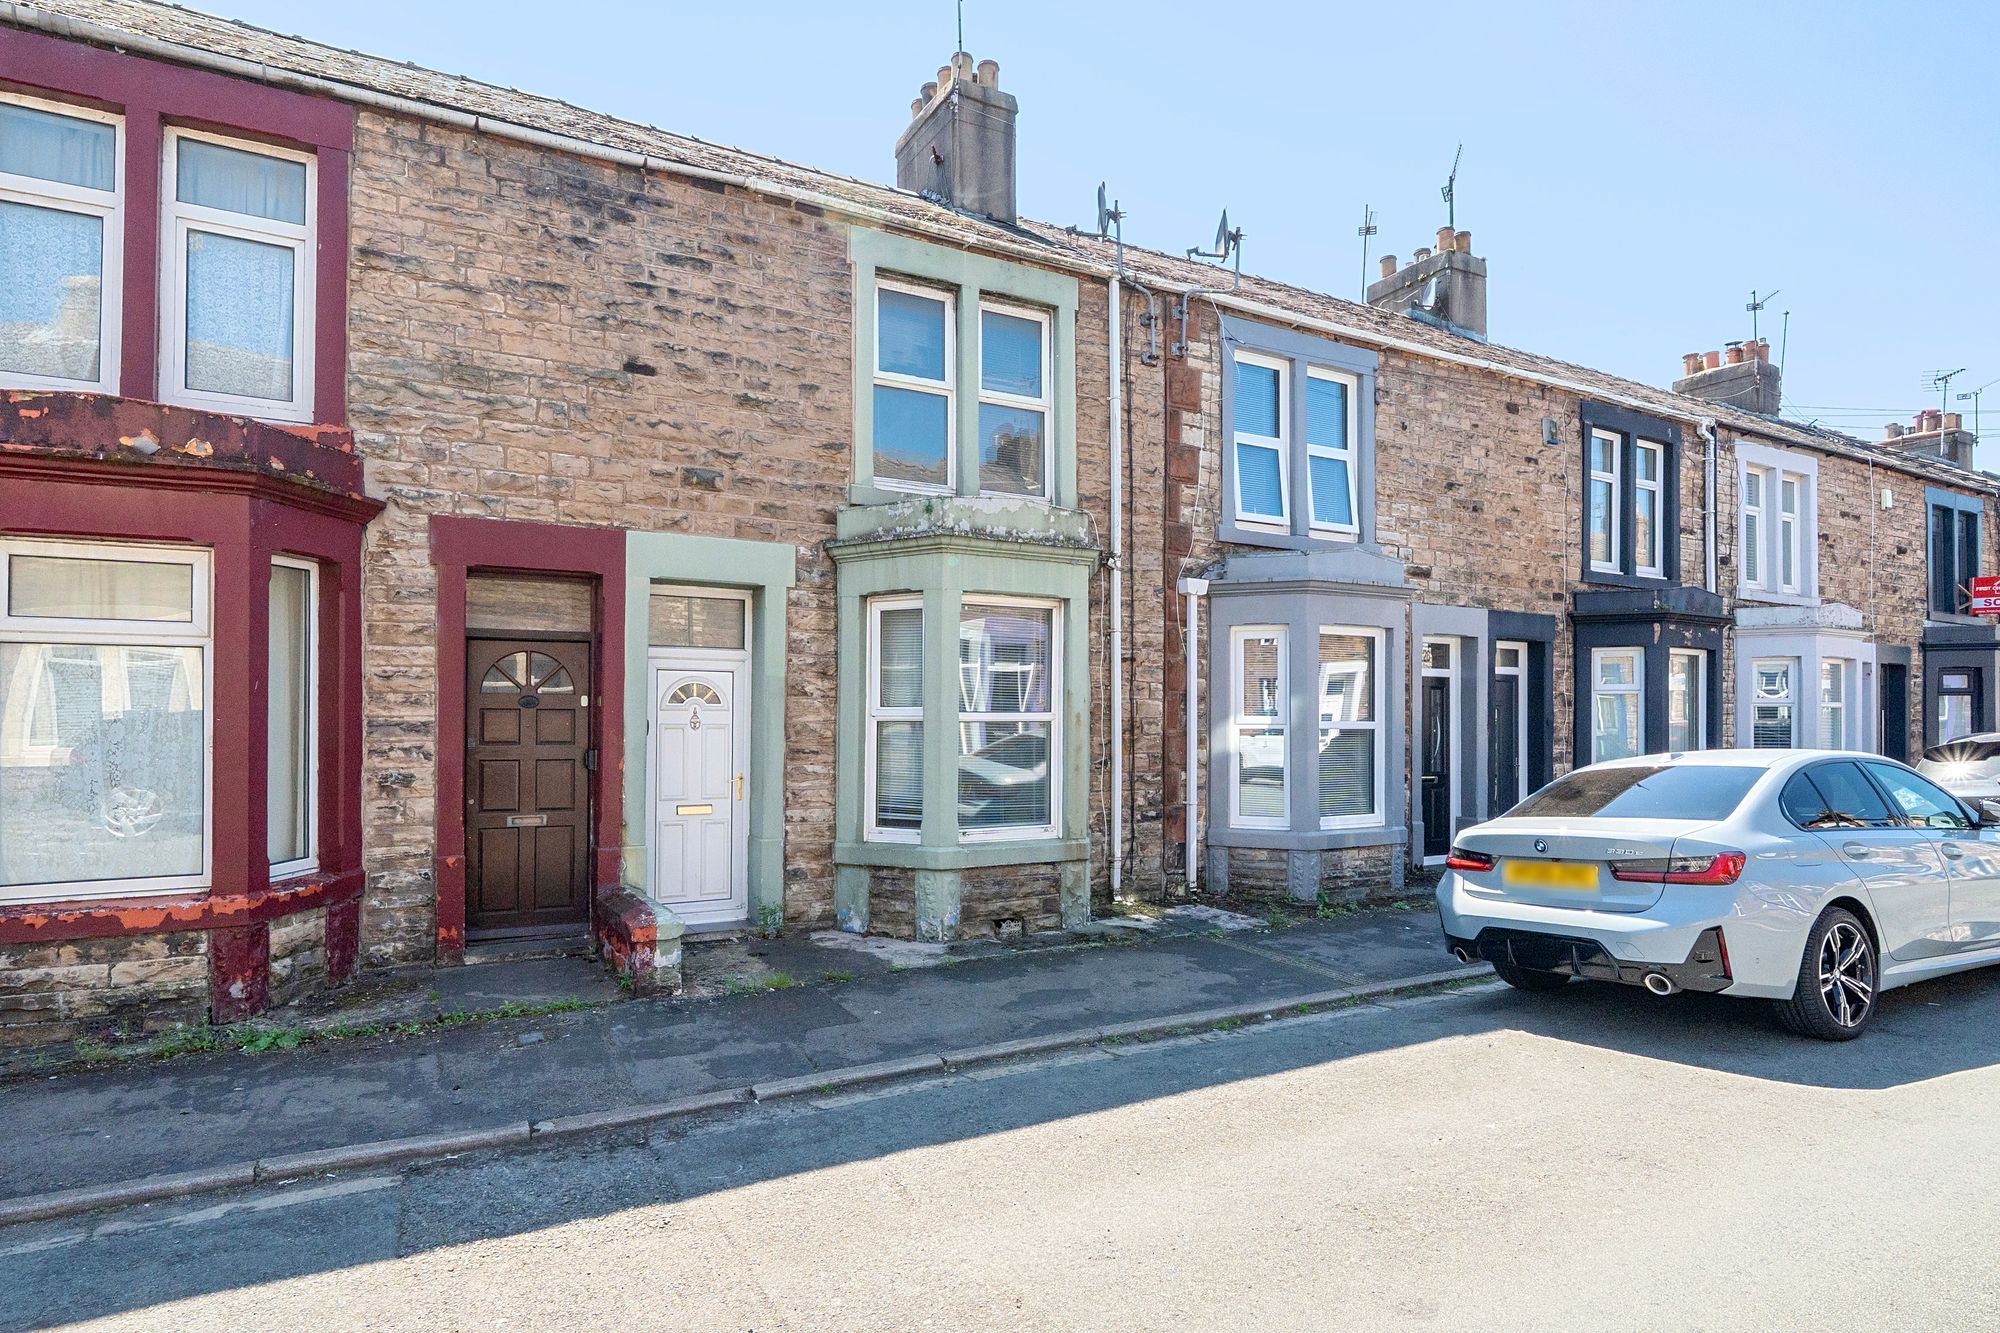
Located on Frazer Street in the heart of Workington, this superb three‑bedroom terraced home offers an appealing blend of space, convenience, and value, making it a superb choice for first‑time buyers, small families, or landlord investors seeking a reliable rental opportunity. The property features two well‑proportioned reception rooms that provide flexible living and dining options, creating a warm and versatile layout suited to modern lifestyles. Its standout advantage is the enviable location: just moments from Workington town centre, residents benefit from effortless access to shops, cafés, supermarkets, leisure facilities, and transport links, all while enjoying the comfort of a settled residential street. Whether you’re looking for a home to grow into, a practical base close to amenities, or a solid investment in a high‑demand area, this Frazer Street terrace delivers excellent potential and everyday convenience in equal measure.
About this property
TENURE
Leasehold
EPC RATING
D
APPROX. FLOOR AREA
1,033 sq ft
THINGS YOU NEED TO KNOW
The property is Leasehold with over 860 years remaining. £10.00 annul ground rent is payable. The property benefits from mains gas, electric, water and drainage services.
ENTRANCE
The property is accessed via a uPVC door leading into:
ENTRANCE HALL
With laminate floor, telephone point and stairs to first floor.
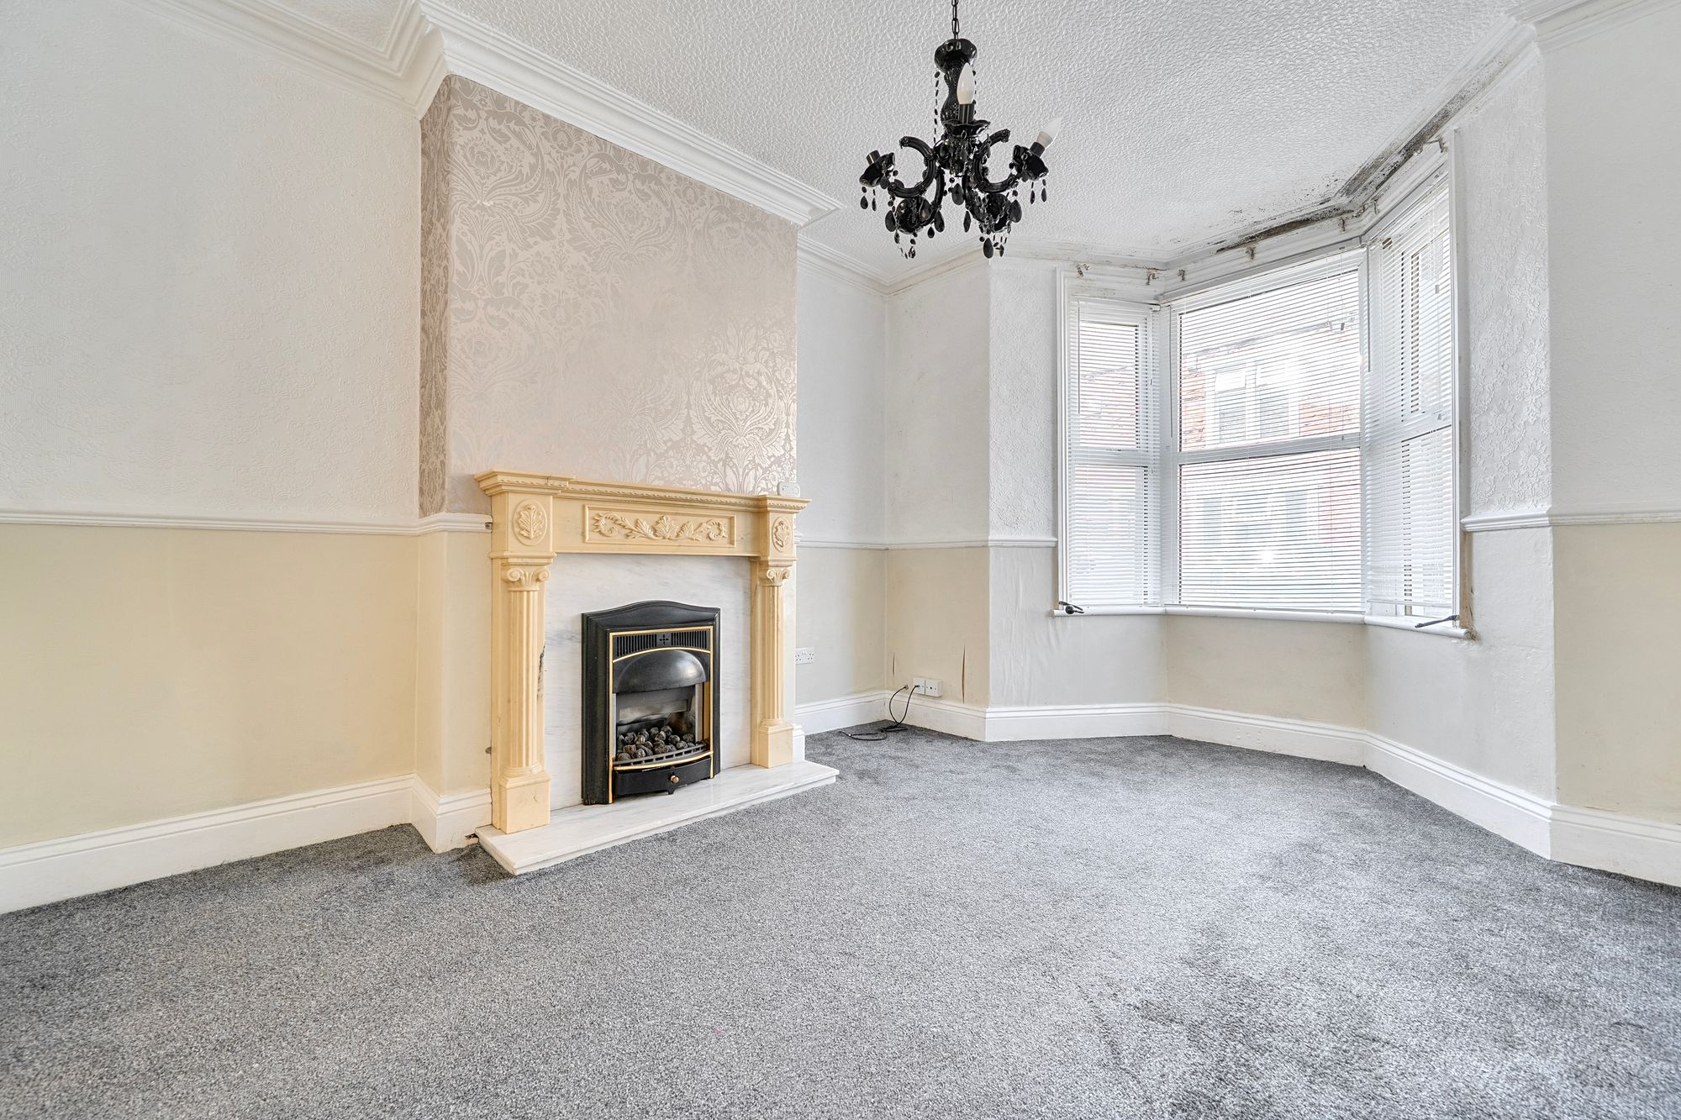
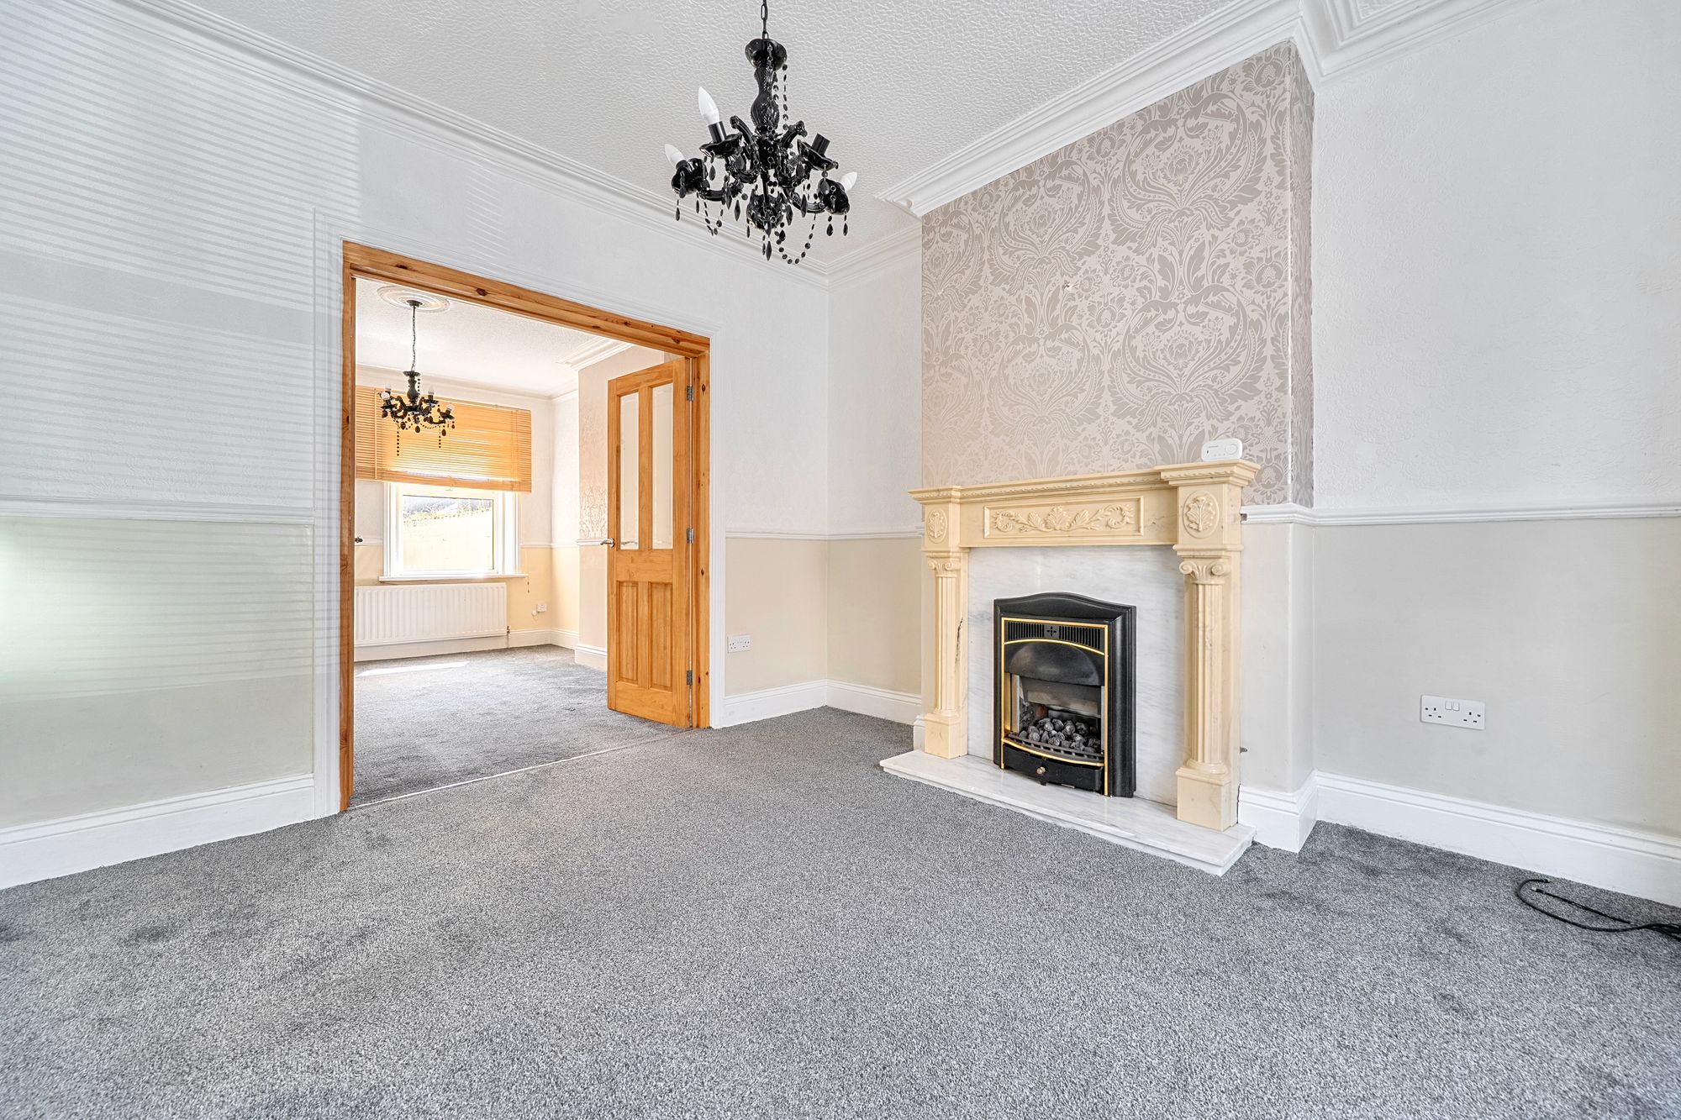
RECEPTION ROOM
13' 11" x 10' 10" (4.23m x 3.30m)
With bay window to the front, television point and gas fire on marble hearth with cream marble effect surround.
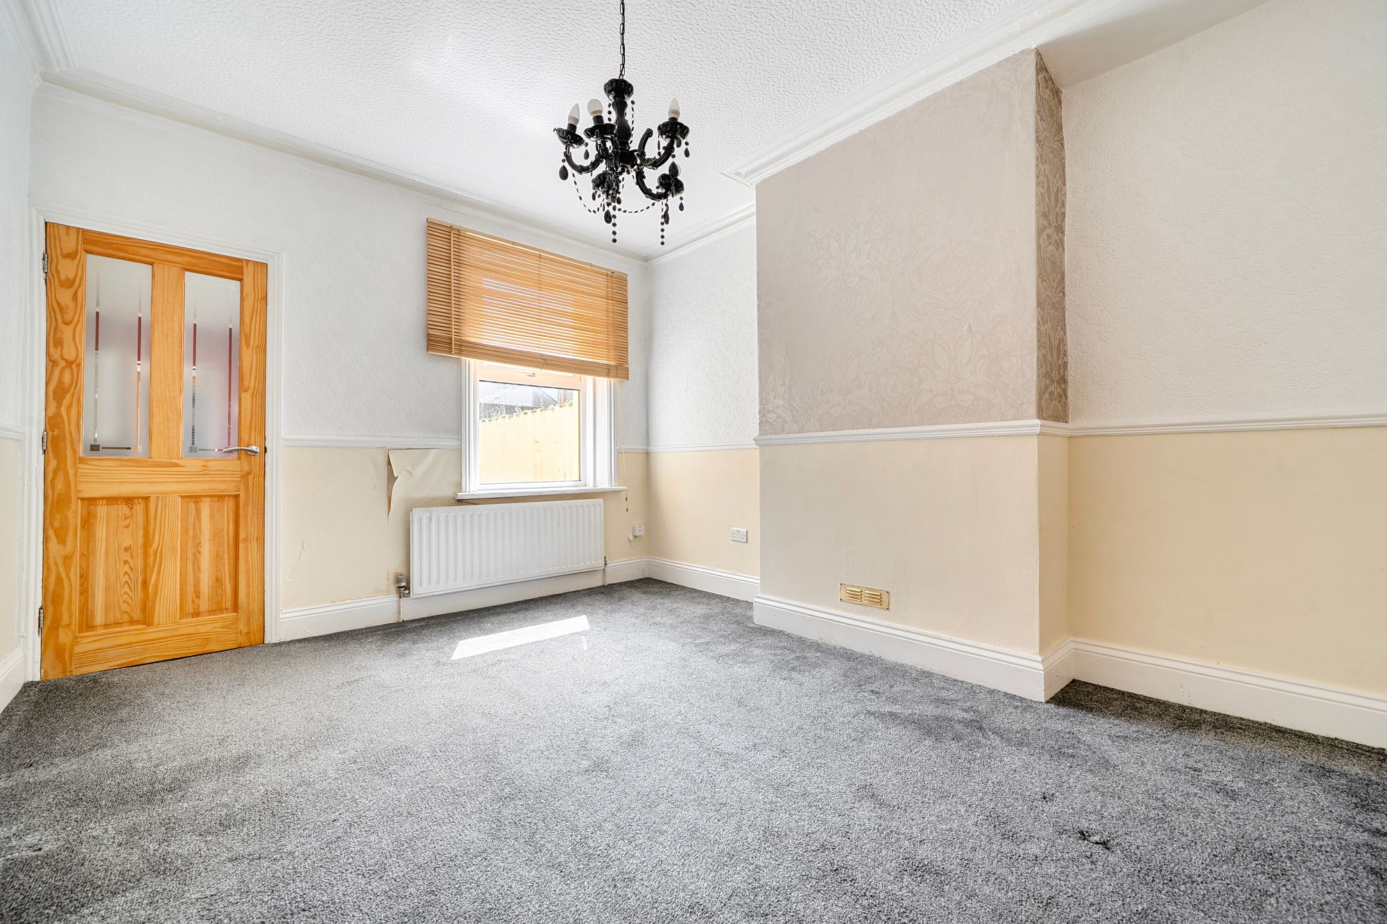
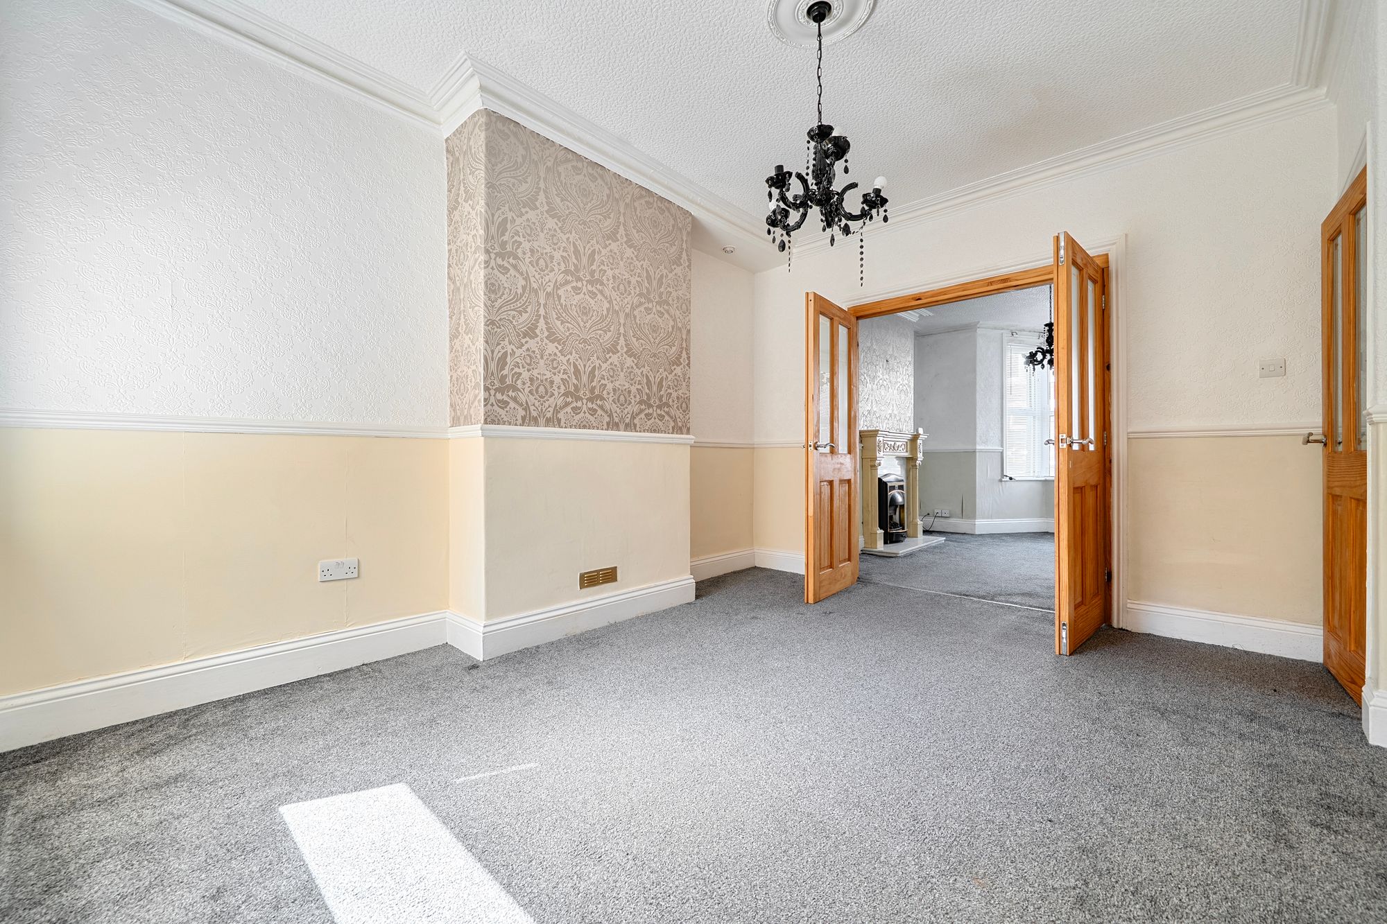
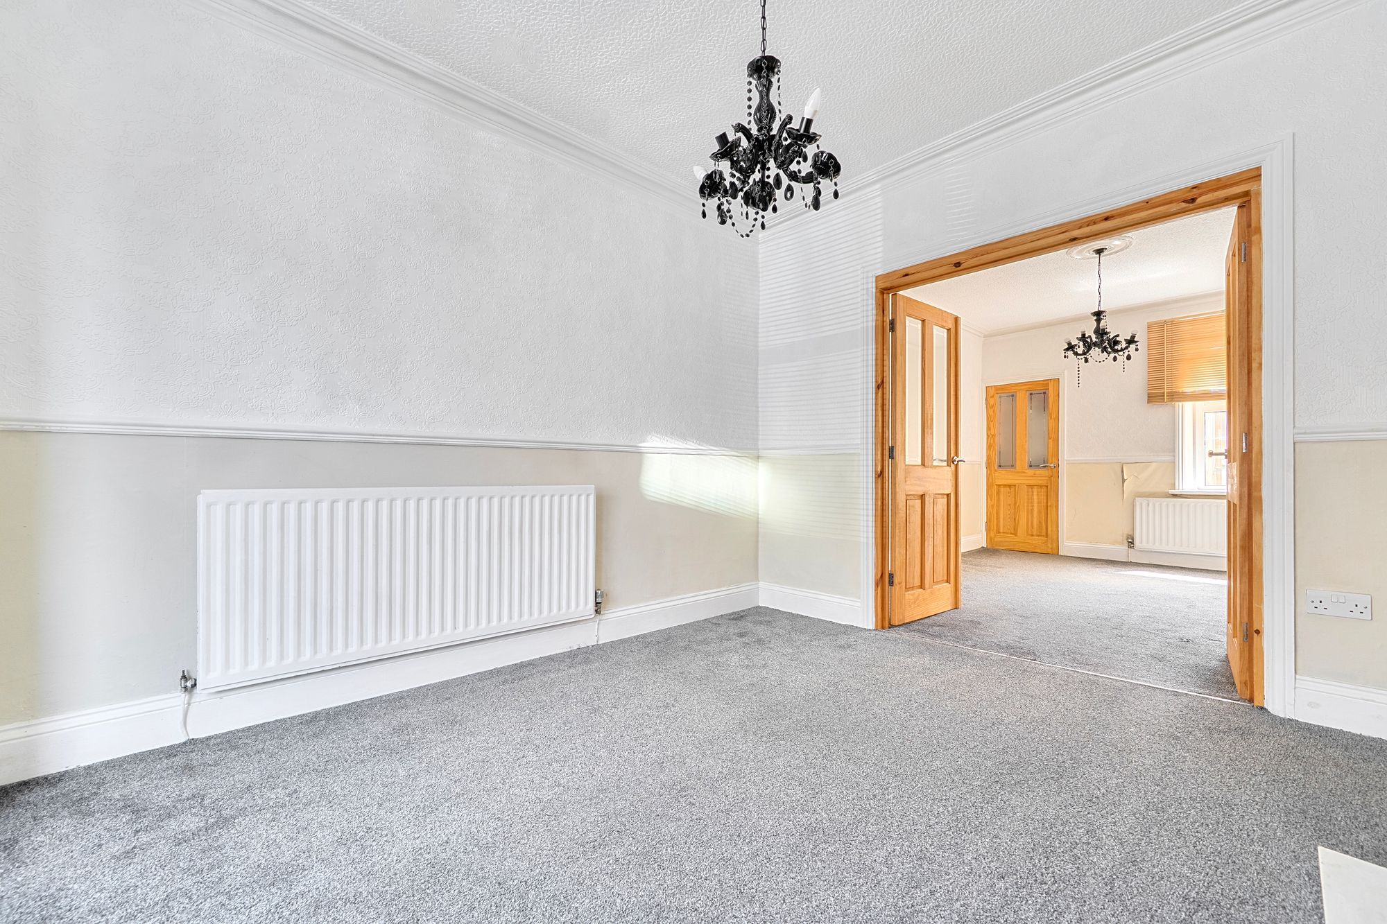
DINING ROOM
13' 7" x 10' 11" (4.14m x 3.32m)
With window overlooking the rear and double doors leading into the lounge.
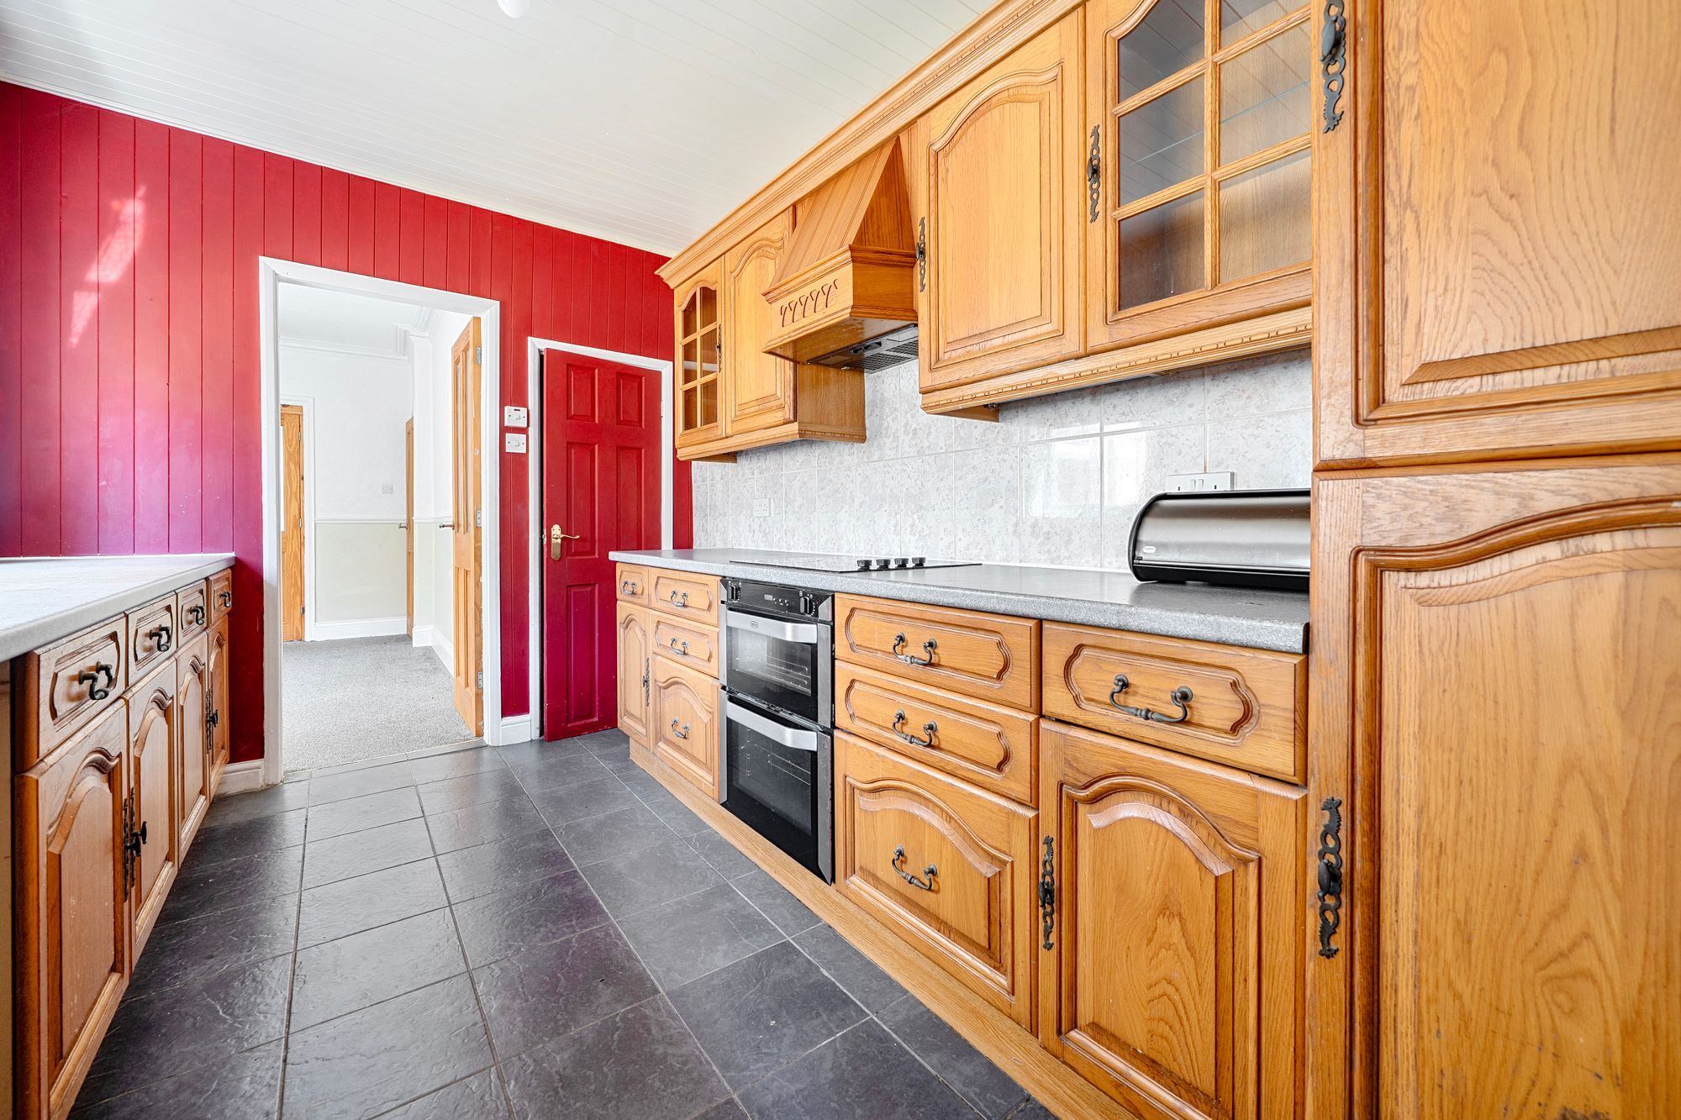
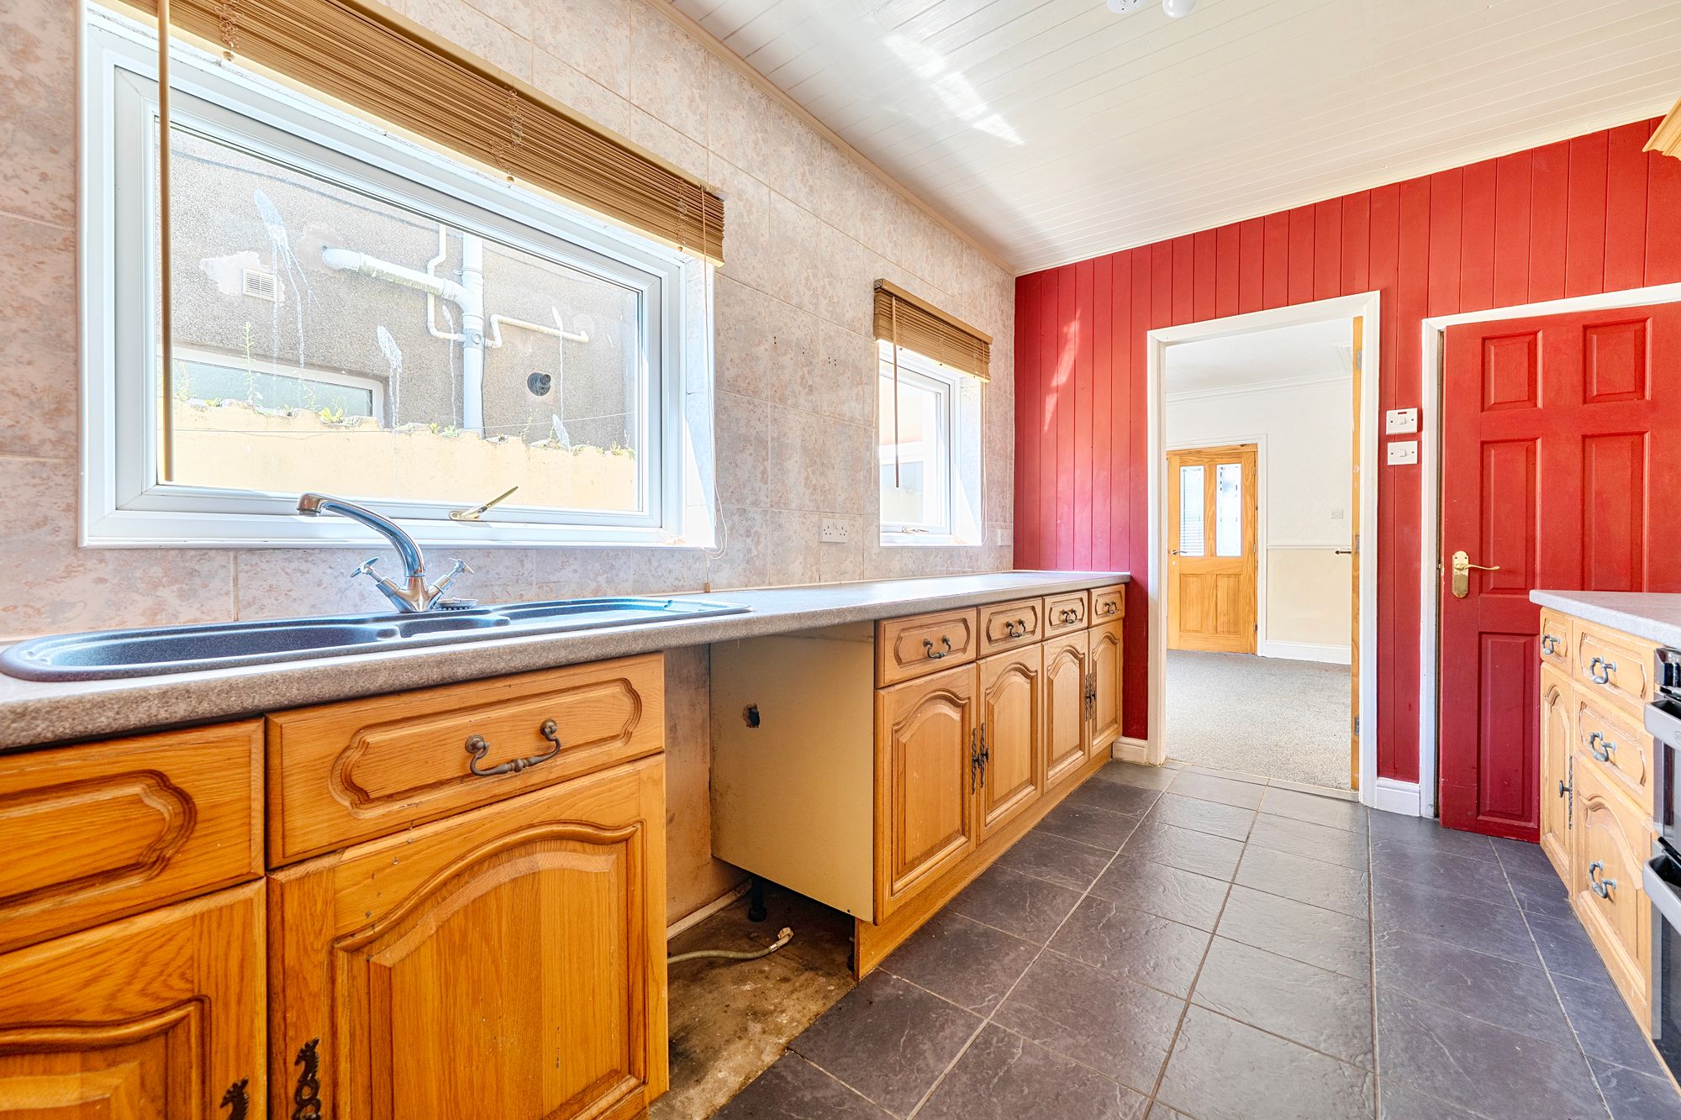
KITCHEN
12' 5" x 8' 1" (3.79m x 2.47m)
Fitted with a range of base and wall units in oak effect with laminate work top over and ceramic tiled splashback. Includes 1 ½ bowl plastic sink unit, plumbing for washing machine, double electric oven with 4-ring hob over and extractor. 2 windows to the side, tiled floor, under stairs pantry.
REAR LOBBY
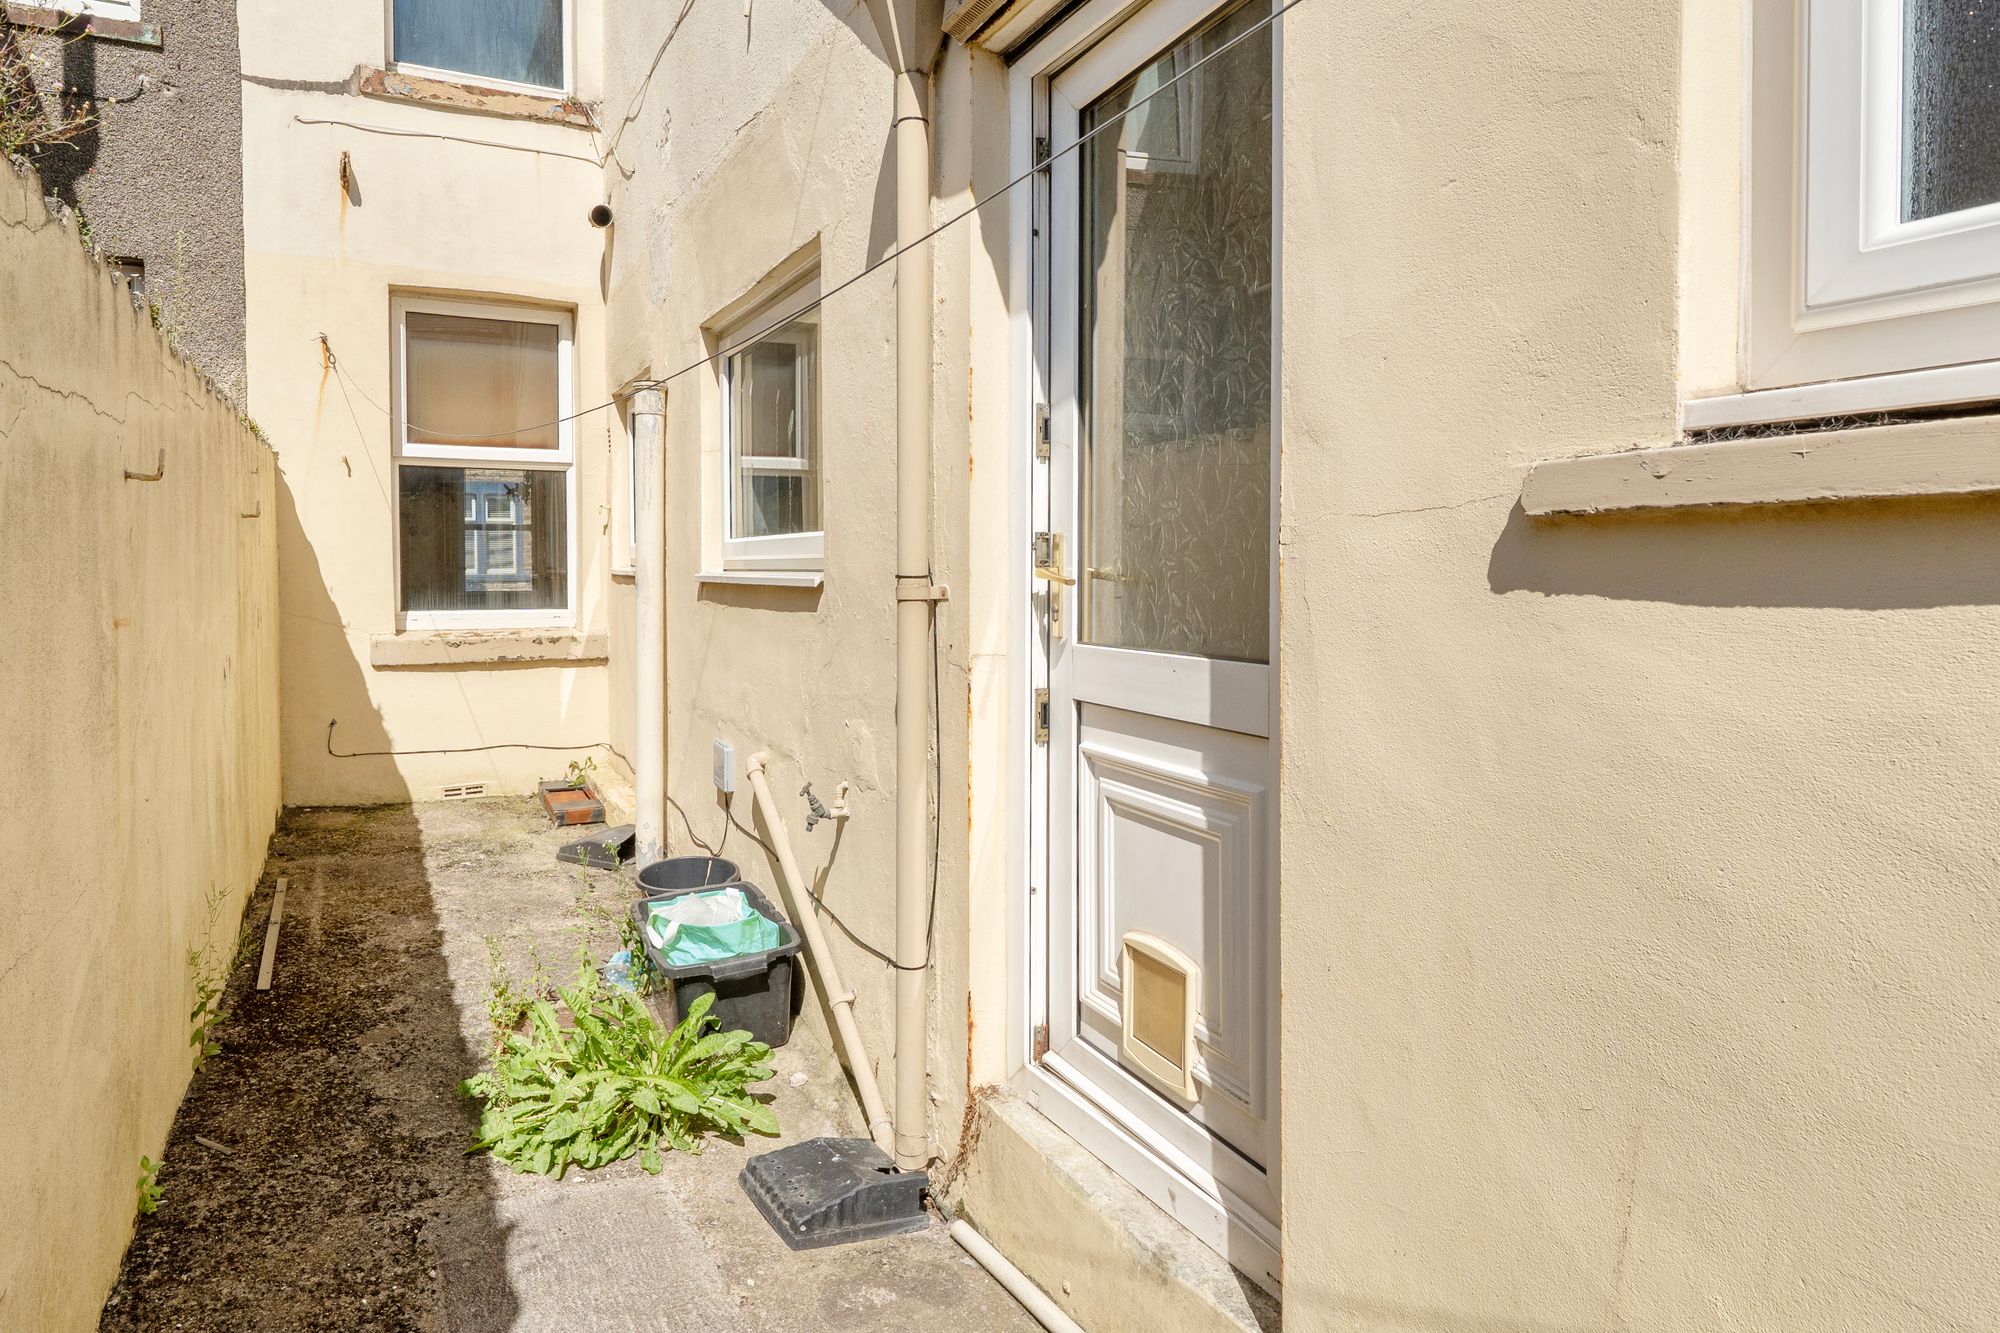
UPVC door to the rear. Cupboard with shelving. Tiled floor.
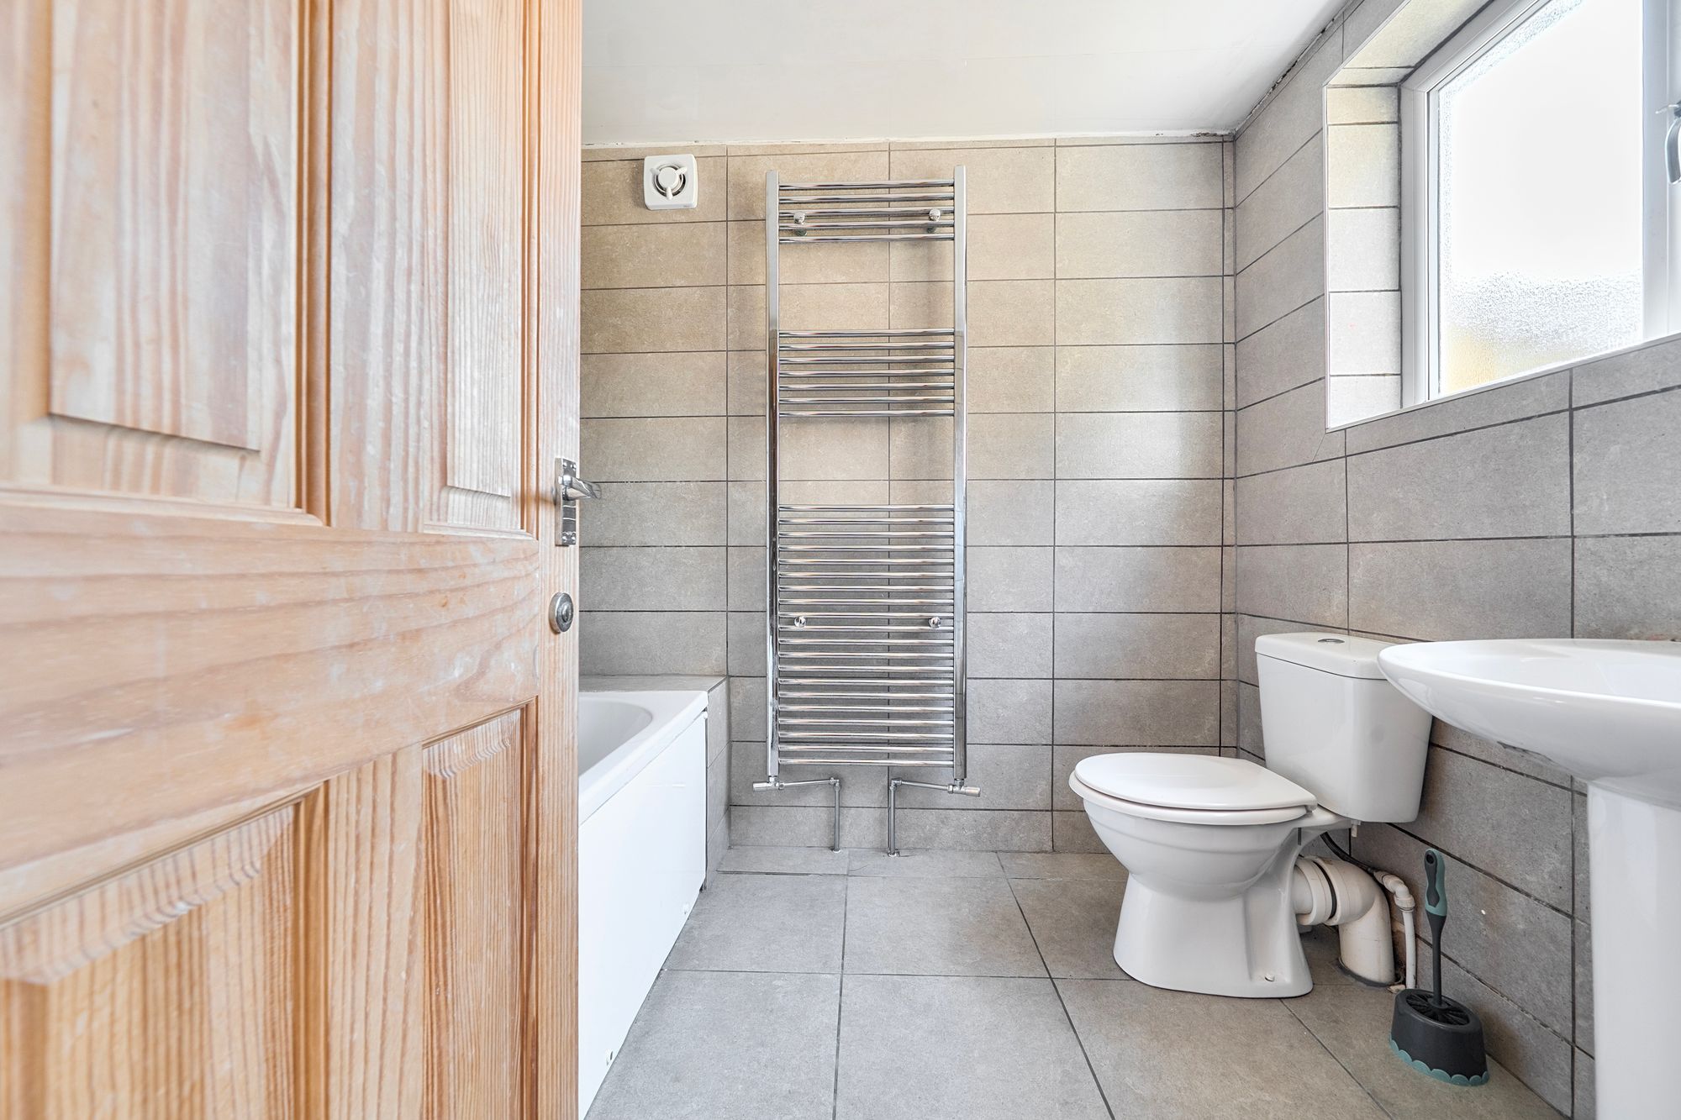
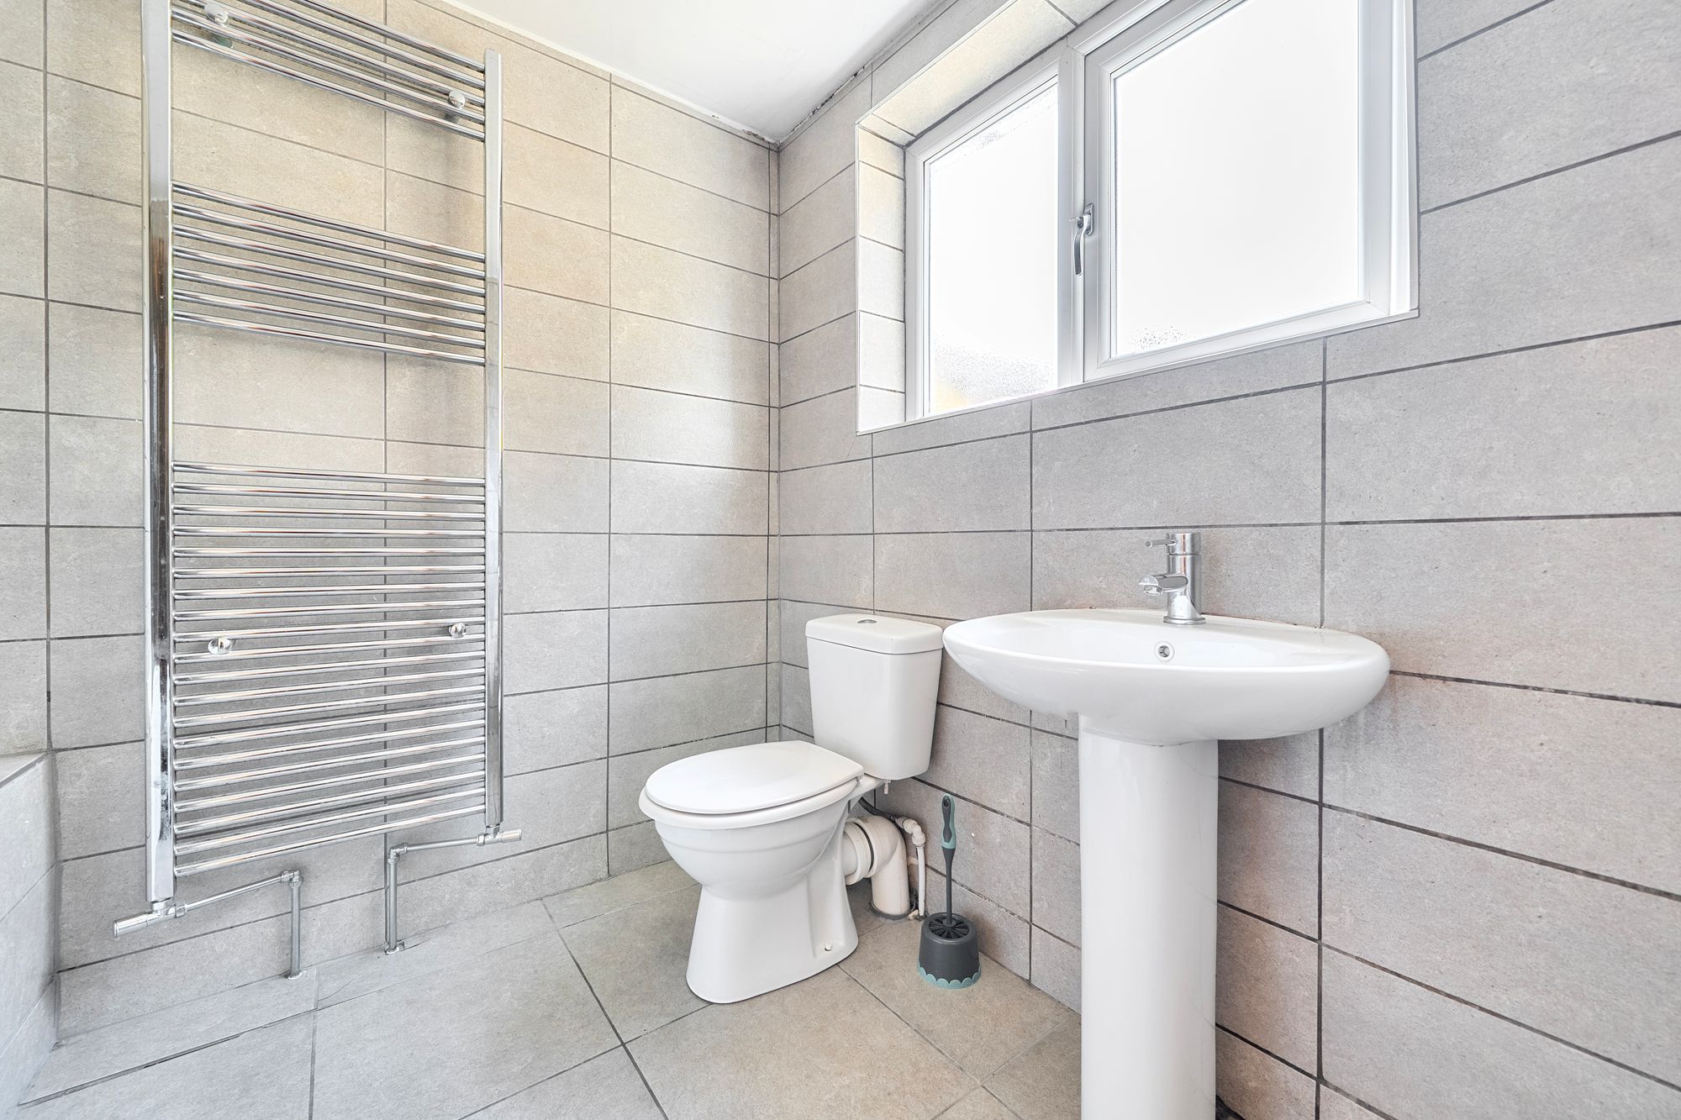
BATHROOM
7' 4" x 6' 3" (2.23m x 1.91m)
Fitted with pedestal wash basin, low-level wc and bath with chrome shower over. Ladder style radiator, fully tiled throughout to floors and walls with beige tiles.
STAIRS AND LANDING
The stairs lead to the first floor landing, giving access to the three bedrooms. Small cupboard.
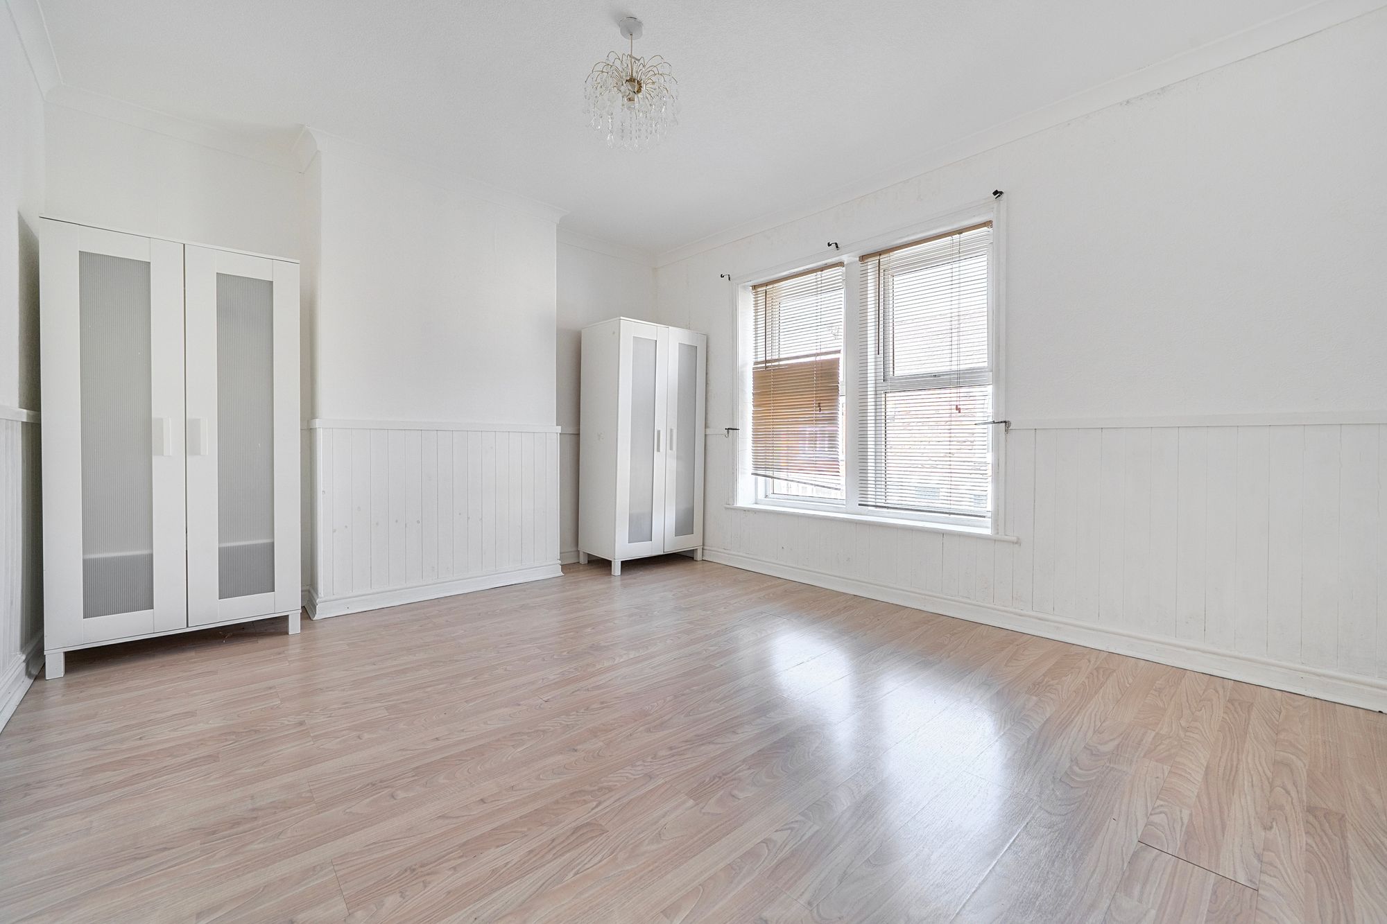
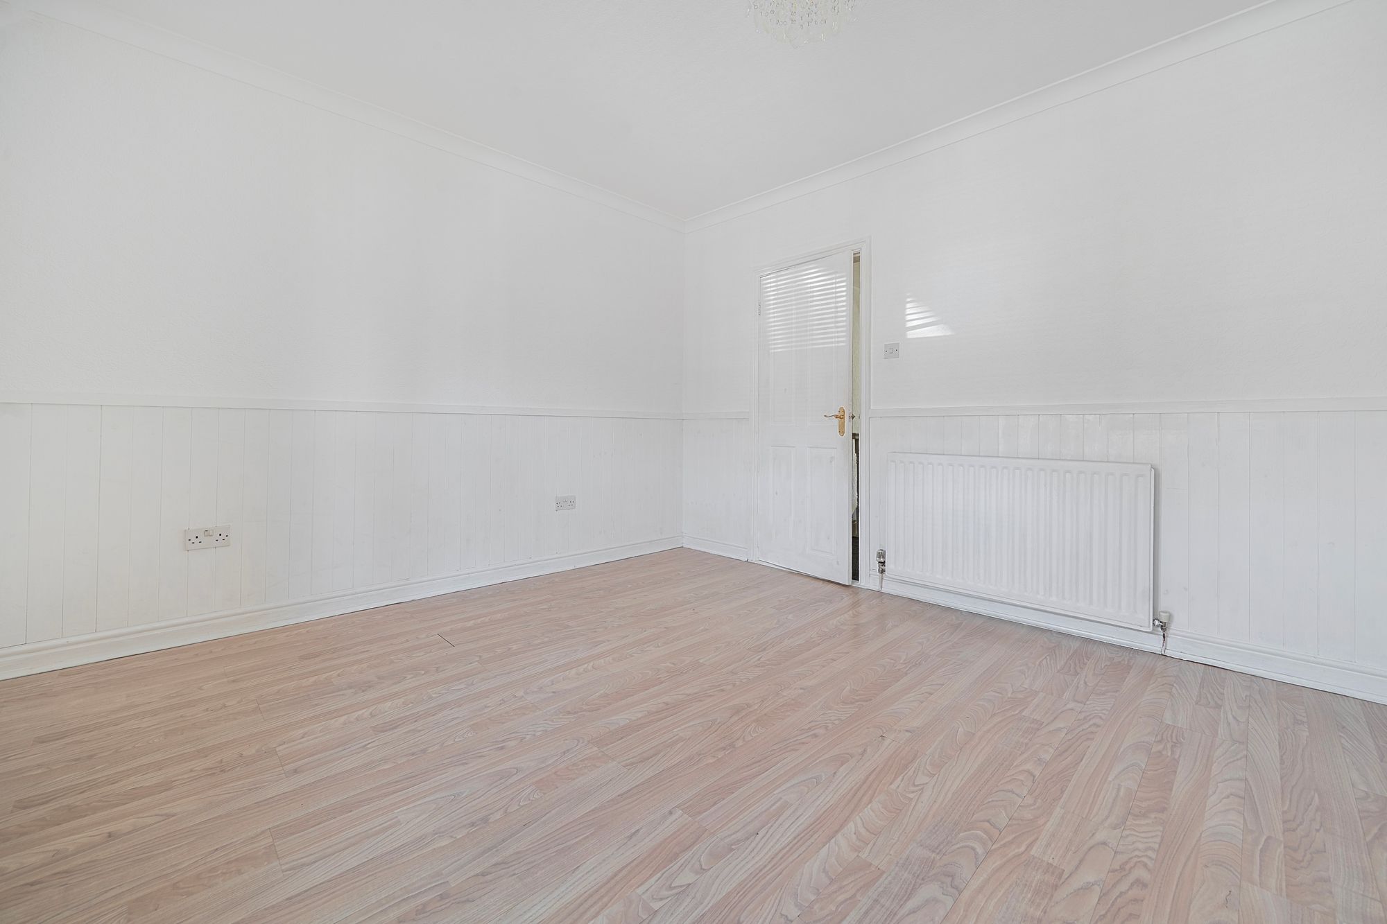
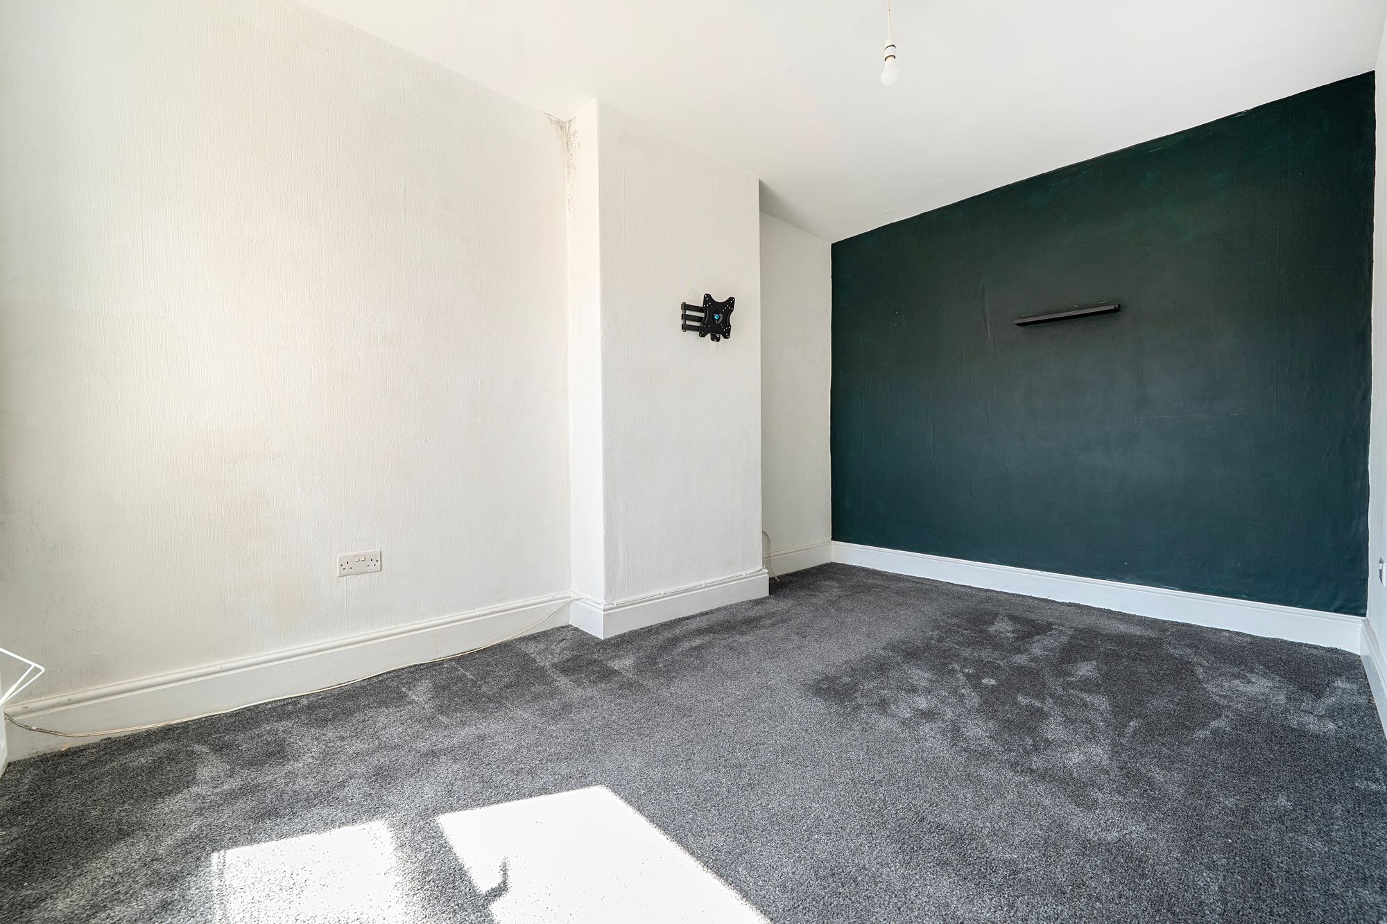
BEDROOM ONE
14' 4" x 11' 5" (4.36m x 3.49m)
Double room to the front with laminate floor and part painted tongue and groove panelling.
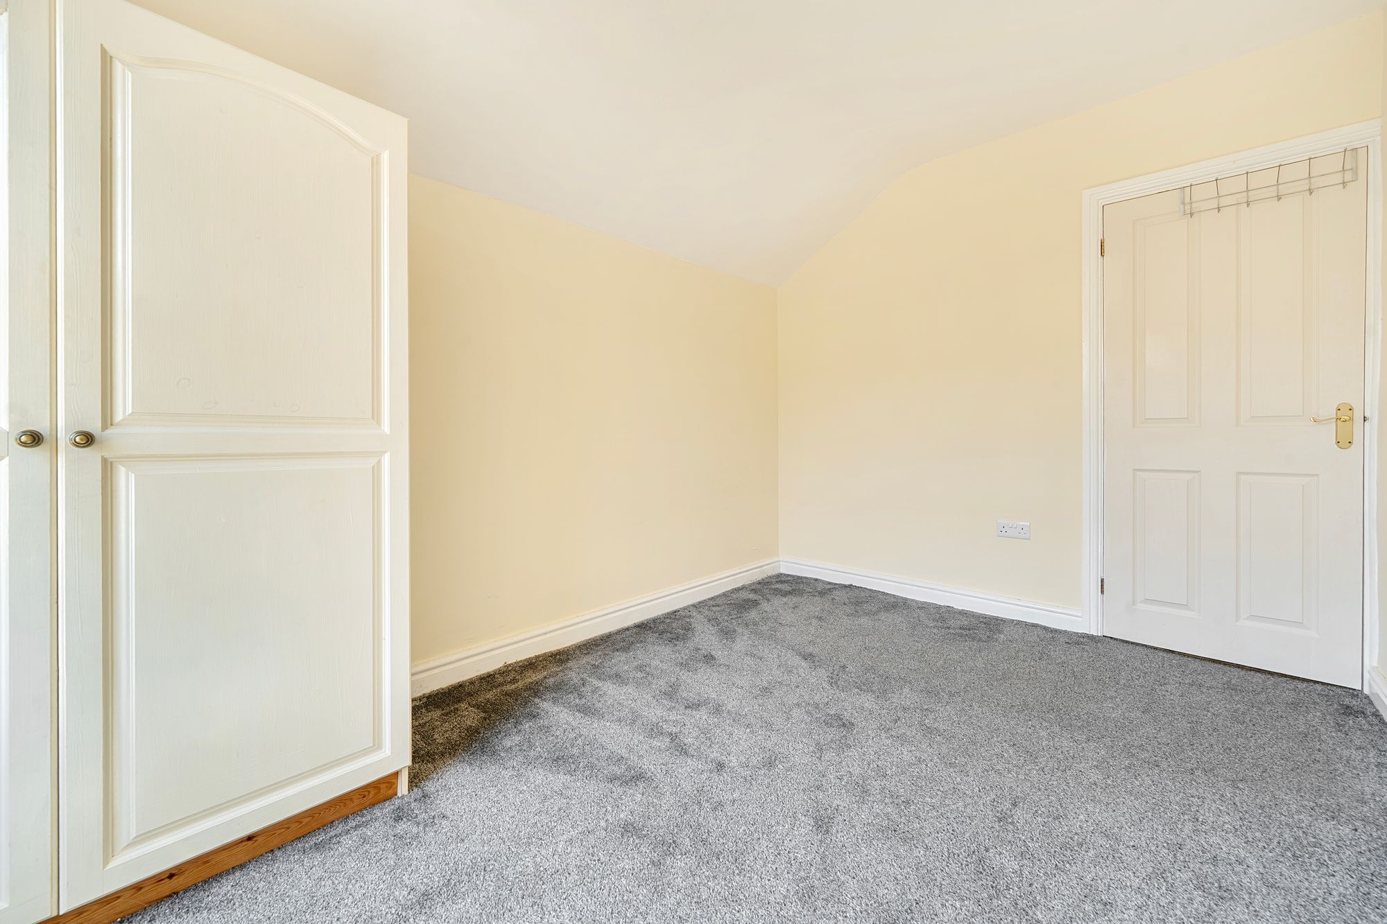
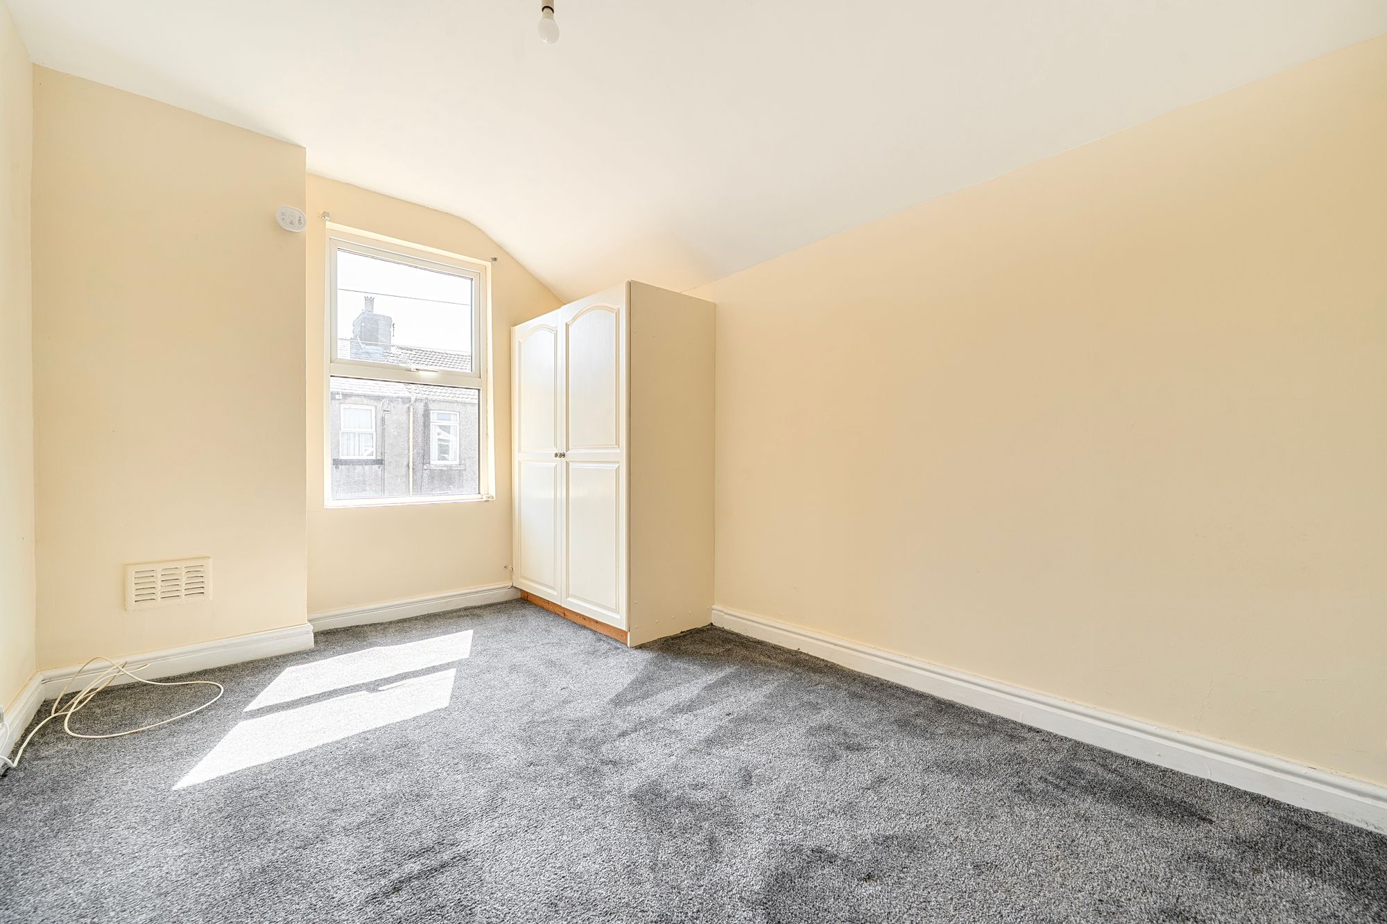
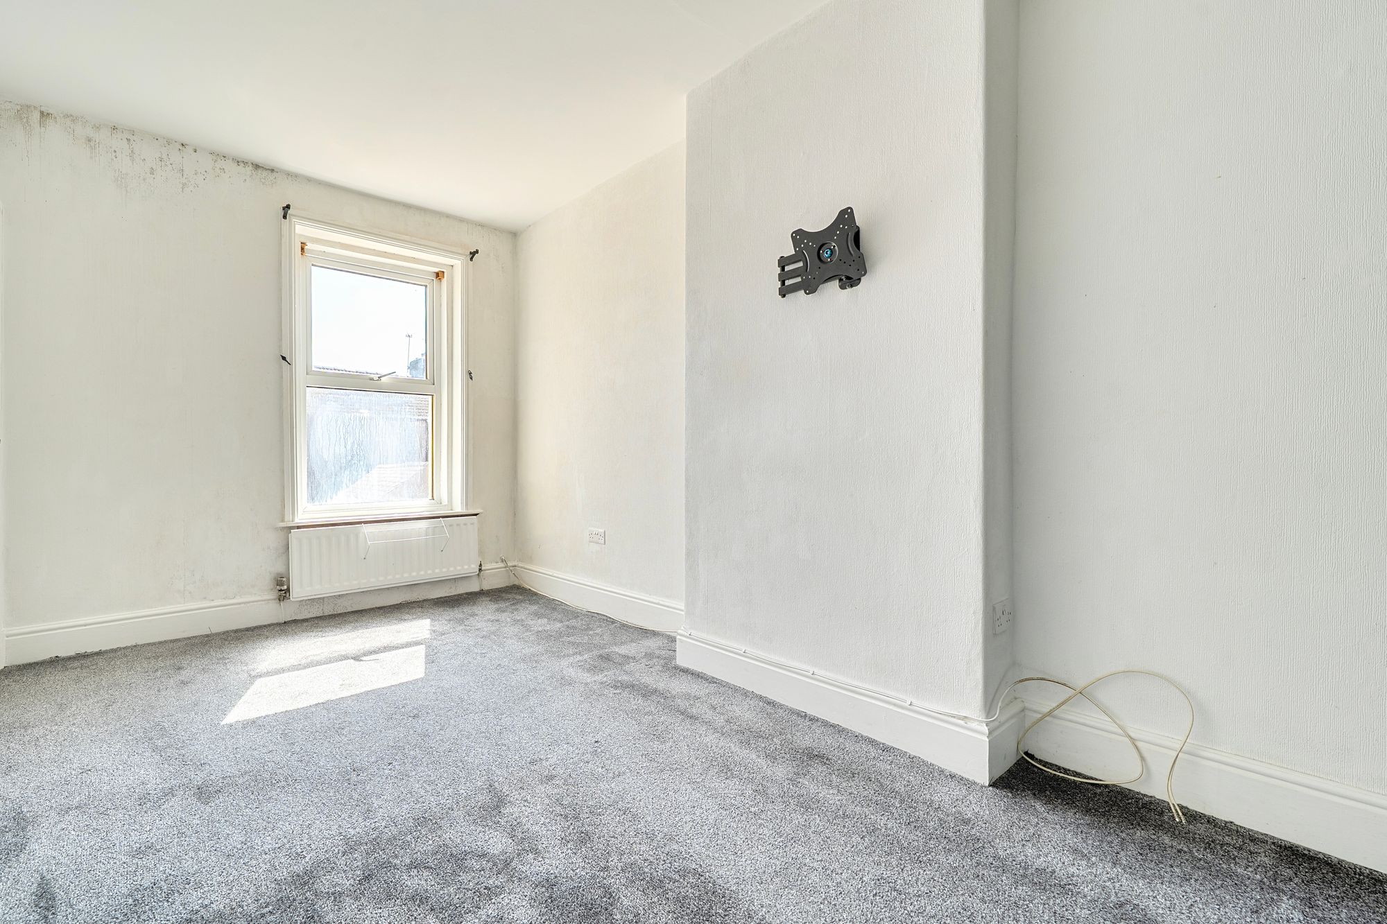
BEDROOM TWO
13' 6" x 8' 8" (4.12m x 2.65m)
Double room to the rear.
BEDROOM THREE
12' 8" x 8' 3" (3.85m x 2.52m)
Double bedroom to the rear.
REAR YARD
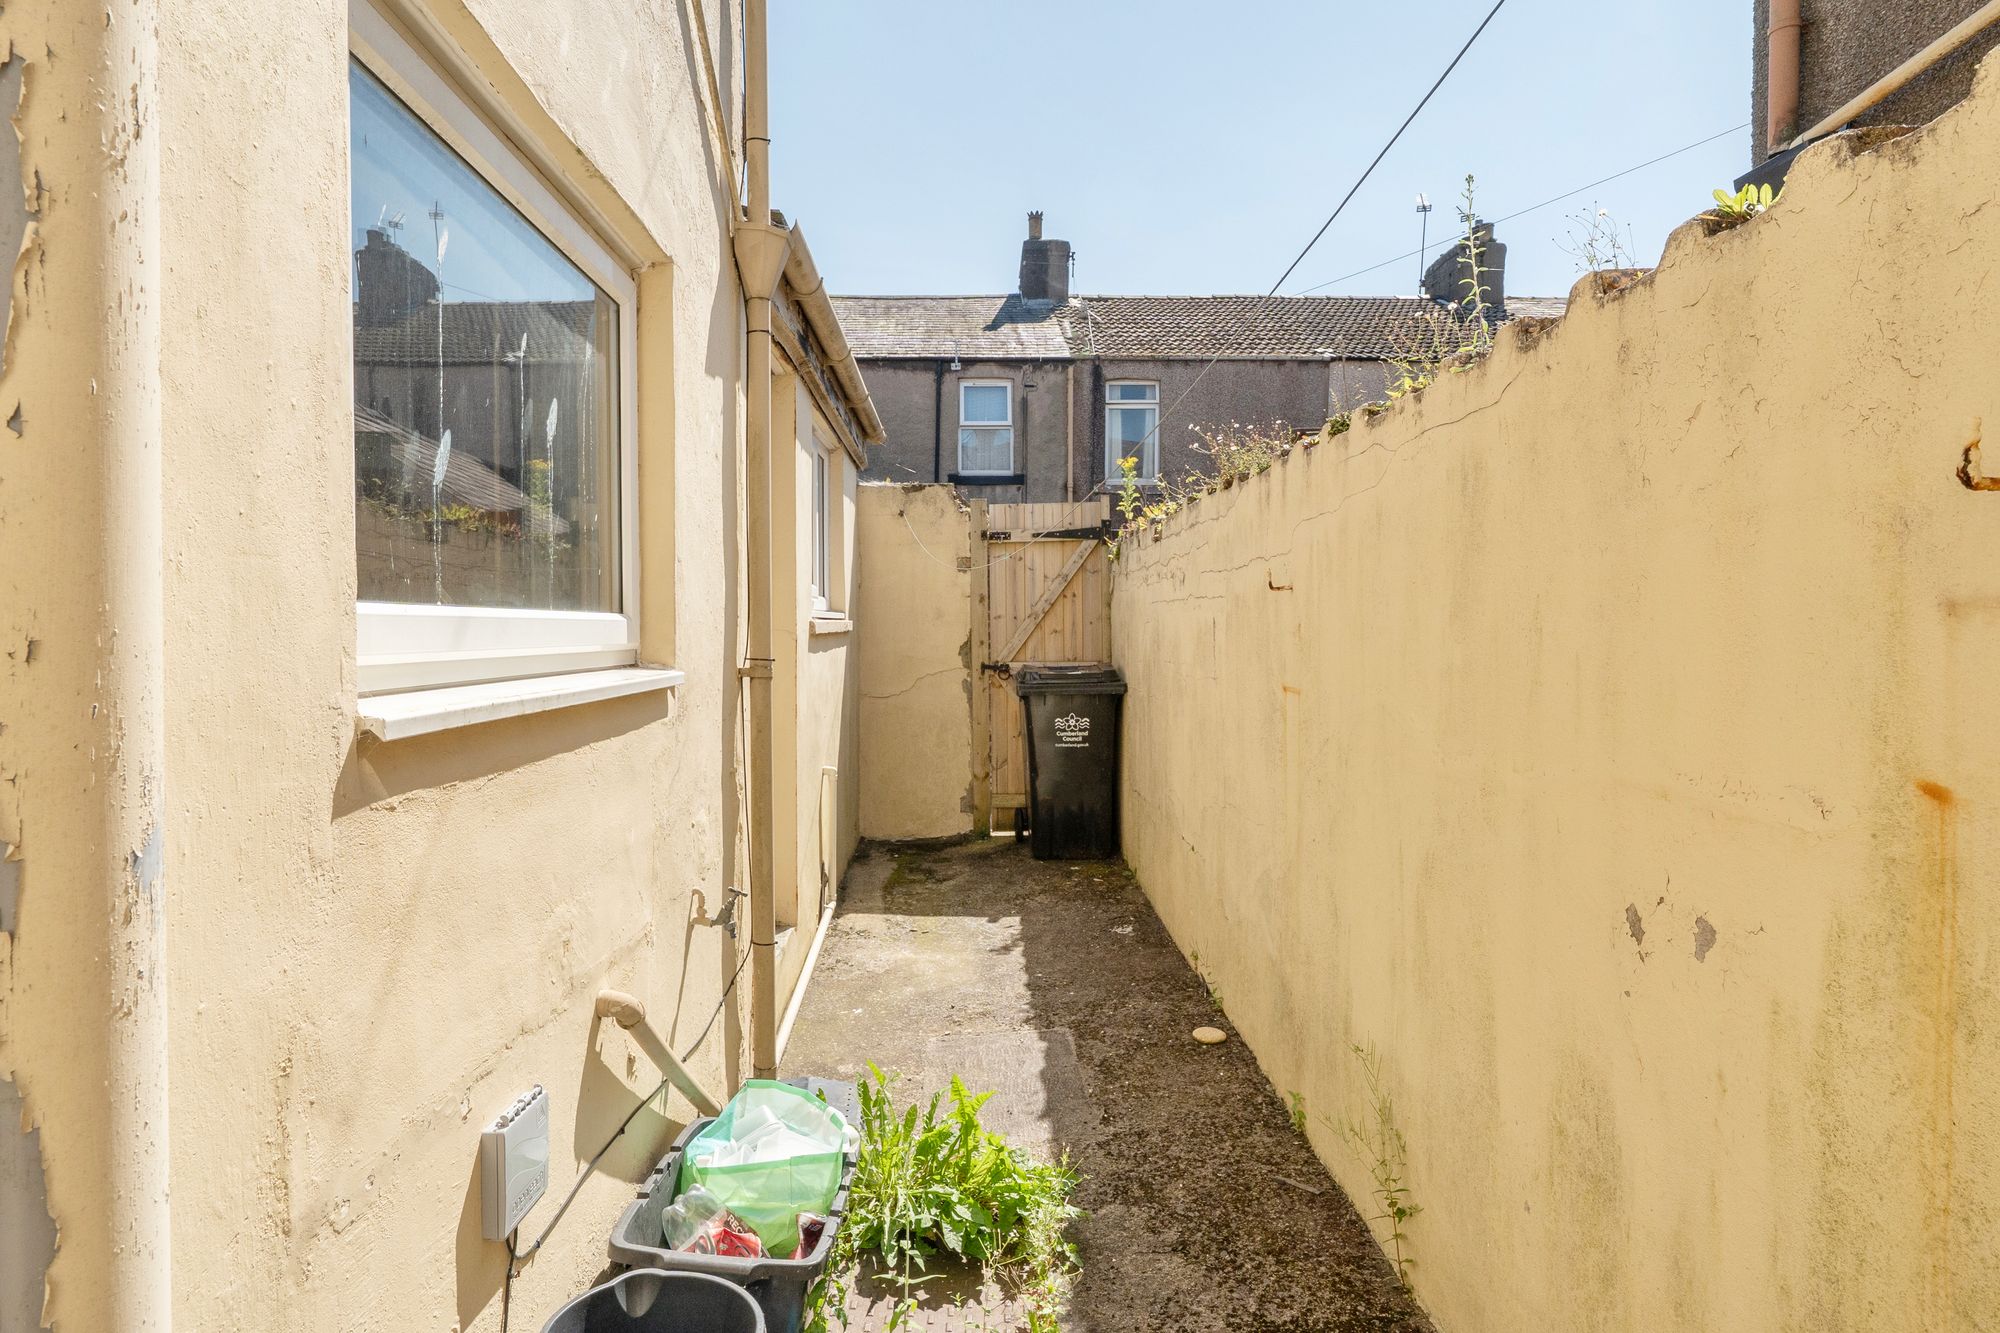
An enclosed concrete yard with gate to the rear and outside tap.
DIRECTIONS
From the town centre proceed down Oxford Street, turn left into Corporation Road and left onto Frazer Street. Number 28 is on the right hand side.
W3W: ///truth.window.boots