Property Summary
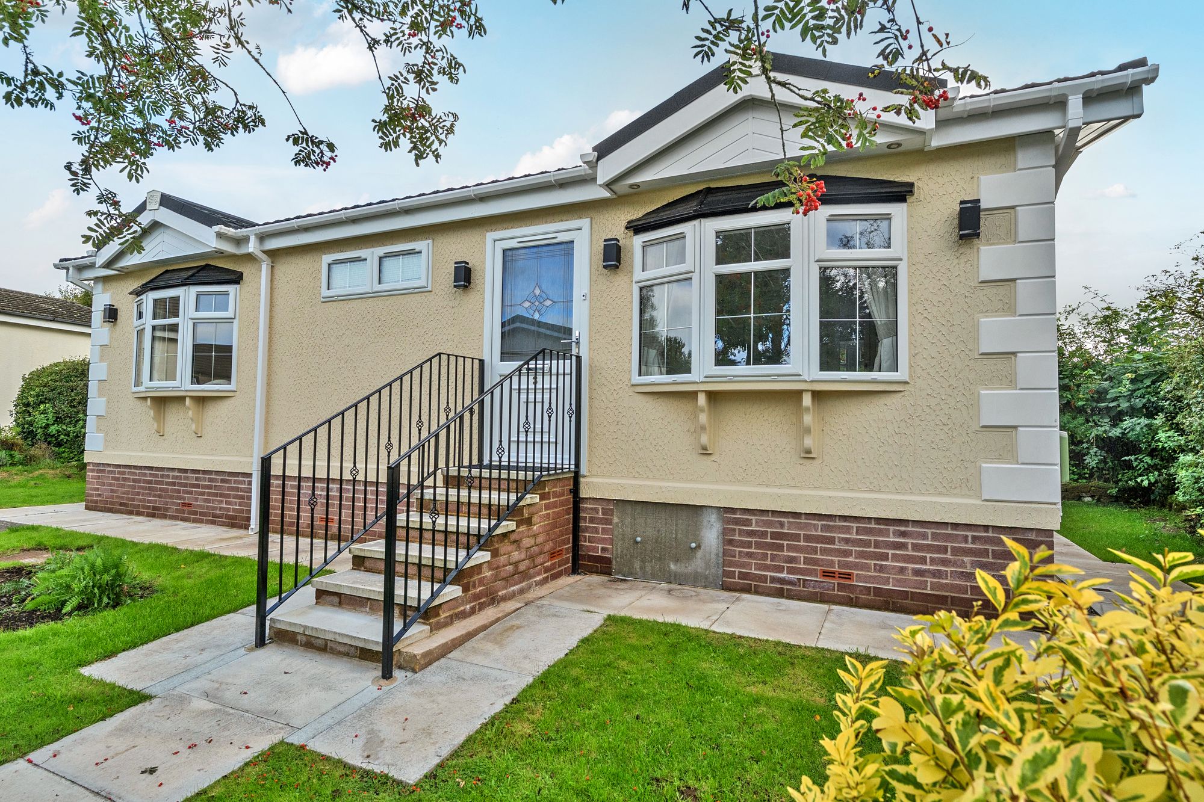
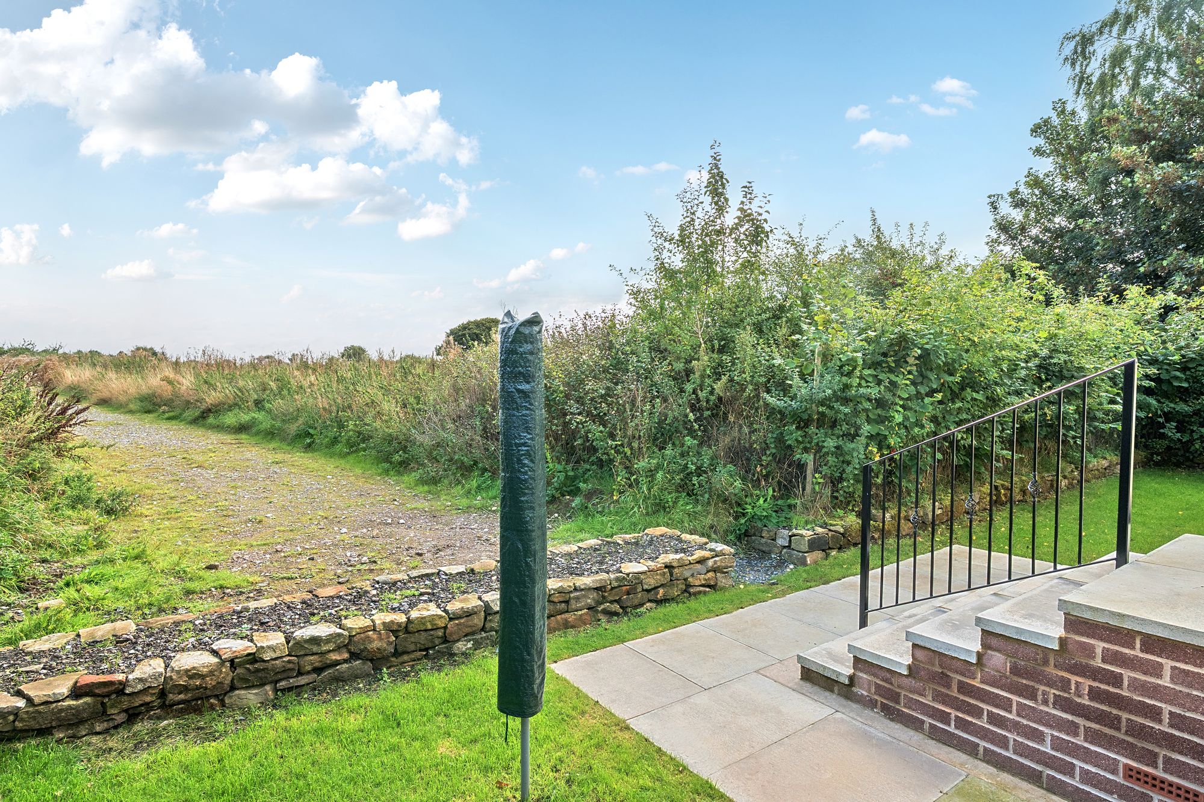
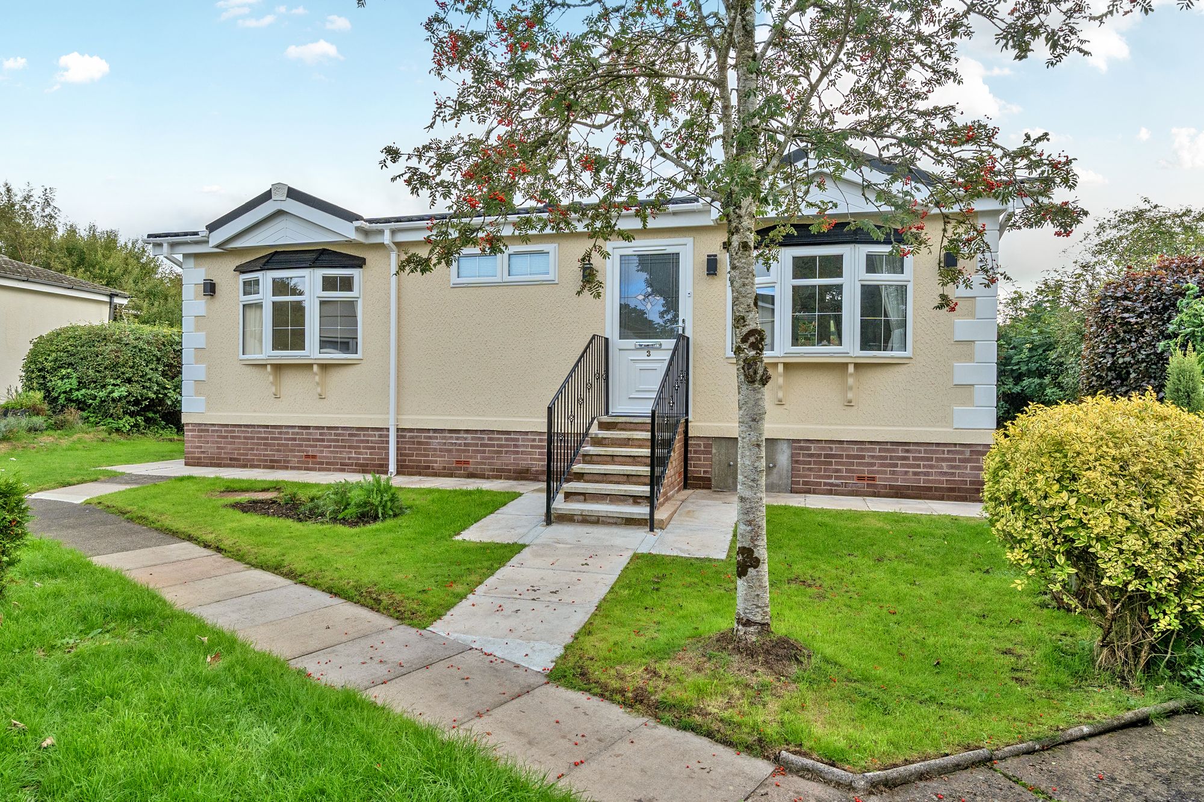
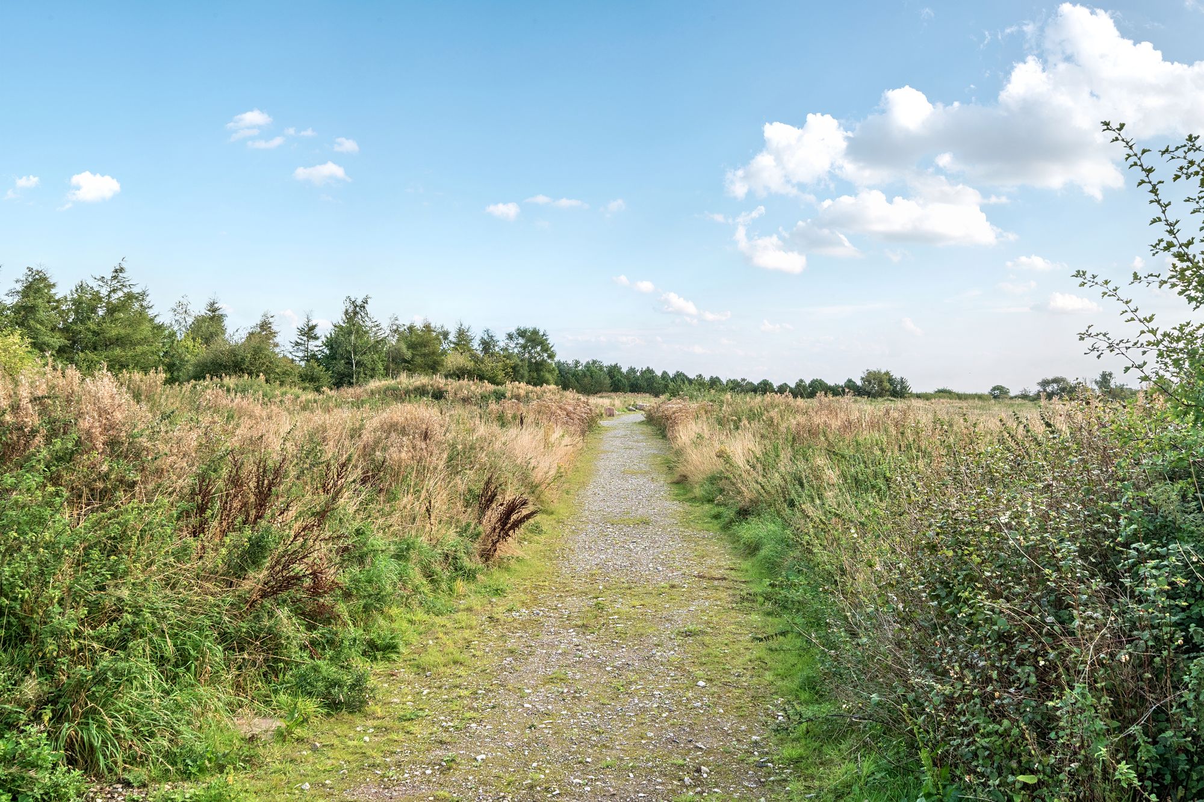
Sitting pretty within the exclusive and highly desirable Nepgill Park development, this superb one-bedroom park home enjoys a prime edge-of-site position with stunning meadow views and exceptional privacy.
New in October 2025, the property offers stylish, contemporary living with spacious accommodation, a high-quality specification throughout, a beautifully appointed kitchen and a luxurious bathroom. Finished to an excellent standard, it is ideally suited to a single occupant or couple seeking a peaceful, low-maintenance lifestyle.
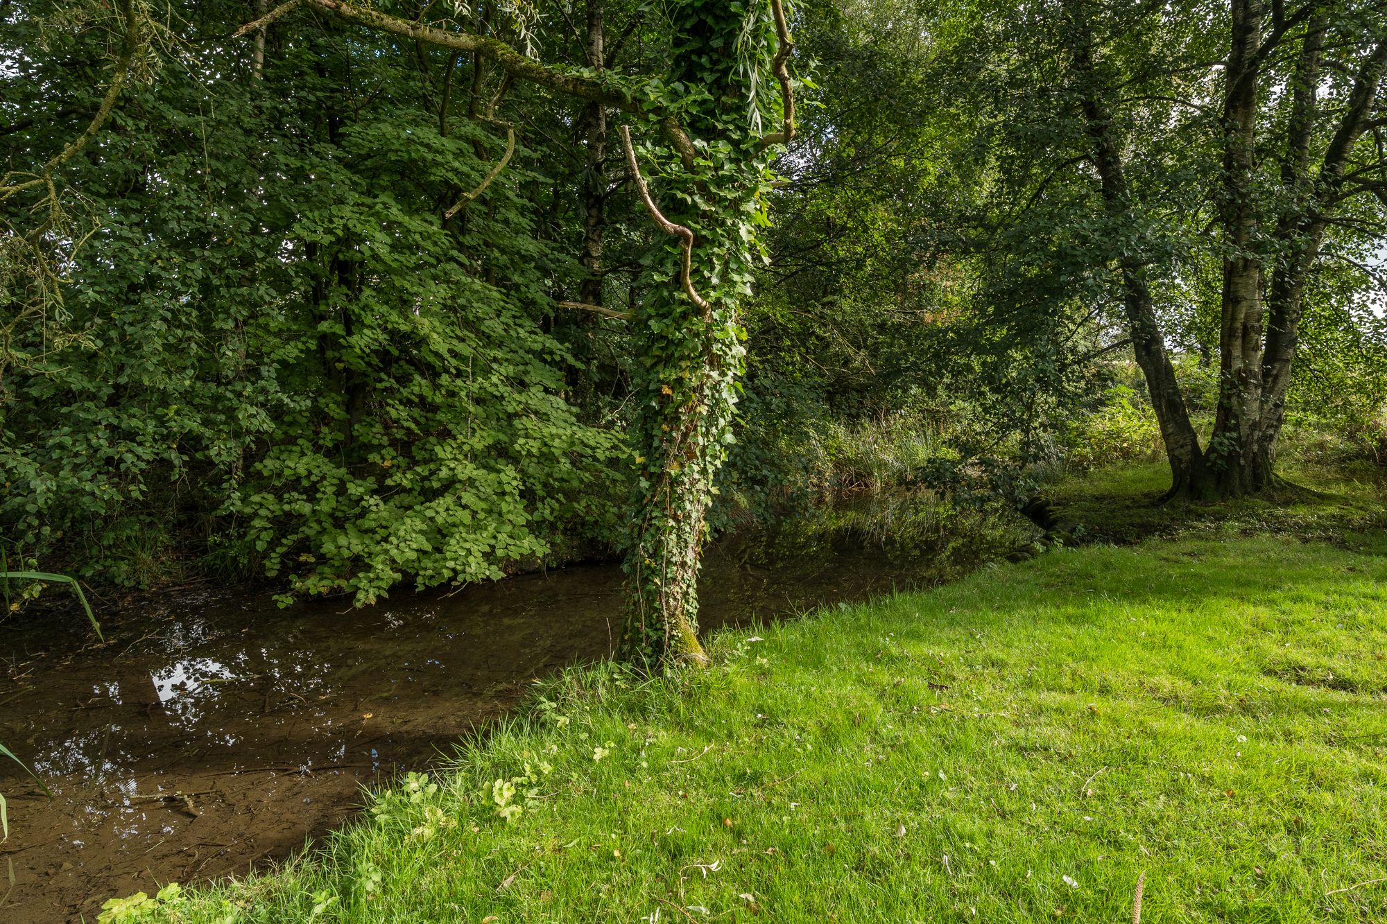
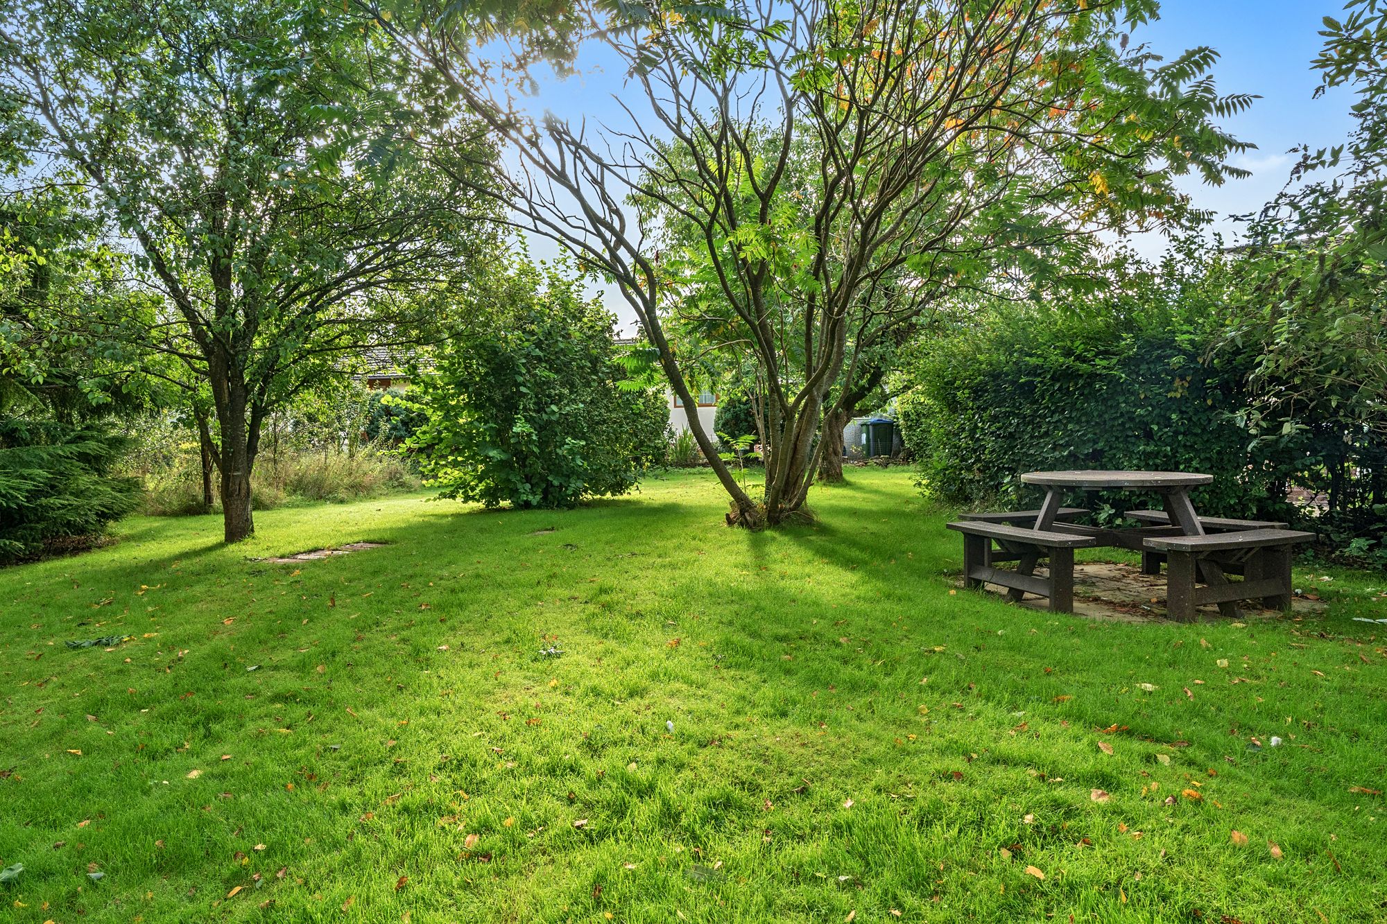
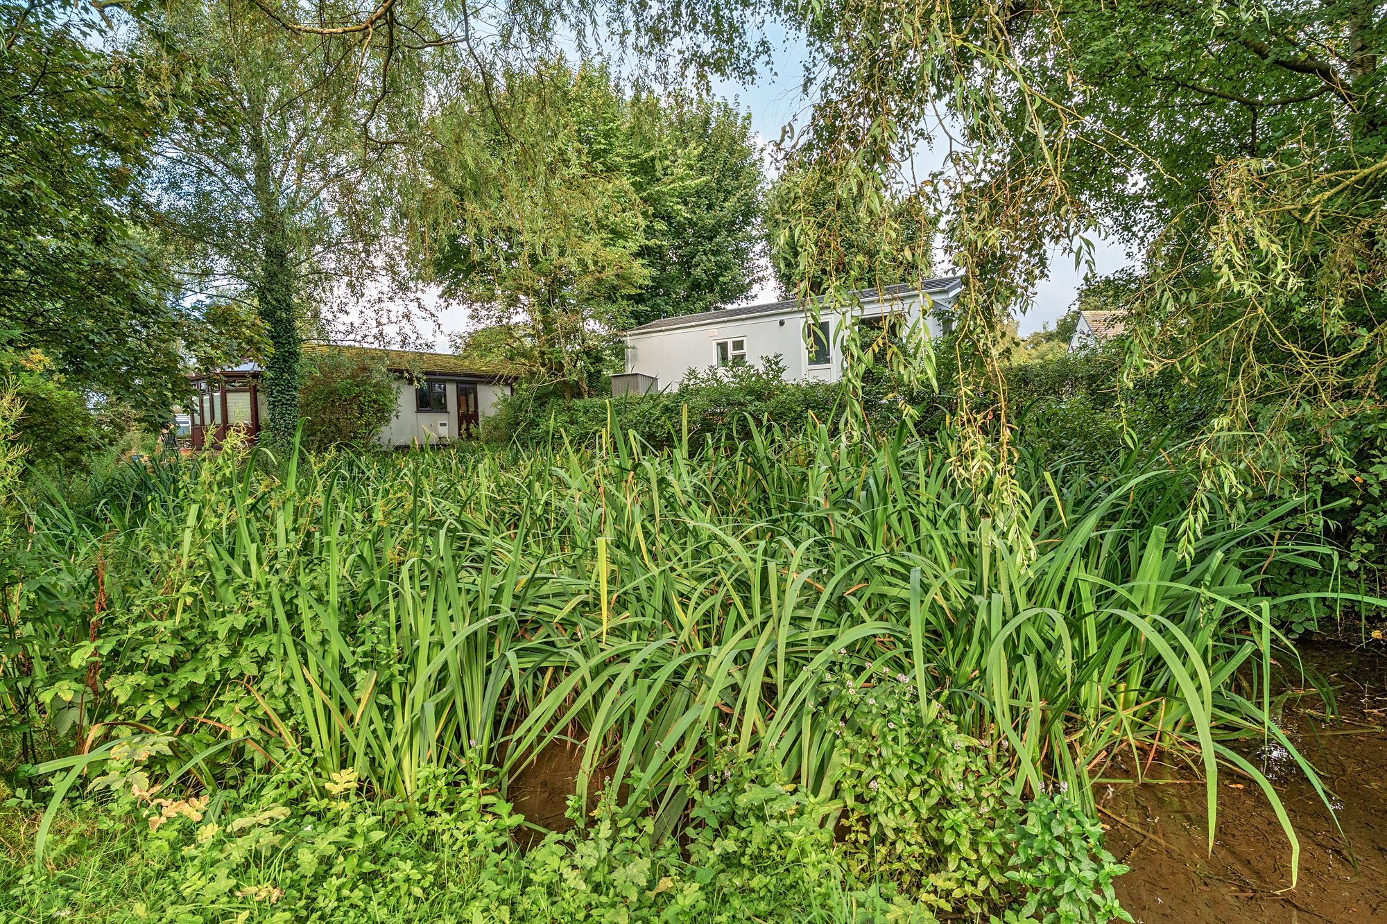
Conveniently located between Cockermouth and Workington, the park provides easy access to the A66 and A595 while enjoying a tranquil setting surrounded by nature. Residents can relax in peaceful surroundings and enjoy an abundance of wildlife, including red squirrels, rabbits, hares, ducks on the picturesque pond and a wide variety of birdlife.
About this property
TENURE
Freehold
APPROX. FLOOR AREA
743 sq ft
NEPGILL PARK
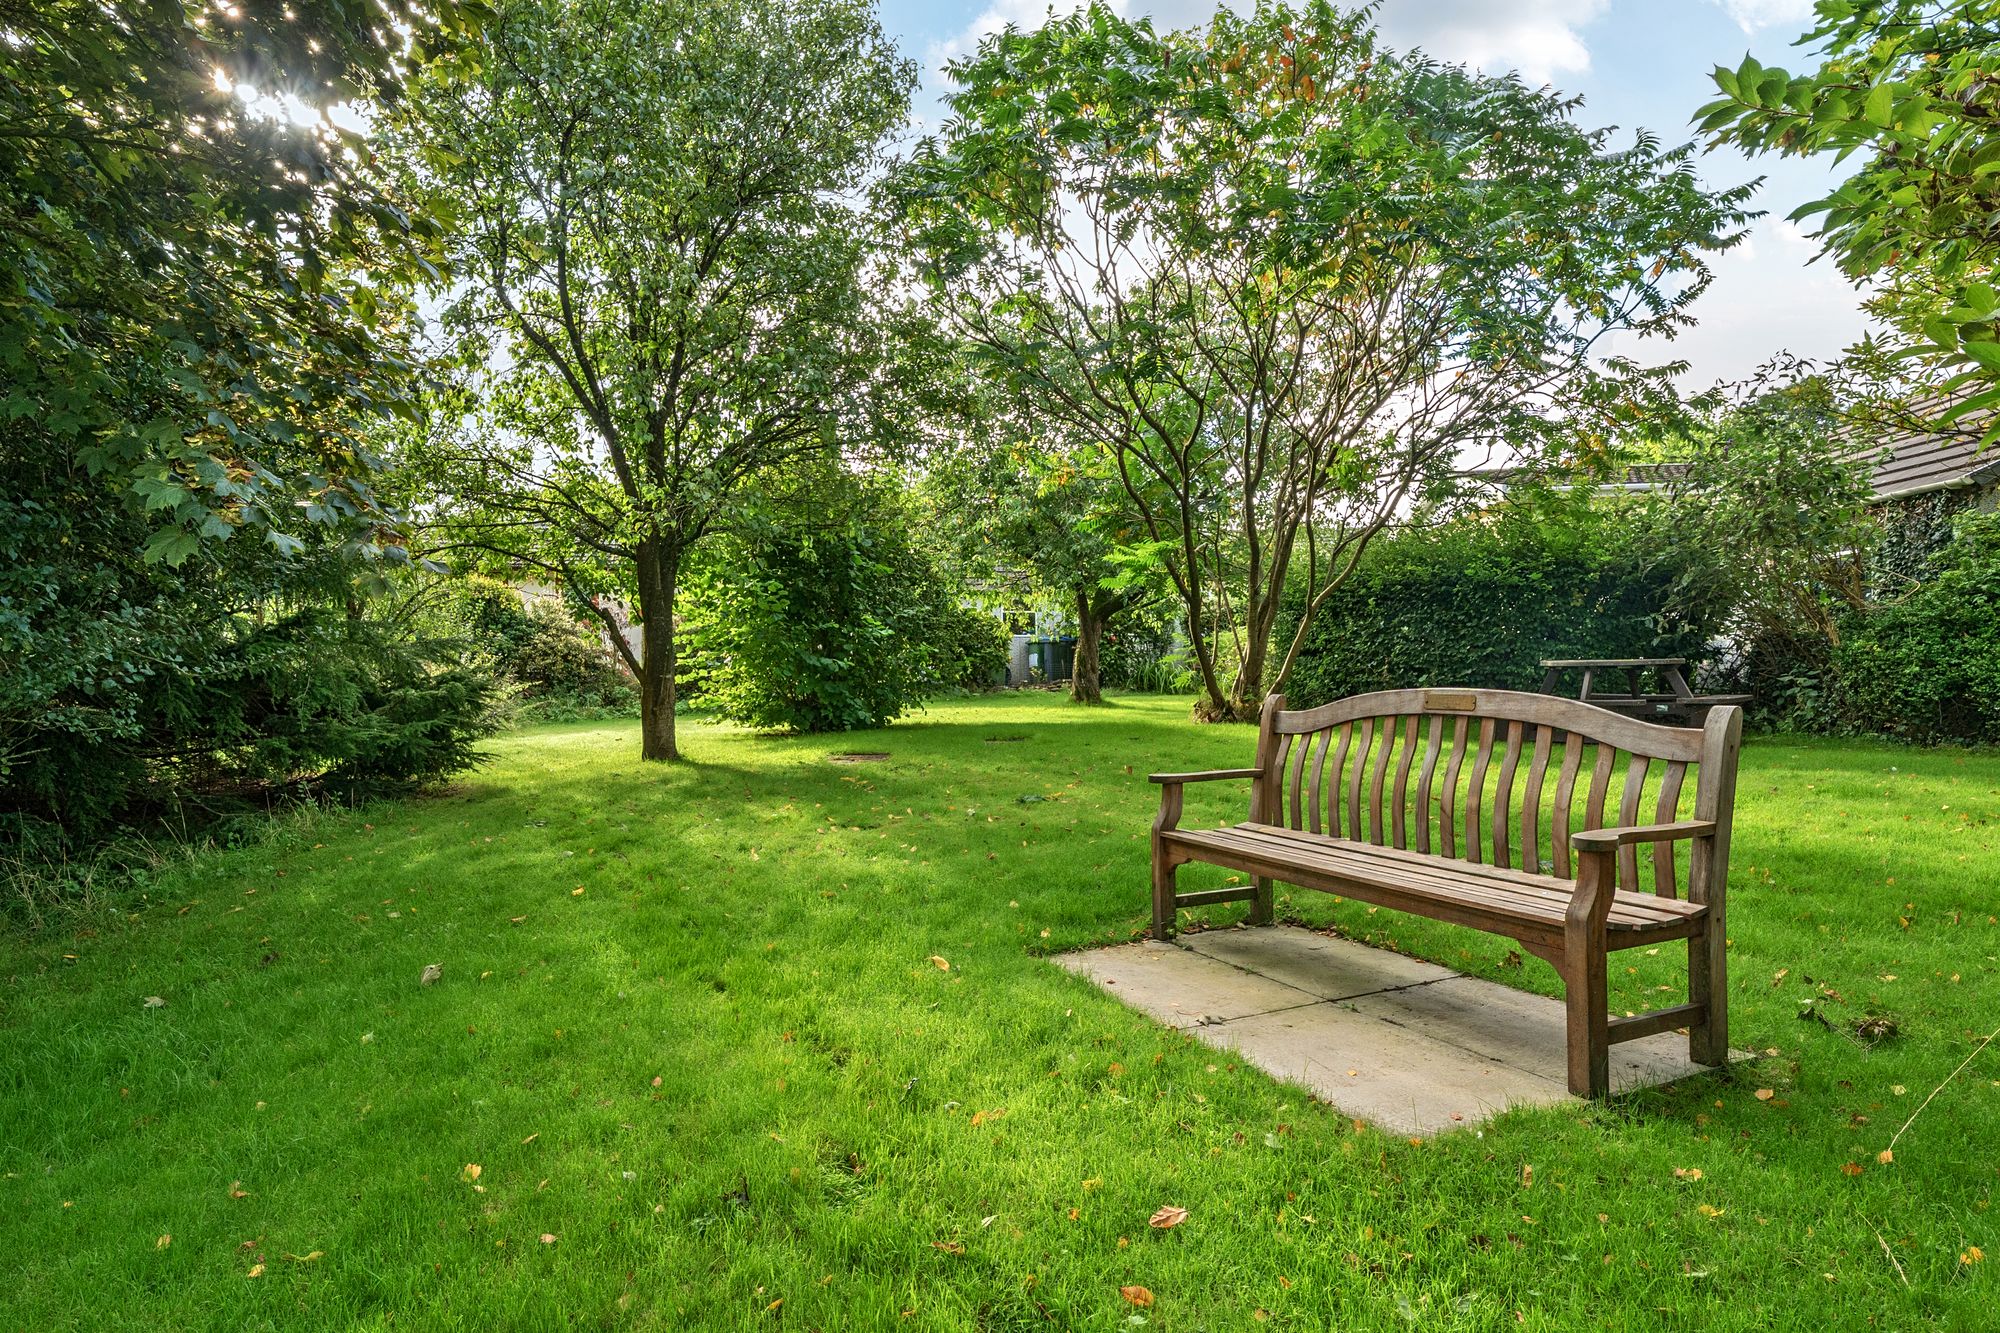
This is a small family run development of park homes and lodges which is located mid way between Cockermouth and Workington with good access to the A66. It's a very well managed site and provides pretty places to sit and enjoy the countryside and wildlife - ducks on the pond, many different bird species, rabbits, hares and red squirrels to name but a few. Because of the wildlife this site has a "no pets" policy.
THINGS YOU NEED TO KNOW
Gas central heating (LPG) and double glazing. Drainage is to a septic tank located on the site which is the responsibility of the park owners.
The lodge was constructed by Stately-Albion Ltd to a high specification in 2025, was purchased by the current owner as brand new in October 2025 and is approximately 1 year old. It has been maintained to a high specification within this time with steps and handrails having been provided to the front rear since it was added to the site.
The pitch fee until 1.4.27 is £155.24 pcm and this is reviewed annually.
The sewage fee until 1.4.27 is £16.39 pcm and this is reviewed annually.
Please be aware that there is a "no pets" policy on the site.
ACCESS
The property is accessed via steps to a UPVC door which leads to:
INNER HALLWAY
Cream tiled floor, spotlights, coat hooks and door leading to the bedroom, kitchen and bathroom.
BATHROOM
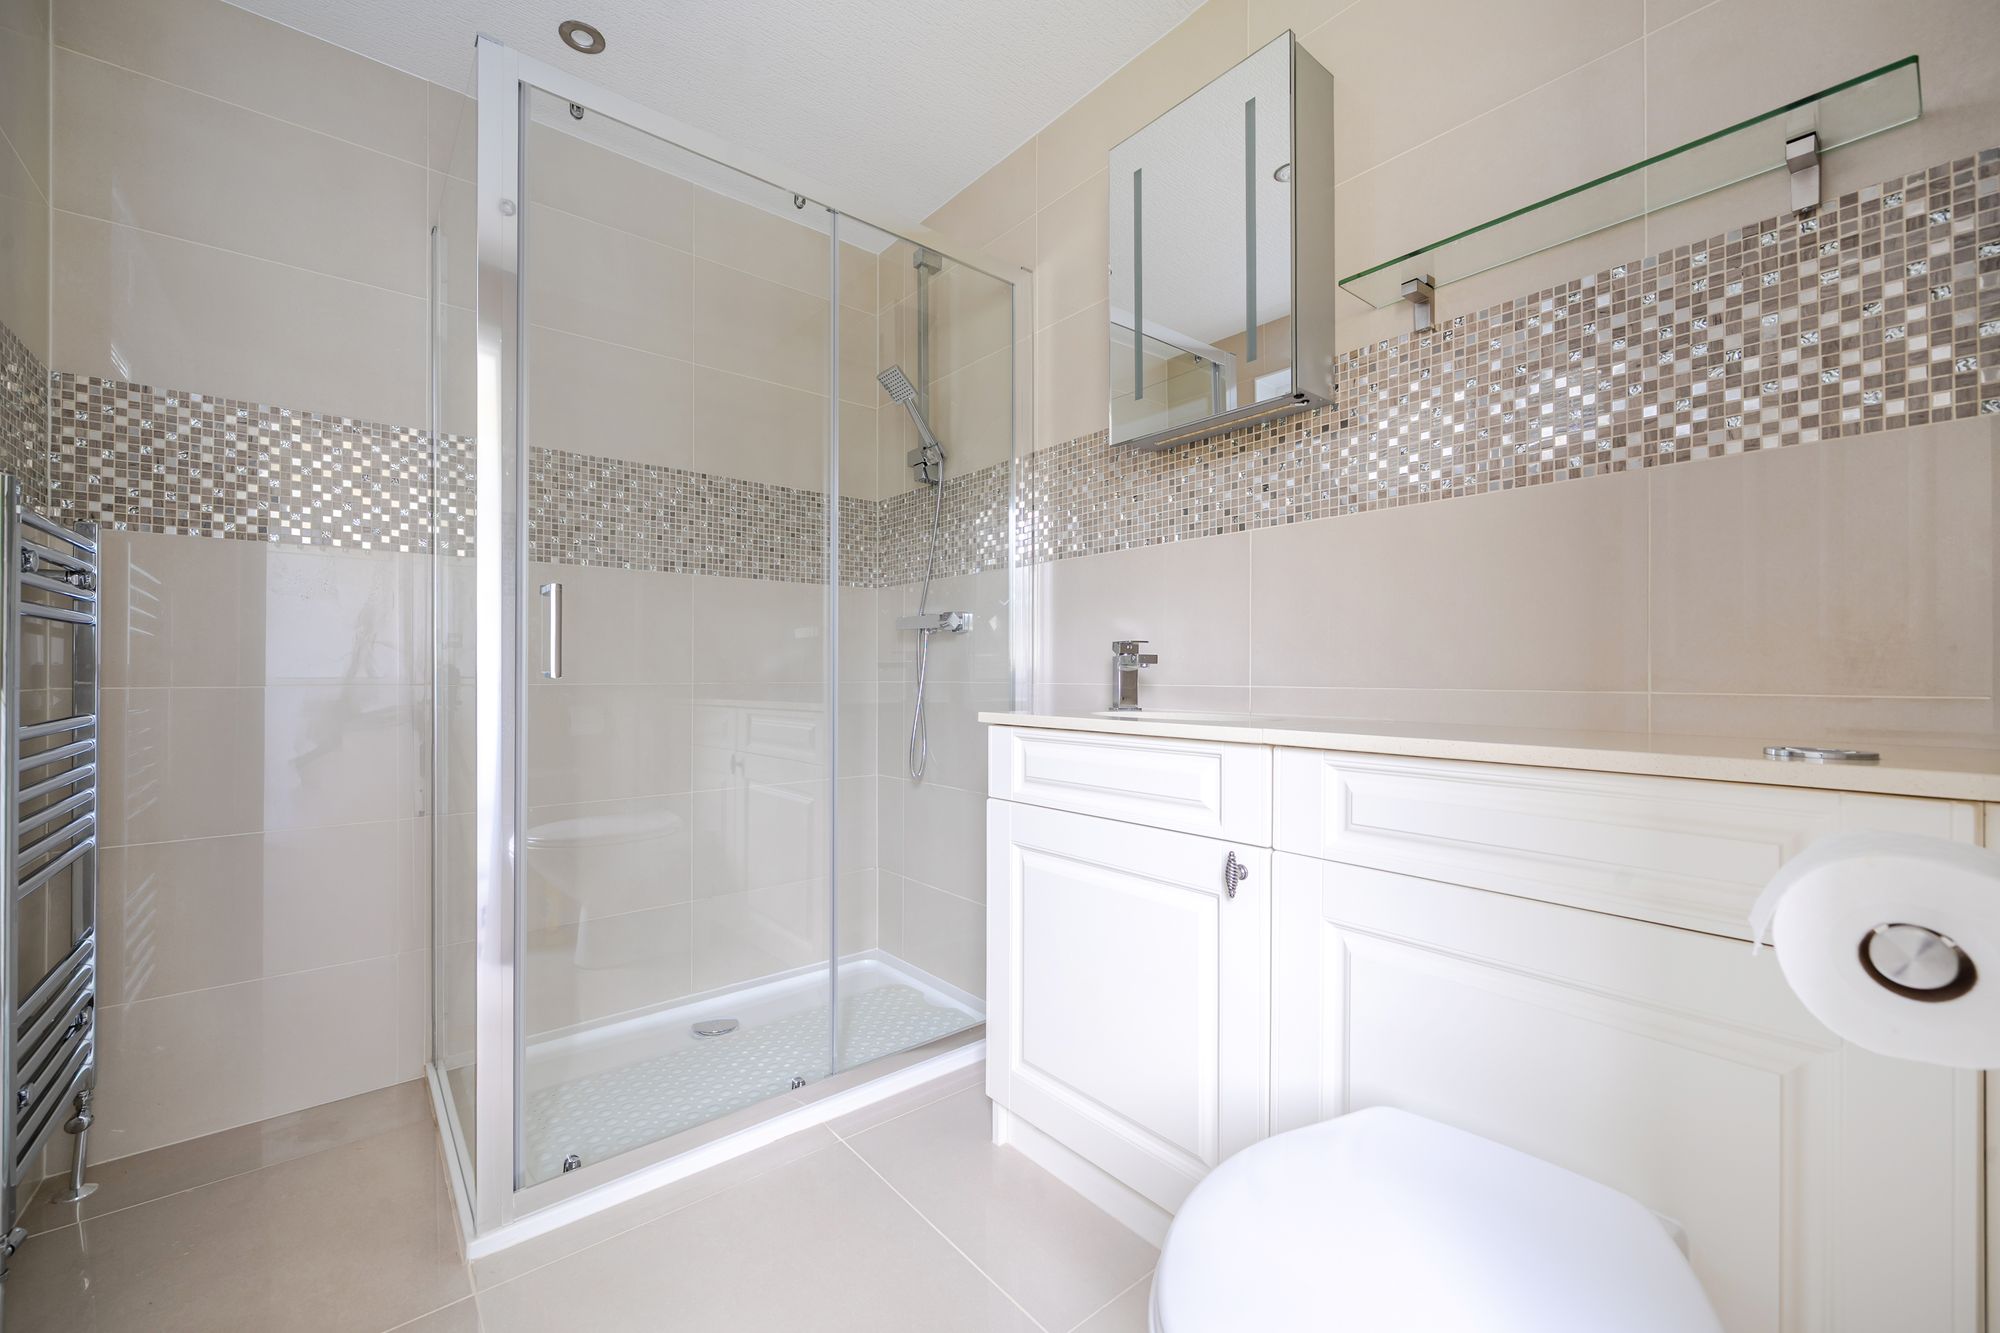
Fitted with shower enclosure with sliding door in chrome frame and wall mounted chrome shower and attachments. Low level WC and wash basin set within vanity unit, with cream granite worktop over. Fully fitted throughout with cream ceramic tiled flooring with mosaic feature tiling. Plinth lighting, spot lighting, extractor fan, chrome ladder style radiator, cream tiled floor and two frosted windows to the front.
BEDROOM ONE
11' 0" x 9' 5" (3.36m x 2.86m)
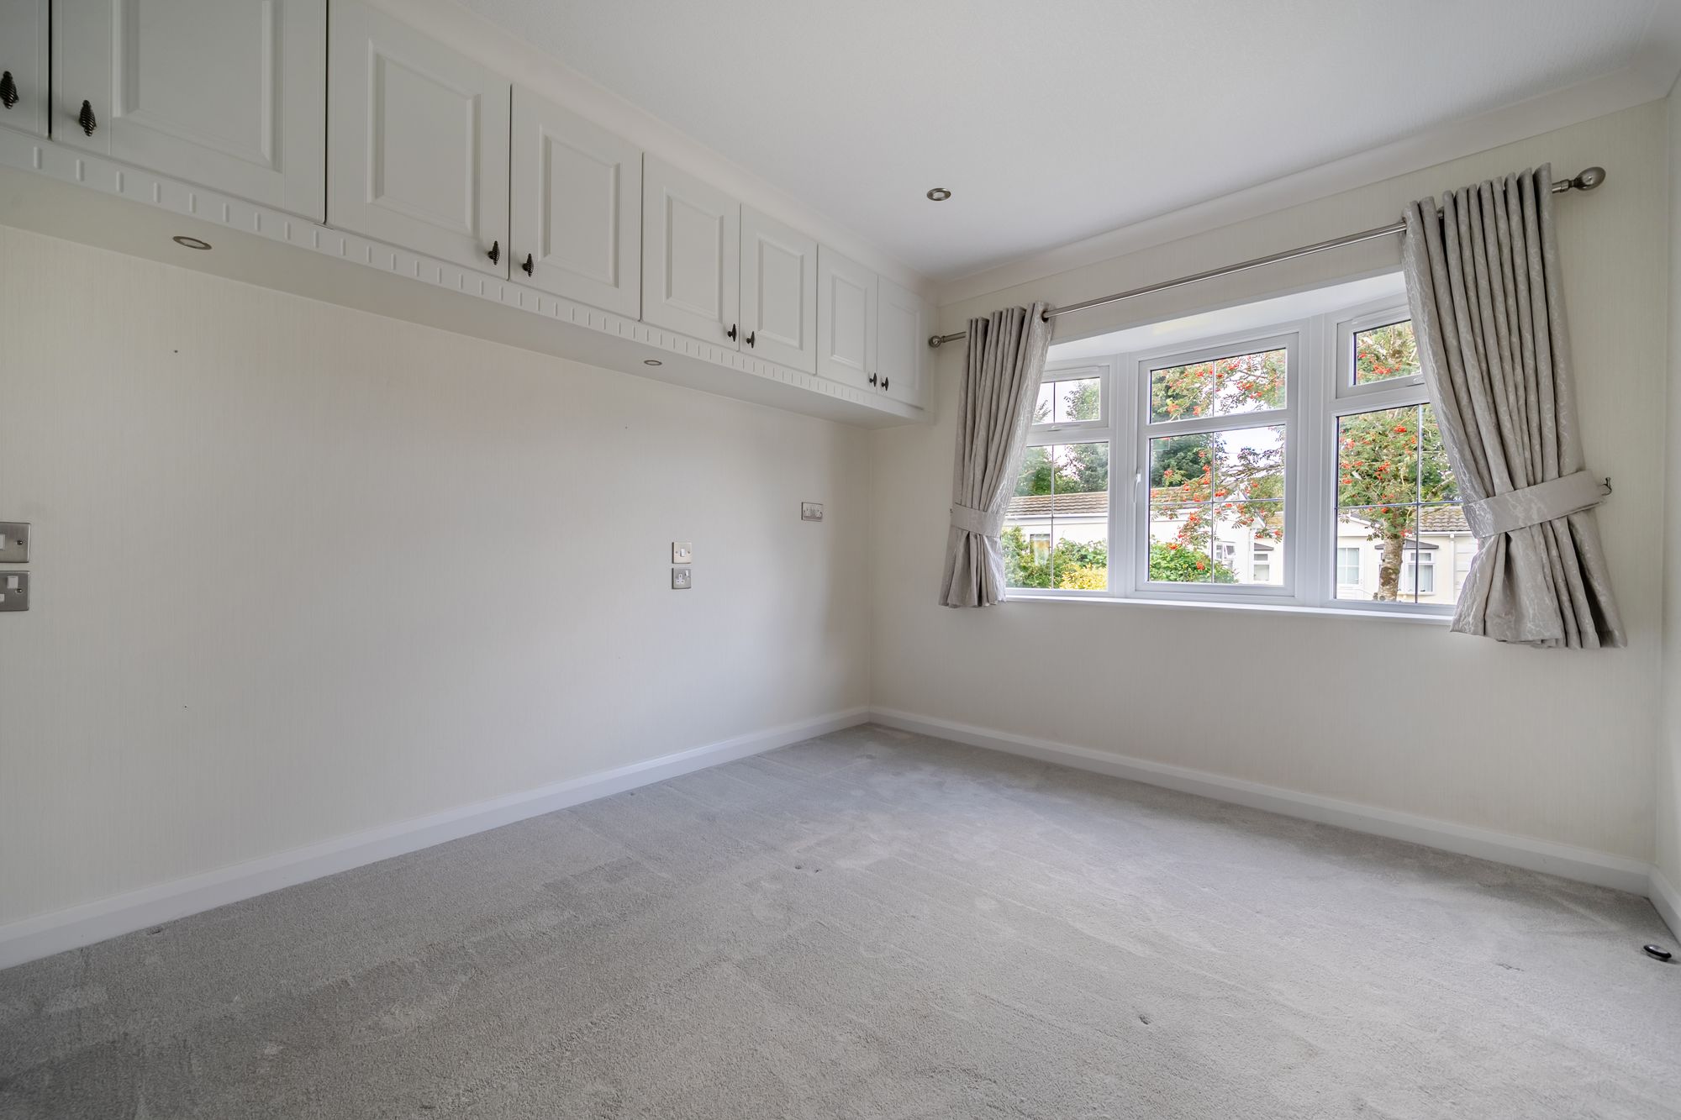
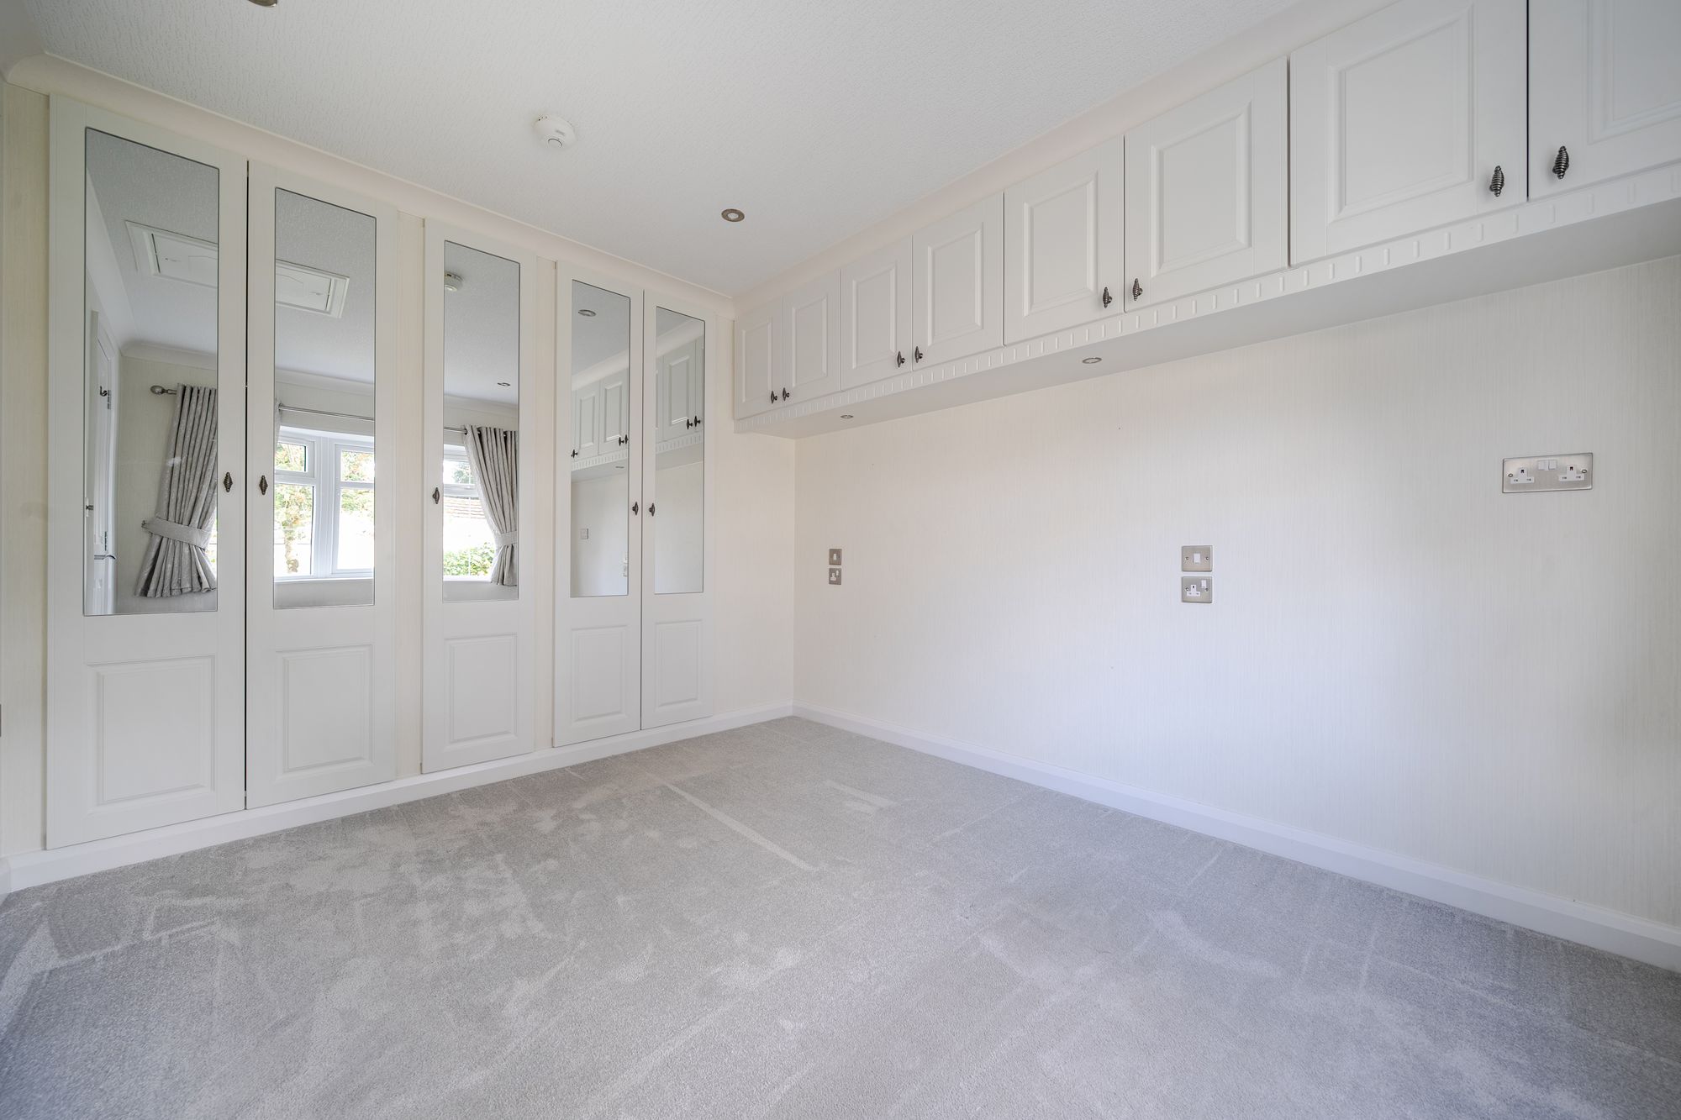
Double room to the front with a bay window. Fitted with a good range of built-in mirror fronted wardrobes with matching high level cupboards above. Spotlighting, coving and access into the loft.
KITCHEN
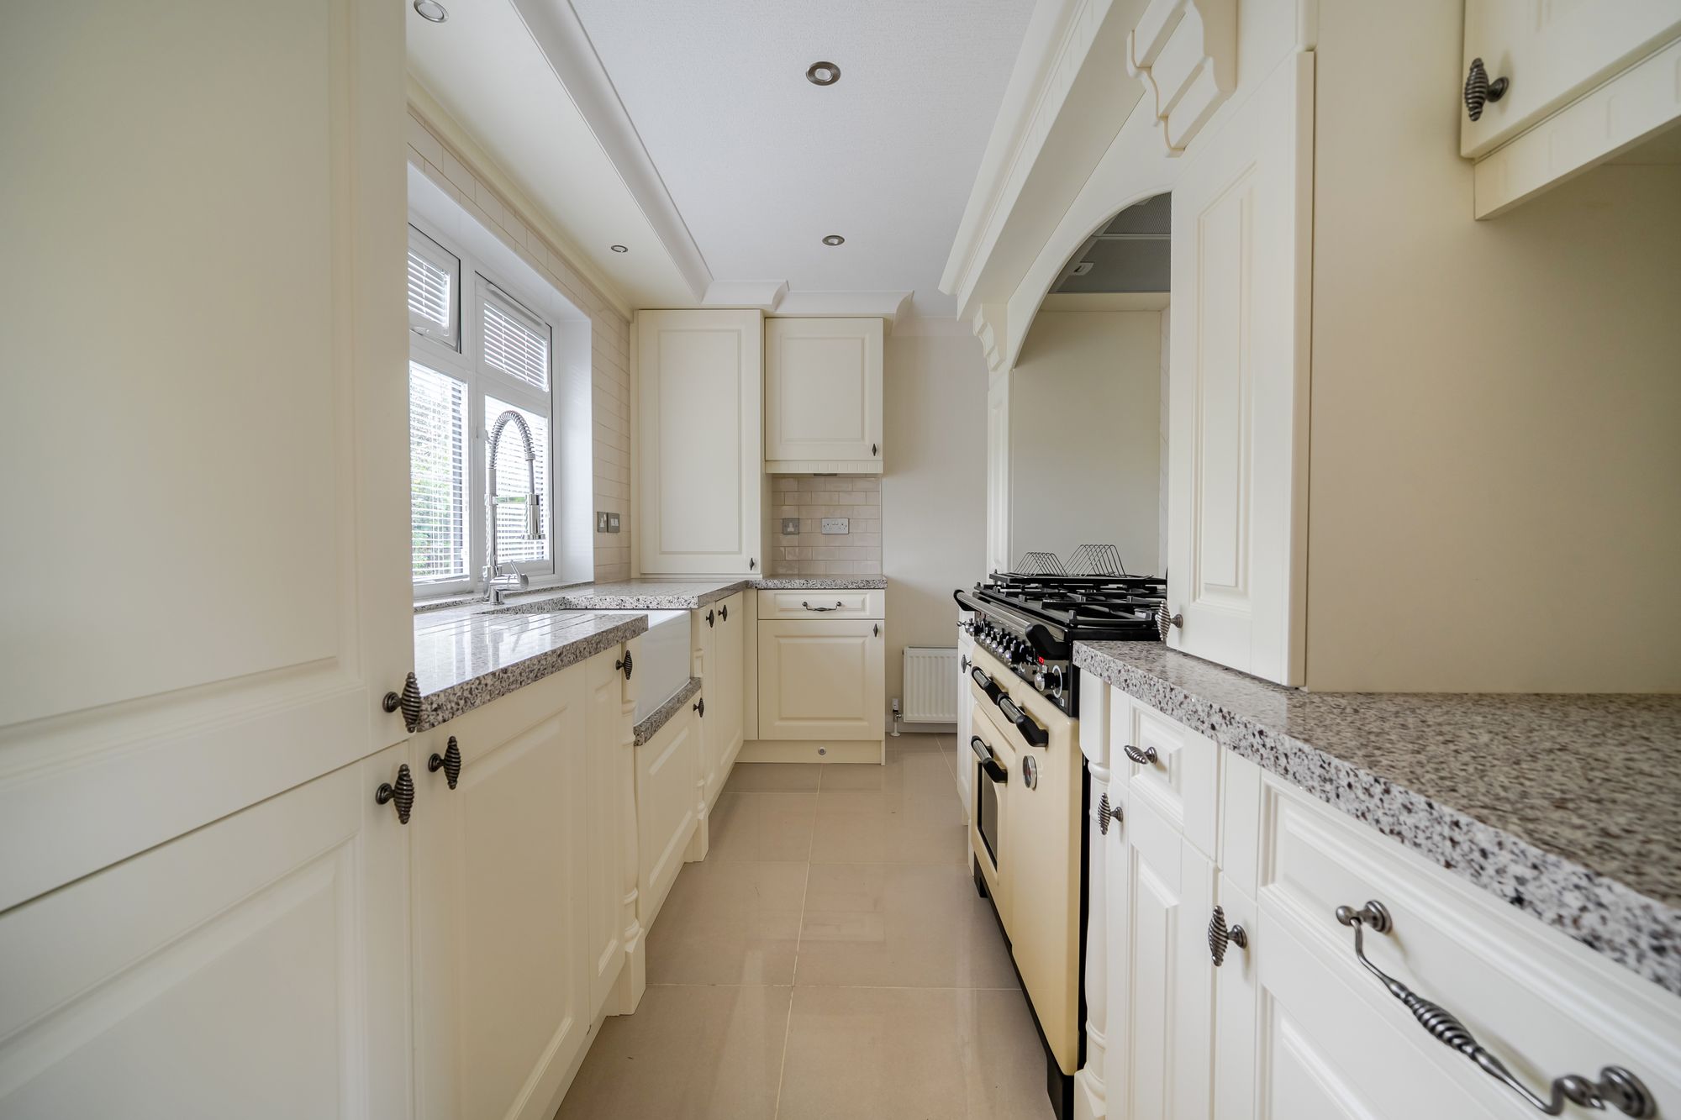
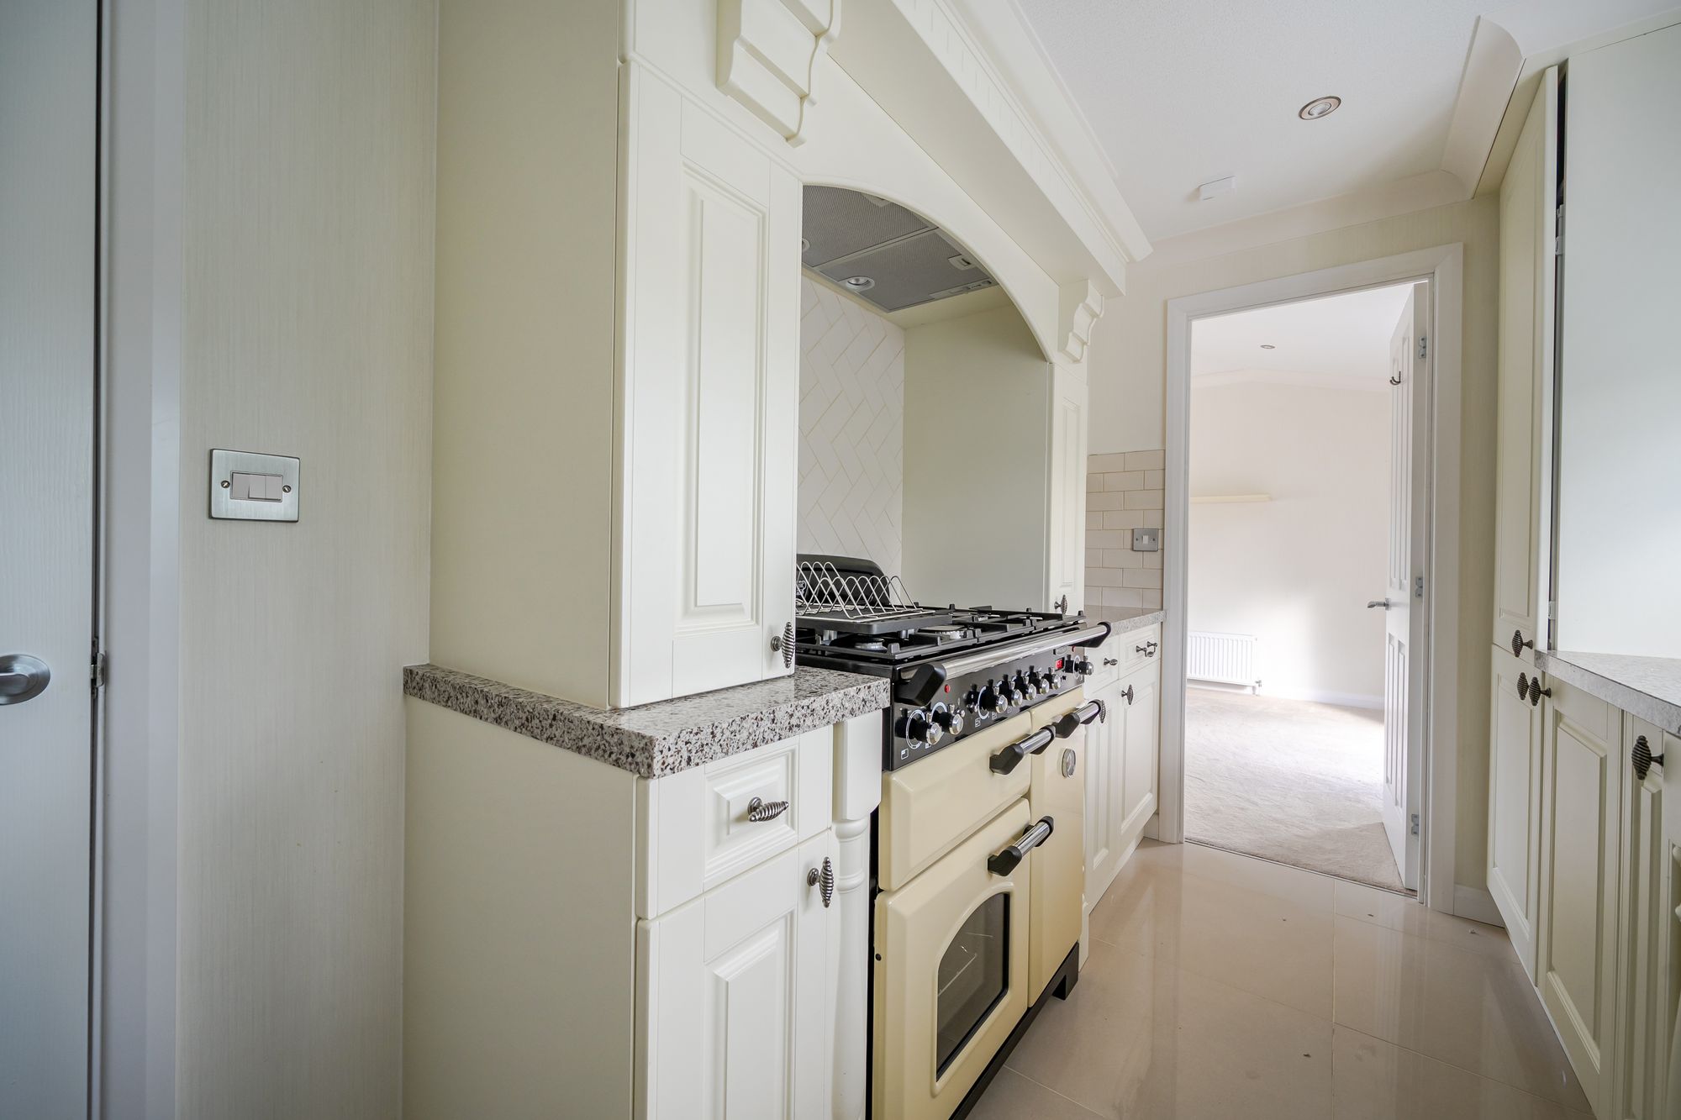
11' 9" x 6' 9" (3.59m x 2.06m)
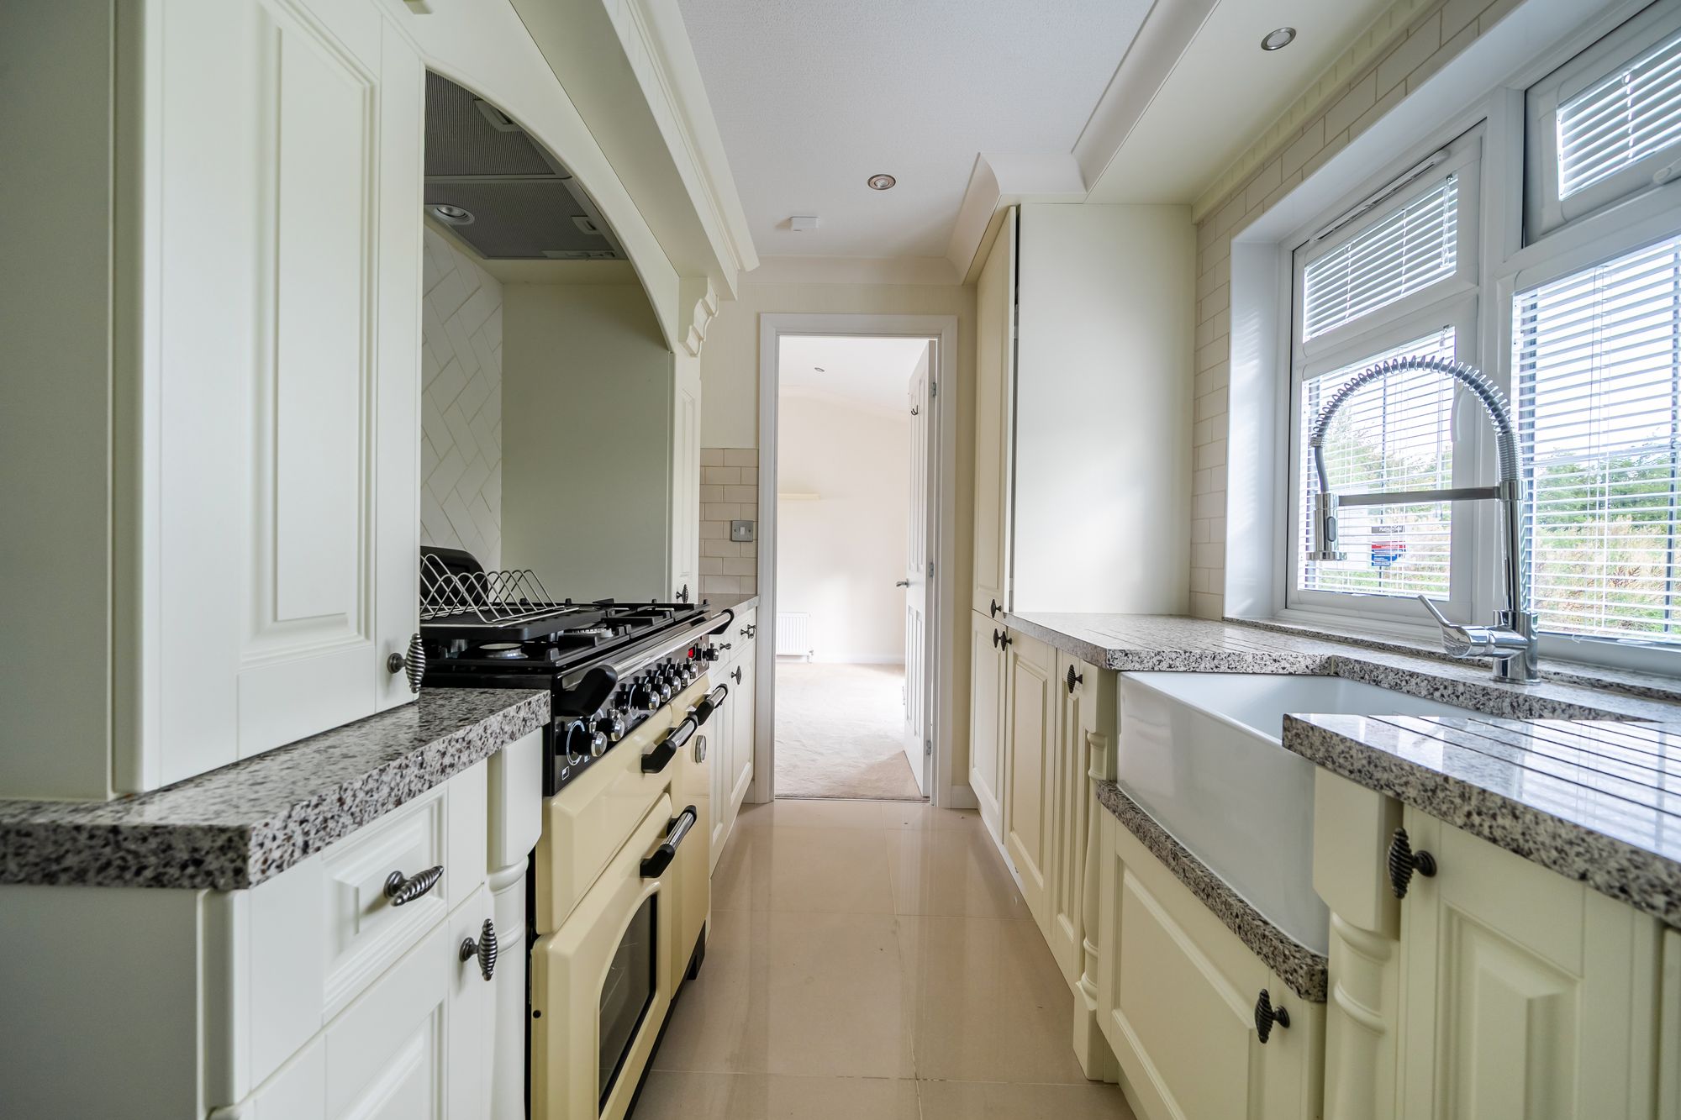
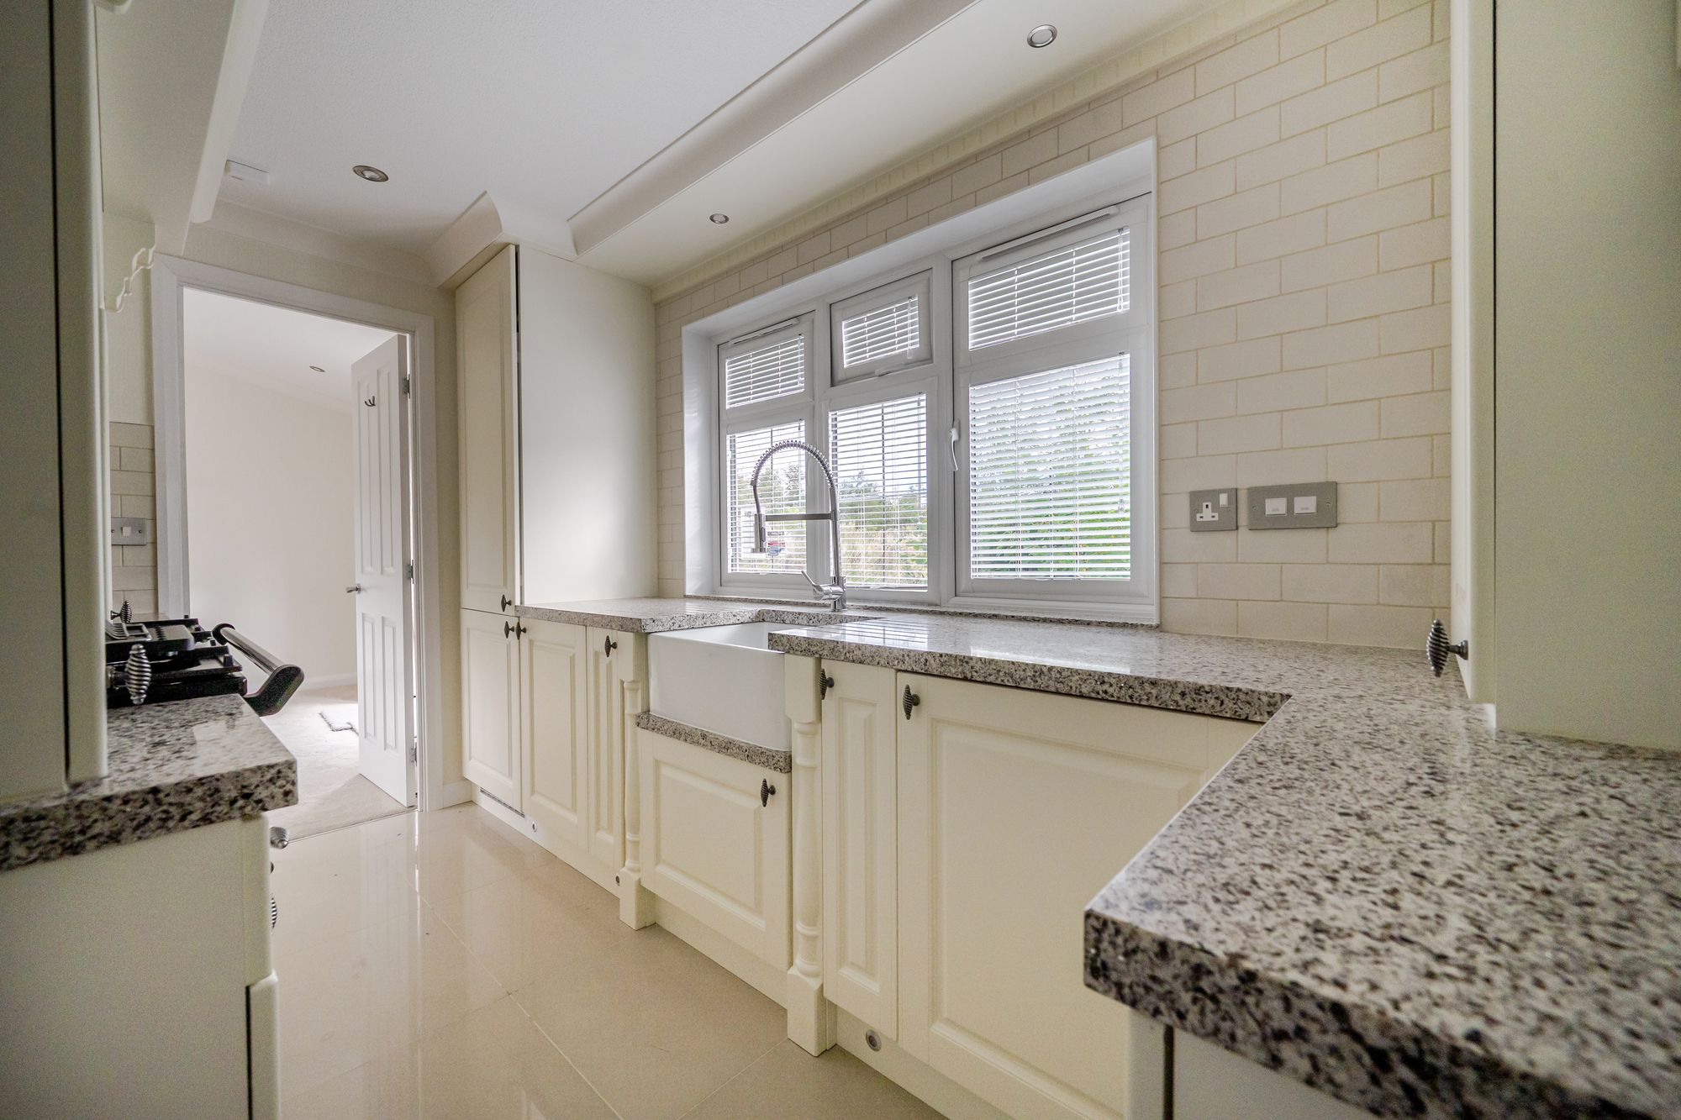
Fitted with a range of base and wall units in cream with metal knobs and granite worktop over, brick effect splashback in cream and cream tiled floor. Belfast style sink unit with modern chrome mixer tap. Integrated fridge freezer, integrated washing machine and Rangemaster dual fuel electric and gas classic 90 oven, set within feature alcove with extractor fan over. Concealed gas boiler, coving, plinth lighting, spotlights and window to the rear.
LOUNGE
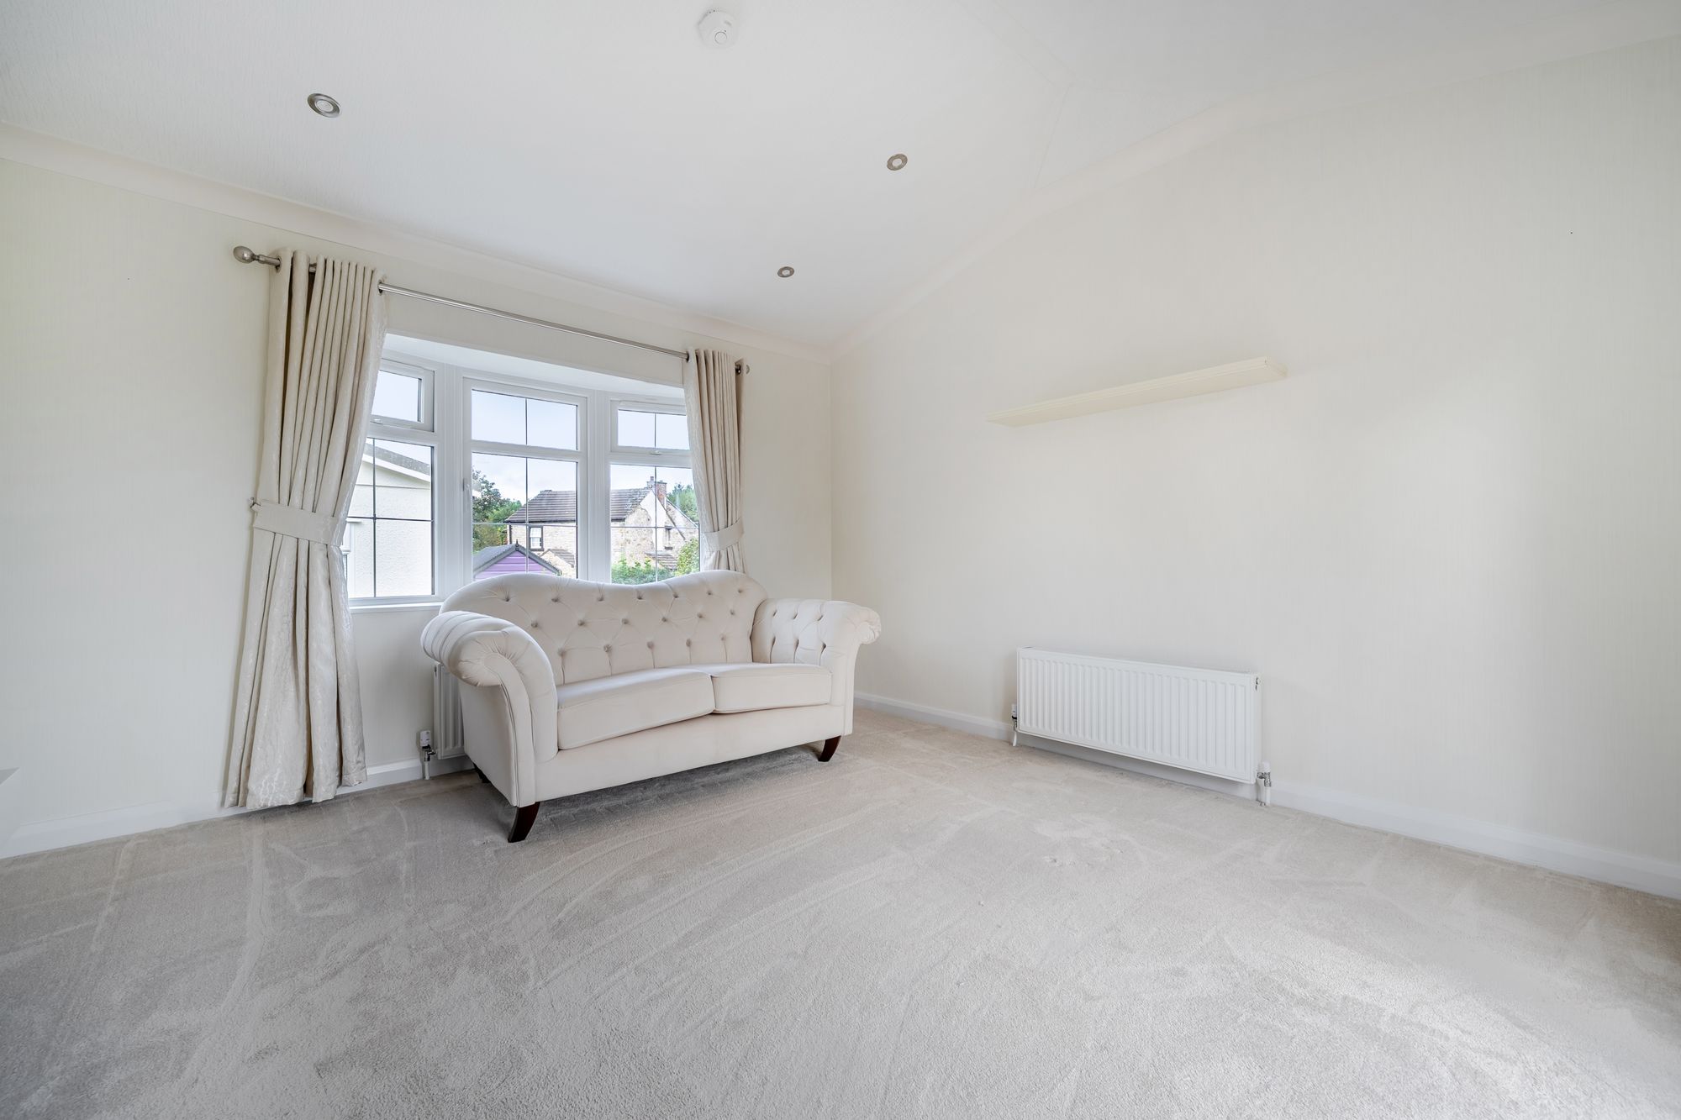
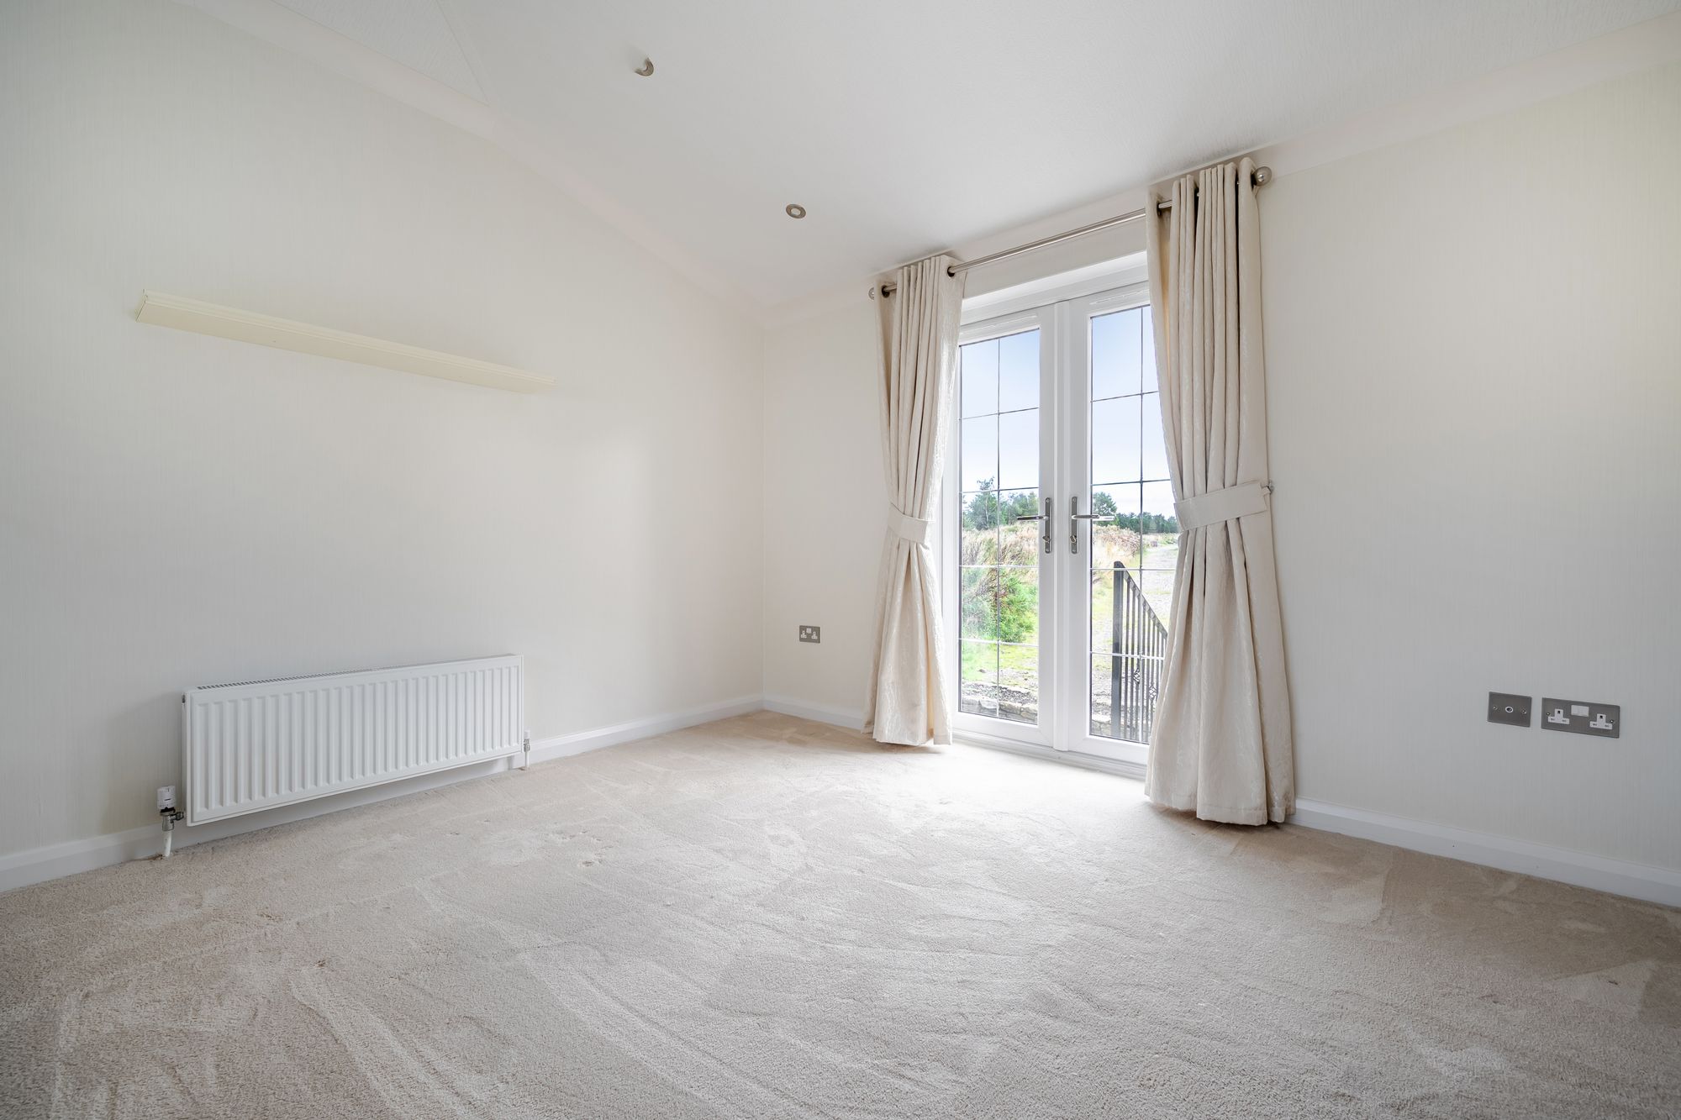
13' 0" x 11' 9" (3.97m x 3.57m)
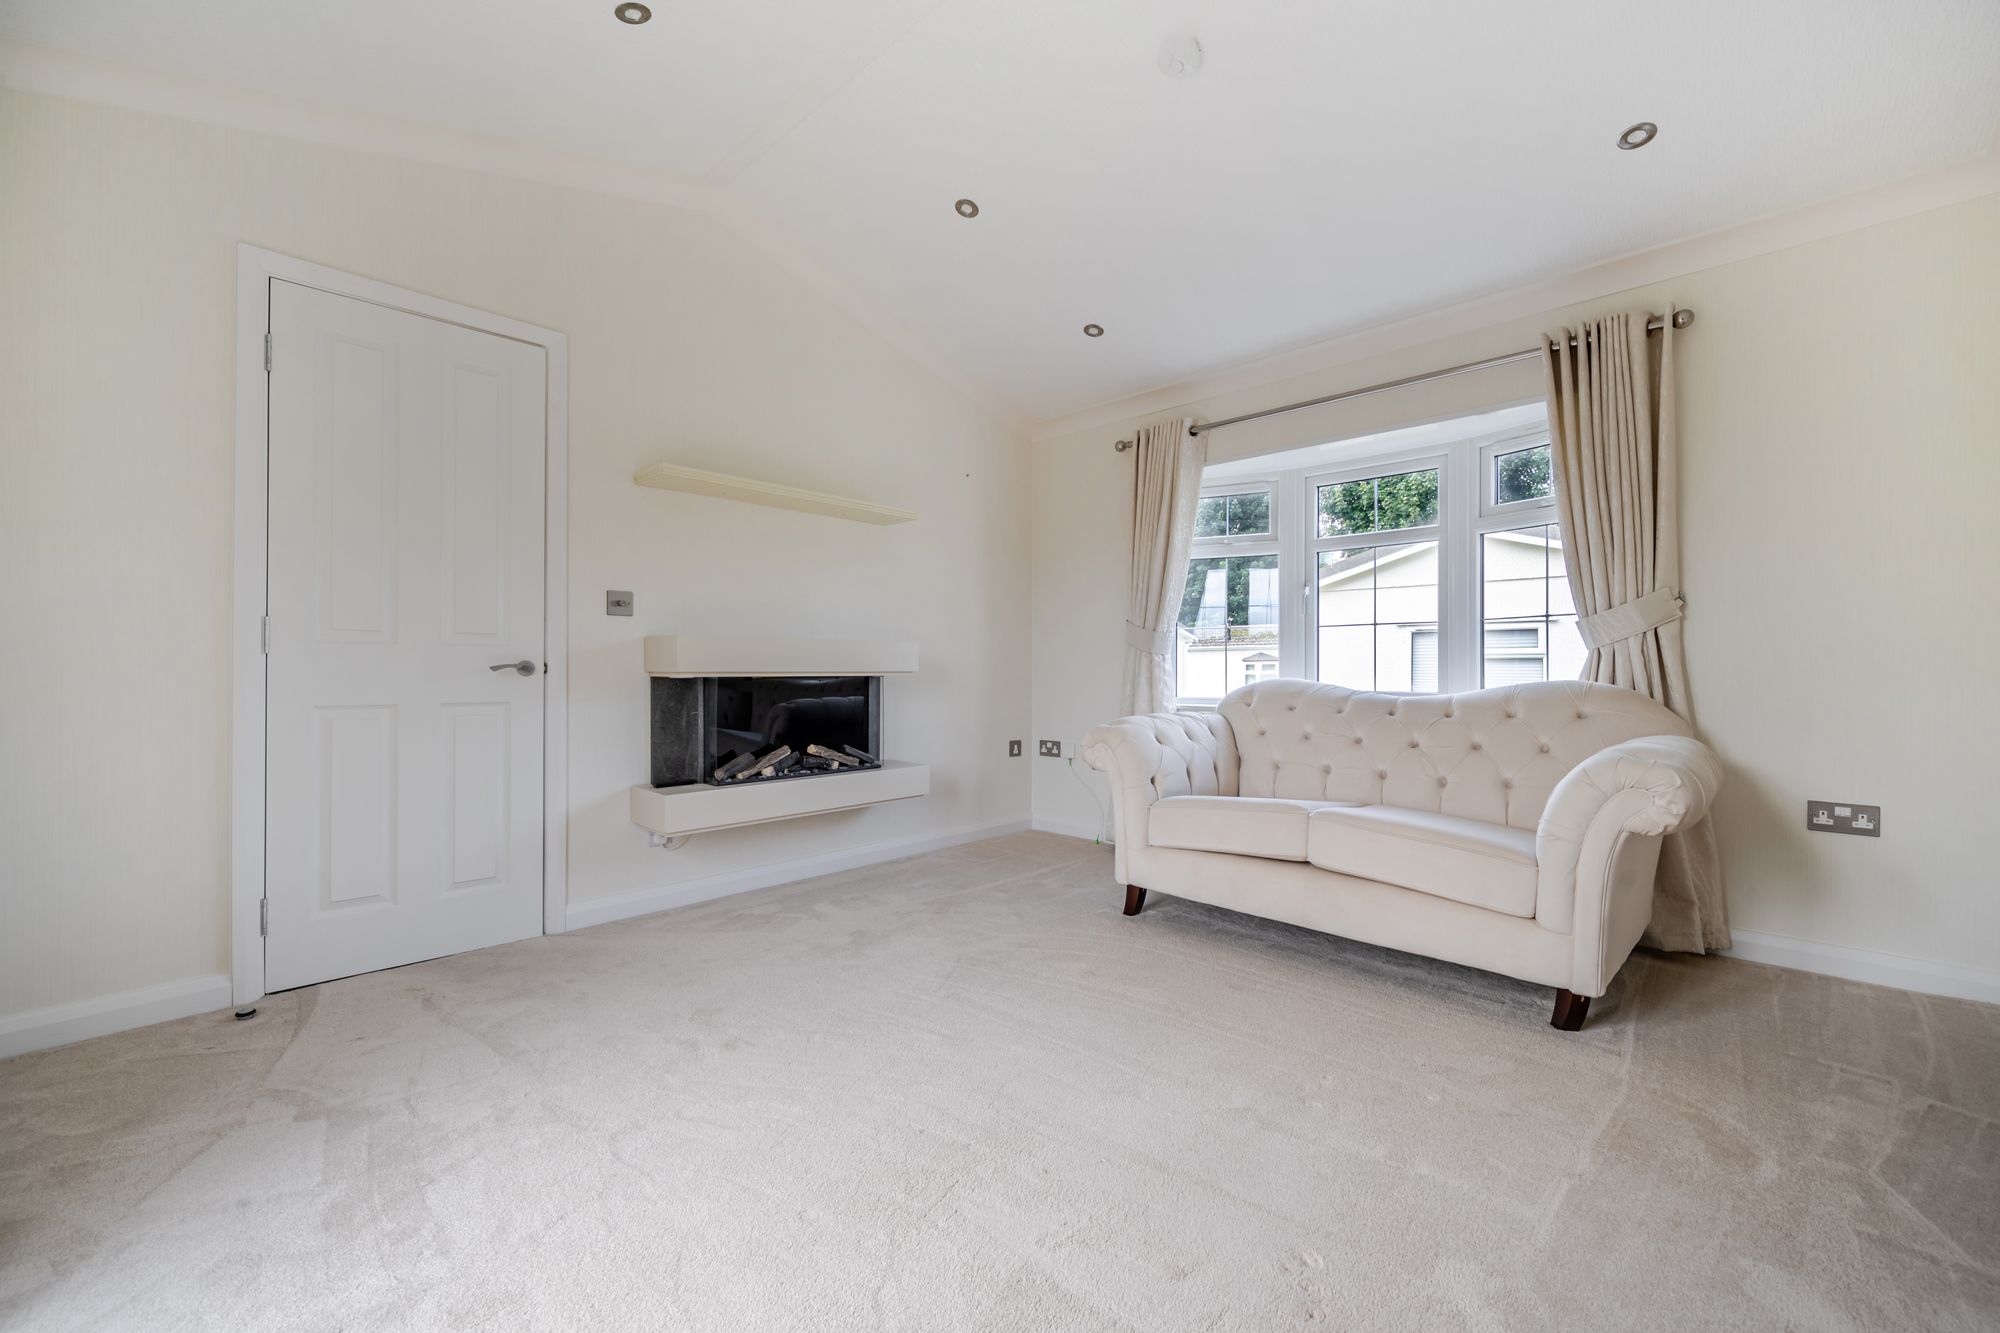
Bay window to the front and double patio doors to the rear, spotlights and coving. Wall mounted shelving and modern wall mounted electric fire in cream. Cream sofa (to be included in the sale).
EXTERNALLY
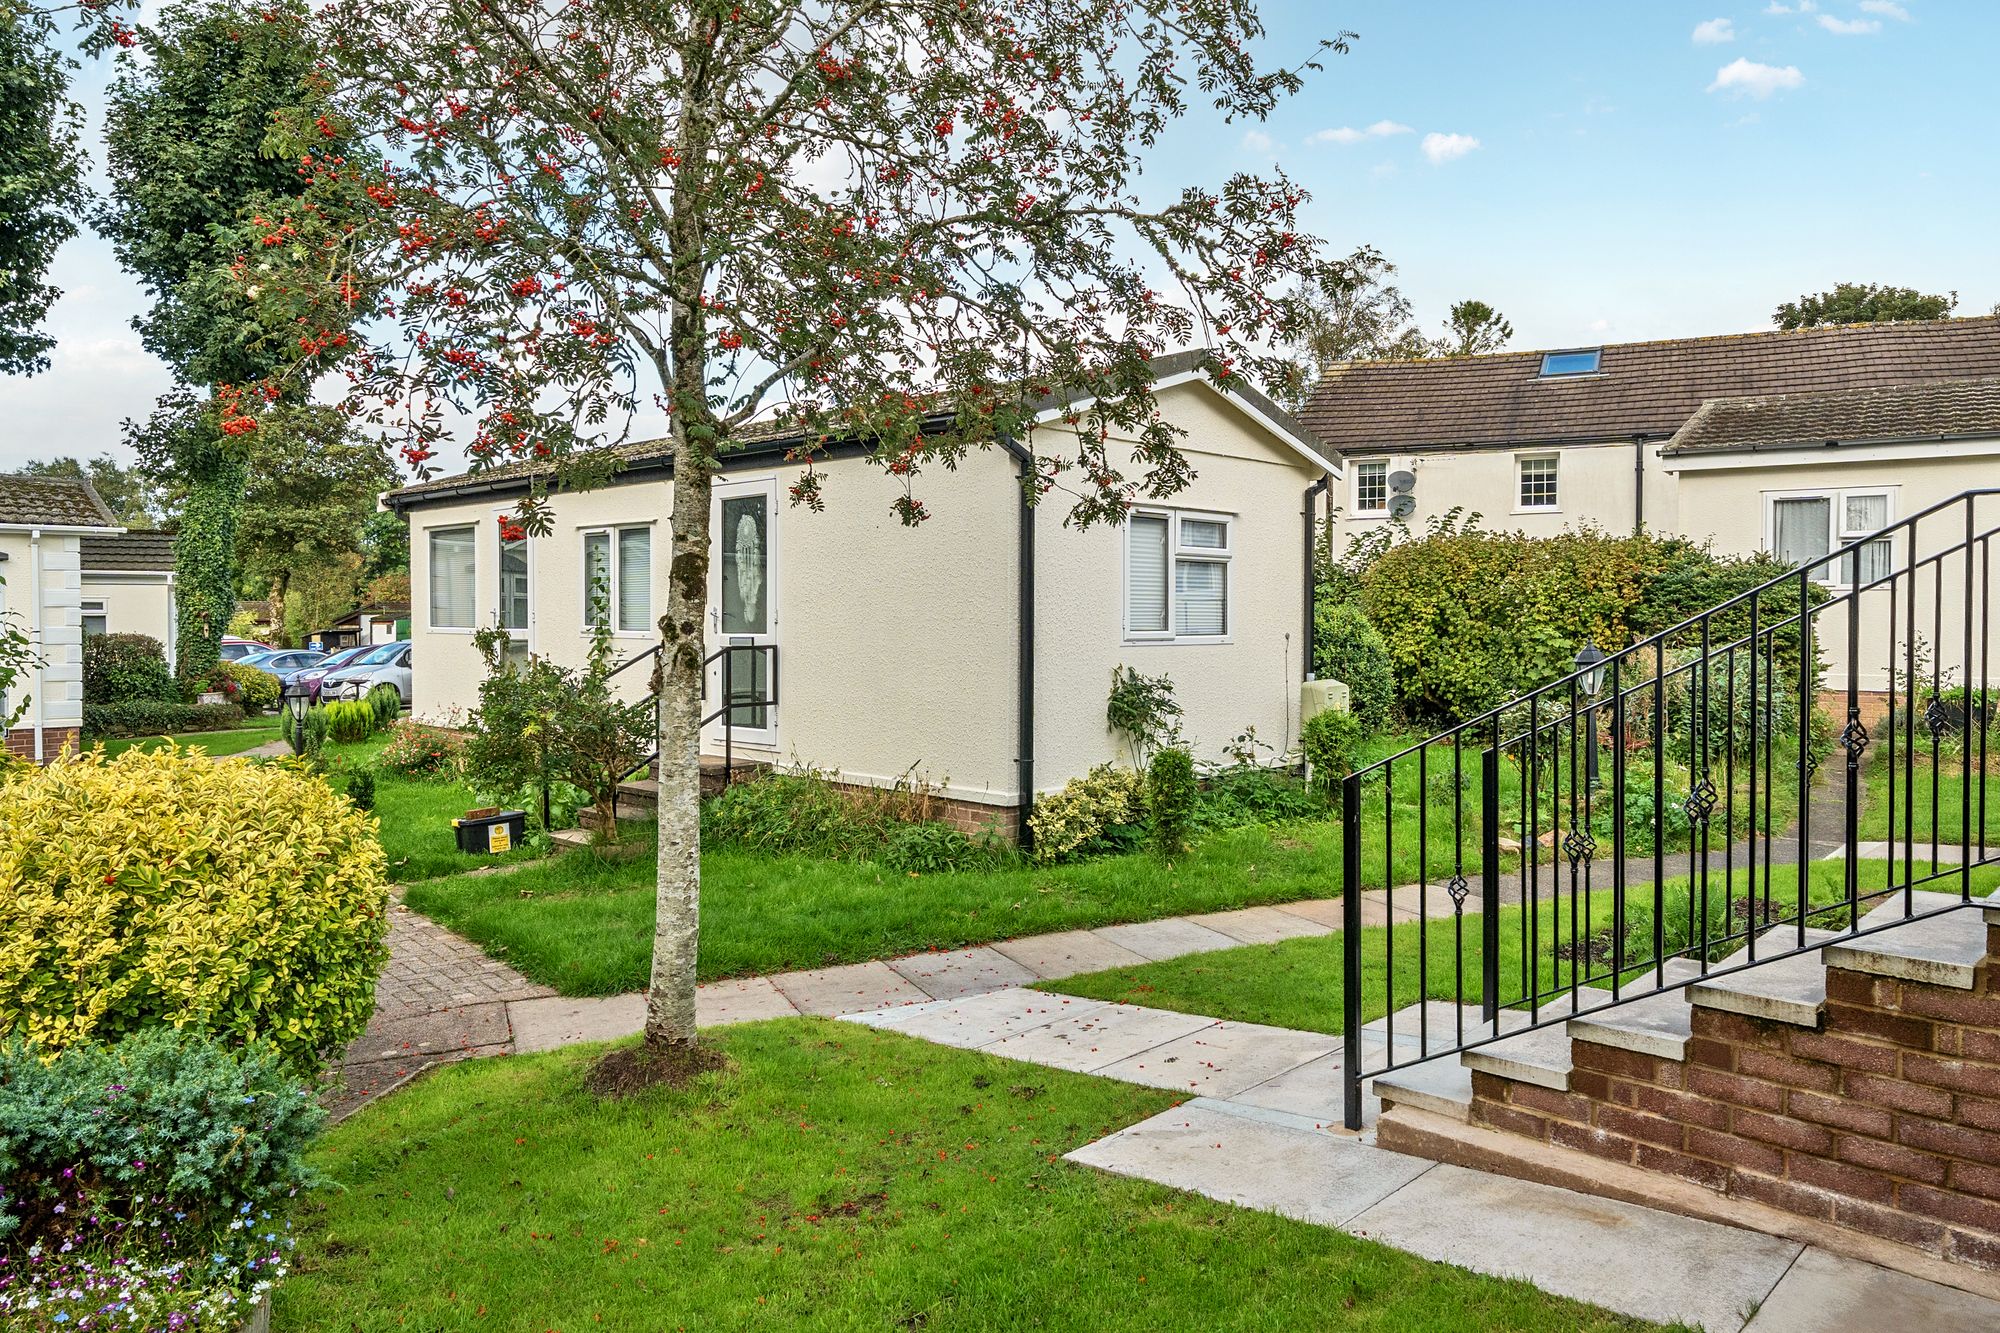
A path leads to the front door with steps and railings and there is a path to both sides around to the rear. There's a lawn to the front, rear and sides and ample space for planted pots. There is an outside tap. Included in the sale are a Lakeland Rotary Dryer sited at the rear, and a Keter storage box containing some gardening tools and equipment.
OUTLOOK
Views from the rear over the meadow
DIRECTIONS
W3W///lyricist.dining.premature
Proceed into Nepgill Park following the signs to the site office and park in the car park. The property can be located towards the left hand side and sits on the edge by the meadow.