Property Summary
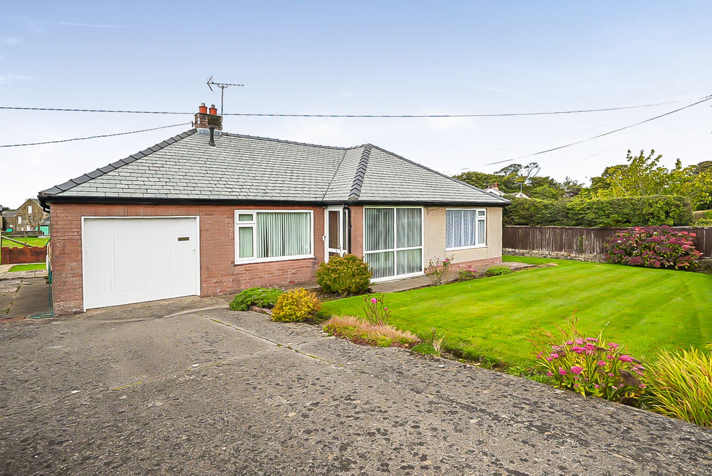
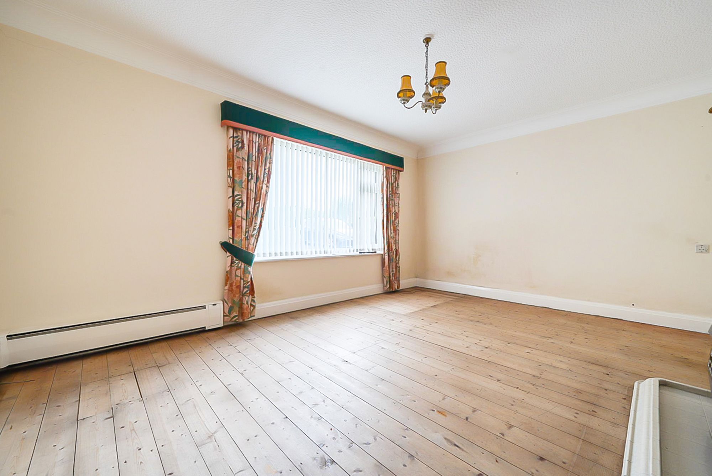
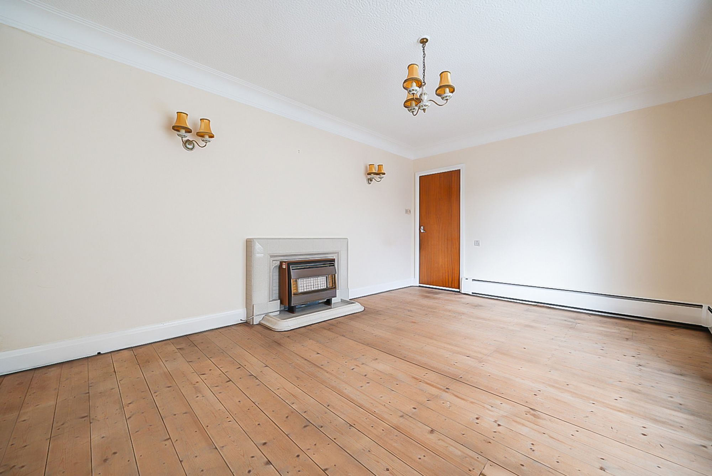
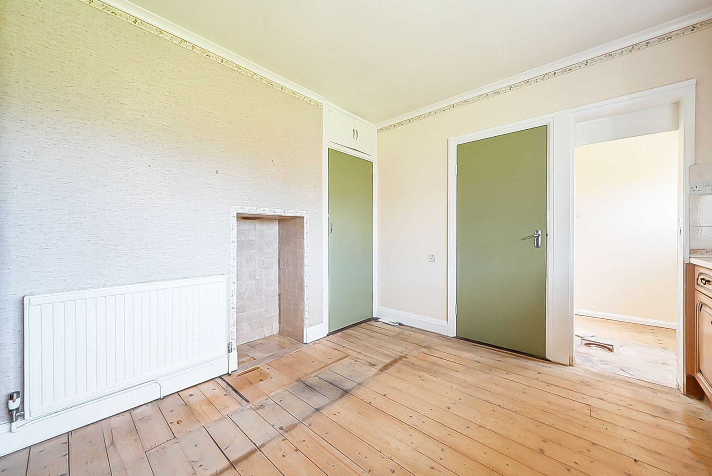
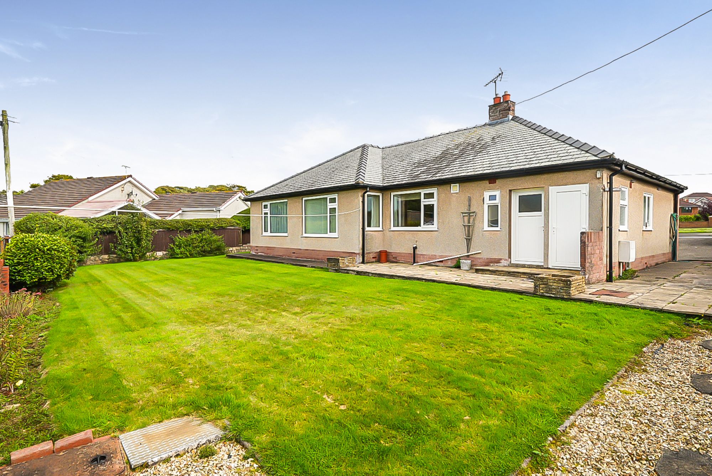
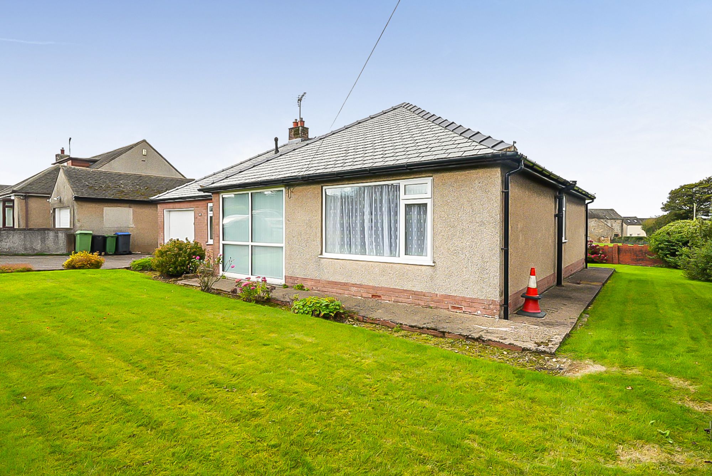
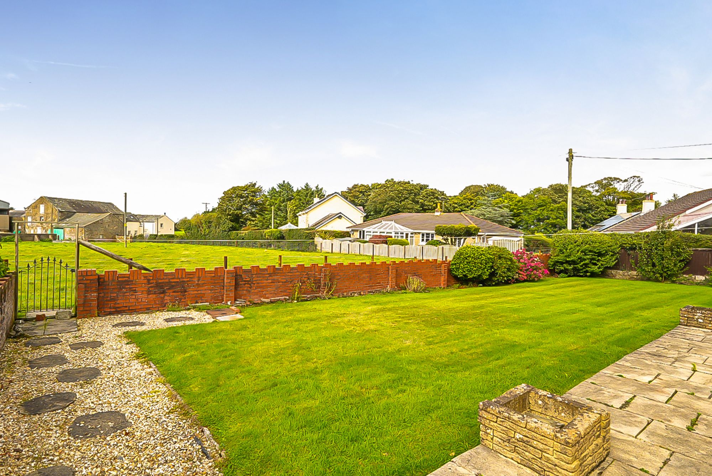
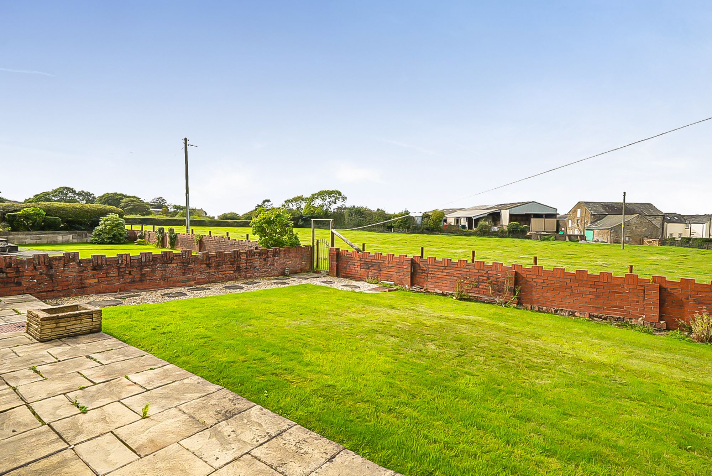
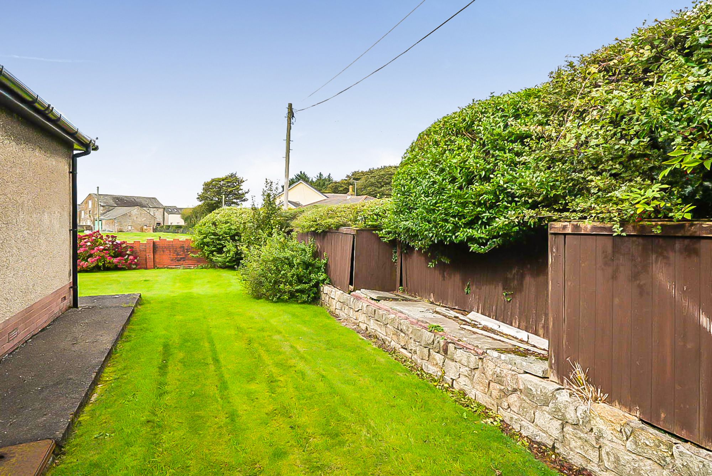
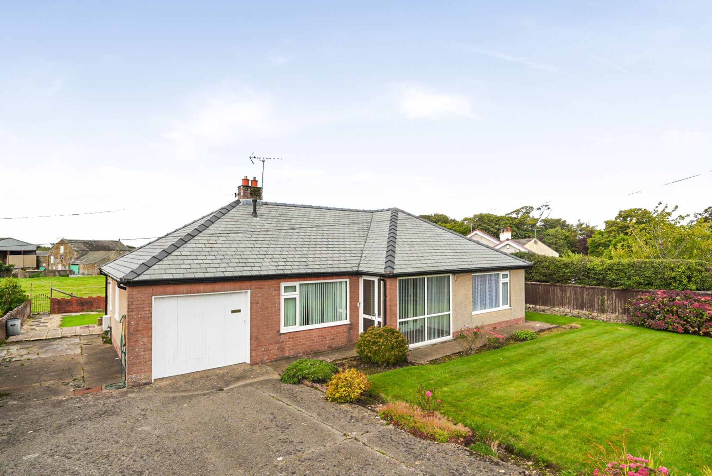
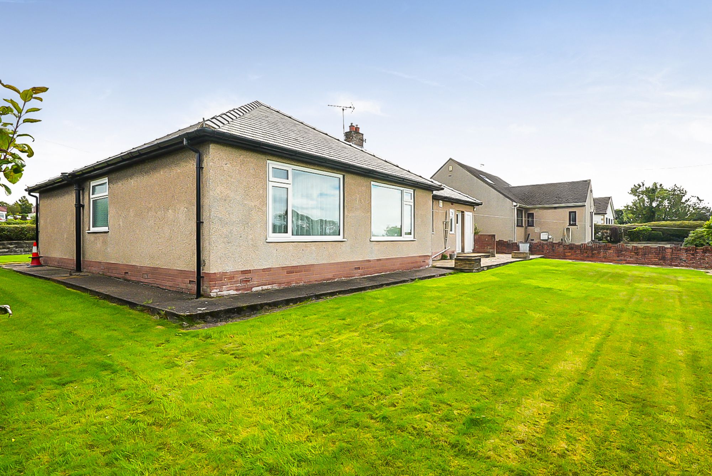
Set on a superb plot in the highly sought-after village of High Harrington, this detached 1960s bungalow offers a rare and exciting opportunity to create a stunning family home. Built by the current owners' family and cherished ever since, the property has been well maintained while offering enormous scope for modernisation, extension (STPP) and personalisation throughout. Originally configured as two bedrooms and two reception rooms, the flexible layout could easily be adapted to provide three bedrooms, while the generous plot may also offer potential for extension, subject to the necessary consents. Retaining charming original features, including a characterful 1960s fireplace and period pelmet boards, the bungalow combines nostalgic appeal with endless possibilities. Outside, the expansive gardens provide a wonderful blank canvas for landscaping enthusiasts, while the spacious driveway offers ample parking, including room for a motorhome, alongside a detached single garage. Enjoying delightful open views across neighbouring fields towards the farm beyond, this is a property bursting with character, potential and opportunity, making it the perfect project for buyers eager to design and create a home tailored entirely to their own tastes and lifestyle.
About this property
TENURE
Freehold
EPC RATING
D
APPROX. FLOOR AREA
1,141 sq ft
THINGS YOU NEED TO KNOW
The property is Freehold and benefits from mains gas, electric, water and drainage services.
DIRECTIONS
W3W///airfields.rainbow.riddle
From The Galloping Horse, proceed down Scaw Road and the property can be found on the left hand side.
THE LOCAL COMMUNITY - CA14
CA14, centred on Workington and surrounding coastal and residential areas, offers a well-established West Cumbrian community with a strong industrial heritage and a broad range of modern amenities. The area provides extensive everyday convenience, including major supermarkets alongside a busy town centre with retail, cafés and leisure facilities. Schooling is well catered for with options including St Joseph's Catholic High School and Workington Academy, while healthcare services are available locally through GP practices and nearby hospitals. Residents benefit from strong transport links via the Cumbrian Coast Line and major road connections, supporting access to surrounding towns and employment hubs. With its combination of coastal location, strong infrastructure and wide range of services, CA14 is well suited to families, professionals and commuters seeking convenience alongside community living.
ENTRANCE PORCH
The property is accessed via a UPVC door with clear glazing and that leads into entrance porch with large windows overlooking the front, quarry tiled floor and door leading into the main hallway.
HALLWAY
Natural wood flooring, gas heaters and coving.
LOUNGE
15' 11" x 11' 5" (4.86m x 3.48m)
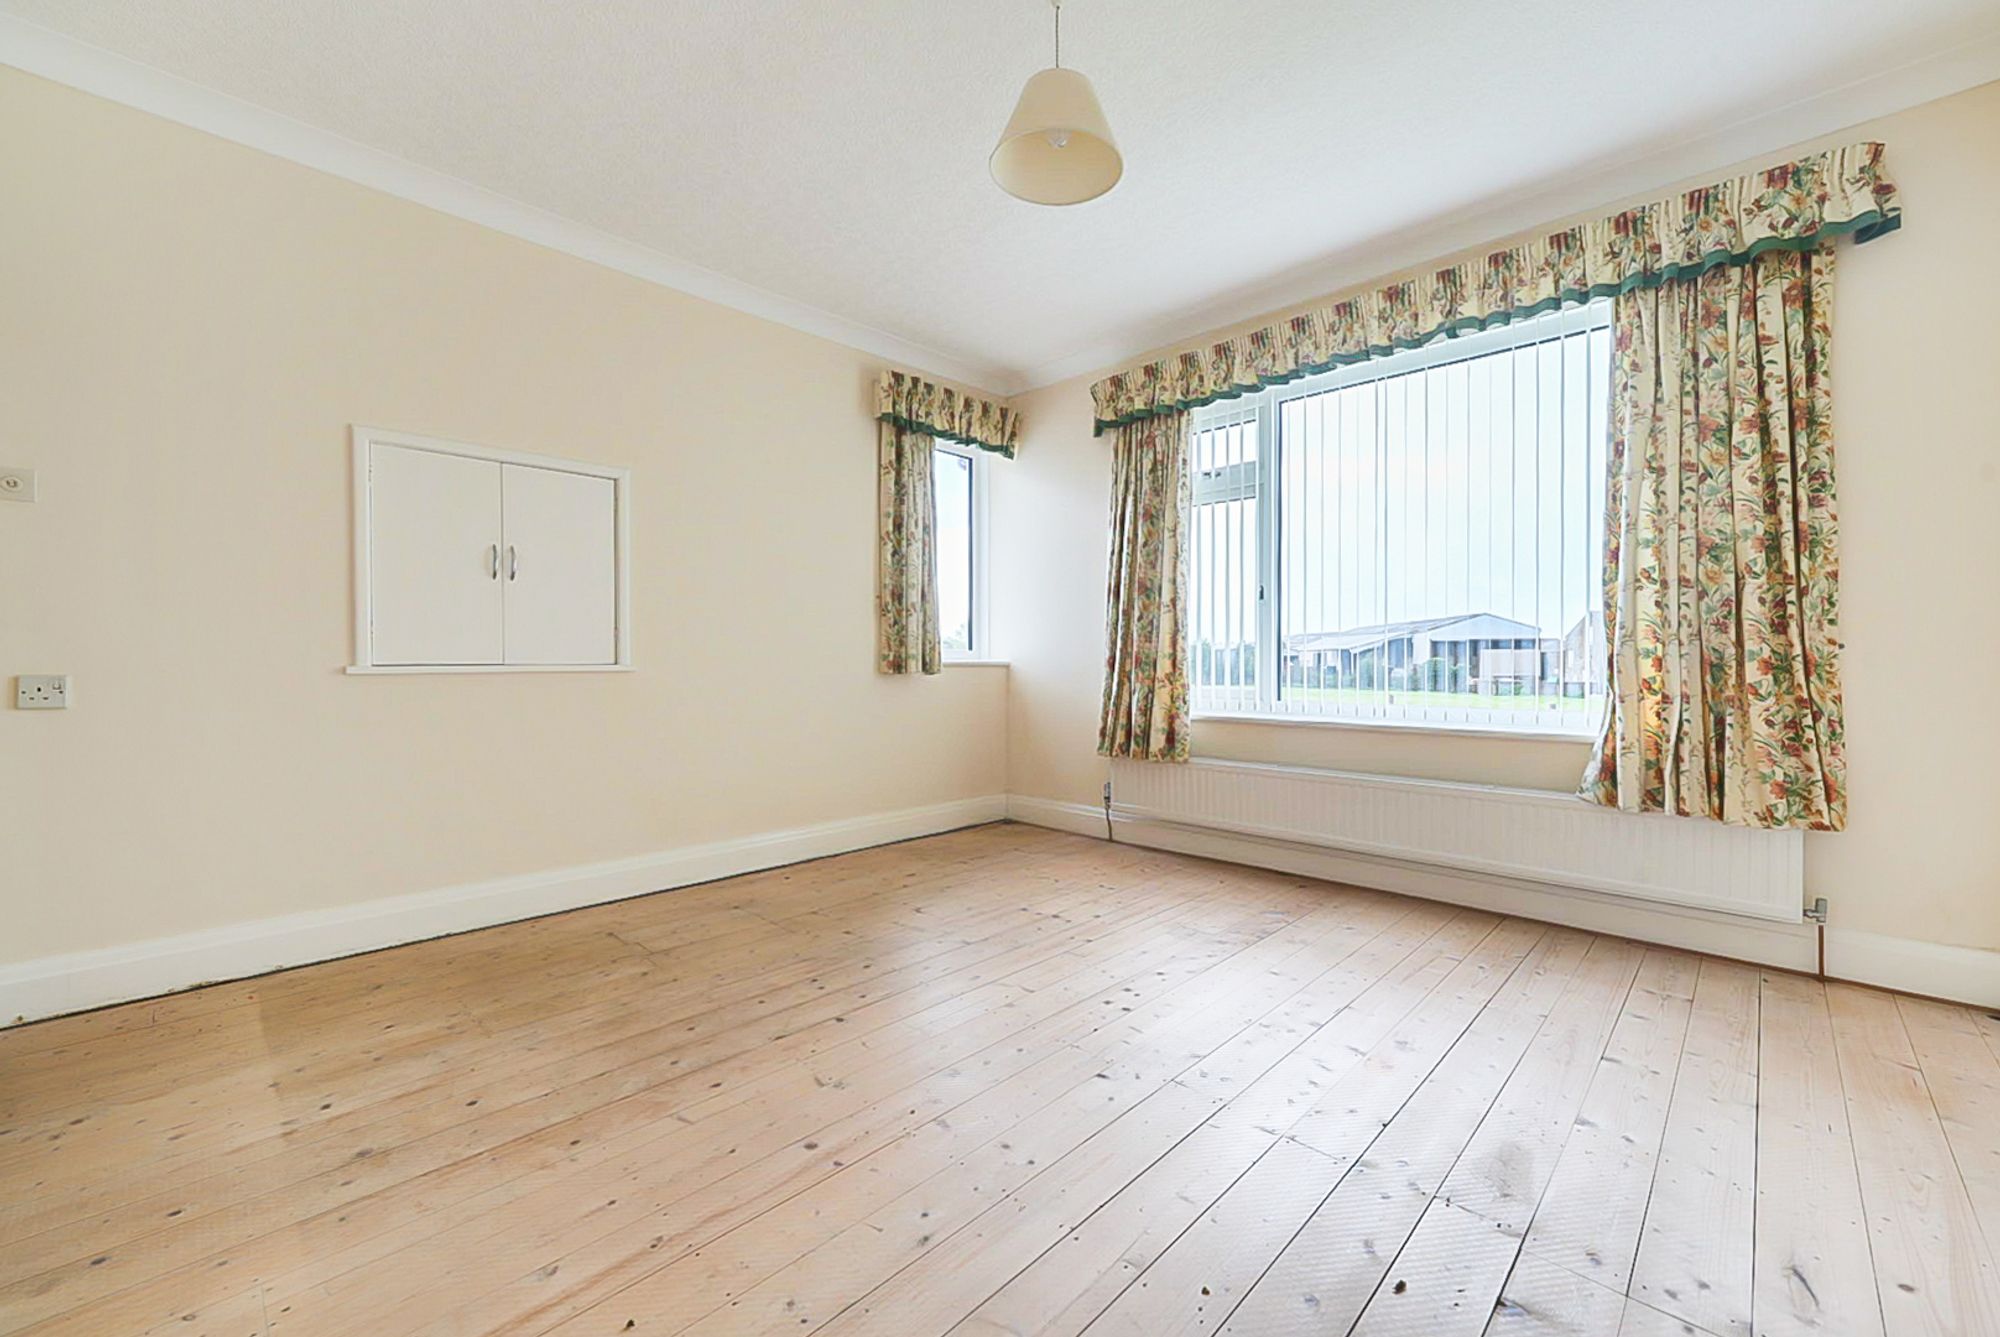
Large window to the front, coving, wall lighting and gas fire (not connected) in original fireplace.
DINING ROOM
12' 2" x 11' 11" (3.72m x 3.63m)
With window to the rear. Serving hatch.
KITCHEN
12' 5" x 12' 4" (3.79m x 3.77m)
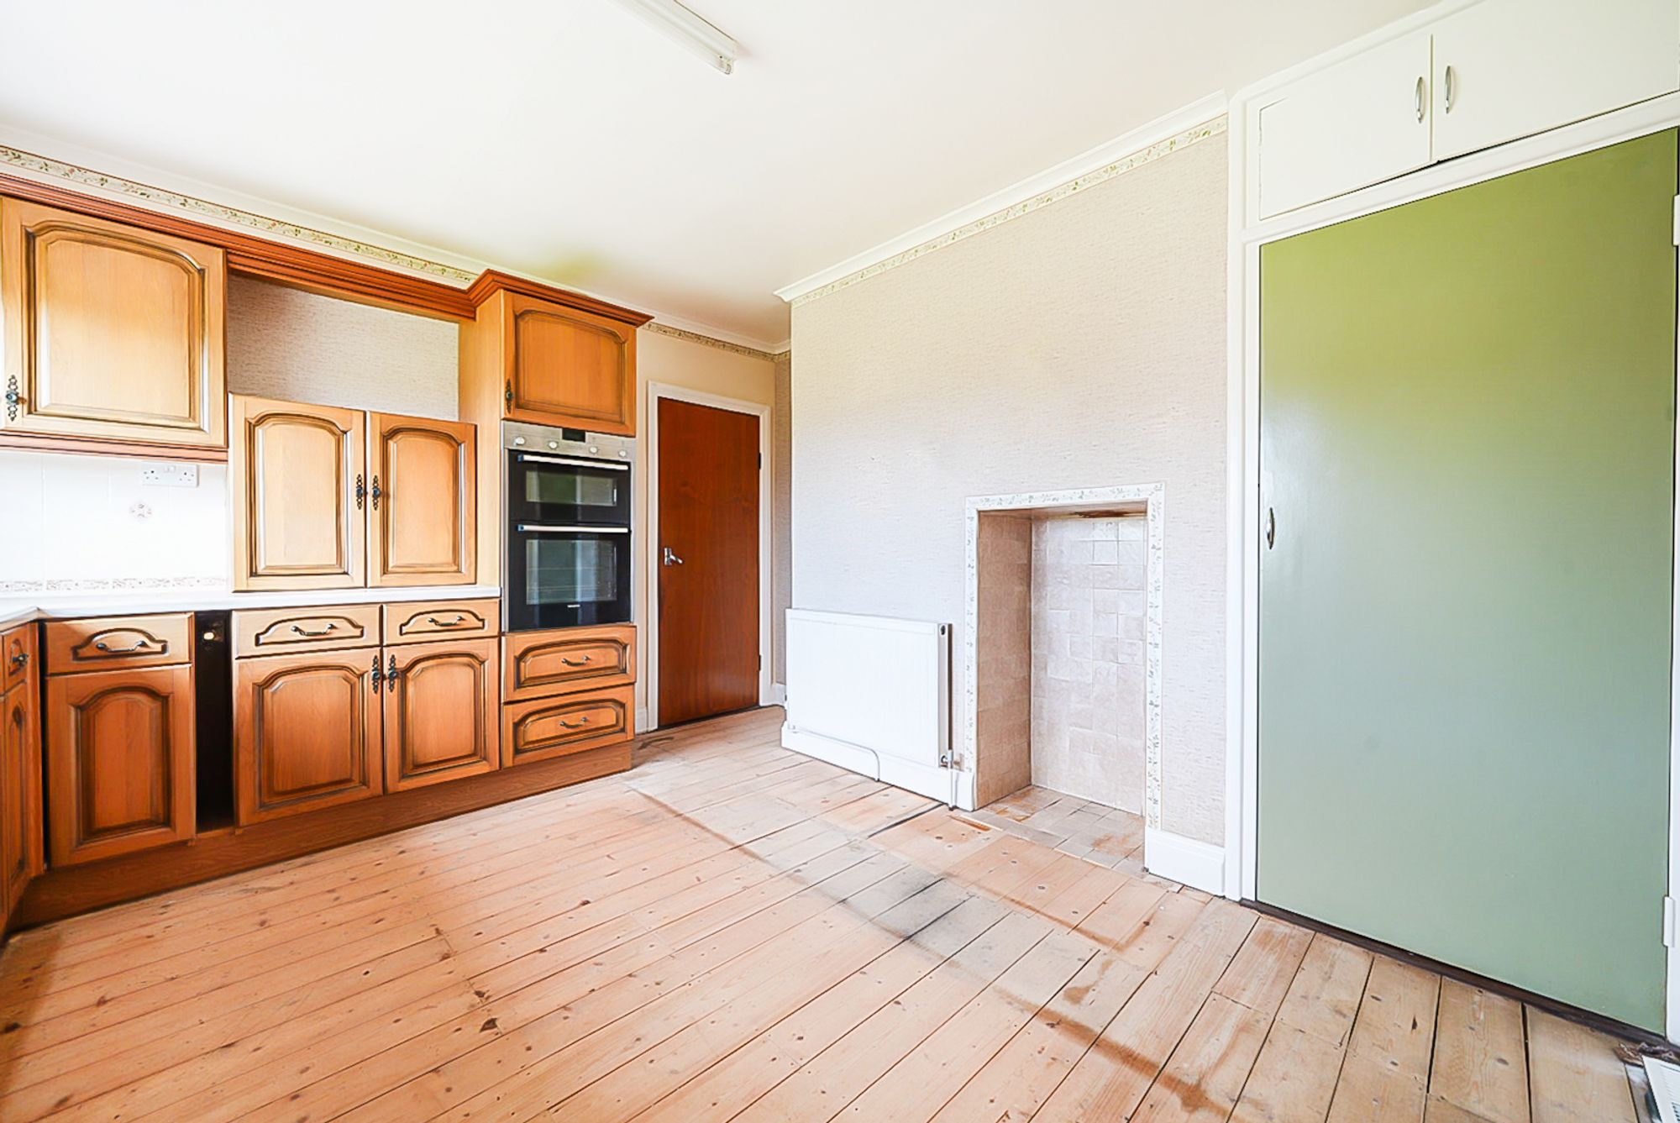
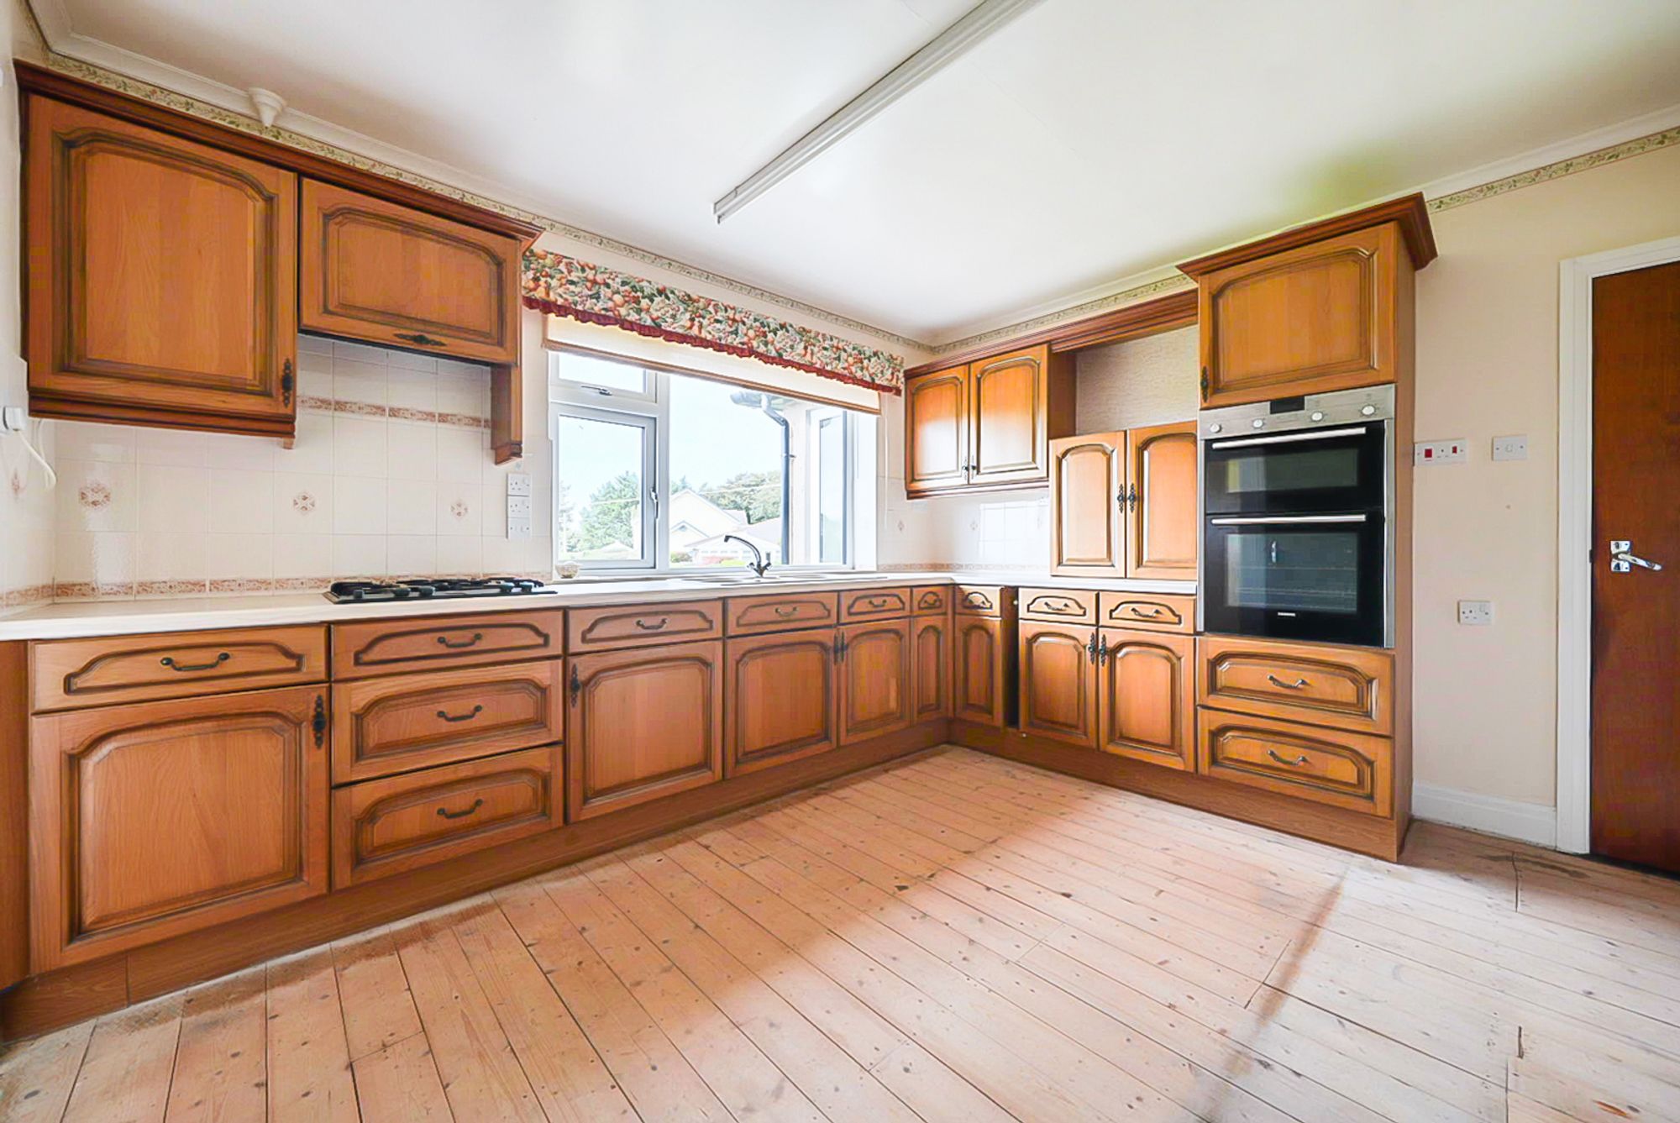
Fitted with a range of base and wall units in oak with laminate worktop over and tile splash back and includes double Siemens electric oven, four ring hob and 1 1/2 bowl sink unit with mixer tap. Window to the front, fireplace alcove and cupboard housing central heating boiler.
BEDROOM ONE
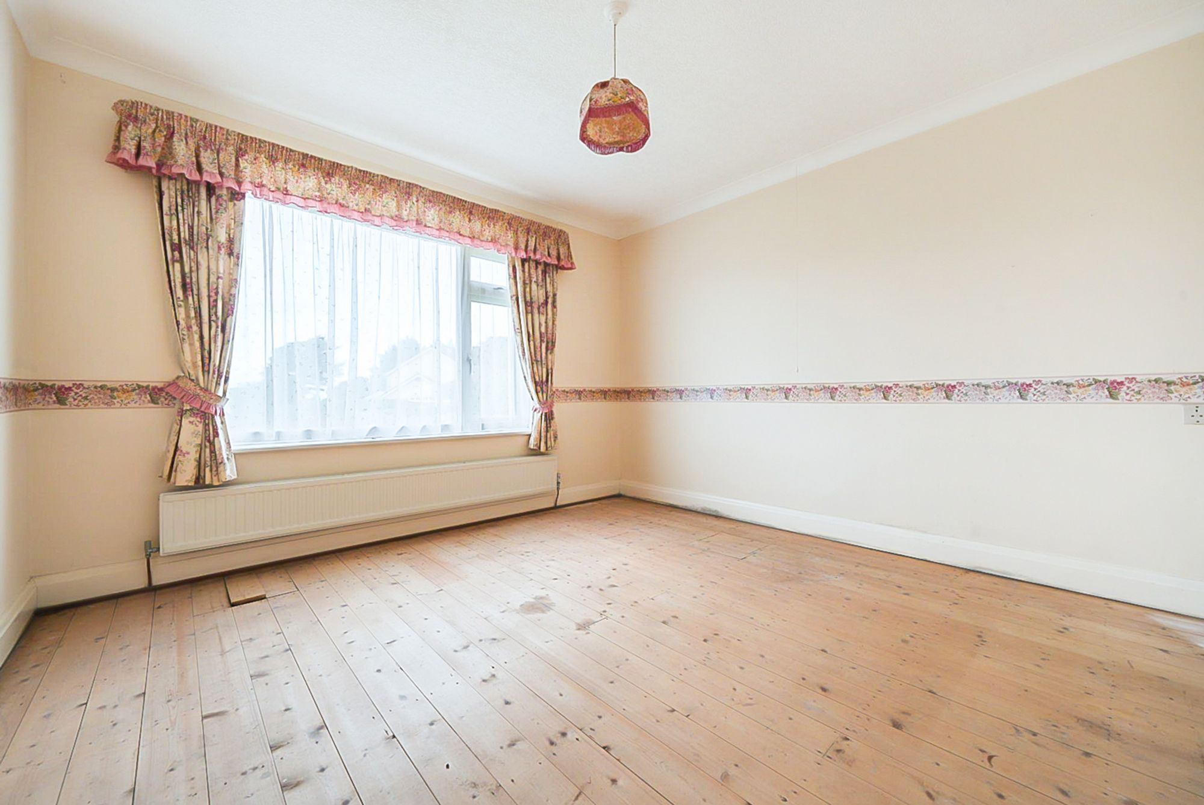
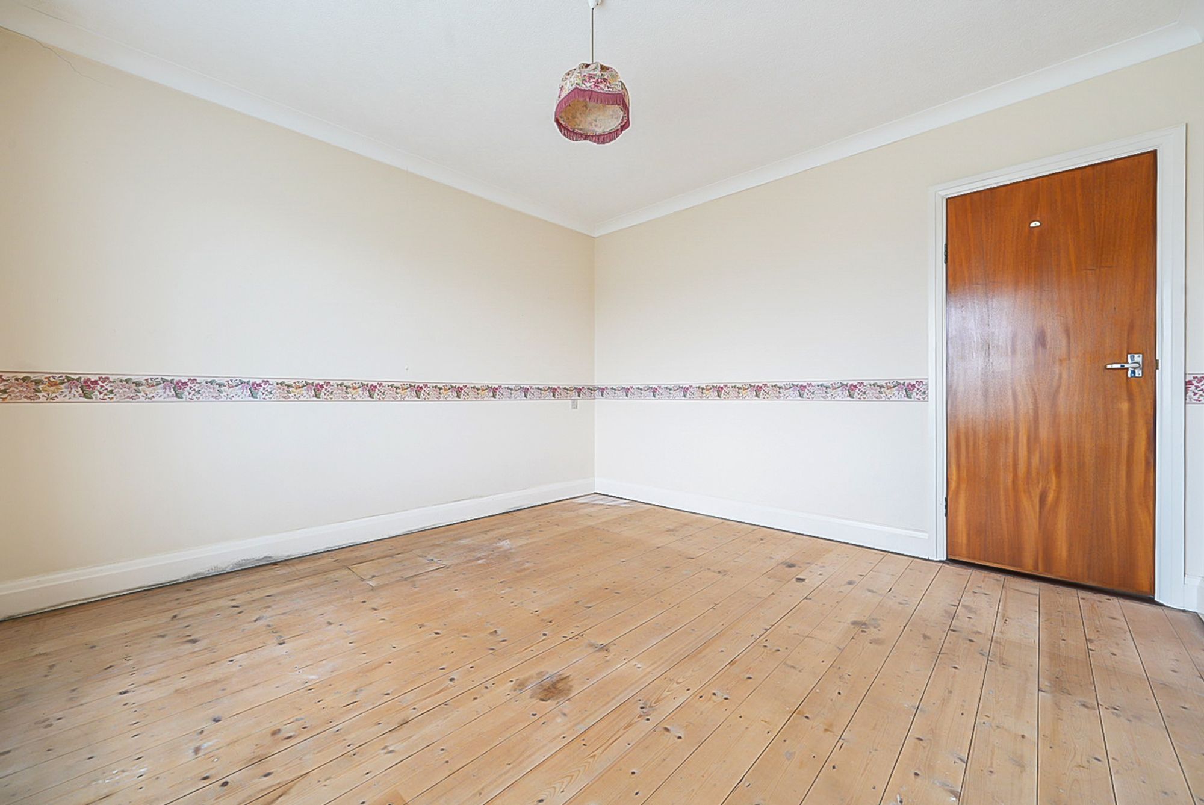
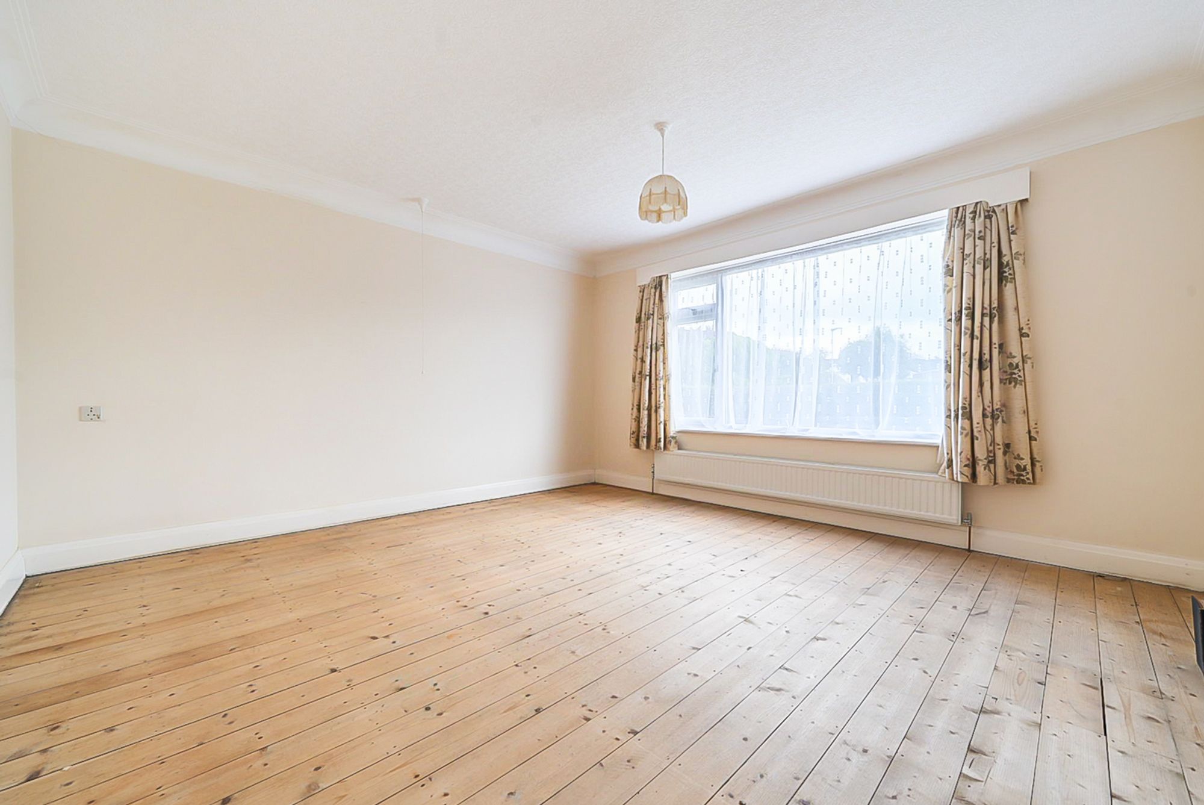
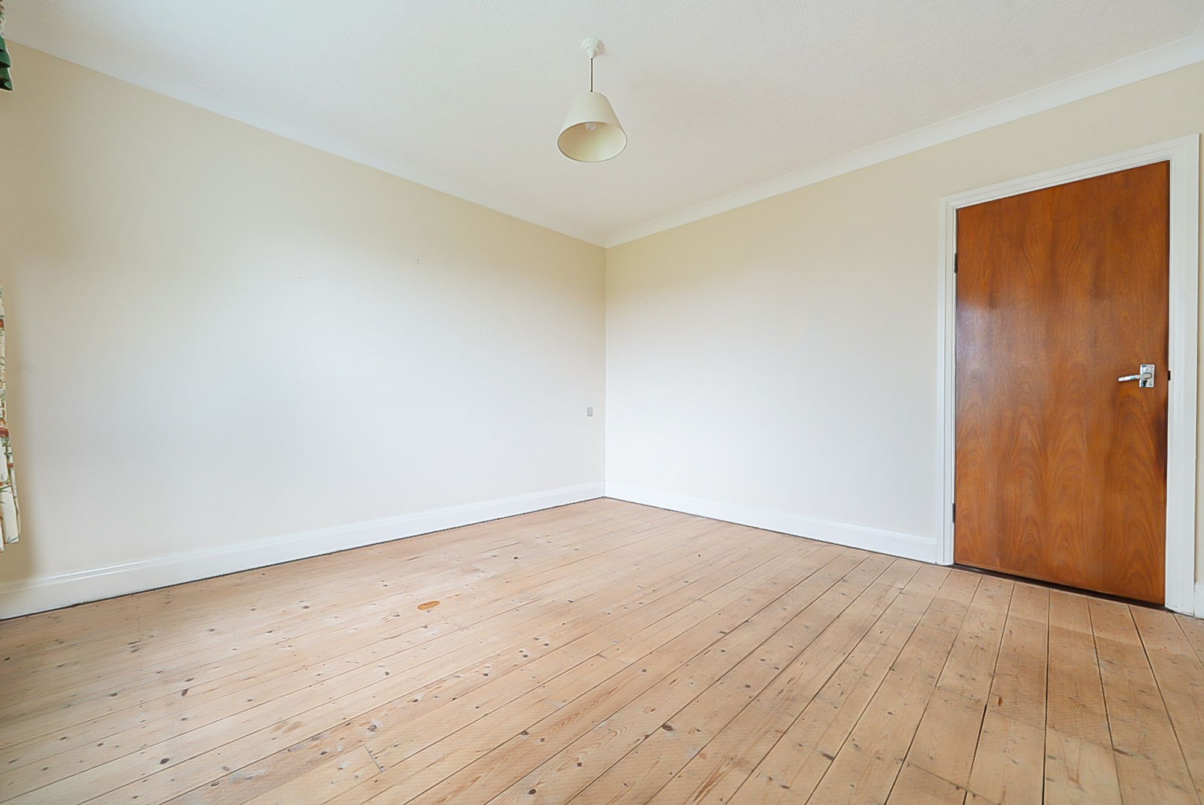
Double room to the front with coving
BEDROOM TWO
Double room to the rear with coving.
BATHROOM
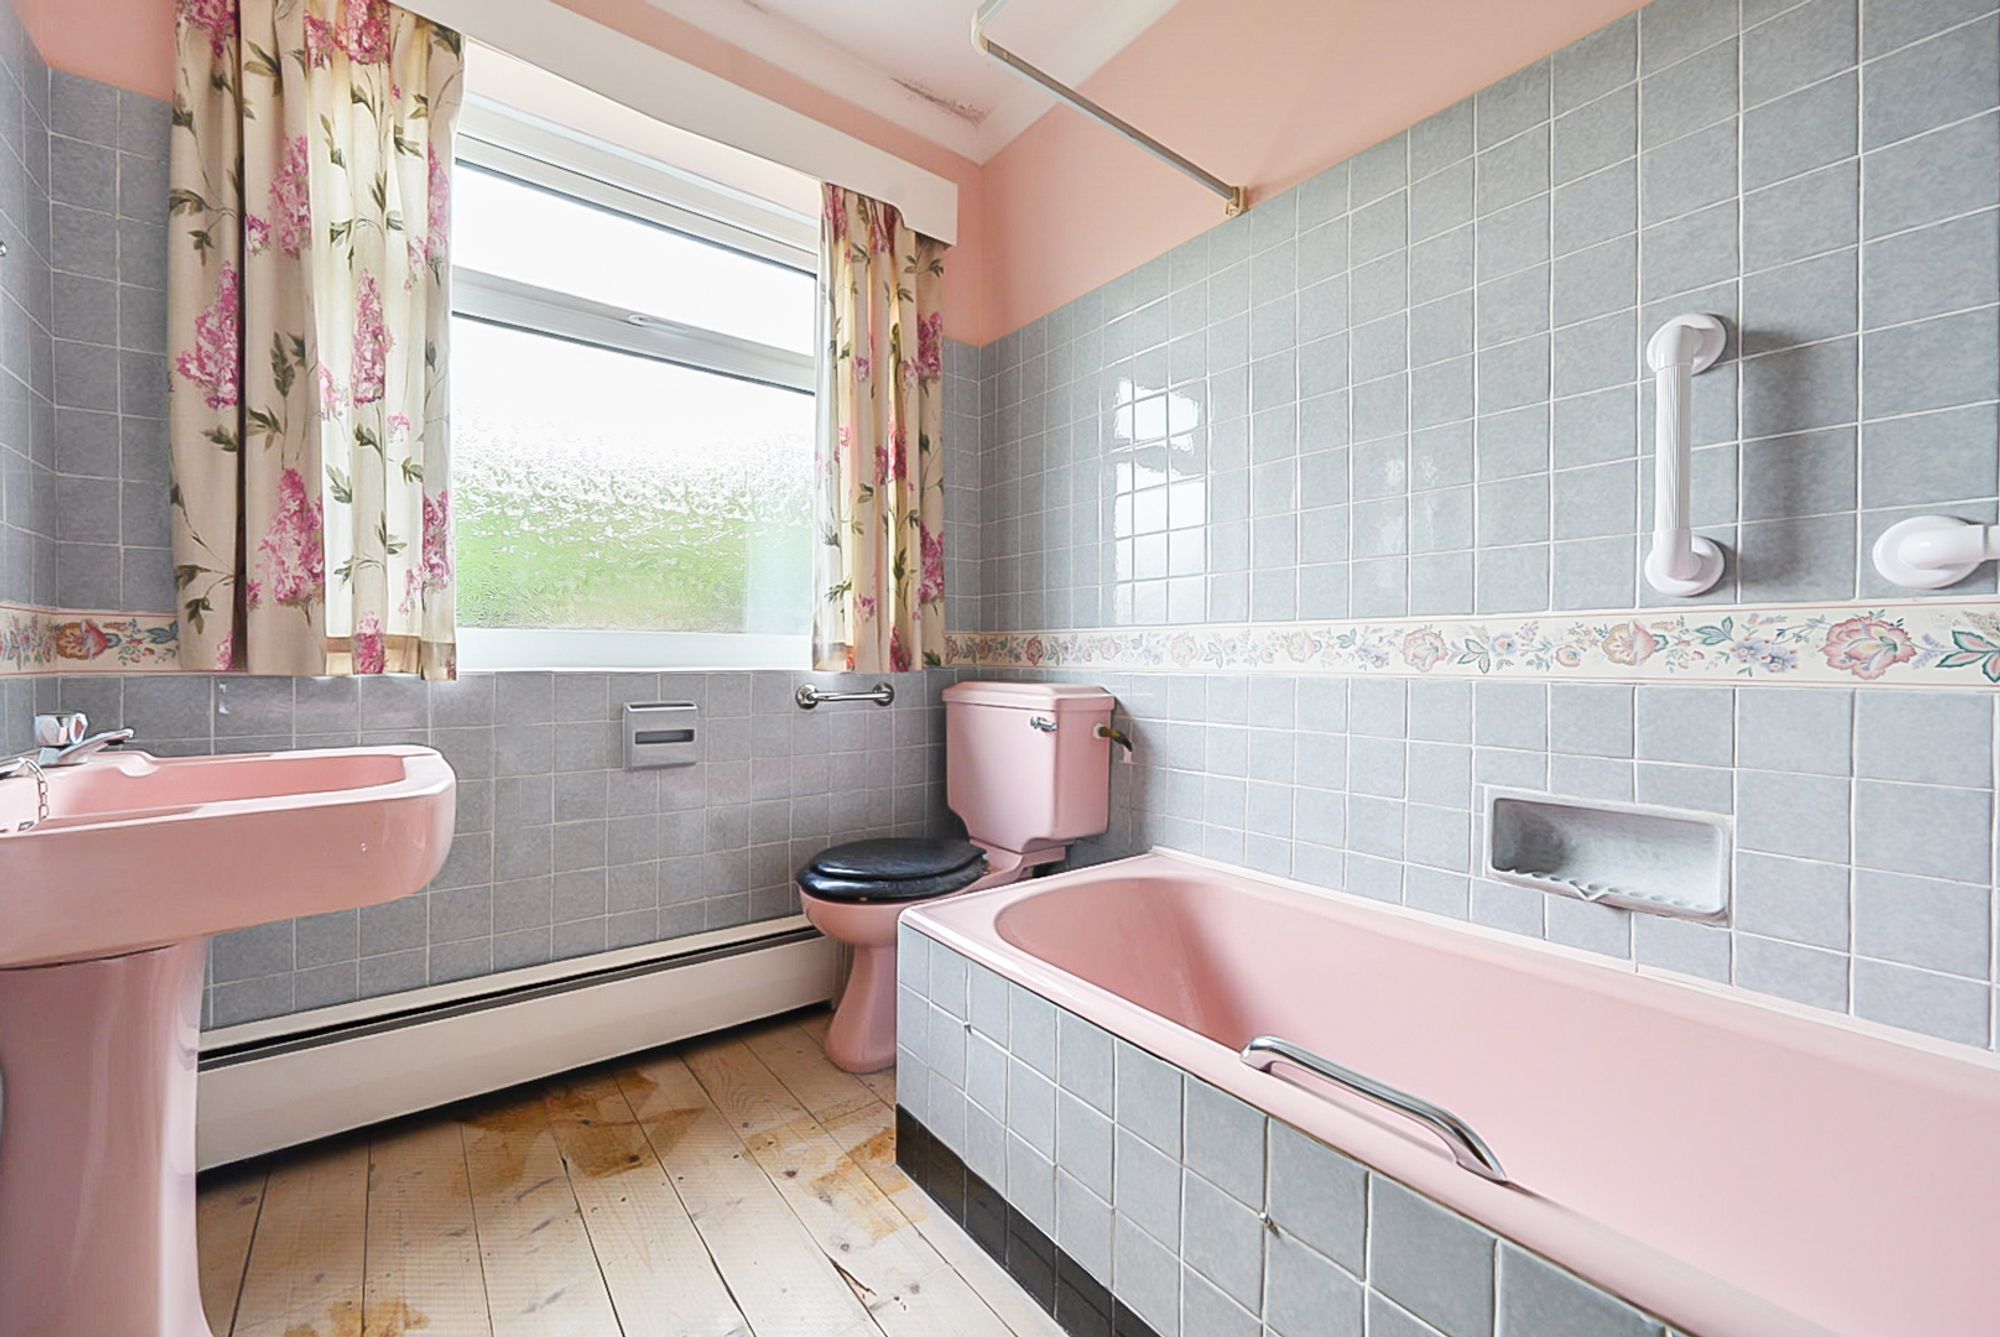
Fitted with a pink suite comprising bath and electric shower over wash basin and WC, part tiled walls and frosted window to the rear.
REAR LOBBY
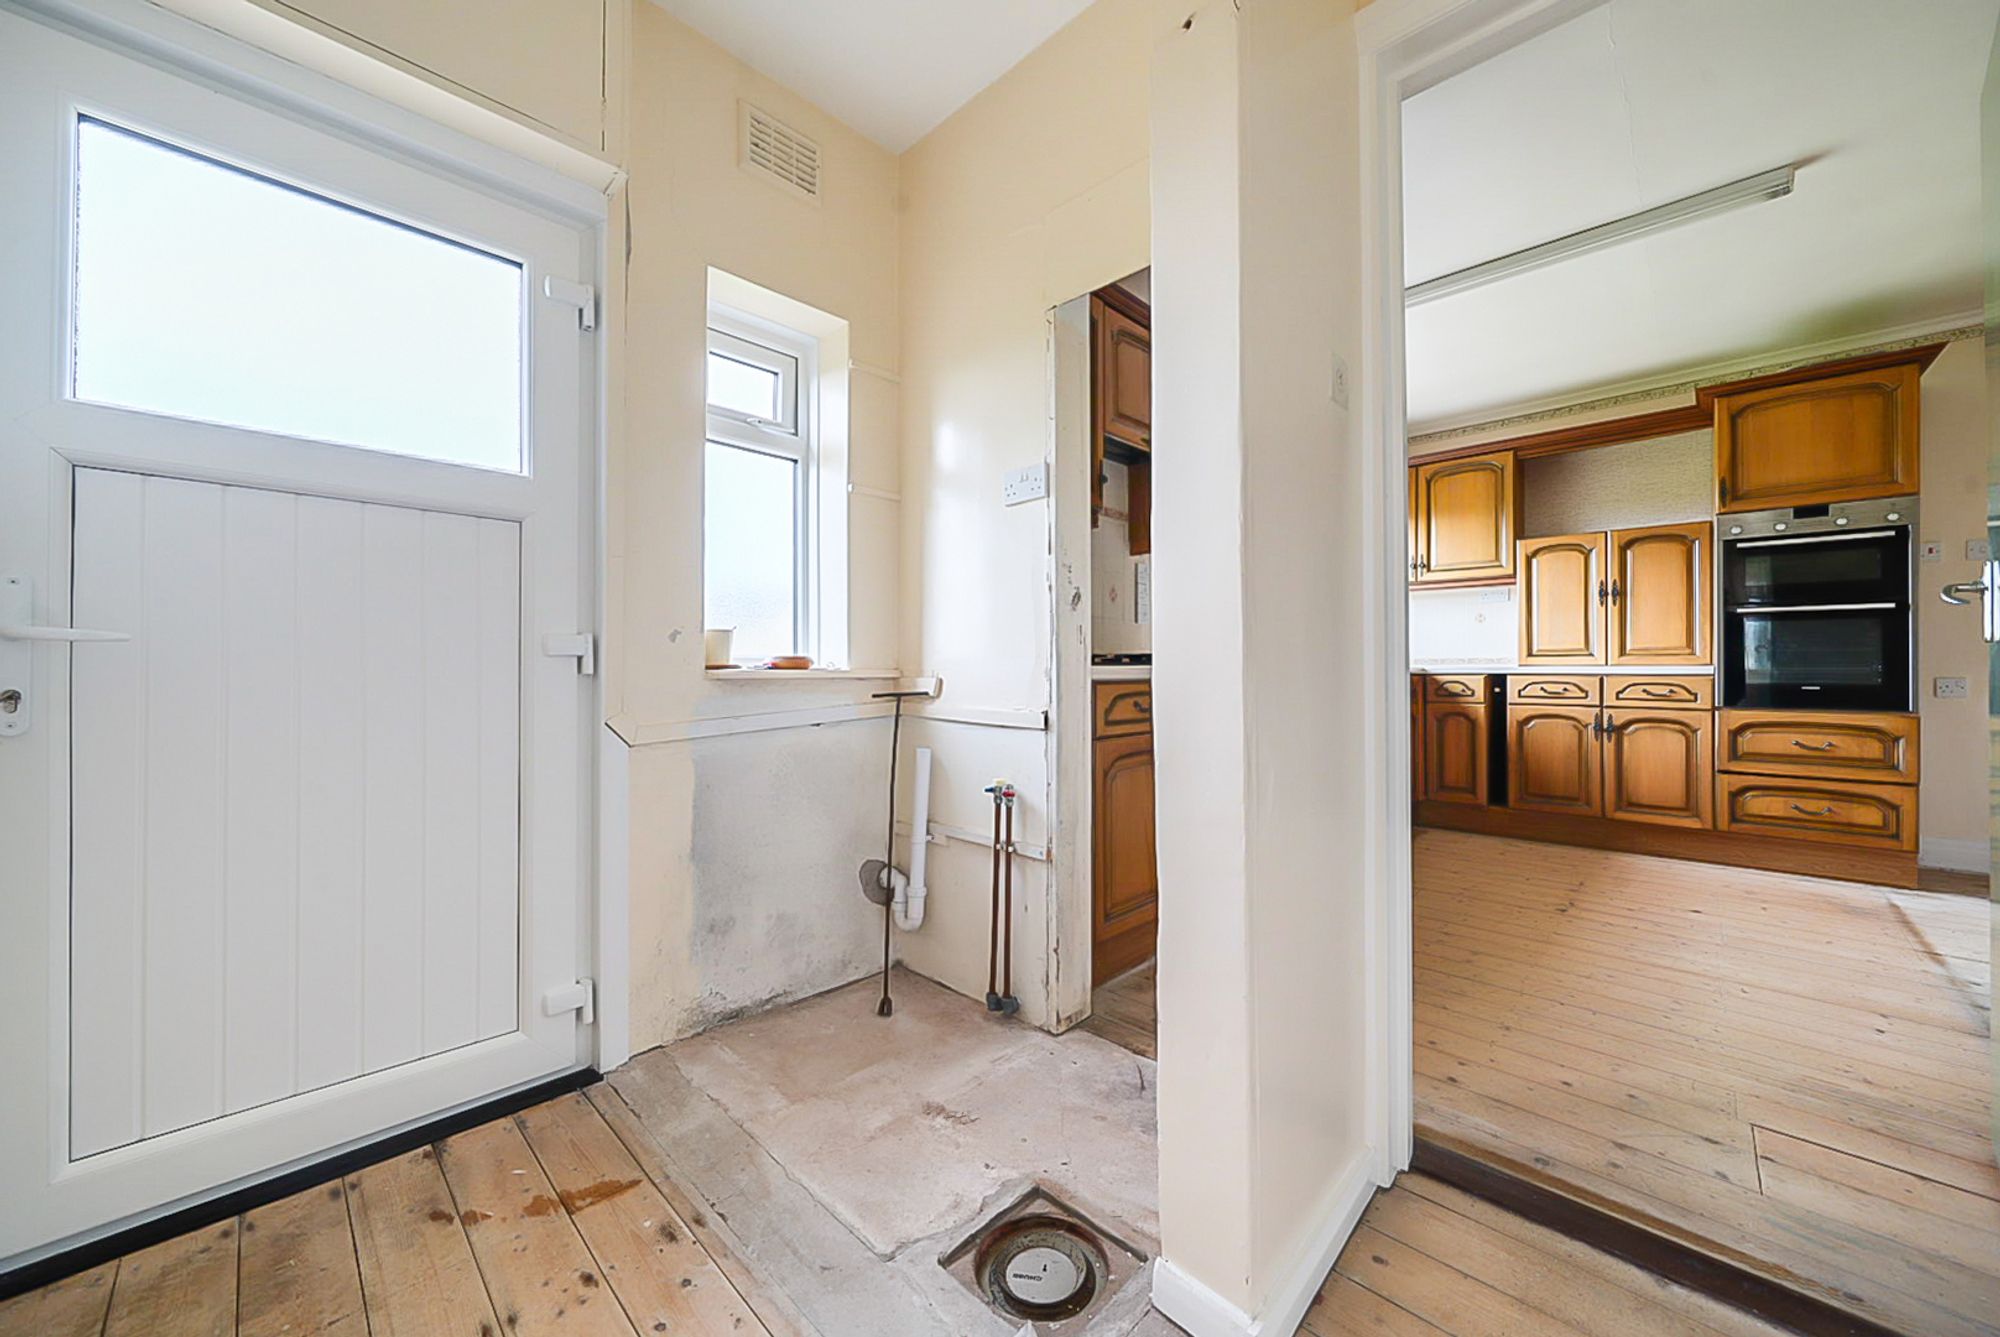
Access to the rear and plumbing for washing machine
CLOAKROOM
7' 6" x 5' 8" (2.28m x 1.73m)
WC and frosted window to the rear.
EXTERNALLY
Concrete drive leads down to the side of the property and gives access to a single garage with timber doors and access into the loft.
FRONT GARDEN
Generally laid to lawn with borders to the sides.
REAR GARDEN
Paving and laid to lawn with flower borders.