
Main Features
- Tenancy managed by Grisdales
- Unfurnished
- Damage deposit £950
- Holding deposit £190
- Available December
- To apply, complete a tenancy application form on our website
- Three Bedrooms
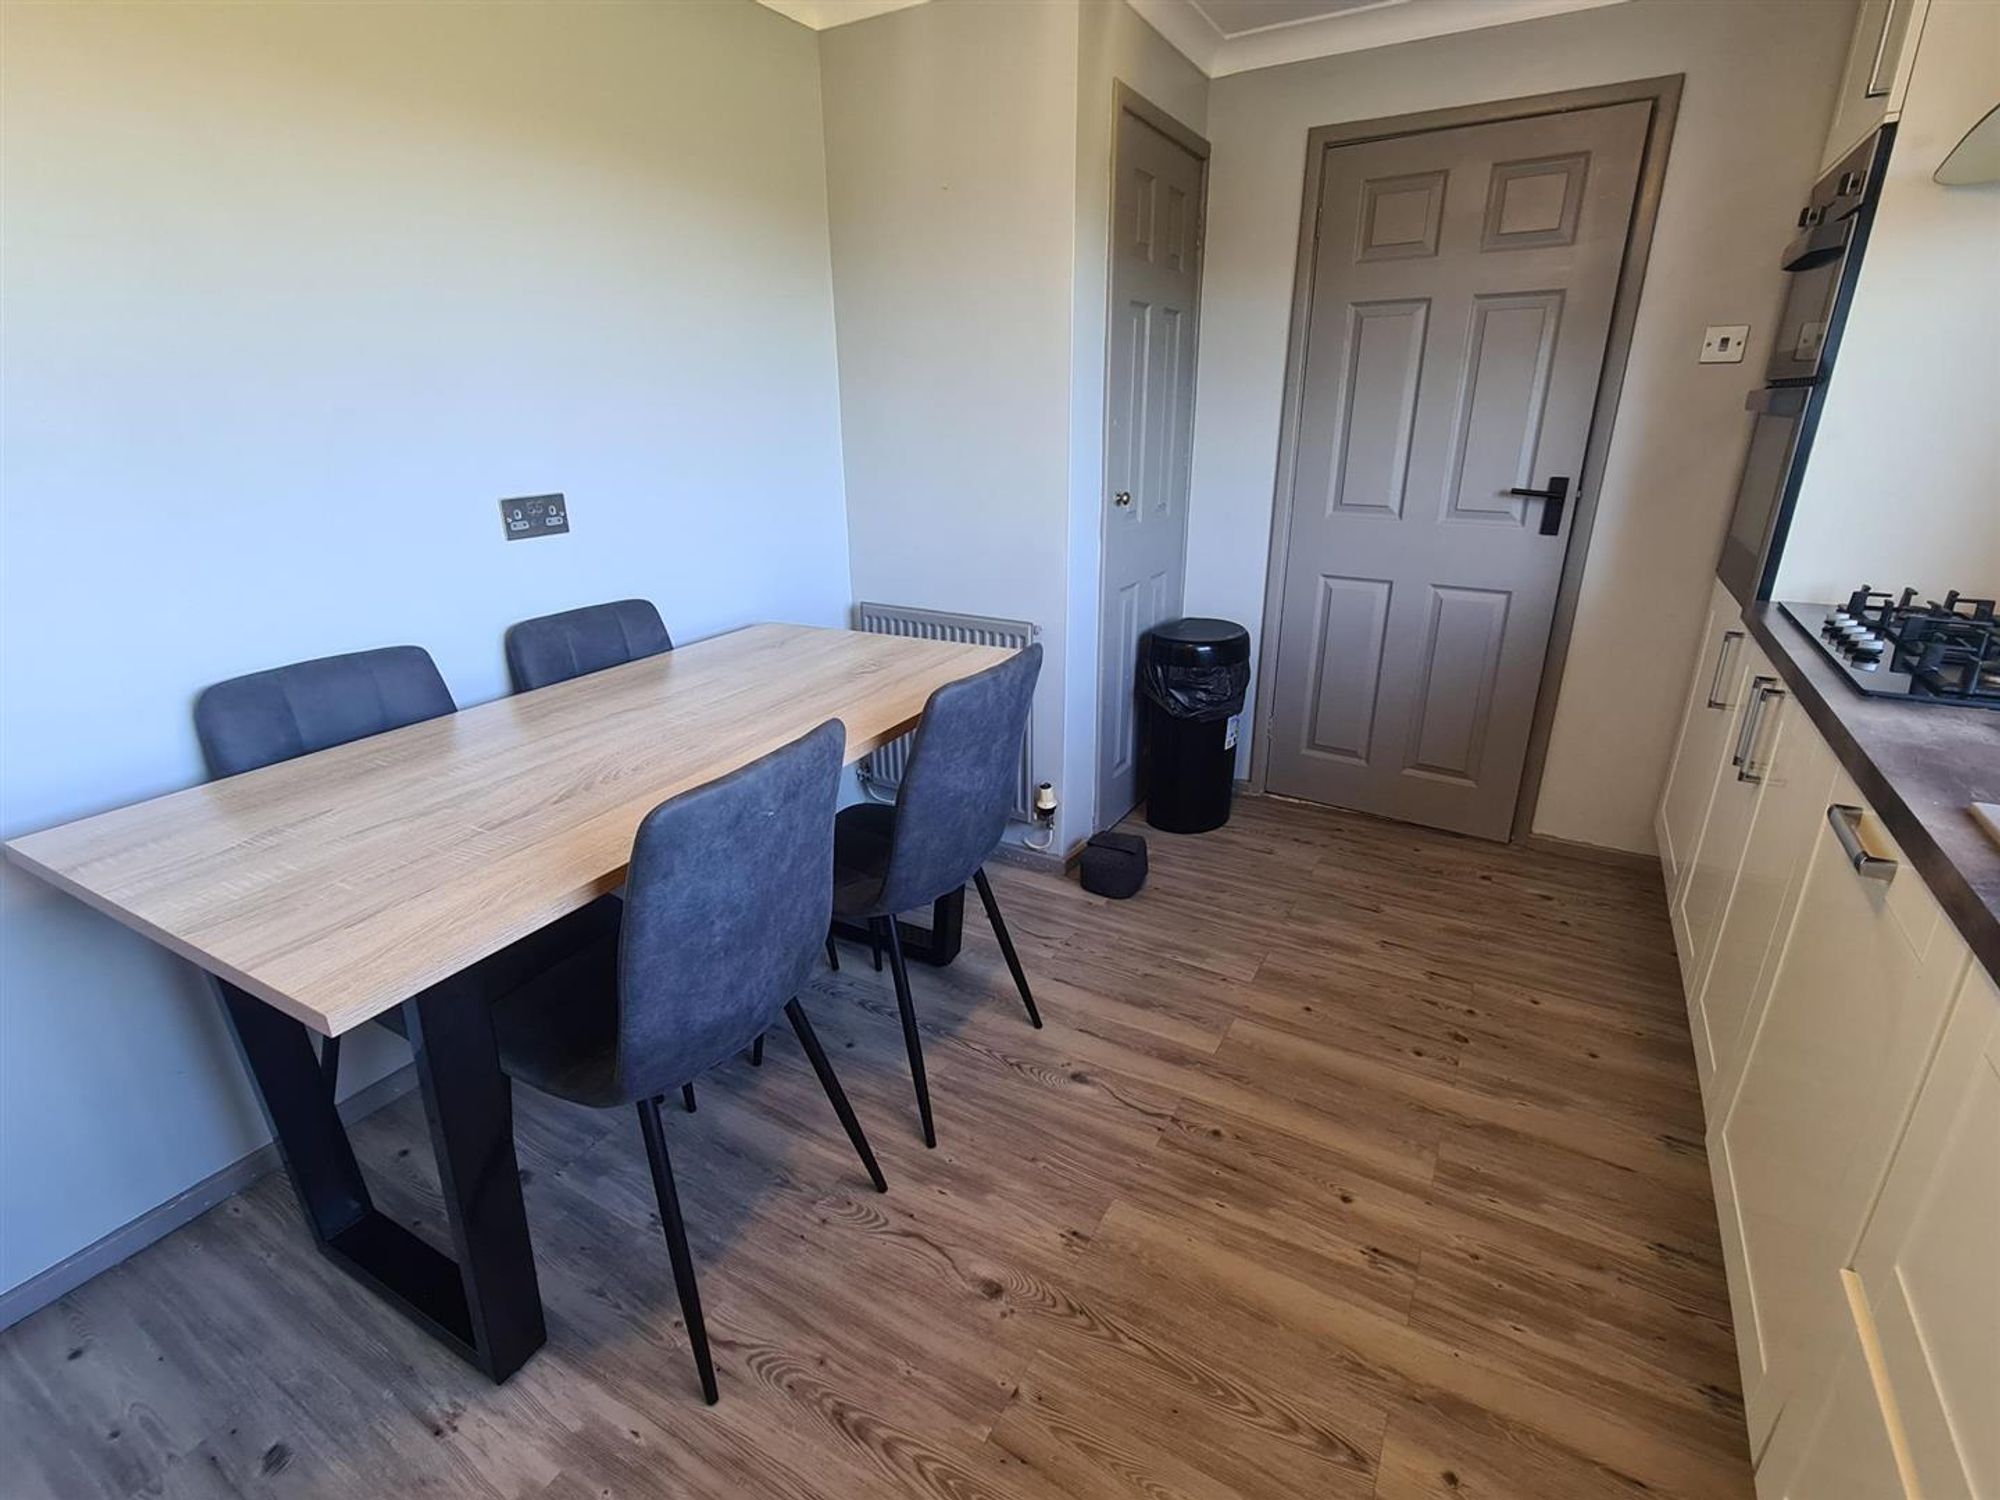
- Modern Kitchen Diner
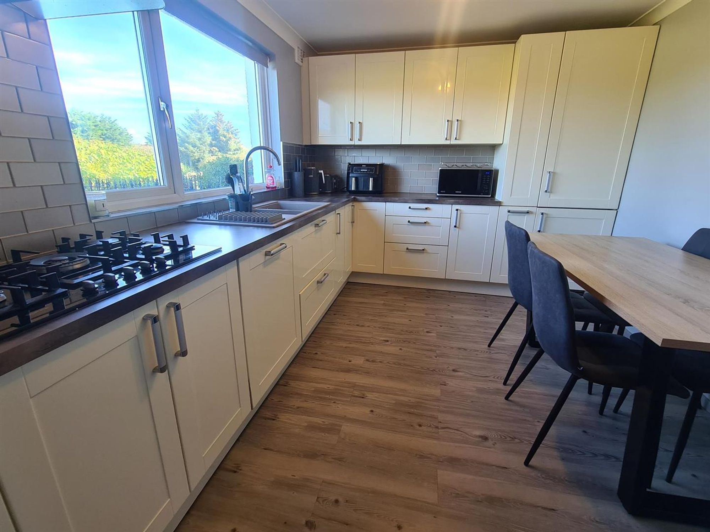
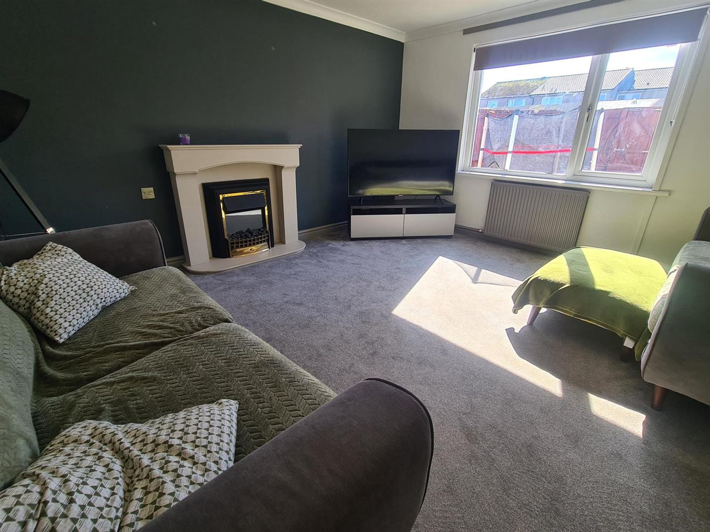
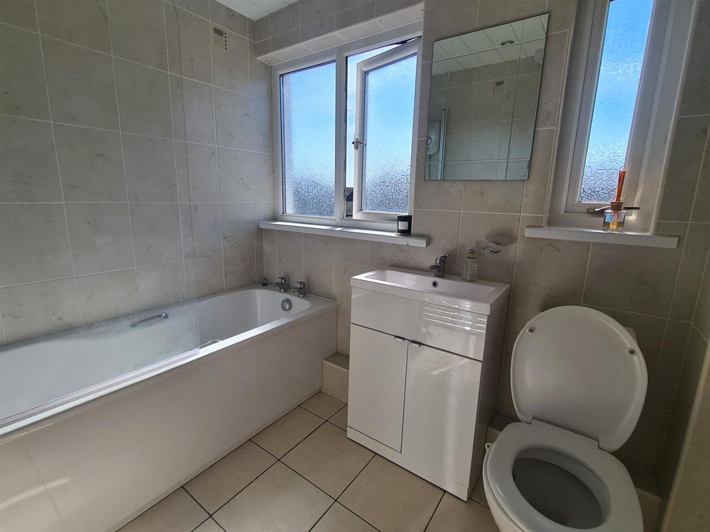
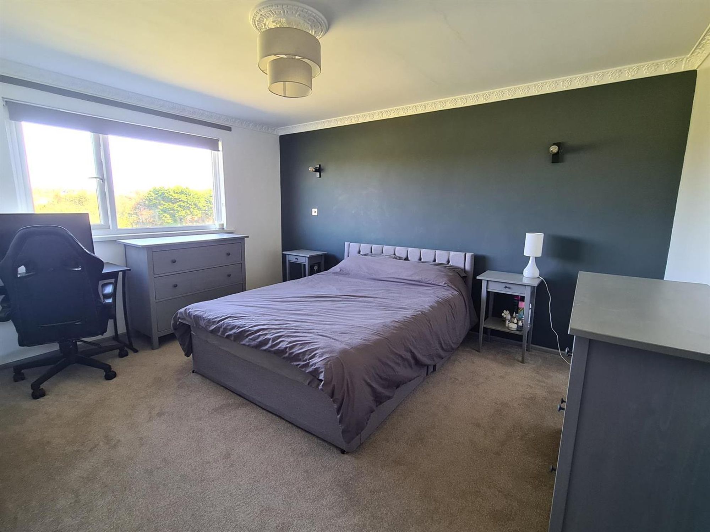
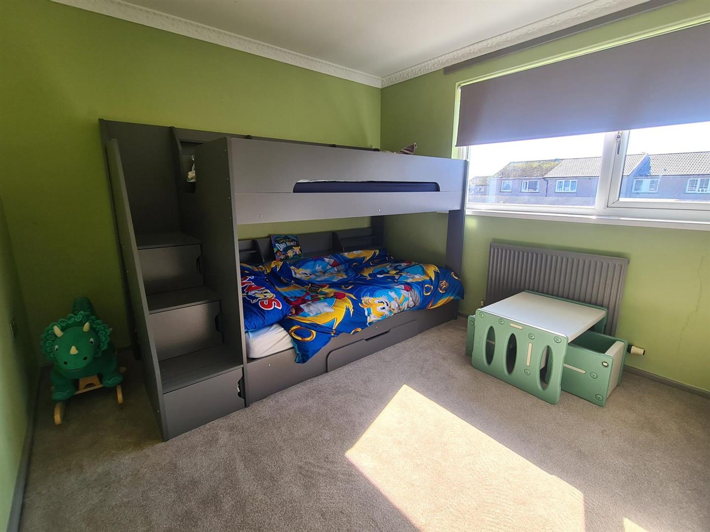
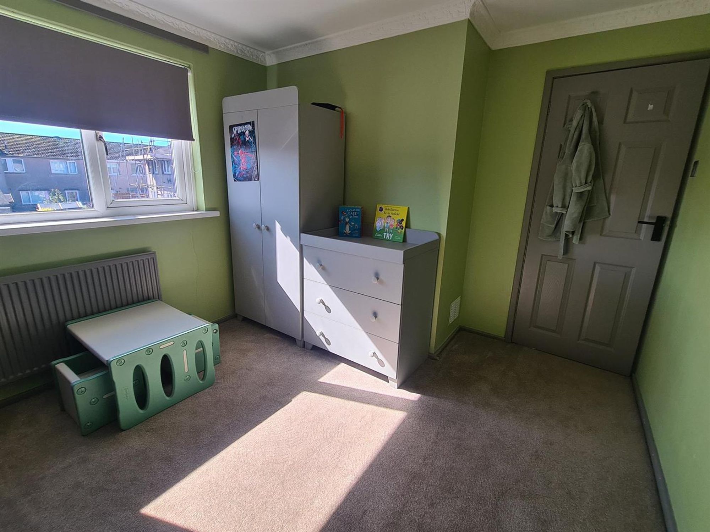
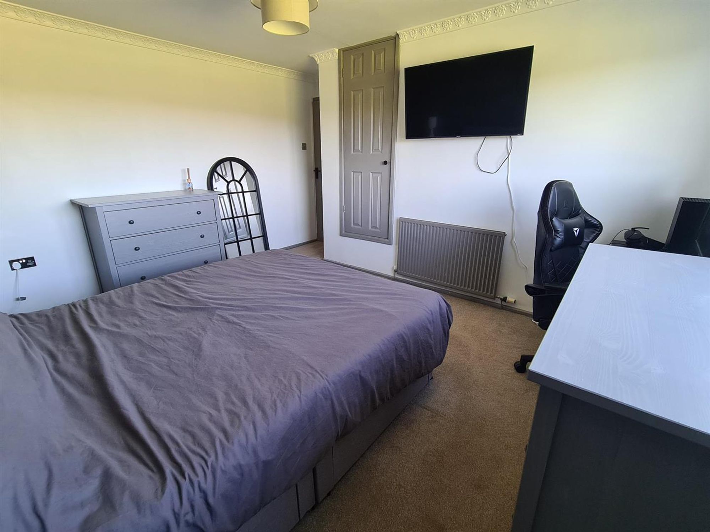
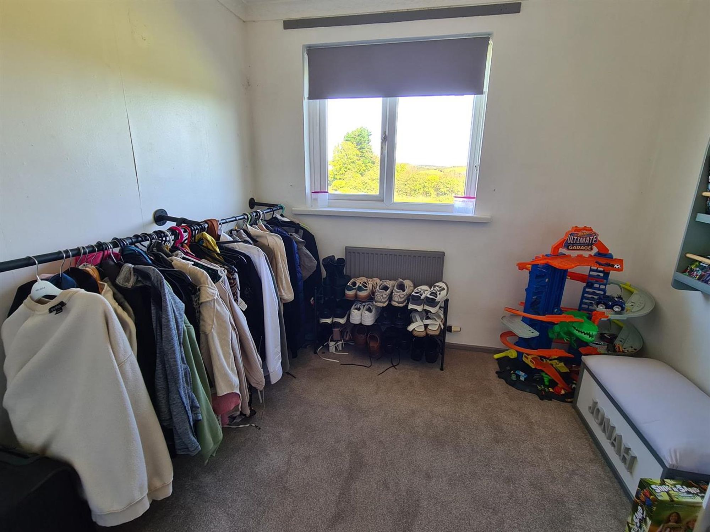
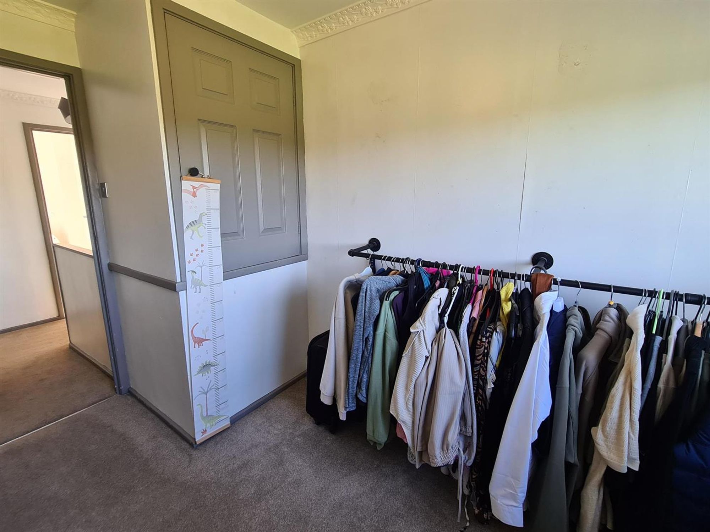
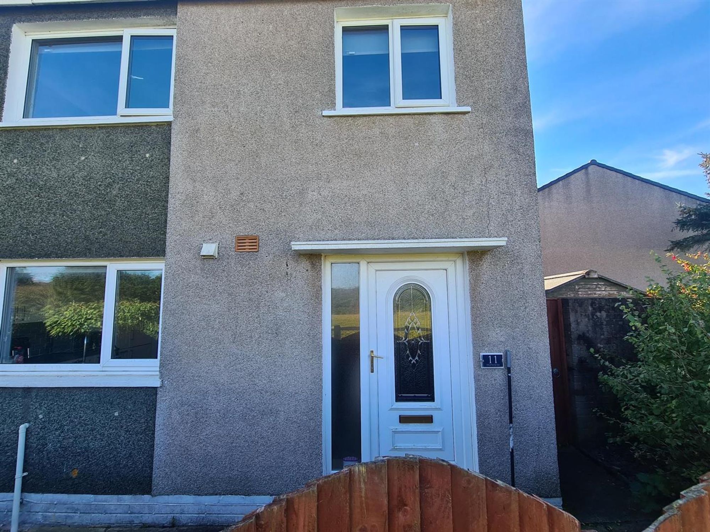
Available from December…this well-presented end-terrace house offers a spacious layout with a living room, three bedrooms, a modern kitchen/diner, and a family bathroom. The property has a bright and welcoming feel throughout. The three bedrooms provide good-sized accommodation, making it ideal for families, couples, or professionals needing extra space. The modern kitchen/diner offers plenty of room for both cooking and dining, while the neutral bathroom is fitted in a clean, contemporary style. A comfortable and practical home in a popular residential location.
COUNCIL TAX
Band A
EPC RATING
D
APPROX. FLOOR AREA
926 sq ft
ENTRANCE
Is via UPVC front door leading into:
HALLWAY
Radiator, console table, Stairs to first floor. Doors leading to:
KITCHEN/DINER
13' 3" x 9' 3" (4.04m x 2.81m)
With a range of cream gloss wall and base units with complementary work surfaces. Integrated dishwasher, oven and grill . intergrated fridge freezer, Gas hob with overhead extractor fan. Dishwasher. Inset sink and drainer unit. Front aspect double glazed window. Grey wall tiling and splashback. Radiator. Storage cupboard.
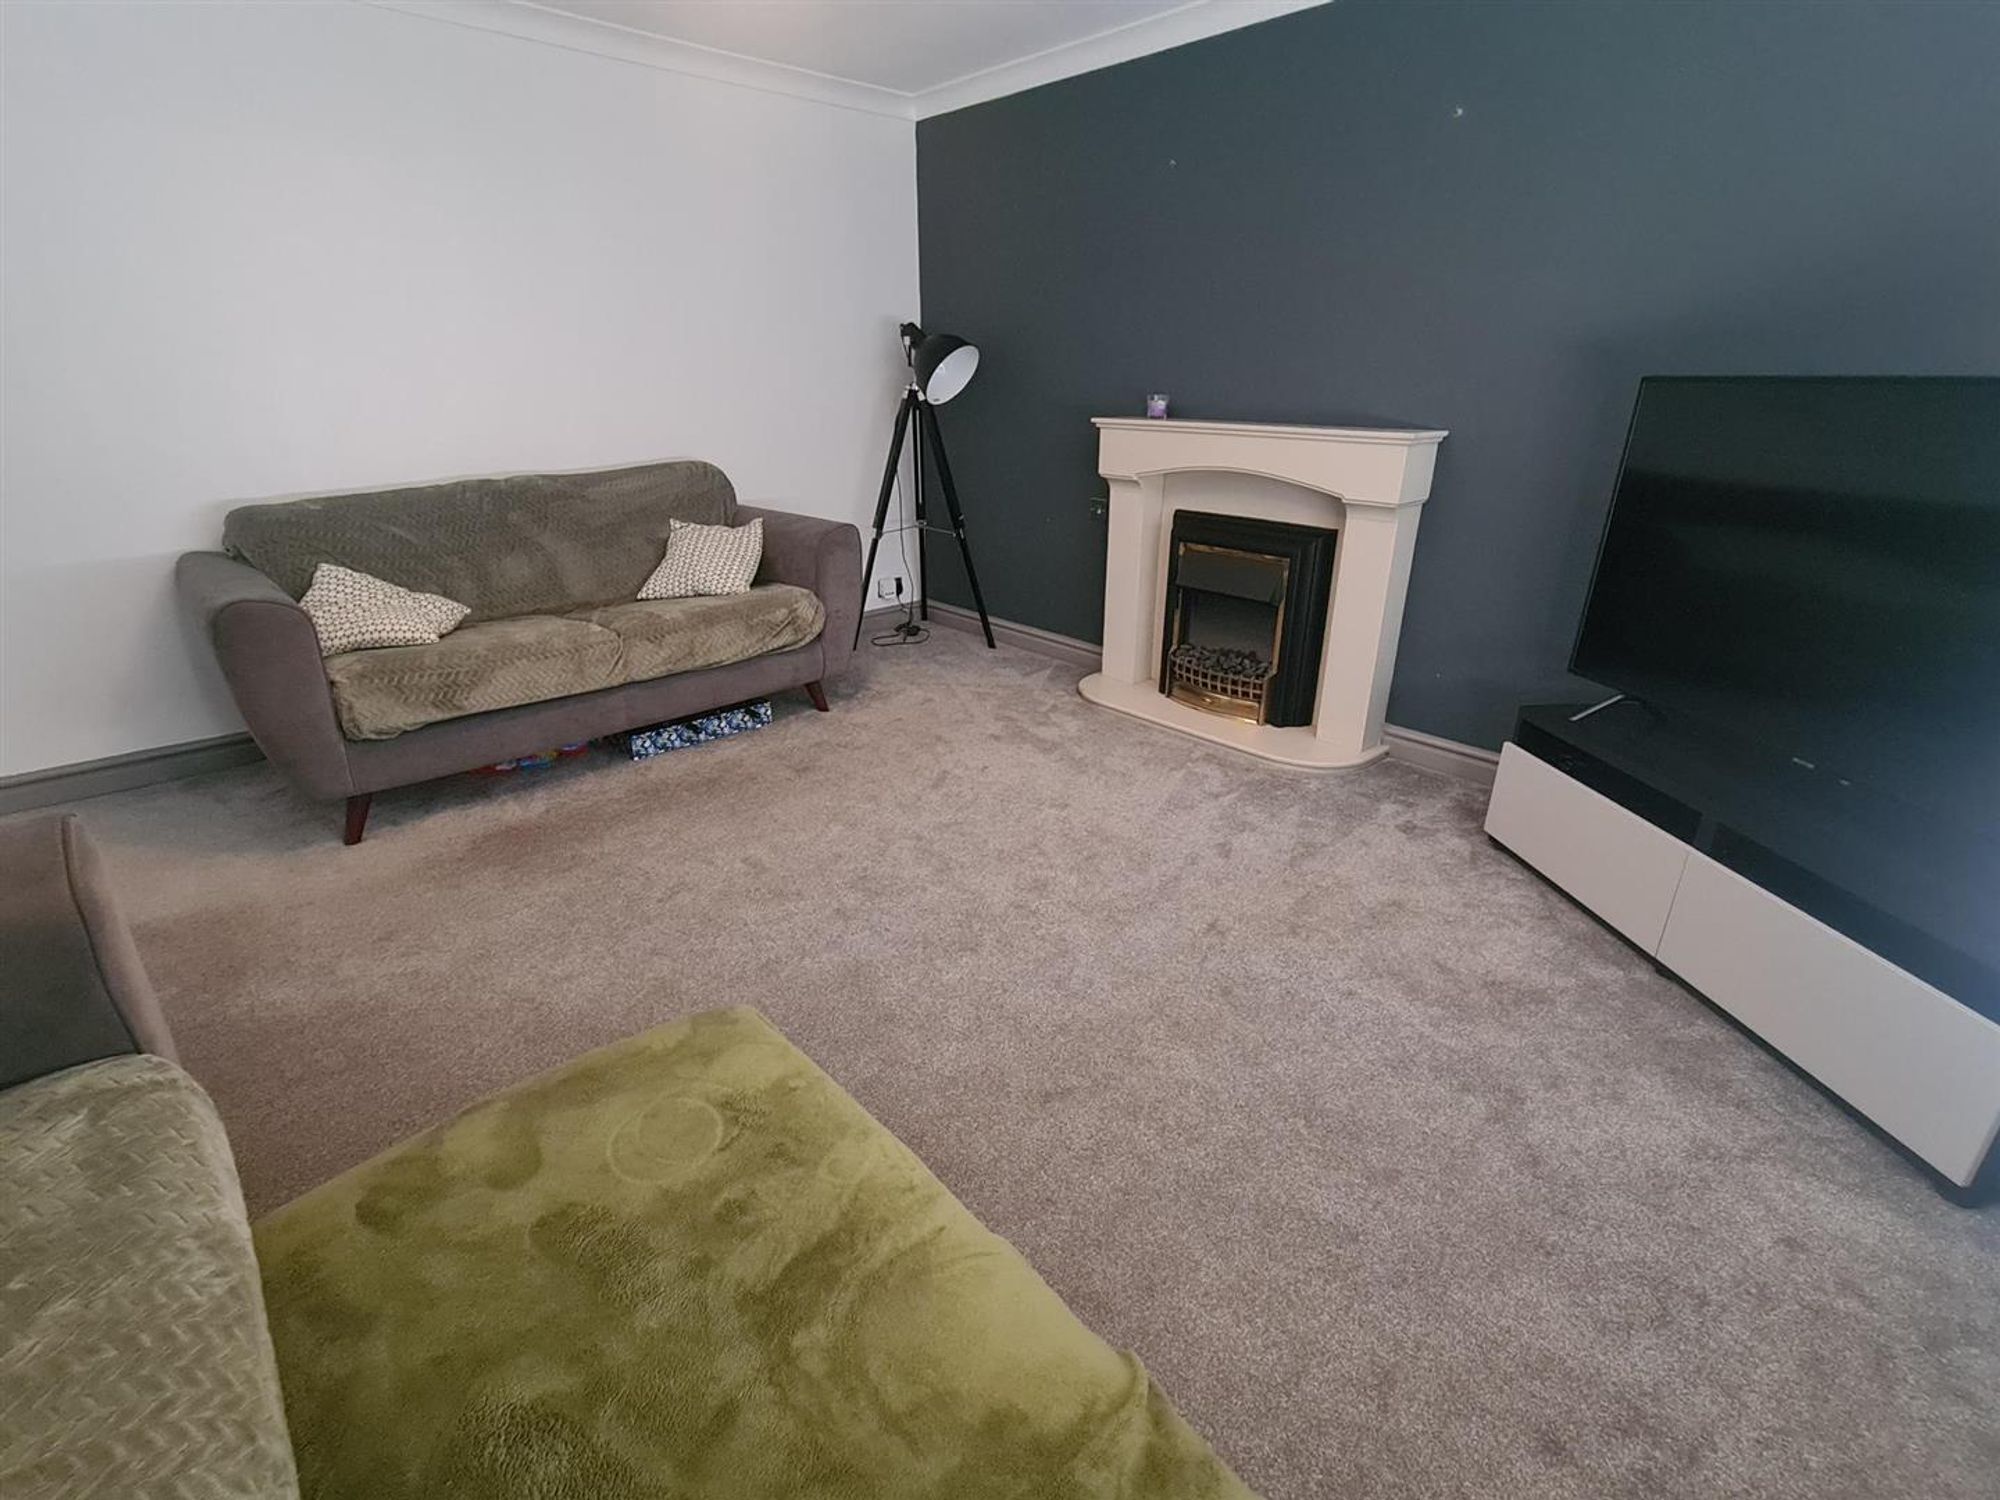
LOUNGE
13' 10" x 13' 3" (4.21m x 4.04m)
Rear aspect double glazed window., three seater sofa, Radiator. Electric fire.
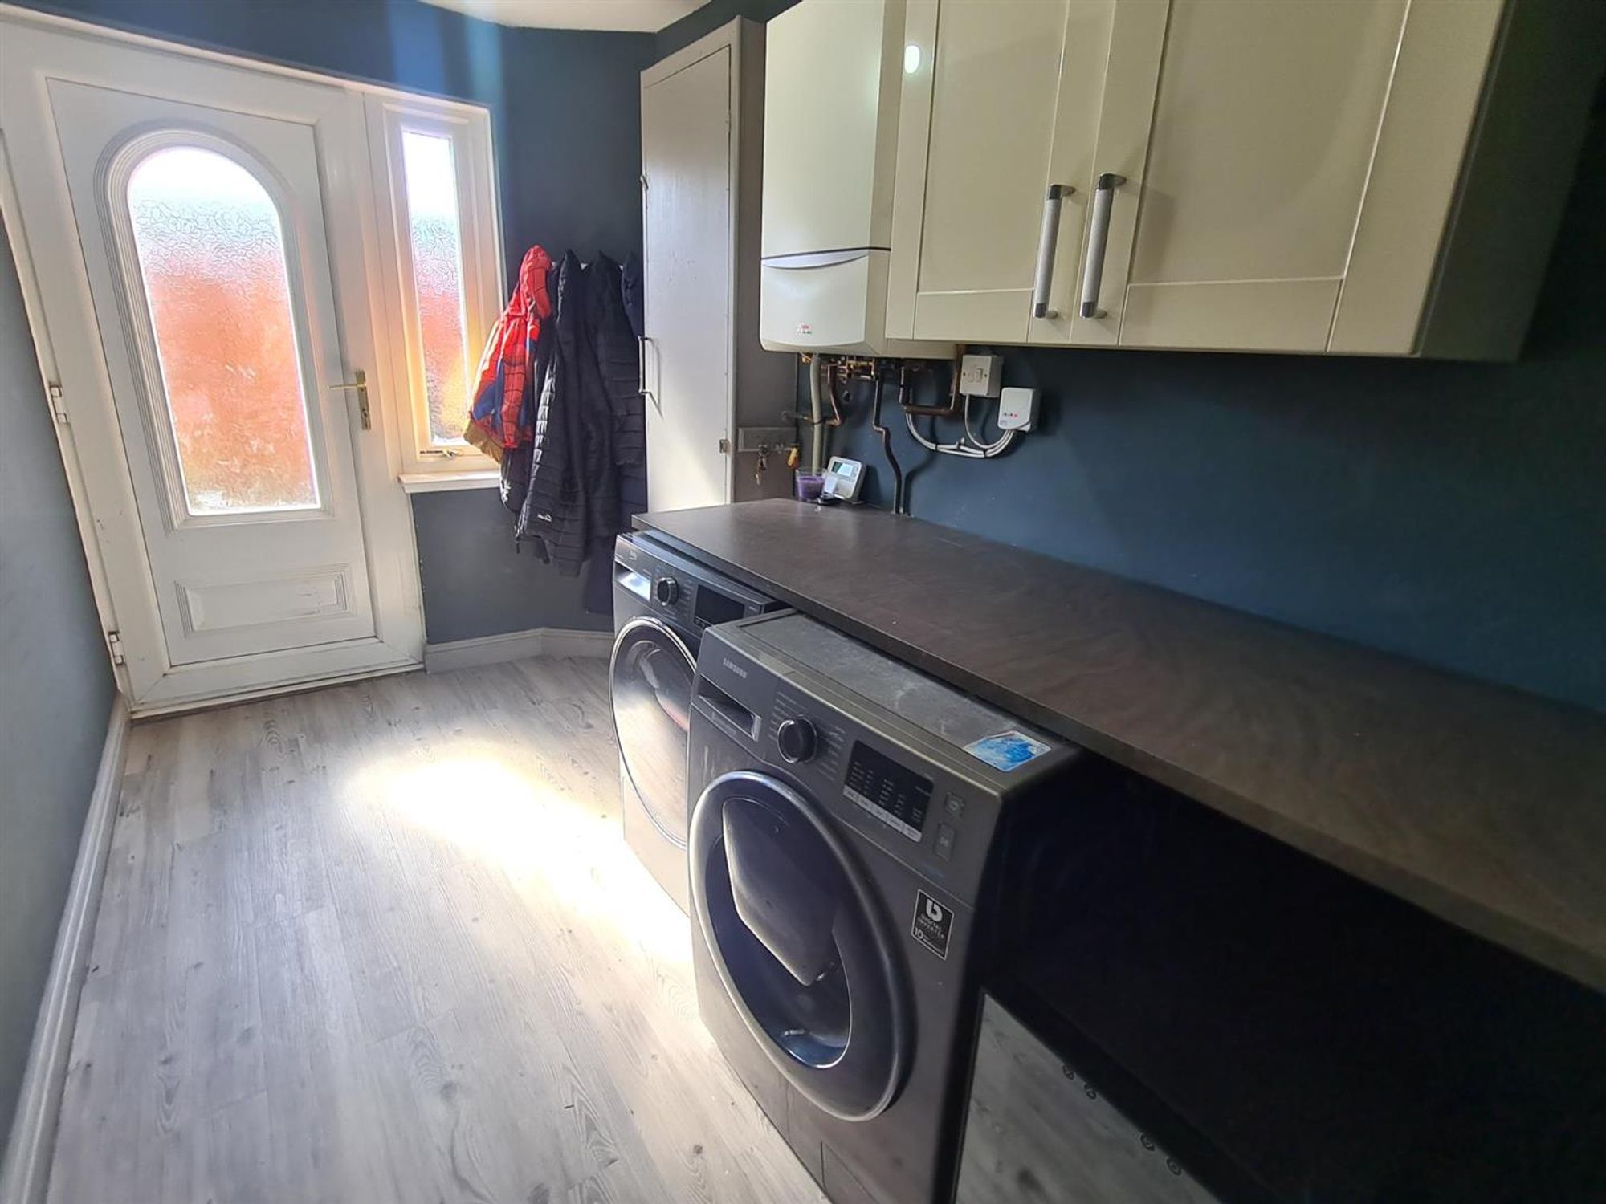
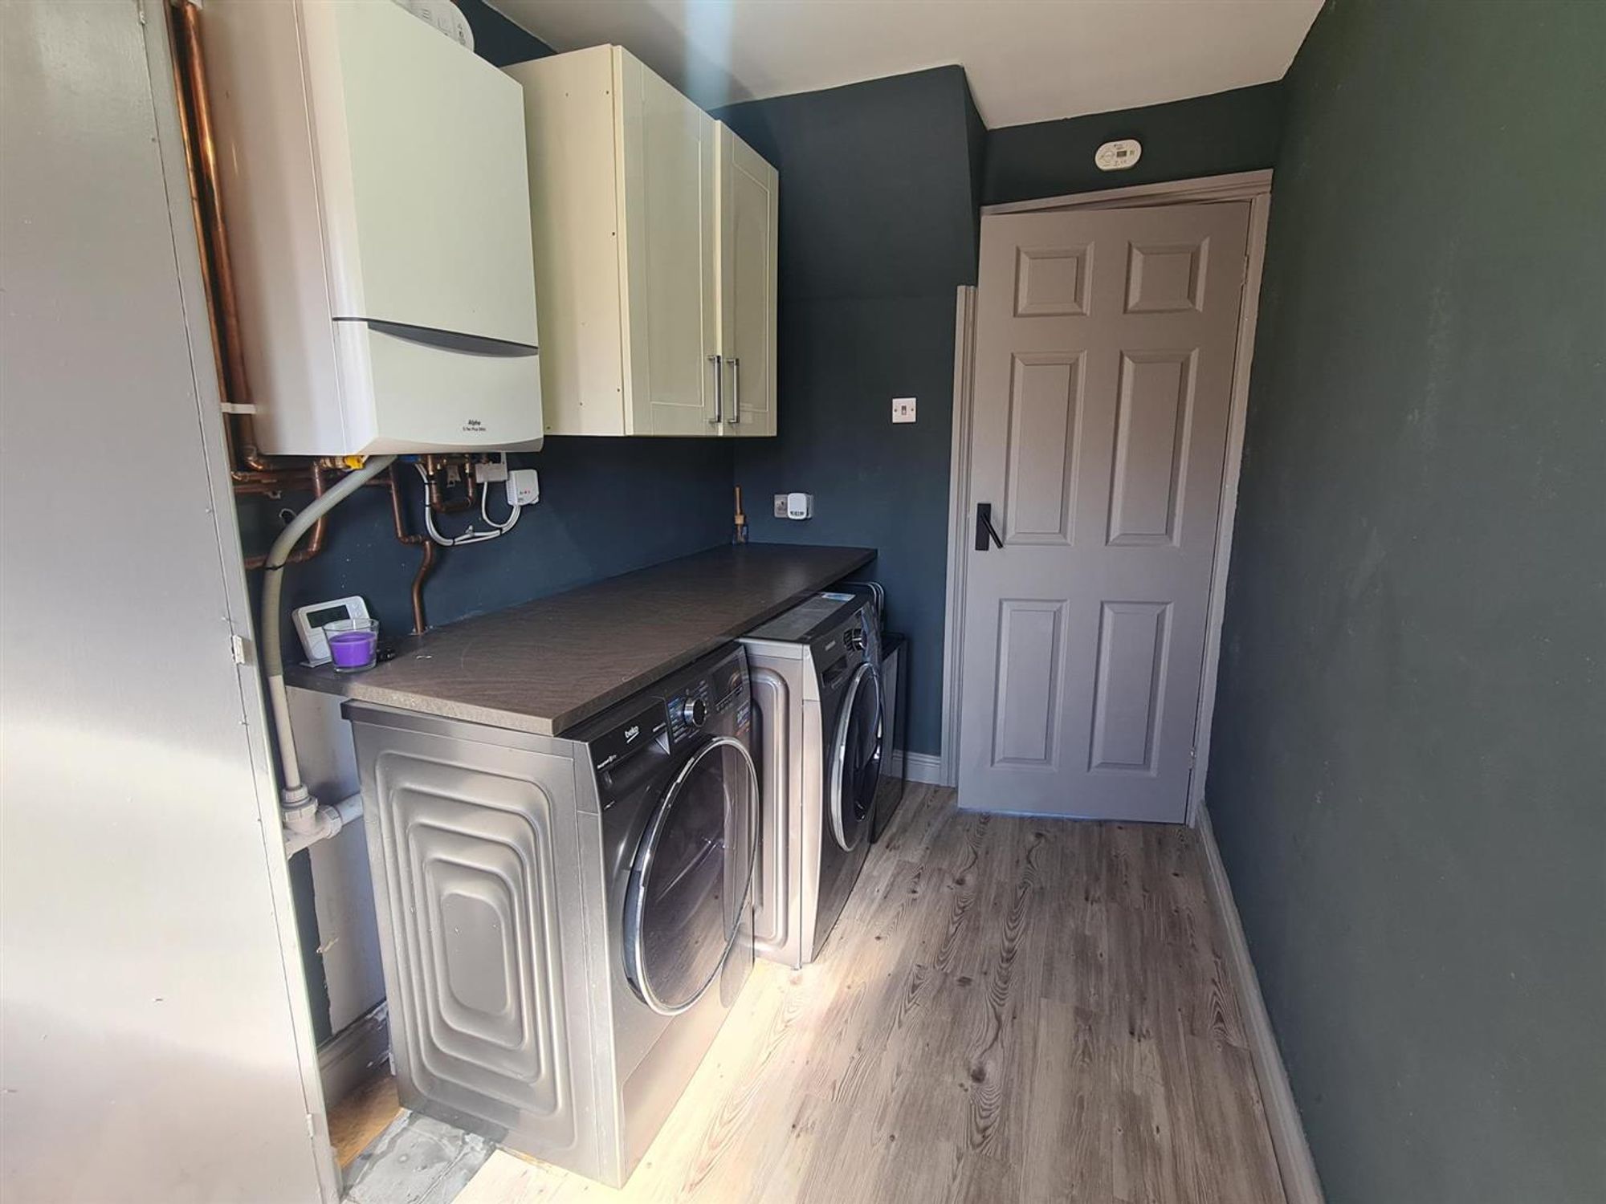
UTILITY ROOM
10' 9" x 5' 9" (3.28m x 1.75m)
Wall mounted boiler. Washing machine. UPVC part glazed door leading to rear external.
FIRST FLOOR LANDING
Loft hatch. Doors leading to:
BATHROOM
7' 11" x 5' 5" (2.42m x 1.66m)
3-piece suite comprising of bath, with overhead shower, WC and sink within unit. Neutral floor and wall tiling. Ceiling spotlights. 2 rear aspect, frosted, double glazed windows. Chrome ladder style radiator.
BEDROOM 1
13' 6" x 10' 10" (4.11m x 3.29m)
Double in size. Radiator. Front aspect double glazed window, footstool bed, bedside cabinets, chest of drawers, Integrated storage cupboard.
BEDROOM 2
13' 2" x 9' 9" (4.01m x 2.98m)
Double in size. Rear aspect double glazed window. Radiator.
BEDROOM 3
10' 8" x 8' 3" (3.24m x 2.52m)
Single in size. Front aspect double glazed window. Radiator. Over stair storage cupboard.
FRONT EXTERNAL
Gated pathway leading to front door.
REAR EXTERNAL
Paved area with shillied border.
DIRECTIONS
W3W: ///cleanser.snored.variances
THINGS YOU NEED TO KNOW
The property benefits from mains gas, electricity, water and drainage.
GARDEN
Paved and shillied area.
Call 01946 693931 or book online
Book a viewing
46/47 King Street, Whitehaven, Cumbria, CA28 7JH
[javascript protected email address]
Have a friend who might be interested?