About this property
TENURE
Leasehold
EPC RATING
D
APPROX. FLOOR AREA
861 sq ft
ACCOMODATION
ENTRANCE
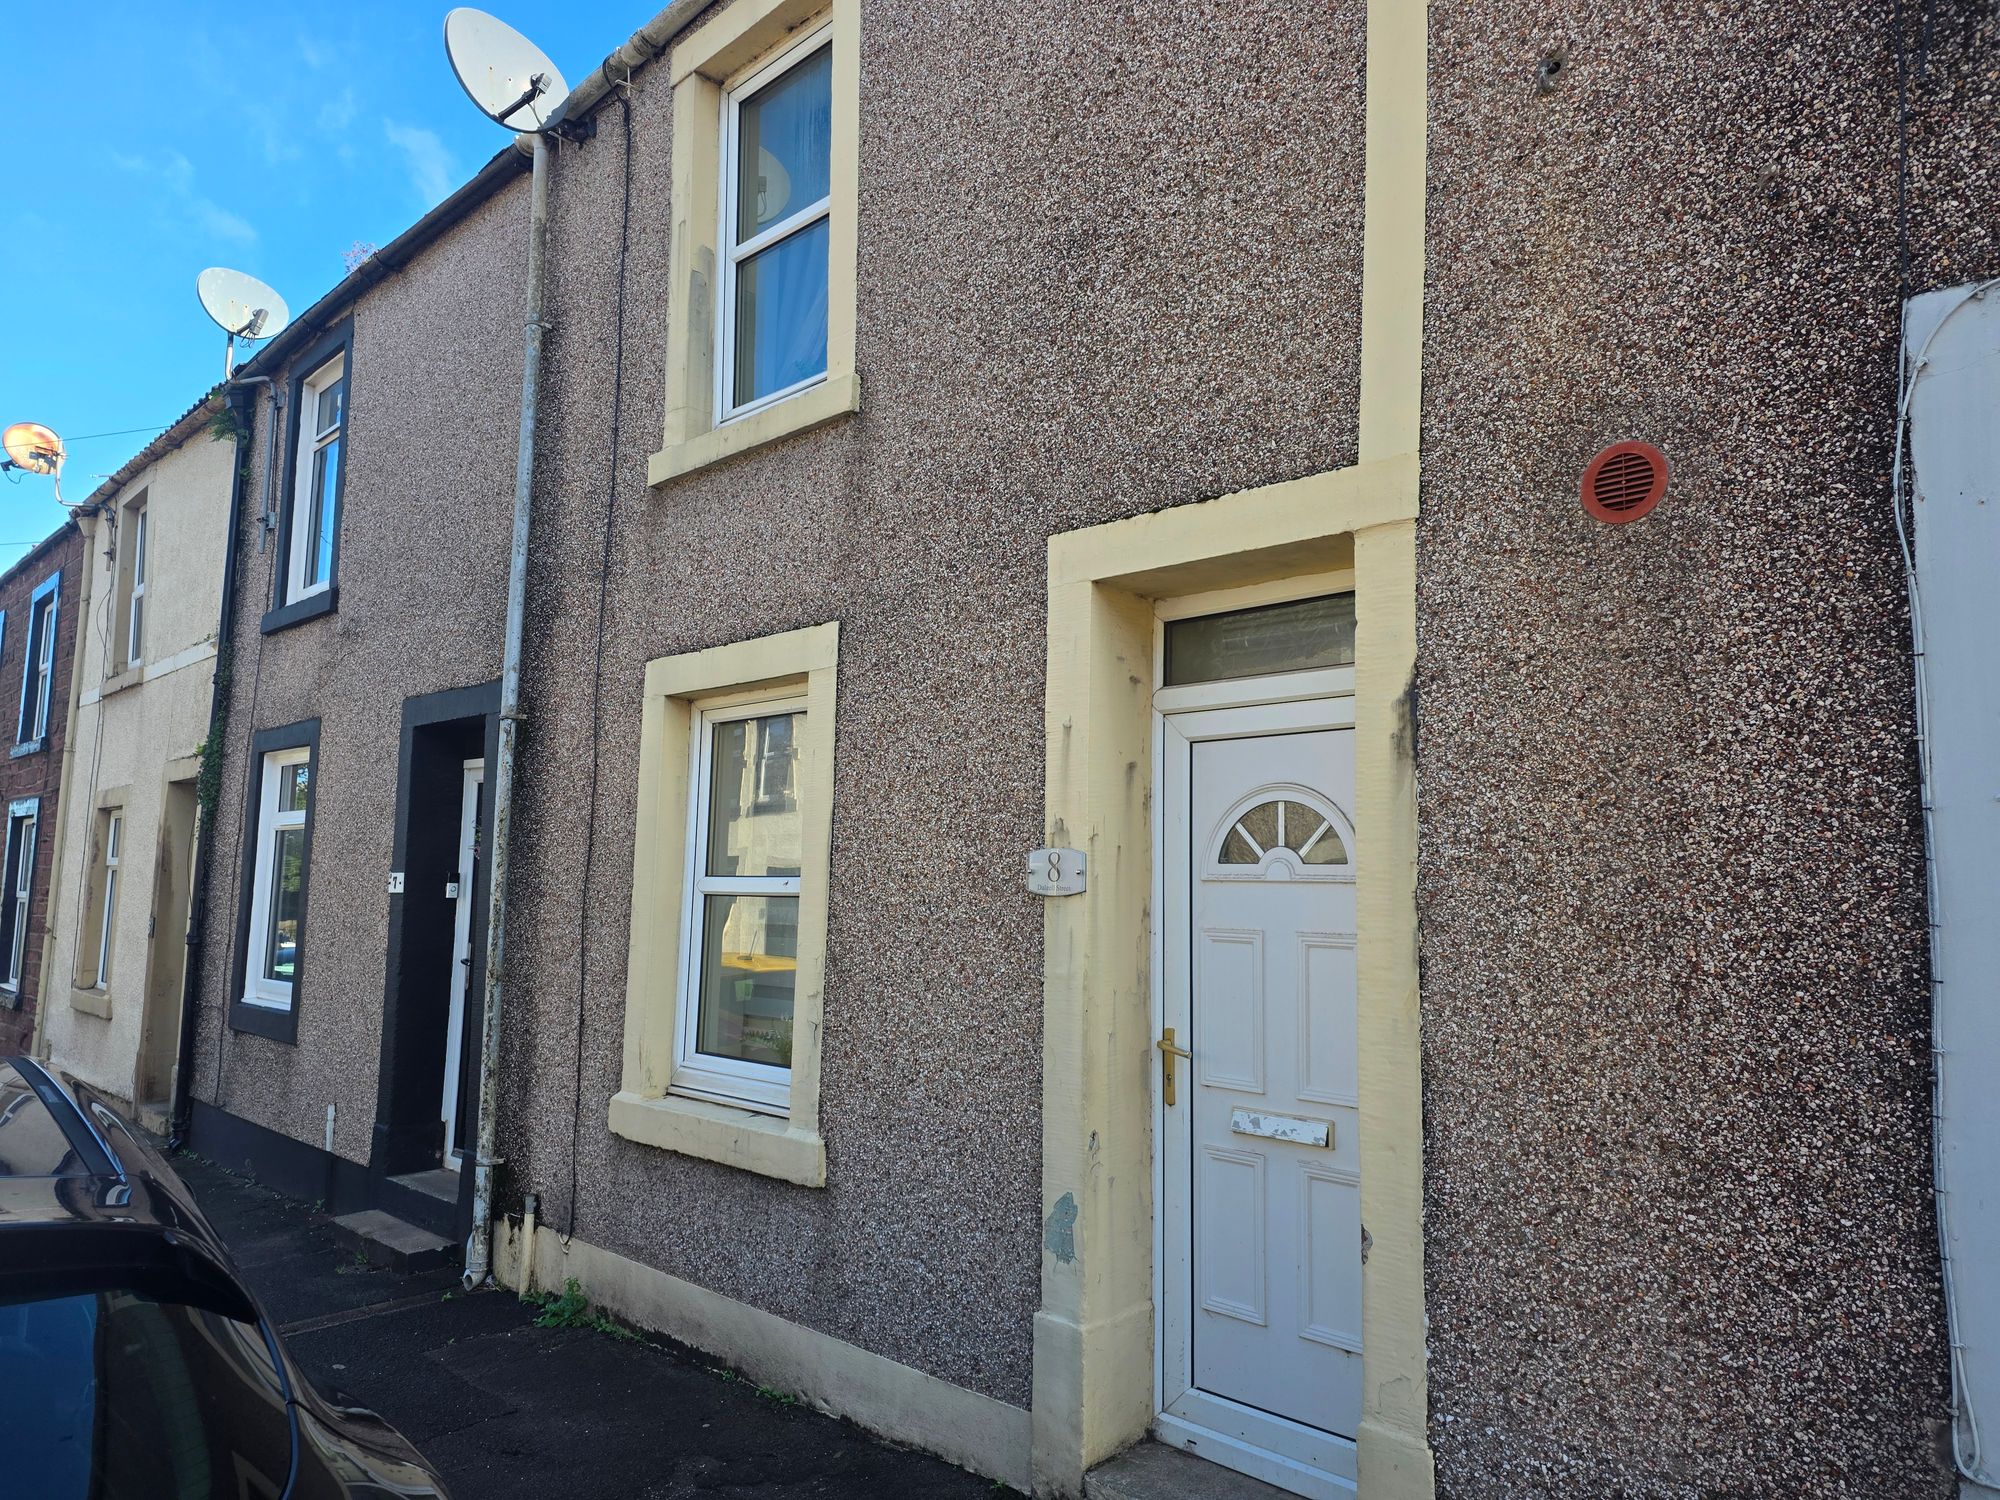
UPVC front door with decorative inset glazed fanlight and skylight above opening in to;
VESTIBULE
With wooden glazed door and decorative etched glass inset opening in to;
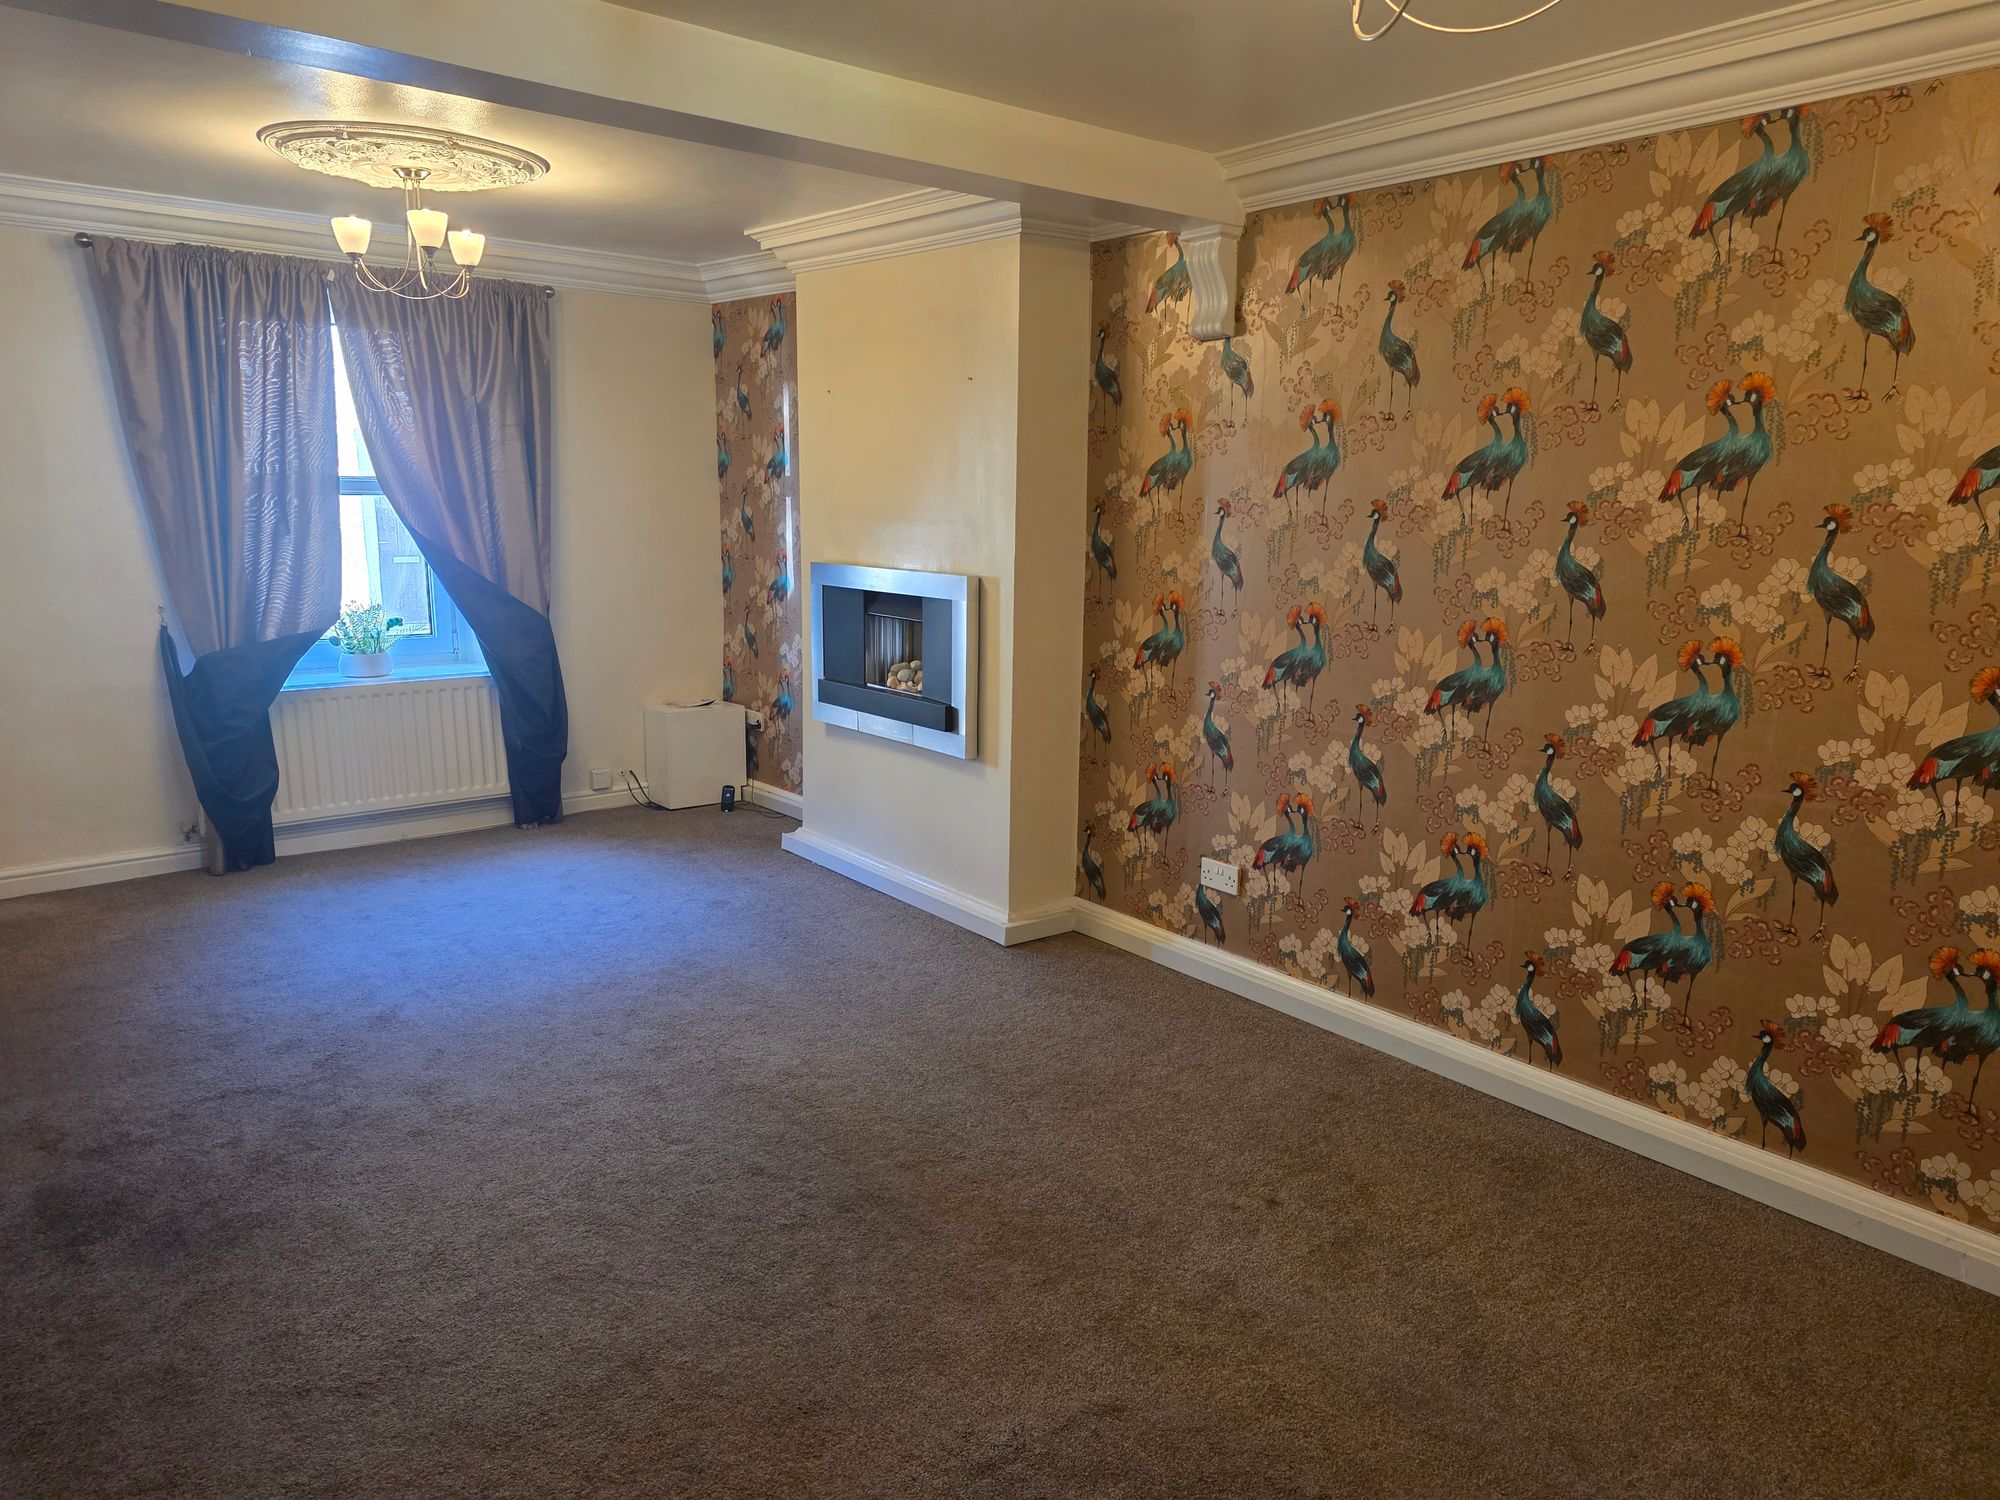
LOUNGE
21' 11" x 13' 9" (6.69m x 4.18m)
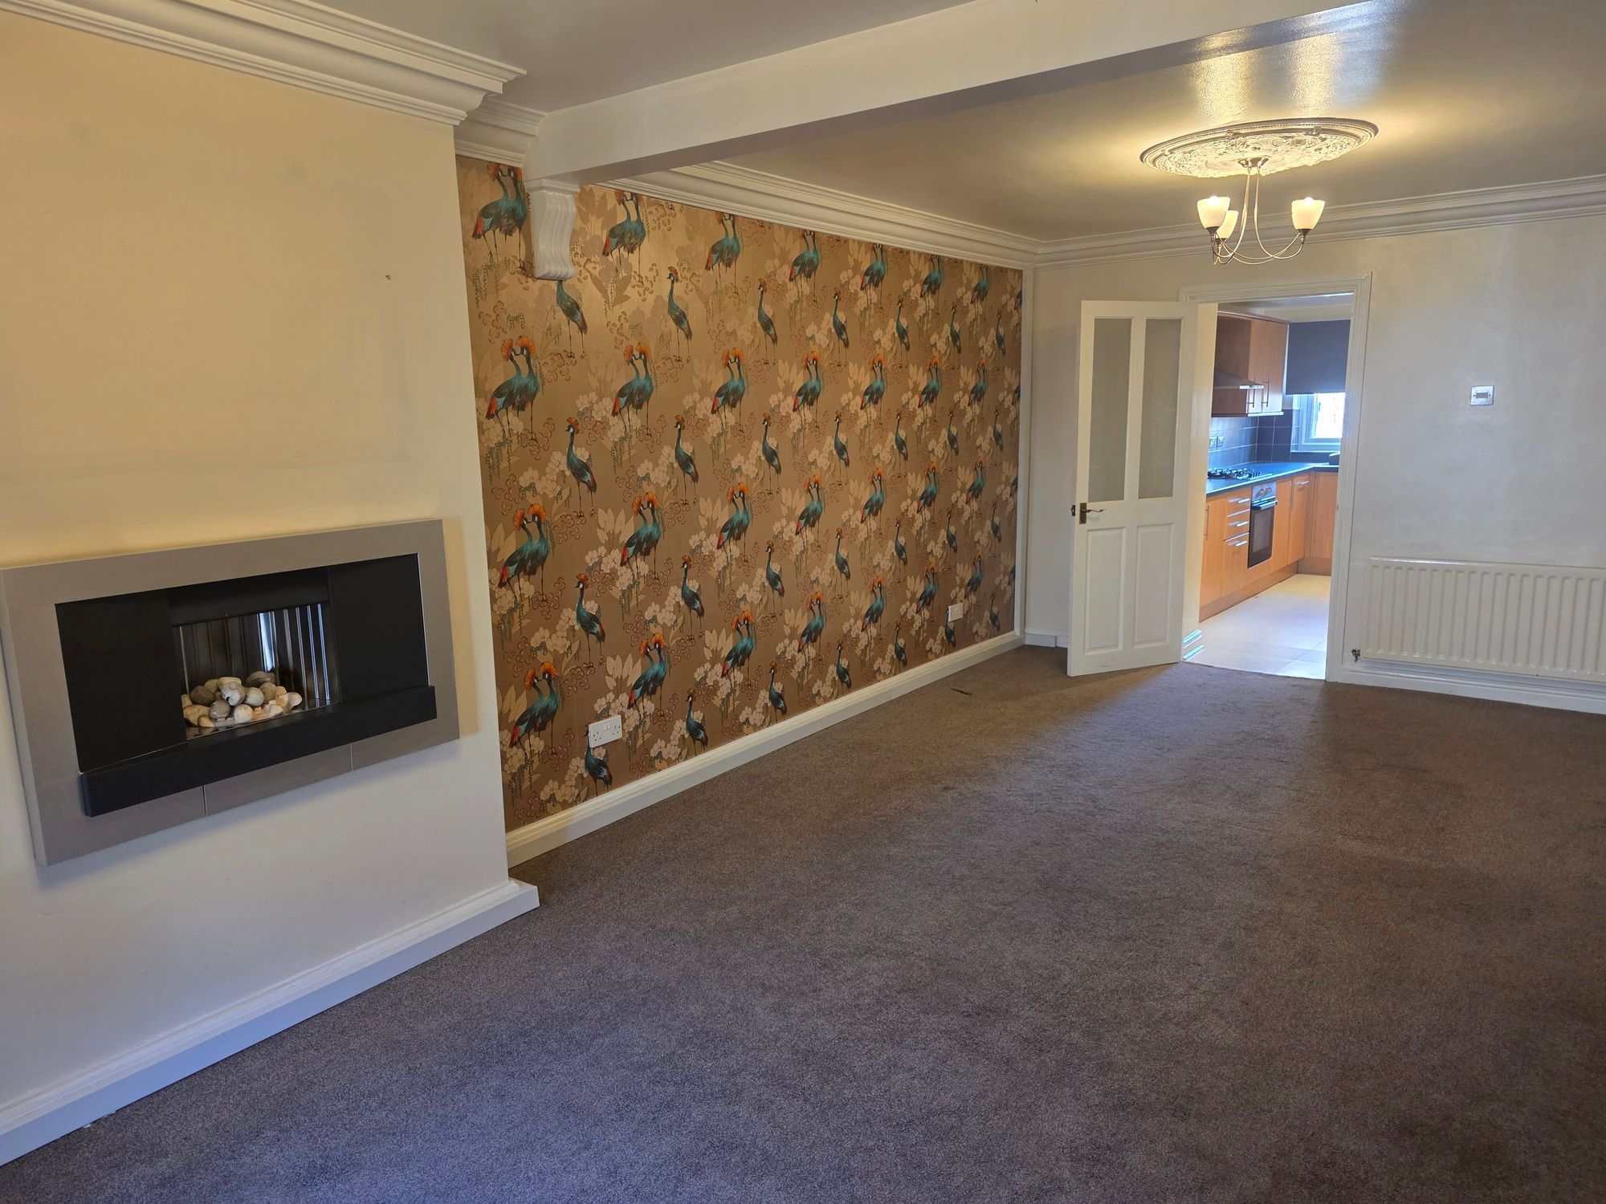
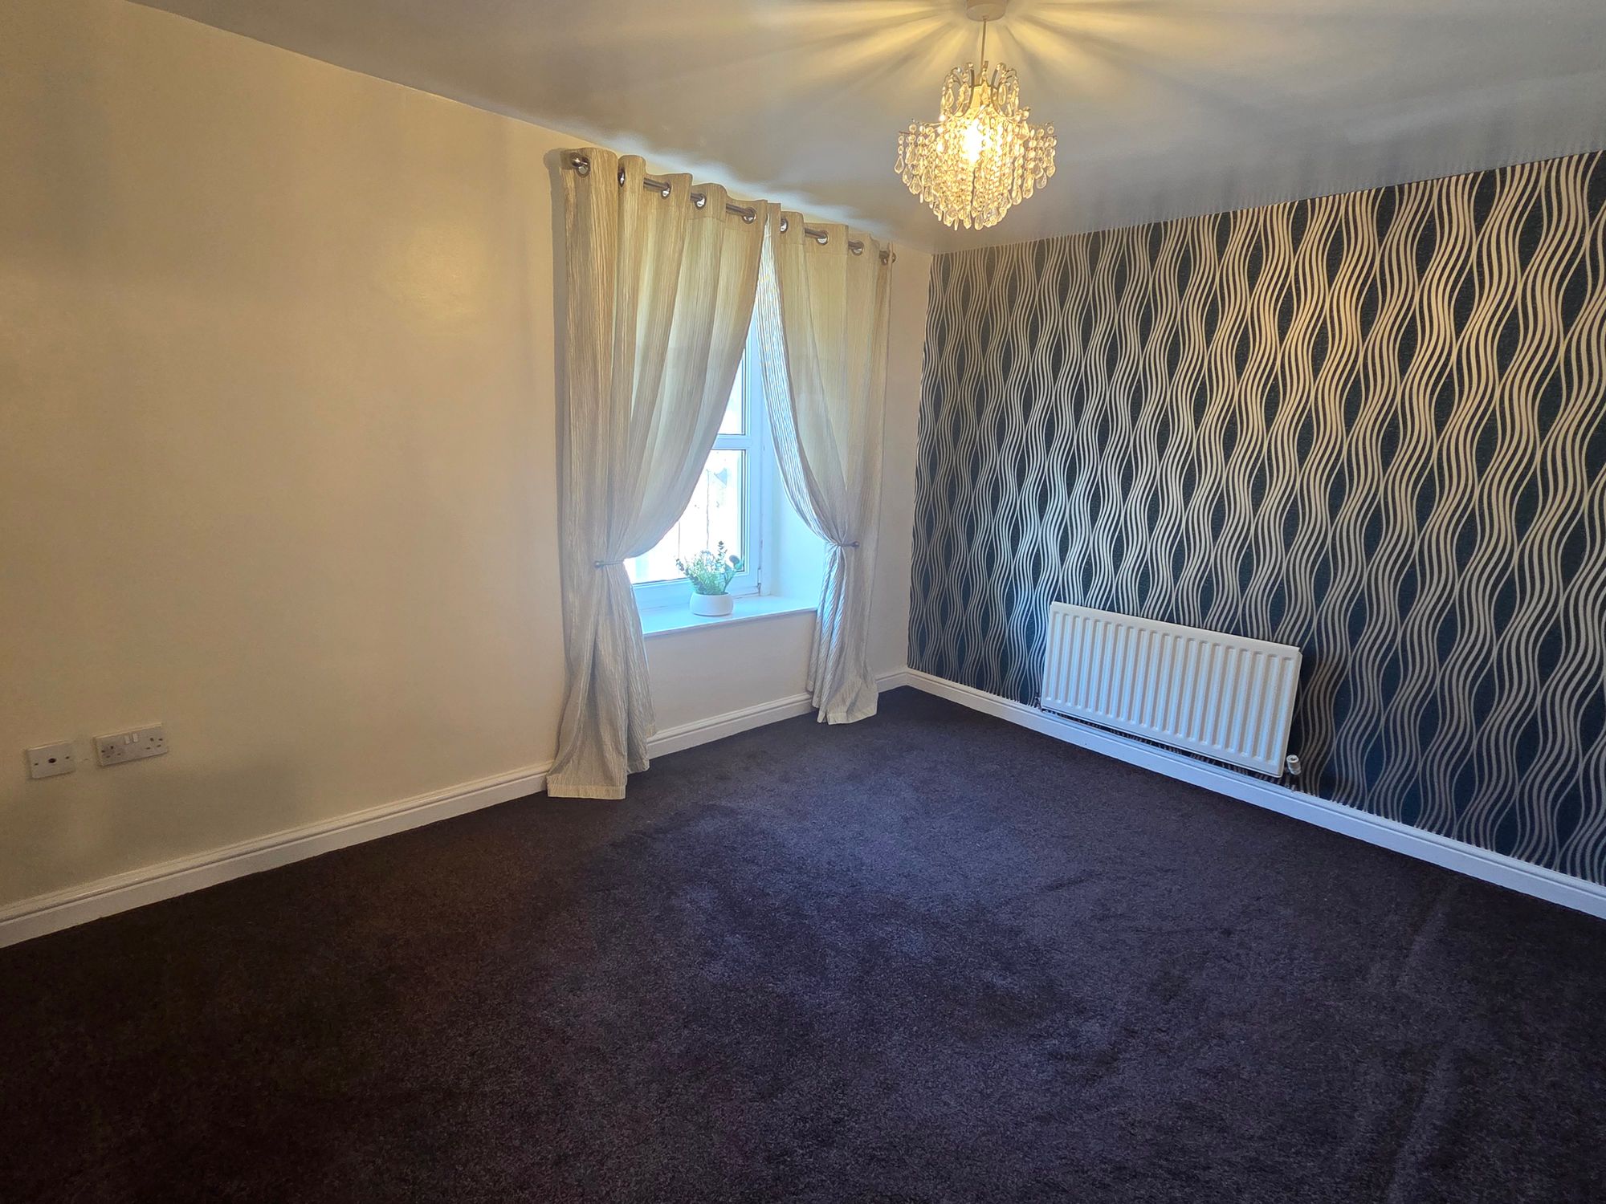
This large and attractive living room with contemporary style pebble inset gas fire, decorative cornice and two ornate ceiling roses, uPVC double glazed window to front elevation, staircase leading to first floor, two radiators, wooden glazed door with decorative etched glass inserts to;
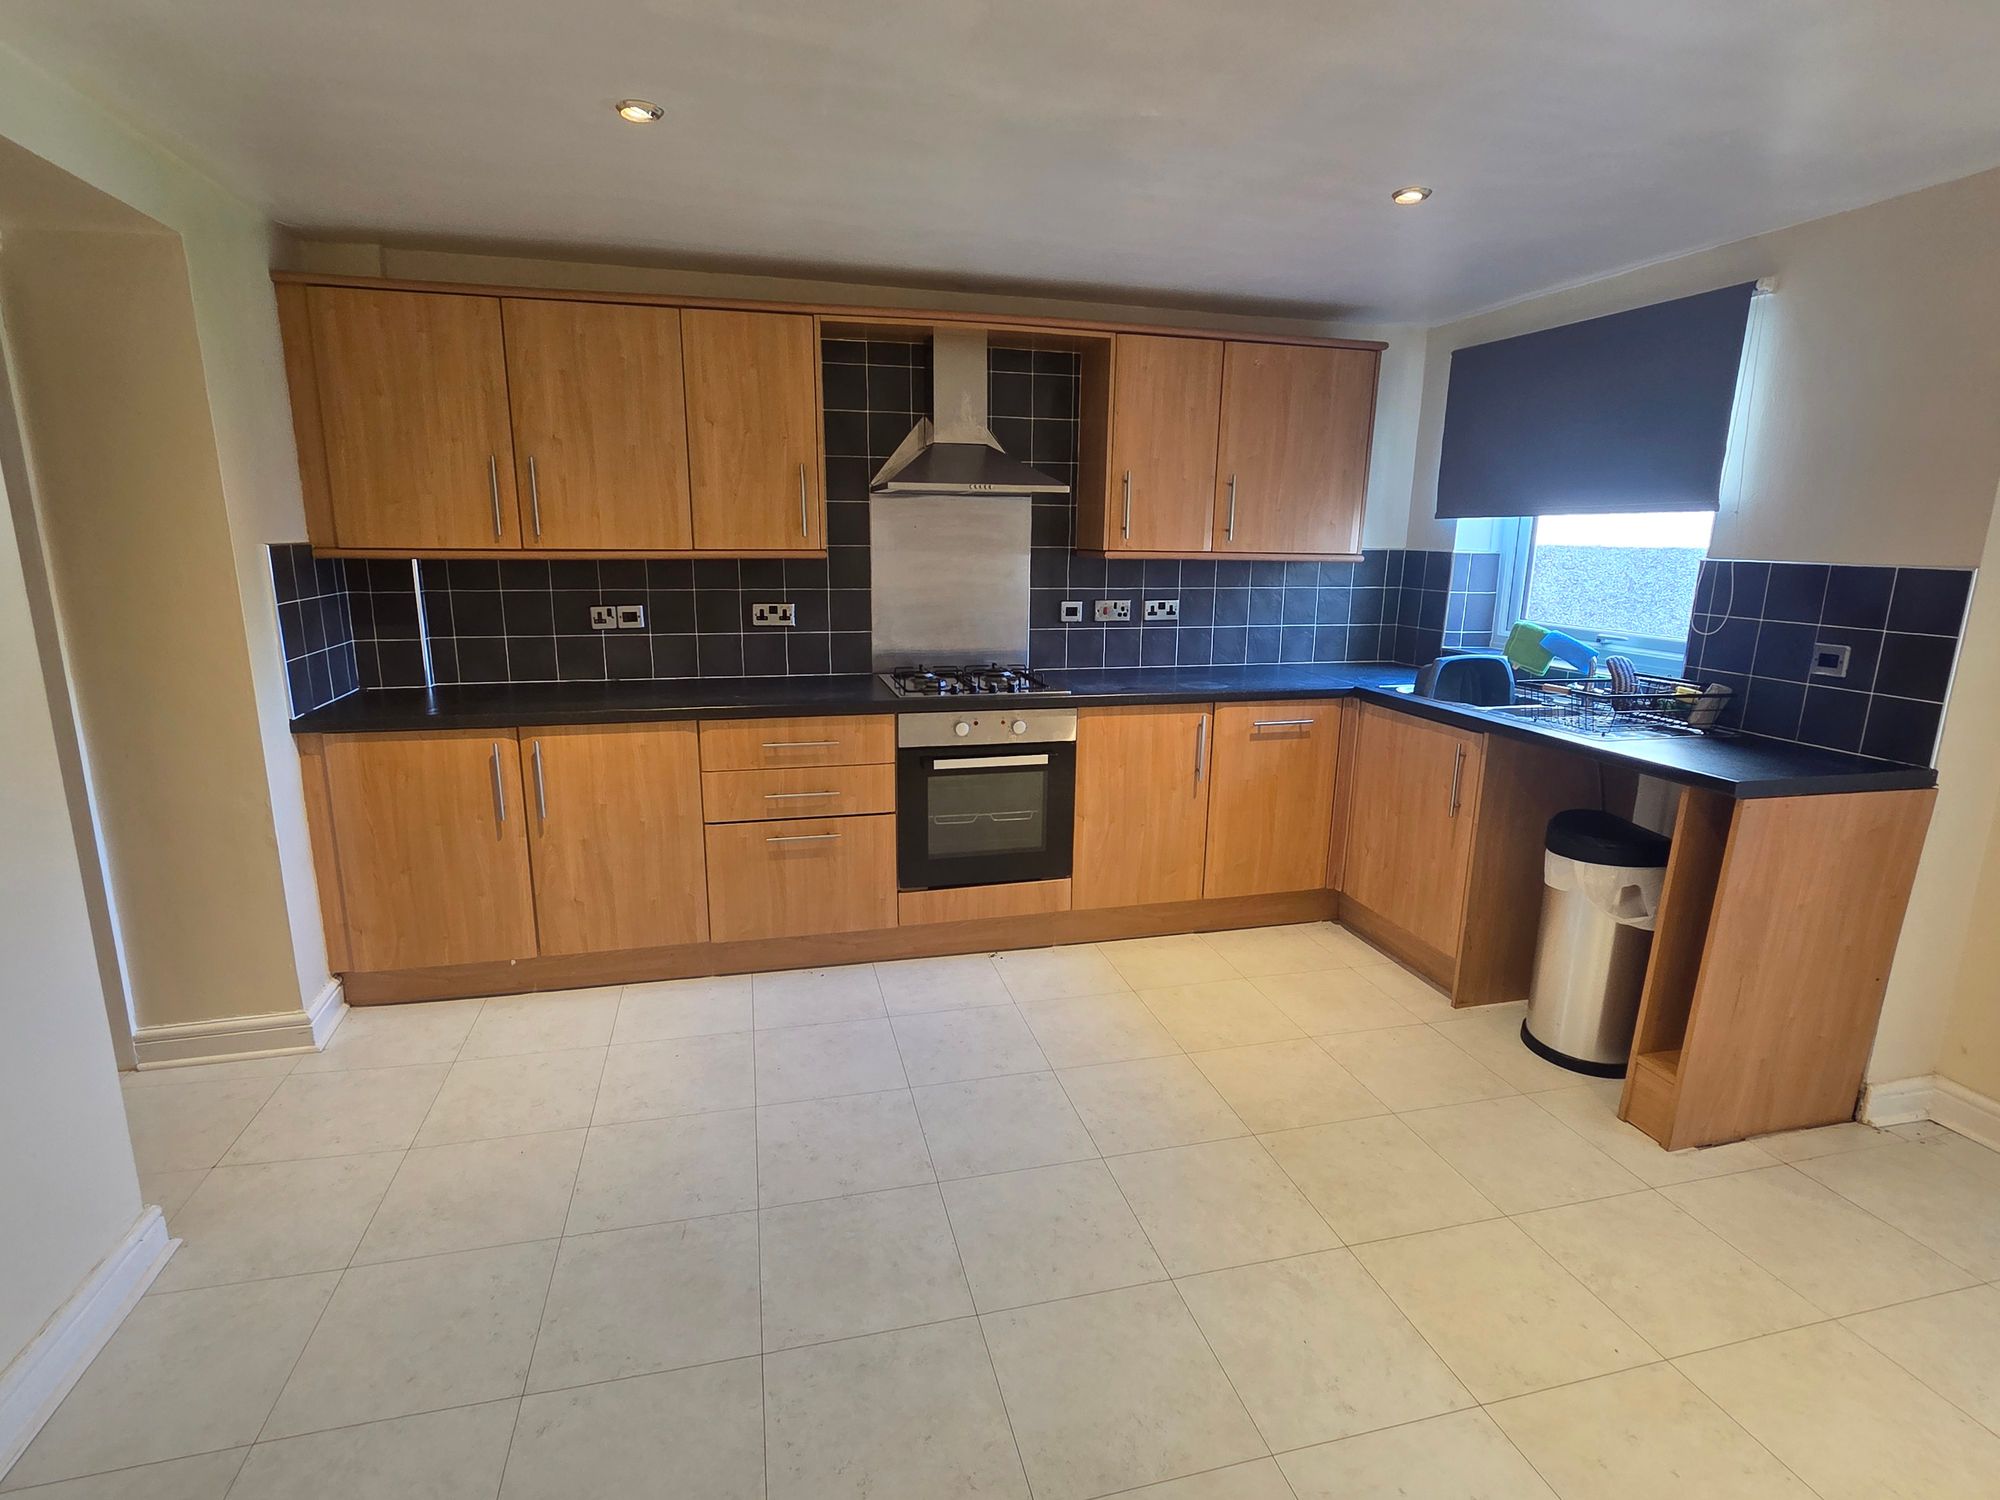
DINING KITCHEN
13' 6" x 13' 5" (4.12m x 4.10m)
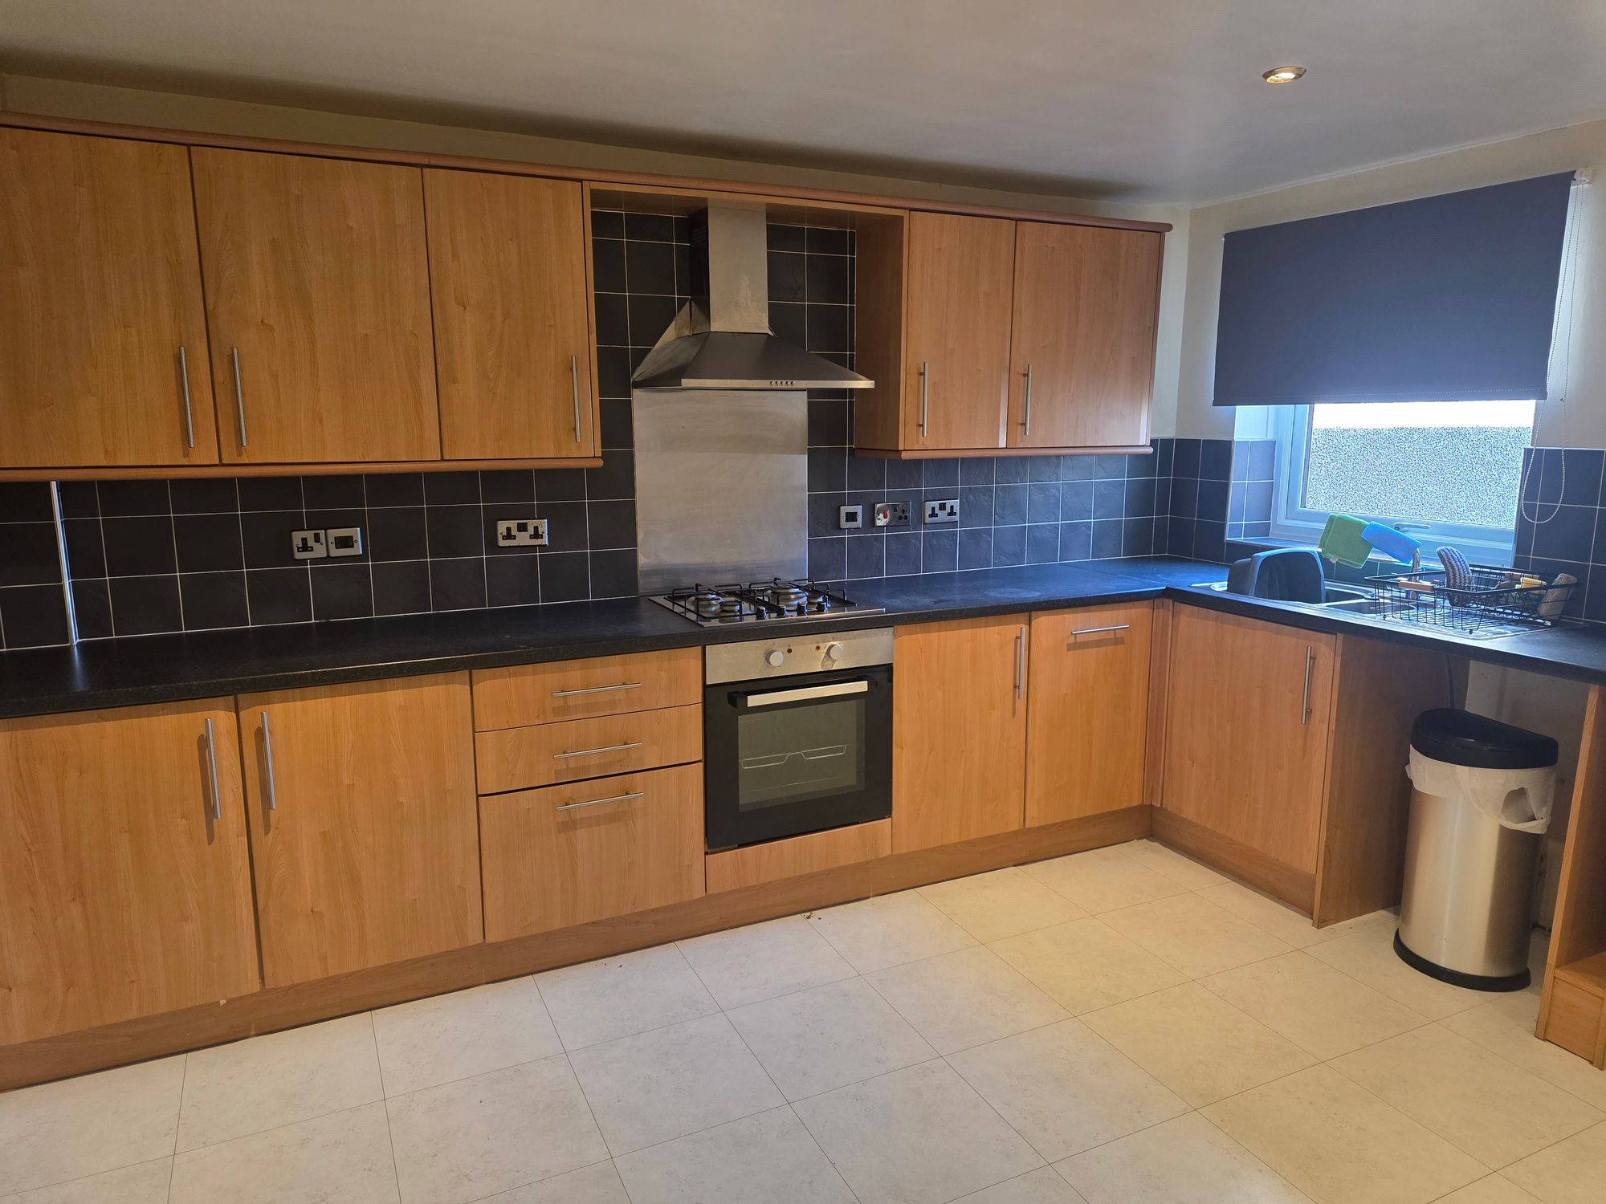
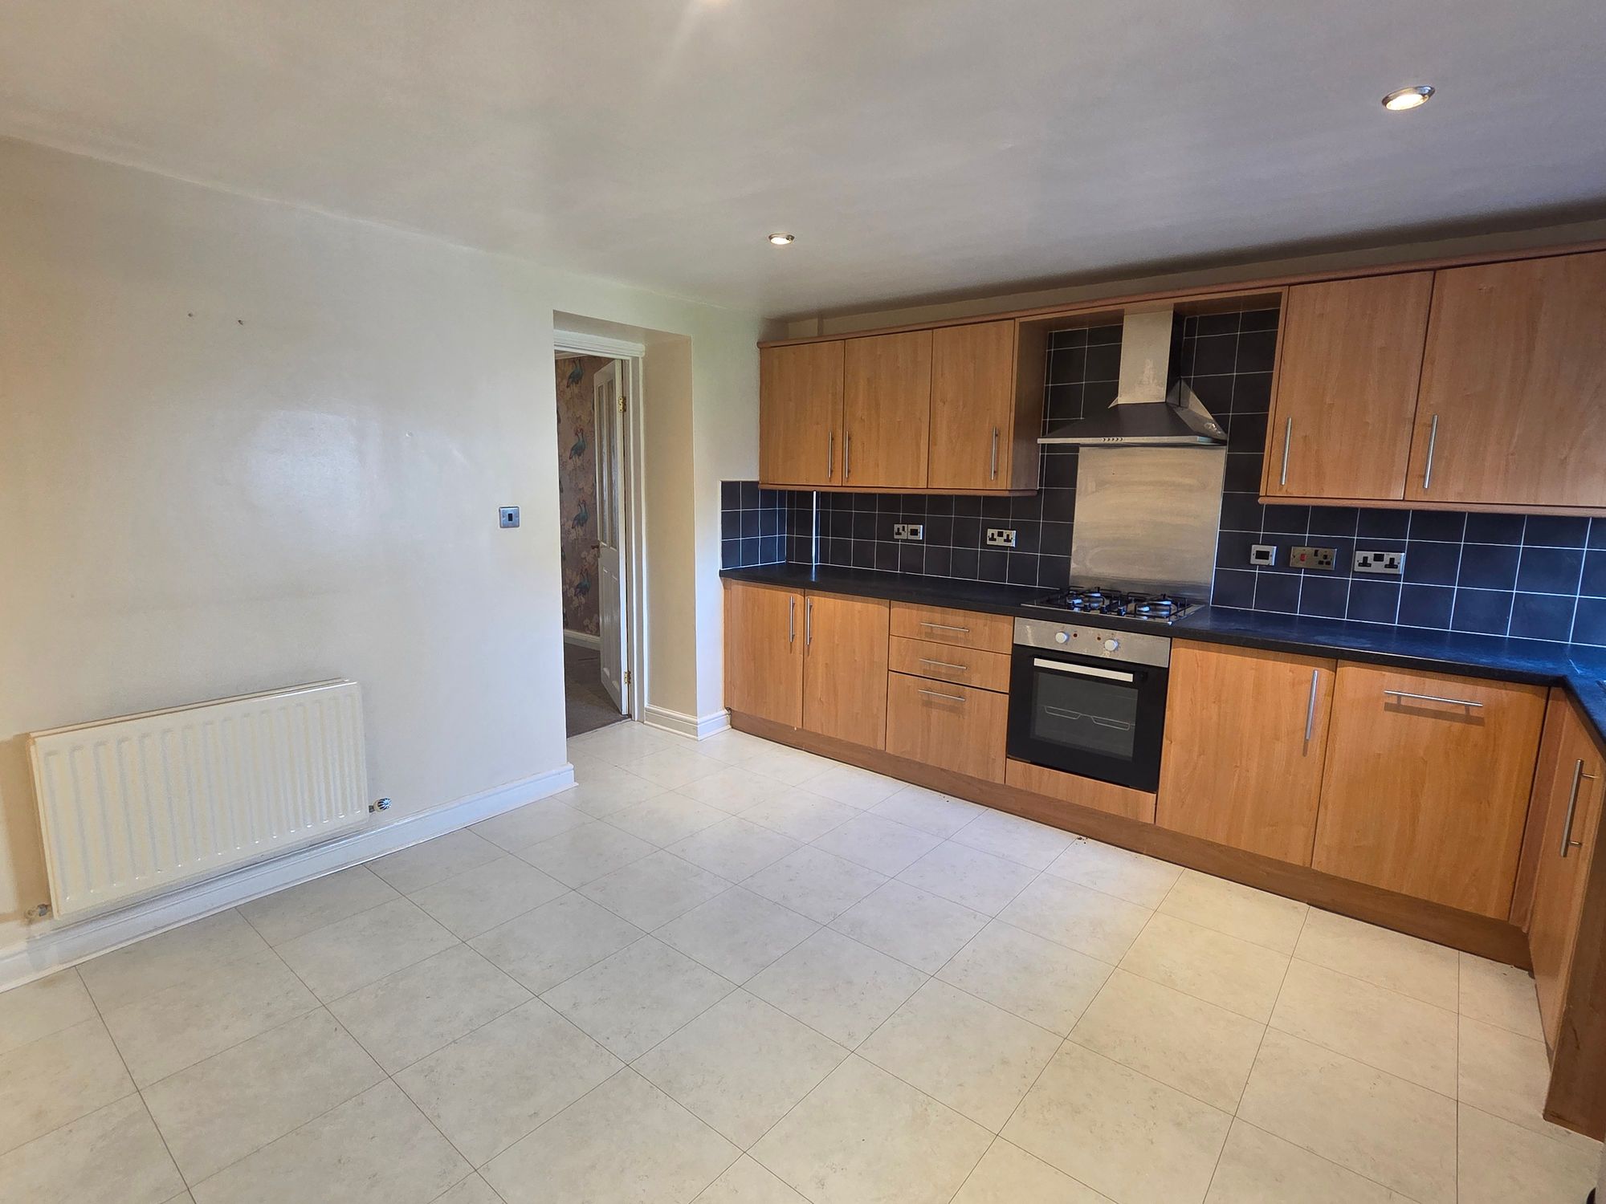
Fitted range of modern base and wall mounted units with complementary coloured work-surface, inset one and half stainless steel sink unit with chrome mixer tap, inset four ring gas hob with brushed stainless steel splash back, brushed stainless steel extractor hood above, integrated electric oven below, integrated dishwasher, uPVC double glazed window to rear elevation, tiled splash backs, dining space with ample room for table and six chairs, door leading to;
REAR HALL
UPVC door with glass inserts opening to rear, access to loft, door through to;
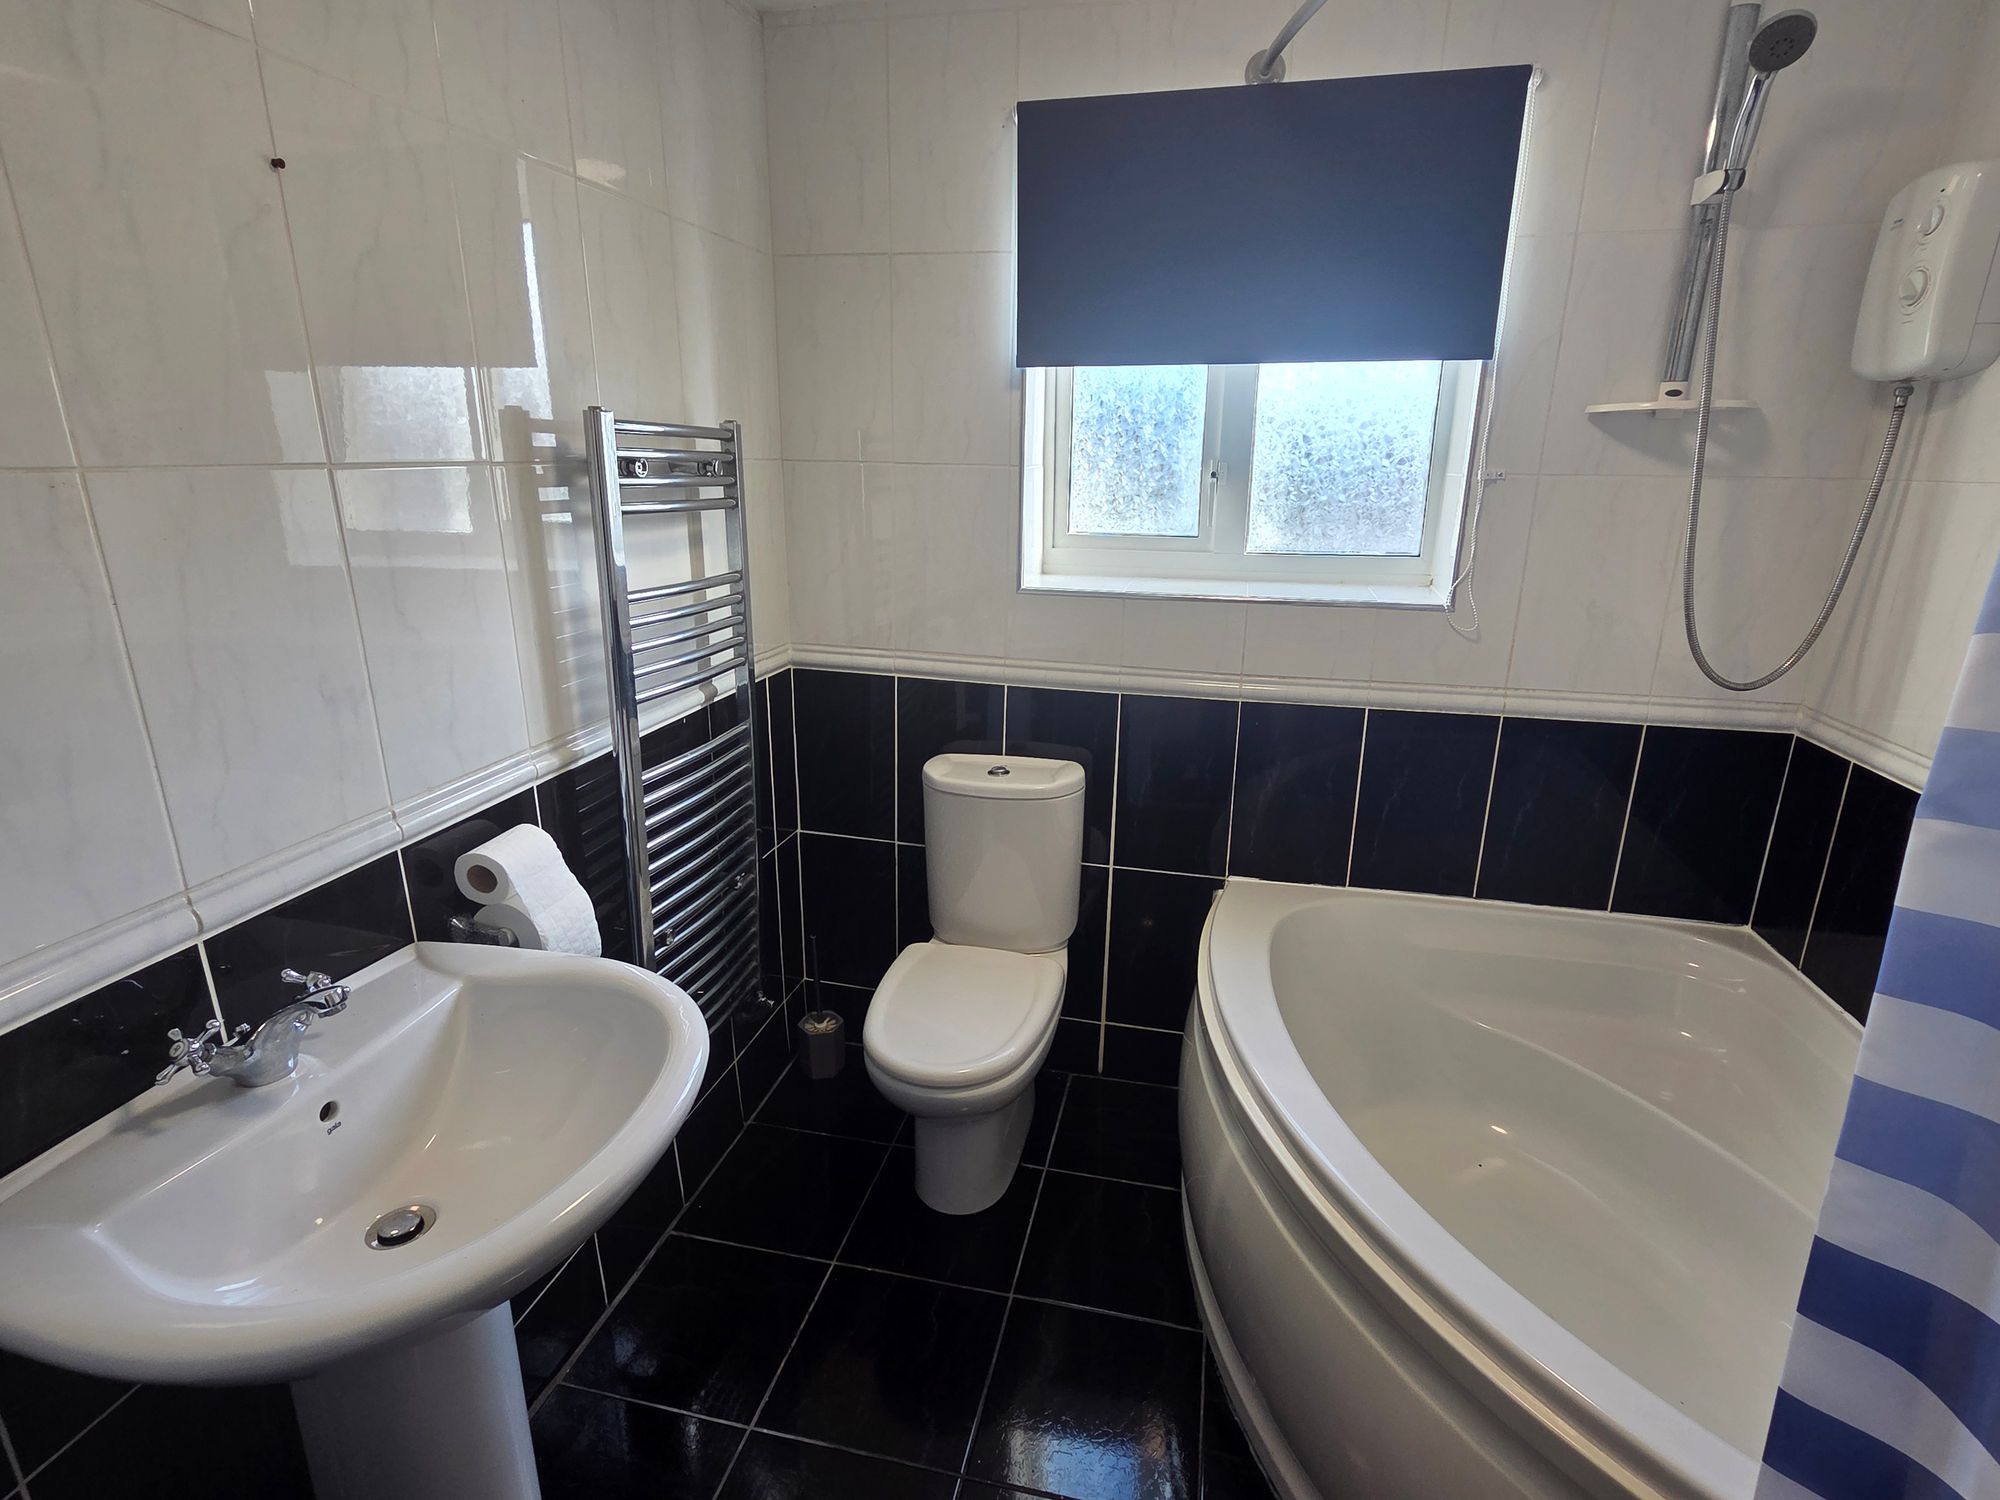
BATHROOM
6' 8" x 6' 3" (2.04m x 1.91m)
White suite comprising of corner bath with chrome mixer taps and electric shower above, W.C., pedestal wash hand basin, wall mounted chrome ladder style towel rail, frosted uPVC window to rear elevation, fully tiled walls with decorative dado inset, complementary coloured tiled flooring.
FIRST FLOOR STAIRS AND LANDING
With doors off to all bedrooms, access to fully insulated loft.
BEDROOM ONE
12' 9" x 9' 9" (3.89m x 2.98m)
Good sized double with uPVC double glazed window to front elevation, radiator.
BEDROOM TWO
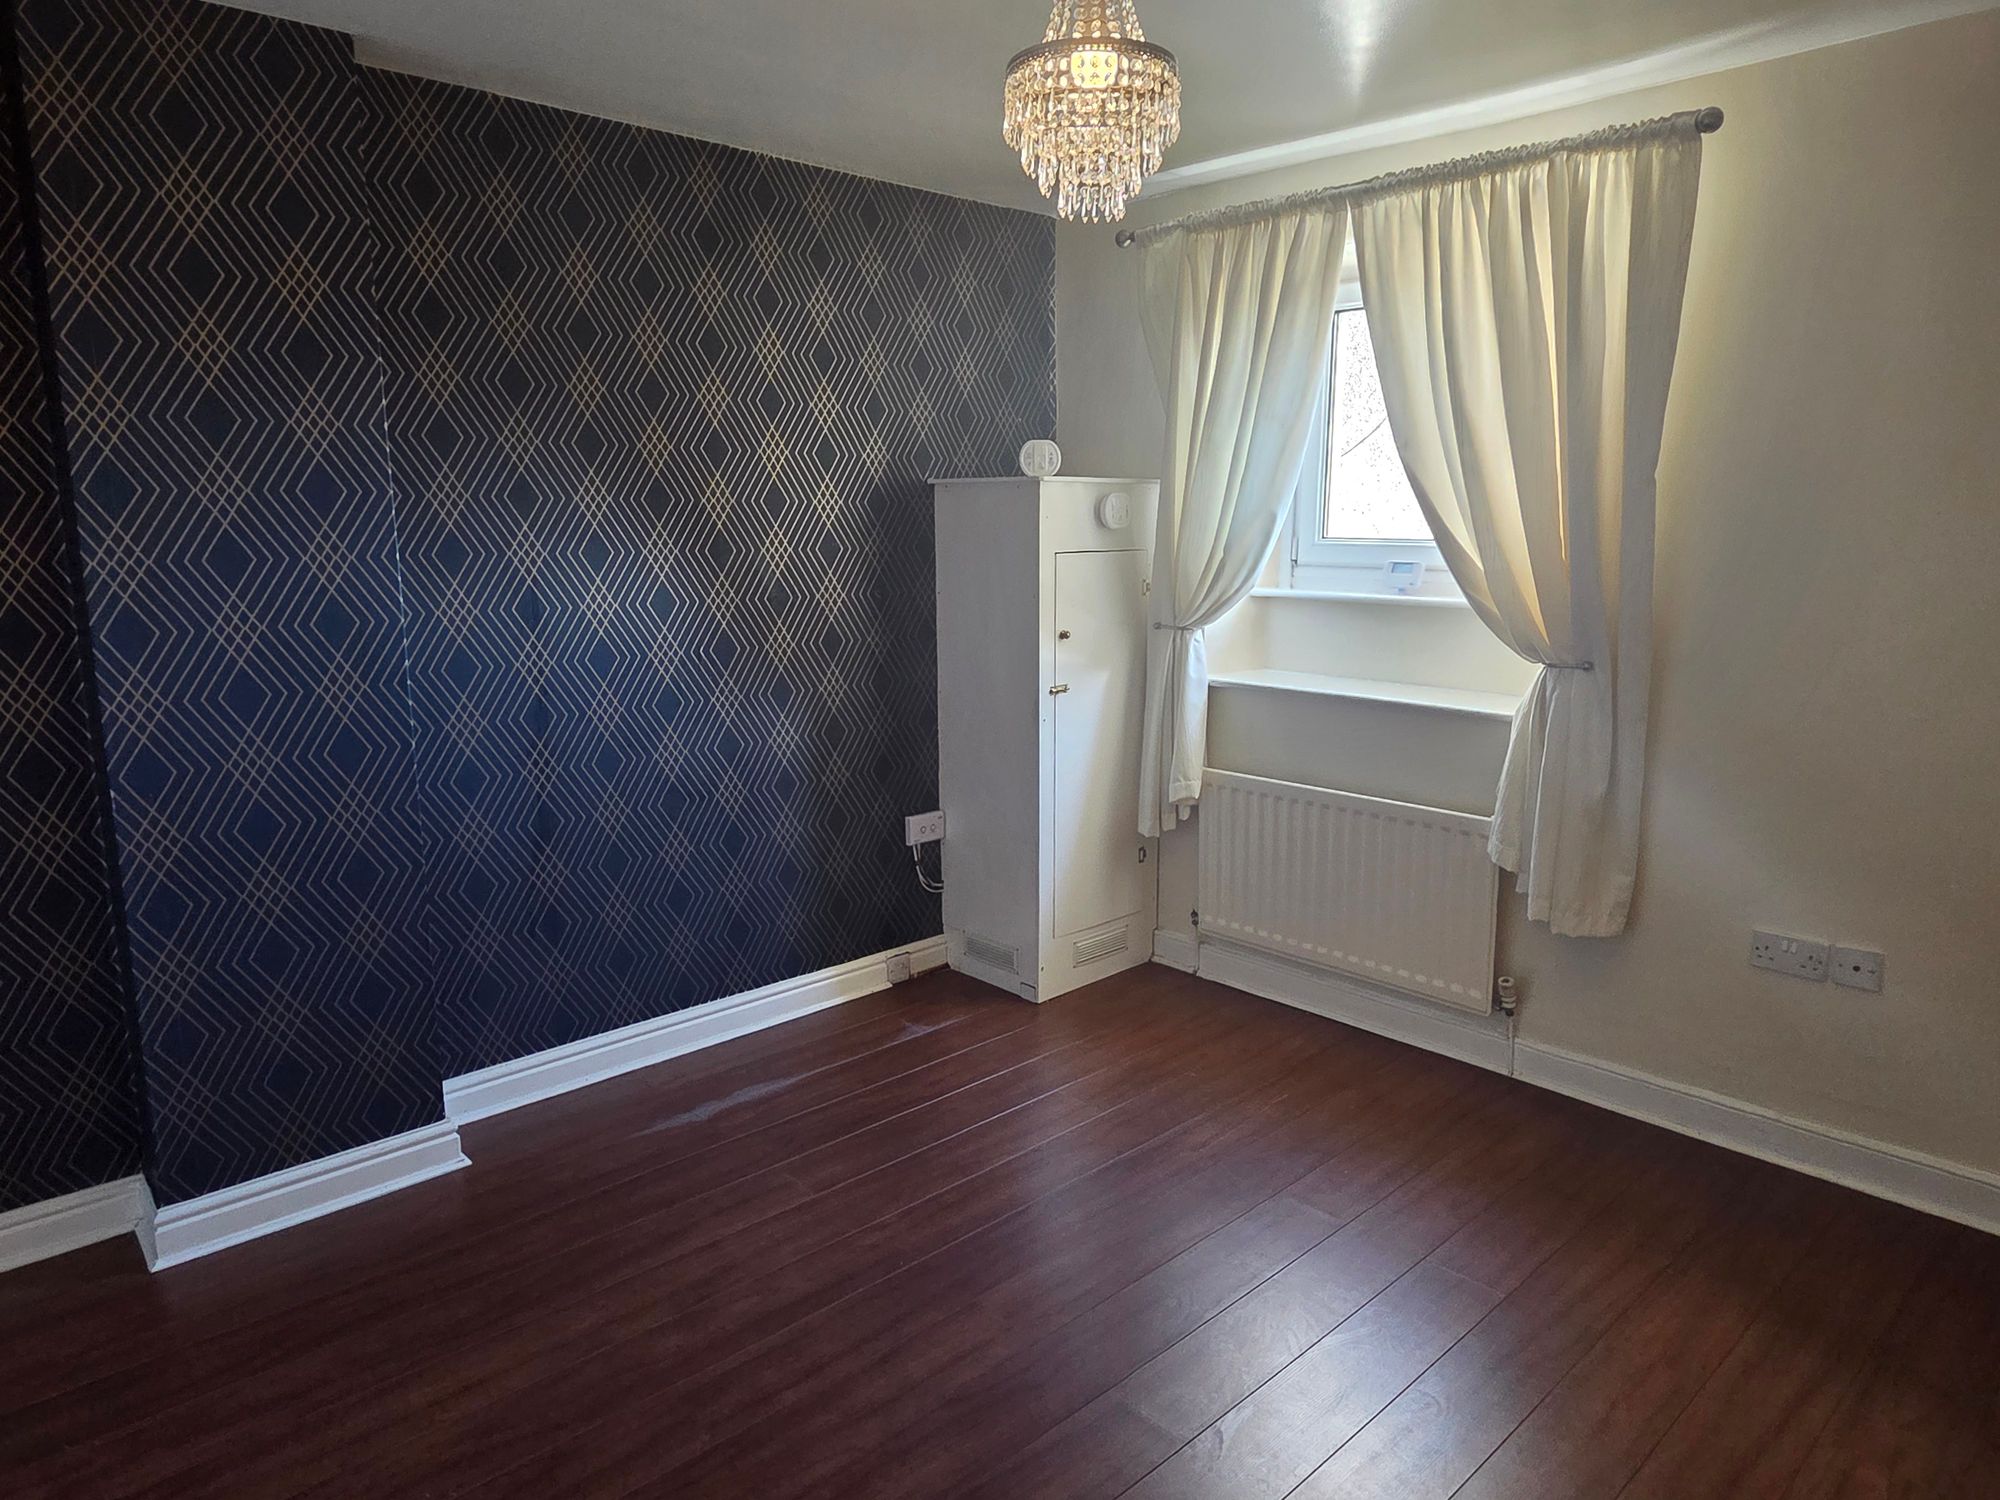
11' 7" x 10' 10" (3.53m x 3.29m)
Double sized bedroom with uPVC window to rear elevation enjoying views across the Lakeland fells, built in storage cupboard, wall mounted gas central heating boiler, laminate style flooring.
DIRECTIONS
The property is best approached leaving Whitehaven on the A595 in a southerly direction, continue straight over the roundabout passing The West Cumberland Hospital along on to Egremont Road, after approximately one mile turn left signposted Moor Row, continue along on to Scalegill Road follow the road round on to Church Street turning left at the junction on to Dalzell Street, and number eight can be found part way down road on the right hand side.
HOW TO APPLY
Please complete the Tenancy Application Form via the Grisdales website to register your interest. We will then refer your application to the landlord. Applicants the landlord wishes to consider further will be invited to view the property and may be subject to referencing.