Property Summary
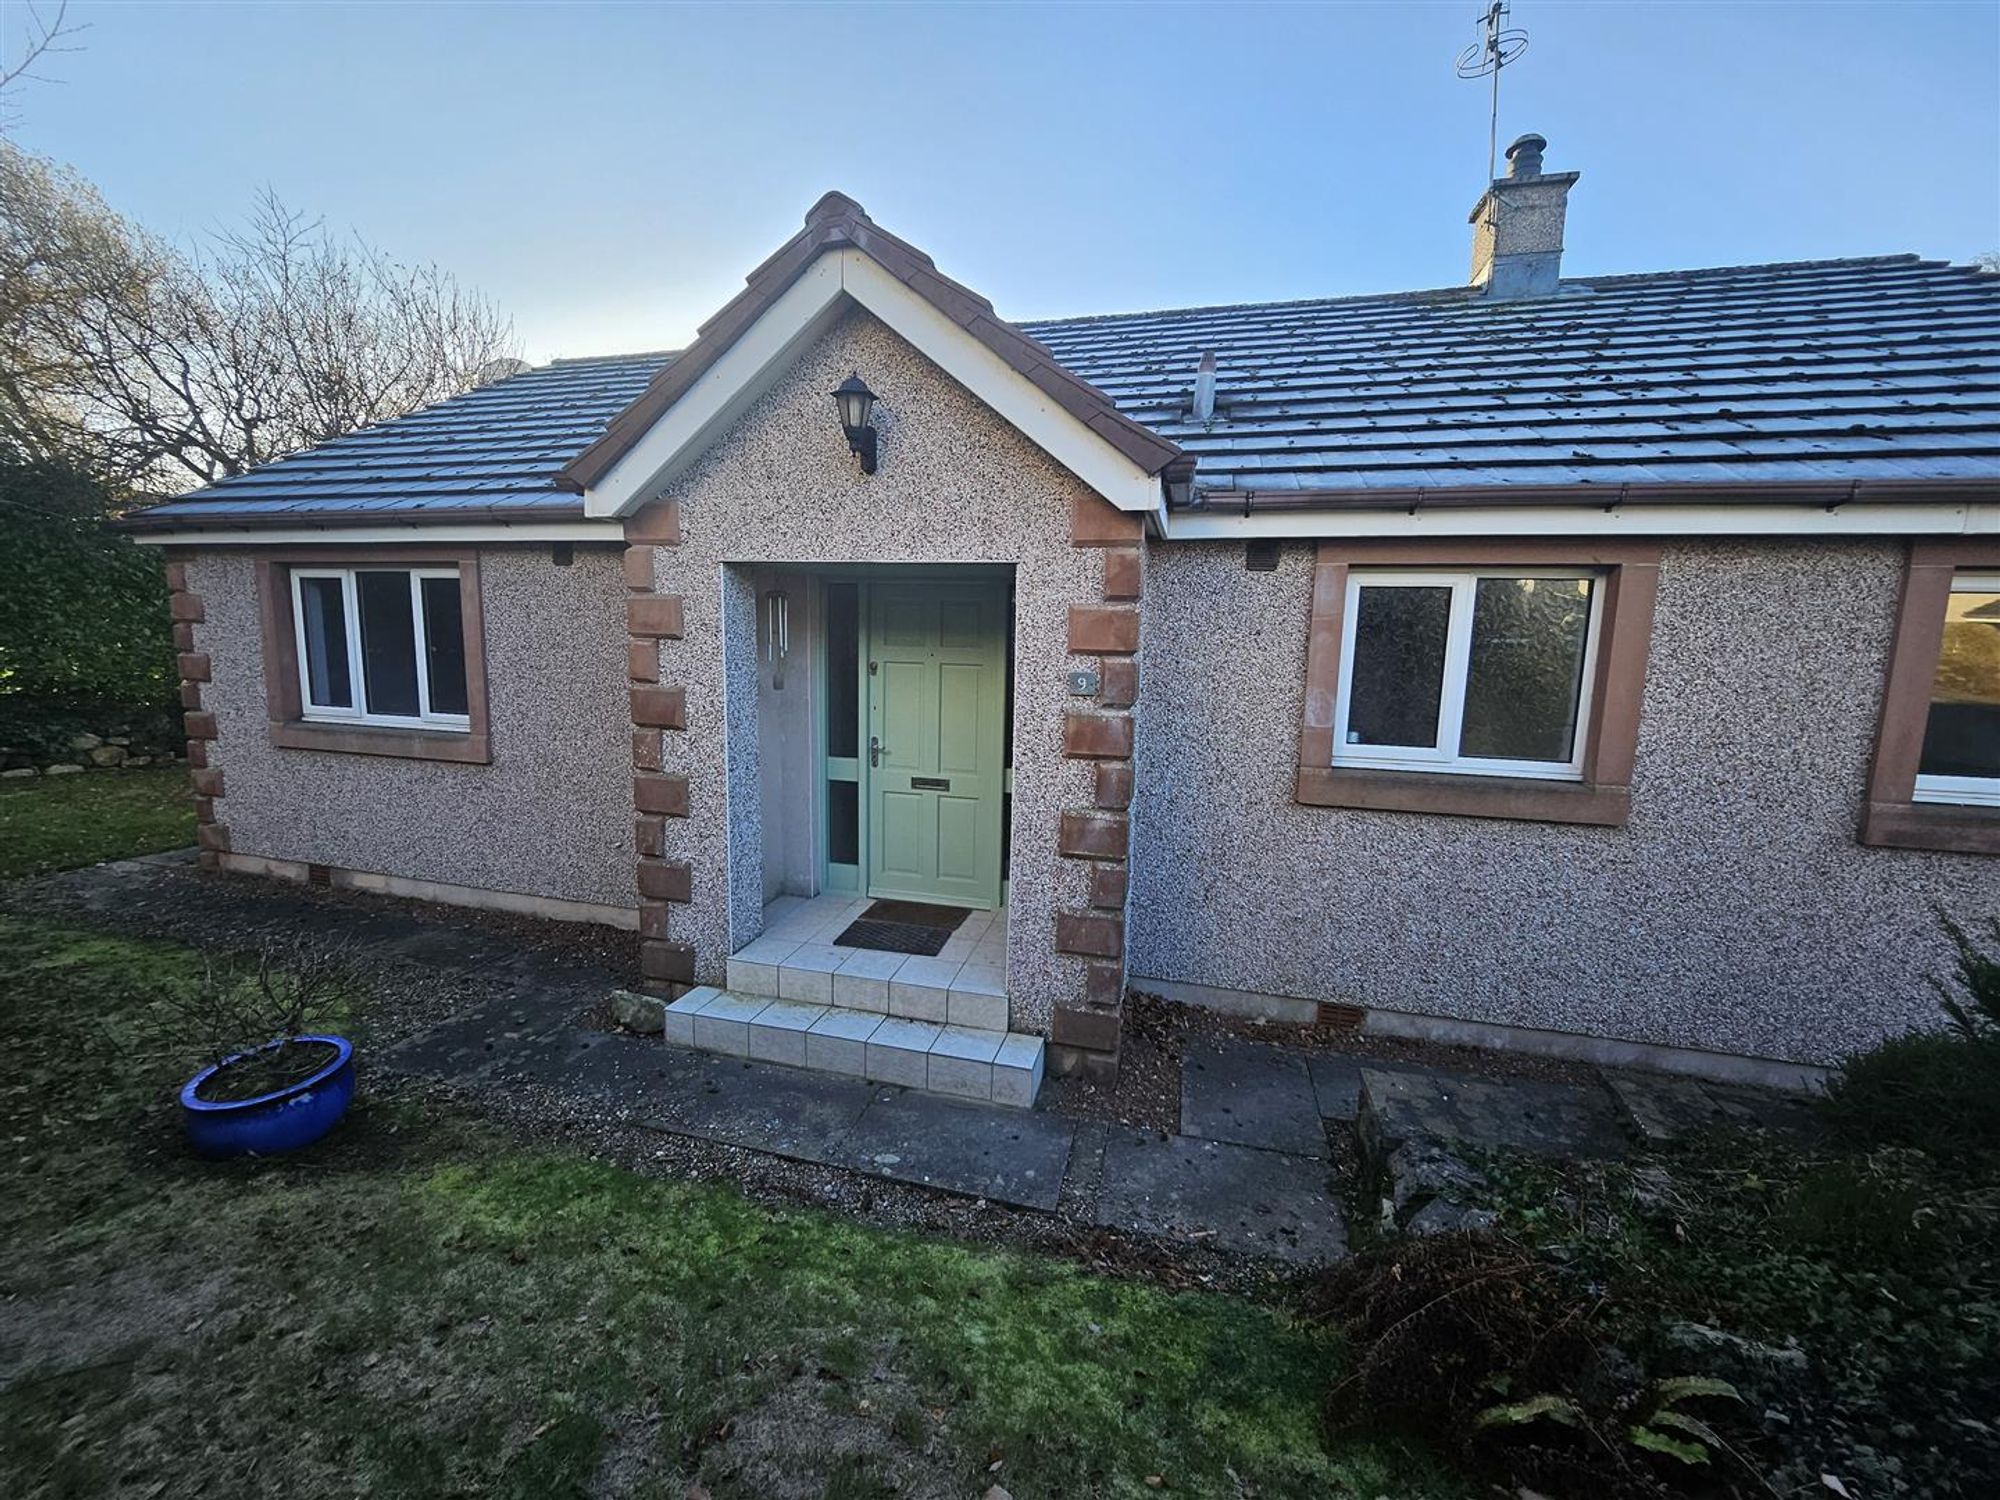
Talk about a GLOW UP! This Bungalow has had an amzing transformation and we are pretty impressed! From the modern fitted kitchen, two stylish bathrooms and modern decoration throughout, it's pretty PICTURE PERFECT. Sitting pleasantly on a corner plot, in the peaceful Denton Park with lots of local amenities around - waiting for it's next tenant to call it home! If you love the Outdoors Lifestyle, nearby you'll find accessible lower fells like Irton Pike, offering great valley views, and Ponsonby Fell, great for local loops. Further afield but easily reached are the iconic, higher fells of Wasdale, including Scafell Pike, Great Gable, Middle Fell, and Seatallan, plus the dramatic Wasdale Screes for challenging hikes, with routes often starting in Nether Wasdale.
About this property
TENURE
Freehold
EPC RATING
E
APPROX. FLOOR AREA
1,012 sq ft
THINGS YOU NEED TO KNOW
Washing Machine & Tumble Dryer are offered by the landlords as gifted use only. The landlords will not maintain, replace or repair these.
ENTRANCE HALLWAY
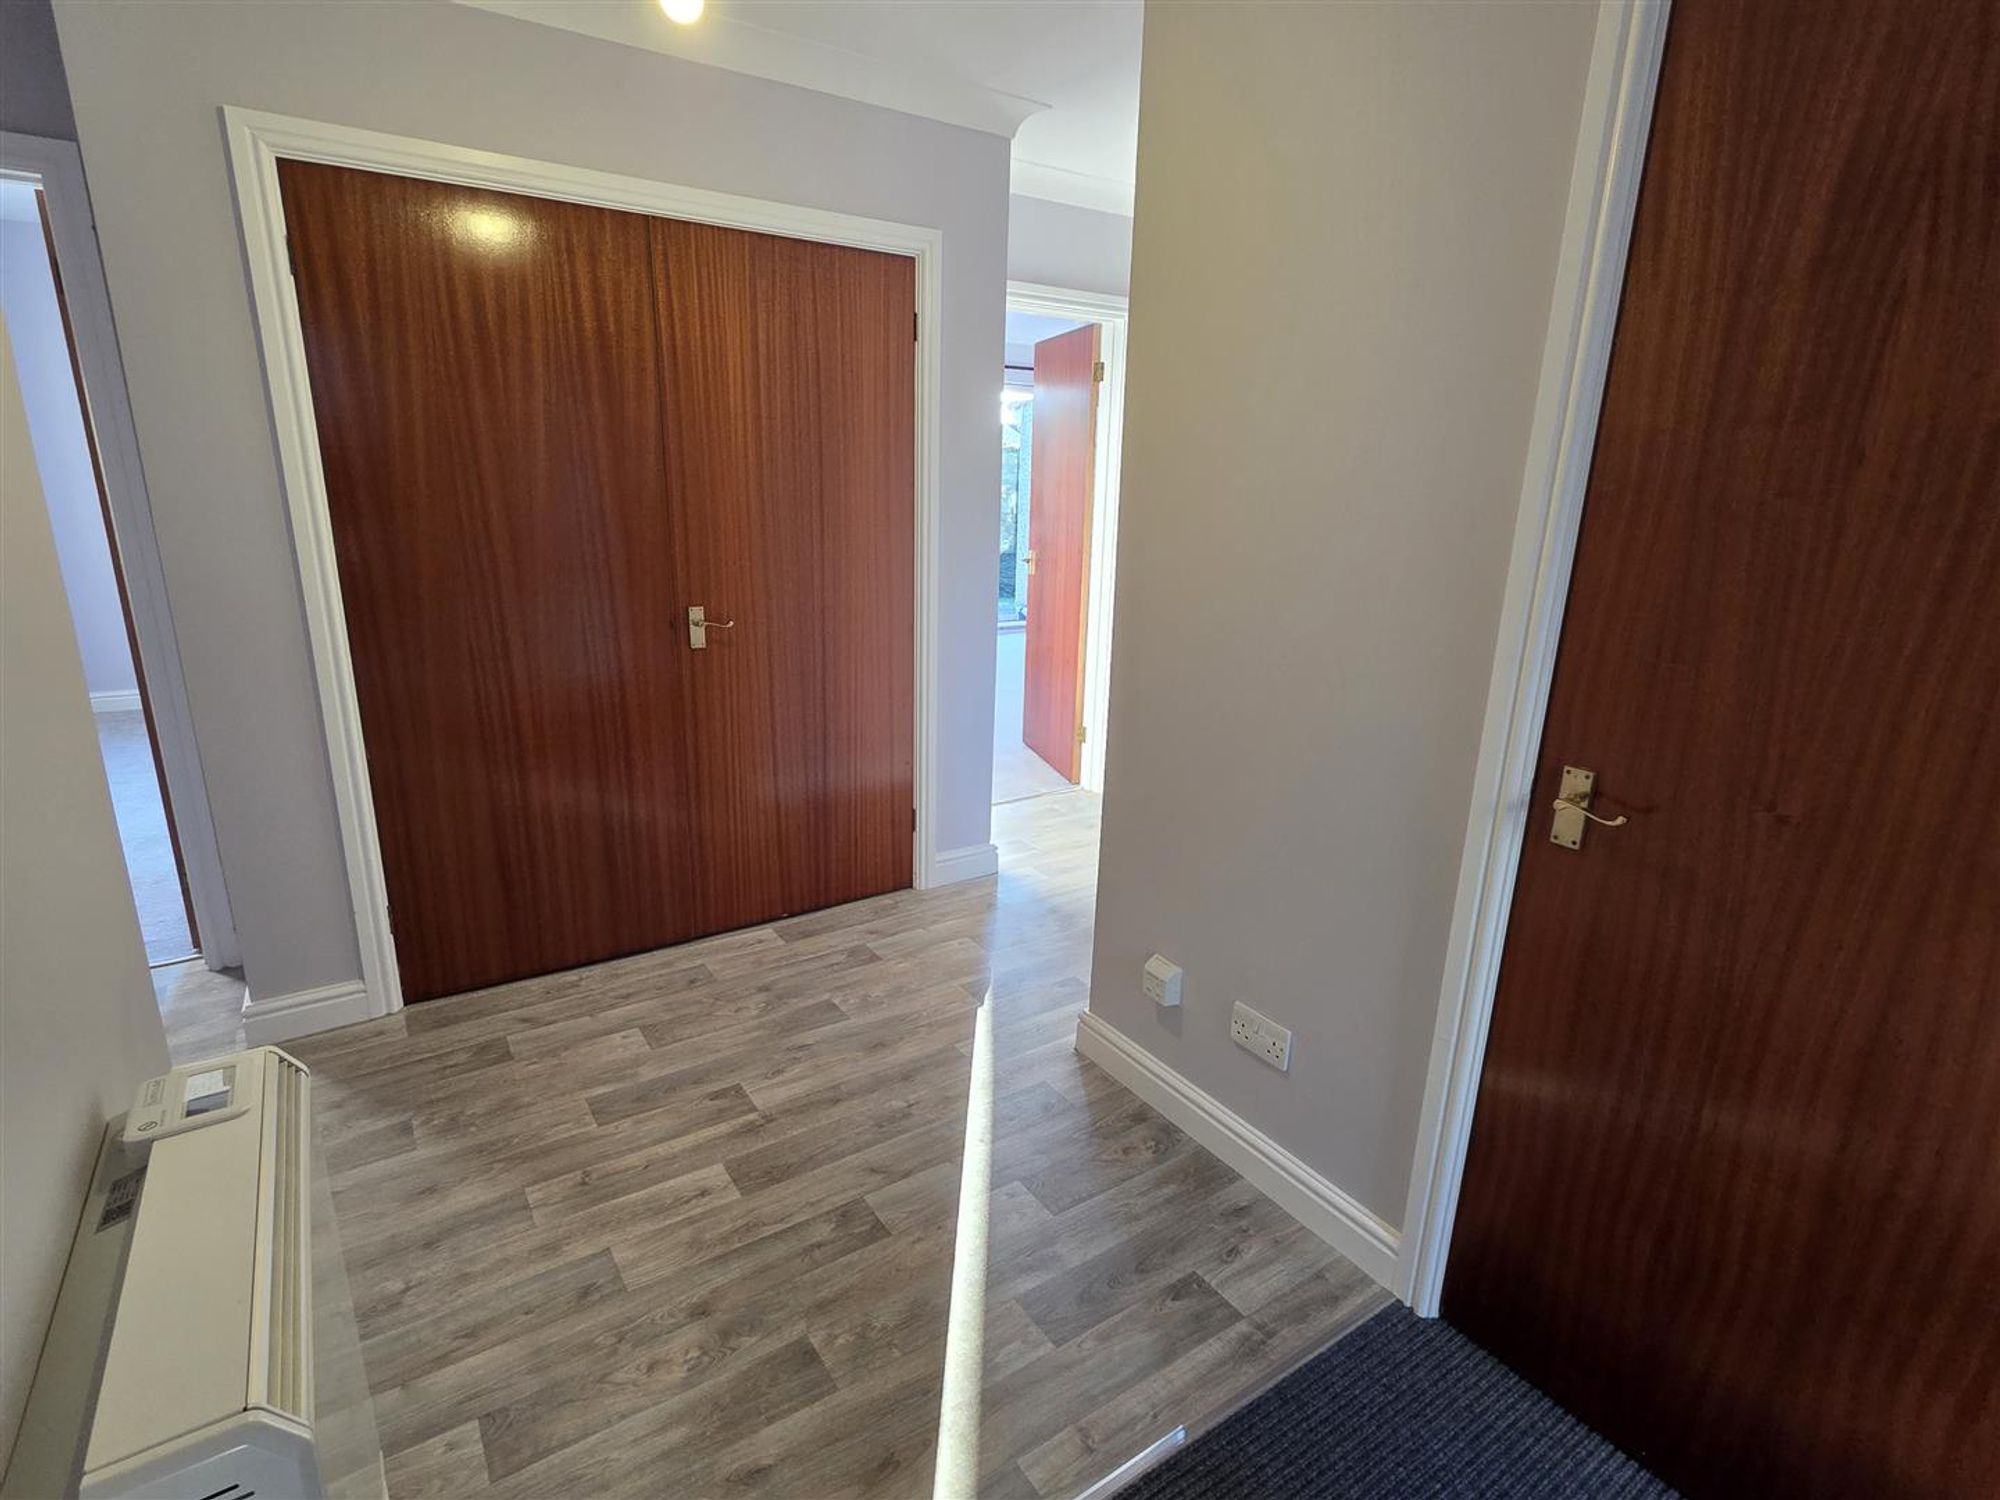
A spacious entrance hall with coat cupboard, electric heater, telephone point, large storage cupboard, loft access and doors to the:
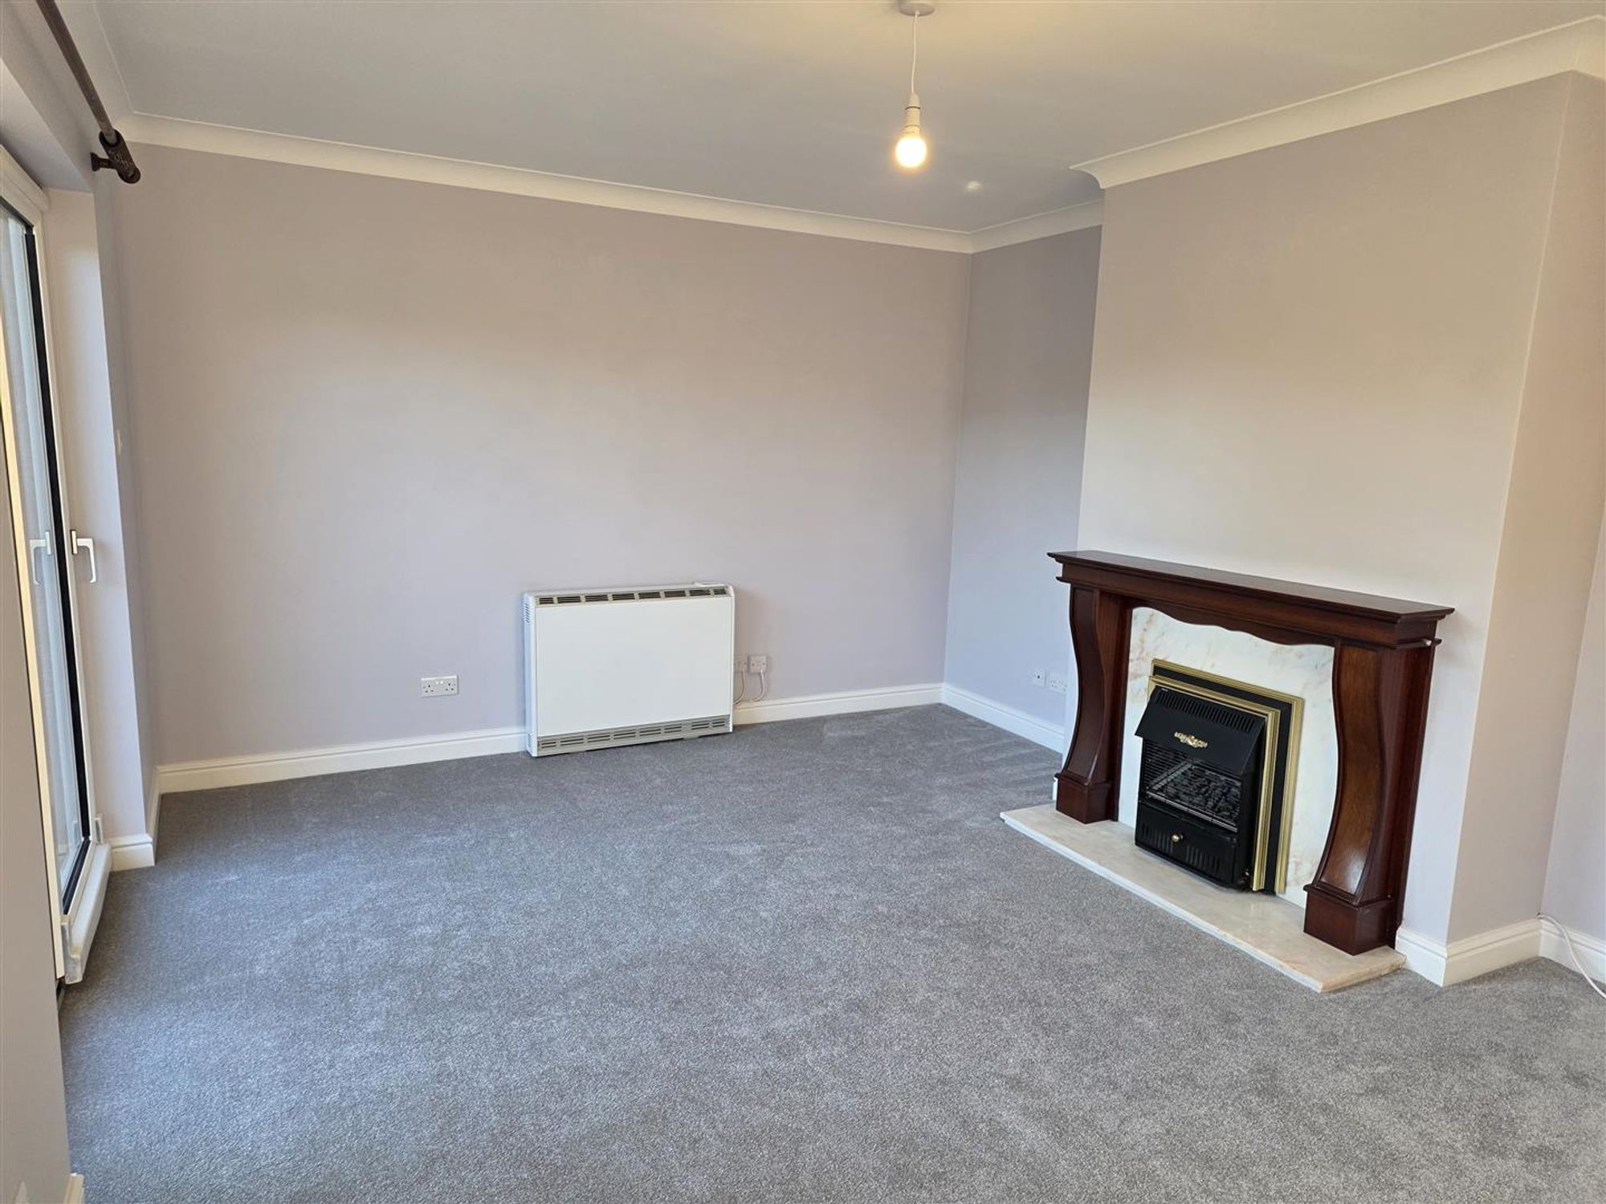
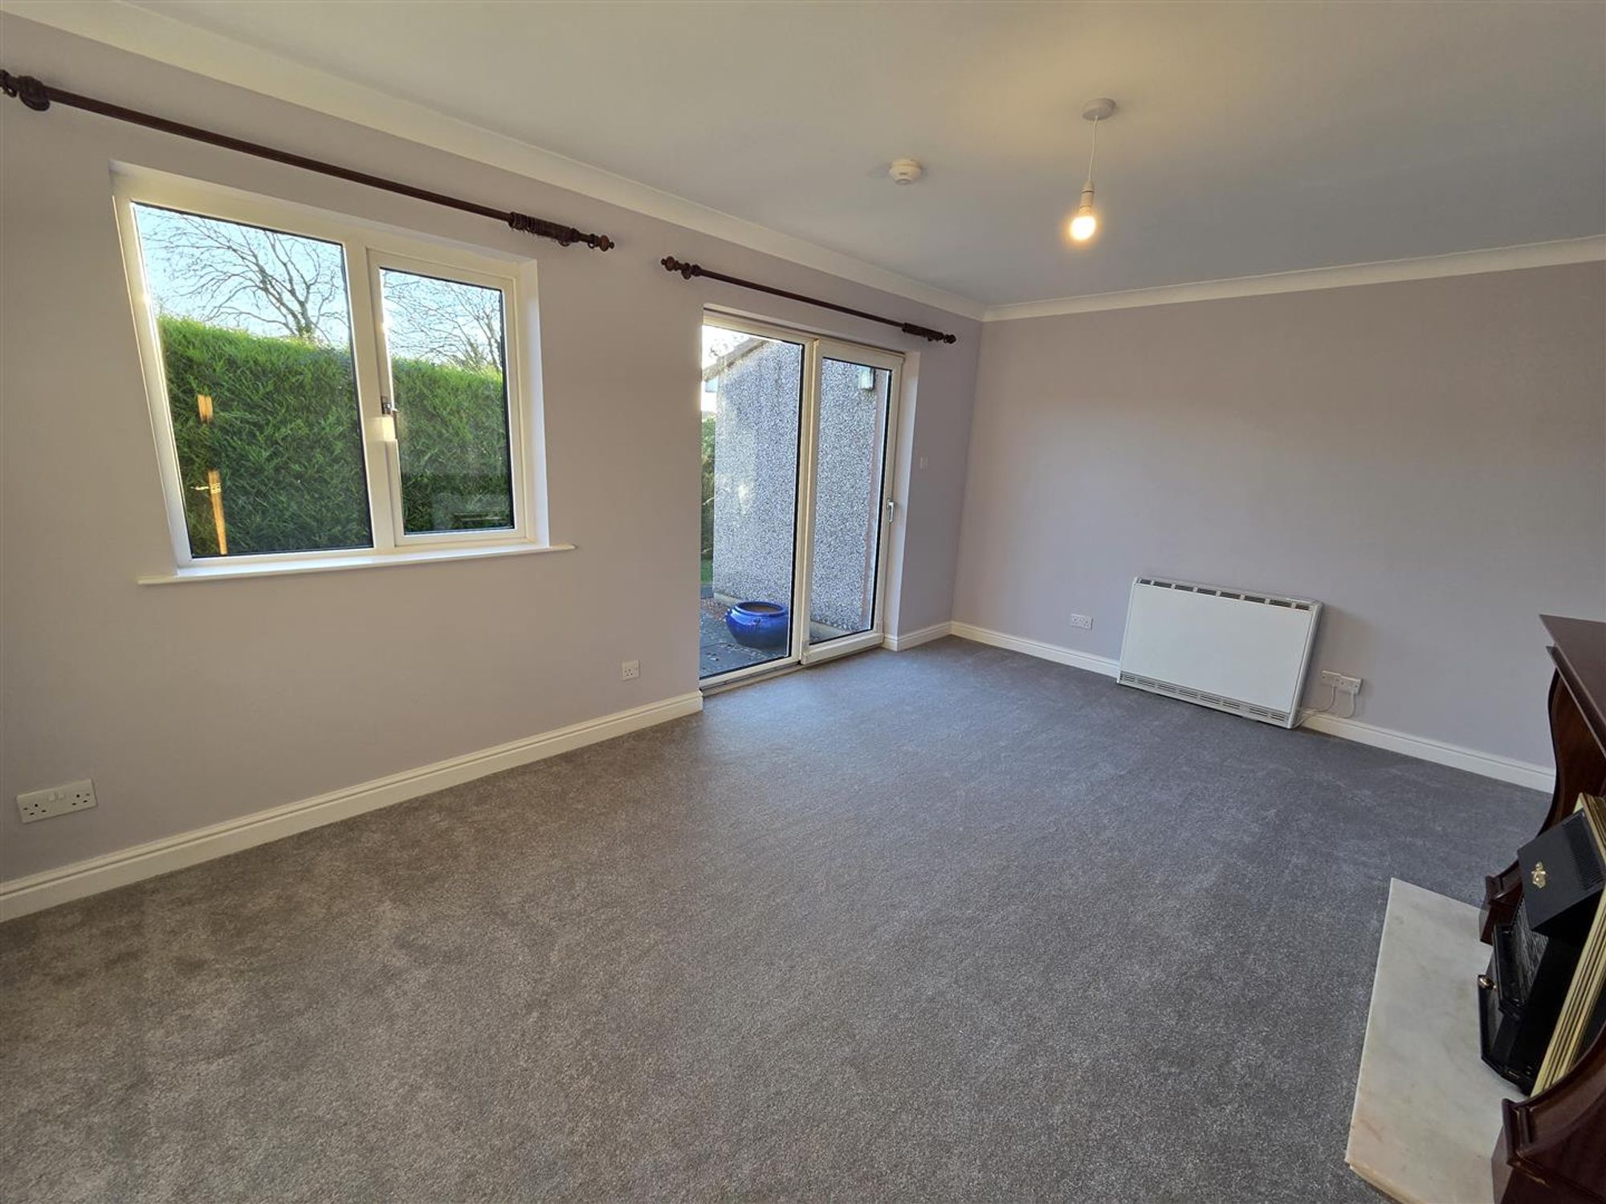
LIVING ROOM
16' 10" x 12' 3" (5.14m x 3.74m)
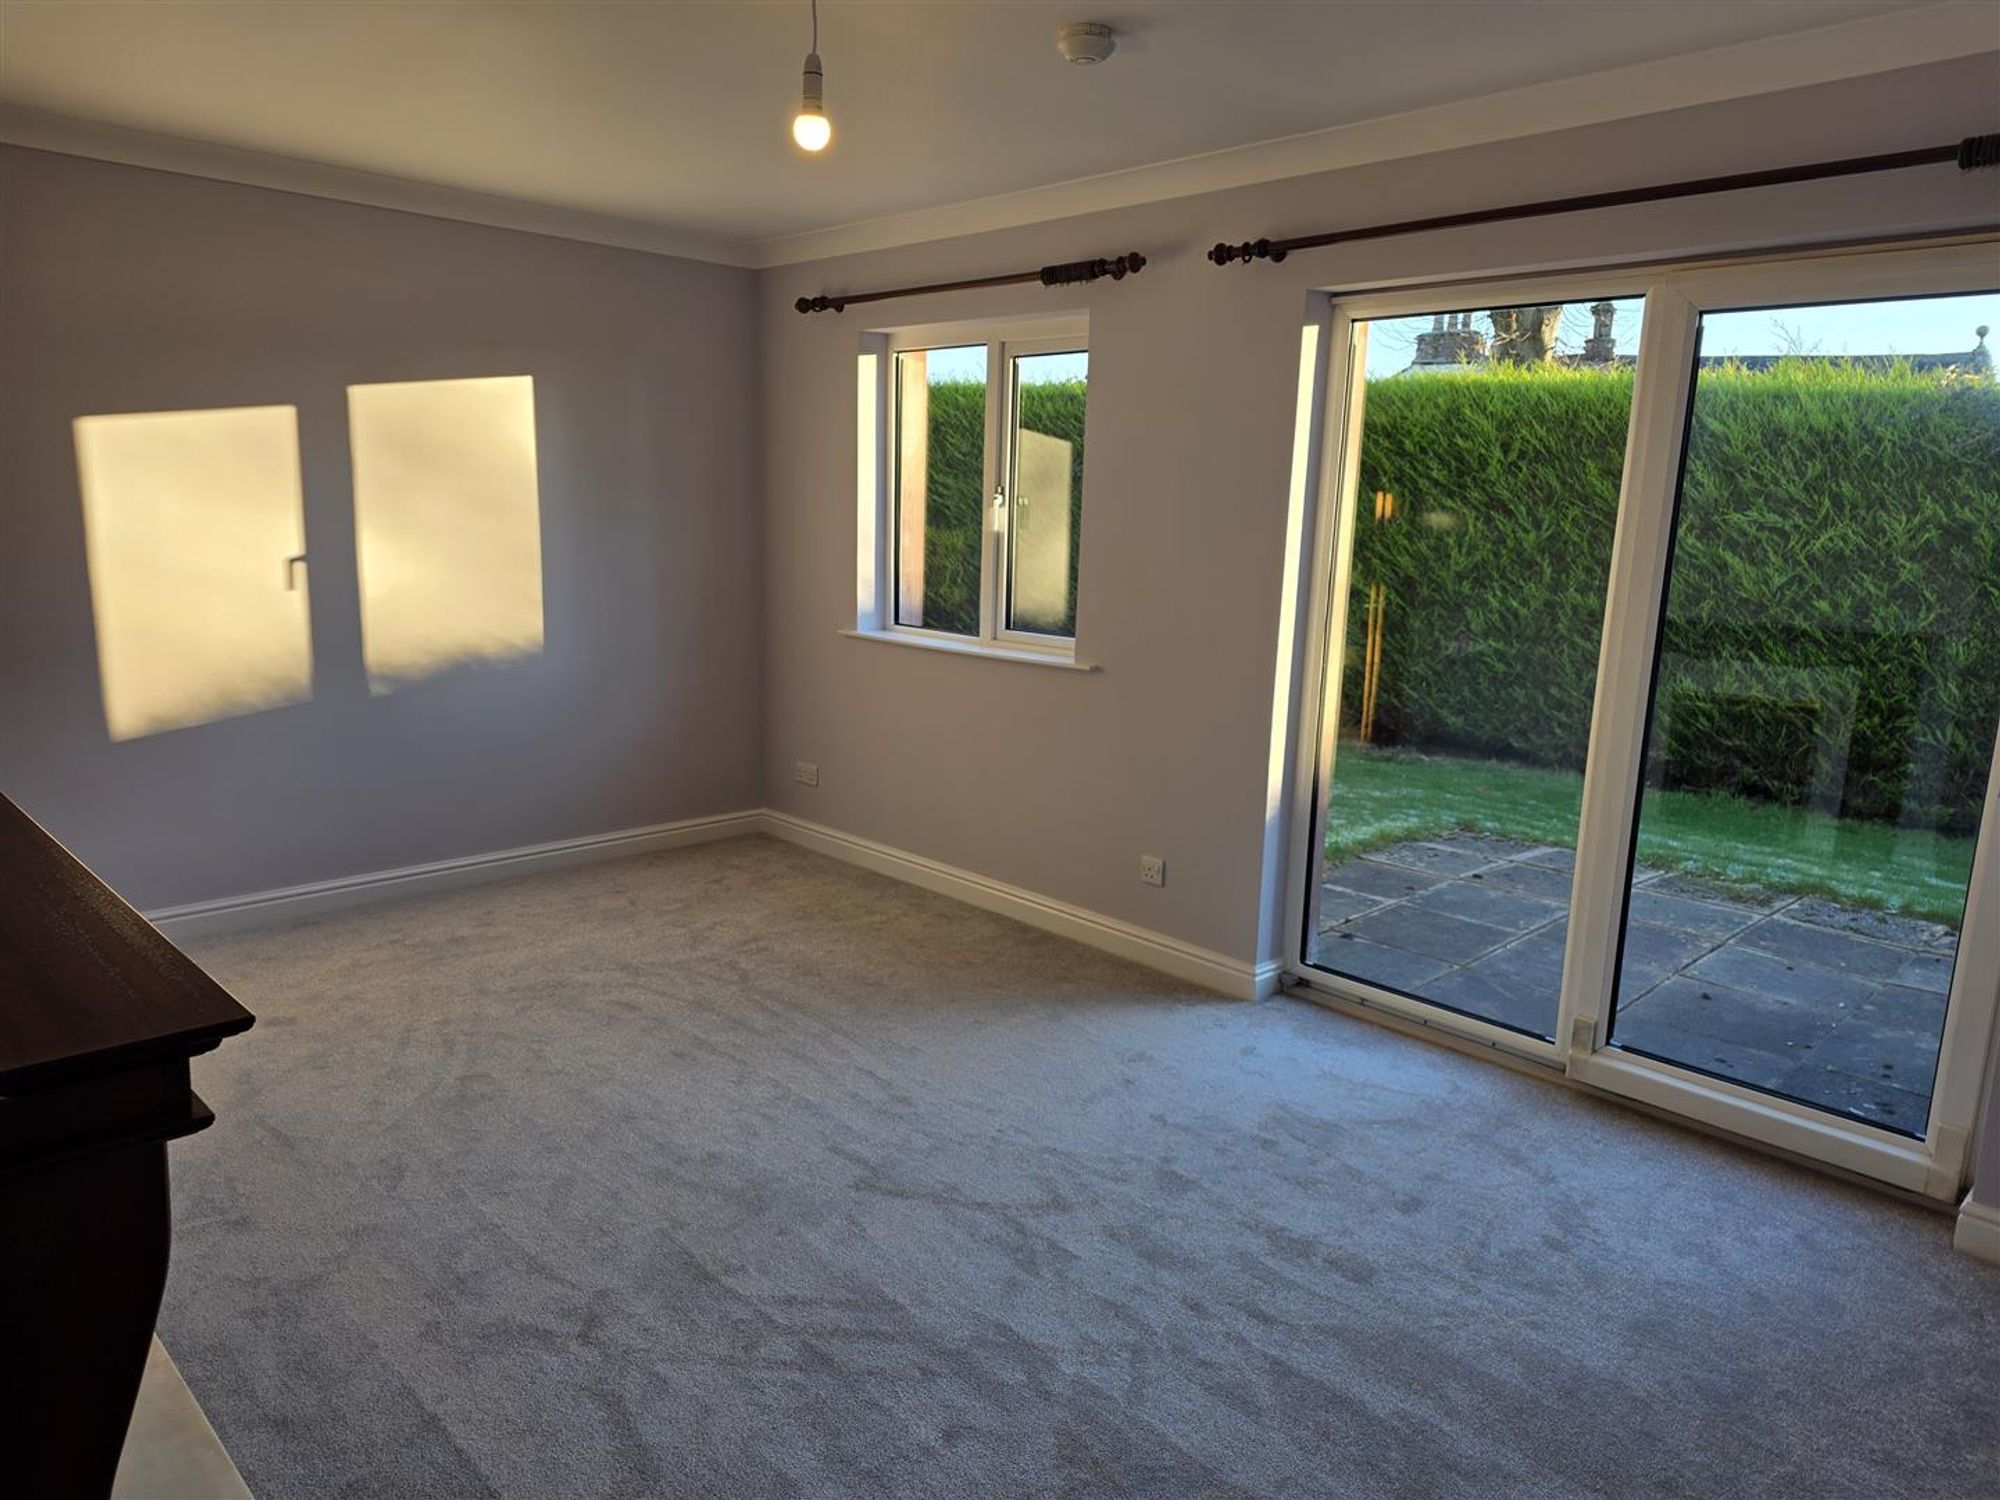
Double glazed patio doors, double glazed window, electric heater, telephone point, electric fire set in marble surround with hearth.
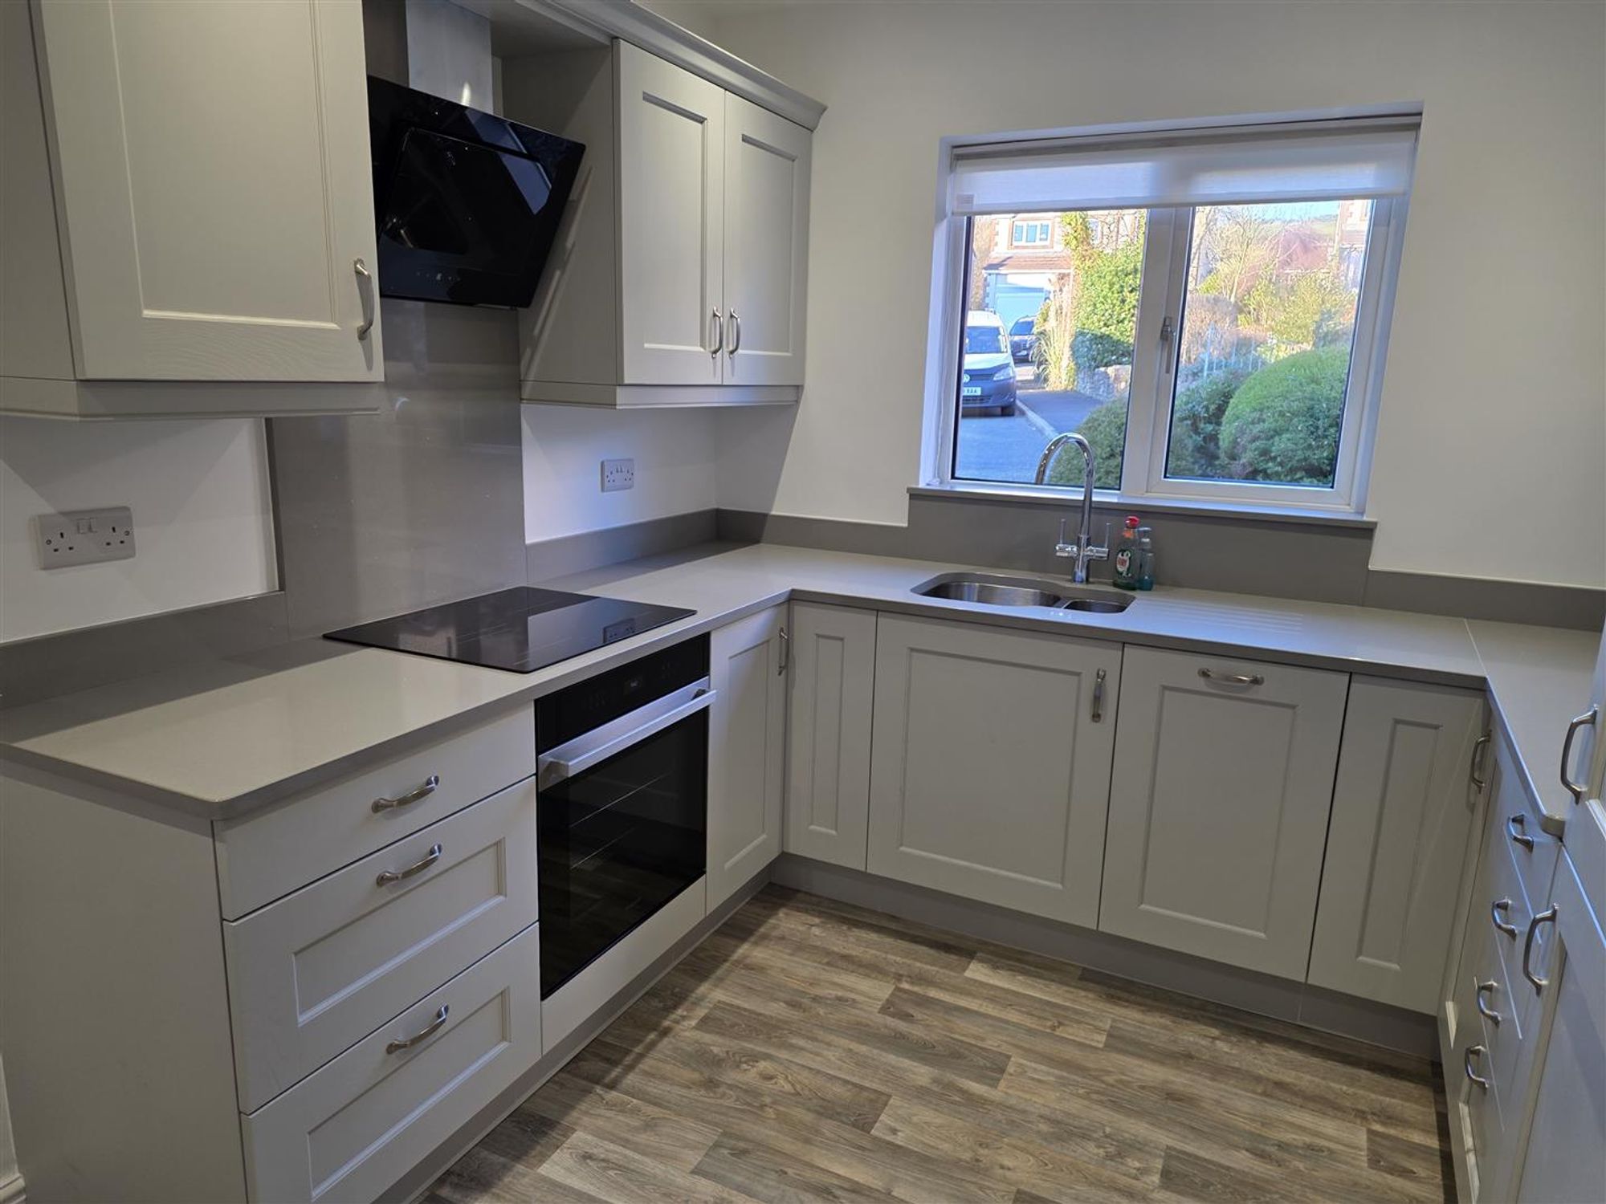
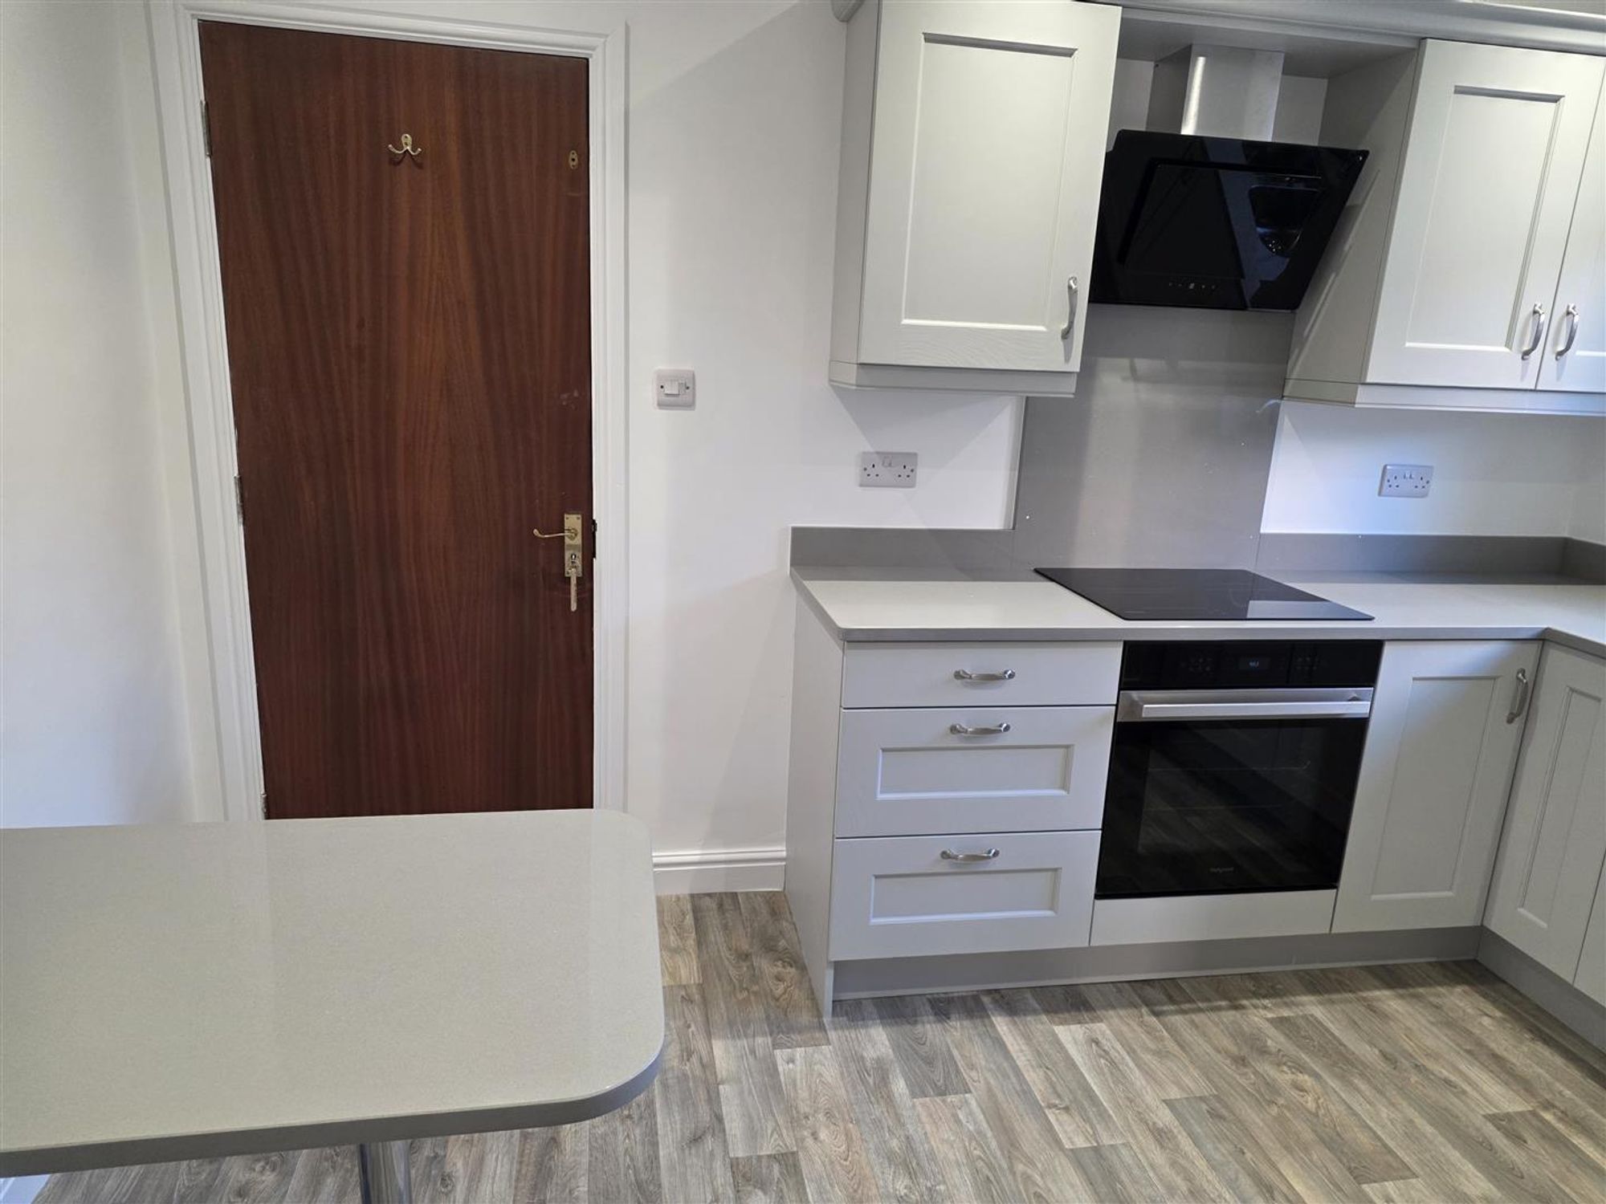
KITCHEN
11' 9" x 8' 10" (3.59m x 2.69m)
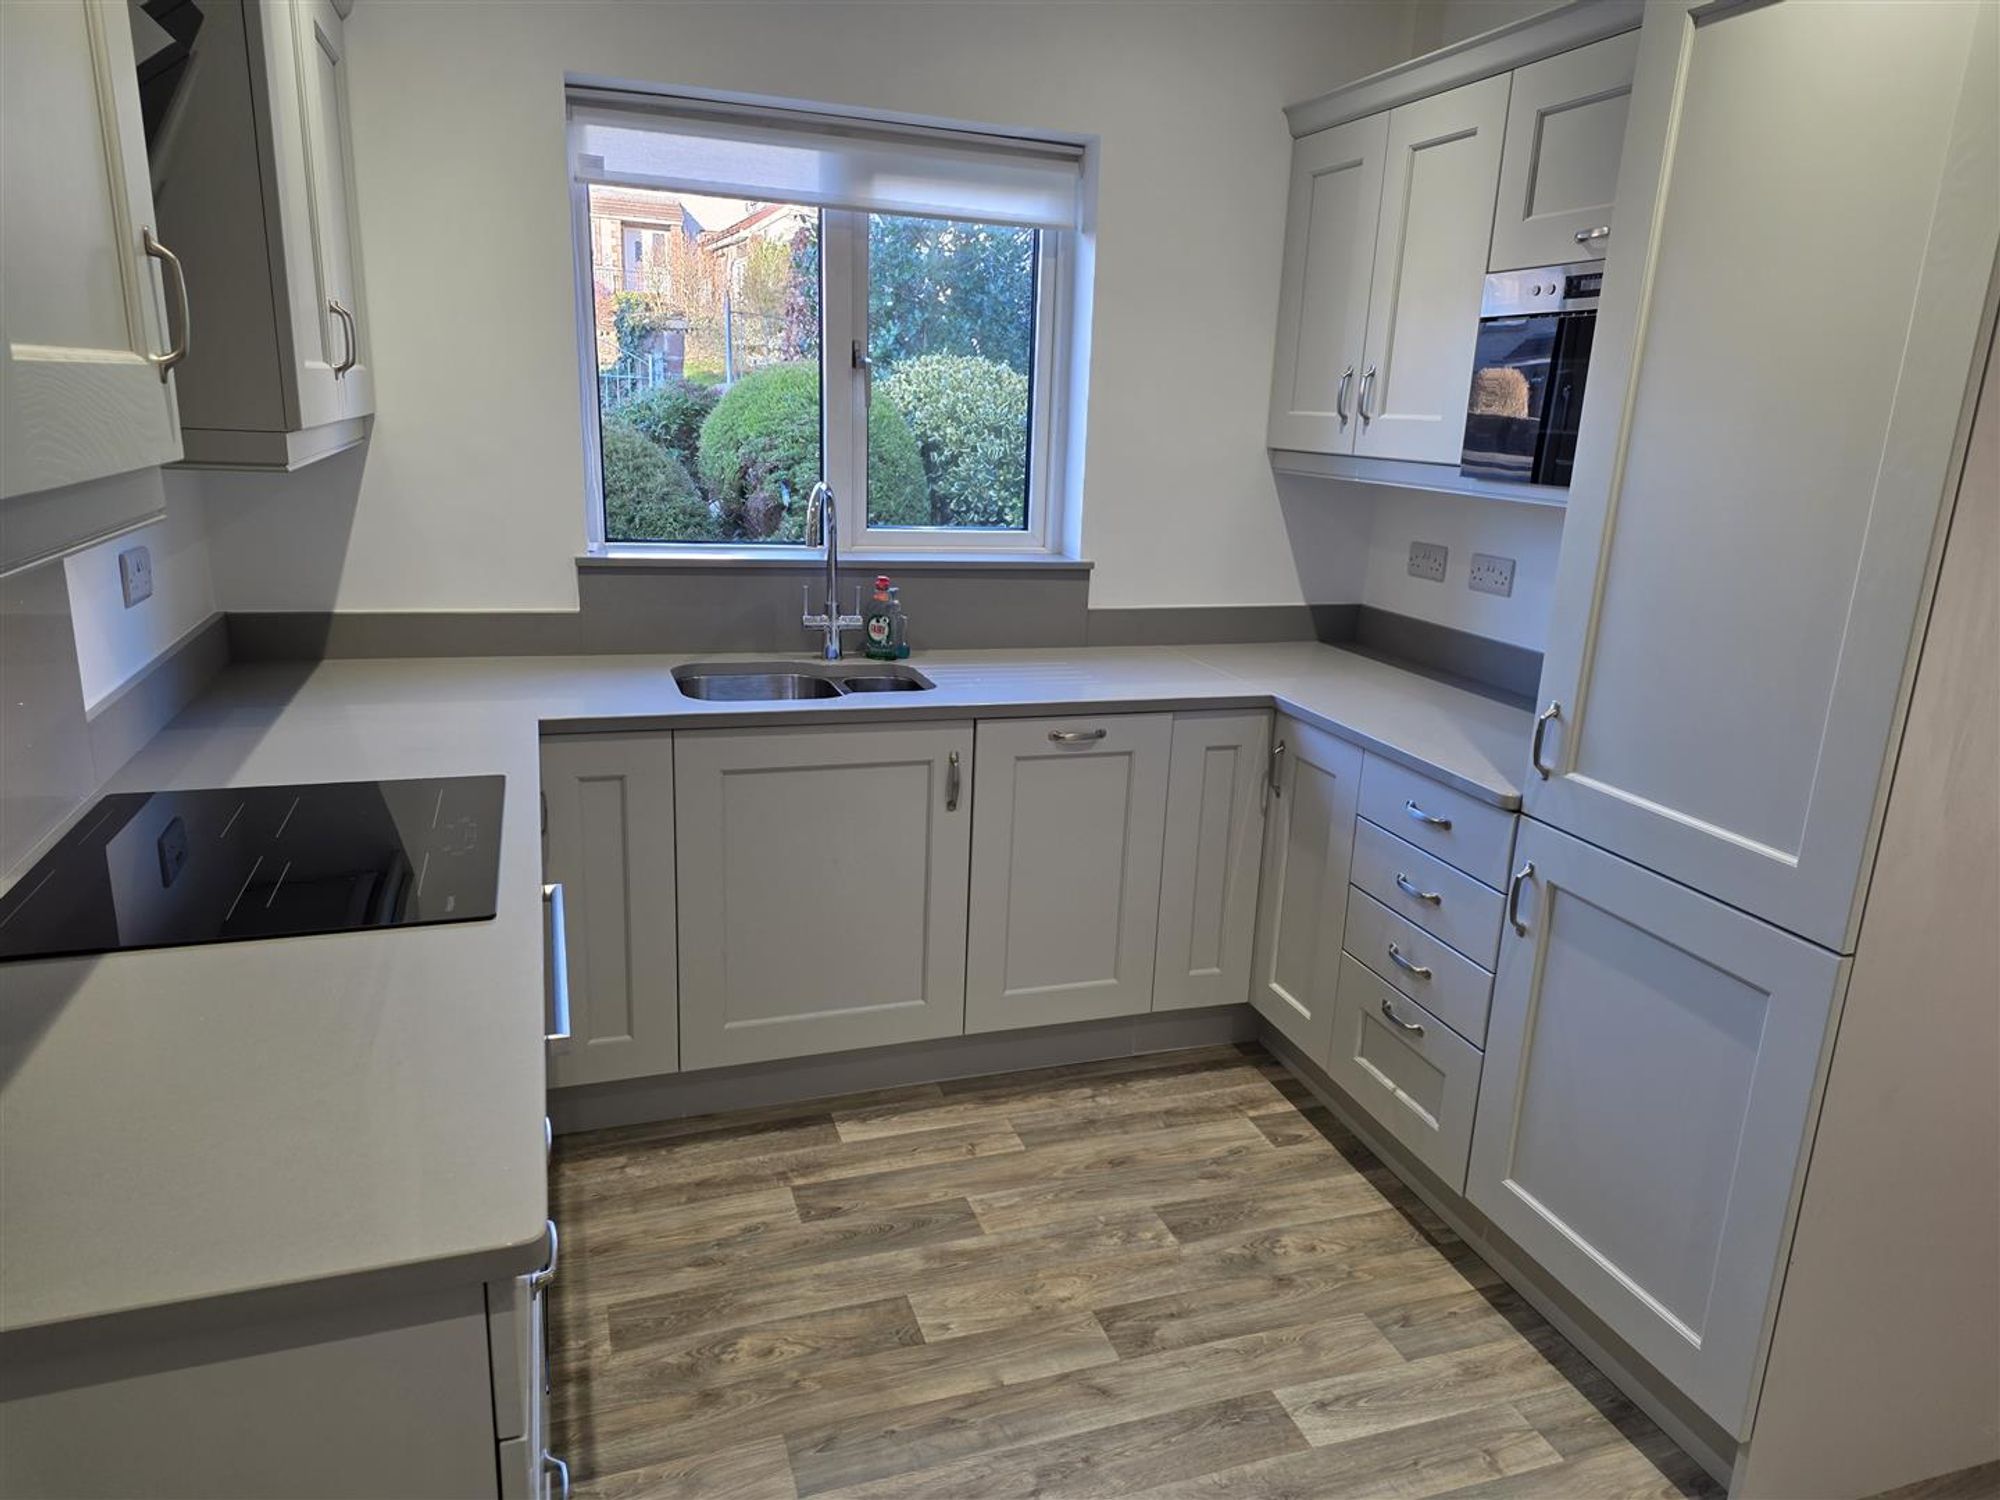
Modern kitchen with a range of grey wall and base units with complementary work surfaces and surrounds. Integral electric oven with four ring hot point electric hob and extractor hood over. Inset stainless steel sink unit. Integral microwave. Integral fridge, integral freezer, integral hotpoint dishwasher, double glazed window, electric heater, storage cupboard and door to access the garage.
GARAGE
18' 4" x 8' 10" (5.59m x 2.69m)
Internal access from the kitchen and external access from the front drive way. Access to:
UTILITY ROOM
8' 10" x 7' 4" (2.69m x 2.24m)
Plumbing and sink facilities.
BATHROOM
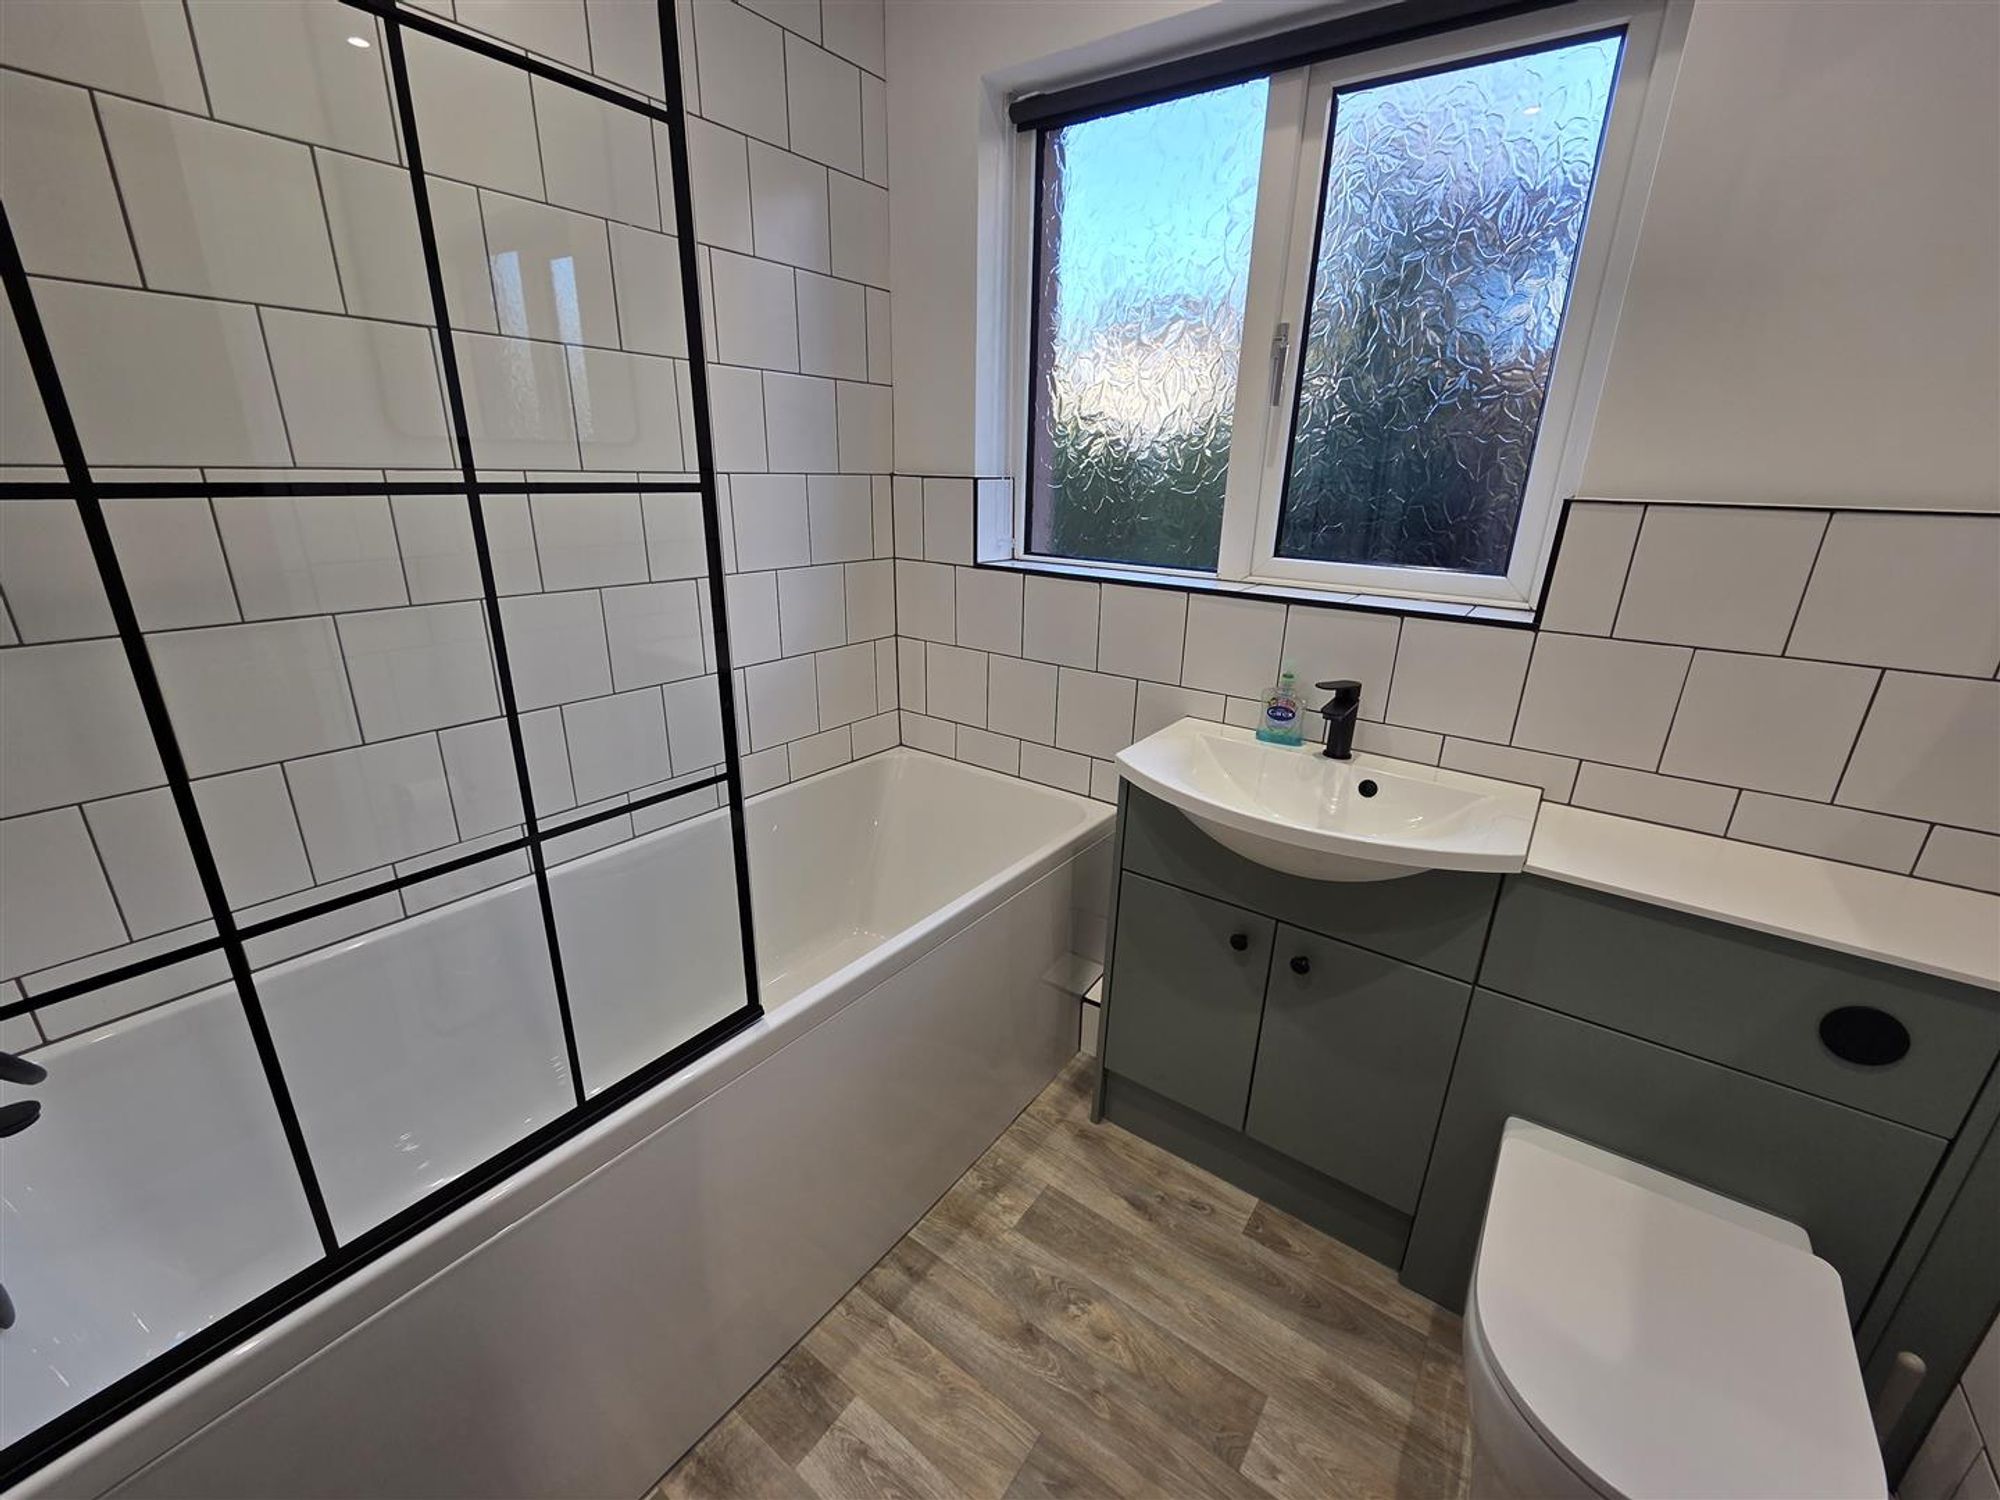
White three-piece suite comprising of a bath with electric shower over. WC and hand wash hand basin set in some base units for additional storage. Majority white tiled walls, tall electric radiator, double glazed frosted glass window, extractor fan and storage cupboards.
MASTER BEDROOM
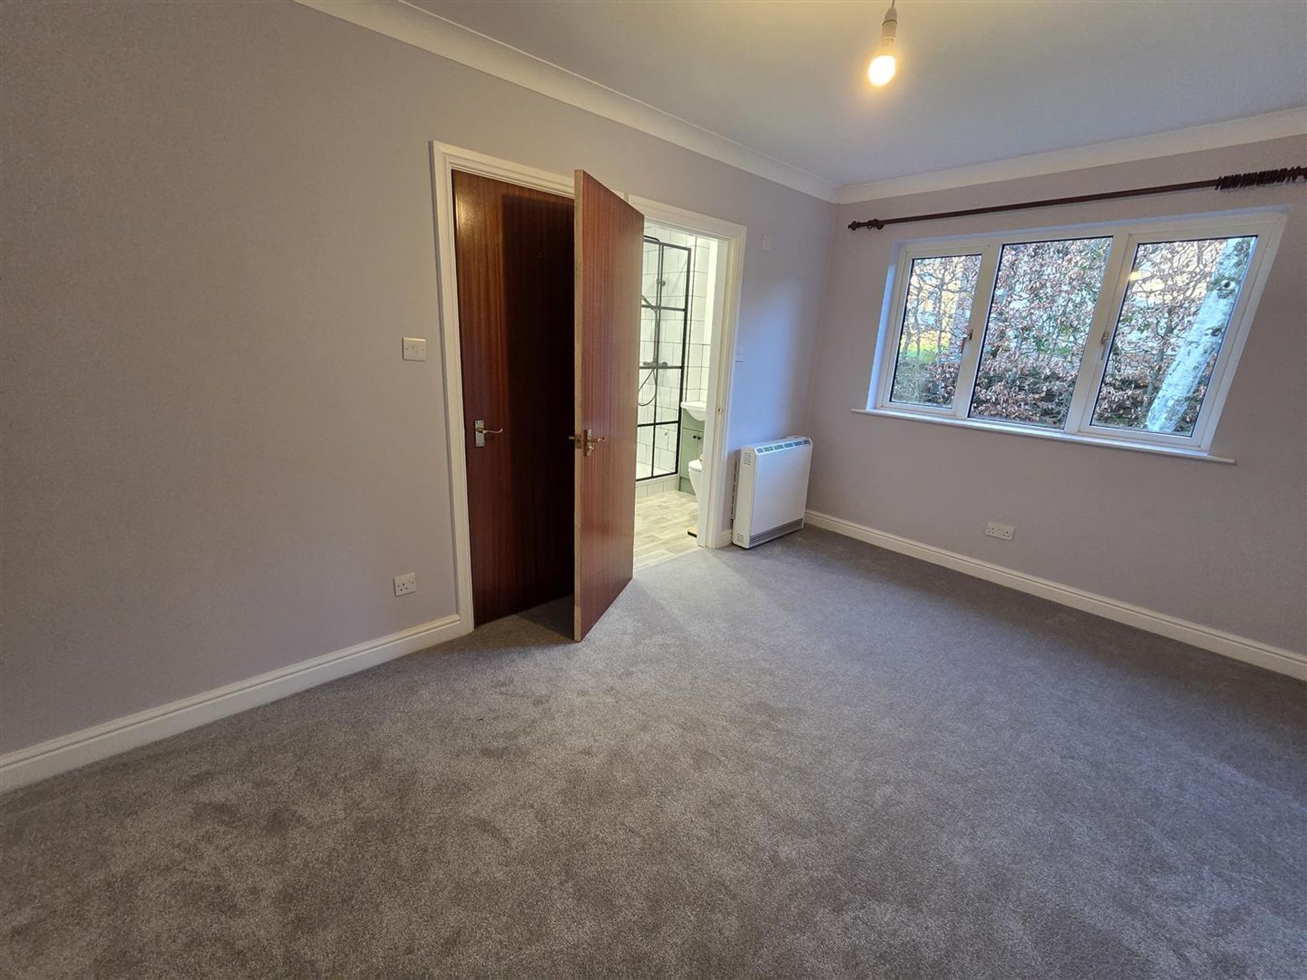
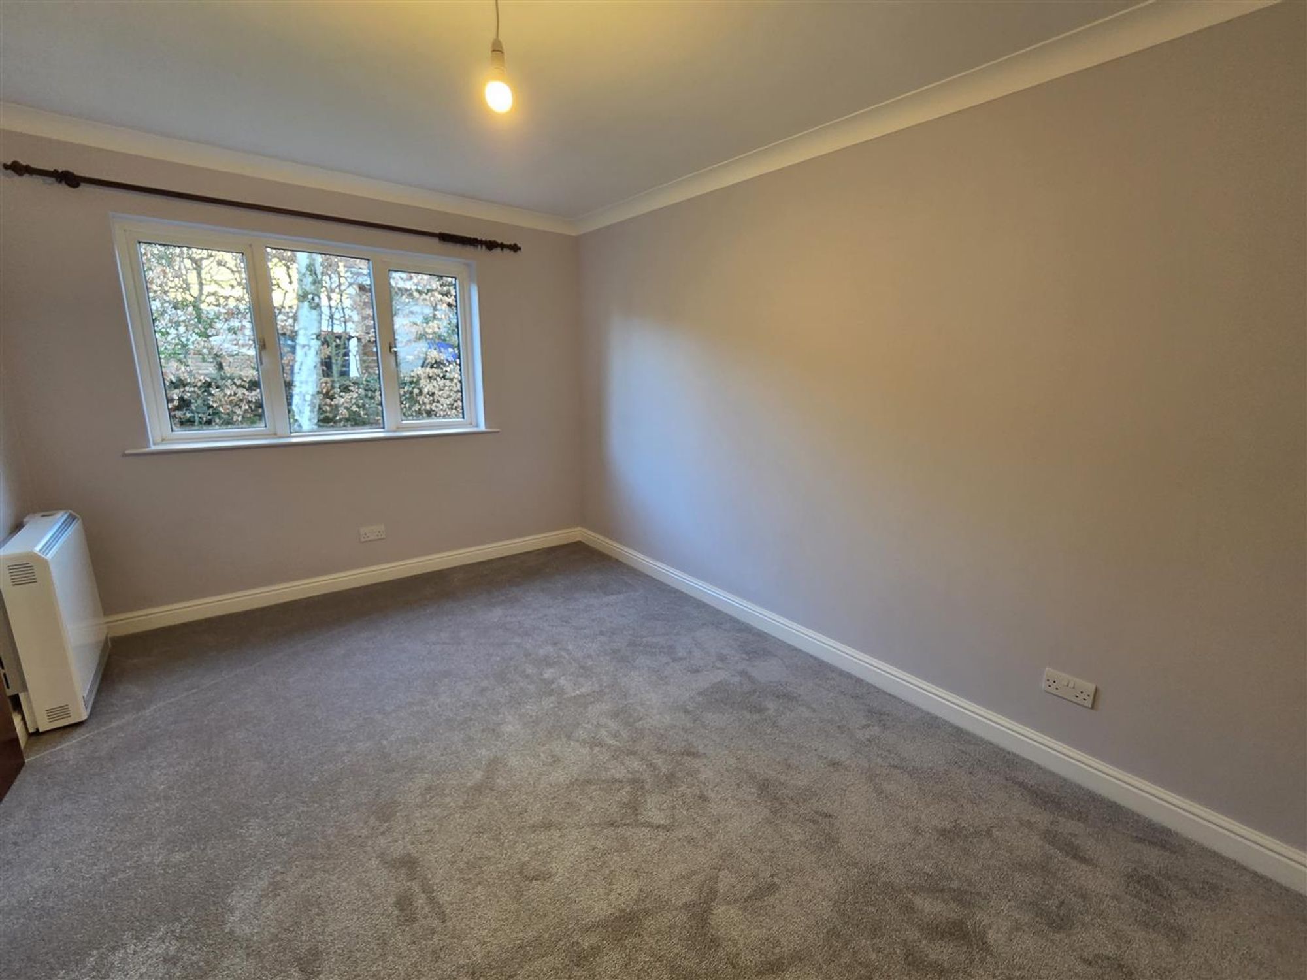
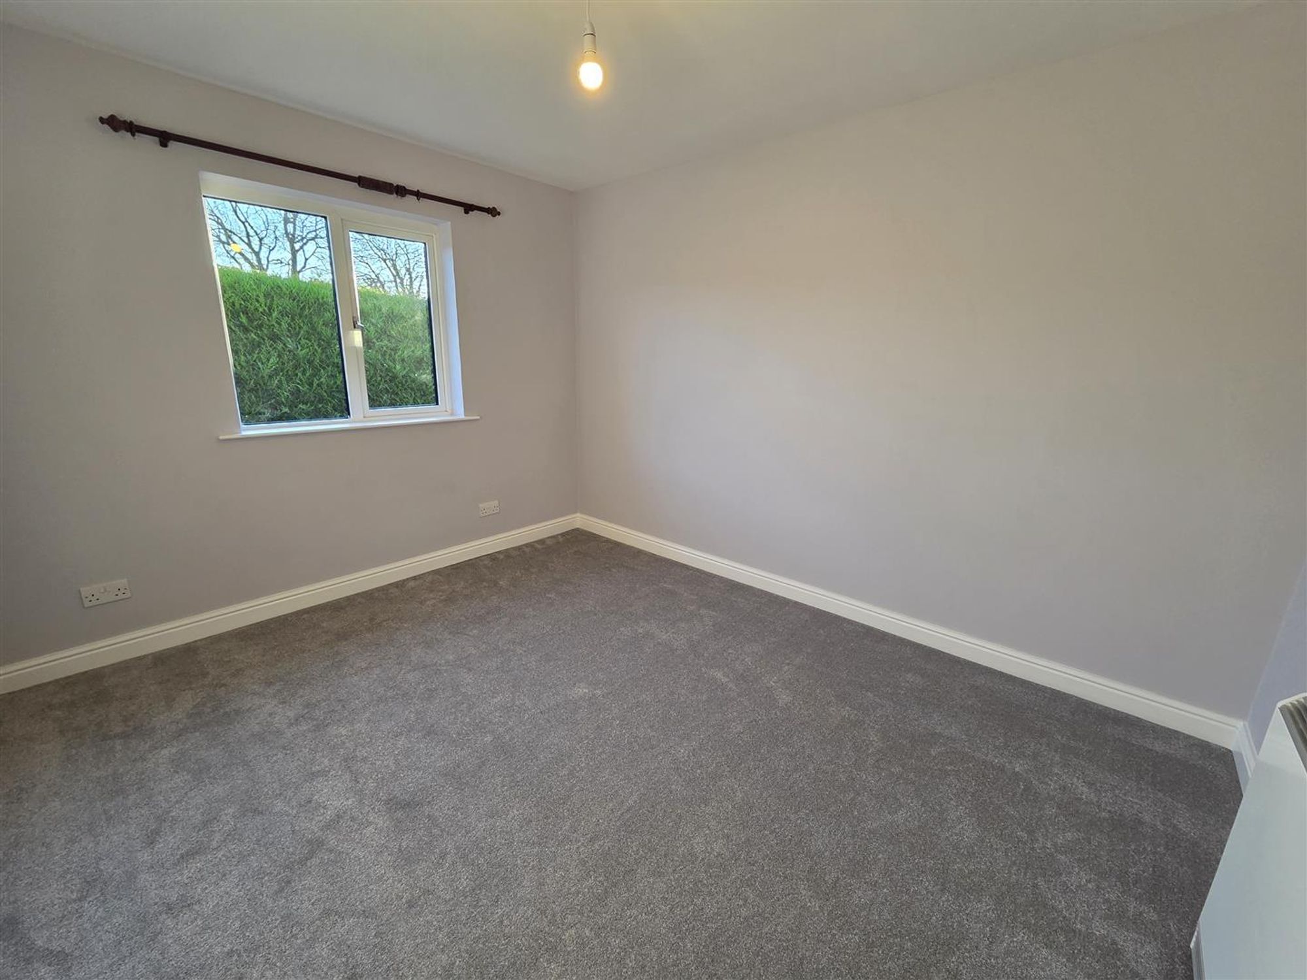
14' 5" x 9' 10" (4.39m x 2.99m)
Double bedroom with front aspect double glazed window and electric heater. Door to:
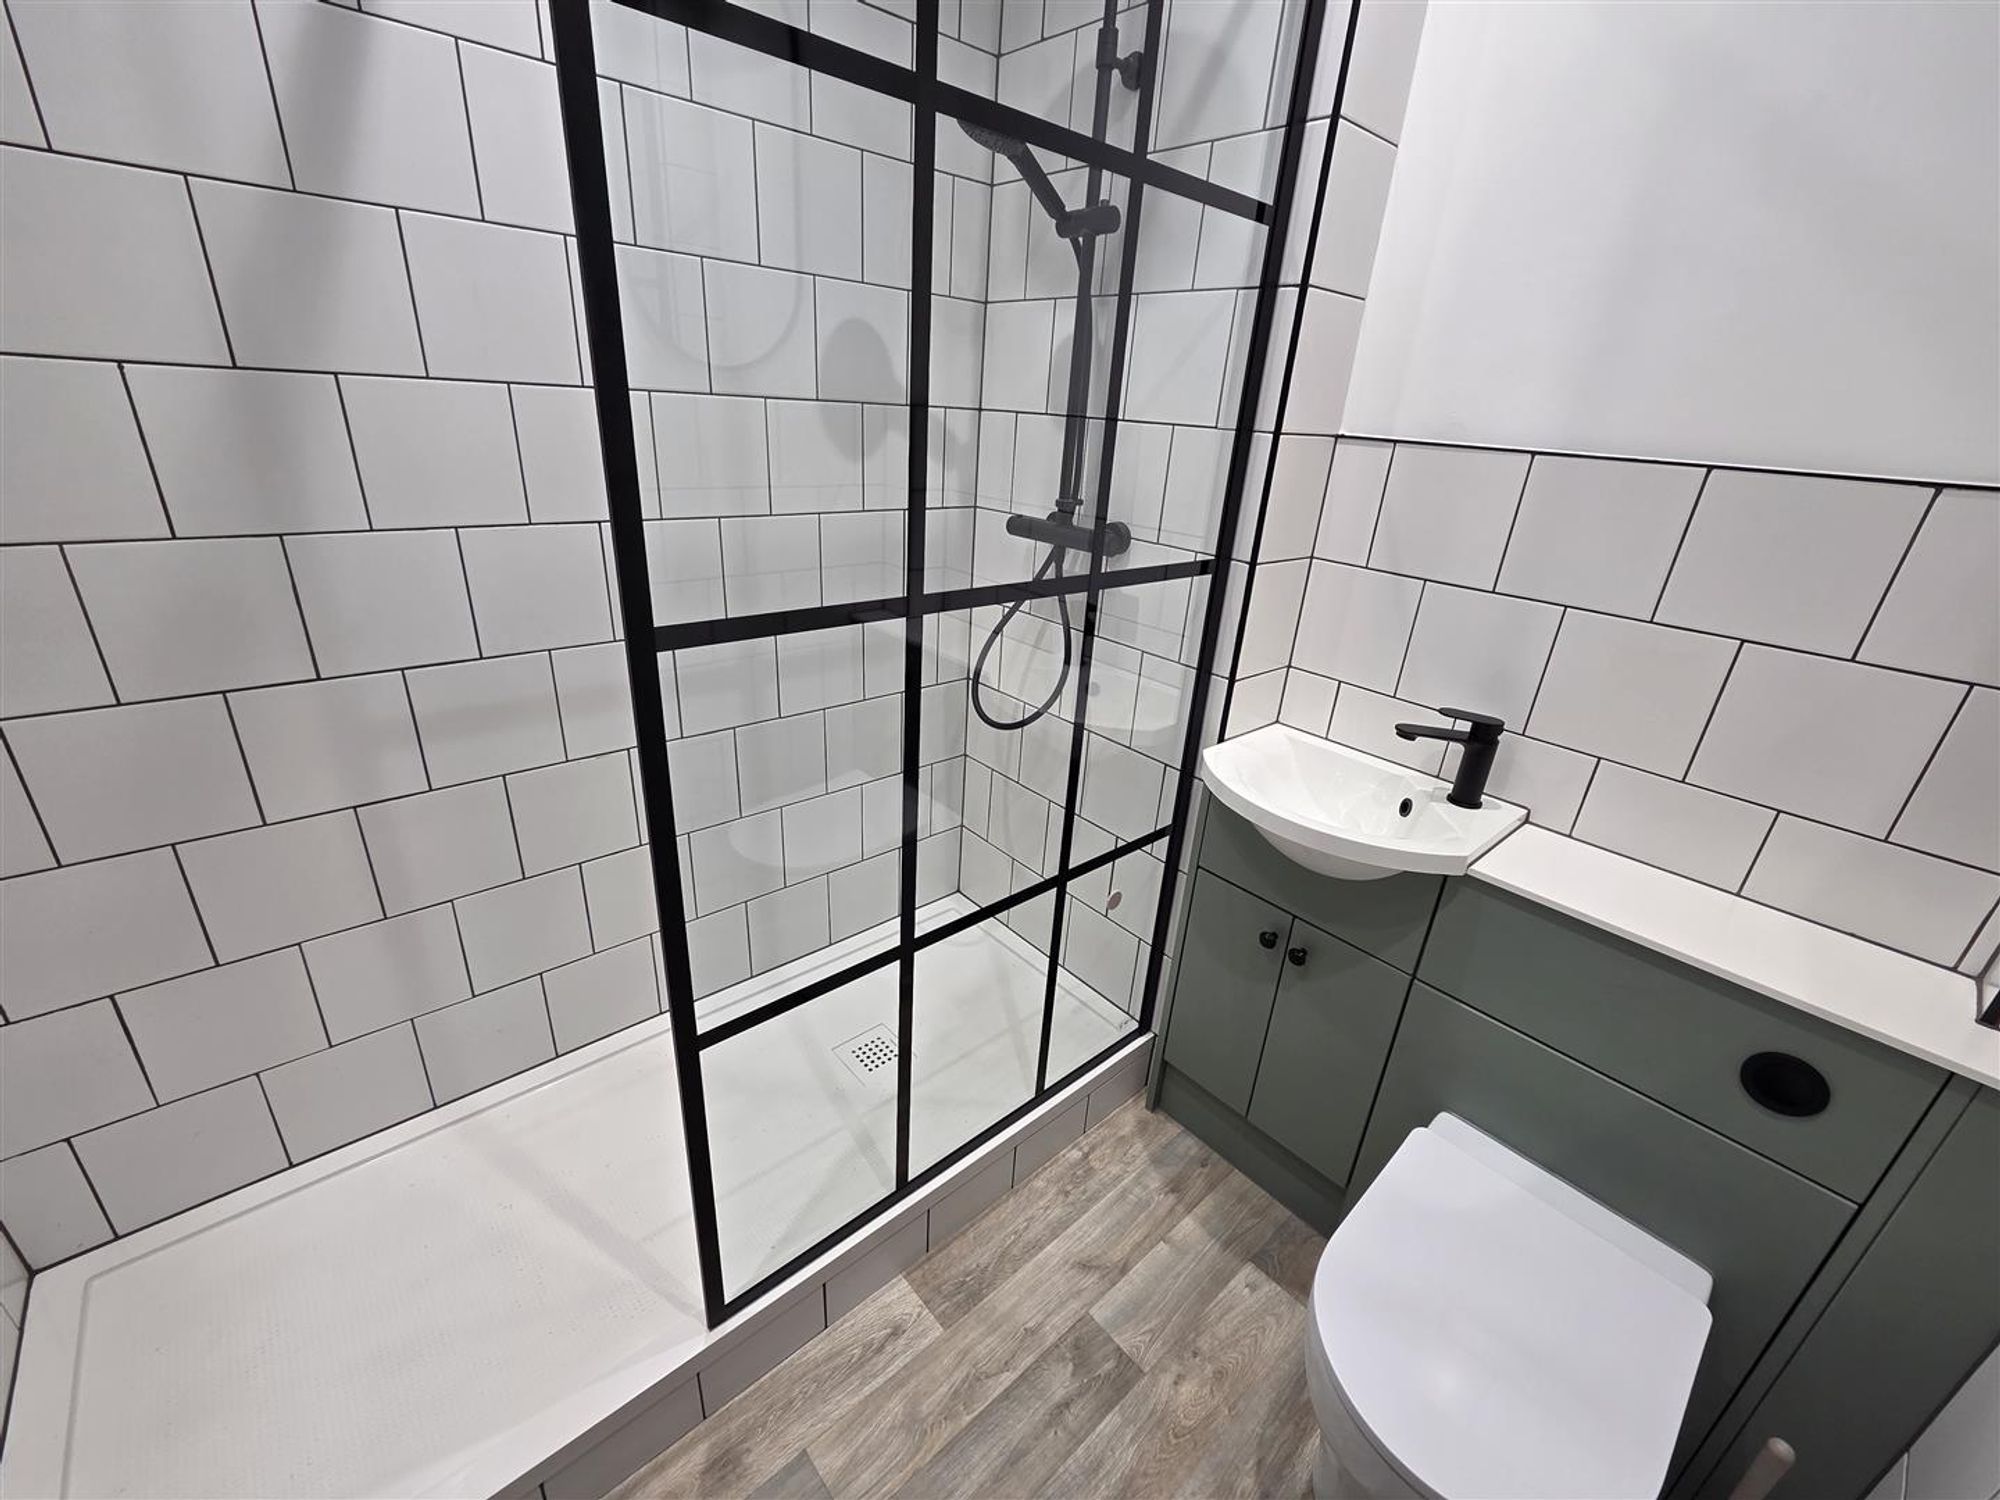
EN-SUITE SHOWER ROOM
White three-piece suite comprising of a double shower cubicle. WC and hand wash hand basin set in some base units for additional storage. Majority white tiled walls, tall electric radiator and extractor fan.
BEDROOM TWO
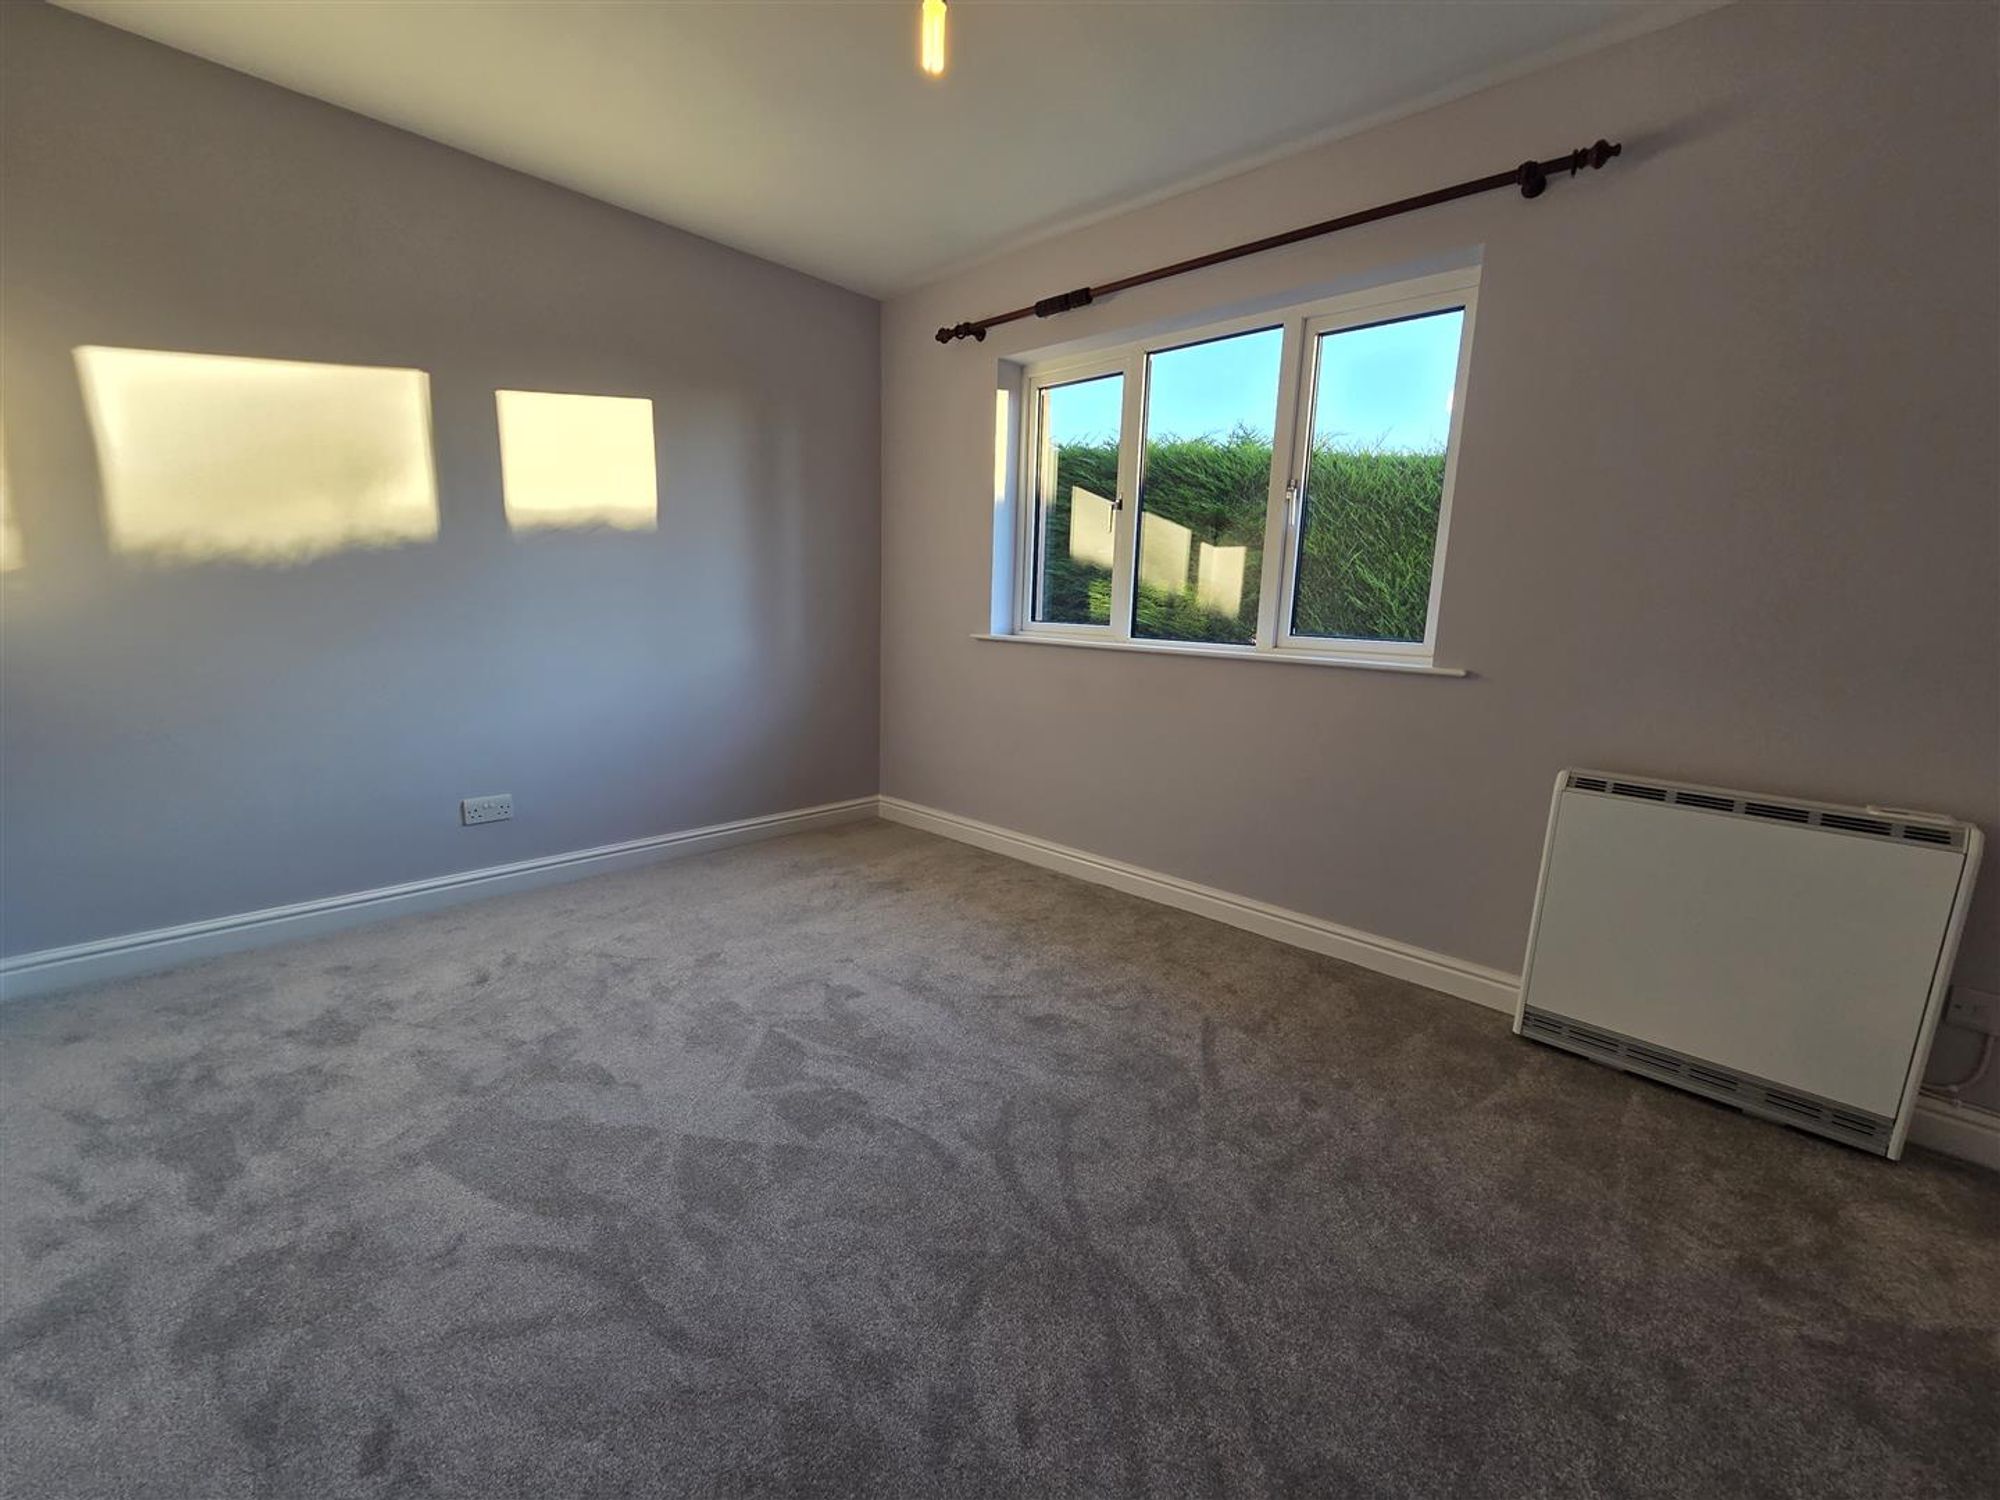
12' 2" x 10' 1" (3.70m x 3.07m)
Double bedroom with rear aspect, double glazed window and electric heater.
BEDROOM THREE
12' 11" x 9' 8" (3.94m x 2.94m)
Double bedroom with rear aspect, double glazed window and electric heater.
EXTERNALLY
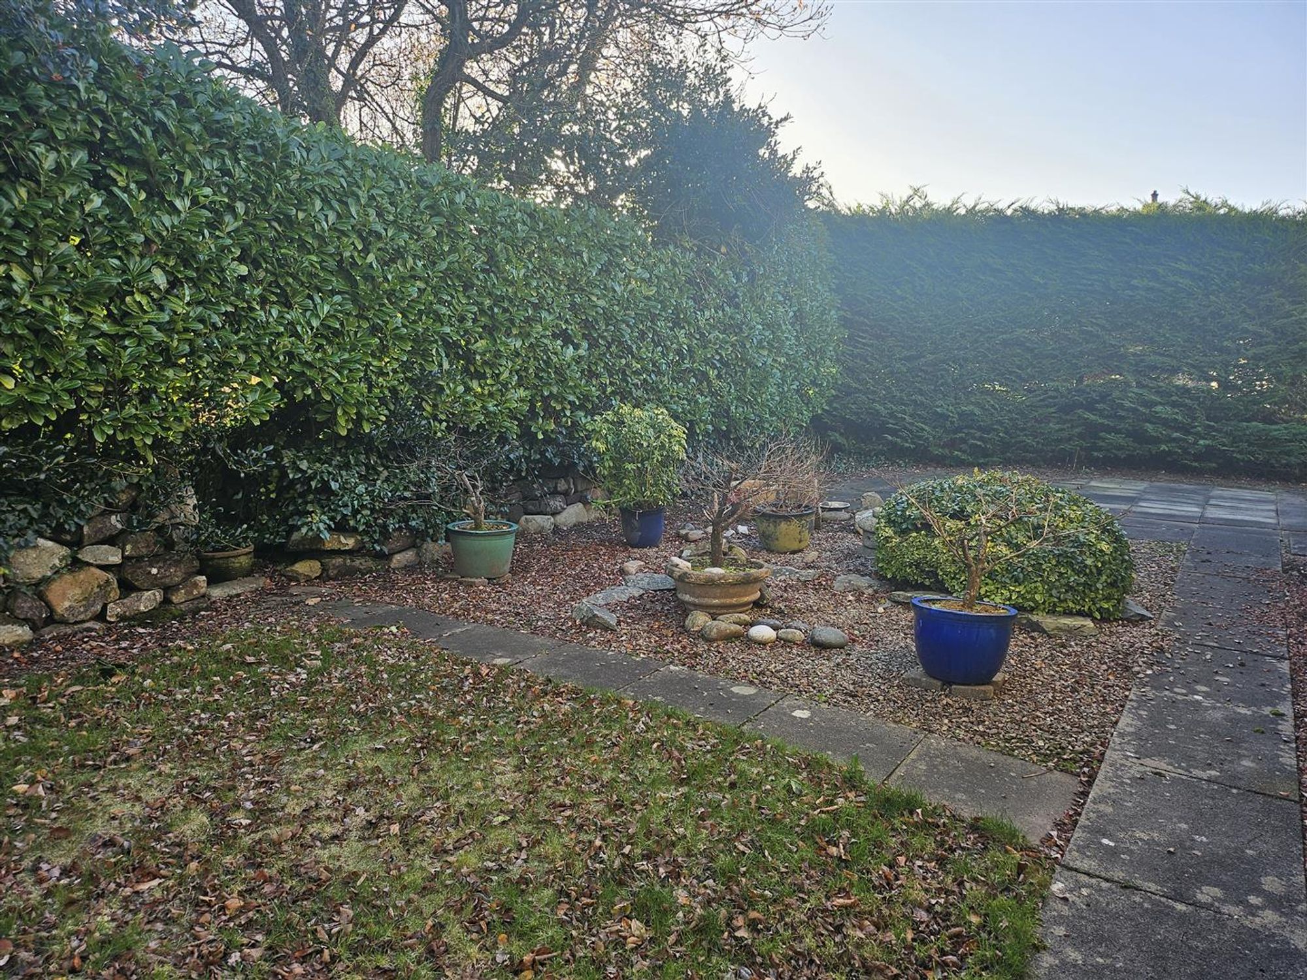
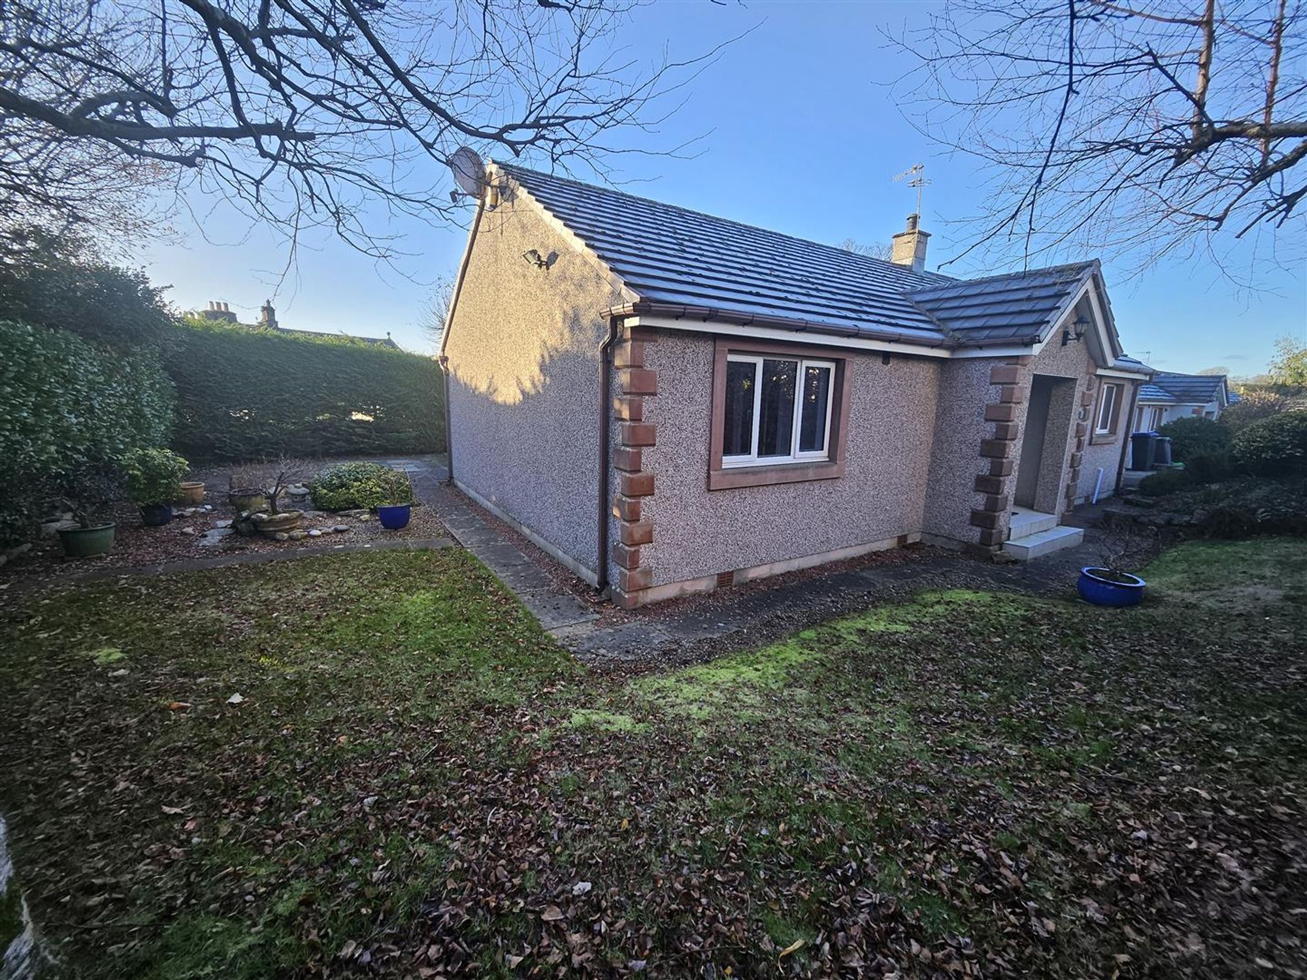
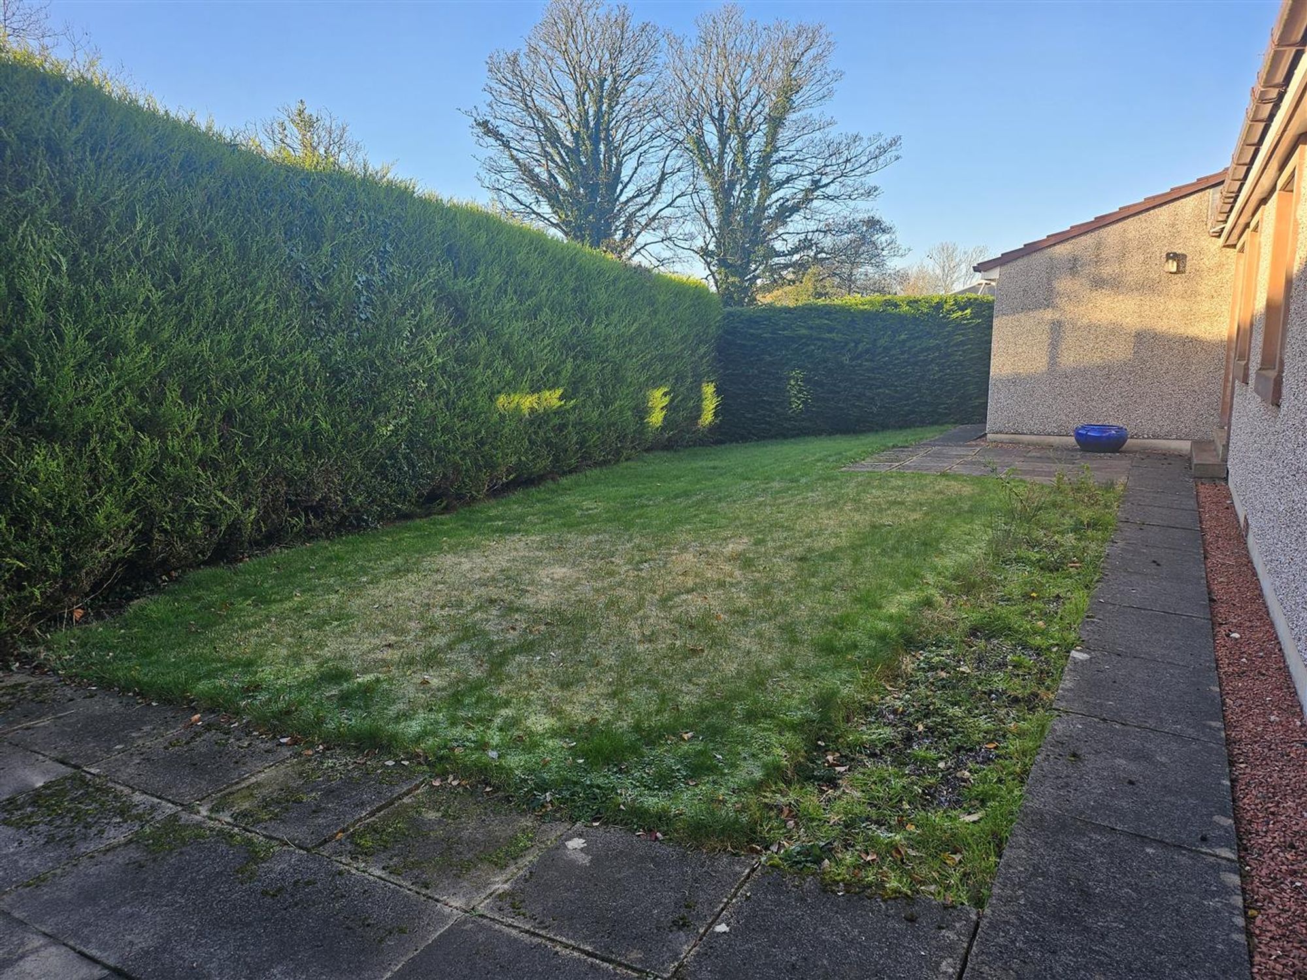
Sitting nicely on a generous corner plot, to the front of the property is access to a single attached garage and parking for one vehicle. The property benefits from wraparound gardens, which are mainly laid to lawn benefitting from additional patio areas.
DIRECTIONS
W3W///choppy.optimally.hoofs
THINGS YOU NEED TO KNOW
The property benefits from mains electric, water and drainage.
HOW TO APPLY
Please complete the Tenancy Application Form via the Grisdales website to register your interest. We will then refer your application to the landlord. Applicants the landlord wishes to consider further will be invited to view the property and may be subject to referencing.