Property Summary
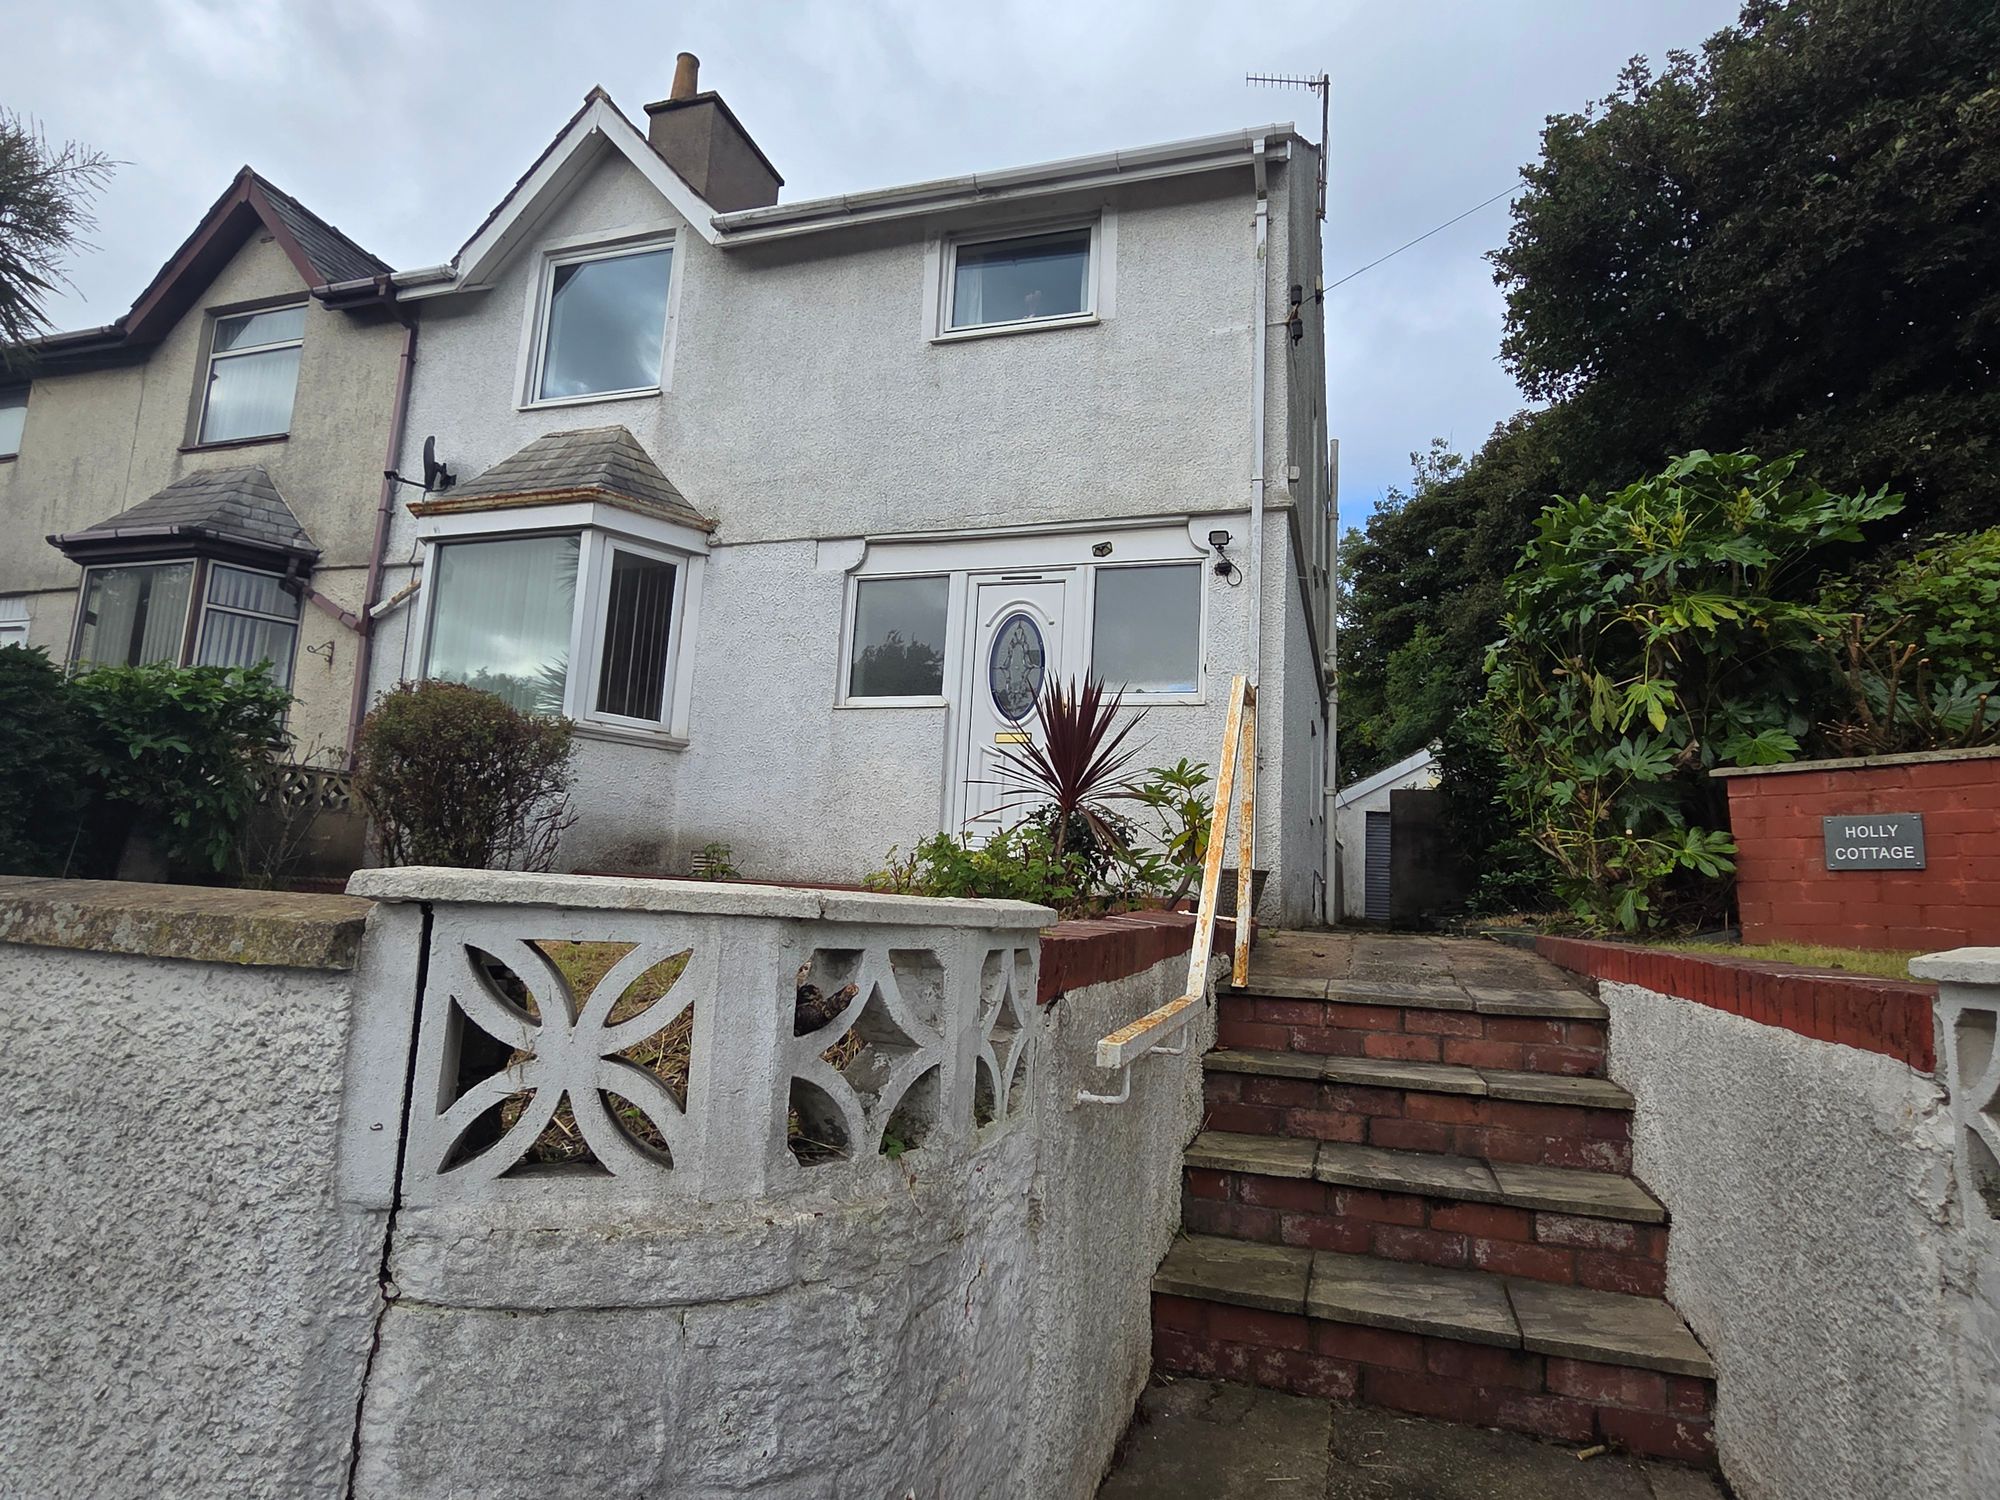
An attractive and spacious three-bedroom semi-detached property, ideally situated in the highly desirable Hensingham area of Whitehaven. Conveniently located by the local bus stop and within easy walking distance of West Cumberland Hospital and a range of local amenities.
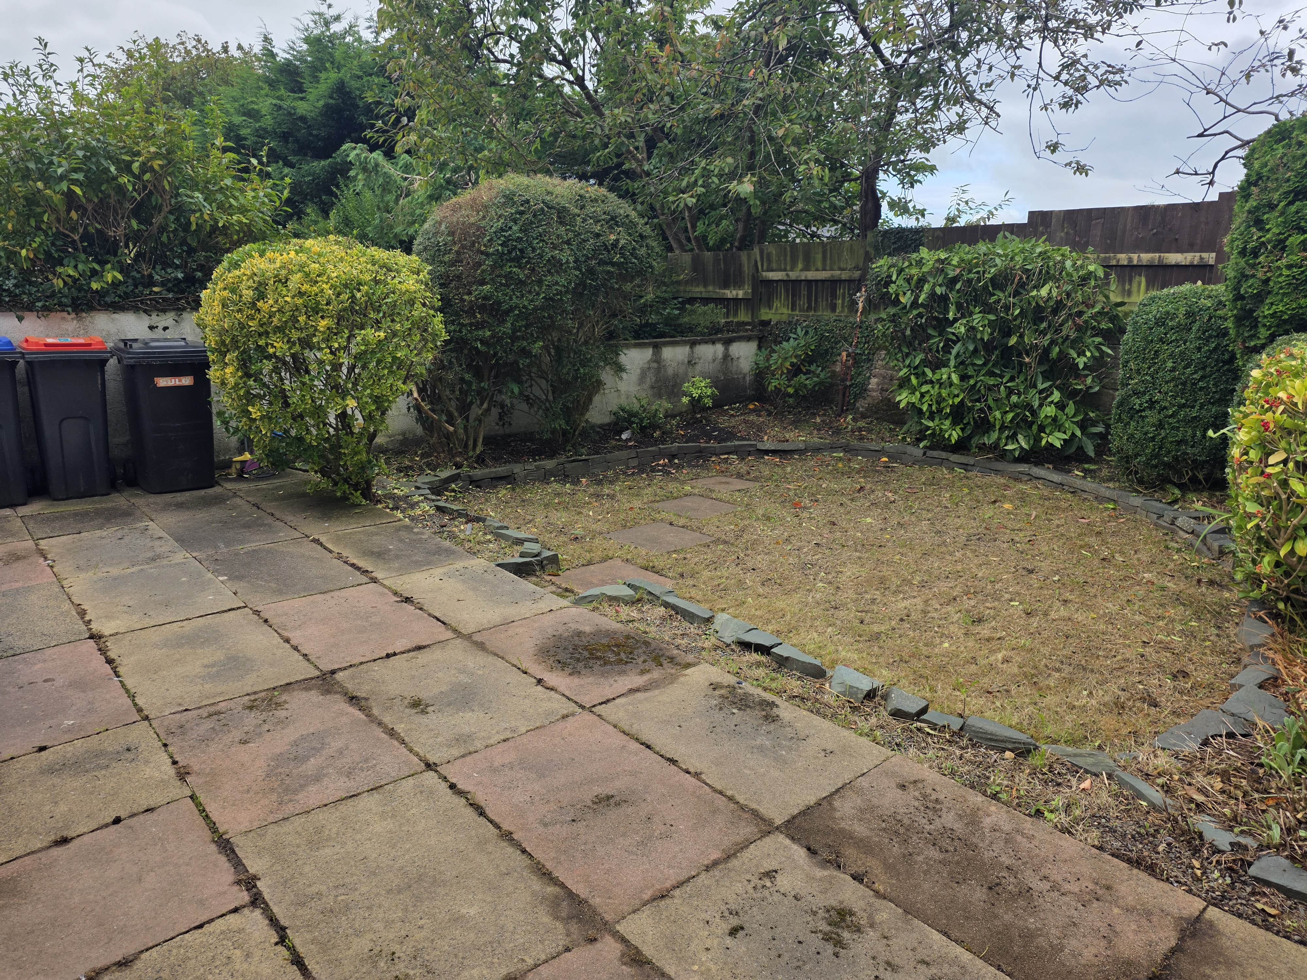
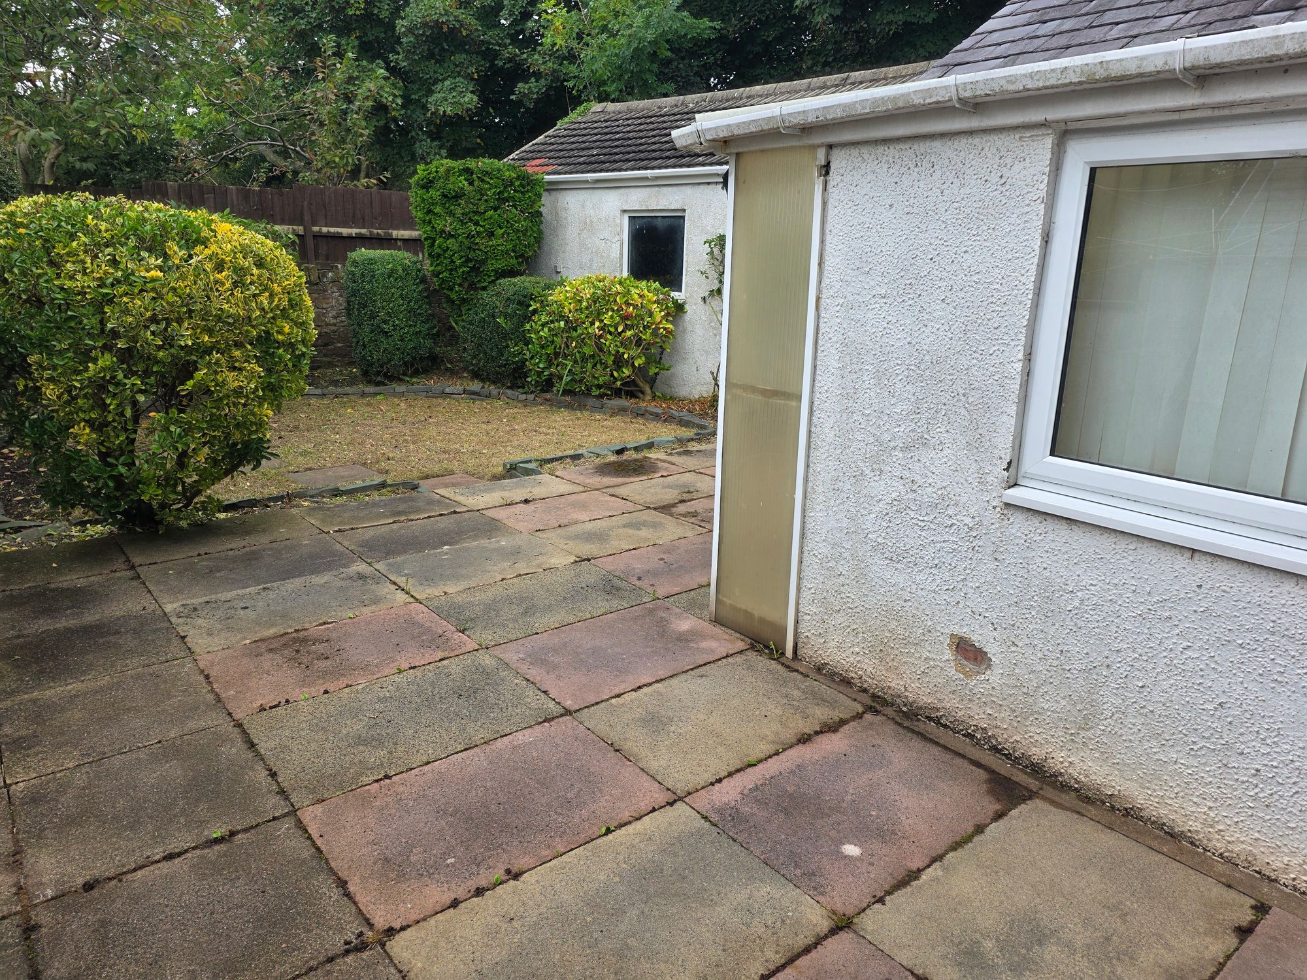
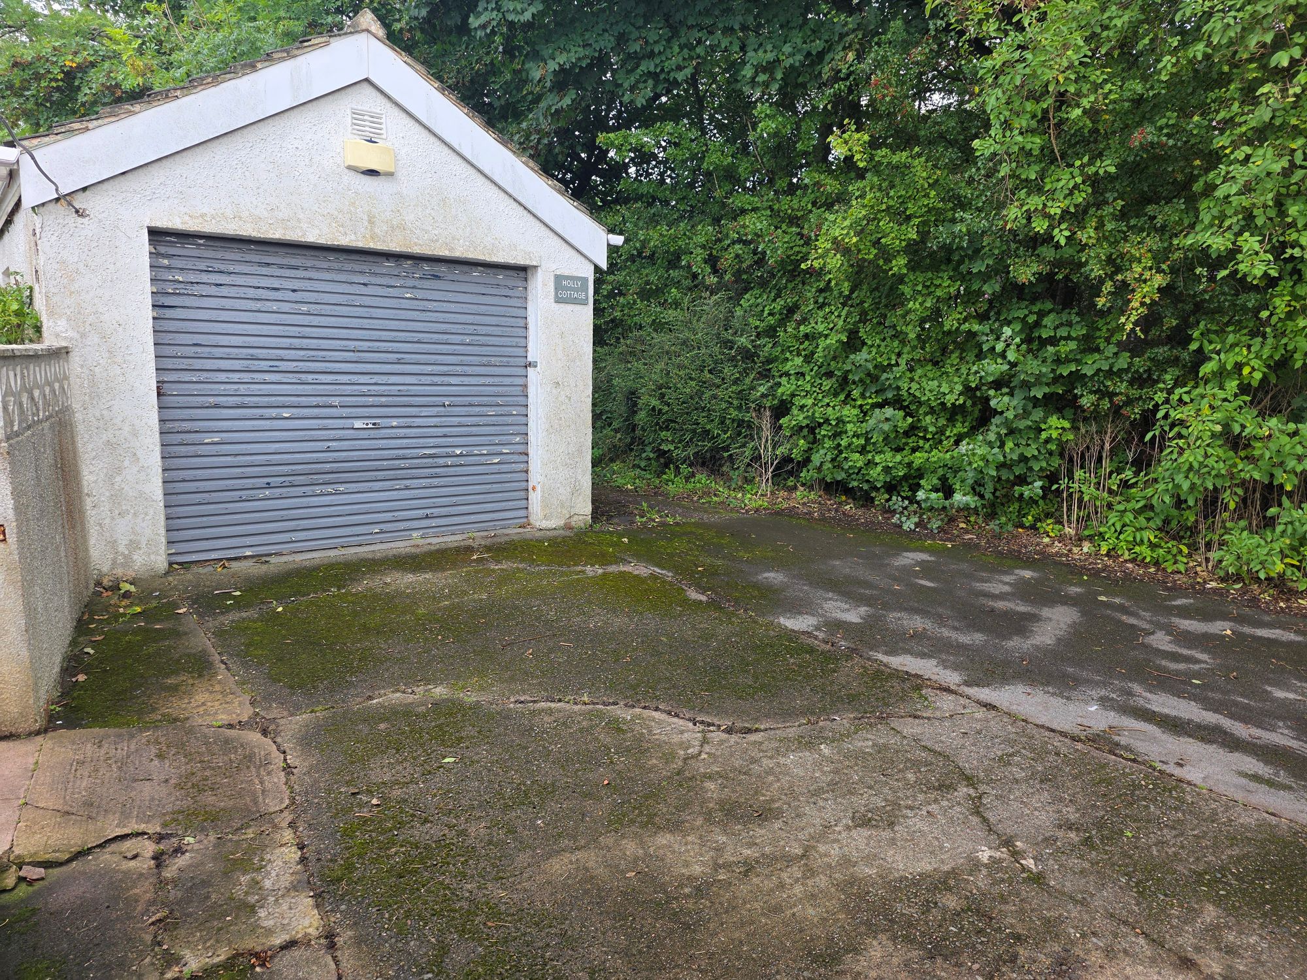
The property benefits from off-road parking, a single garage and a private rear garden. Internally, the accommodation briefly comprises a welcoming entrance hall, spacious lounge, dining room leading through to the kitchen and utility room, along with a convenient downstairs WC.
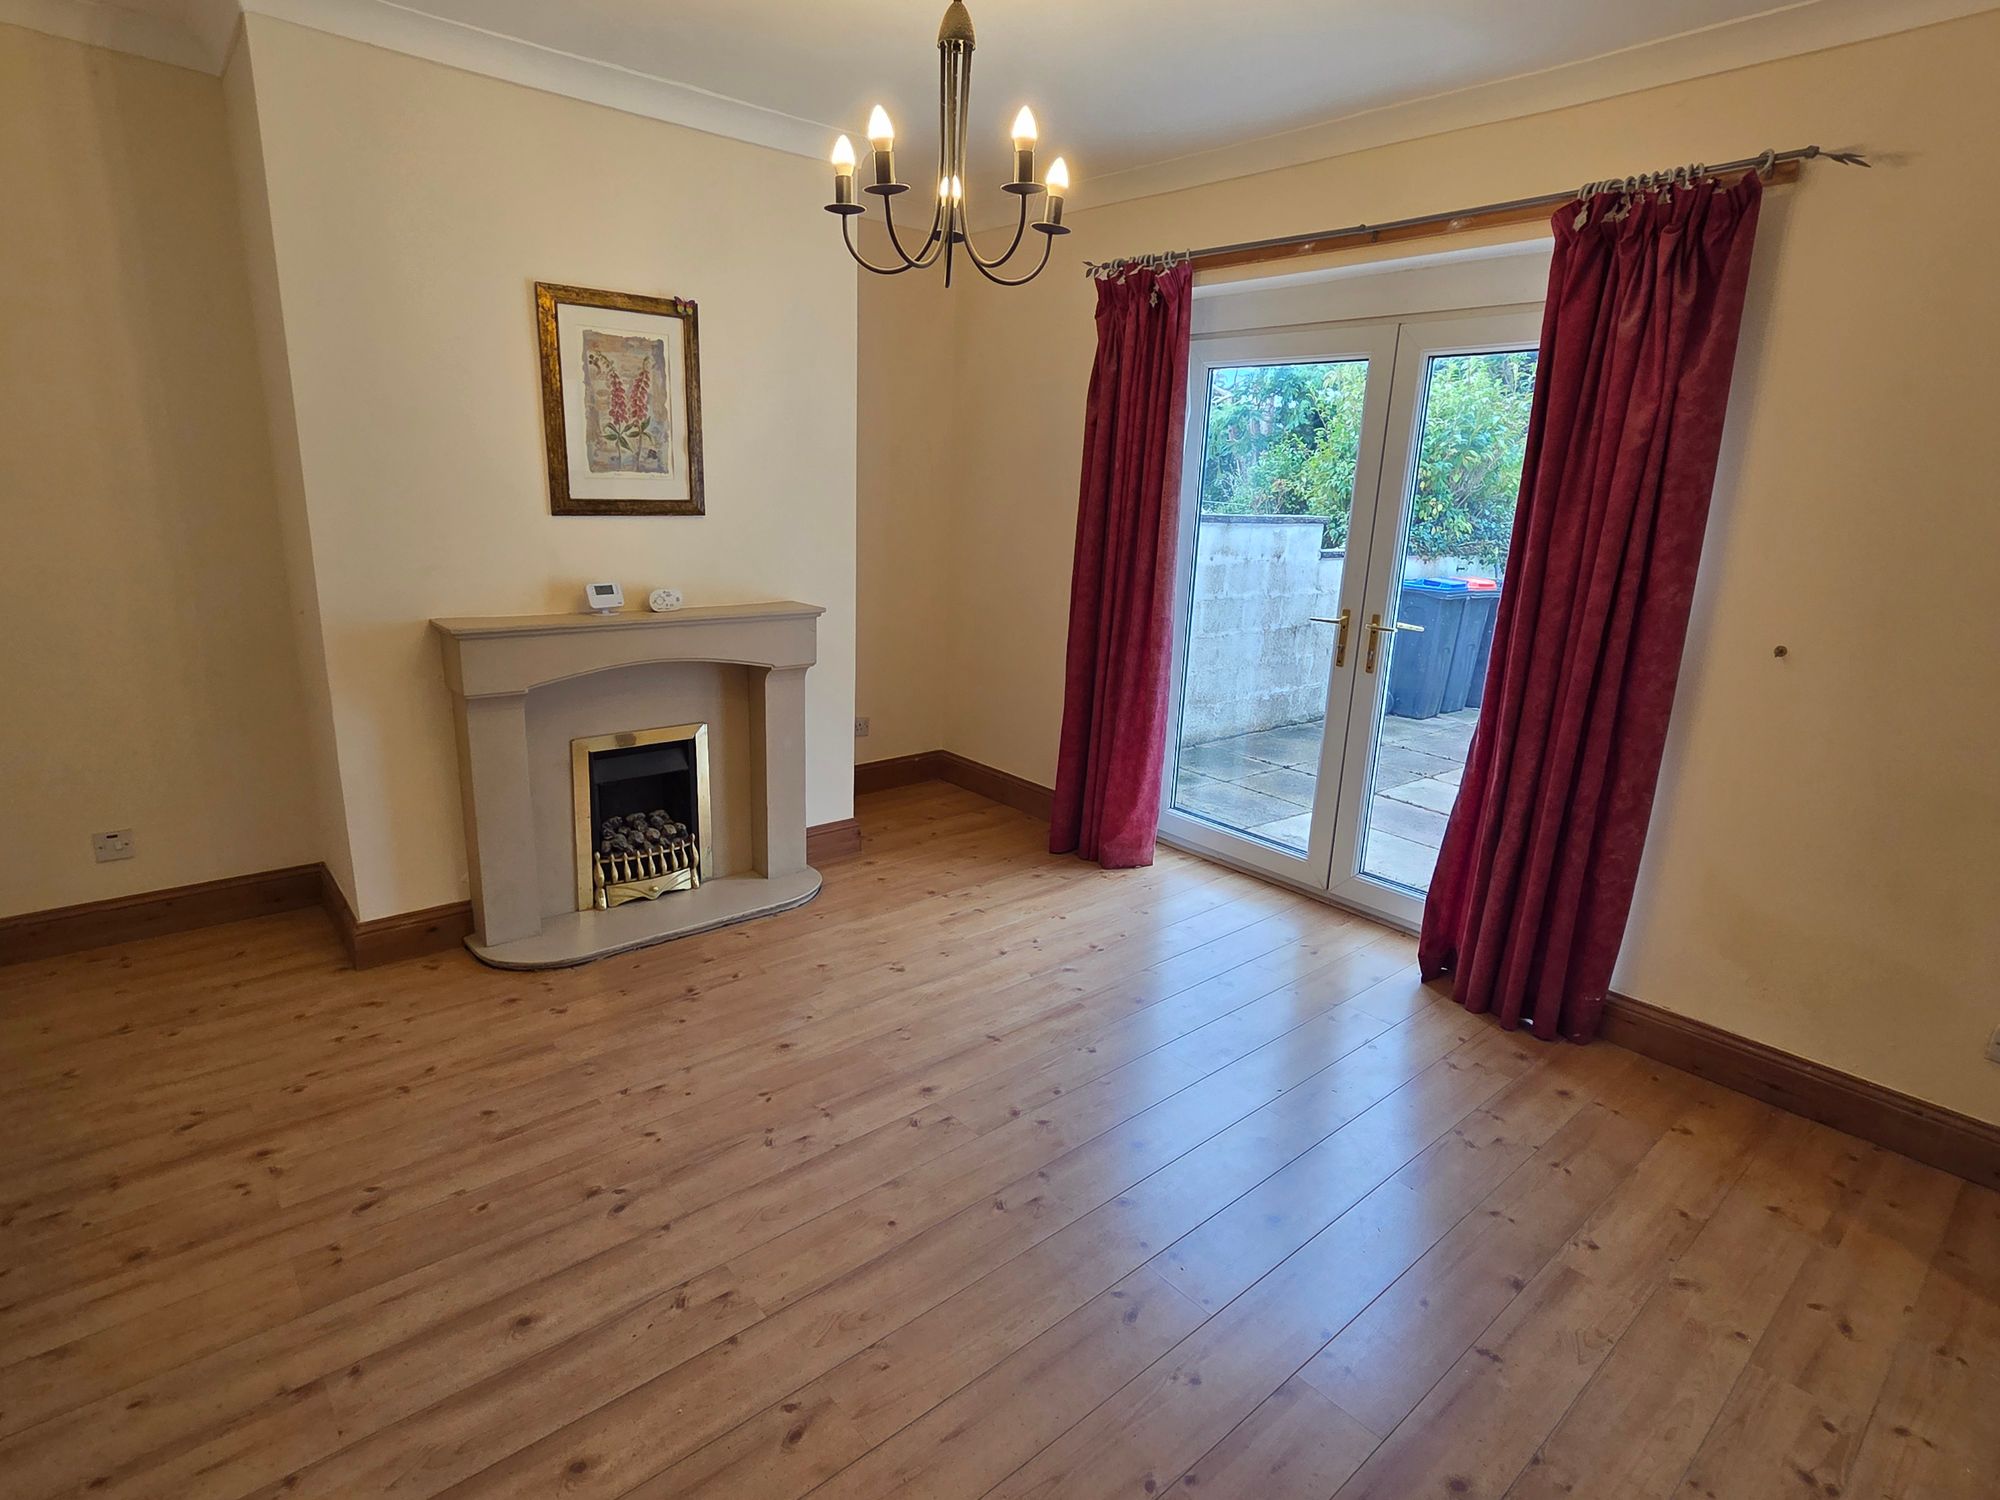
The dining room features French doors opening onto the private rear garden, creating a lovely connection between the indoor and outdoor living spaces.
A fantastic family home in a sought-after location — an opportunity not to be missed!
About this property
TENURE
Freehold
EPC RATING
D
APPROX. FLOOR AREA
1,249 sq ft
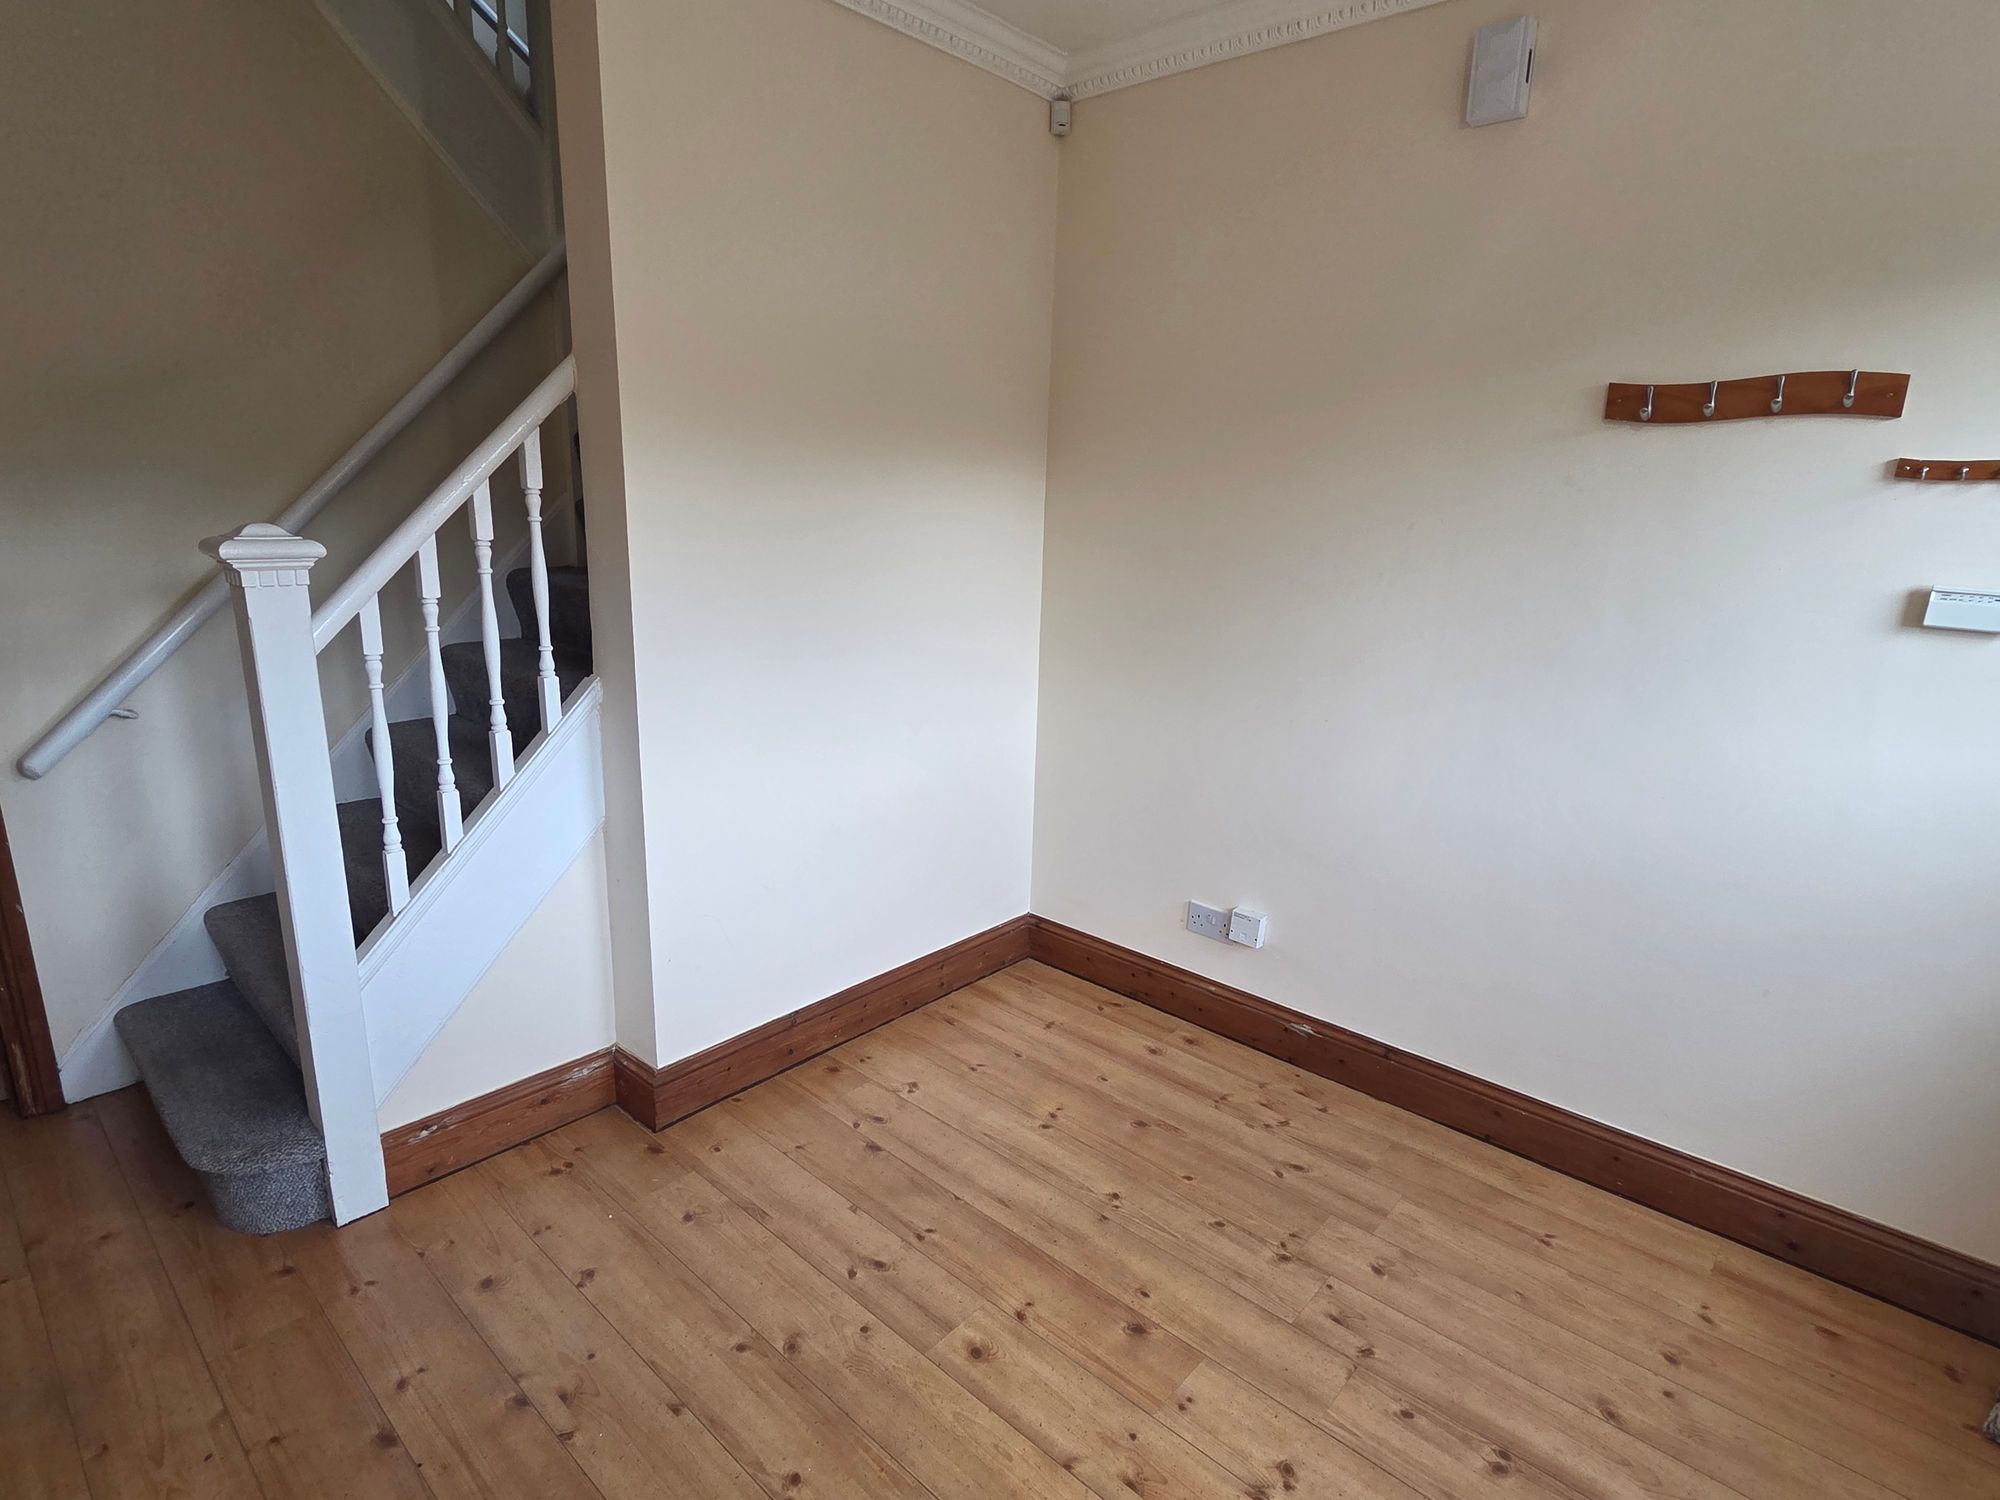
ENTRANCE HALL
Two double glazed windows, double glazed door, laminate wood flooring, radiator.
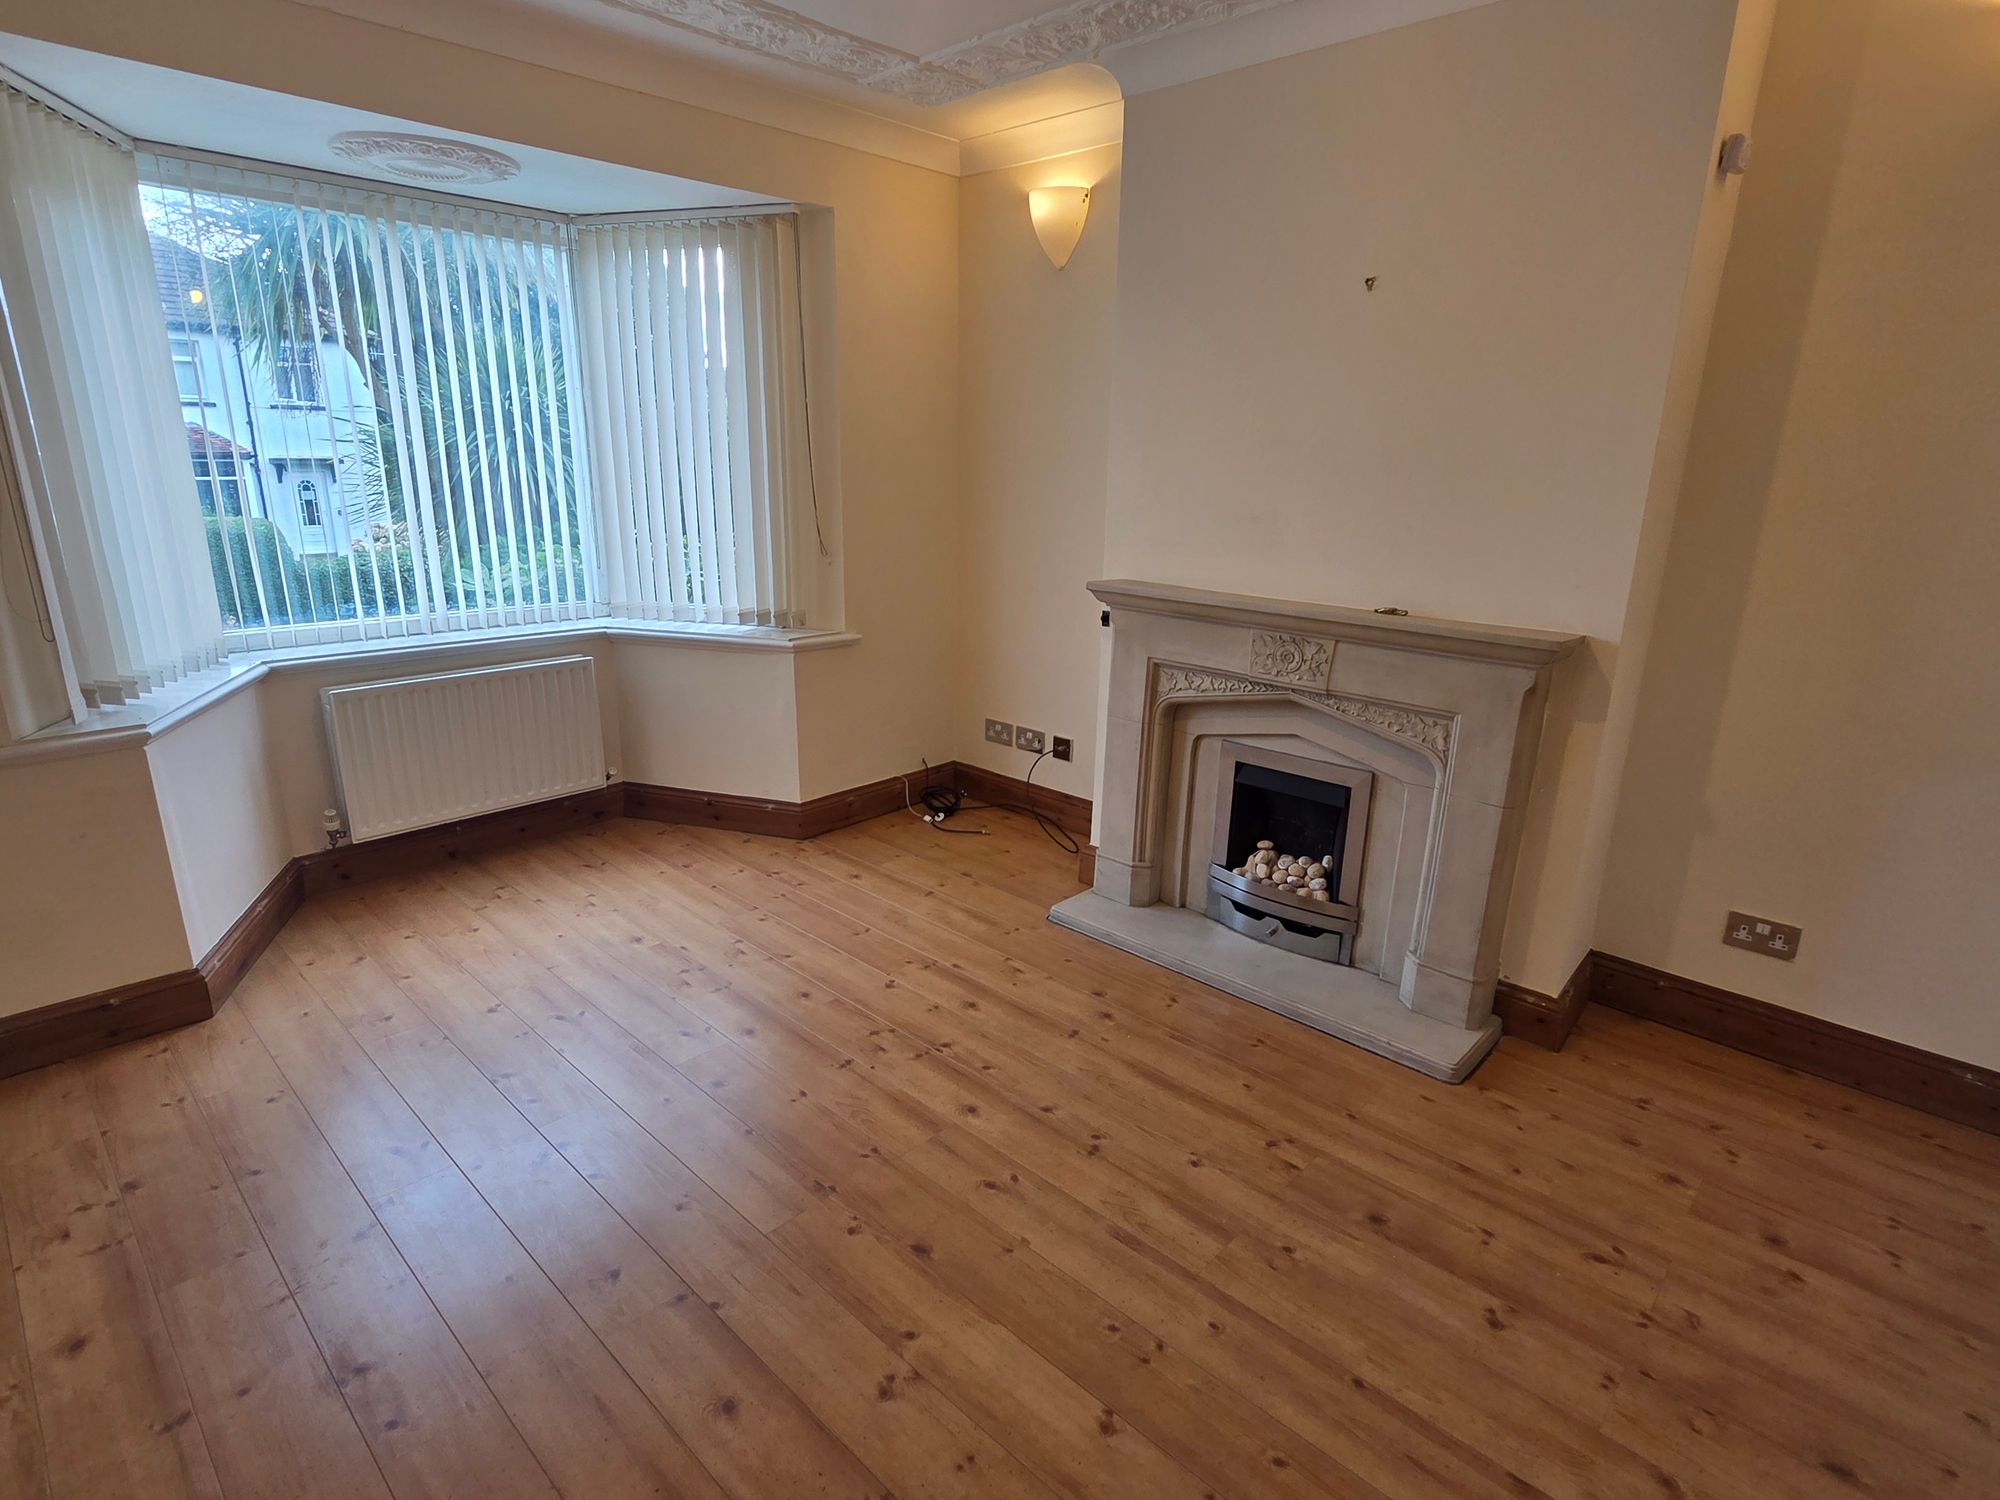
LOUNGE
12' 0" x 12' 0" (3.67m x 3.66m)
Double glazed bay window, stone fire surround, gas fire, laminate wood flooring, radiator.
DINING ROOM
13' 11" x 12' 0" (4.25m x 3.66m)
Double glazed french doors, radiator, laminate wood flooring, stone fire surround, gas fire.
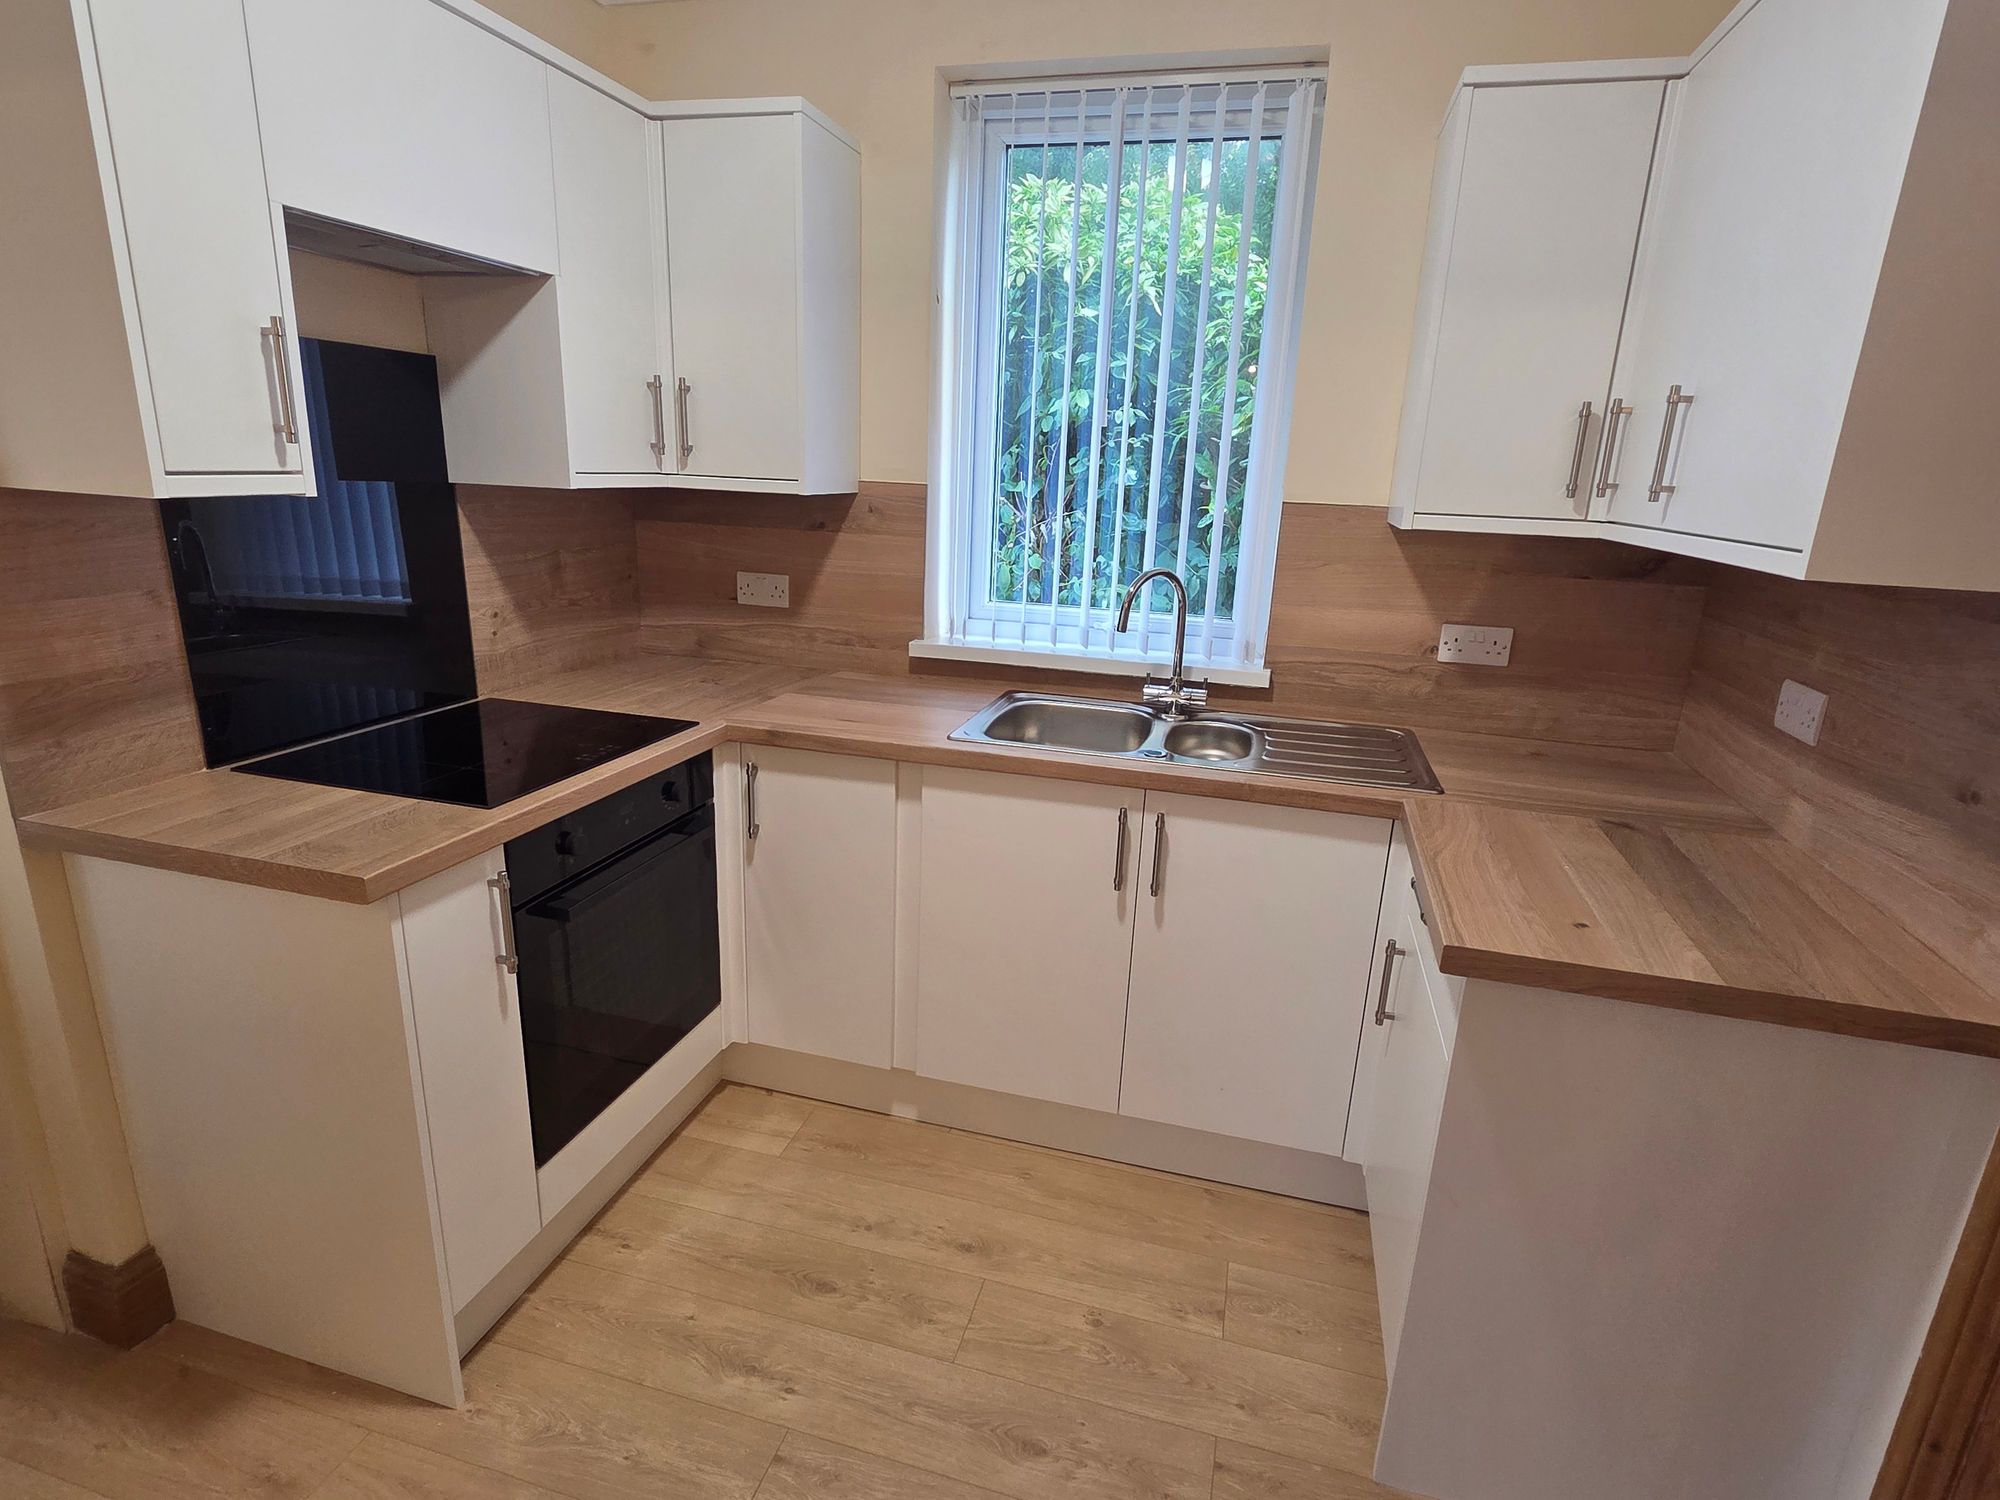
KITCHEN
8' 4" x 8' 4" (2.54m x 2.55m)
Double glazed window, range of cream wall and base units, tiled floor, electric oven and hob, inset sink unit, radiator, storage cupboard.
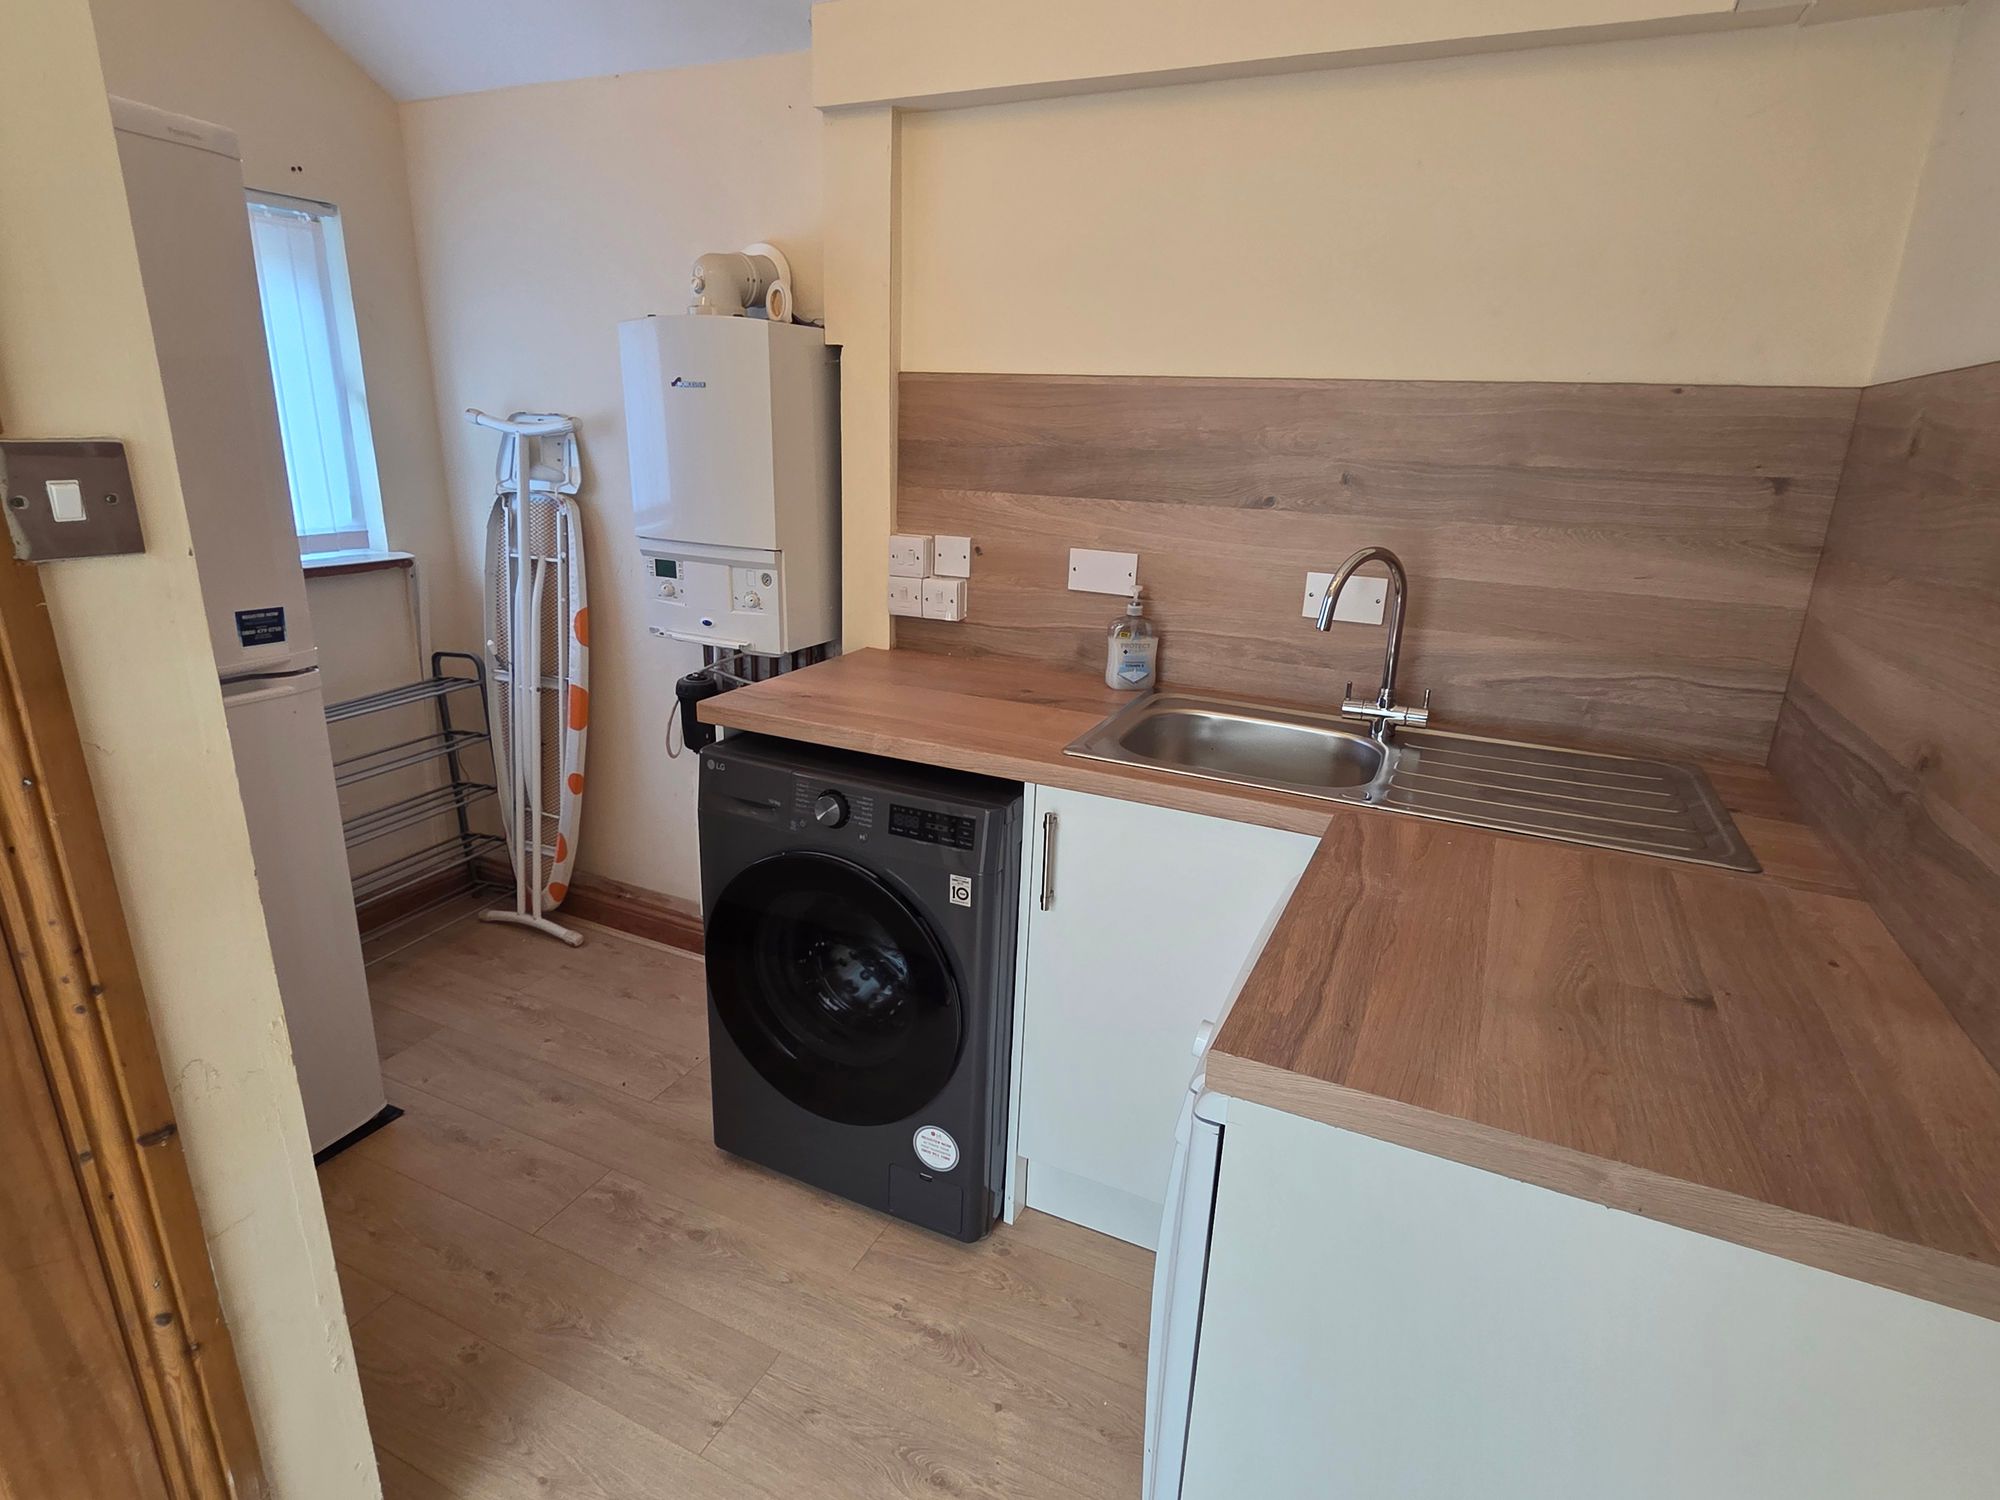
UTILITY AREA
Double glazed windows and door, base units, sink, wall mounted boiler.
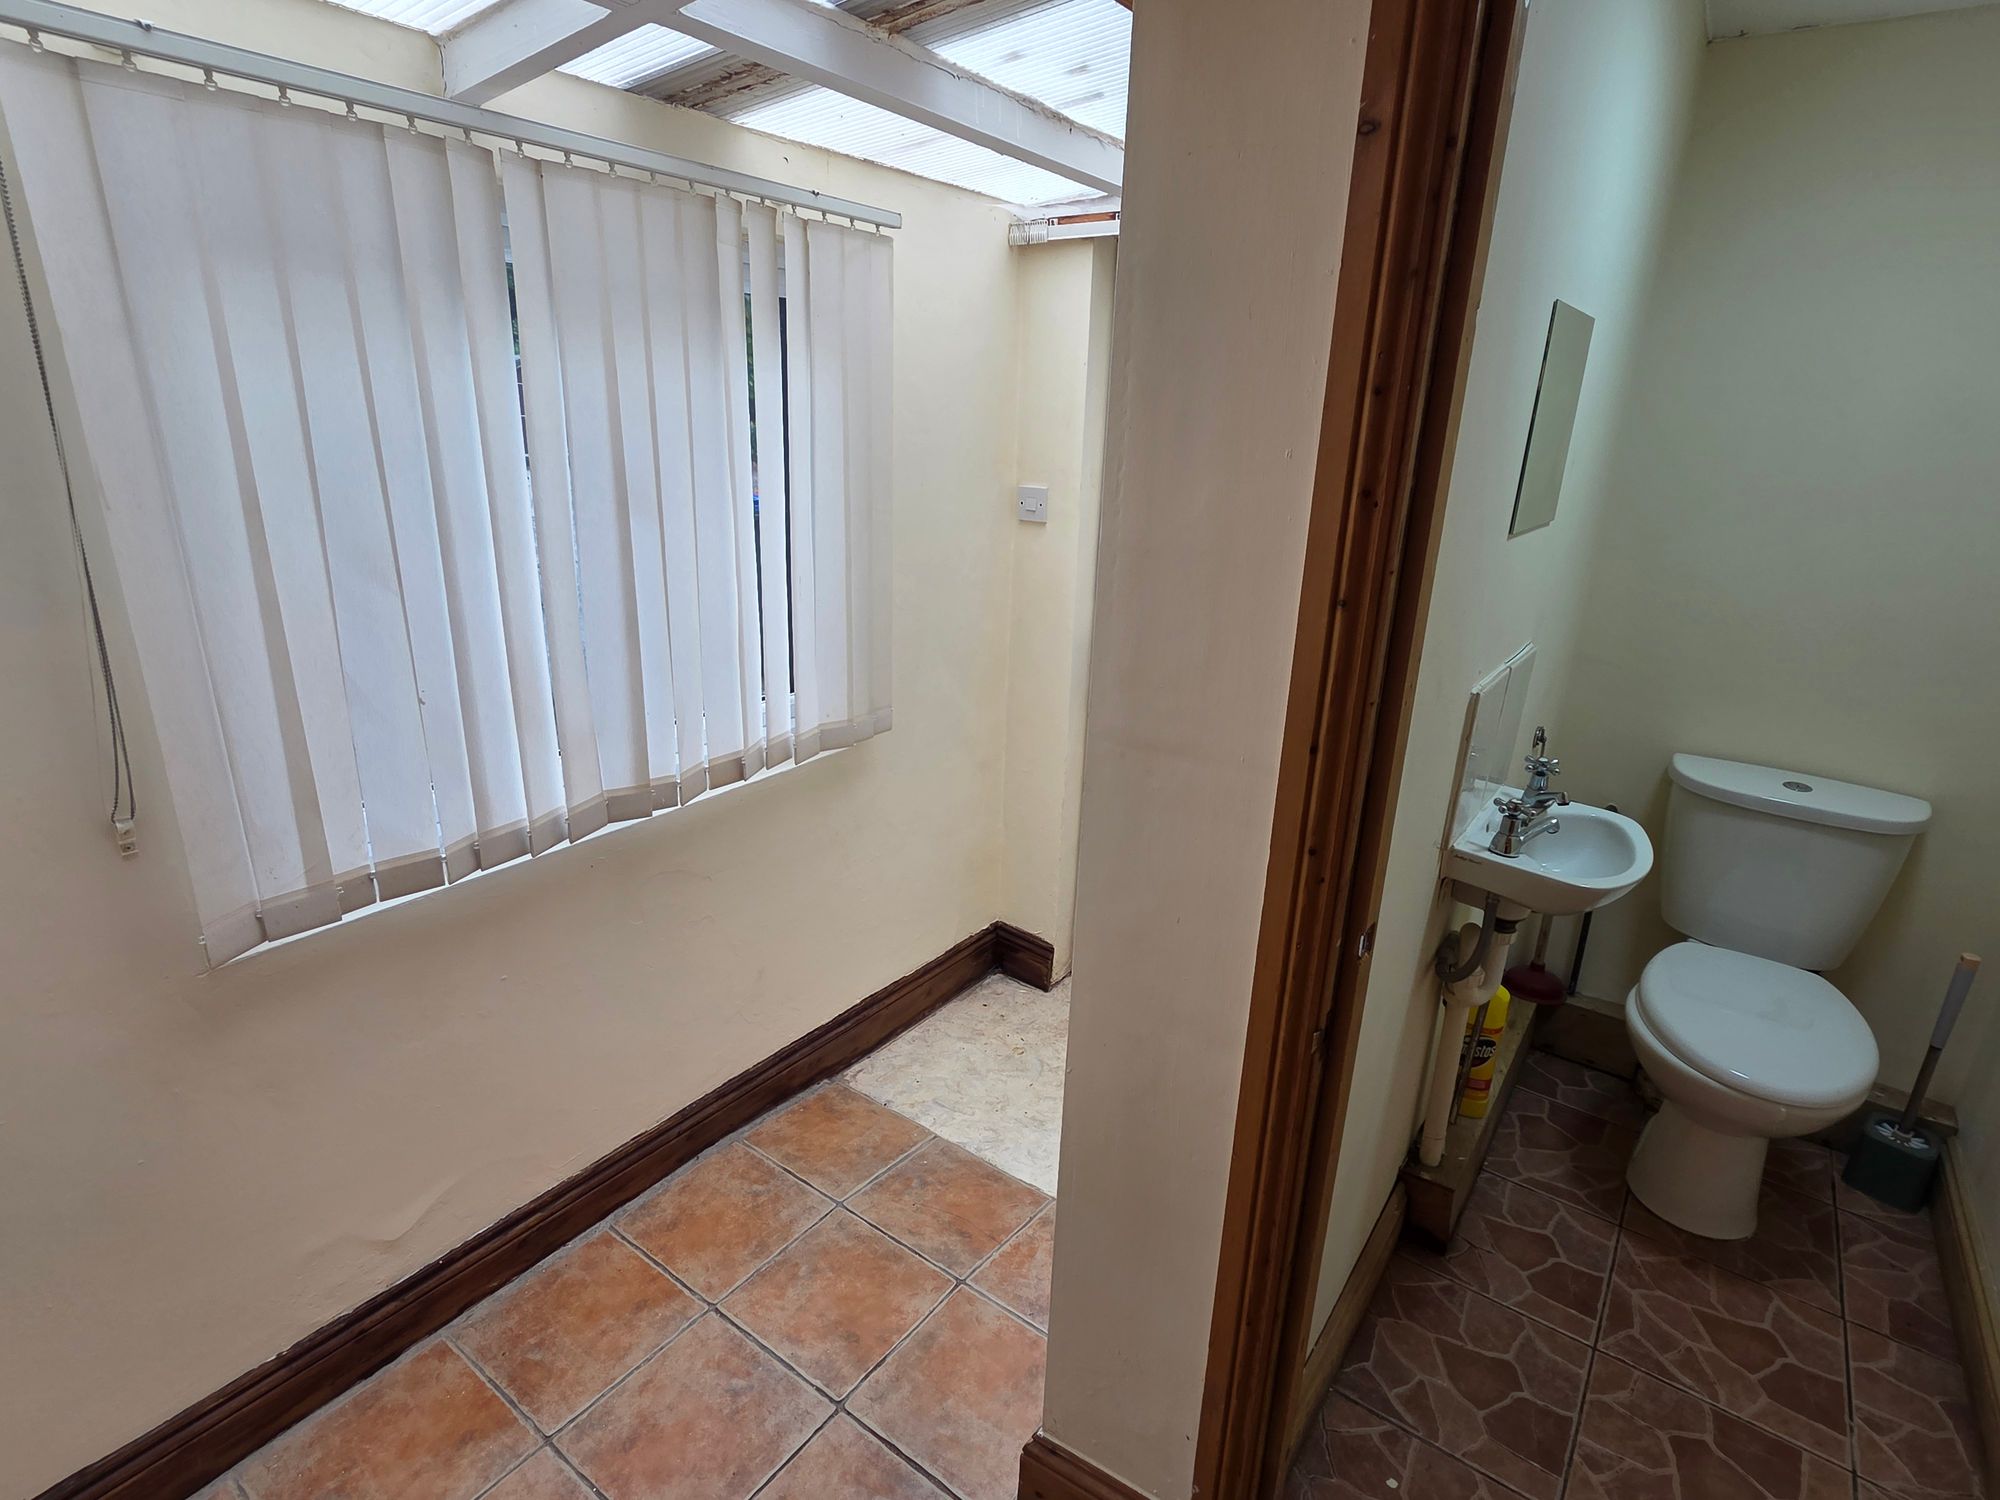
CLOAKROOM
W.C, wash hand basin.
BEDROOM 1
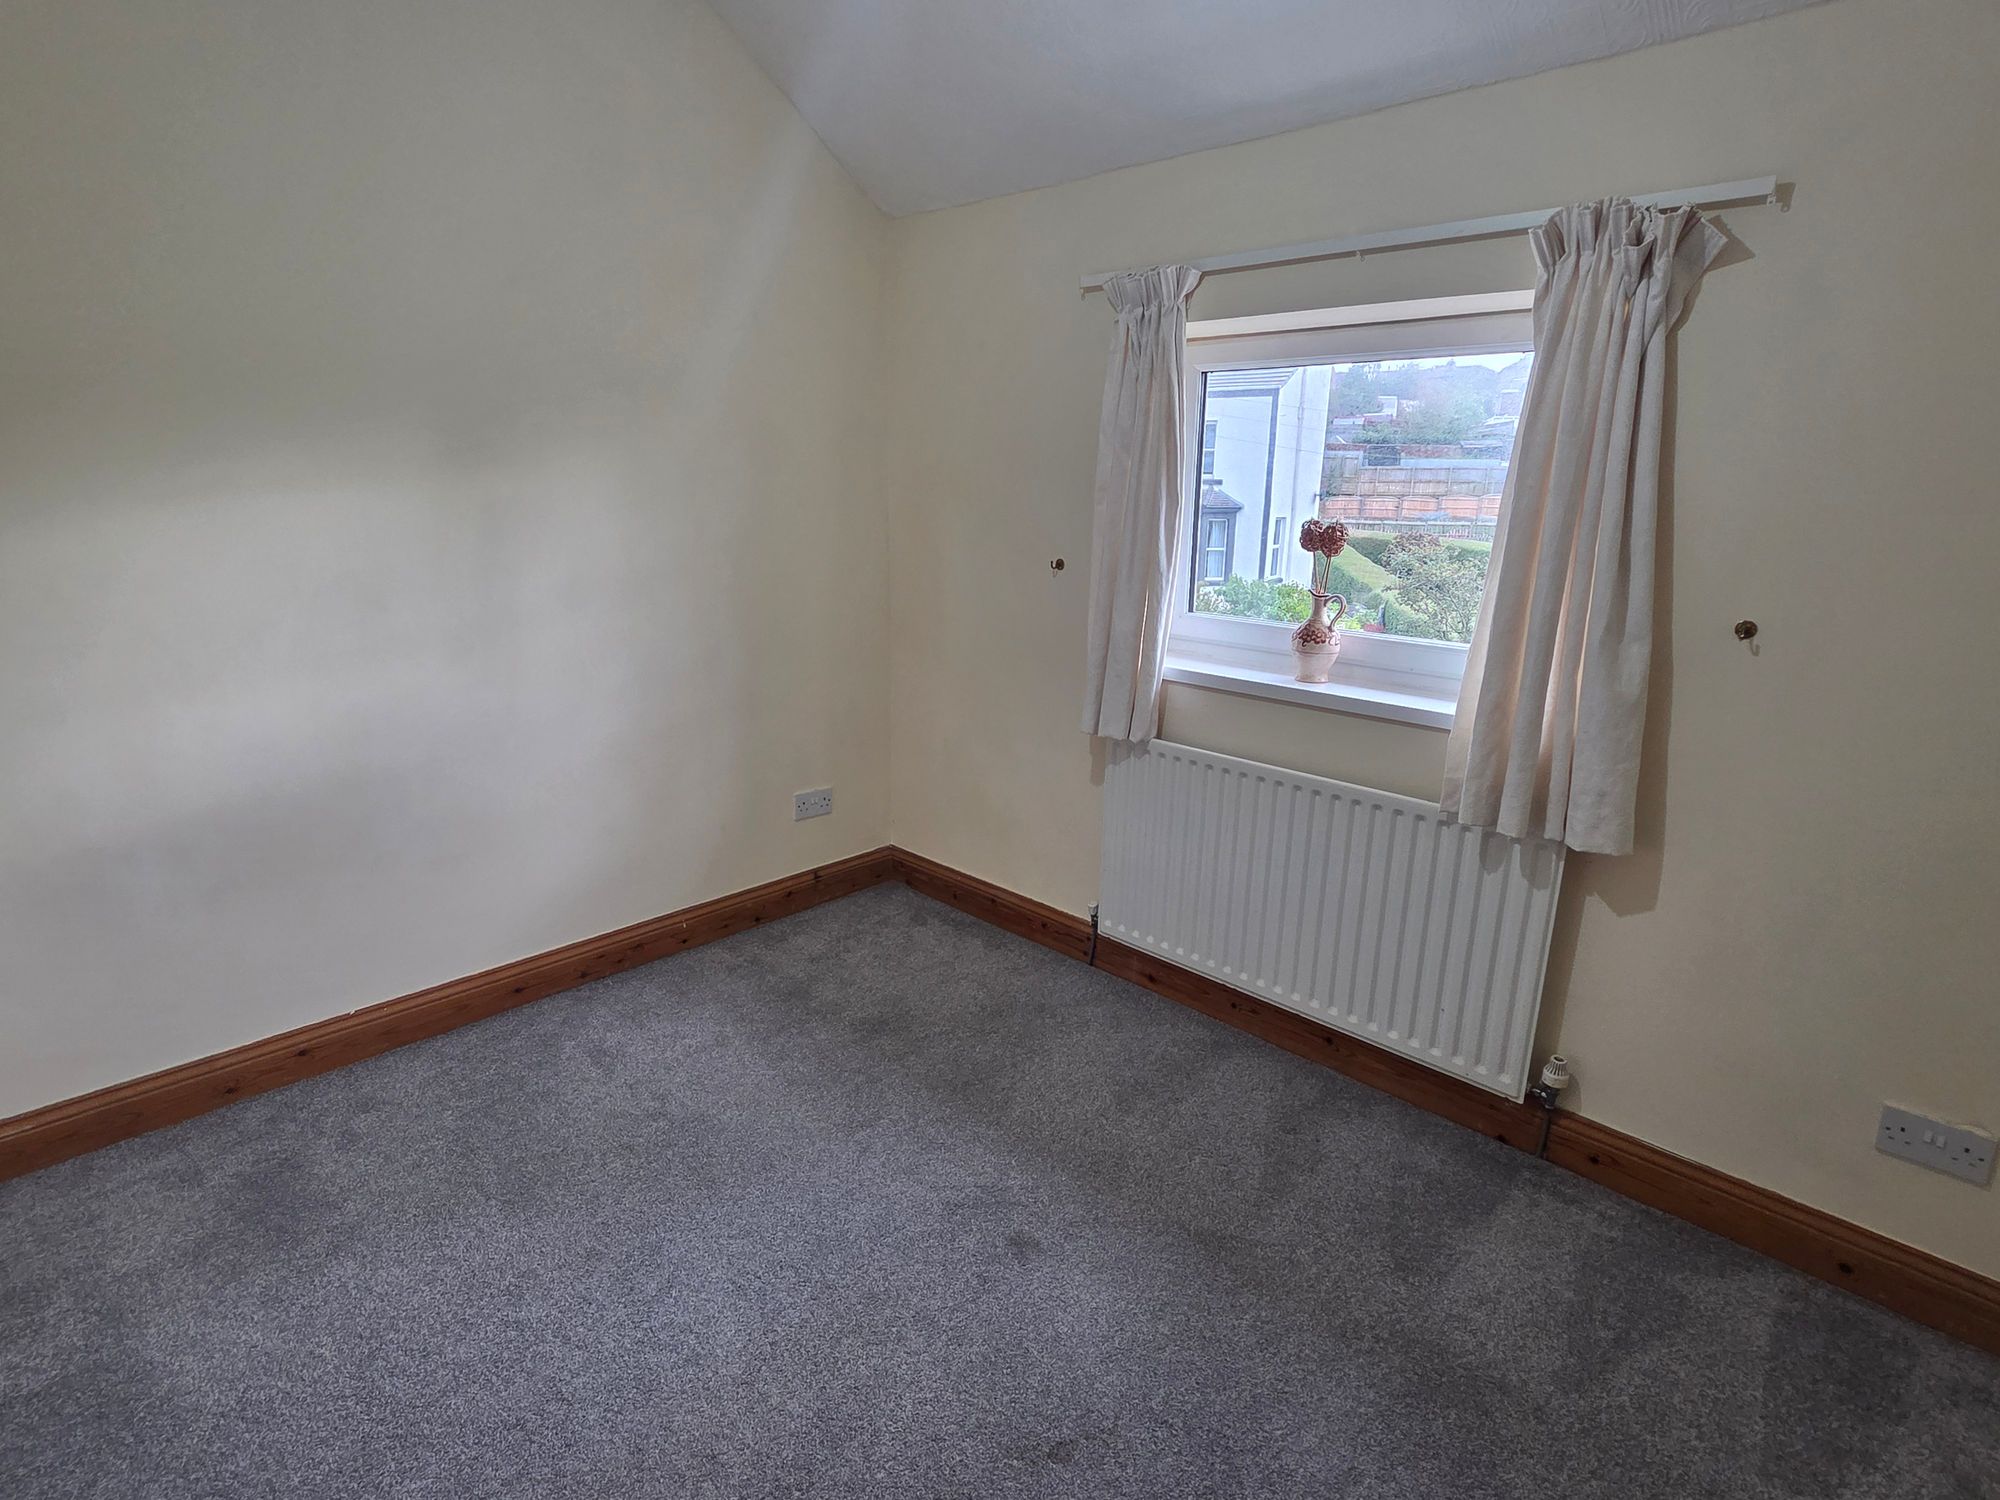
10' 5" x 8' 9" (3.17m x 2.66m)
Double in size, double glazed window, radiator.
BEDROOM 2
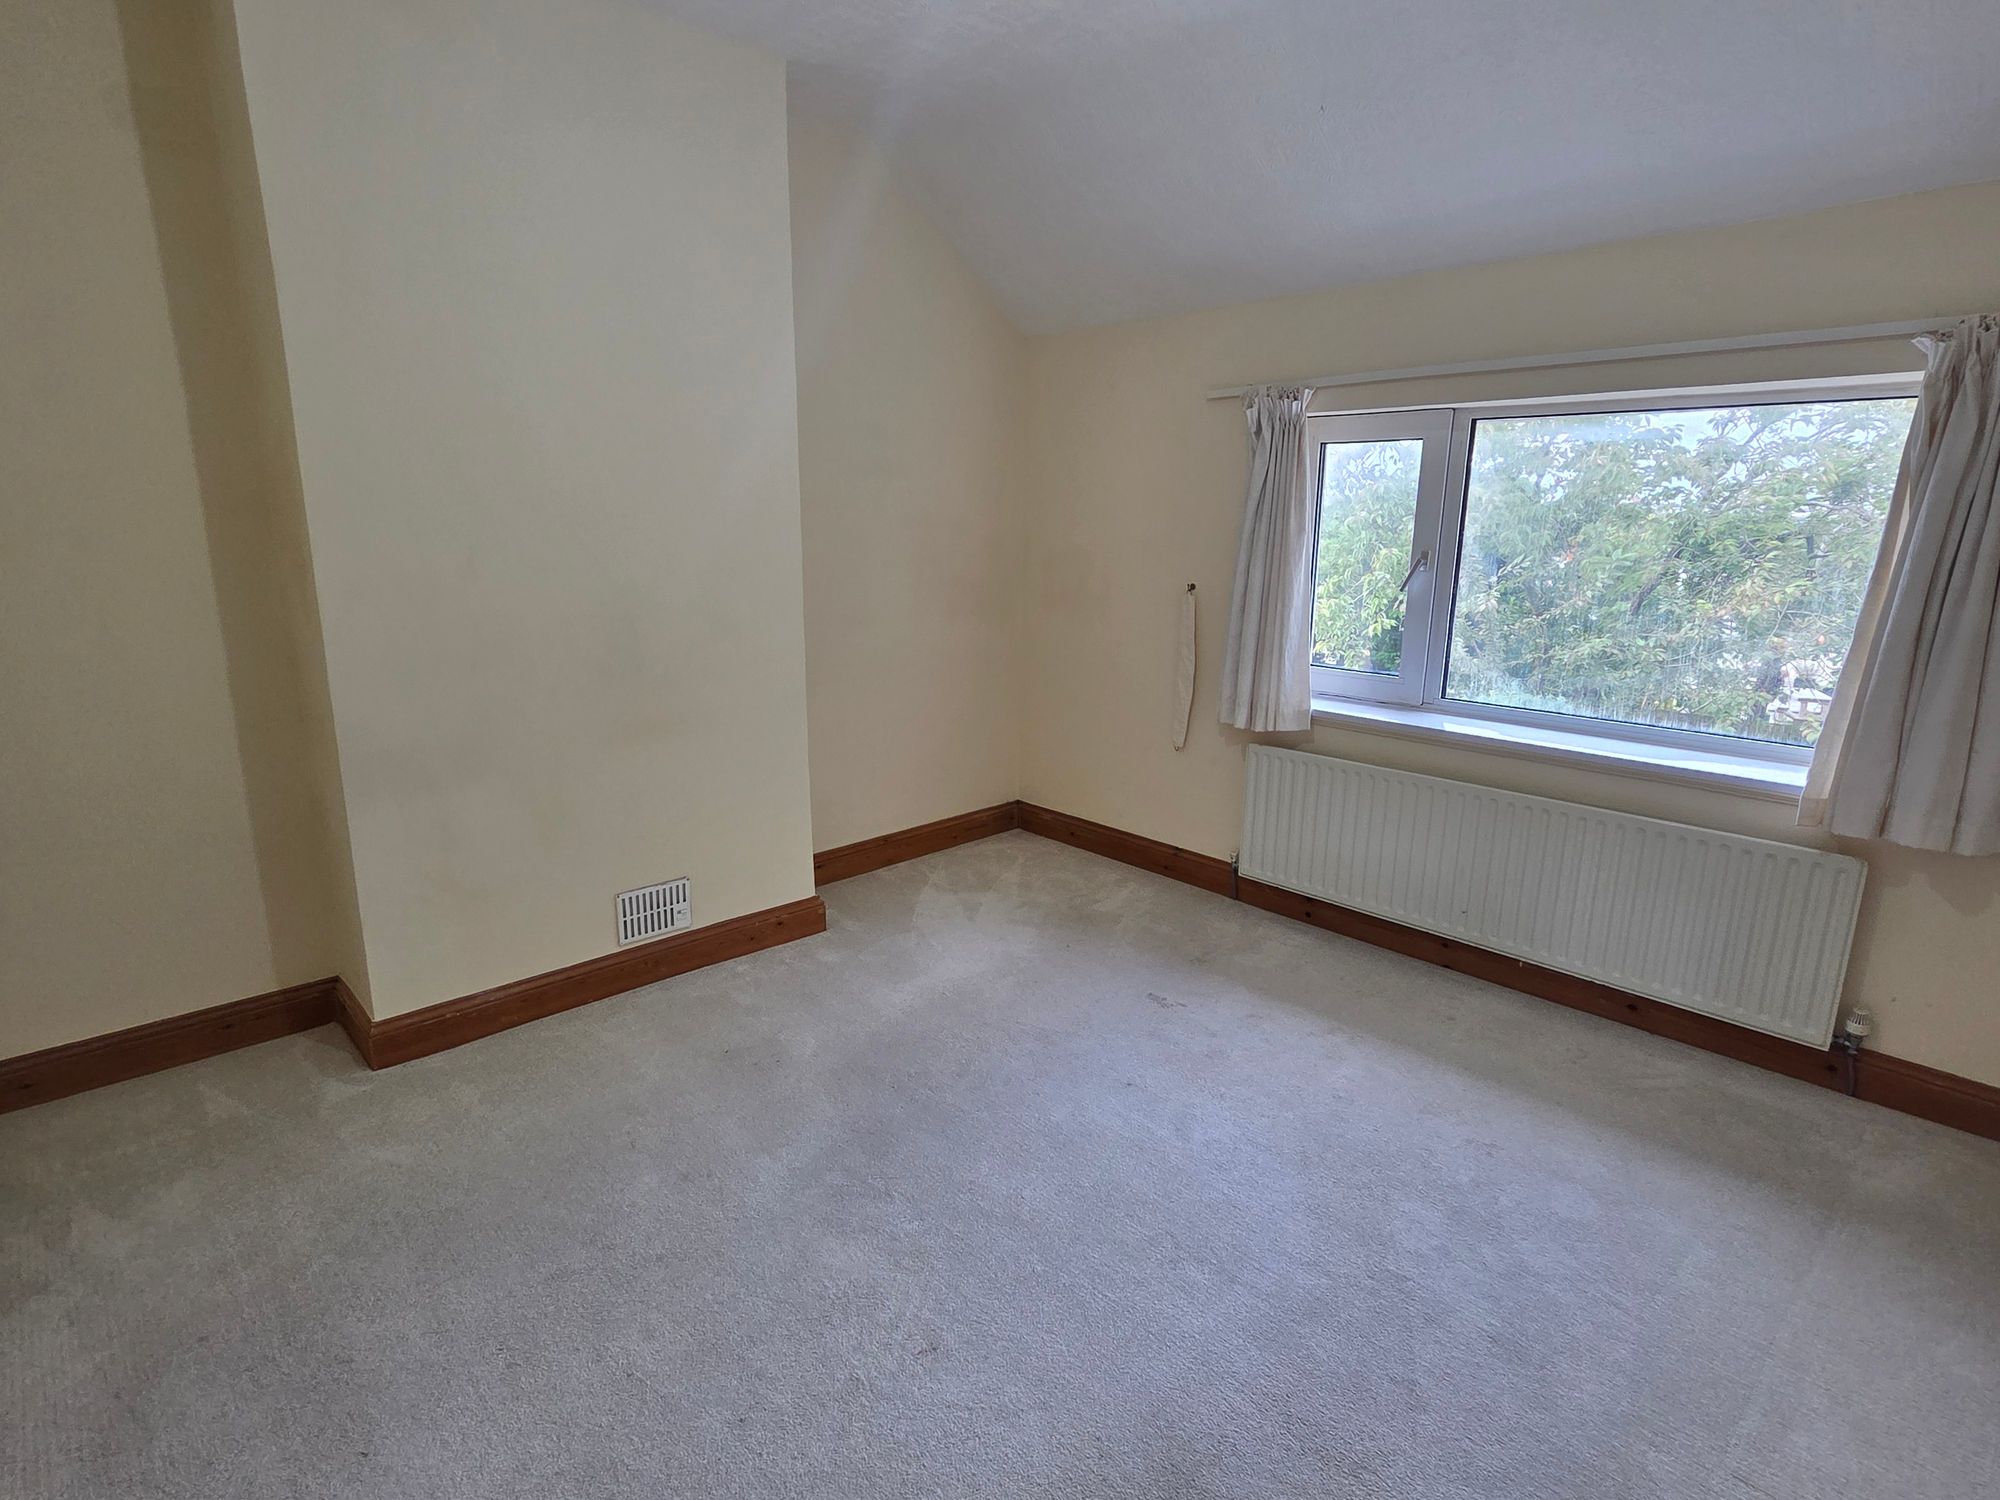
12' 1" x 12' 0" (3.69m x 3.67m)
Double in size, double glazed window, radiator.
BEDROOM 3
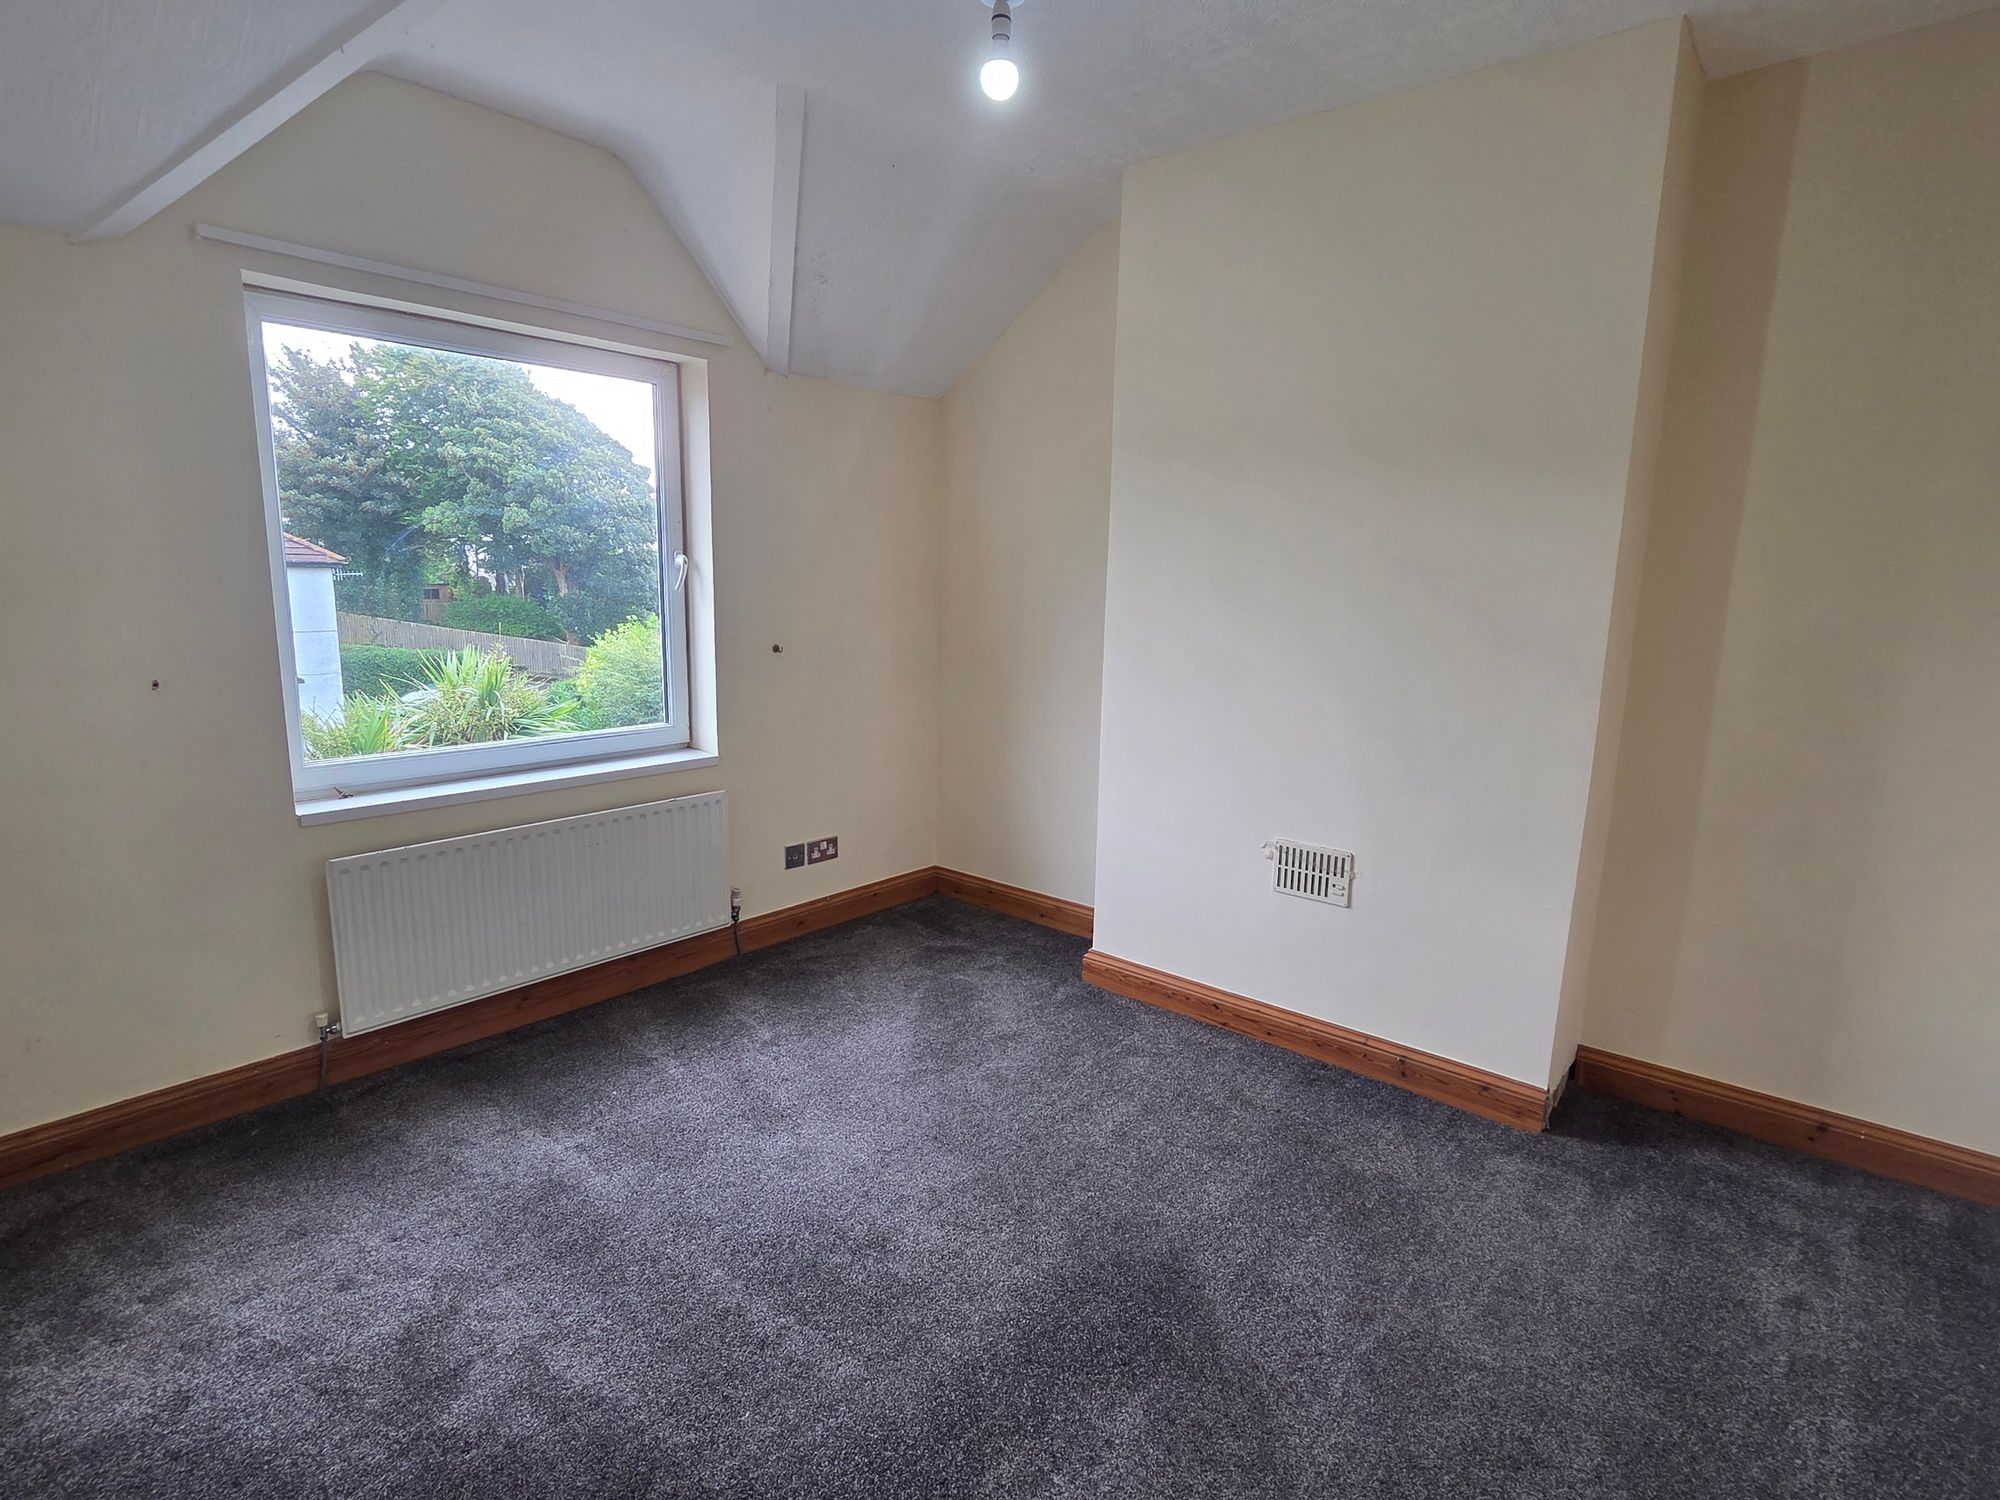
12' 0" x 12' 2" (3.66m x 3.71m)
Single in size, double glazed window, radiator.
BATHROOM
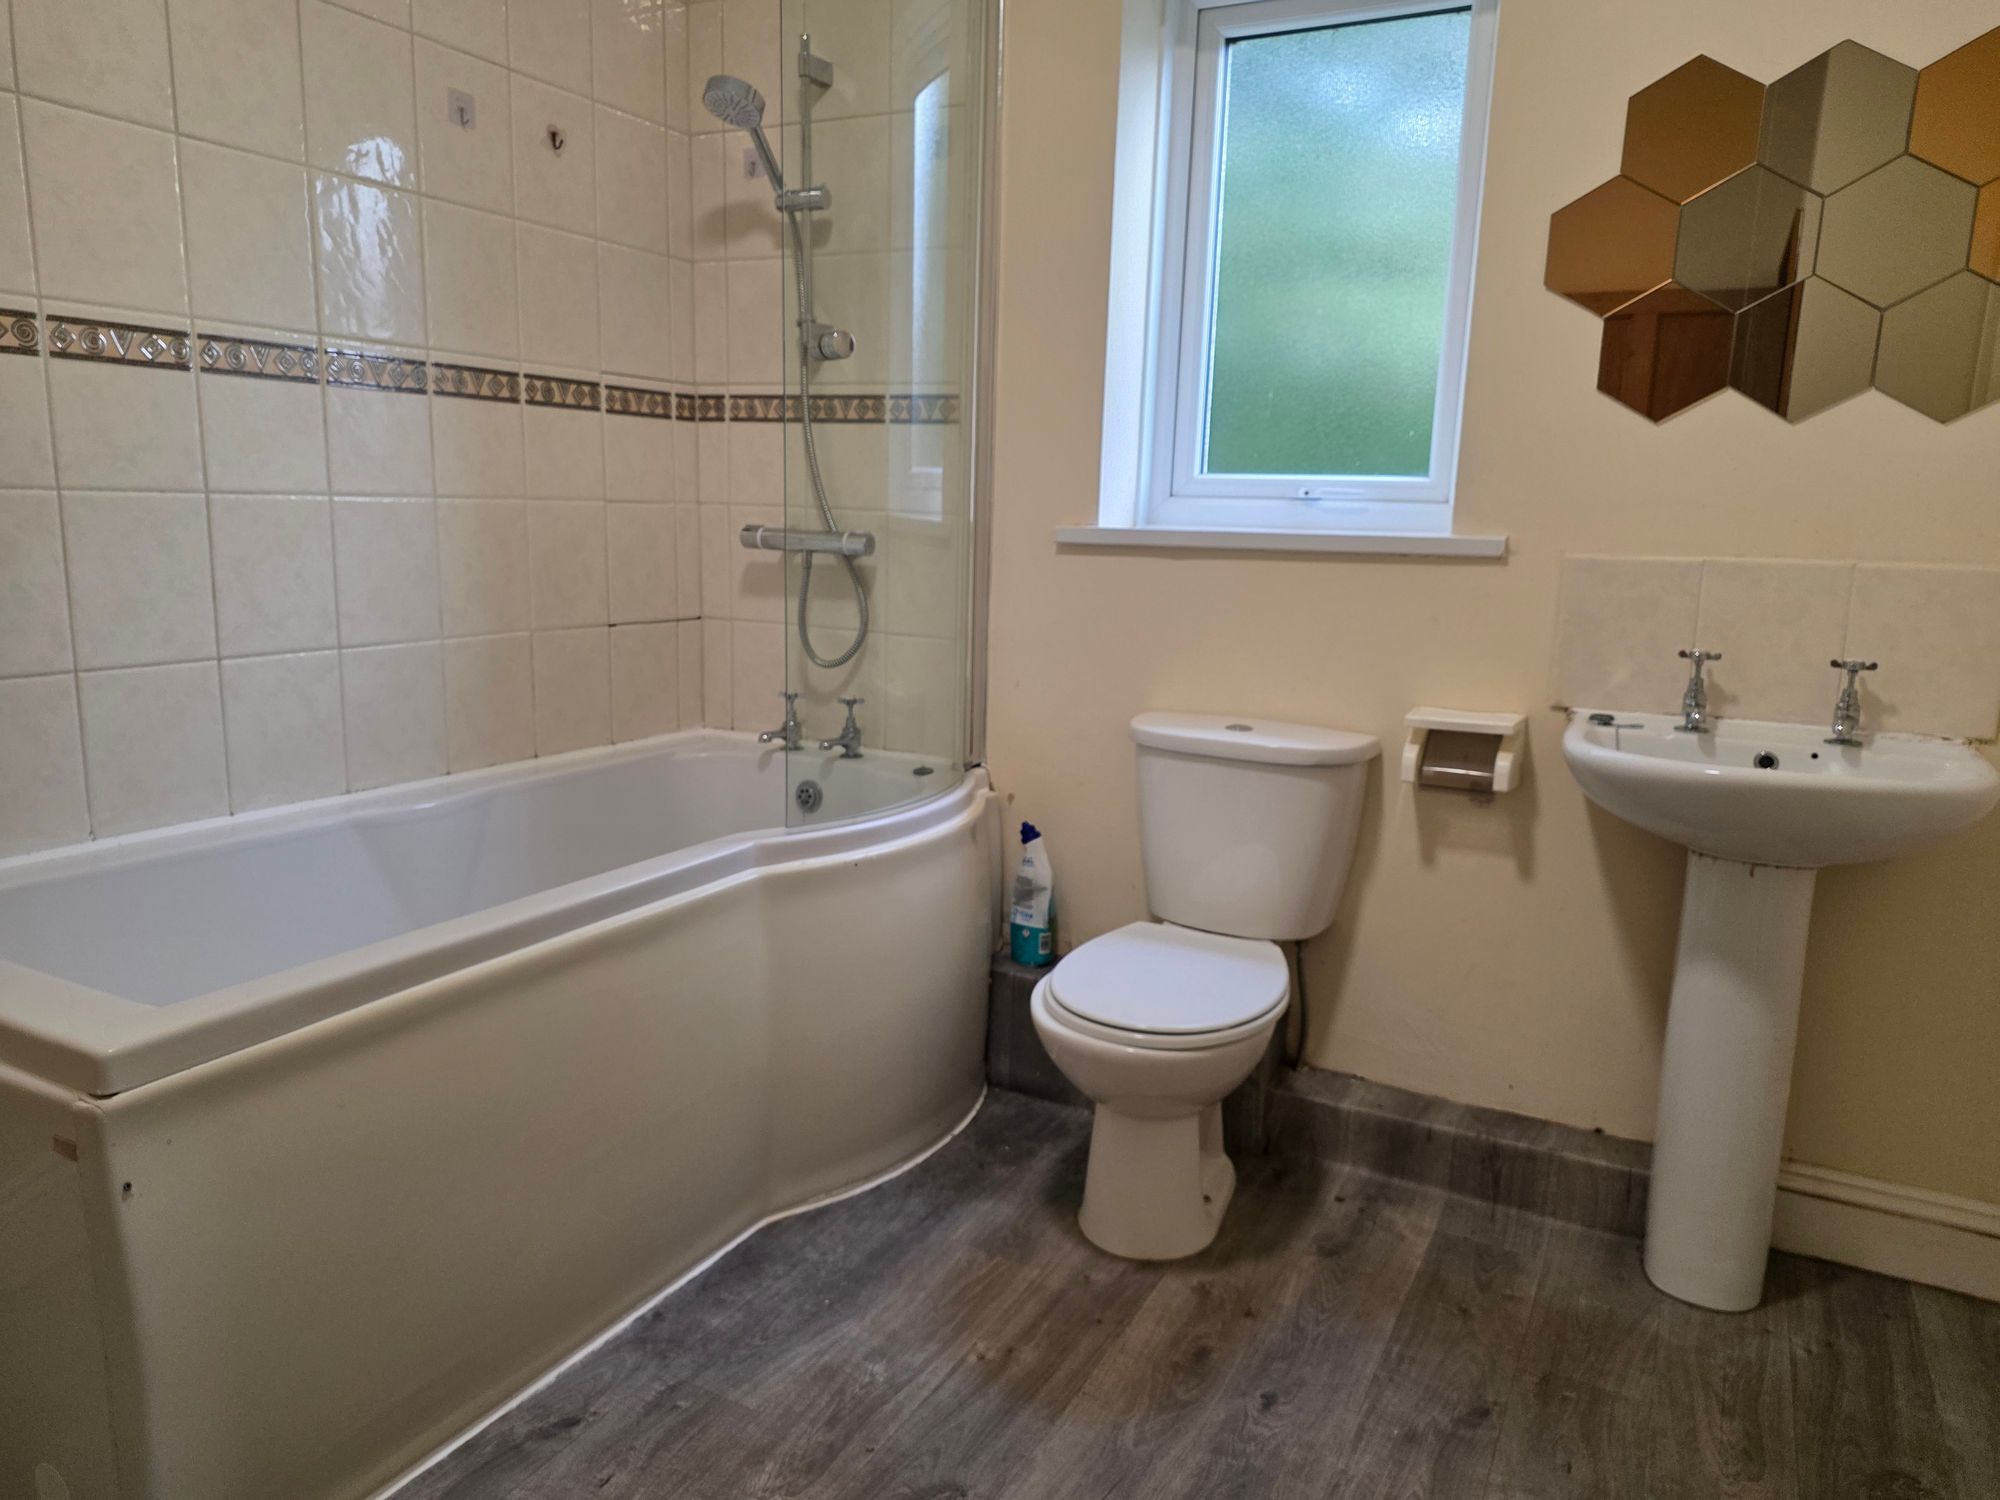
Double glazed window, W.C, wash hand basin, P-shaped bath, extractor fan, stainless steel ladder radiator.
GARAGE
Parking is by way of a garage and a long driveway providing ample parking. Please note that there is a public footpath that runs to the side of this driveway.
EXTERNALLY
There are attractive gardens to the front and rear of the property.
DIRECTIONS
The property is best approached by travelling South on the A595 from Whitehaven and continue along until reaching traffic lights at Hensingham. Turn left up the hill to the mini roundabout and take the 2nd exit onto Egremont Road. Holly Cottage is on the right hand side past the church.
THINGS YOU NEED TO KNOW
The property benefits from mains gas, electricity, water and drainage.