Property Summary
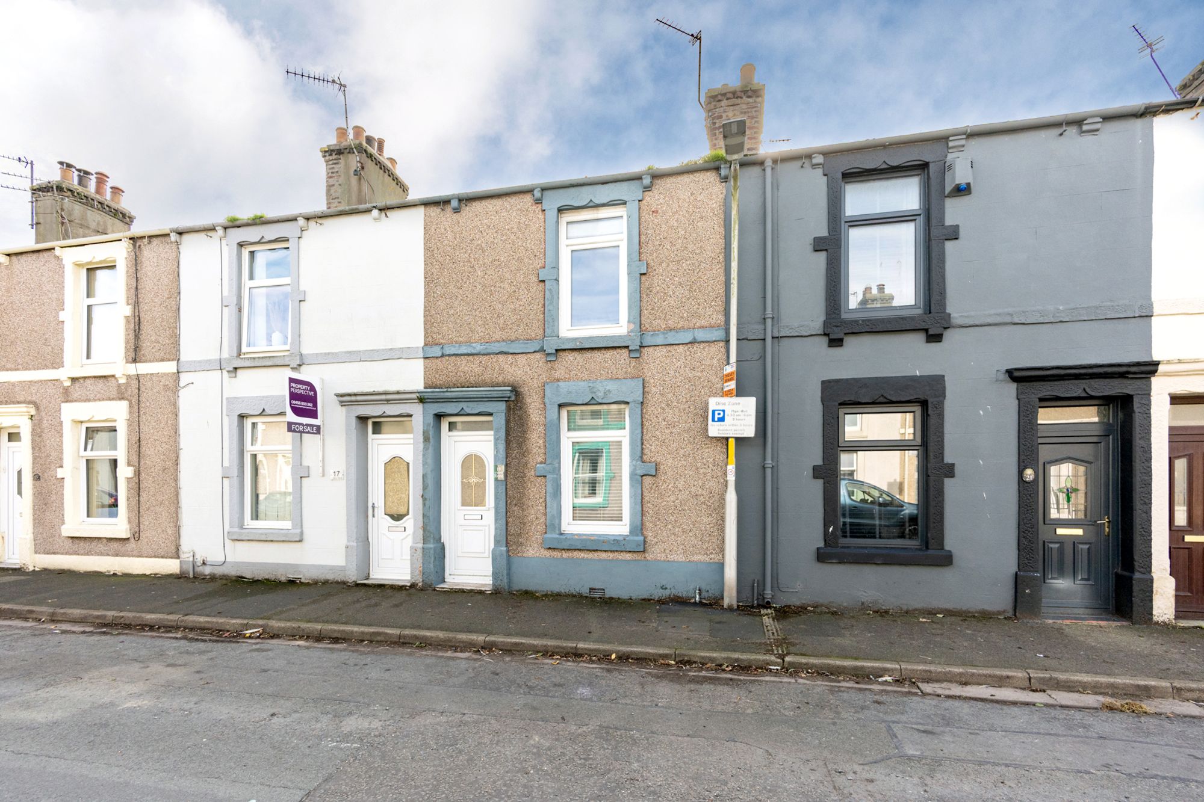
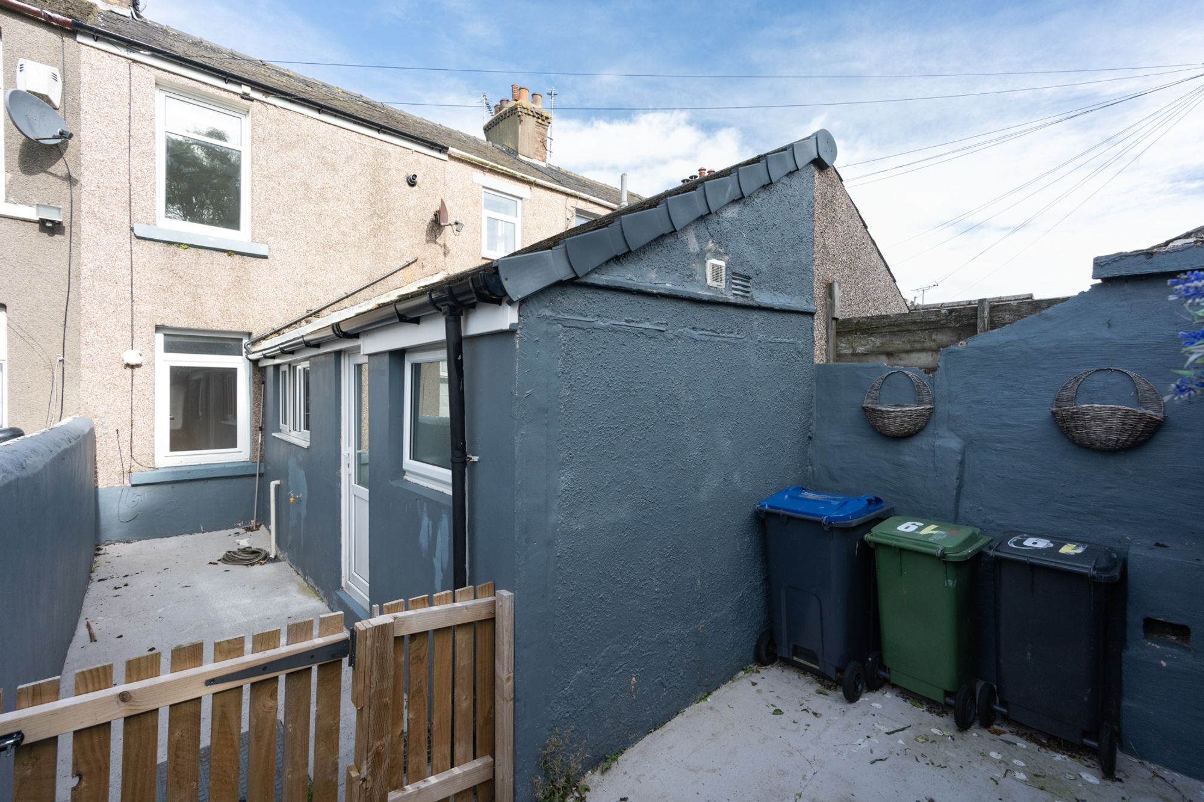
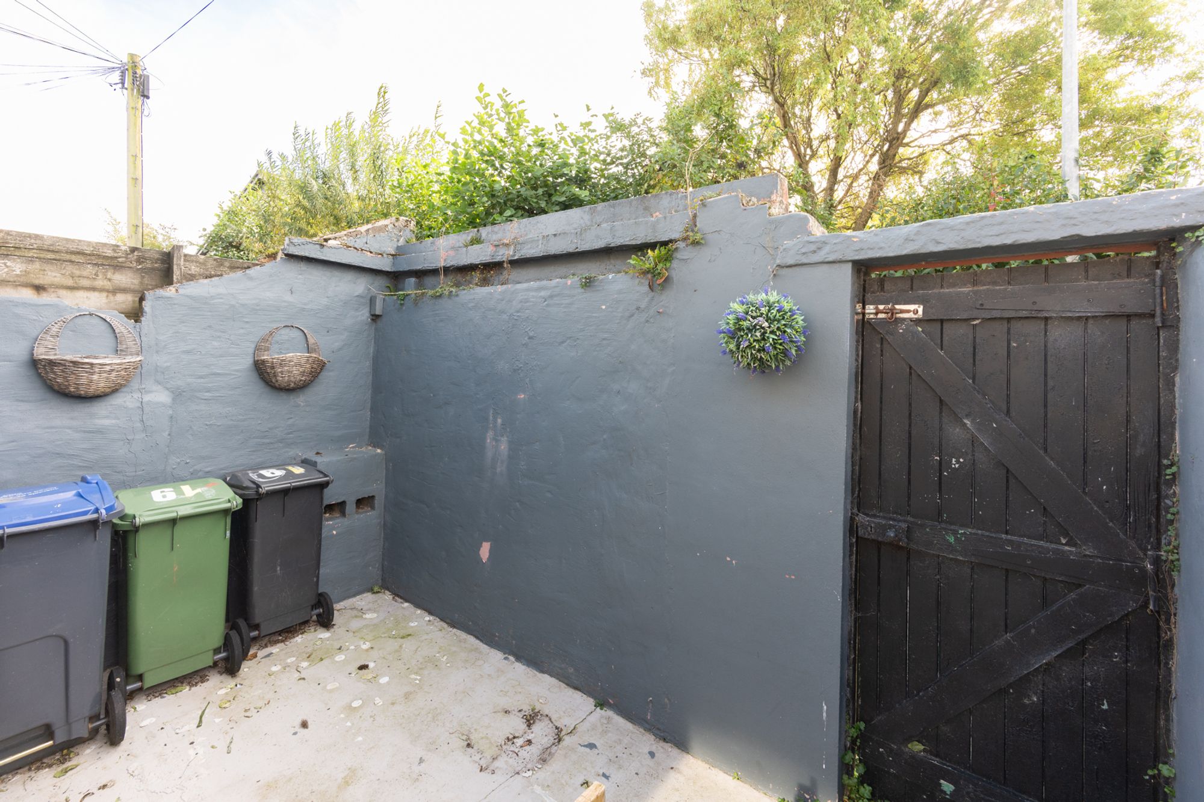
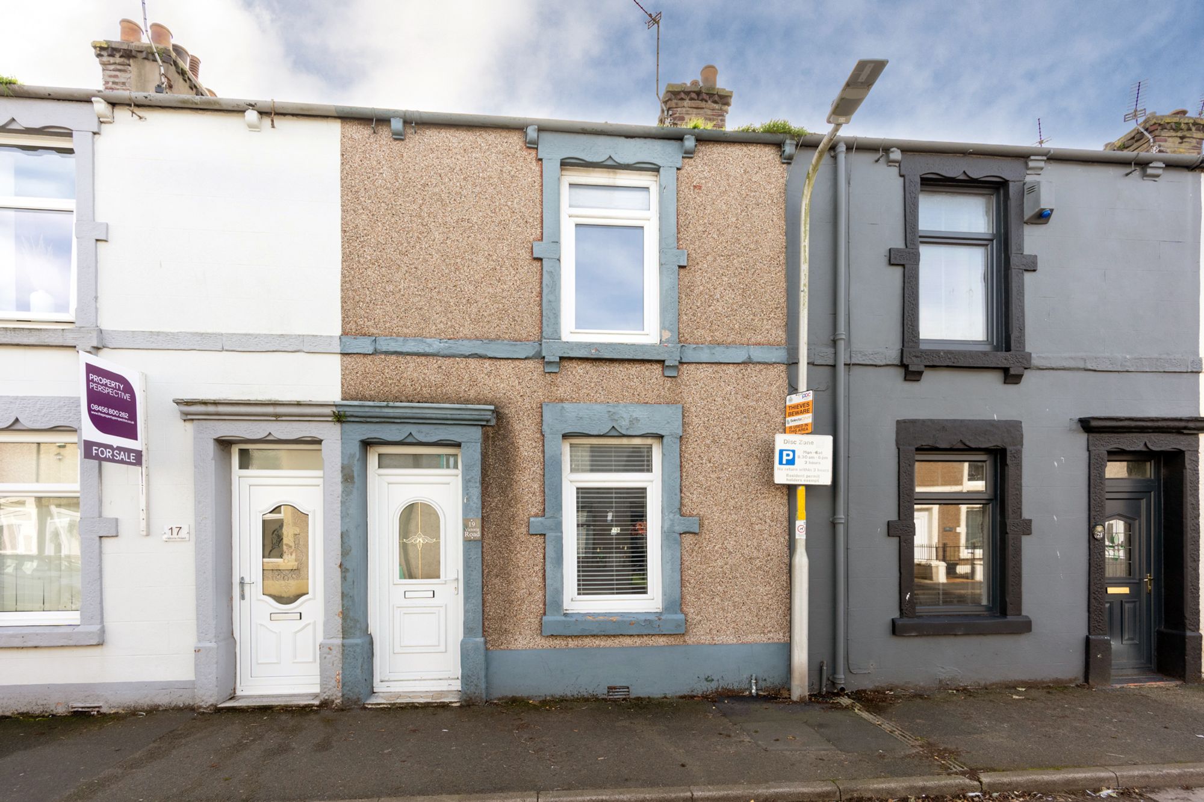
Welcome to your new home! This charming and well-presented two-bedroom mid-terraced property offers the perfect blend of comfort, convenience and value. Inside, you'll find two spacious reception rooms providing flexible living and dining space, along with a well-fitted kitchen and a modern bathroom designed for everyday practicality. Benefiting from gas central heating and double glazing, the home is warm and energy efficient throughout. Outside, the enclosed yard offers a useful and private outdoor space. Ideally situated within easy reach of local shops, schools, transport links and the town centre, this fantastic property is perfectly placed for first-time buyers, downsizers or investors alike. Offering comfortable accommodation in a highly convenient location, this is a home that's ready to move into and enjoy from day one.
About this property
TENURE
Freehold
EPC RATING
C
APPROX. FLOOR AREA
775 sq ft
HOW TO APPLY
Please complete the Tenancy Application Form via the Grisdales website to register your interest. We will then refer your application to the landlord. Applicants the landlord wishes to consider further will be invited to view the property and may be subject to referencing.
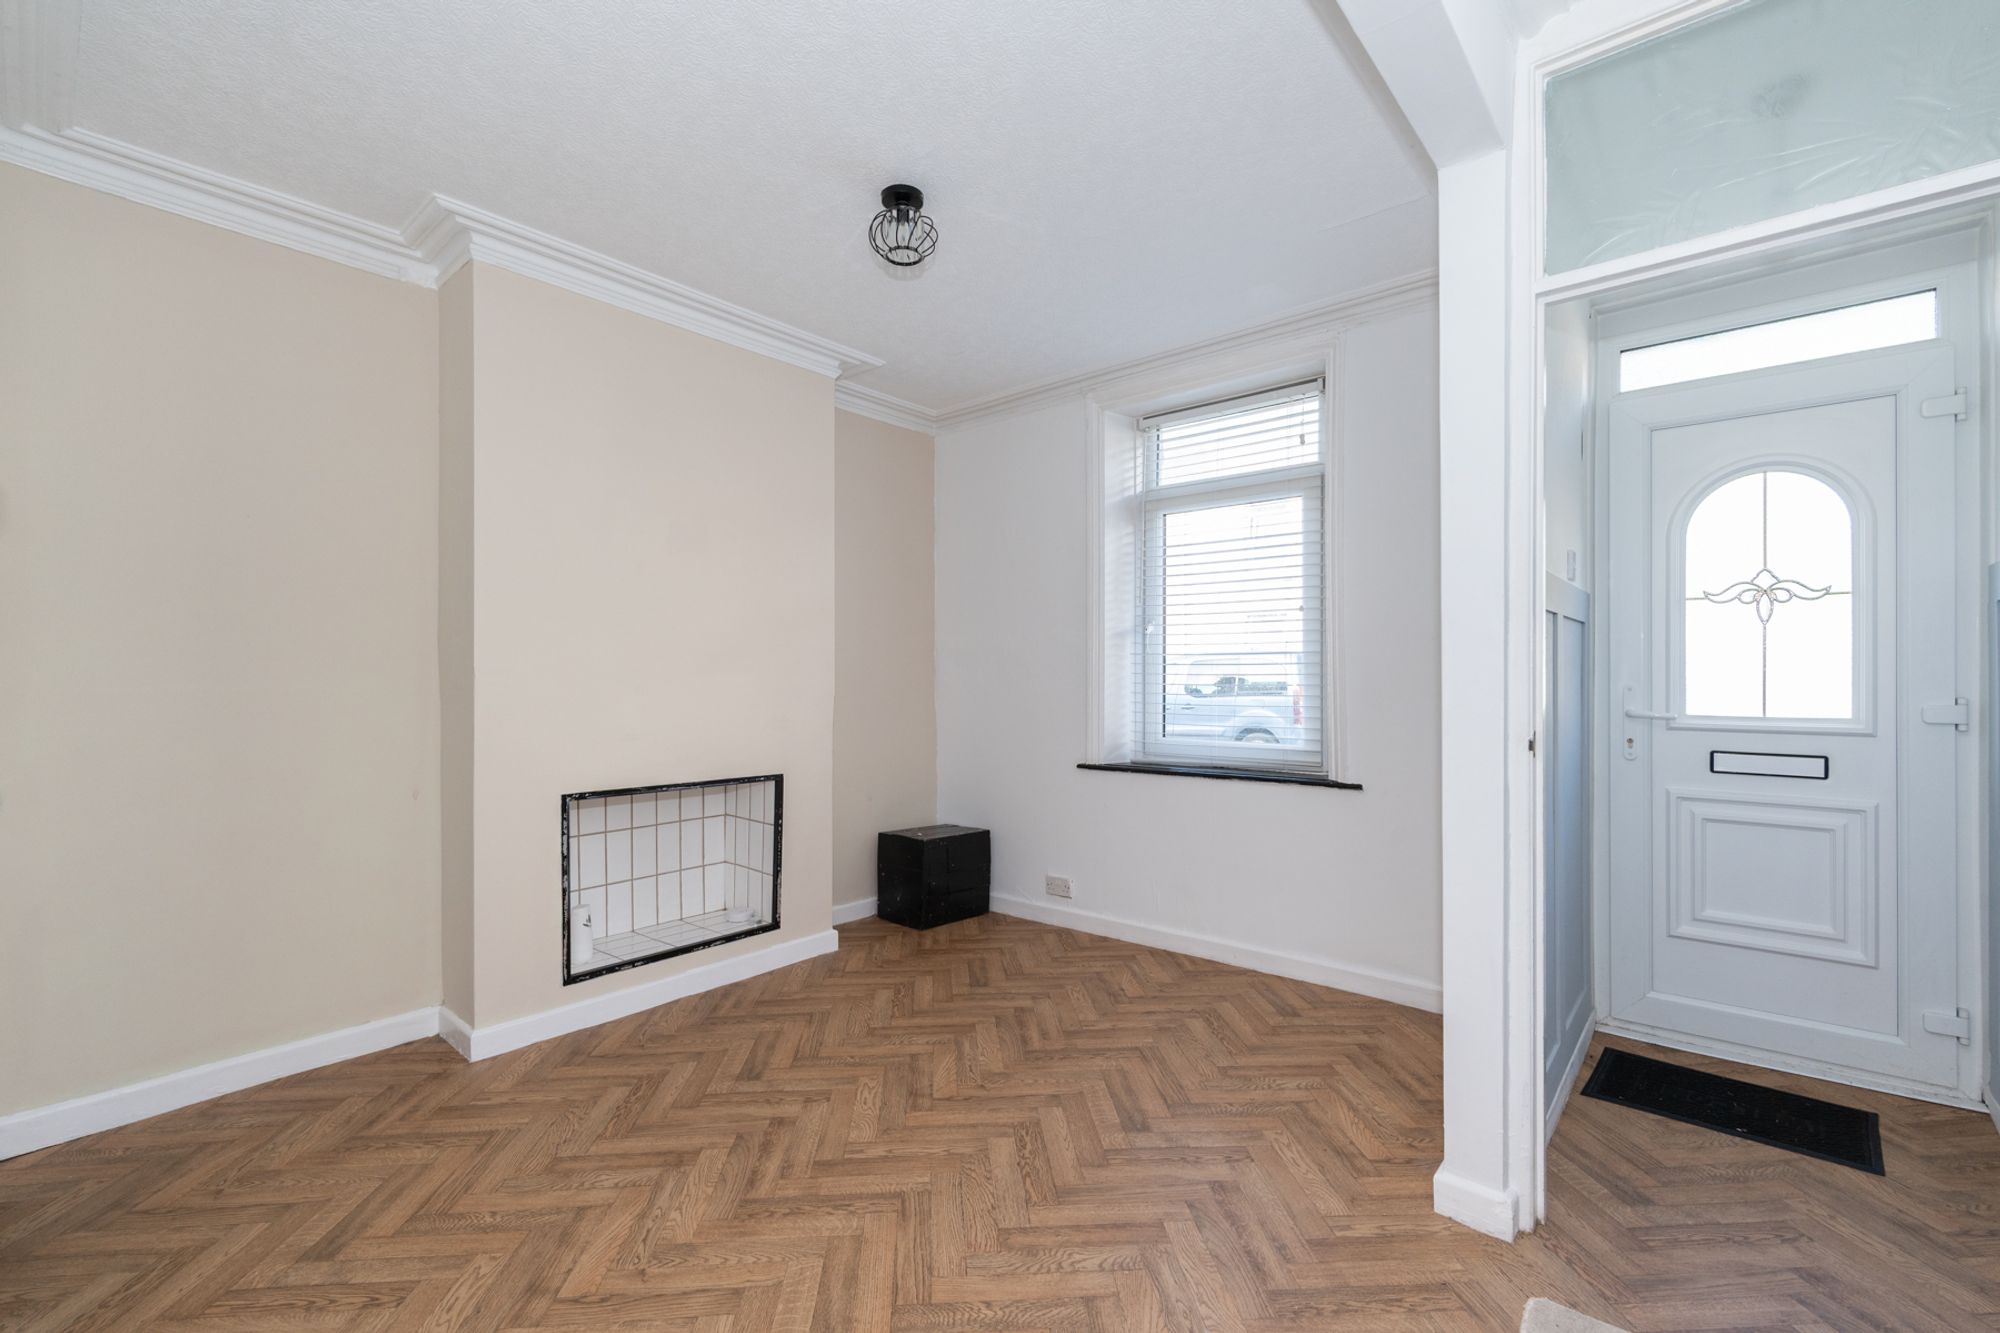
RECEPTION ROOM 1
12' 3" x 11' 0" (3.73m x 3.35m)
Access is into the front room with tiled fireplace alcove.
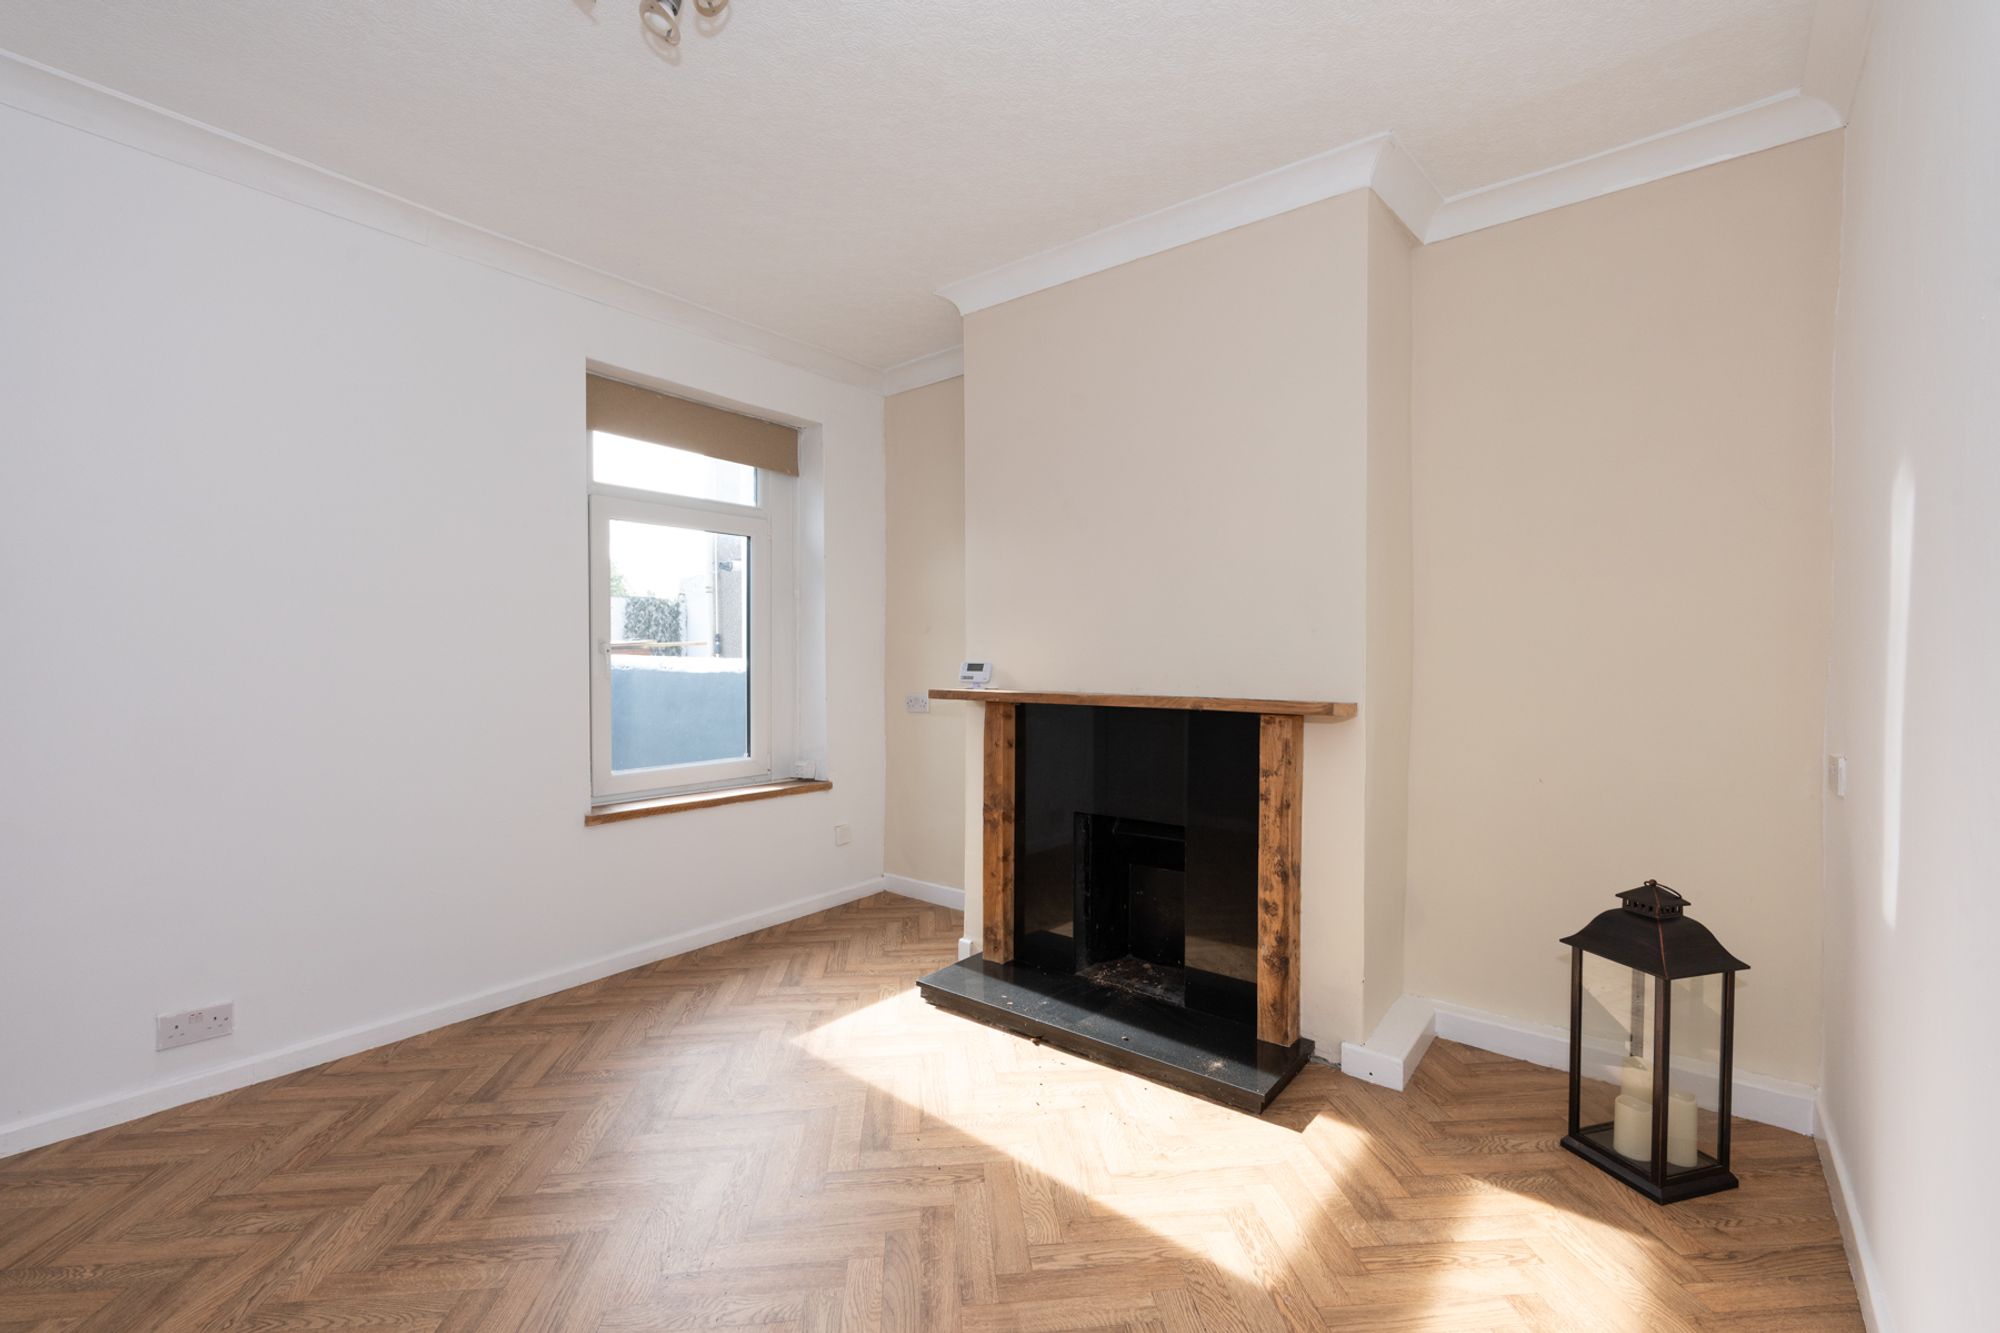
RECEPTION ROOM 2
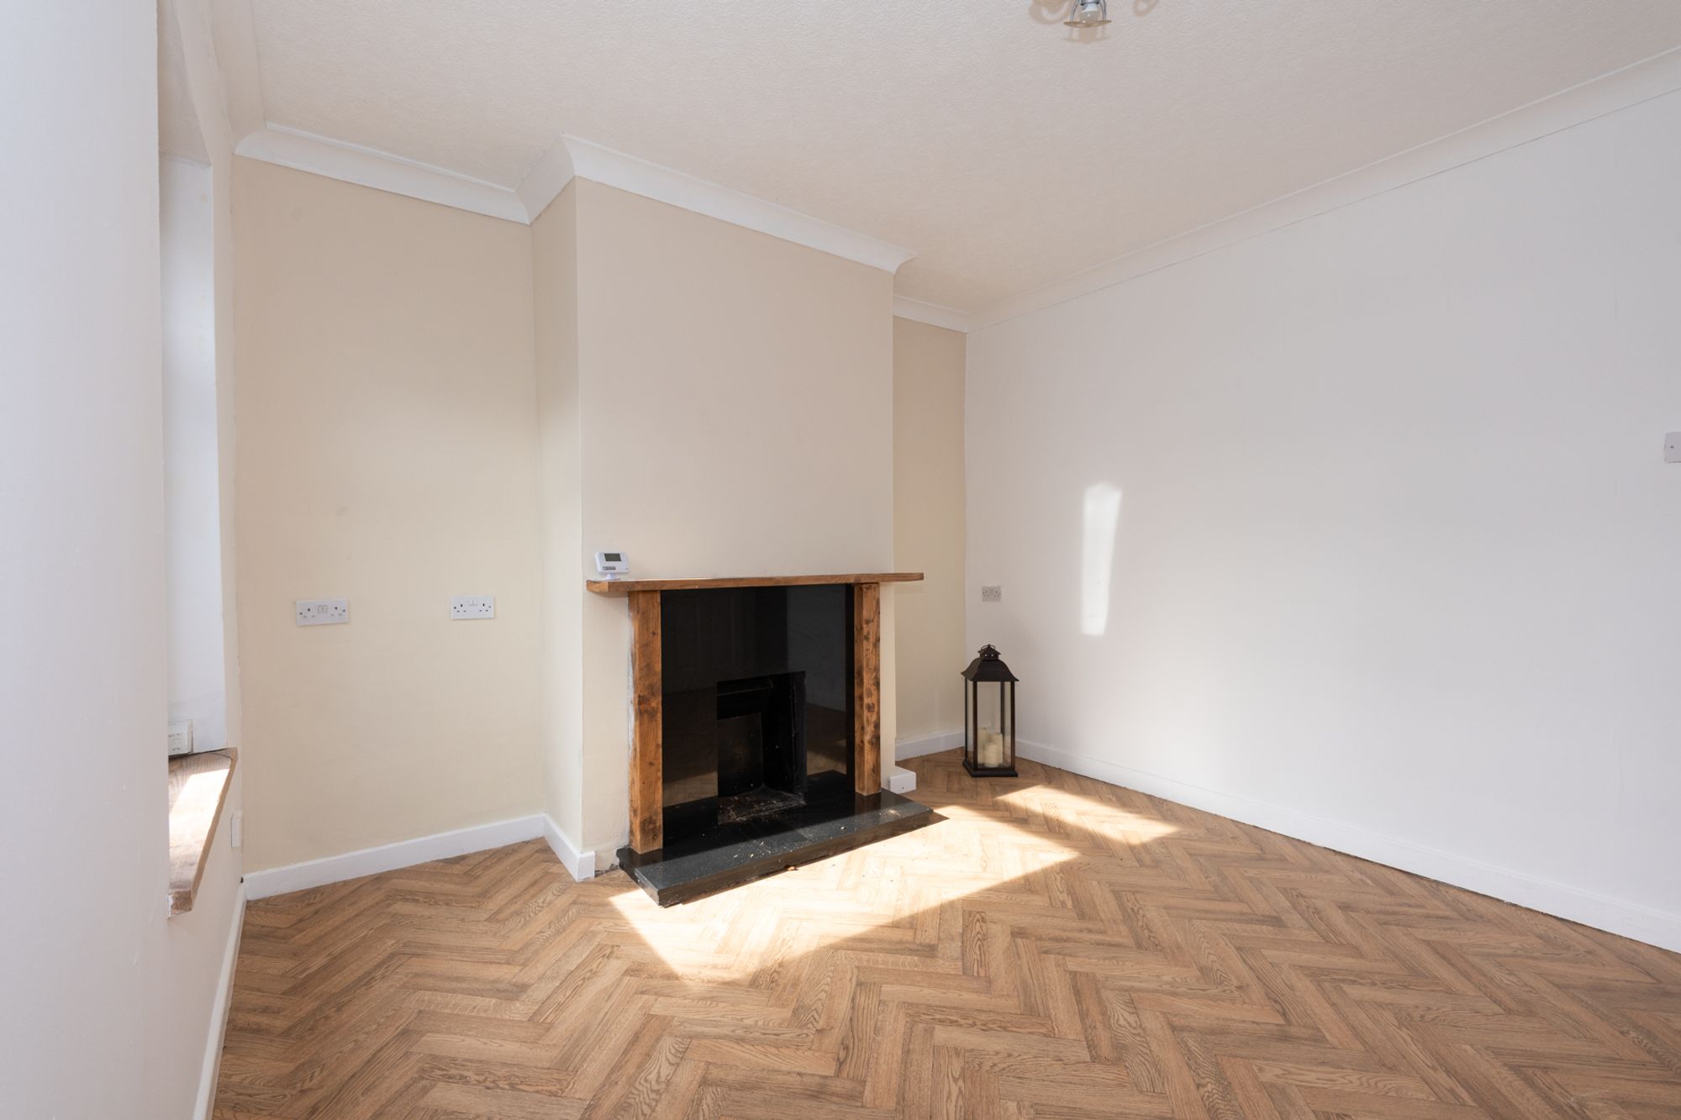
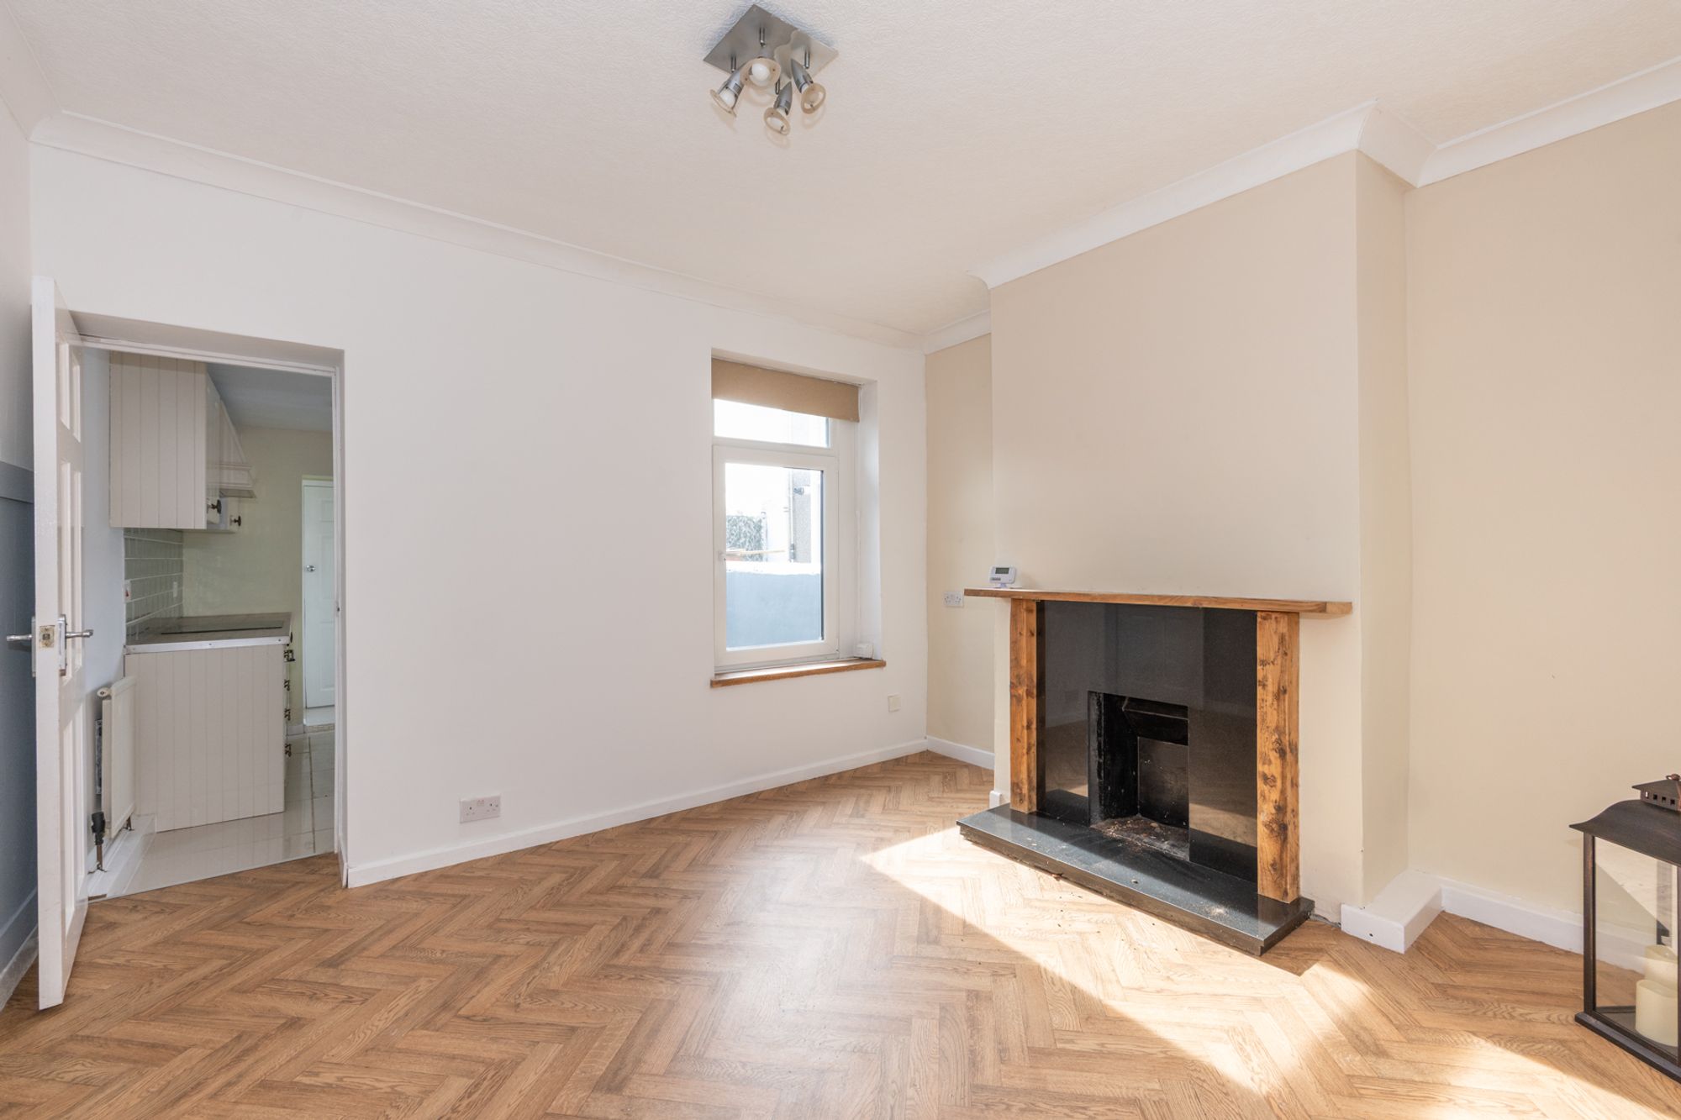
12' 2" x 10' 6" (3.71m x 3.20m)
With wood effect flooring, understairs cupboard and door into kitchen. Attactive fireplace with granite hearth.
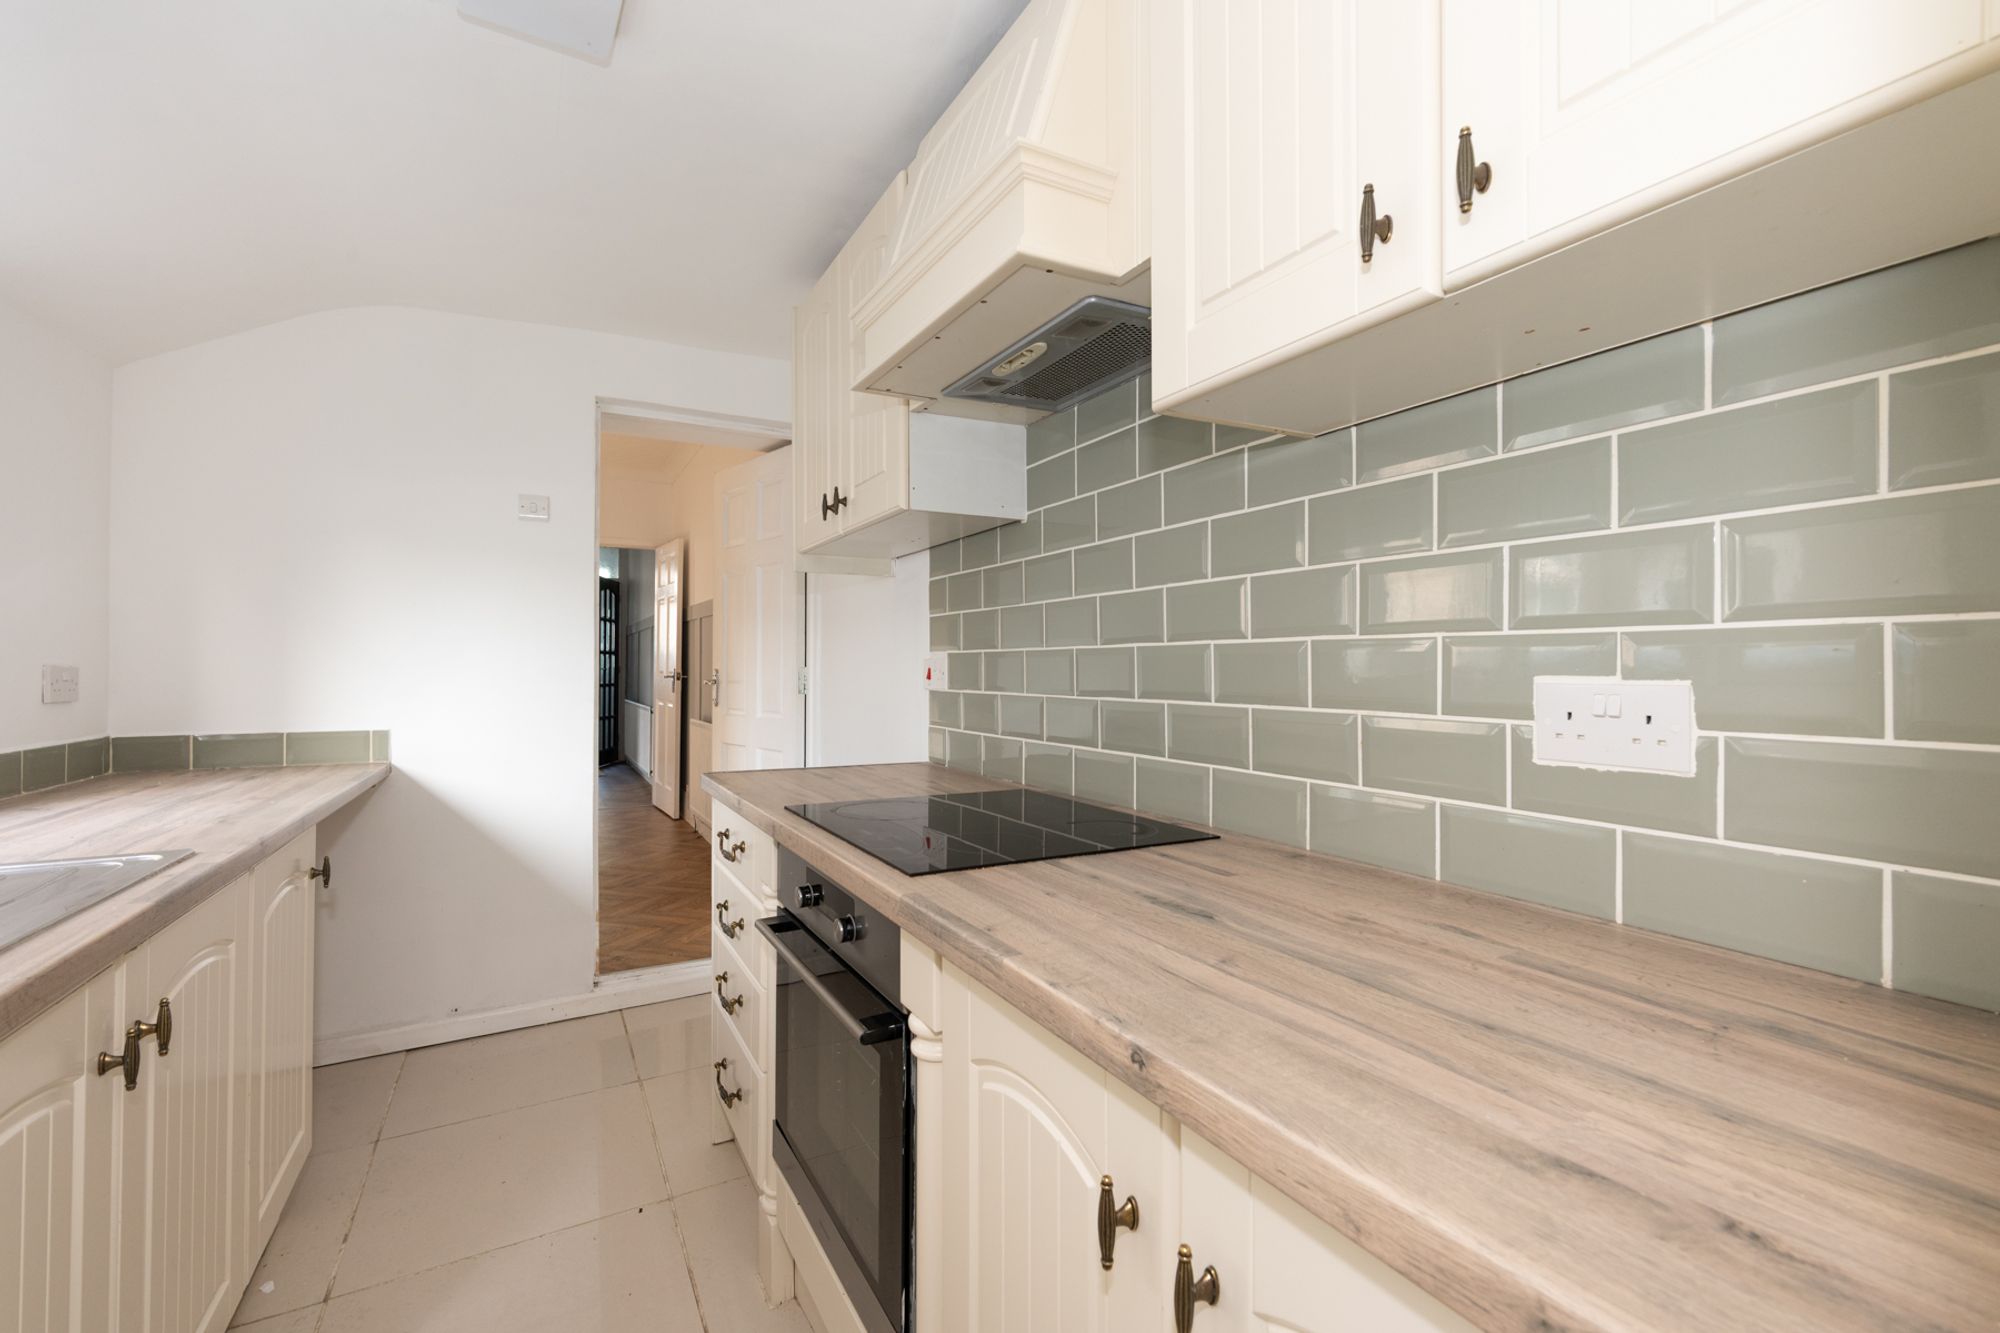
KITCHEN
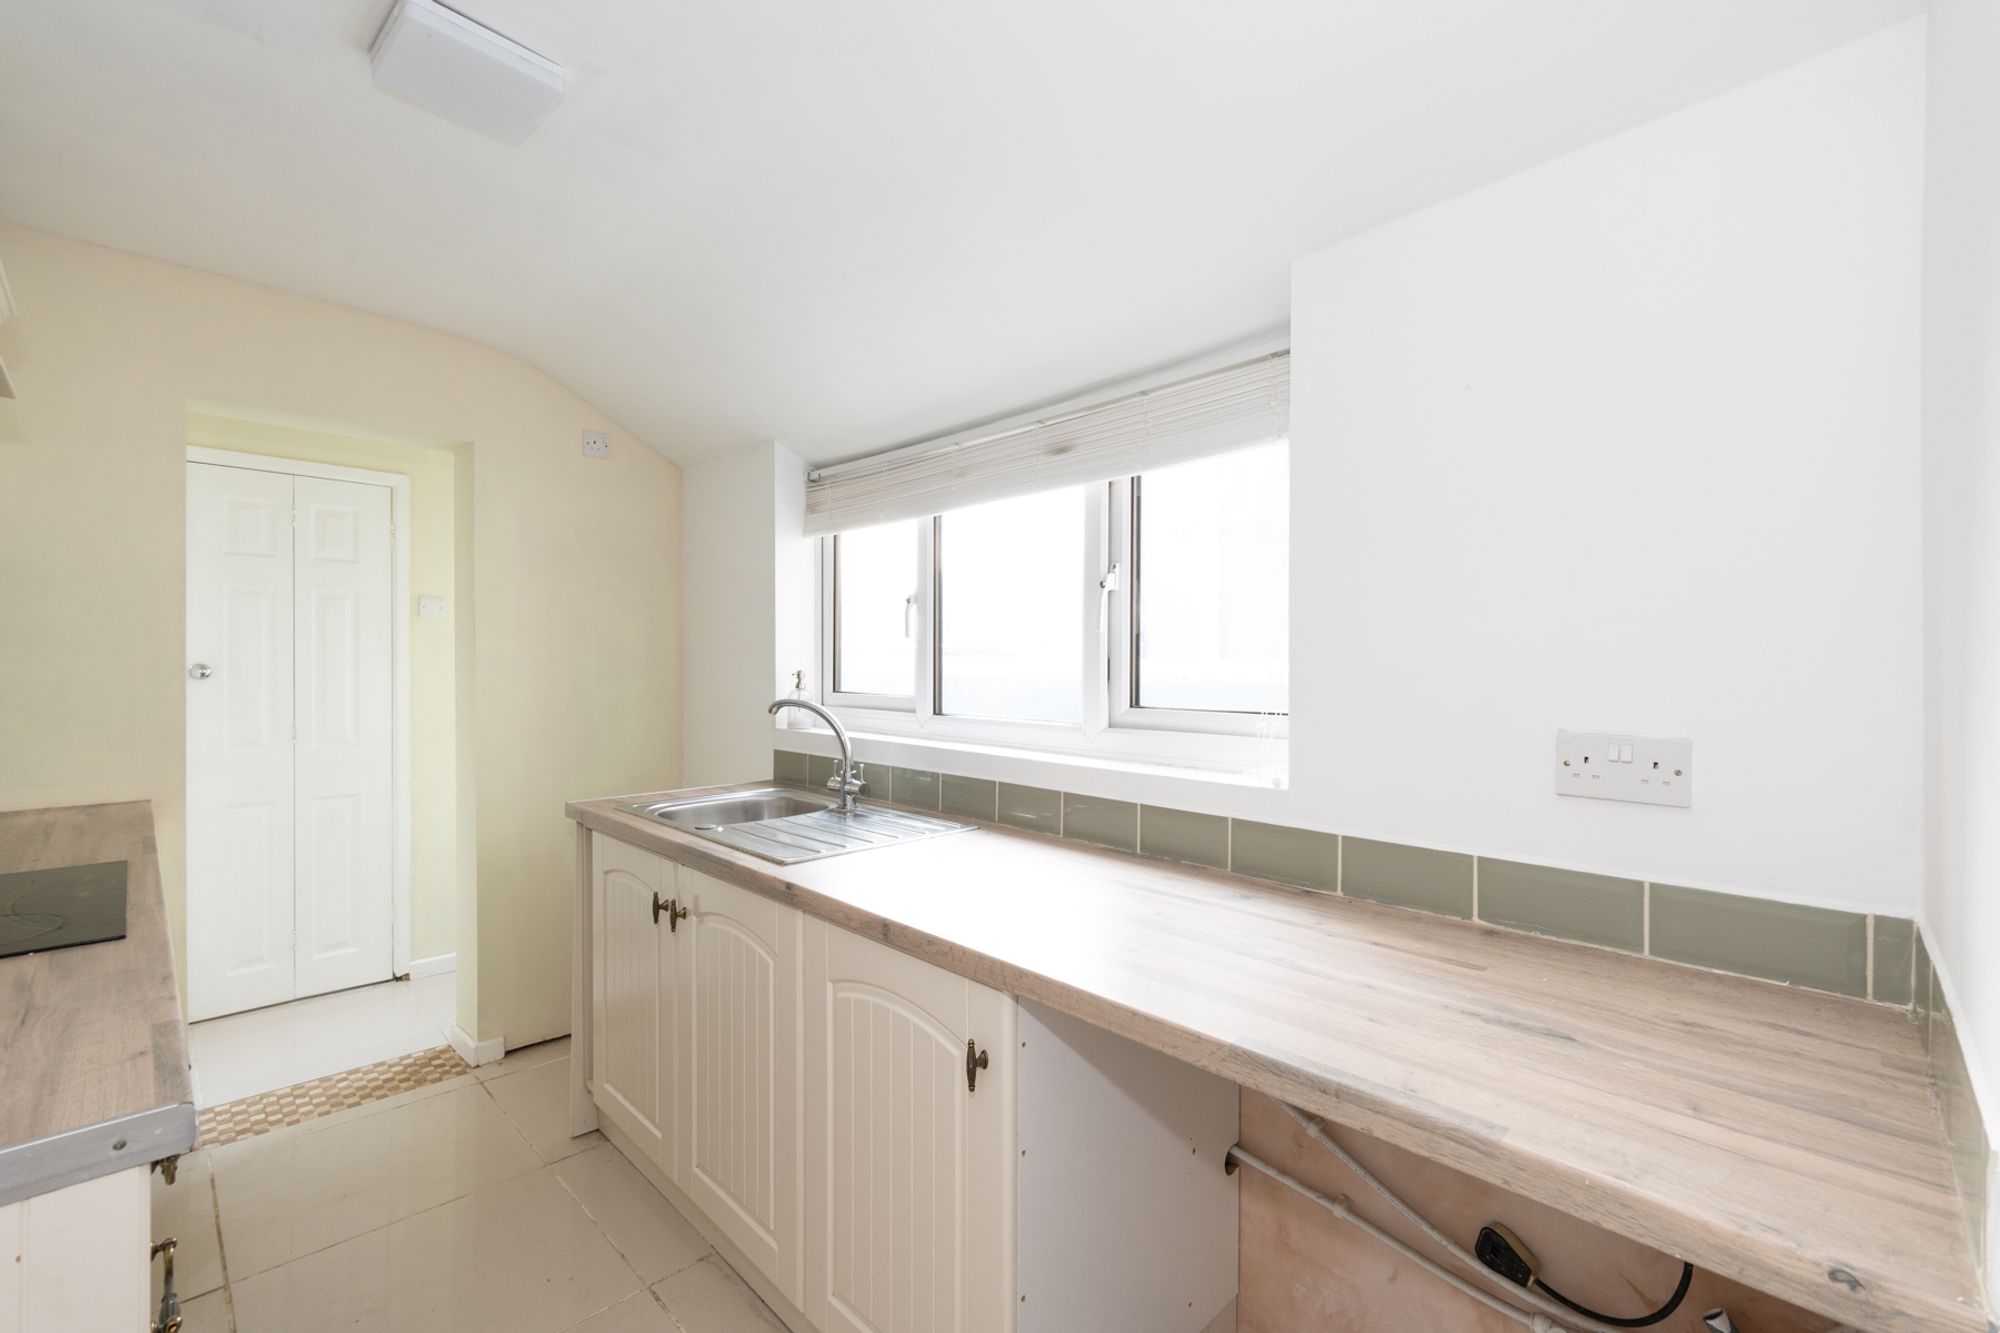
10' 2" x 5' 7" (3.10m x 1.70m)
Fitted with a range of base and wall units in cream with laminate worktop over and tiled splashback. Includes electric oven with hob and extractor fan over, plumbing for washing machine, sink unit and space for fridge.
REAR HALLWAY
5' 1" x 2' 7" (1.55m x 0.79m)
With door to the rear and cupboard.
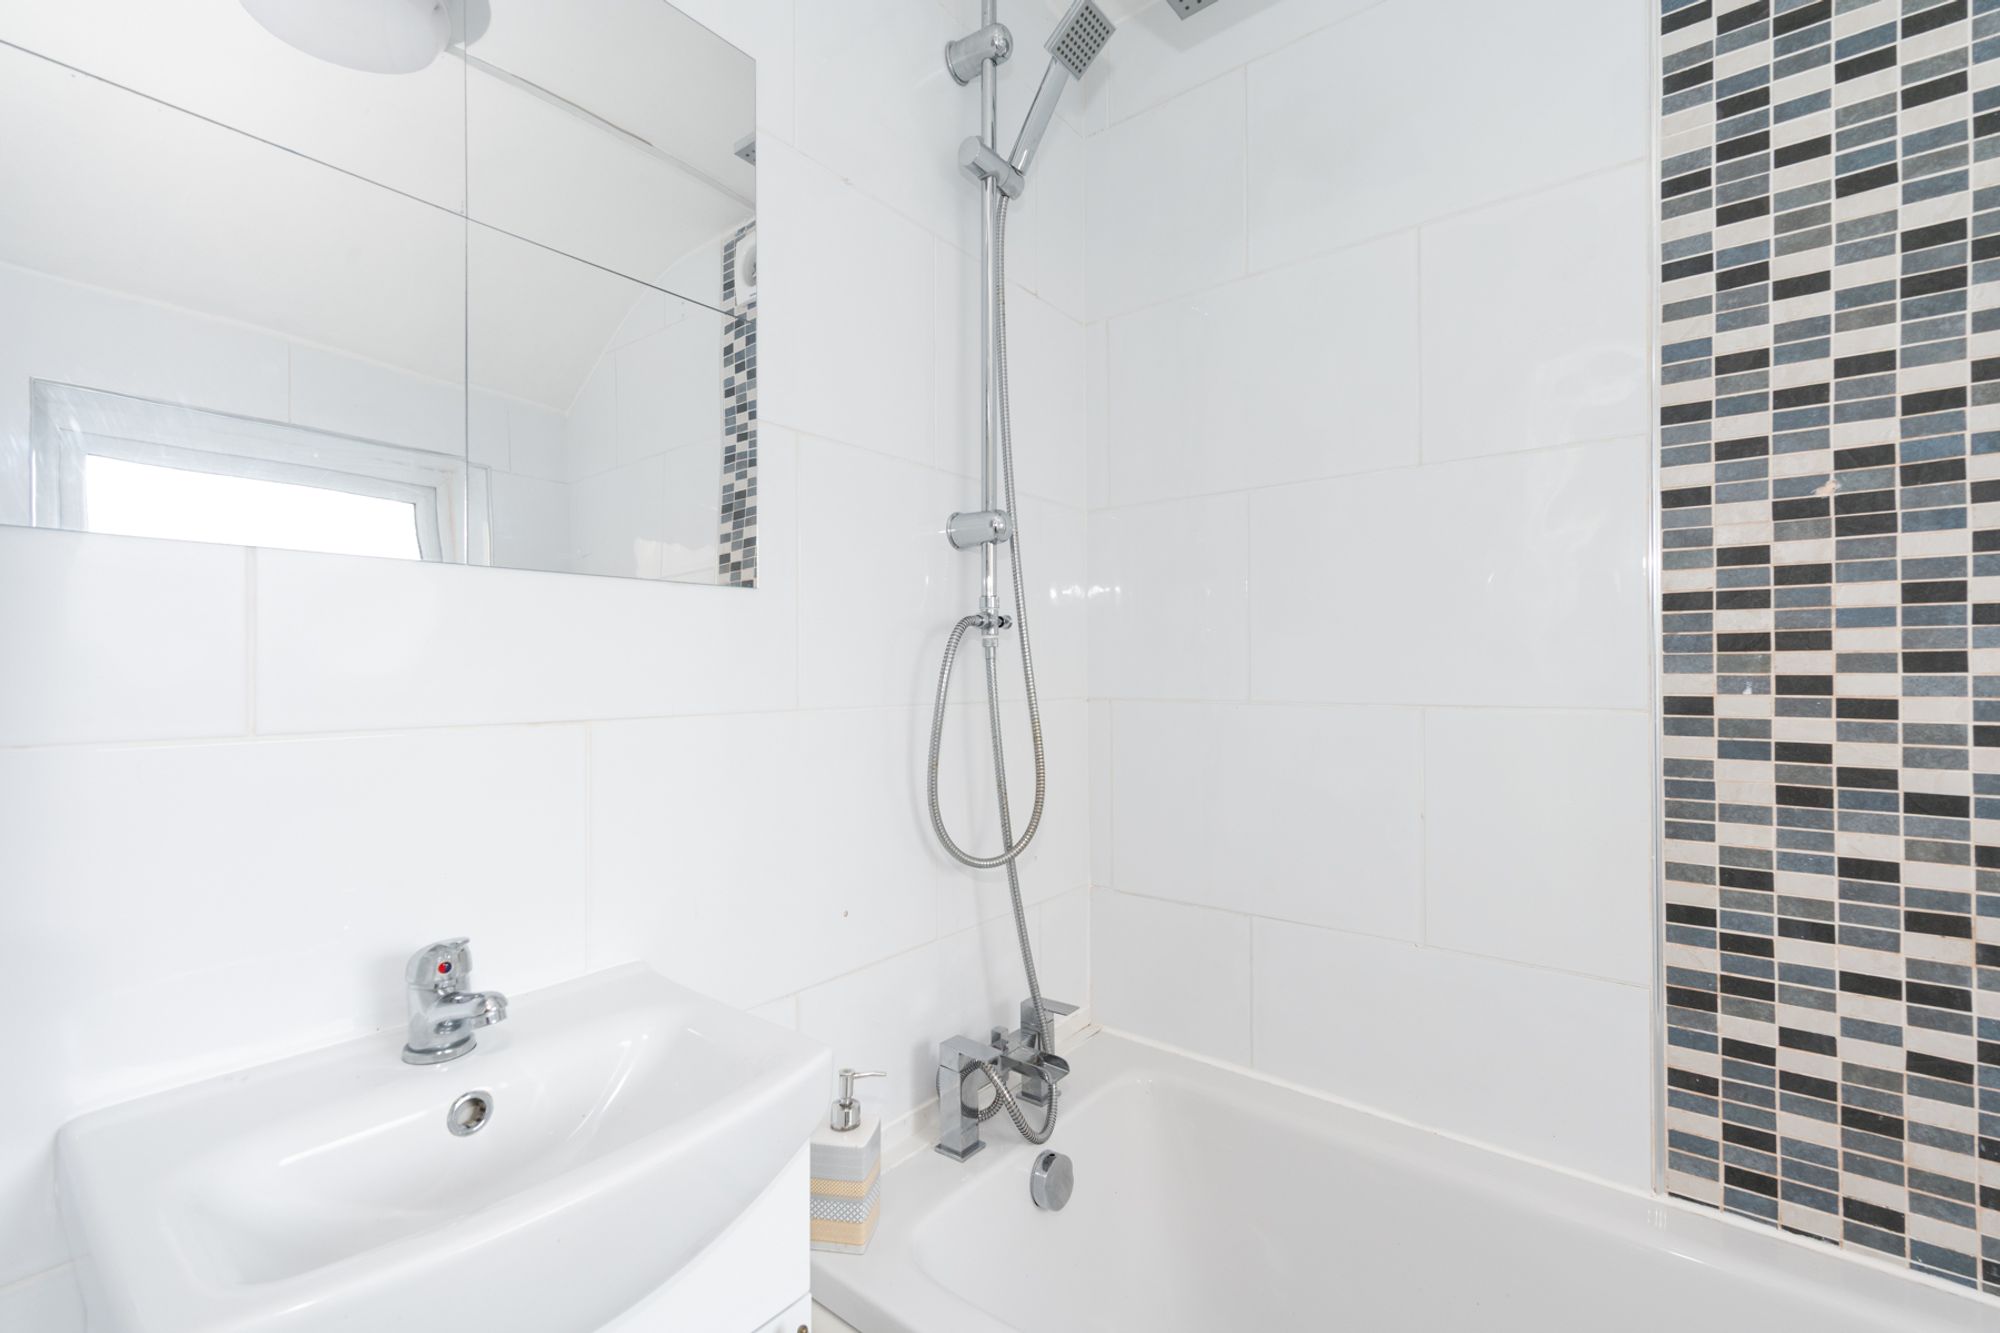
BATHROOM
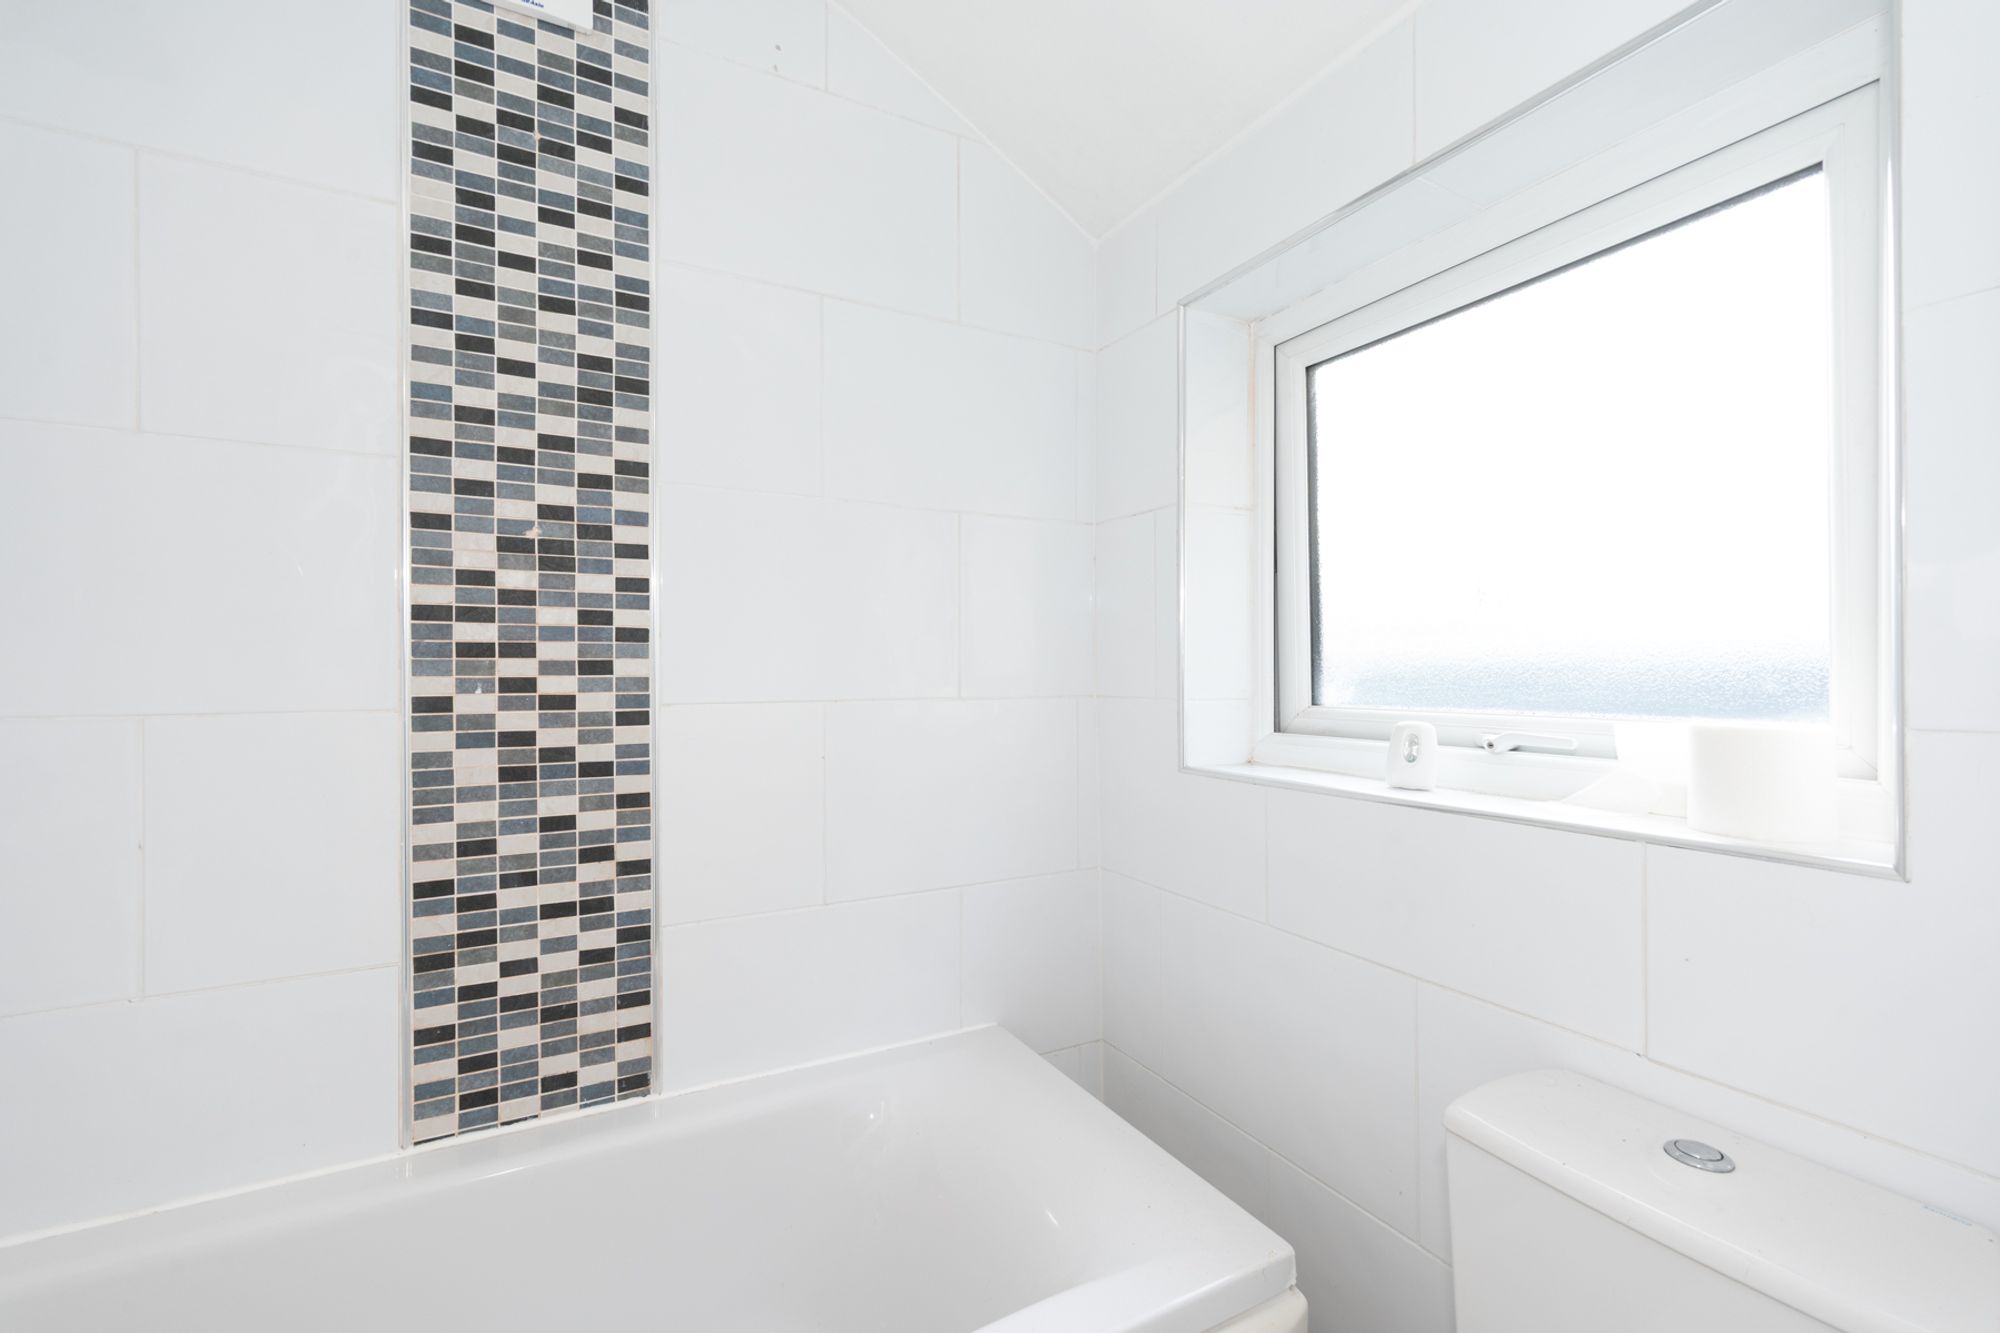
6' 1" x 4' 5" (1.85m x 1.35m)
With bath and shower over, wash basin and w.c. Tiling, window to the side.
STAIRS TO TO FIRST FLOOR
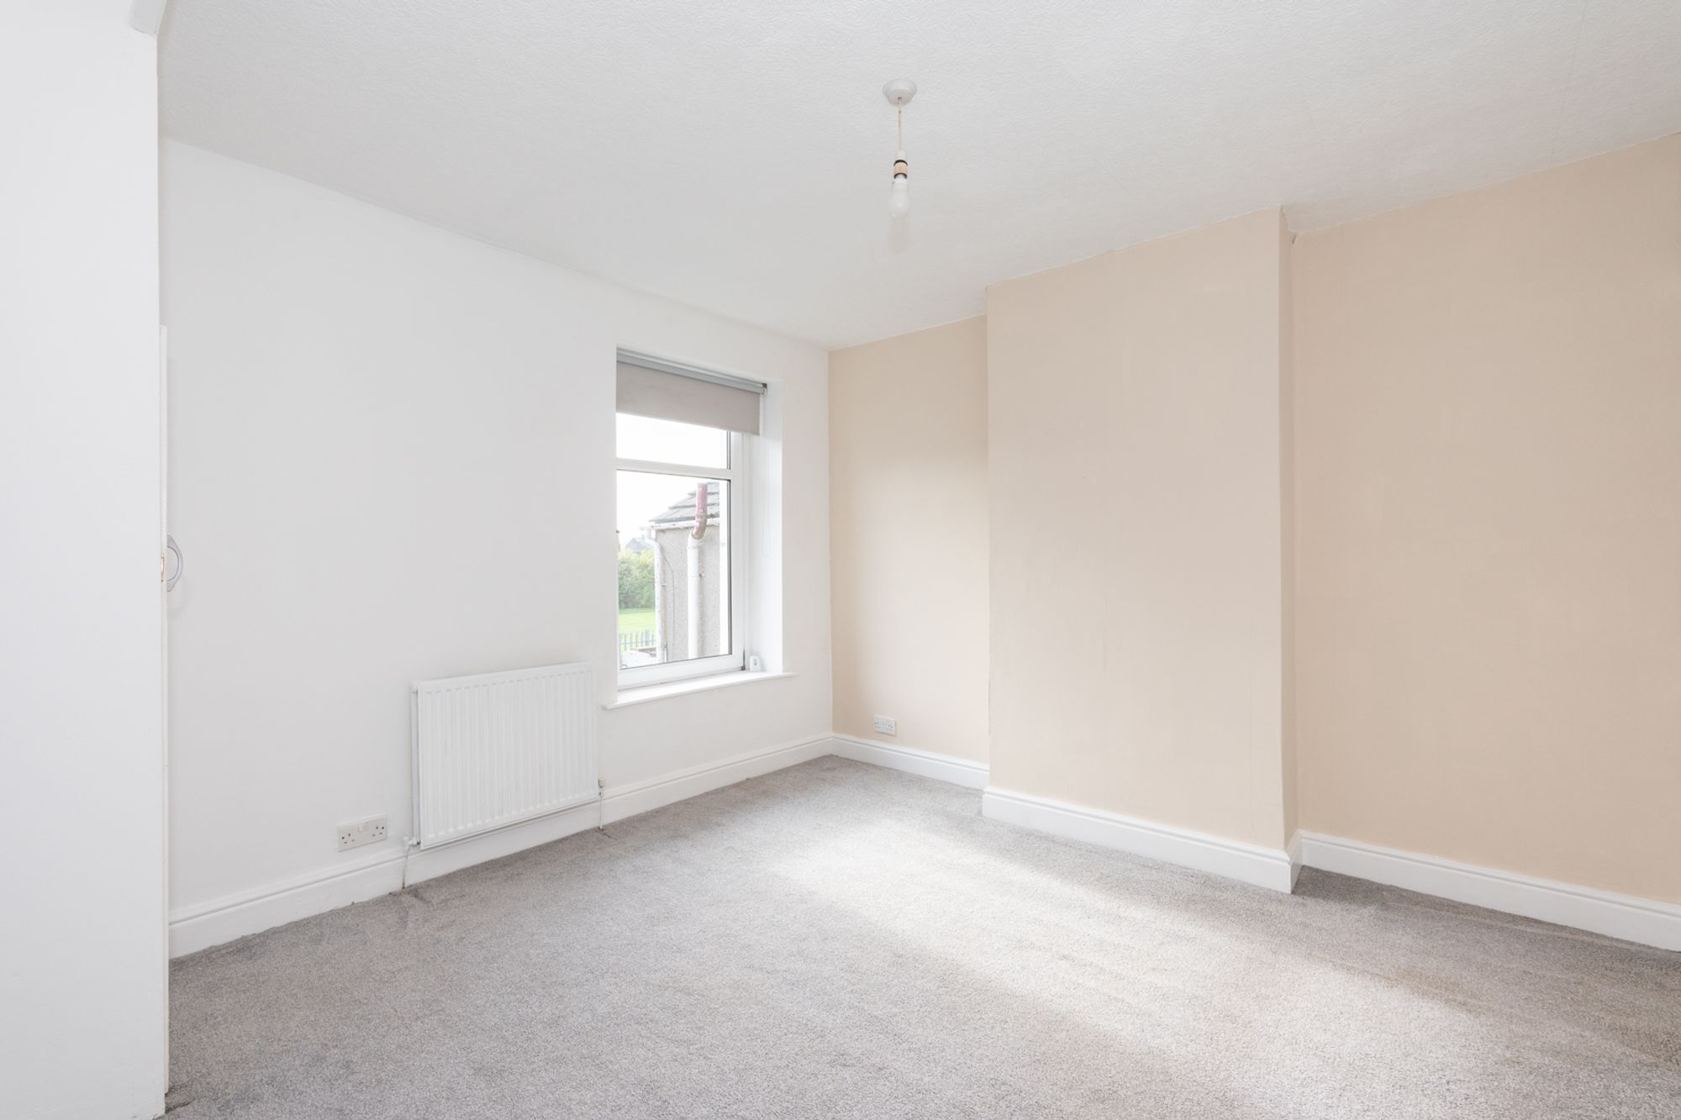
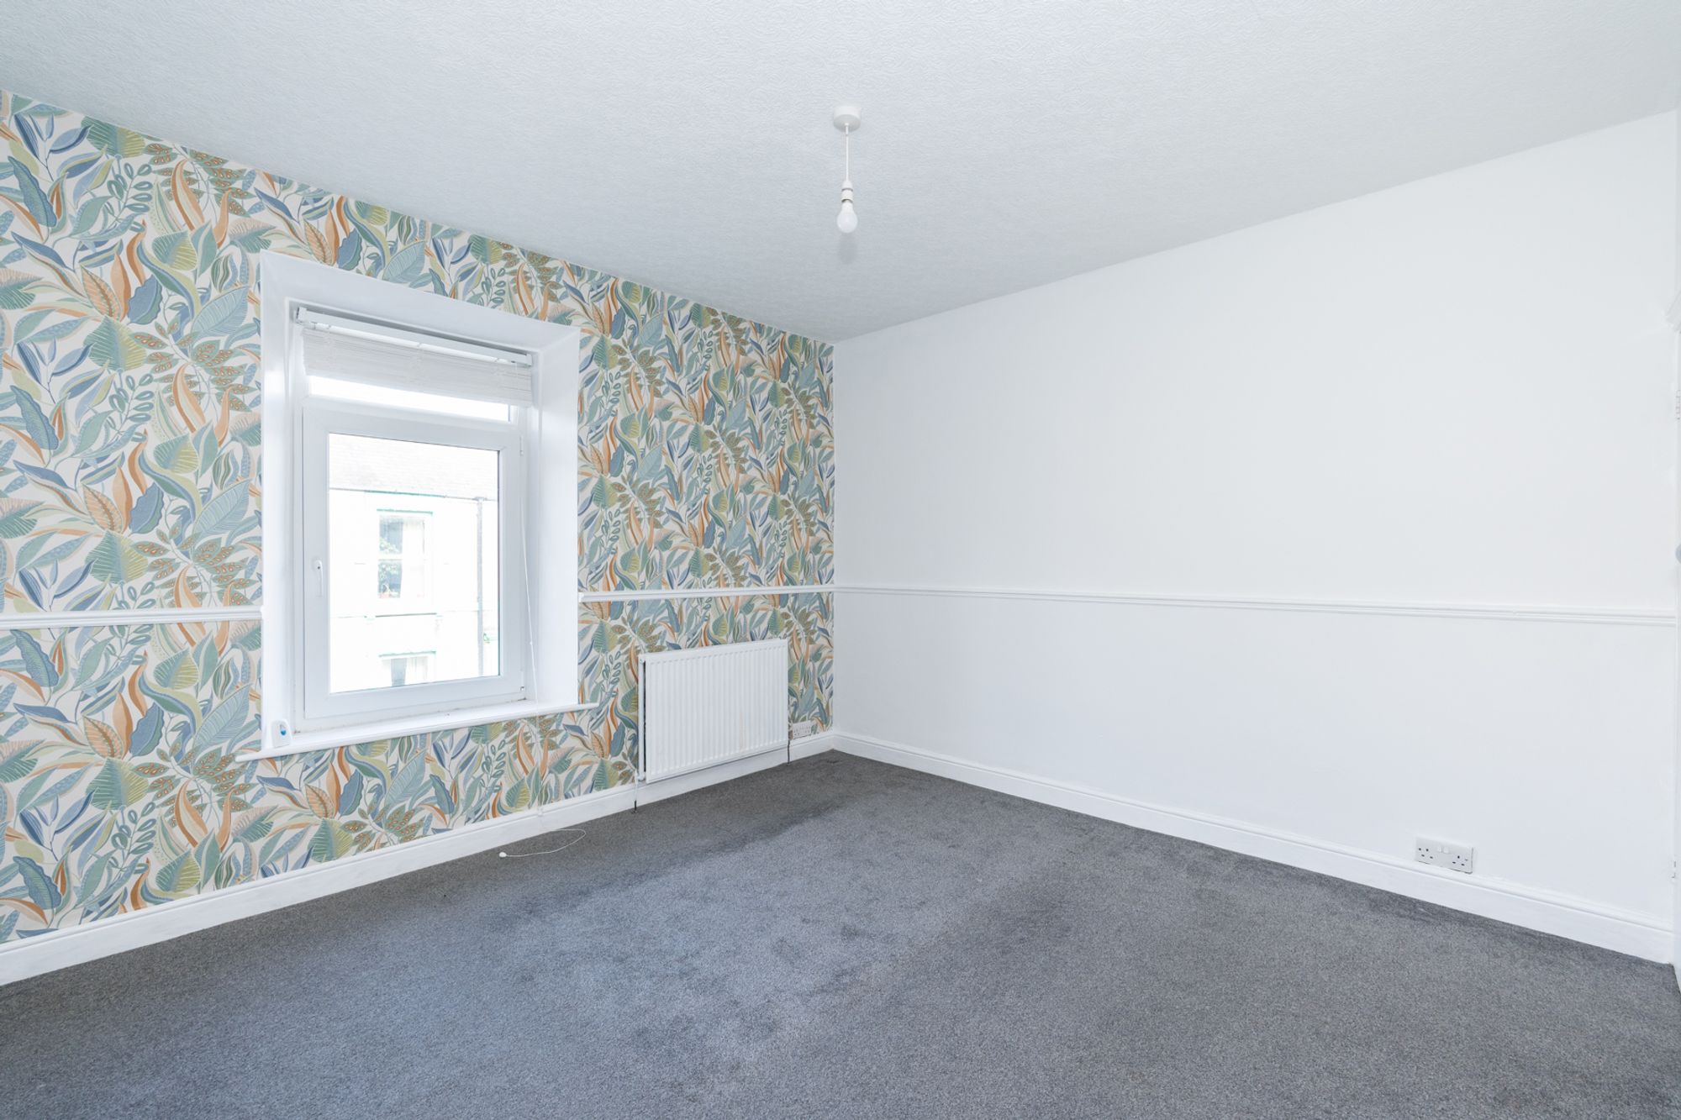
BEDROOM ONE
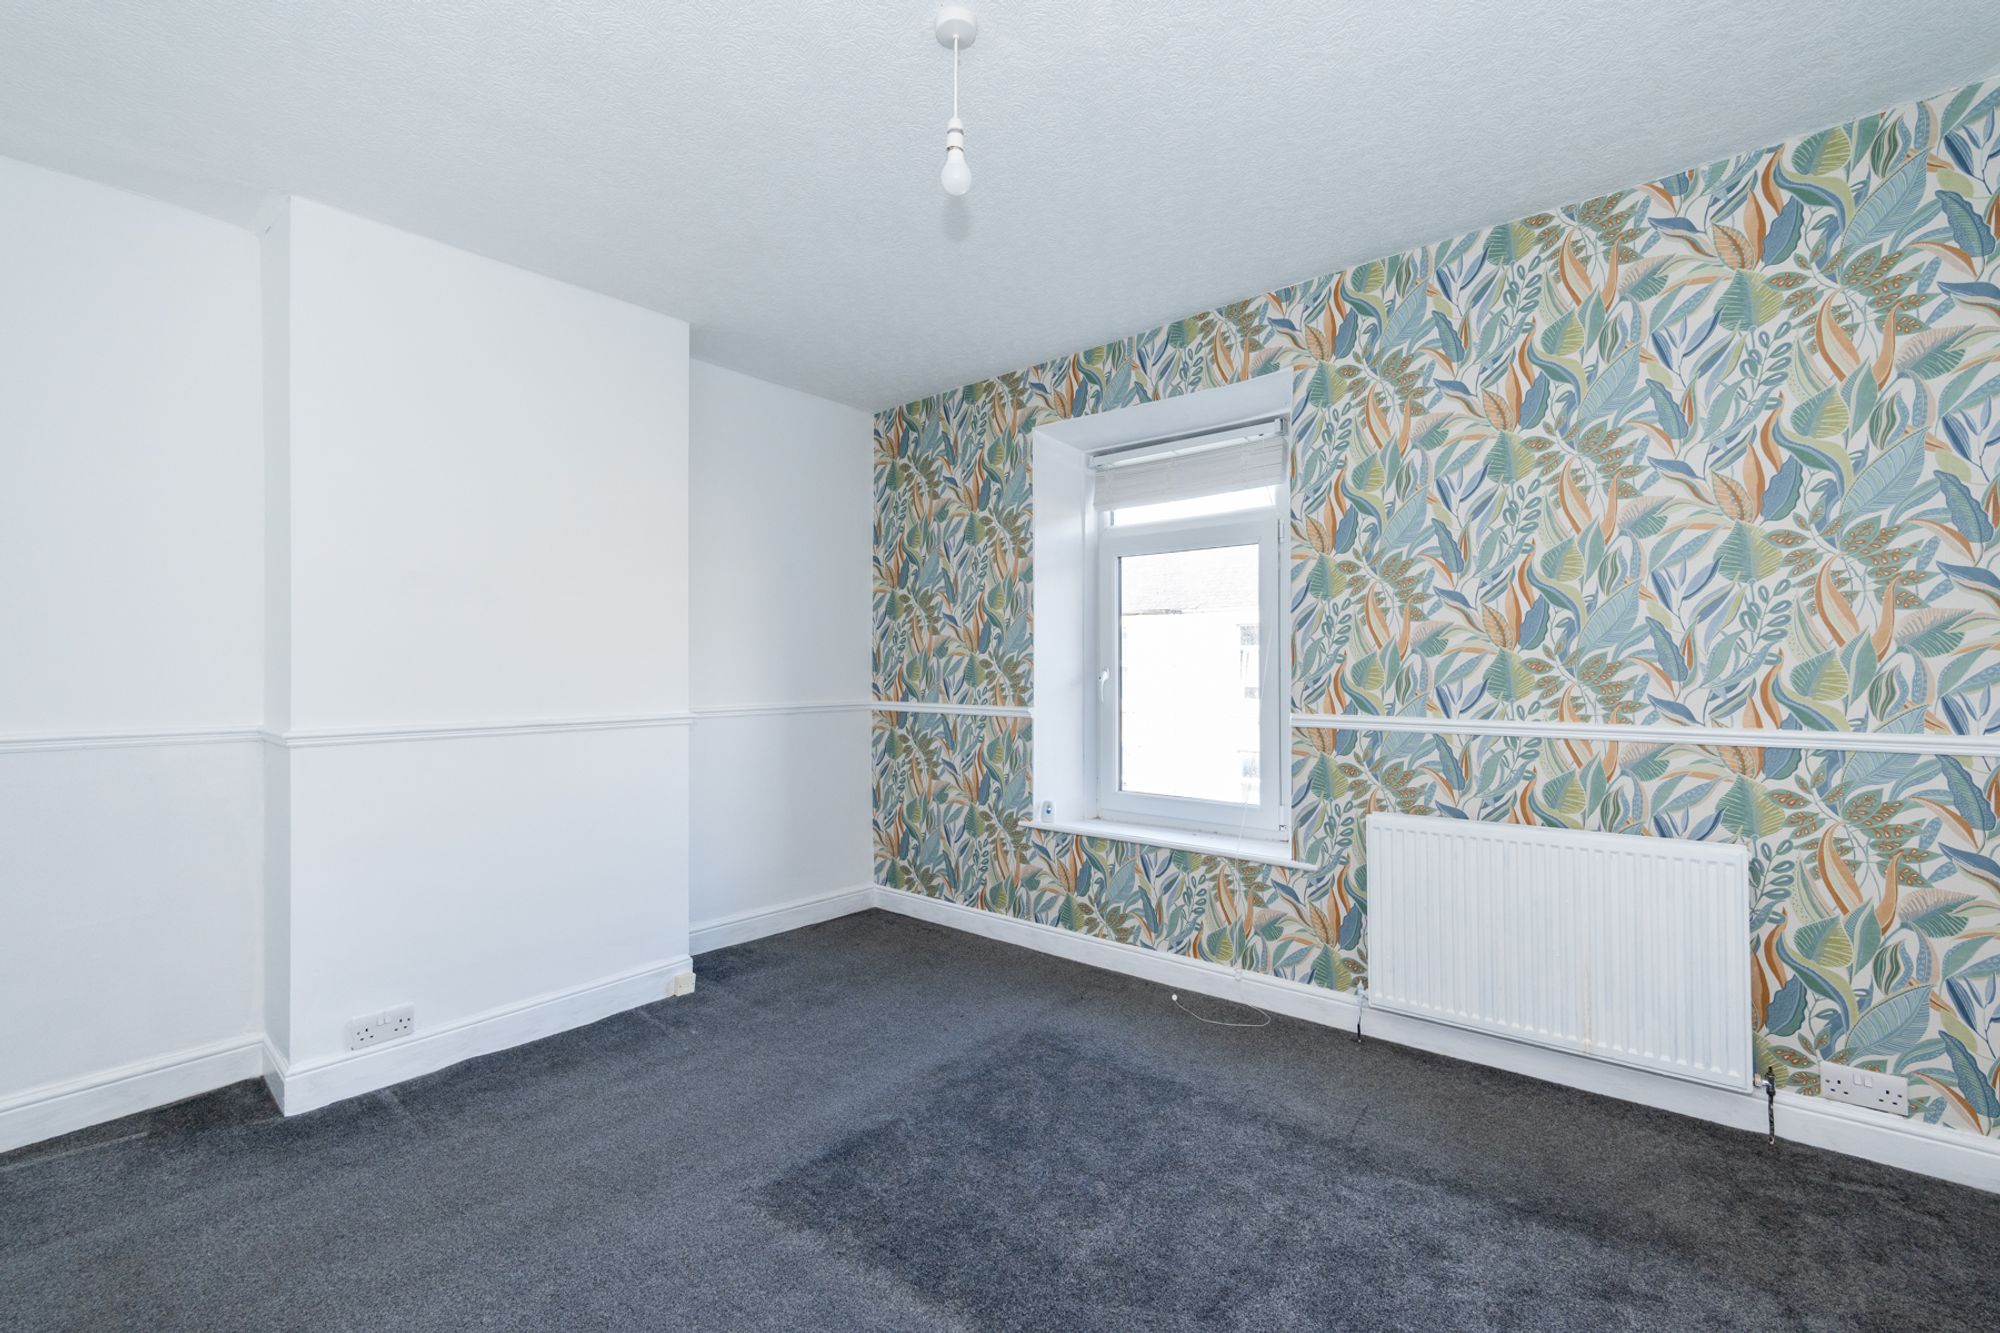
12' 5" x 11' 0" (3.79m x 3.35m)
Double room to the front.
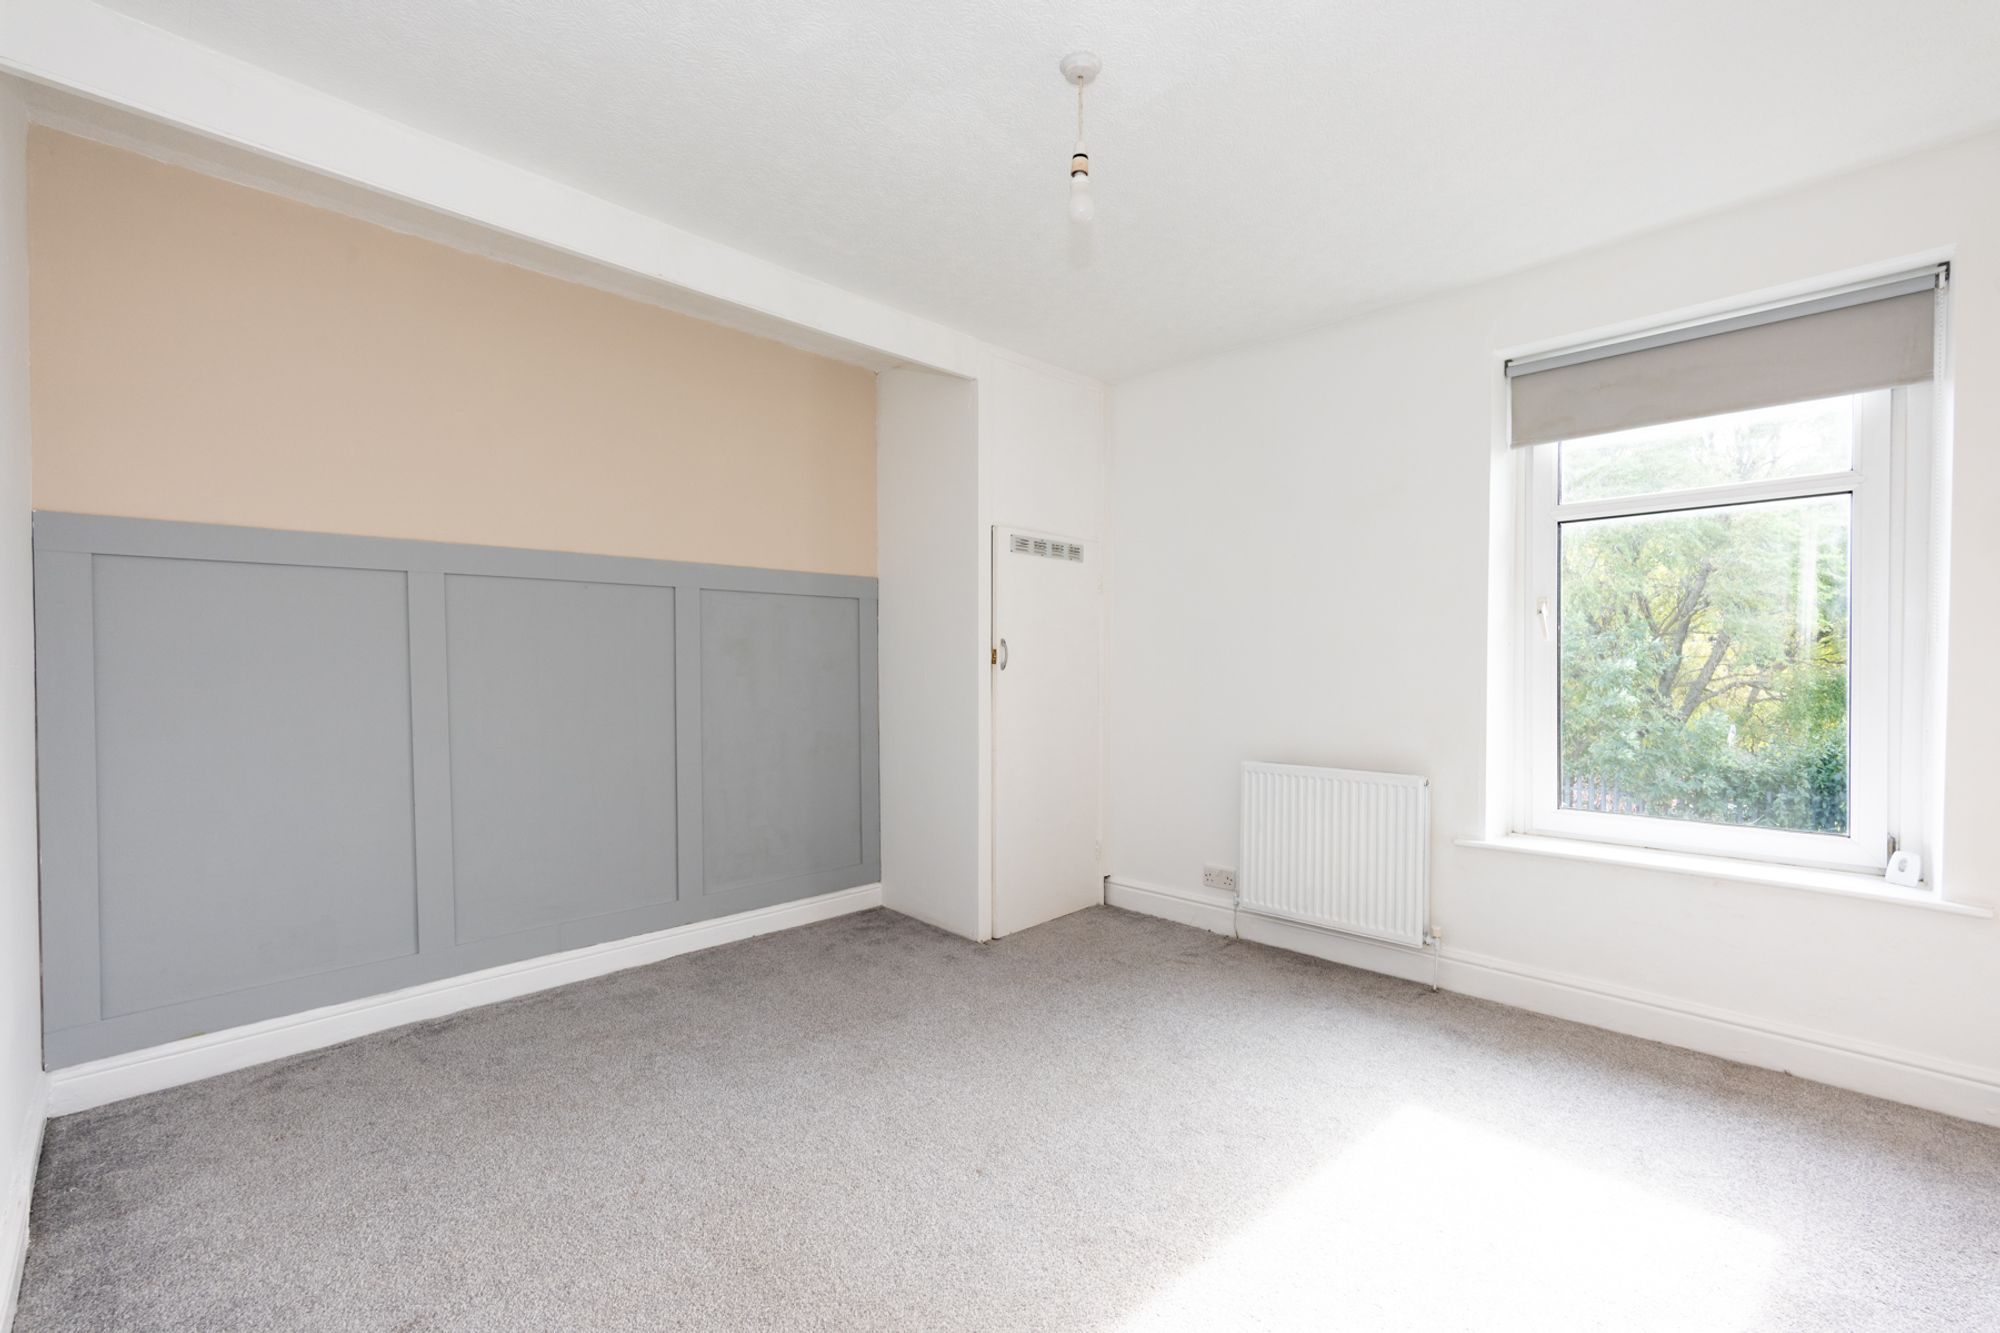
BEDROOM TWO
12' 3" x 11' 1" (3.73m x 3.38m)
Double room to the rear.
WHAT YOU NEED TO KNOW
Gas heating and double glazing.
DIRECTIONS
///asking.rent.nobody